Galerie photos
Design d’intérieur résidentiel
Parcourez la galerie photos pour trouver des images classées par catégories. Ajoutez-les à vos tableaux Pinterest. Accédez au dossier pour télécharger l’image ou pour obtenir plus de détails sur le projet.
Créez un compte média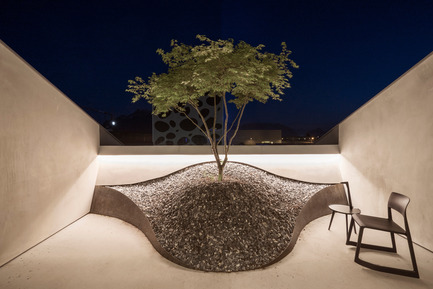
Loft Panzerhalle
smartvoll
Zen like terrace
Crédit photo :
Tobias Colz/smartvoll
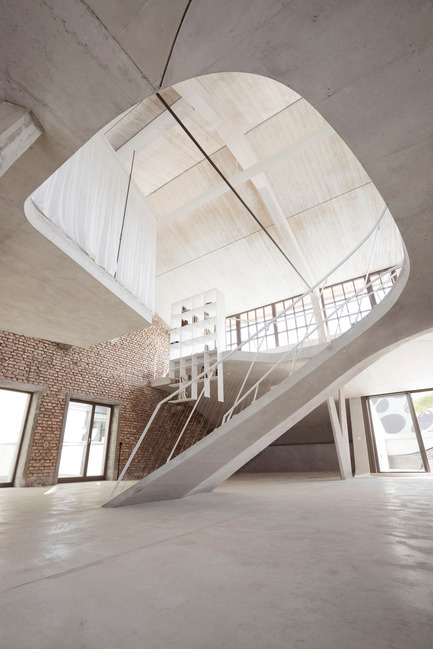
Loft Panzerhalle
smartvoll
Light travelling deep into the loft
Crédit photo :
Tobias Colz/smartvoll
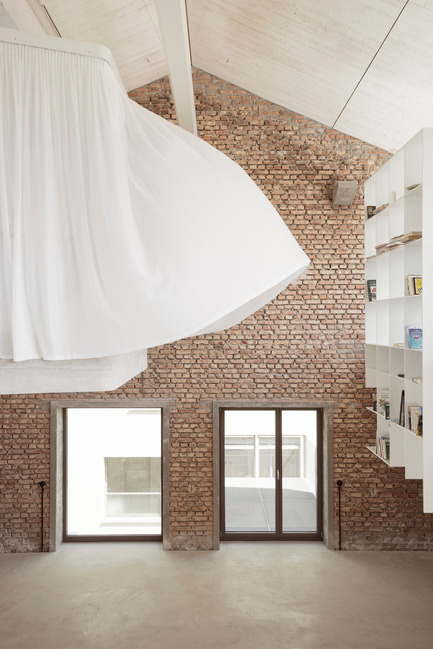
Loft Panzerhalle
smartvoll
Blowin in the wind
Crédit photo :
Tobias Colz/smartvoll
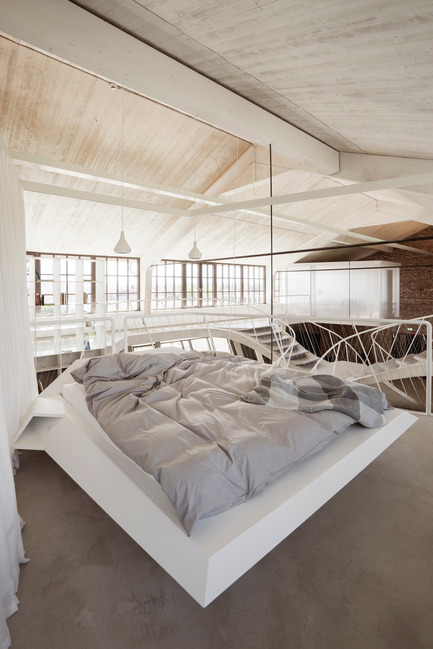
Loft Panzerhalle
smartvoll
Sleeping area
Crédit photo :
Tobias Colz/smartvoll
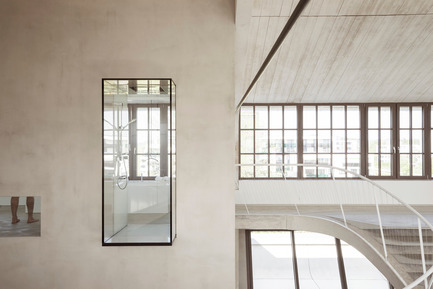
Loft Panzerhalle
smartvoll
Shower
Crédit photo :
Tobias Colz/smartvoll

Loft Panzerhalle
smartvoll
Brickwall
Crédit photo :
Tobias Colz/smartvoll
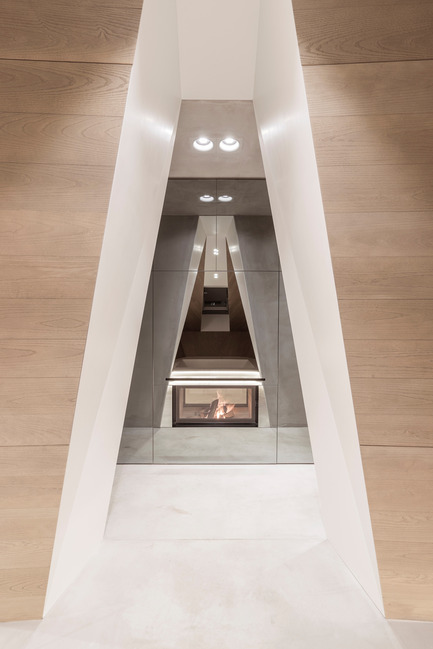
Loft Panzerhalle
smartvoll
Fireplace view from the spa
Crédit photo :
Tobias Colz/smartvoll
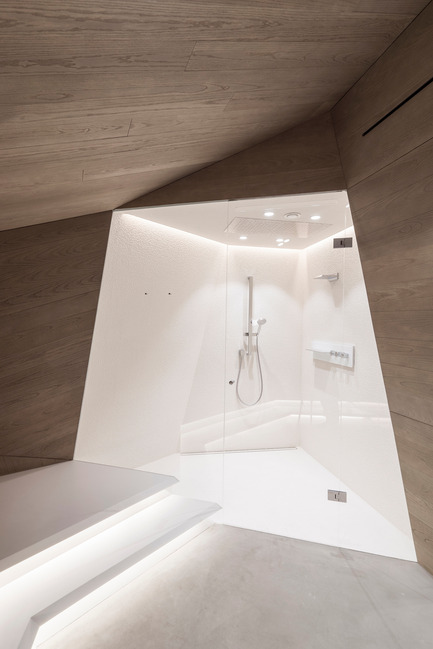
Loft Panzerhalle
smartvoll
Bathroom spa
Crédit photo :
Tobias Colz/smartvoll
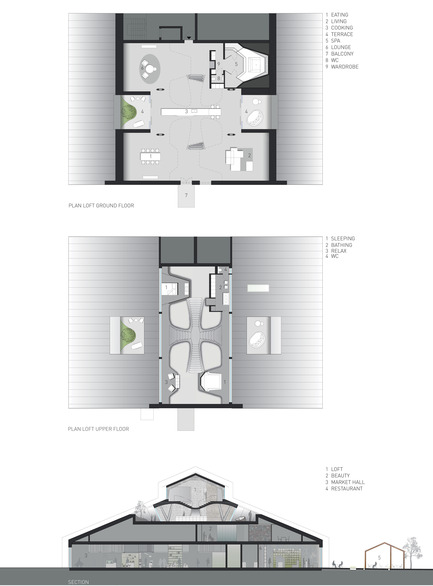
Loft Panzerhalle
smartvoll
Floor plans and section
Crédit photo :
smartvoll
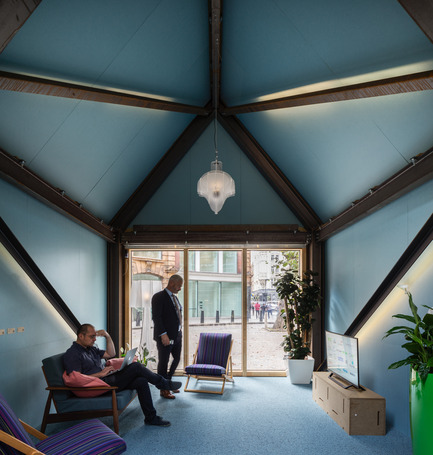
Le « Circular Economy Building »
Arup Associates
Finishes and fittings throughout the interior were carefully selected to exemplify circular principles and to create a comfortable, natural environment.
Crédit photo :
© SIMON KENNEDY

Publicité
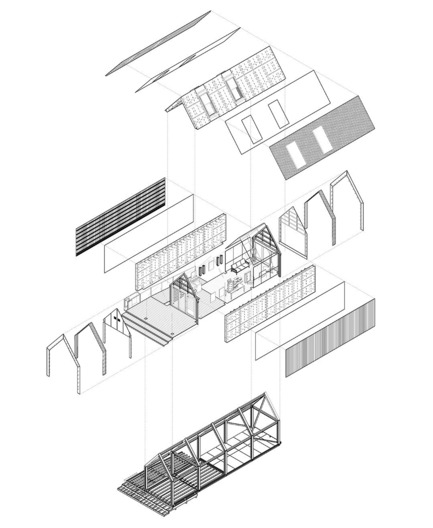
Le « Circular Economy Building »
Arup Associates
The tectonics of the constituent parts are showcased in the architecture of The Circular Building.
Crédit photo :
© ARUP ASSOCIATES
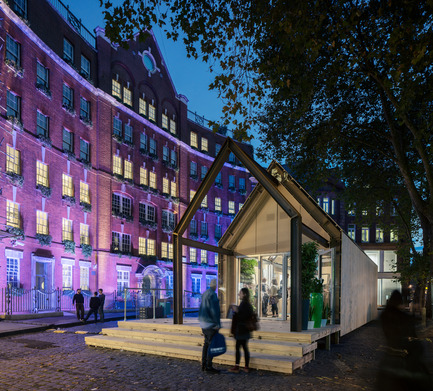
Le « Circular Economy Building »
Arup Associates
Designed and delivered as a prototype for the 2016 London Design Festival; the Circular Building is one of the first in the UK built to satisfy Circular Economy principles.
Crédit photo :
© SIMON KENNEDY
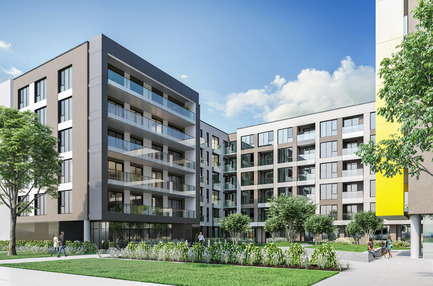
DevMcGill et TGTA dévoilent la conception du tout nouveau projet de condominiums Ateliers Castelnau au coeur du Mile-Ex
DevMcGill et TGTA
Ateliers Castelnau
Crédit photo :
DevMcGill
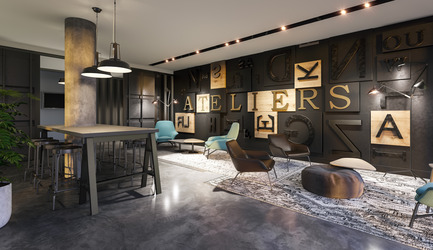
DevMcGill et TGTA dévoilent la conception du tout nouveau projet de condominiums Ateliers Castelnau au coeur du Mile-Ex
DevMcGill et TGTA
Lobby
Crédit photo :
DevMcGill
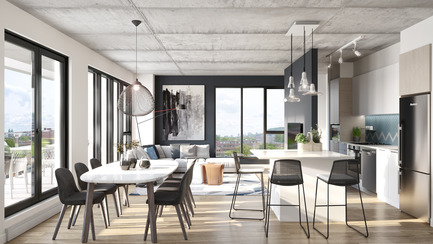
DevMcGill et TGTA dévoilent la conception du tout nouveau projet de condominiums Ateliers Castelnau au coeur du Mile-Ex
DevMcGill et TGTA
Penthouse
Crédit photo :
DevMcGill

DevMcGill et TGTA dévoilent la conception du tout nouveau projet de condominiums Ateliers Castelnau au coeur du Mile-Ex
DevMcGill et TGTA
Chambre
Crédit photo :
DevMcGill
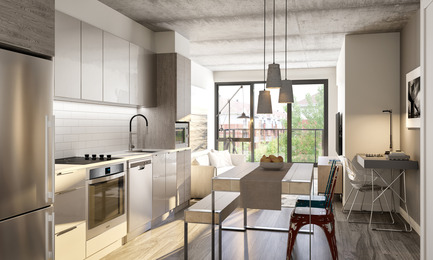
DevMcGill et TGTA dévoilent la conception du tout nouveau projet de condominiums Ateliers Castelnau au coeur du Mile-Ex
DevMcGill et TGTA
Salle de séjour
Crédit photo :
DevMcGill
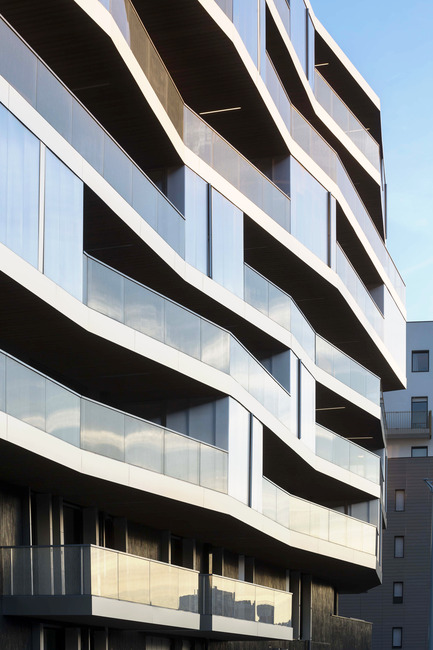
Résidence de l'Aqueduc in Gentilly / France
Daquin & Ferrière Architecture
Résidence de l'Aqueduc - Gentilly / France DAQUIN & FERRIERE ARCHITECTURE
Crédit photo :
Hervé Abbadie

Résidence de l'Aqueduc in Gentilly / France
Daquin & Ferrière Architecture
Résidence de l'Aqueduc - Gentilly / France DAQUIN & FERRIERE ARCHITECTUREFaçade sud depuis mail des Tilleuls
Crédit photo :
Hervé Abbadie
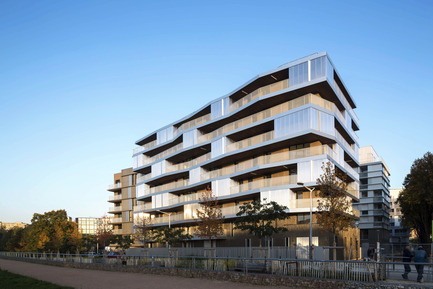
Résidence de l'Aqueduc in Gentilly / France
Daquin & Ferrière Architecture
Résidence de l'Aqueduc - Gentilly / France DAQUIN & FERRIERE ARCHITECTUREVue sud-ouest depuis la promenade de l'Aqueduc
Crédit photo :
Hervé Abbadie
Publicité