Galerie photos
Design d’intérieur résidentiel
Parcourez la galerie photos pour trouver des images classées par catégories. Ajoutez-les à vos tableaux Pinterest. Accédez au dossier pour télécharger l’image ou pour obtenir plus de détails sur le projet.
Créez un compte média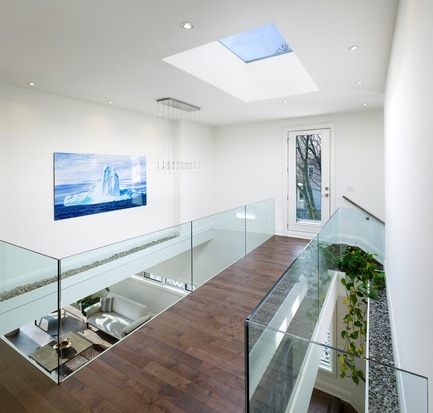
Maison Garden Void
Alva Roy Architects
Garden Void House- Interior View from second floor bridge. Excessive heat that might be generated by large skylight or “stack effect” has been avoided by offsetting the skylight at the higher floor level with combination of an opening whose play a role of a natural ventilation between the voids at the second floor.
Crédit photo :
Tom Arban
Maison Garden Void
Alva Roy Architects
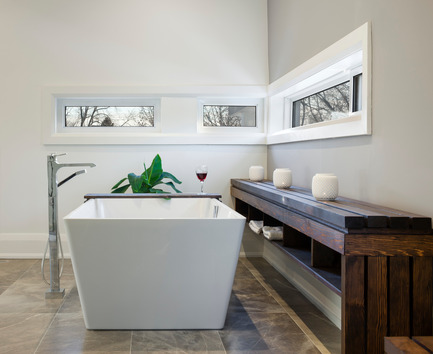
Garden Void House- Interior View from second floor Bathroom
Crédit photo :
Tom Arban
Maison Garden Void
Alva Roy Architects
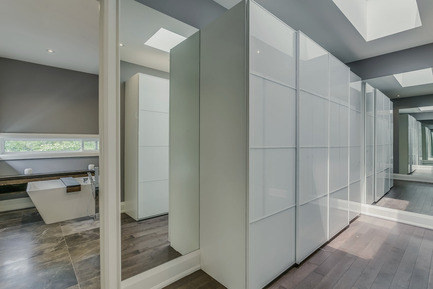
Garden Void House- Interior View from second floor master closet and bathroom
Crédit photo :
Navid Aali
Maison Garden Void
Alva Roy Architects

Garden Void House-Floor Plans. The house is set at right angle to a stream with adequate setbacks, in part to avoid obstructing neighbor’s view. The living area oriented to the south and its view toward the natural setting is assured by an 8-meter long window placed at the south side of the building. Interior design follows the geometric alignments of the overall plan, making for a variety of spaces and views beyond what the basic rectangular plan might suggest.Bedrooms placement (children’s bedrooms facing north and parent’s bedroom facing south) meets one aspect of the original brief that the clients wished to have separate area for themselves and children on the second floor.
Crédit photo :
Alva Roy Architects

Maison Garden Void
Alva Roy Architects
Garden Void House- Section. Garden Void House was to generate the specified amount of natural light and visibility to ensure the interior spaces remain bright while maintaining a sense of privacy. To do this, horizontal narrow windows designed on the west, faced to the street side and create a sense of privacy while harvest natural light thought out the day and control glare and heat along the long west face of the building. Two large openings located at the same side beside the “Garden Core” brings just the right amount of light to the lower level through the Garden Void and evokes positive emotional responses from the client and his family who lived in.
Crédit photo :
Alva Roy Architects
Le design néerlandais s'expose à IDS Vancouver avec Eindhoven
Interior Design Show Vancouver (IDS Vancouver)
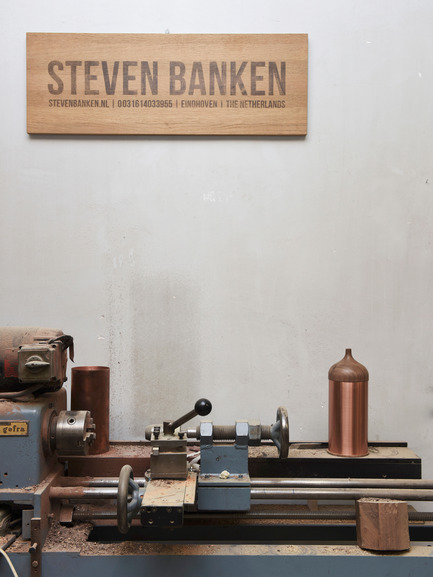
Steven Banken Work Space
Crédit photo :
Image Courtesy of Steven Banken
Le design néerlandais s'expose à IDS Vancouver avec Eindhoven
Interior Design Show Vancouver (IDS Vancouver)
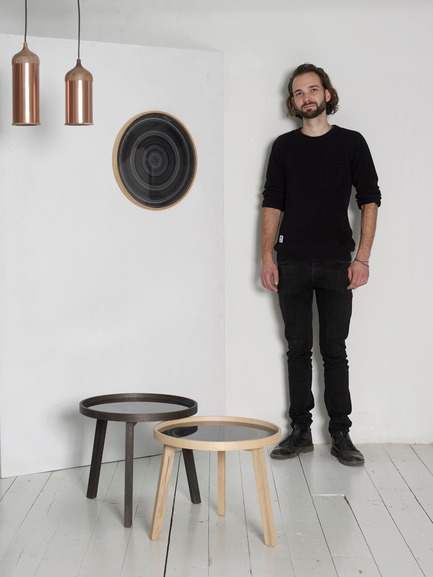
Steven Banken with Tannic Acid Coffee Table and Copper Lamps
Crédit photo :
Image Courtesy of Steven Banken
Le design néerlandais s'expose à IDS Vancouver avec Eindhoven
Interior Design Show Vancouver (IDS Vancouver)
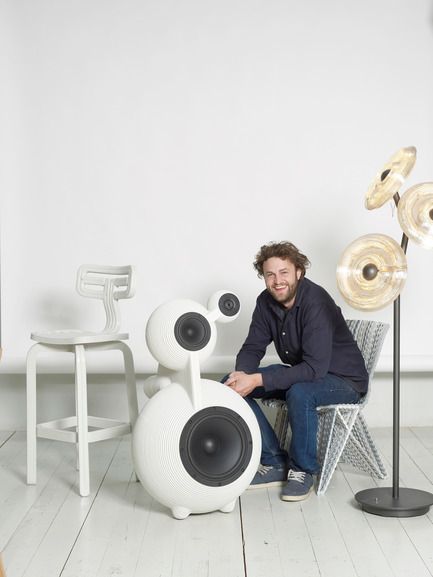
Dirk Vander Kooij sits on Endless Chair, next to Snowmen Speaker, Sunflower Lamp and Chubby Chair
Crédit photo :
Image Courtesy of Dirk Vander Kooij
Le design néerlandais s'expose à IDS Vancouver avec Eindhoven
Interior Design Show Vancouver (IDS Vancouver)
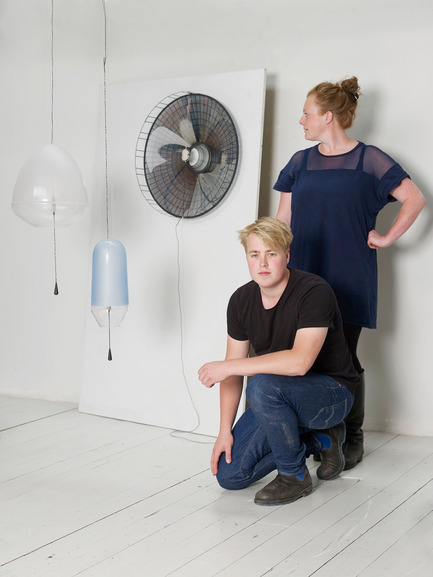
VANTOT Designers Esther Jongsma and Sam van Gurp with Limpid Lights
Crédit photo :
Image Courtesy of VANTOT
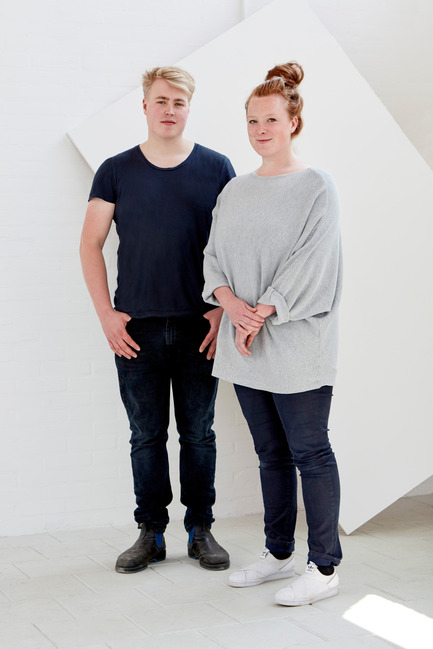
Le design néerlandais s'expose à IDS Vancouver avec Eindhoven
Interior Design Show Vancouver (IDS Vancouver)
VANTOT's Esther Jongsma and Sam van Gurp
Crédit photo :
Image Courtesy of VANTOT

Publicité
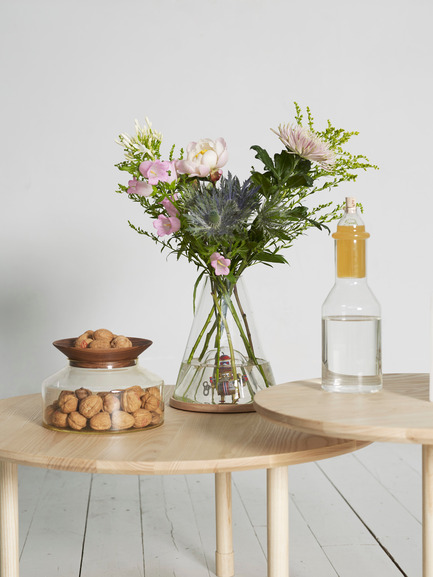
Le design néerlandais s'expose à IDS Vancouver avec Eindhoven
Interior Design Show Vancouver (IDS Vancouver)
Ontwerpduo Products to be shown at IDS Vancouver, from Left-Right: Novecento Presentation Platter, Novecento Bell-Jar Vase and Novecento Lemonade Bottle, set on Novecento Coffee Table
Crédit photo :
Image Courtesy of Ontwerpduo
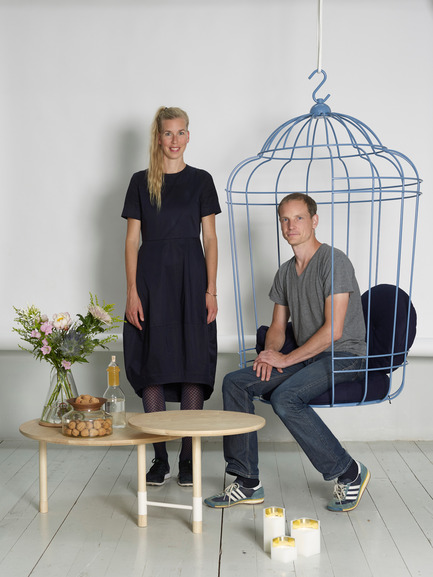
Le design néerlandais s'expose à IDS Vancouver avec Eindhoven
Interior Design Show Vancouver (IDS Vancouver)
Ontwerpduo's Tineke Beunders and Nathan Wierink with Novecento Collection Products, and Cageling Seat
Crédit photo :
Image Courtesy of Ontwerpduo
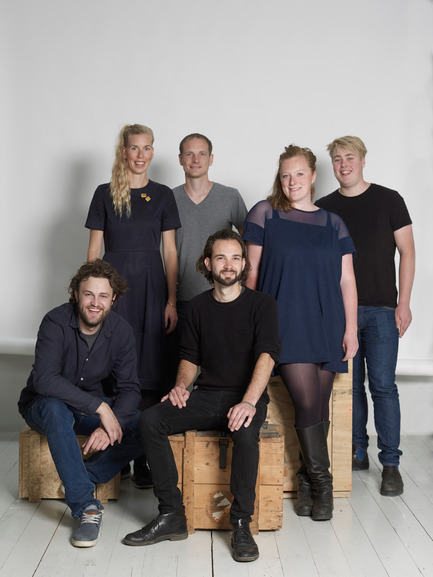
Le design néerlandais s'expose à IDS Vancouver avec Eindhoven
Interior Design Show Vancouver (IDS Vancouver)
IDS Vancouver's Dutch Exchange: Eindhoven Designers
Crédit photo :
Image Courtesy of IDS Vancouver

ERE 132 : Vitrine d’excellence en écoconstruction aux Jardins de Métis
Jardins de Métis
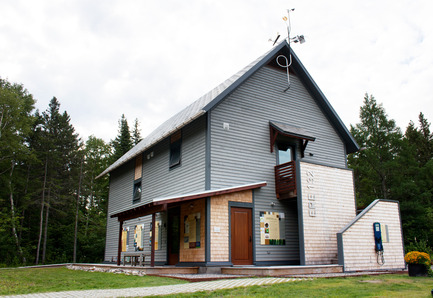
Façade sud
Crédit photo :
Marjelaine Sylvestre
ERE 132 : Vitrine d’excellence en écoconstruction aux Jardins de Métis
Jardins de Métis
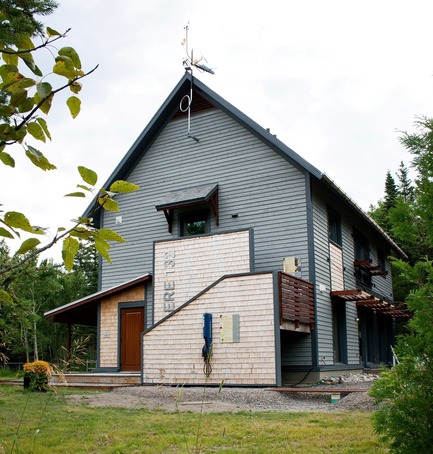
Angle nord-est
Crédit photo :
Marjelaine Sylvestre
ERE 132 : Vitrine d’excellence en écoconstruction aux Jardins de Métis
Jardins de Métis
Façade est
Crédit photo :
Marjelaine Sylvestre
ERE 132 : Vitrine d’excellence en écoconstruction aux Jardins de Métis
Jardins de Métis
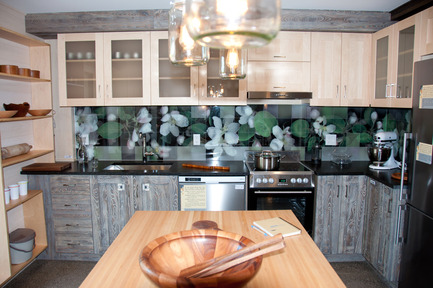
Cuisine
Crédit photo :
Gisèle Teyssier

ERE 132 : Vitrine d’excellence en écoconstruction aux Jardins de Métis
Jardins de Métis
Salle à manger et cuisine
Crédit photo :
Marjelaine Sylvestre
ERE 132 : Vitrine d’excellence en écoconstruction aux Jardins de Métis
Jardins de Métis
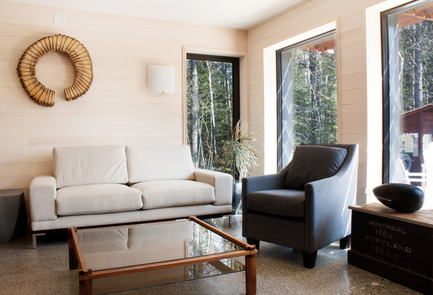
Salon
Crédit photo :
Marjelaine Sylvestre
ERE 132 : Vitrine d’excellence en écoconstruction aux Jardins de Métis
Jardins de Métis
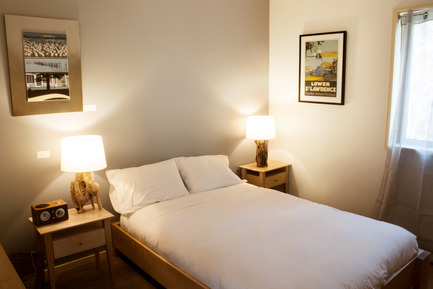
Chambre des maîtres
Crédit photo :
Marjelaine Sylvestre
Publicité