Galerie photos
Design d’intérieur résidentiel
Parcourez la galerie photos pour trouver des images classées par catégories. Ajoutez-les à vos tableaux Pinterest. Accédez au dossier pour télécharger l’image ou pour obtenir plus de détails sur le projet.
Créez un compte média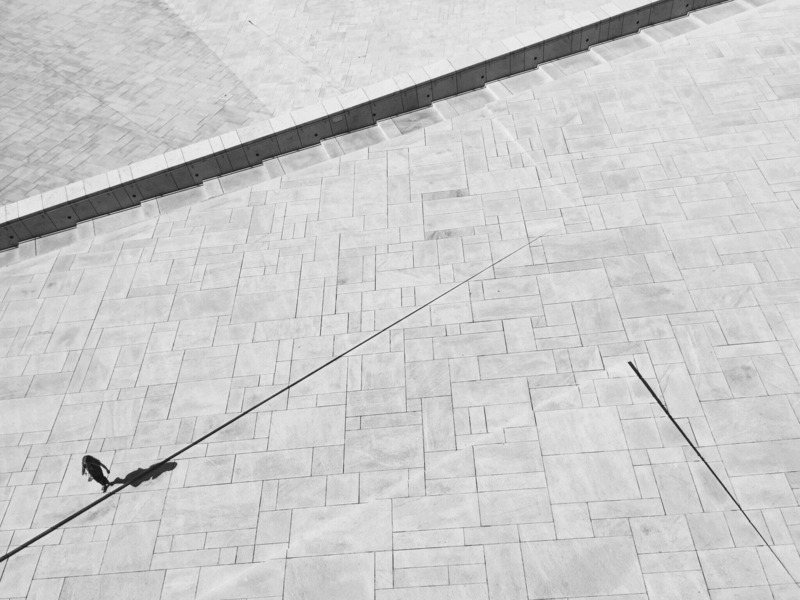
Architecture Hunter Awards 2024 honore l'architecture dans 28 catégories
Architecture Hunter
Architecture Hunter Awards 2024 | Open for Entries!
Crédit photo :
Jack Young
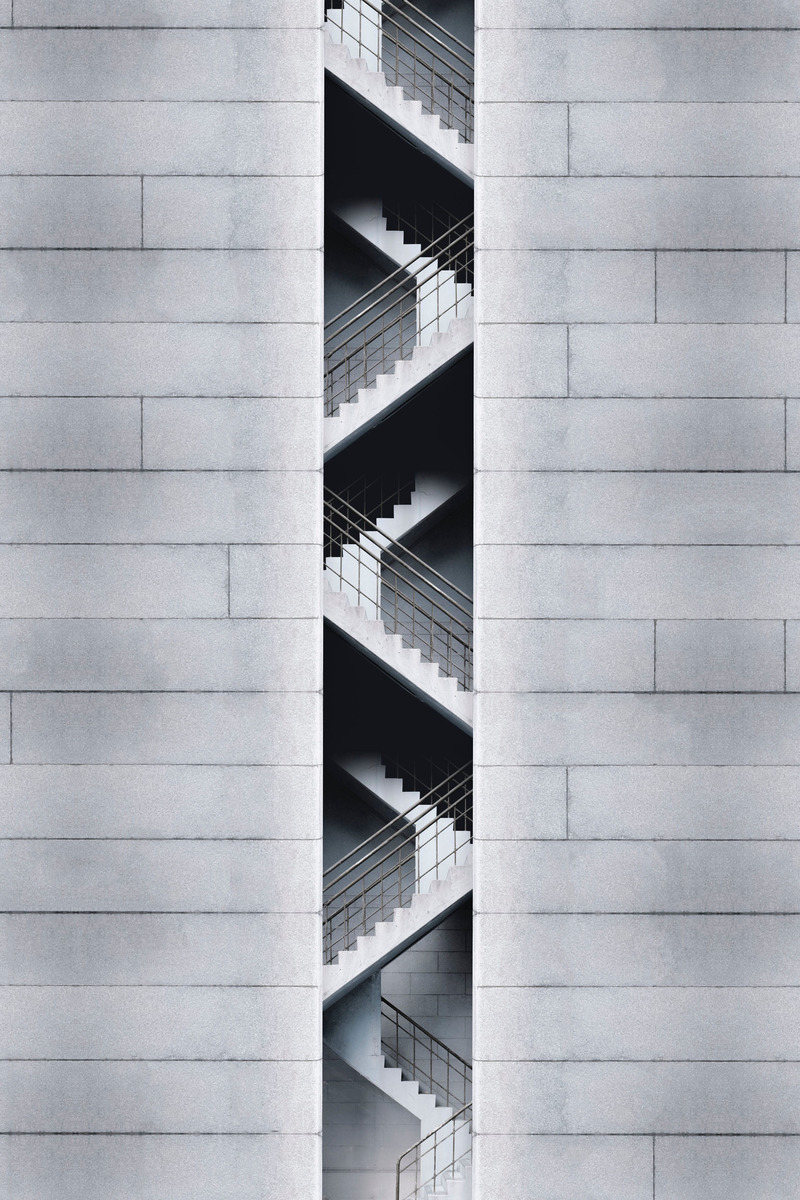
Architecture Hunter Awards 2024 honore l'architecture dans 28 catégories
Architecture Hunter
Architecture Hunter Awards 2024 | Open for Entries!
Crédit photo :
Henry & Co.

Architecture Hunter Awards 2024 honore l'architecture dans 28 catégories
Architecture Hunter
Architecture Hunter Awards 2024 | Open for Entries!
Crédit photo :
Mitchell Luo
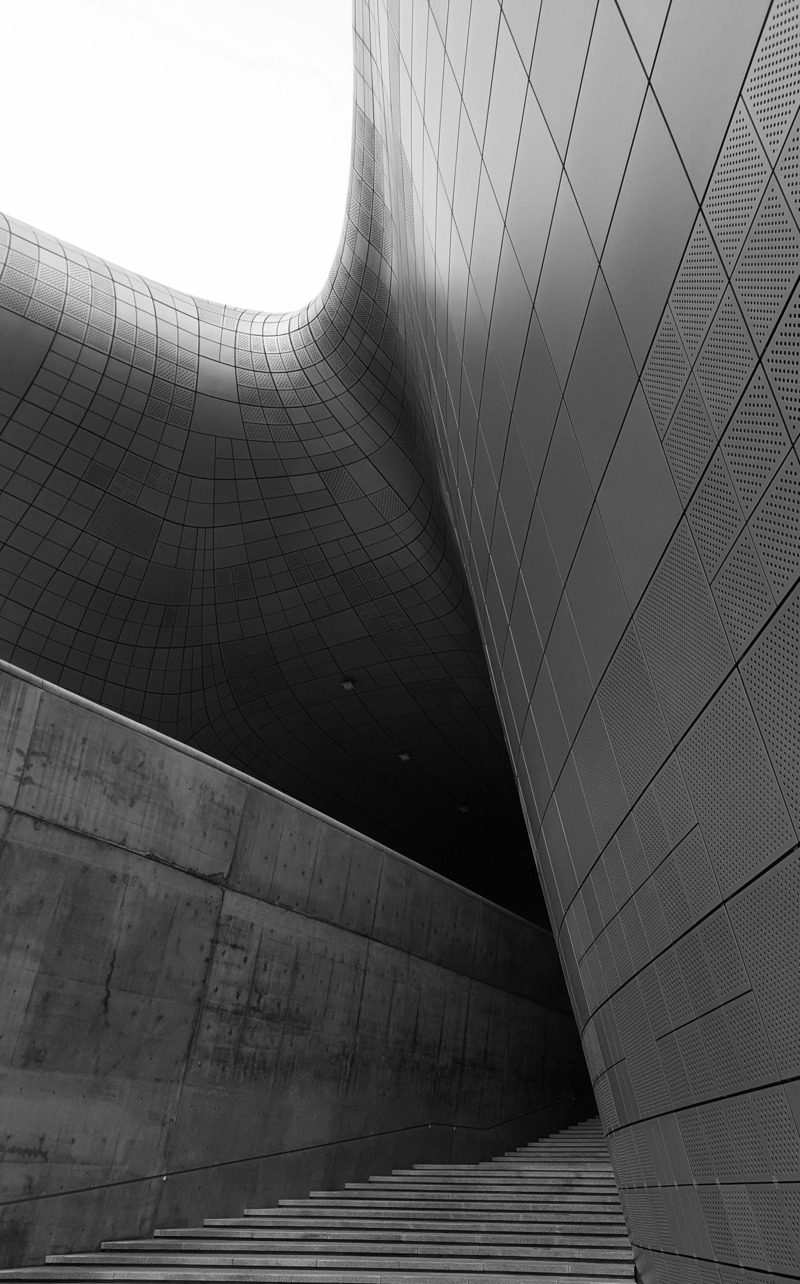
Architecture Hunter Awards 2024 honore l'architecture dans 28 catégories
Architecture Hunter
Architecture Hunter Awards 2024 | Open for Entries!
Crédit photo :
CJ Dayrit
L'architecture moderne et éloquente de SWATT + PARTNERS s'adapte à des environnements particuliers
SWATT + PARTNERS
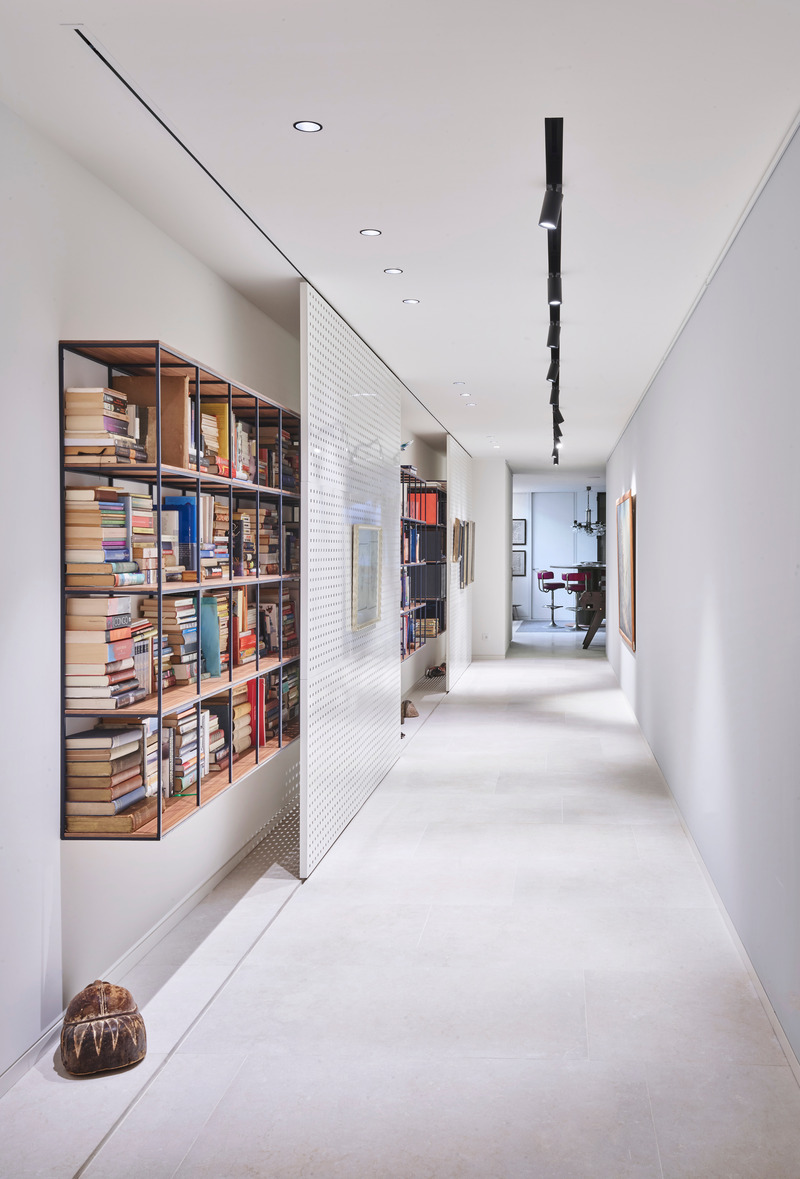
Casa Athena: For this elegant hallway, Swatt+Partners created a movable wall that hides portions of the built-in library from view.
Crédit photo :
Jose Hevia
L'architecture moderne et éloquente de SWATT + PARTNERS s'adapte à des environnements particuliers
SWATT + PARTNERS
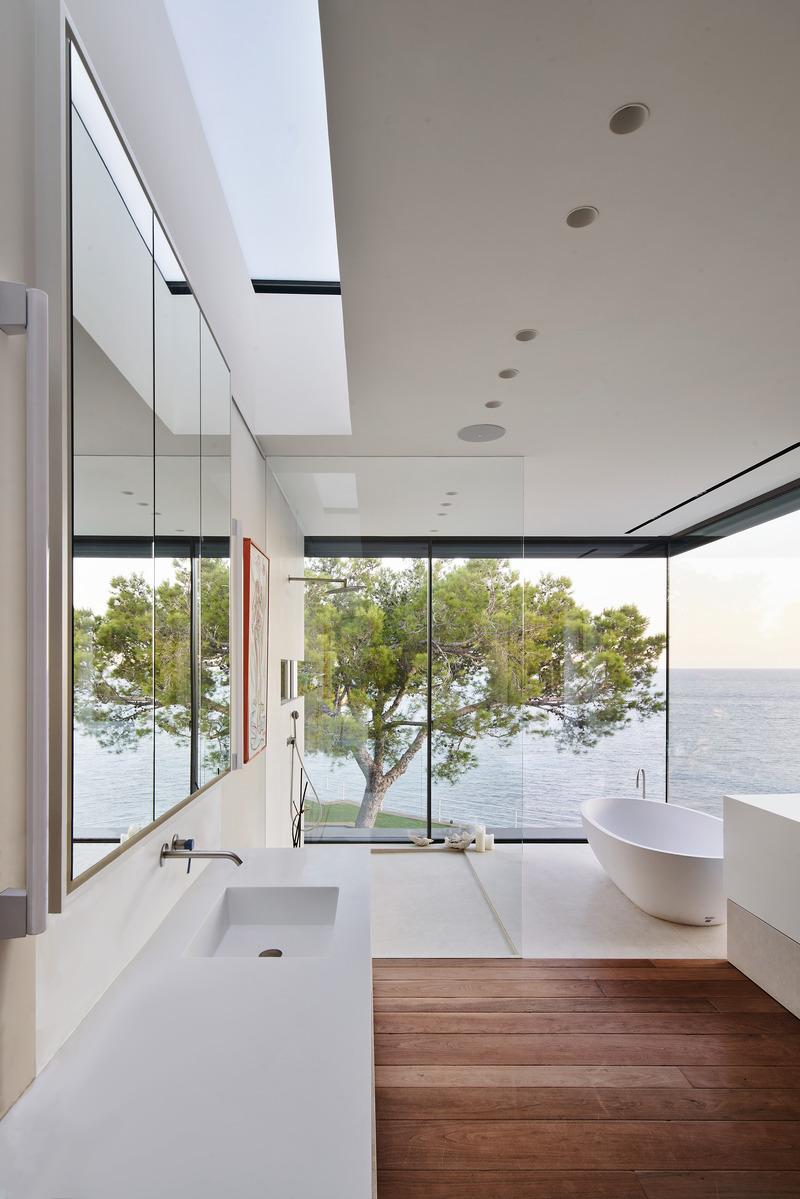
Casa Athena: Breathtaking views of the ocean and nearby island can be enjoyed from the master bedroom suite and bath on the upper level, as well as from the kitchen, dining and living spaces on the lower level.
Crédit photo :
Jose Hevia
L'architecture moderne et éloquente de SWATT + PARTNERS s'adapte à des environnements particuliers
SWATT + PARTNERS
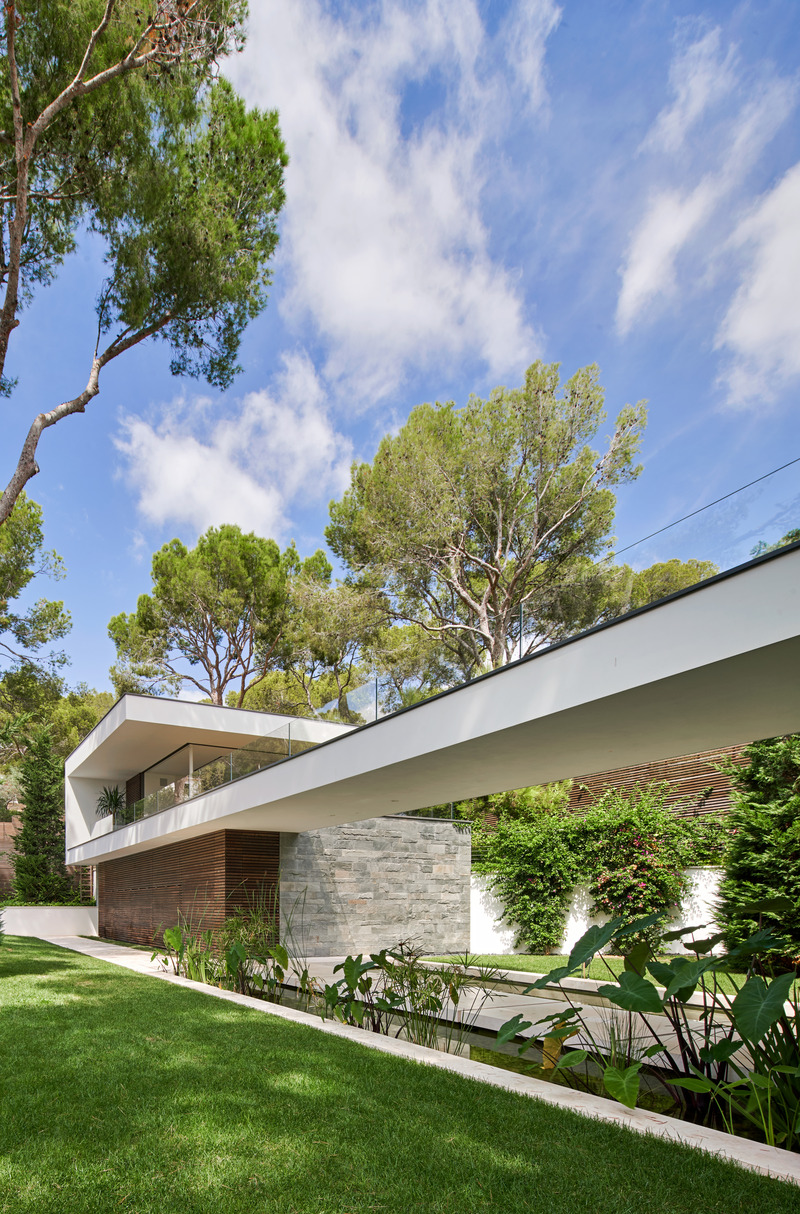
Casa Athena: The narrow and relatively flat site is bordered by a four-story apartment building on the west; a heavily wooded agricultural preserve on the east.
Crédit photo :
Jose Hevia
L'architecture moderne et éloquente de SWATT + PARTNERS s'adapte à des environnements particuliers
SWATT + PARTNERS
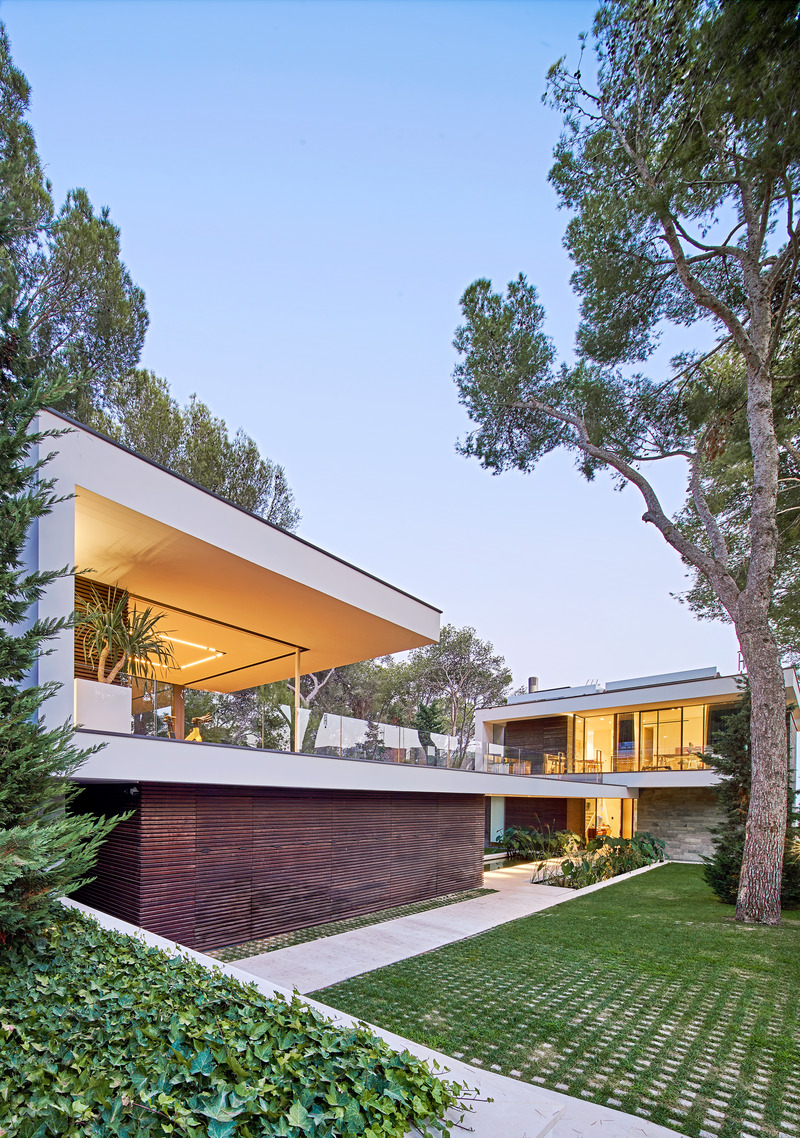
Casa Athena: Located on the top of a steep cliff in the Balearic Islands, overlooking the Mediterranean Sea, this residence consists of the design of a new main house, and two levels of an adjacent four-story apartment building.
Crédit photo :
Jose Hevia
L'architecture moderne et éloquente de SWATT + PARTNERS s'adapte à des environnements particuliers
SWATT + PARTNERS

Casa Athena: The entrance is approached from a long, open covered walkway that runs parallel to the landscaped entry courtyard.
Crédit photo :
Jose Hevia
L'architecture moderne et éloquente de SWATT + PARTNERS s'adapte à des environnements particuliers
SWATT + PARTNERS
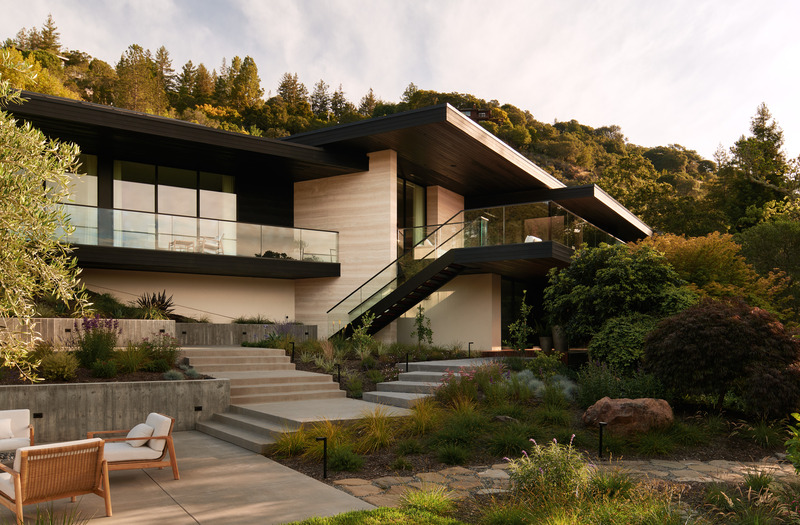
Kojima House: The existing 1950s home was renovated and expanded to include two volumes which contain delineate shared areas and private spaces.
Crédit photo :
Nils Timm


Publicité
L'architecture moderne et éloquente de SWATT + PARTNERS s'adapte à des environnements particuliers
SWATT + PARTNERS
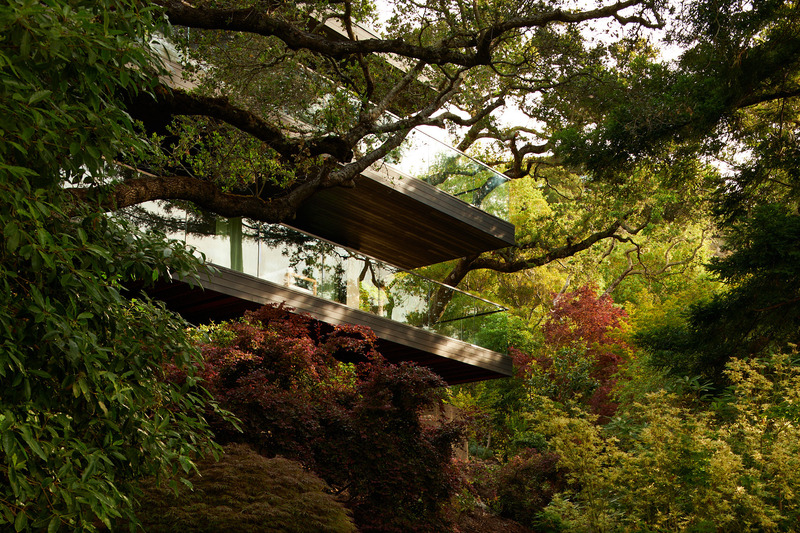
Kojima House: The mature landscape offers privacy, while connecting architecture to nature.
Crédit photo :
Nils Timm
L'architecture moderne et éloquente de SWATT + PARTNERS s'adapte à des environnements particuliers
SWATT + PARTNERS
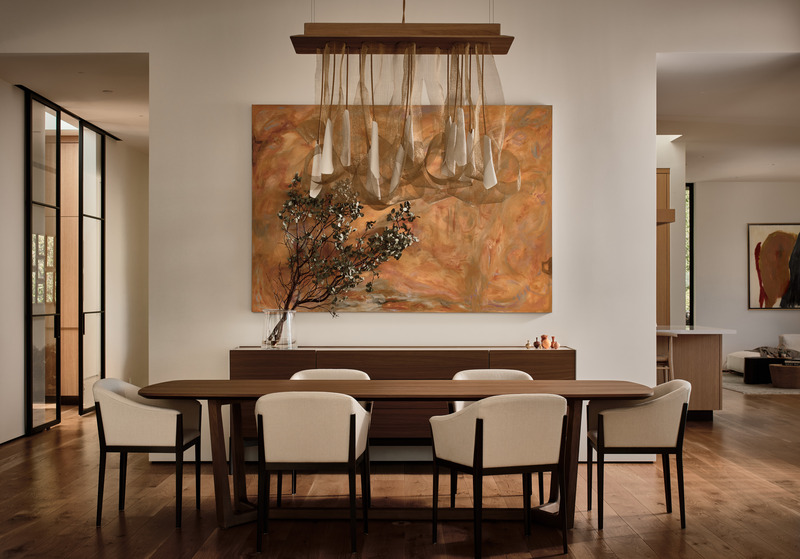
Kojima House: The interior design by Momo Wong Design features an understated palette which complements the architecture.
Crédit photo :
Nils Timm
L'architecture moderne et éloquente de SWATT + PARTNERS s'adapte à des environnements particuliers
SWATT + PARTNERS
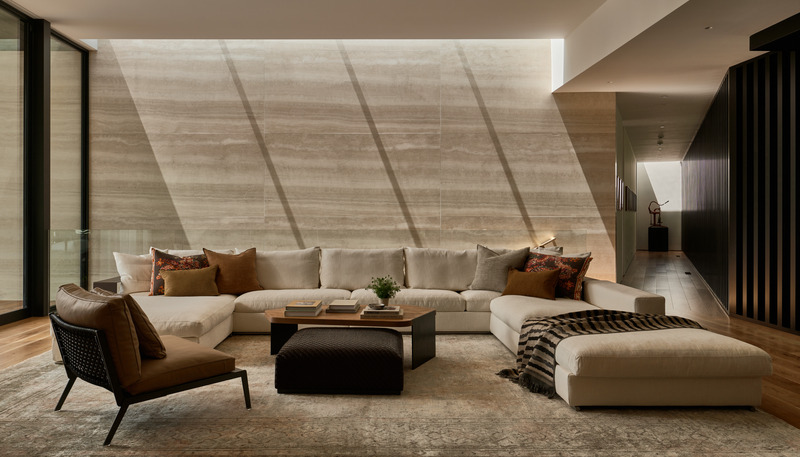
Kojima House: In the living room, the serene atmosphere is enhanced by contemporary furnishings in neutral tones.
Crédit photo :
Nils Timm
L'architecture moderne et éloquente de SWATT + PARTNERS s'adapte à des environnements particuliers
SWATT + PARTNERS
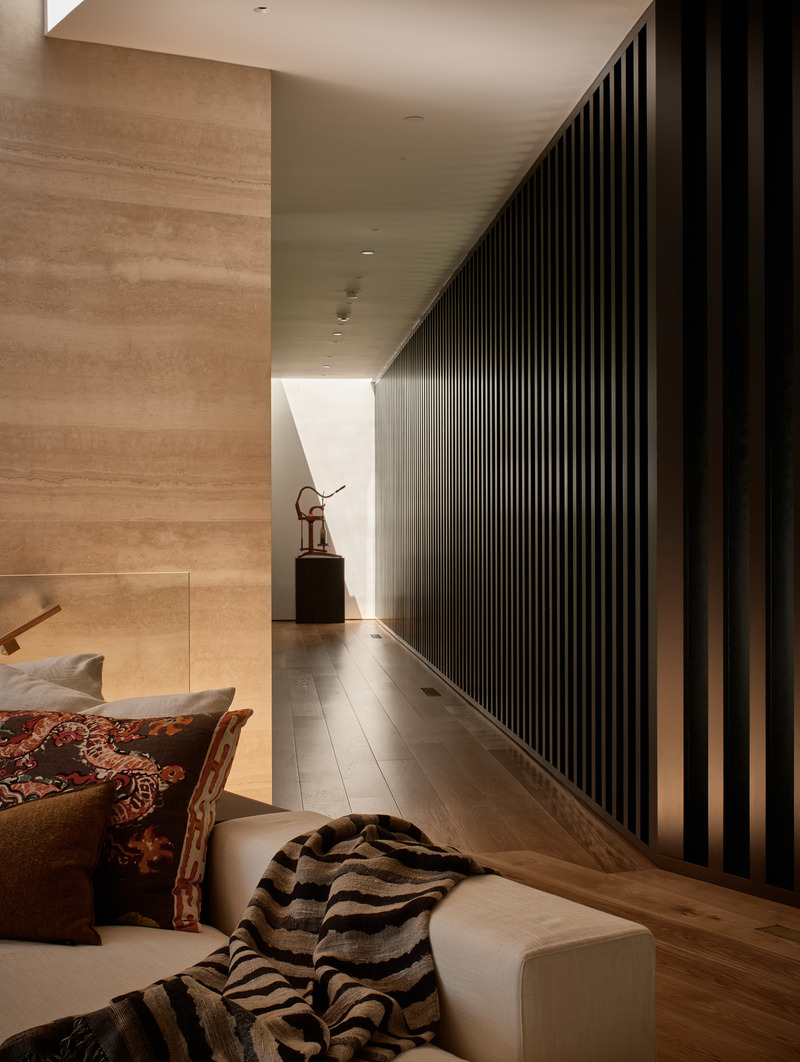
Kojima House: Materials such as wood, concrete, glass and travertine are composed to create an elegantly modern aesthetic.
Crédit photo :
Nils Timm
L'architecture moderne et éloquente de SWATT + PARTNERS s'adapte à des environnements particuliers
SWATT + PARTNERS

Kojima House: The luxuriously fitted primary bedroom overlooks relaxing nature views.
Crédit photo :
Nils Timm
L'architecture moderne et éloquente de SWATT + PARTNERS s'adapte à des environnements particuliers
SWATT + PARTNERS
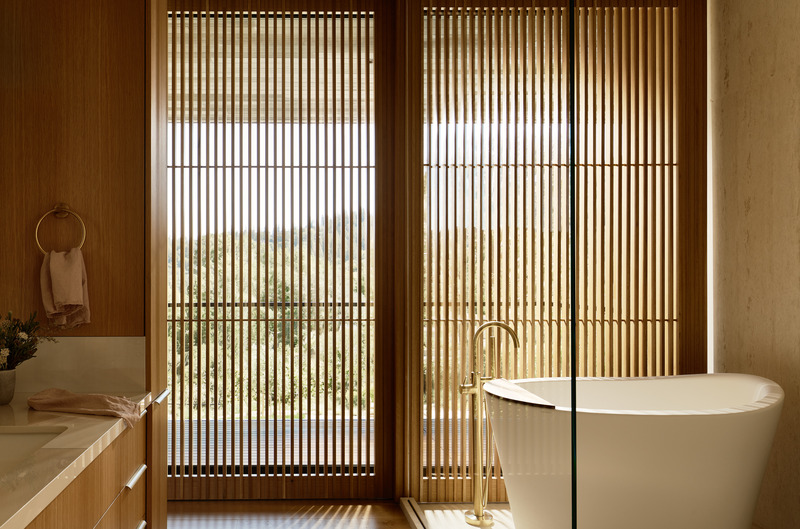
Kojima House: To reflect the influence of the 20 years that the homeowners spend in Japan and Singapore, Asian touches, such as this master bathroom screen, are deftly incorporated.
Crédit photo :
Nils Timm
L'architecture moderne et éloquente de SWATT + PARTNERS s'adapte à des environnements particuliers
SWATT + PARTNERS

Kojima House: Floor-to-ceiling glass walls invitingly connect interior spaces to the outdoors.
Crédit photo :
Nils Timm
L'architecture moderne et éloquente de SWATT + PARTNERS s'adapte à des environnements particuliers
SWATT + PARTNERS
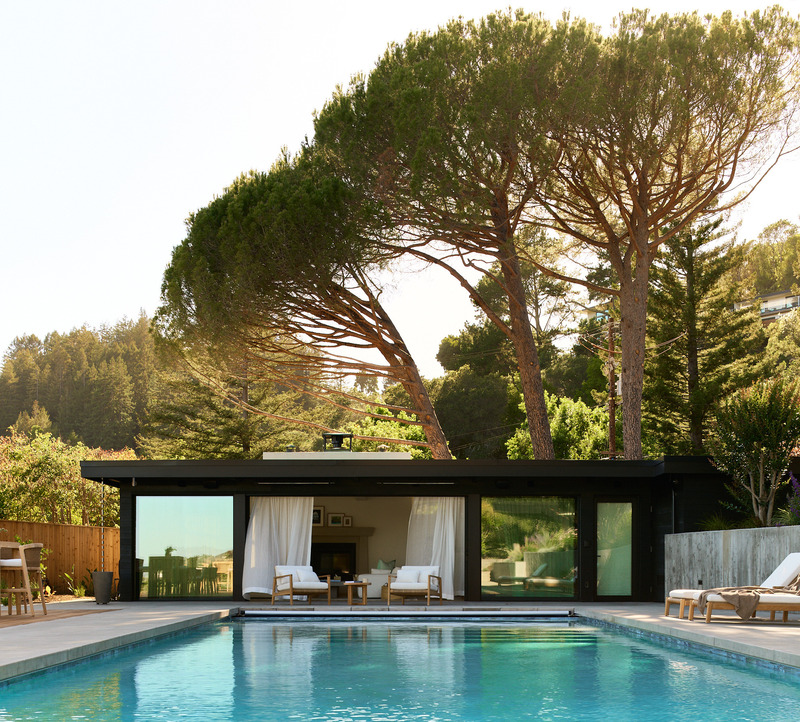
Kojima House: Like the main structure, the pool and adjacent pool house are surrounded by lawns, gardens and nature.
Crédit photo :
Nils Timm
L'architecture moderne et éloquente de SWATT + PARTNERS s'adapte à des environnements particuliers
SWATT + PARTNERS
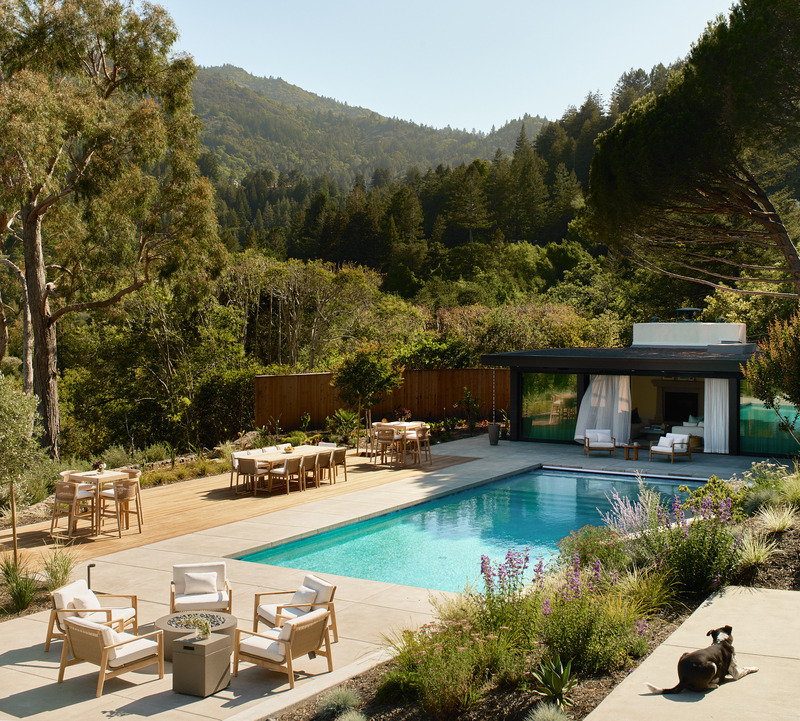
Kojima House: The setting is a clearing on a 1.5-acre site in Kentfield, California. Among the site’s surrounding views is the Kent-Woodlands valley to the south, and Marin Hills, a mountain range which includes the highest peak in Marin County, Mount Tamalpais.
Crédit photo :
Nils Timm
L'architecture moderne et éloquente de SWATT + PARTNERS s'adapte à des environnements particuliers
SWATT + PARTNERS
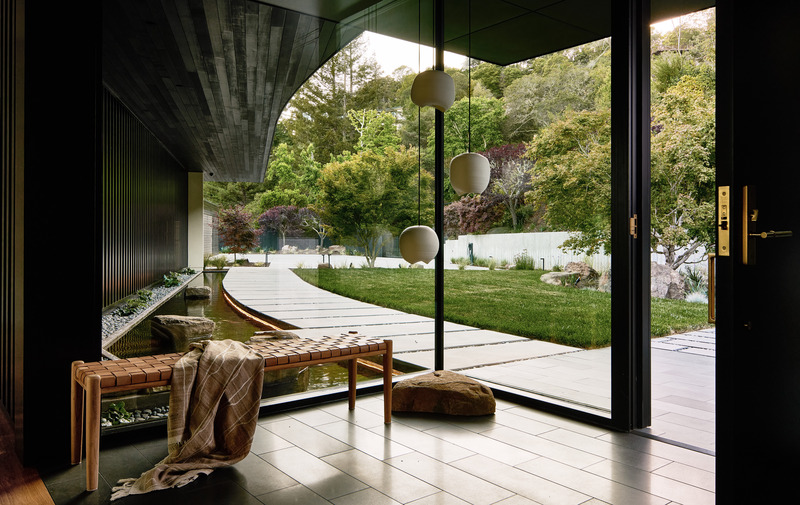
Kojima House: A koi pond adds a welcoming touch to the entry.
Crédit photo :
Nils Timm
Publicité