Galerie photos
Design d’intérieur résidentiel
Parcourez la galerie photos pour trouver des images classées par catégories. Ajoutez-les à vos tableaux Pinterest. Accédez au dossier pour télécharger l’image ou pour obtenir plus de détails sur le projet.
Créez un compte média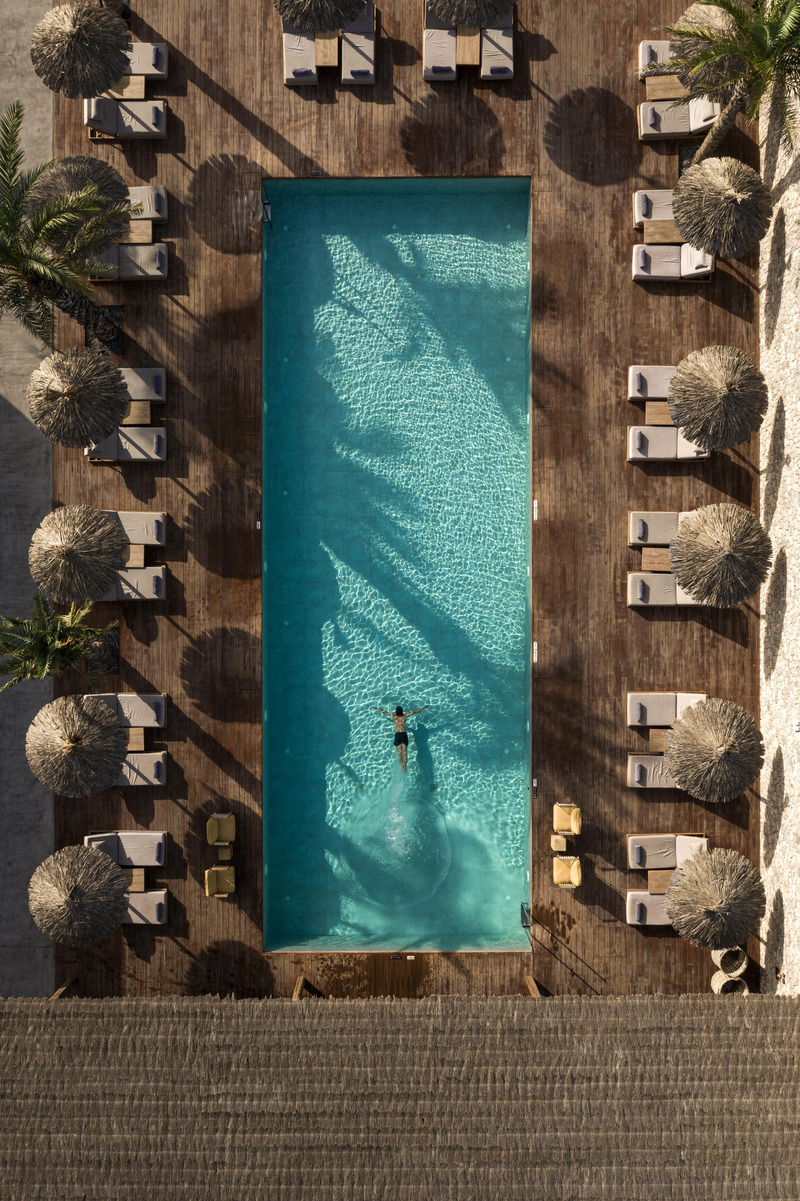
Le LIV Hospitality Design Awards lance l'appel à candidatures 2024 : à la recherche d'espaces résidentiels et d'accueil exceptionnels
3C Awards
OKU Kos Lambs + Lions.
Crédit photo :
OKU Hotels
Le LIV Hospitality Design Awards lance l'appel à candidatures 2024 : à la recherche d'espaces résidentiels et d'accueil exceptionnels
3C Awards
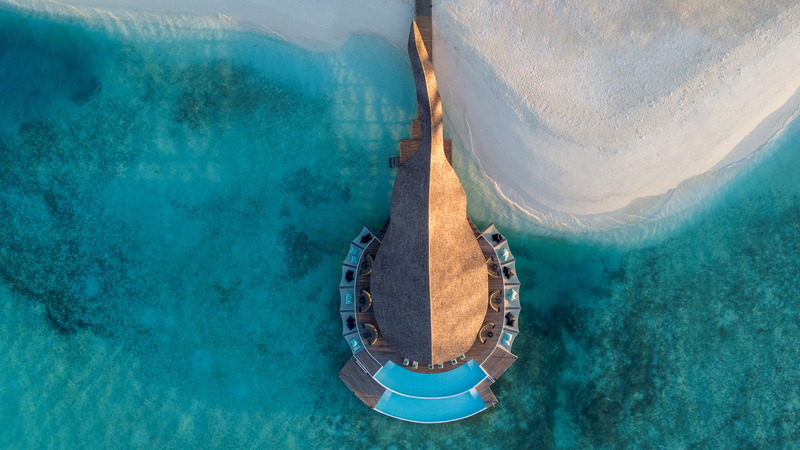
MADI HIYAA, Overwater Restaurant by Nomadic Resorts.
Crédit photo :
Joe Chua Agdeppa
Le LIV Hospitality Design Awards lance l'appel à candidatures 2024 : à la recherche d'espaces résidentiels et d'accueil exceptionnels
3C Awards

Socca Bistro by Fabled Studio.
Crédit photo :
James McDonald
Le LIV Hospitality Design Awards lance l'appel à candidatures 2024 : à la recherche d'espaces résidentiels et d'accueil exceptionnels
3C Awards
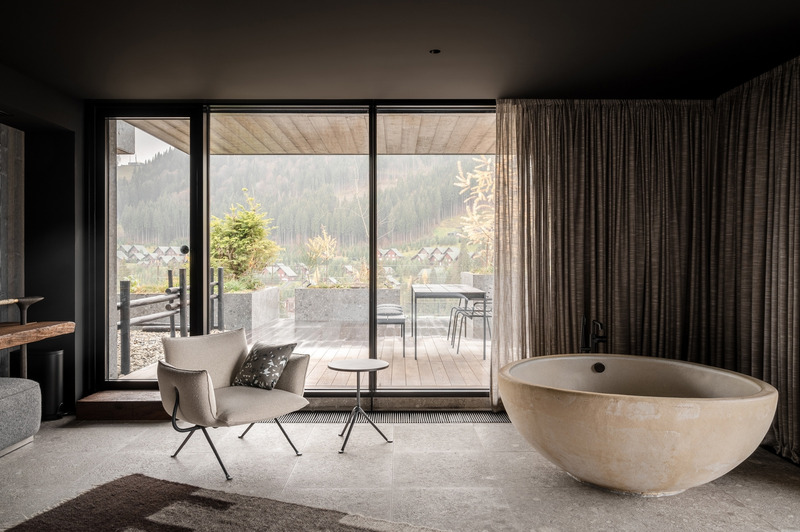
HAY Boutique Hotel and SPA by Edem Family. Yod Group.
Crédit photo :
Yevhenii Avramenko

Le LIV Hospitality Design Awards lance l'appel à candidatures 2024 : à la recherche d'espaces résidentiels et d'accueil exceptionnels
3C Awards
HOTEL ENAI by JASPER ARCHITECTS.
Crédit photo :
HGEsch

Le LIV Hospitality Design Awards lance l'appel à candidatures 2024 : à la recherche d'espaces résidentiels et d'accueil exceptionnels
3C Awards
The Grand Courtyard and Pavilion at the OWO by Daewha Kang Design.
Crédit photo :
Kyungsub Shin
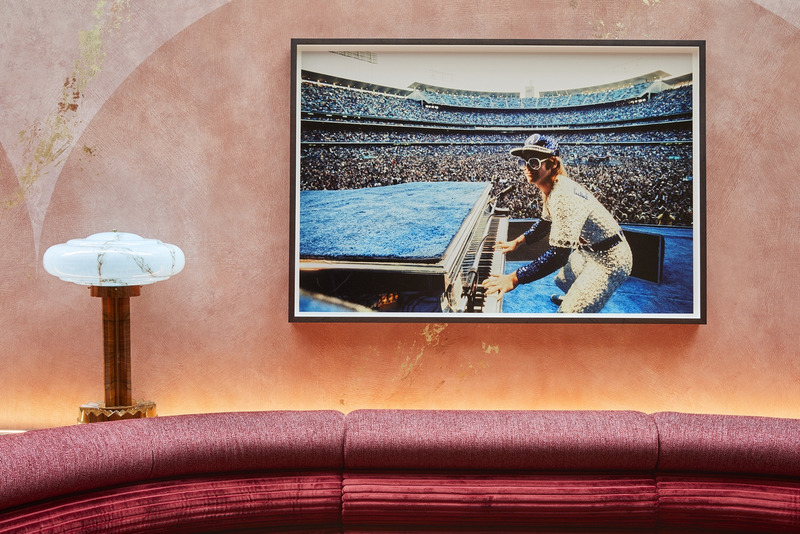
Le LIV Hospitality Design Awards lance l'appel à candidatures 2024 : à la recherche d'espaces résidentiels et d'accueil exceptionnels
3C Awards
Audrey Green & Larry's Bar at London's National Portrait Gallery by Run For The Hills.
Crédit photo :
Katya De Grunwald

Le LIV Hospitality Design Awards lance l'appel à candidatures 2024 : à la recherche d'espaces résidentiels et d'accueil exceptionnels
3C Awards
Crédit photo :
LIV Hospitality Design Awards 2024
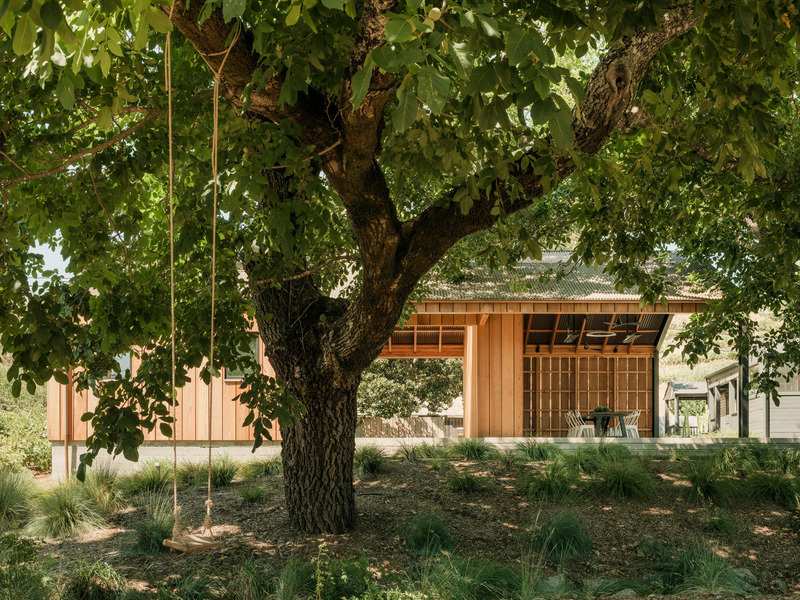
MDa redéfinit l'art de vivre dans la région viticole en créant une maison de campagne idyllique
Malcolm Davis Architecture
The adjoining tree swing adds a touch of playfulness in line with the outdoor bliss that the project represents.
Crédit photo :
Joe Fletcher
MDa redéfinit l'art de vivre dans la région viticole en créant une maison de campagne idyllique
Malcolm Davis Architecture
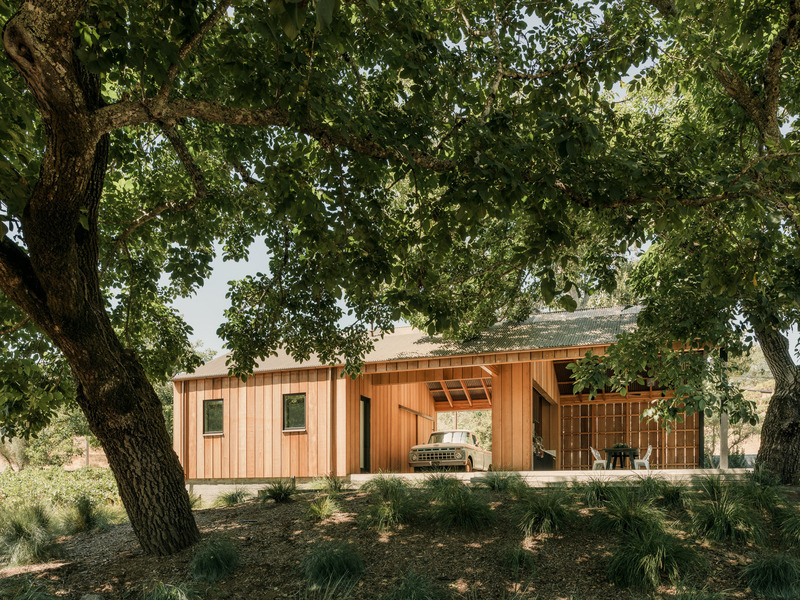
Designed by San Francisco-based architectural firm Malcolm Davis Architecture (MDa), the Wine Country Barn is an architectural ode to the natural beauty of the California wine region.
Crédit photo :
Joe Fletcher


Publicité
MDa redéfinit l'art de vivre dans la région viticole en créant une maison de campagne idyllique
Malcolm Davis Architecture

Featuring guest comforts, covered parking, and outdoor bliss, the Wine Country Barn offers a sanctuary for relaxation and entertainment.
Crédit photo :
Joe Fletcher
MDa redéfinit l'art de vivre dans la région viticole en créant une maison de campagne idyllique
Malcolm Davis Architecture
Crédit photo :
Joe Fletcher
MDa redéfinit l'art de vivre dans la région viticole en créant une maison de campagne idyllique
Malcolm Davis Architecture
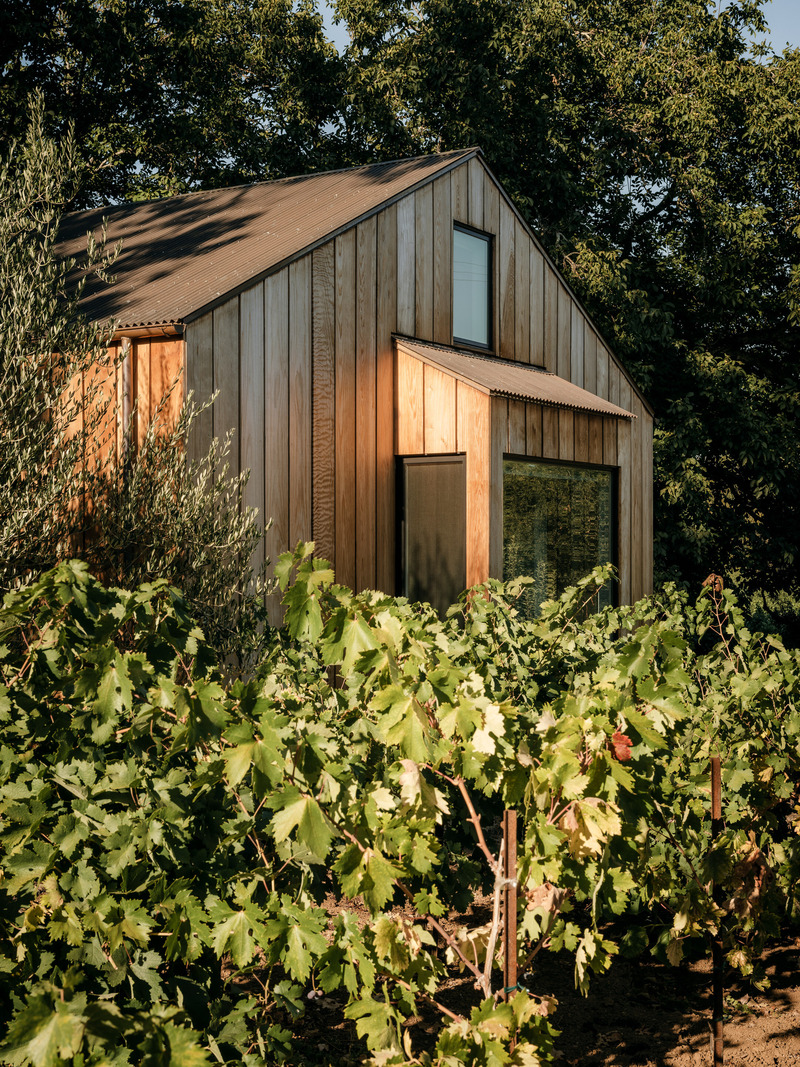
Detail of the rear of the barn and the long-board redwood siding that will age naturally with time.
Crédit photo :
Joe Fletcher
MDa redéfinit l'art de vivre dans la région viticole en créant une maison de campagne idyllique
Malcolm Davis Architecture
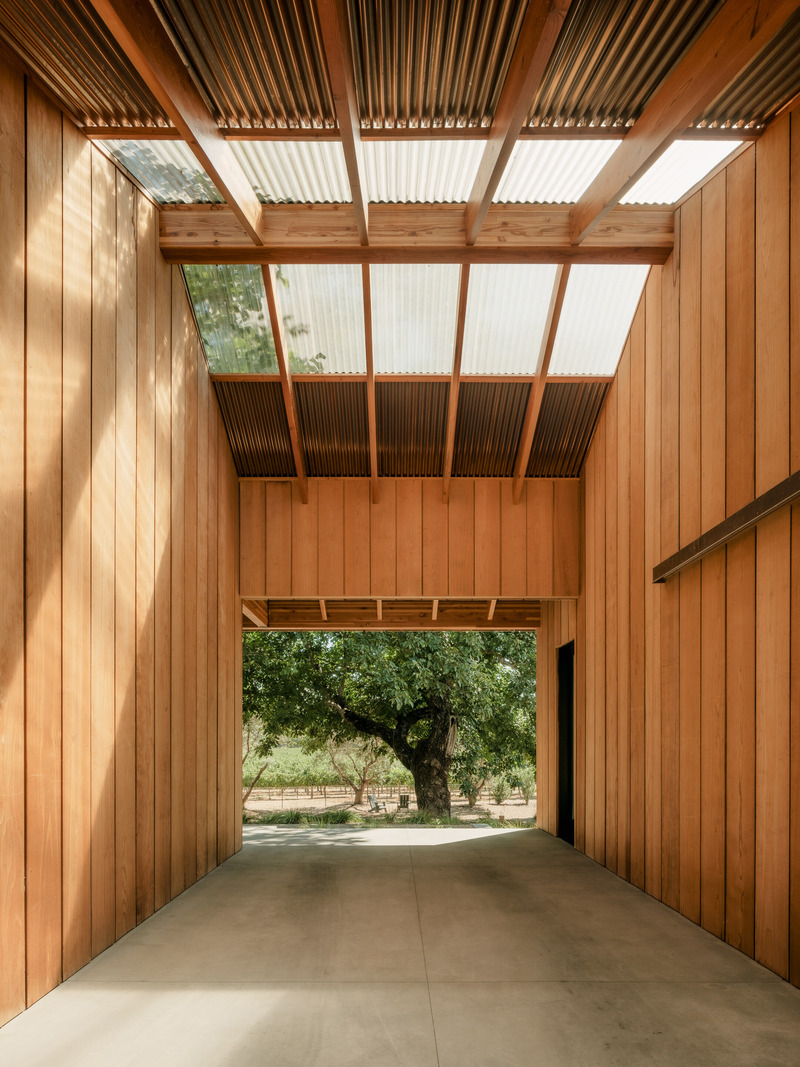
Locally harvested redwood siding ensures that the barn's volumes create a dialogue, not only with the natural surroundings, but also the local history.
Crédit photo :
Joe Fletcher
MDa redéfinit l'art de vivre dans la région viticole en créant une maison de campagne idyllique
Malcolm Davis Architecture
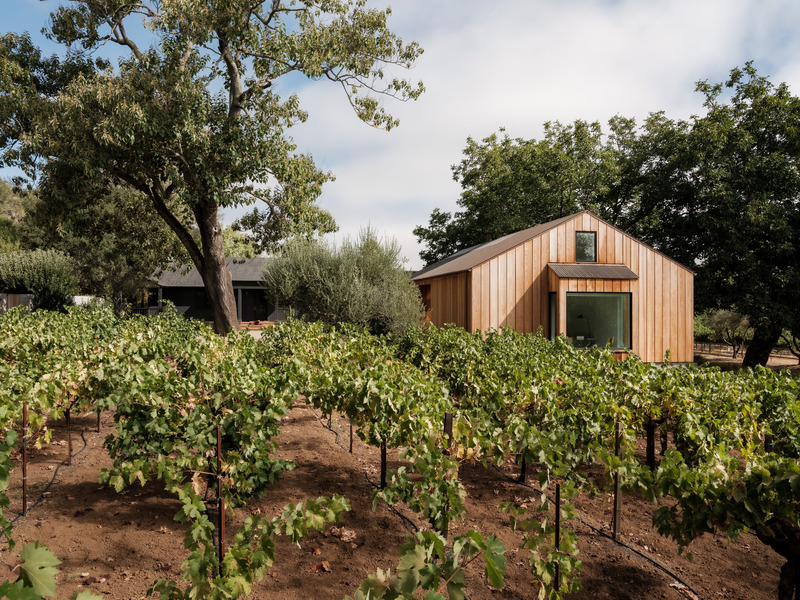
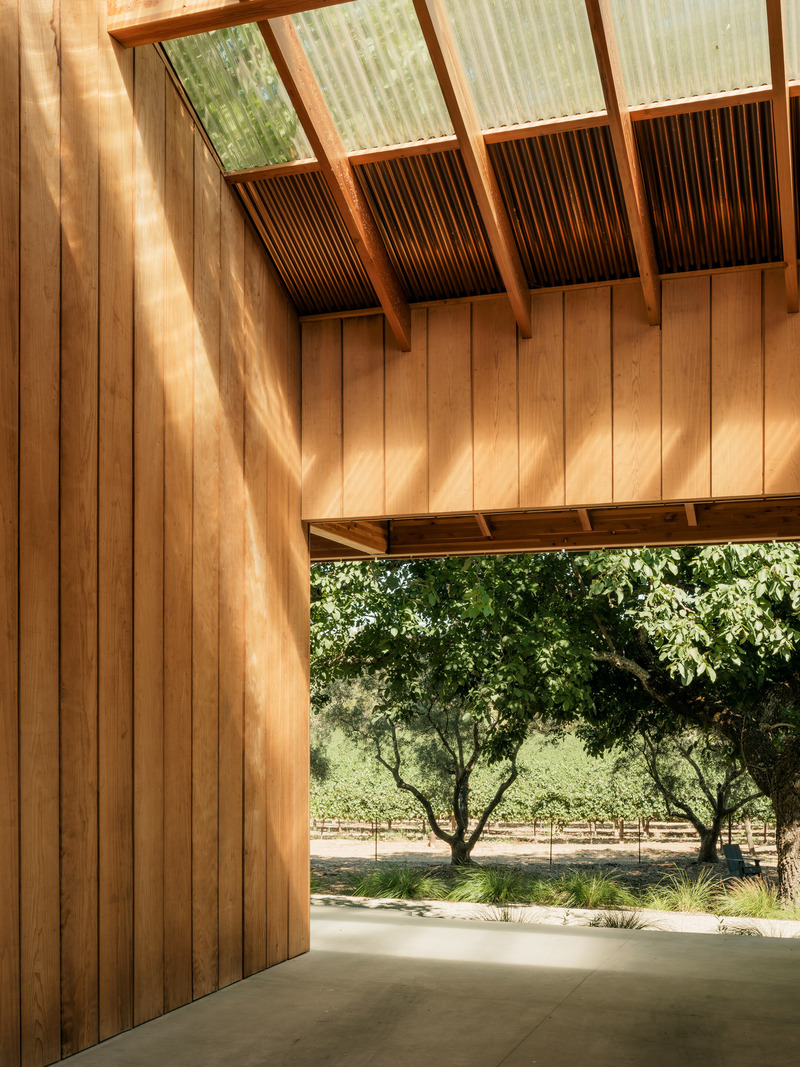
Using local materials and traditional designs, the barn addition blends effortlessly with its surroundings, feeling like a natural part of the landscape.
Crédit photo :
Joe Fletcher
MDa redéfinit l'art de vivre dans la région viticole en créant une maison de campagne idyllique
Malcolm Davis Architecture

The barn's open-air dining area allows the clients, who entertain regularly, to embrace the al fresco ambiance.
Crédit photo :
Joe Fletcher
MDa redéfinit l'art de vivre dans la région viticole en créant une maison de campagne idyllique
Malcolm Davis Architecture
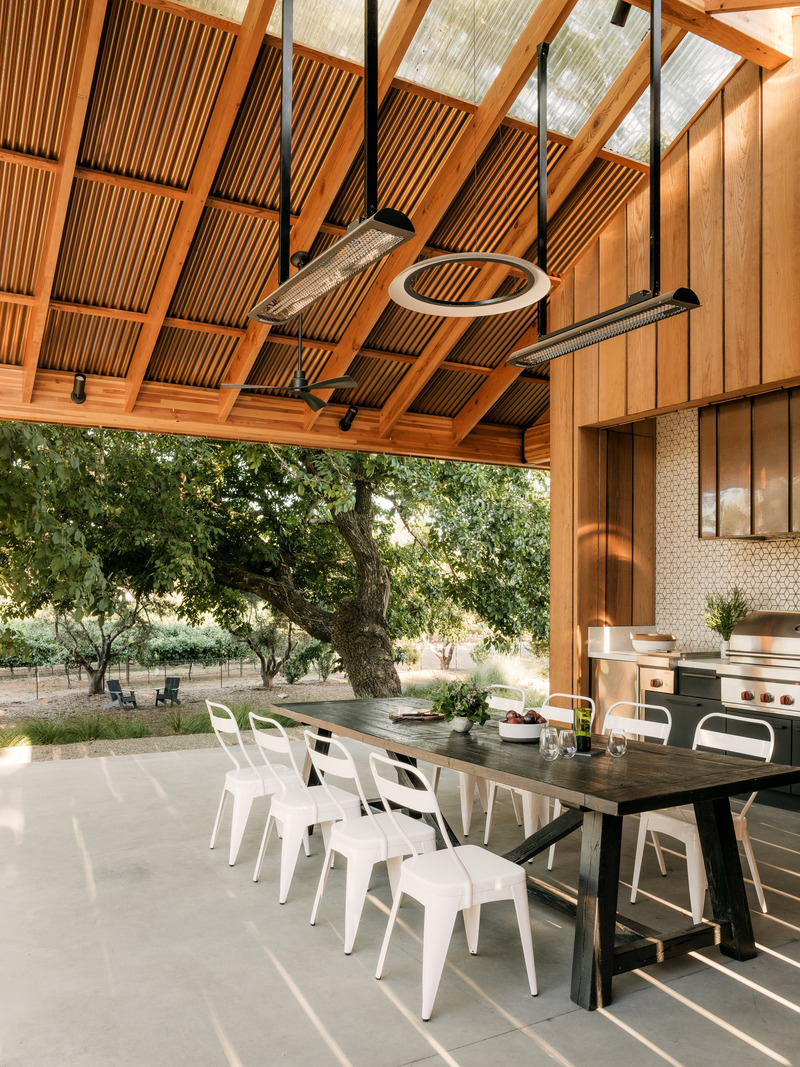
Inspired by the rustic charm of the region's barns, MDa's design incorporates modern detailing that allows for a seamless integration with the surroundings.
Crédit photo :
Joe Fletcher
MDa redéfinit l'art de vivre dans la région viticole en créant une maison de campagne idyllique
Malcolm Davis Architecture
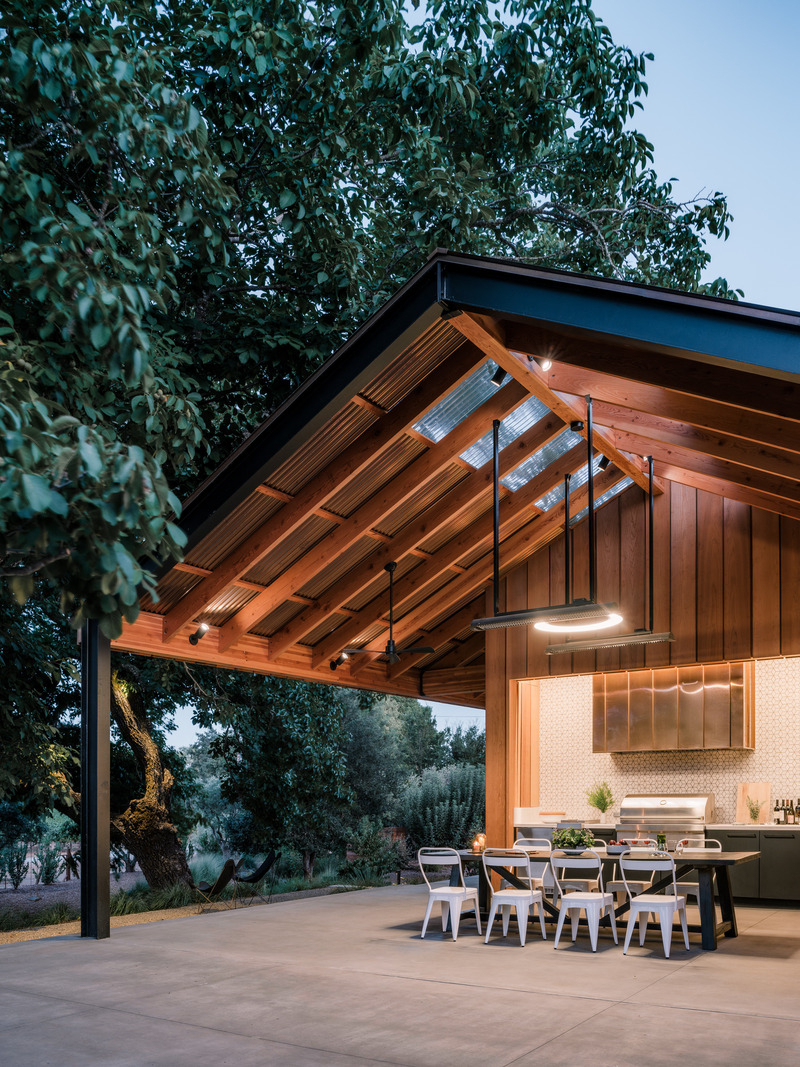
As dusk settles, the outdoor kitchen and dining space transforms into an inviting spot where culinary delights and ambiance meet.
Crédit photo :
Joe Fletcher
MDa redéfinit l'art de vivre dans la région viticole en créant une maison de campagne idyllique
Malcolm Davis Architecture
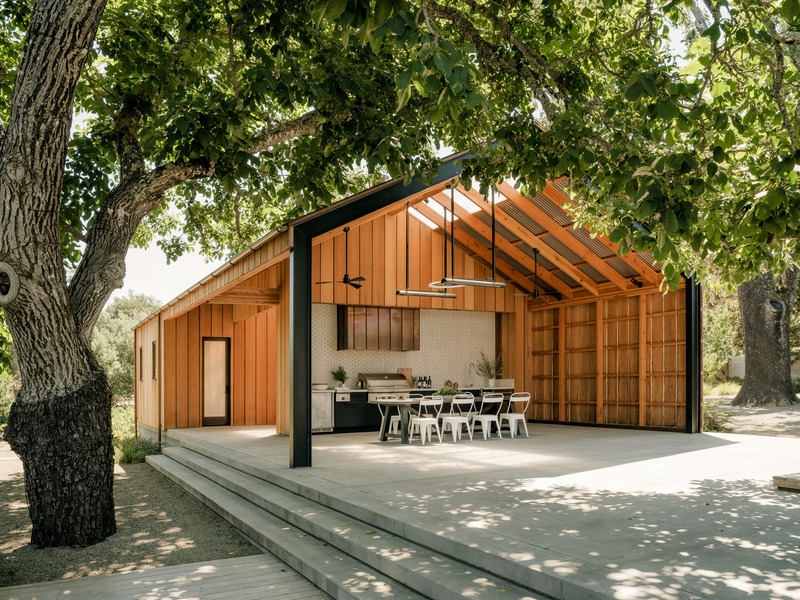
Enjoy outdoor cooking at its finest with the charming outdoor kitchen of the Wine Country Barn, where simplicity meets functionality in the heart of Northern California Wine Country
Crédit photo :
Joe Fletcher
MDa redéfinit l'art de vivre dans la région viticole en créant une maison de campagne idyllique
Malcolm Davis Architecture
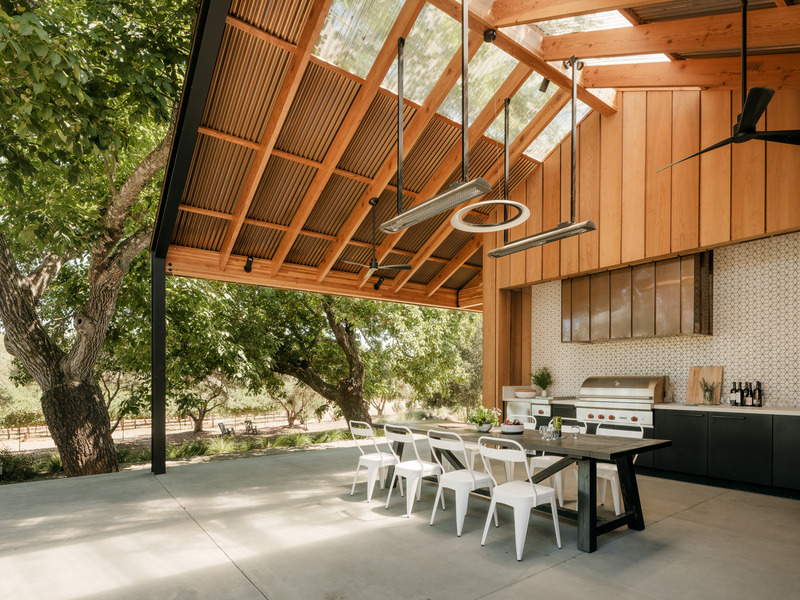
The exposed framing and steel moment frame the space in an orderly and logical way. Corrugated polycarbonate skylights at the barn ridge ensure the space is well-lit all day.
Crédit photo :
Joe Fletcher
Publicité