Galerie photos
Design d’intérieur résidentiel
Parcourez la galerie photos pour trouver des images classées par catégories. Ajoutez-les à vos tableaux Pinterest. Accédez au dossier pour télécharger l’image ou pour obtenir plus de détails sur le projet.
Créez un compte média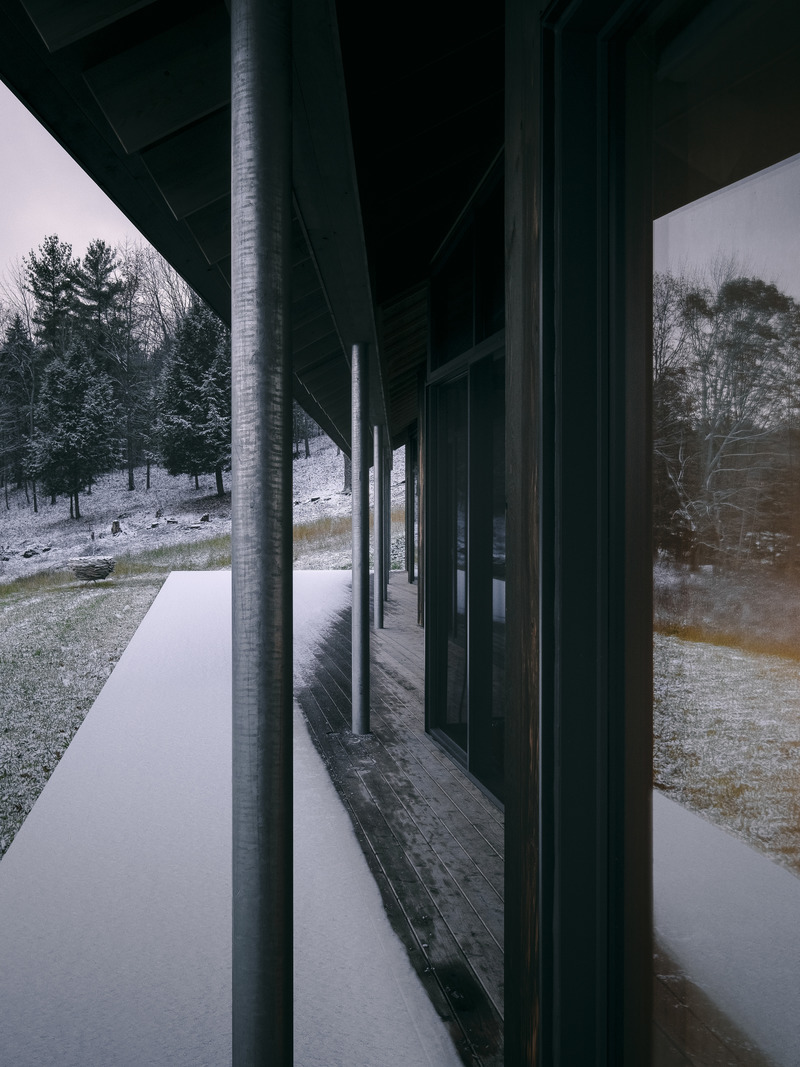
Virgin Vineyard
LAMAS Architecture Ltd
View of south porch colonnade from south-east corner of the porch
Crédit photo :
Félix Michaud
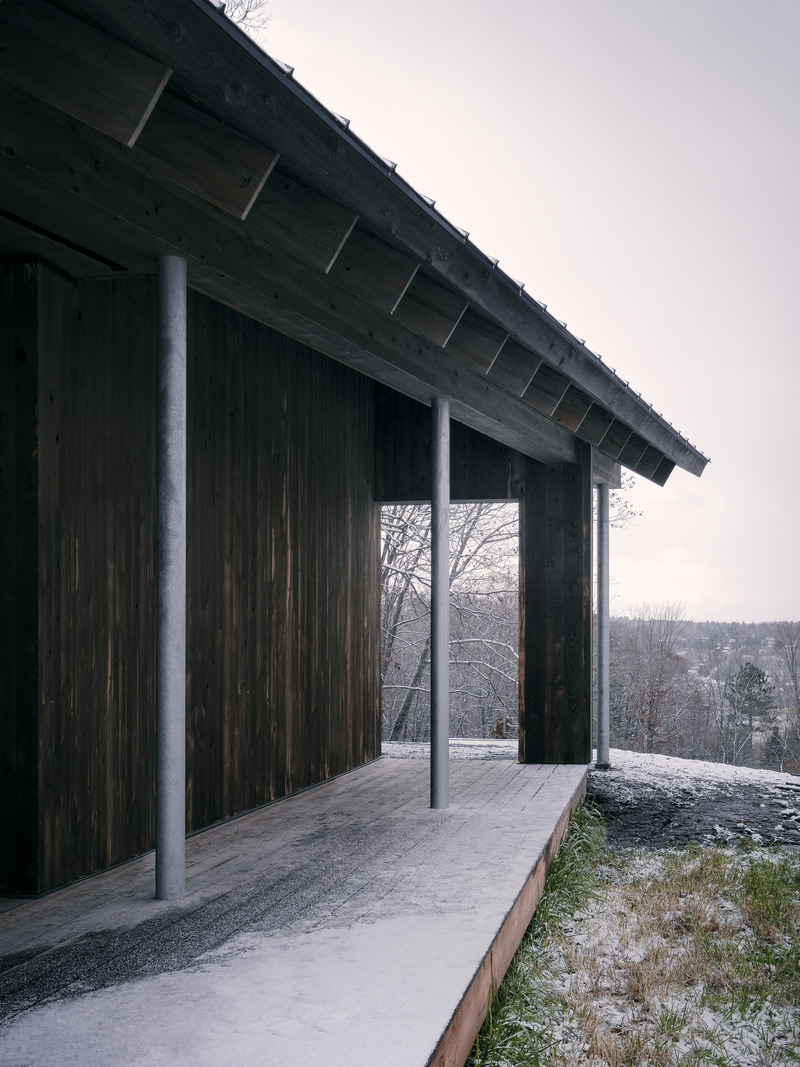
Virgin Vineyard
LAMAS Architecture Ltd
View of south porch colonnade from south-west corner of the porch
Crédit photo :
Félix Michaud
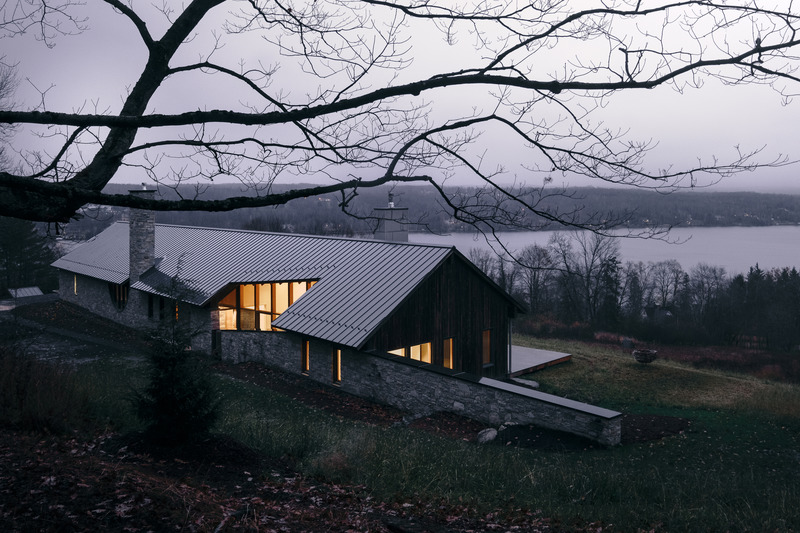
Virgin Vineyard
LAMAS Architecture Ltd
View of House north facade from Farm Road looking towards lake Massiwippi
Crédit photo :
Félix Michaud
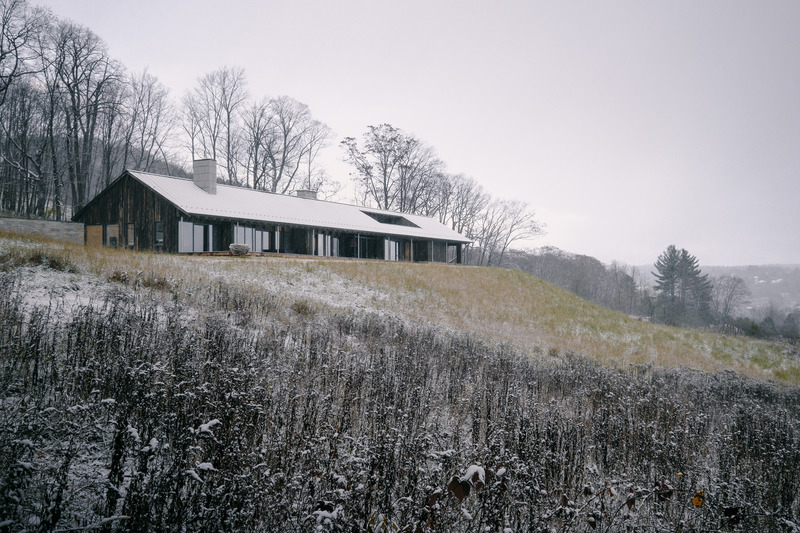
Virgin Vineyard
LAMAS Architecture Ltd
View of House south facade from south-west corner of the property
Crédit photo :
Félix Michaud
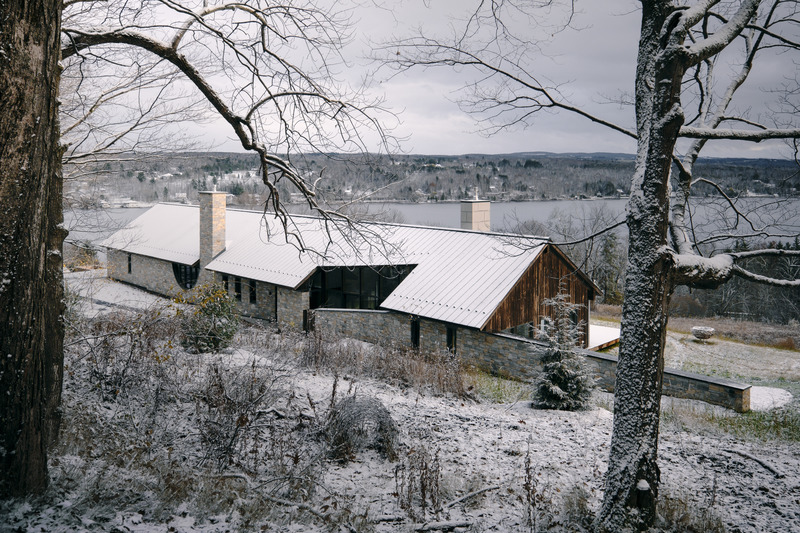
Virgin Vineyard
LAMAS Architecture Ltd
View of house looking south from farm road
Crédit photo :
Félix Michaud
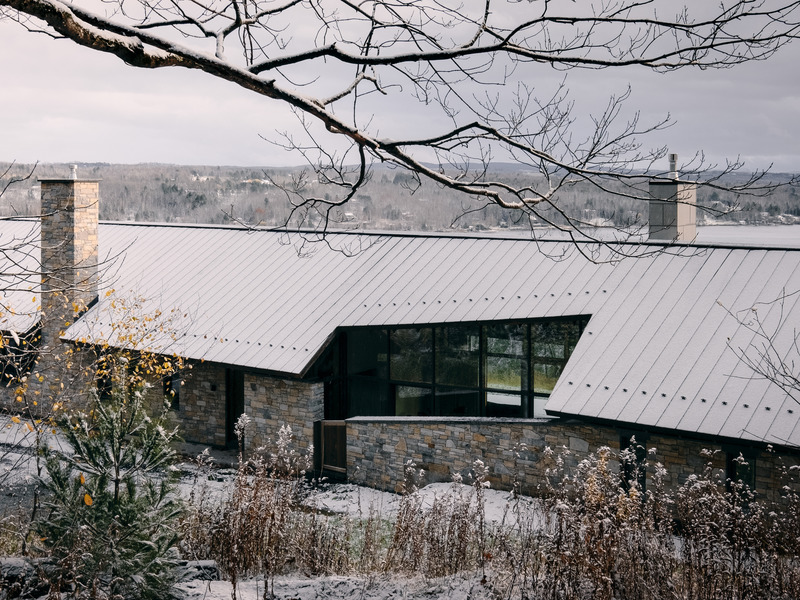
Virgin Vineyard
LAMAS Architecture Ltd
View of house entry and courtyard from farm road
Crédit photo :
Félix Michaud
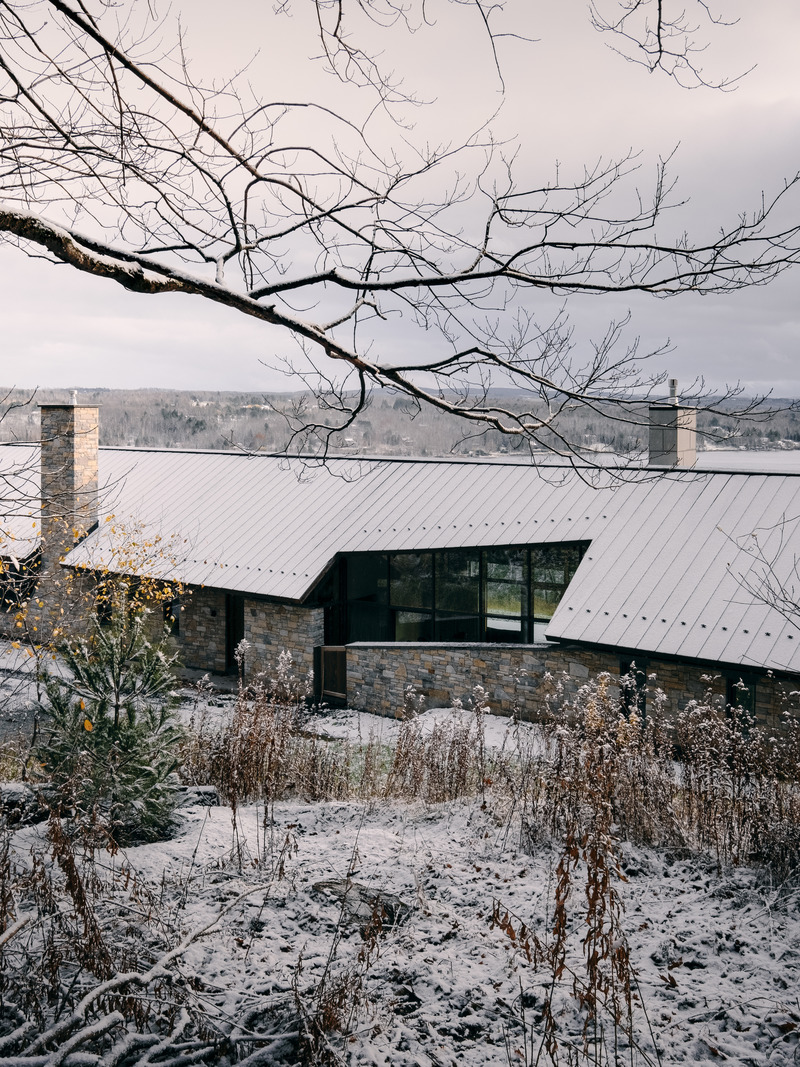
Virgin Vineyard
LAMAS Architecture Ltd
View of house entry and courtyard from farm road
Crédit photo :
Félix Michaud

Virgin Vineyard
LAMAS Architecture Ltd
View of House north facade from Farm Road
Crédit photo :
Félix Michaud
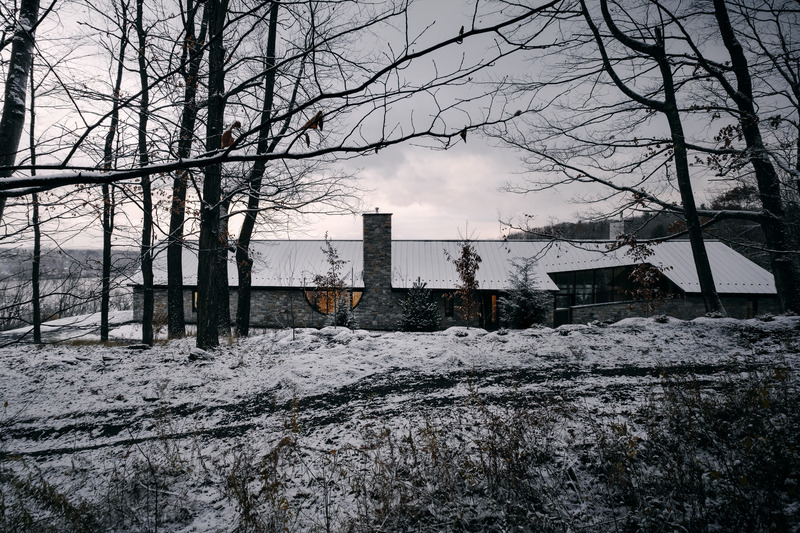
Virgin Vineyard
LAMAS Architecture Ltd
View looking south from farm road
Crédit photo :
Félix Michaud

Virgin Vineyard
LAMAS Architecture Ltd
View of east end of house from farm road
Crédit photo :
Félix Michaud


Publicité
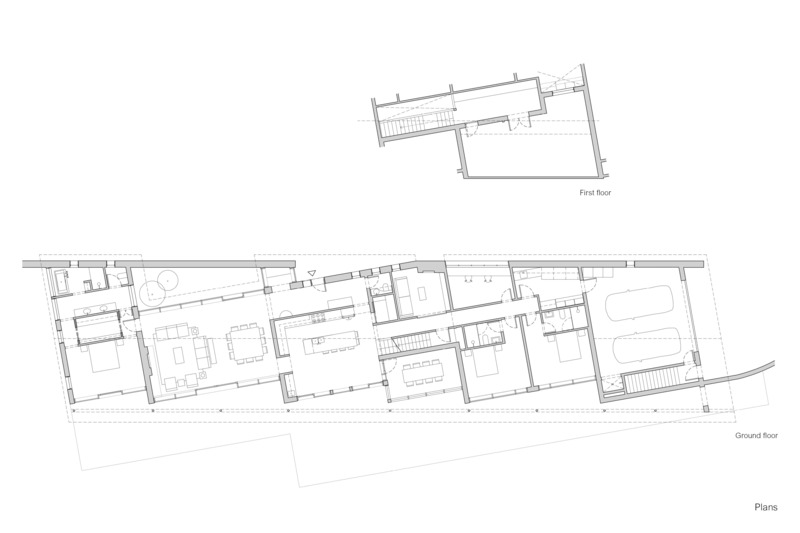
Virgin Vineyard
LAMAS Architecture Ltd
Floor plans
Crédit photo :
LAMAS Architecture LTD
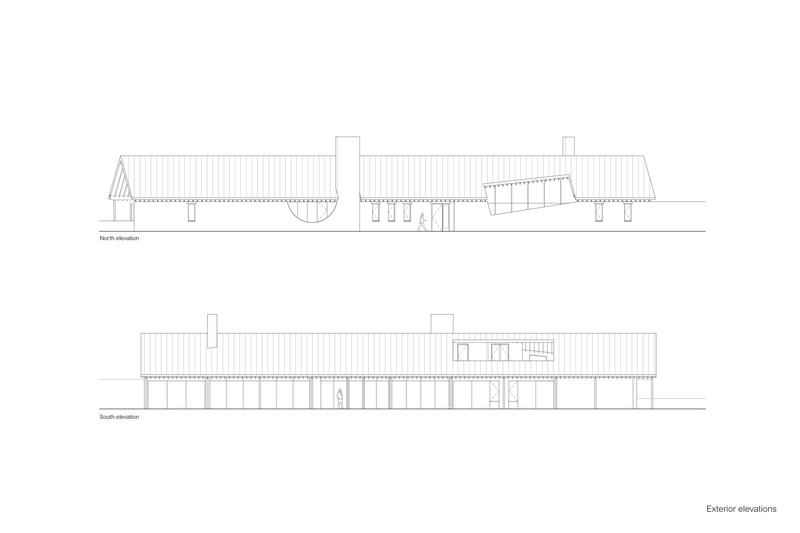
Virgin Vineyard
LAMAS Architecture Ltd
North and south elevations
Crédit photo :
LAMAS Architecture LTD
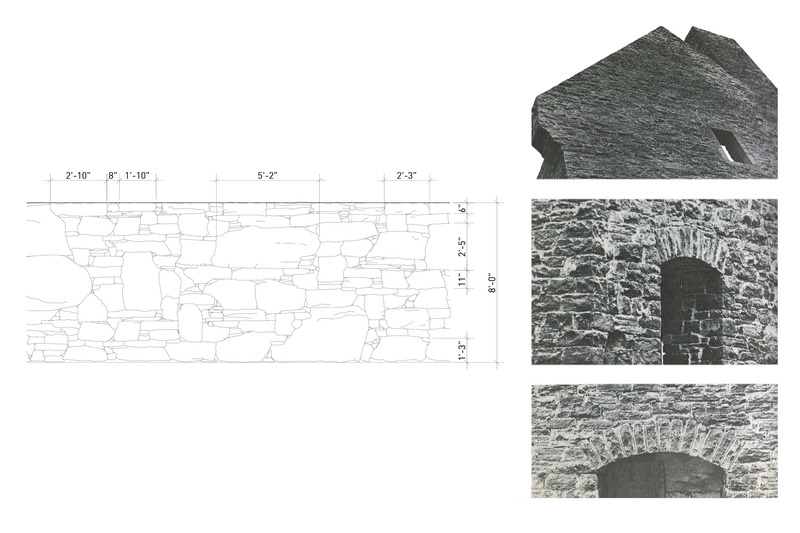
Virgin Vineyard
LAMAS Architecture Ltd
Stone wall elevation diagram and party wall precedents.
Crédit photo :
LAMAS Architecture Ltd and "Encyclopédie de la maison Québécoise" par Michel Lessard
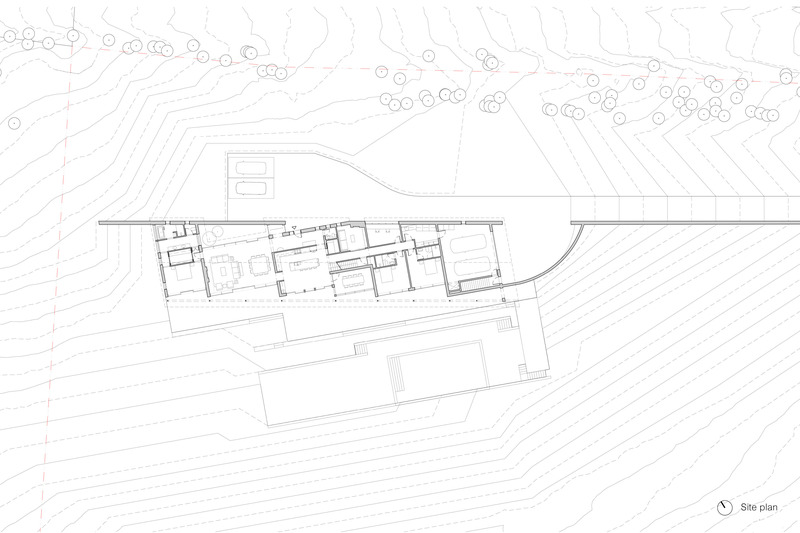
Virgin Vineyard
LAMAS Architecture Ltd
Site plan
Crédit photo :
LAMAS Architecture Ltd
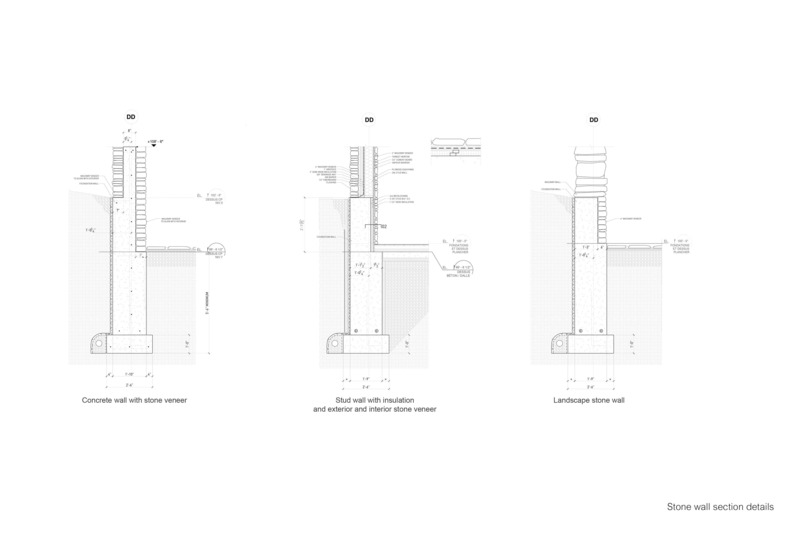
Virgin Vineyard
LAMAS Architecture Ltd
Stone wall detail drawings
Crédit photo :
LAMAS Architecture Ltd
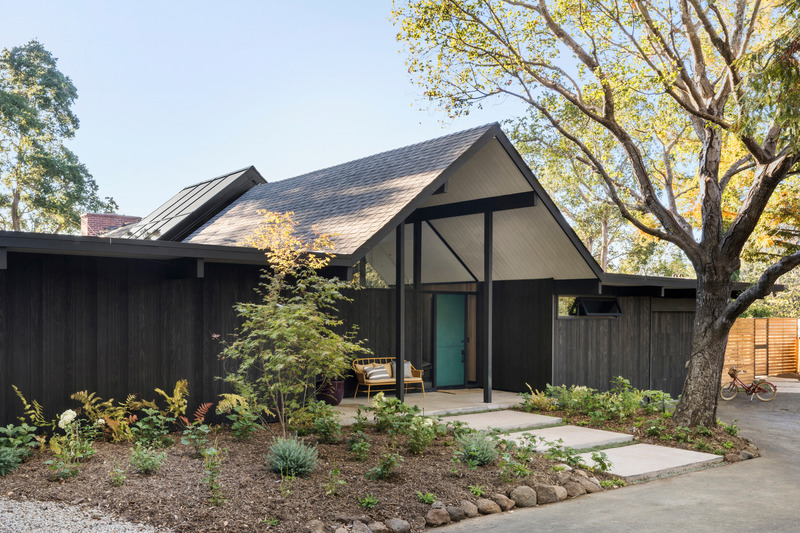
Une maison Eichler atypique, habilement orchestrée par Gustave Carlson Design
Gustave Carlson Design

The exterior of the house was resided using Shou Sugi Ban Accoya barn wood vertical siding.
Crédit photo :
David Duncan Livingston
Une maison Eichler atypique, habilement orchestrée par Gustave Carlson Design
Gustave Carlson Design
Located up a long driveway and set back from the street, the residence features a gabled roof in the center of the structure with two “flat wings" on either side.
Crédit photo :
David Duncan Livingston
Une maison Eichler atypique, habilement orchestrée par Gustave Carlson Design
Gustave Carlson Design
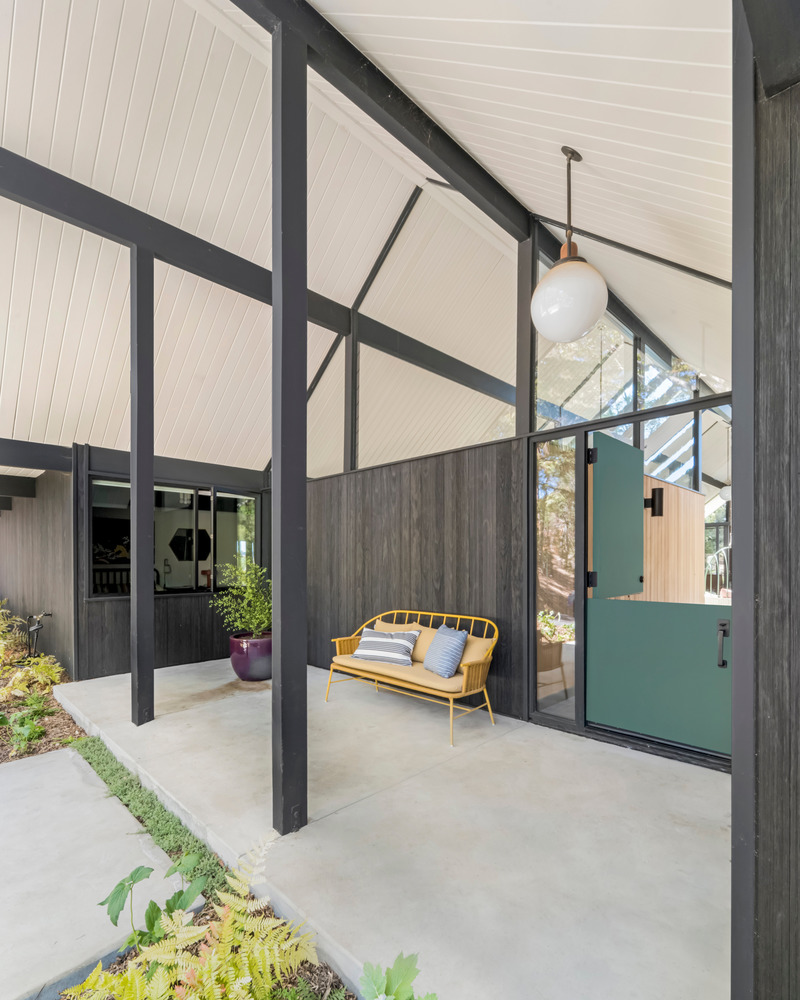
In the entry porch, located underneath the gabled roof, transom windows let in natural light, while showcasing the signature 'Eichler' post-and-beam construction.
Crédit photo :
David Duncan Livingston
Une maison Eichler atypique, habilement orchestrée par Gustave Carlson Design
Gustave Carlson Design
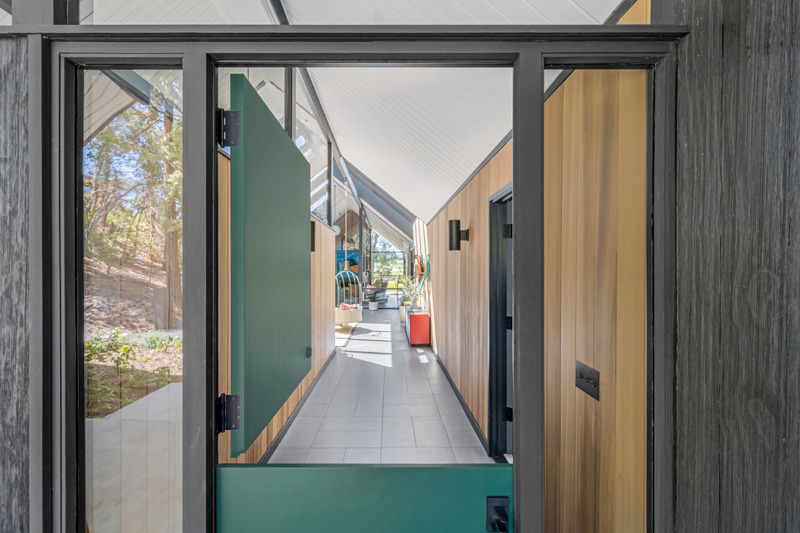
The entry features a Dutch door, custom-designed by Gustave Carlson, and a recurring motif in his work.
Crédit photo :
David Duncan Livingston
Une maison Eichler atypique, habilement orchestrée par Gustave Carlson Design
Gustave Carlson Design
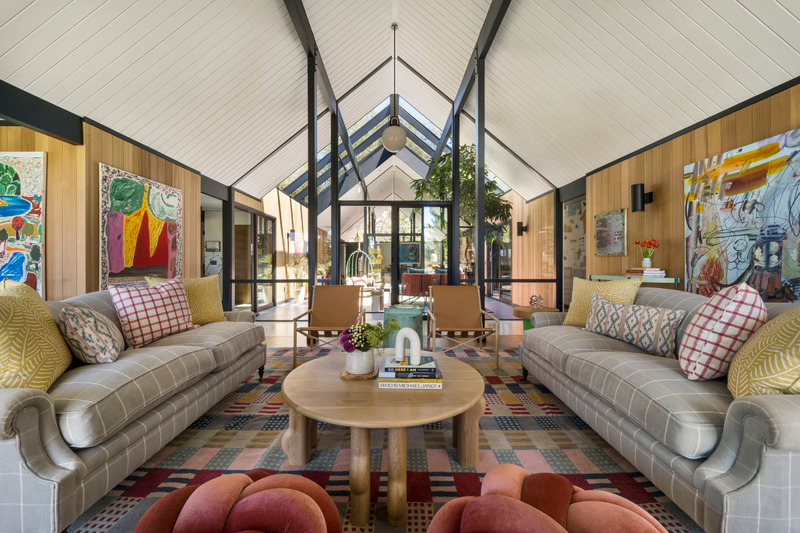
To enhance the sense of space, Gustave Carlson removed partitions and cleaned up the interior spaces, providing a backdrop for the homeowners' art collection featuring works by female artists.
Crédit photo :
David Duncan Livingston
Publicité