Galerie photos
Design d’intérieur résidentiel
Parcourez la galerie photos pour trouver des images classées par catégories. Ajoutez-les à vos tableaux Pinterest. Accédez au dossier pour télécharger l’image ou pour obtenir plus de détails sur le projet.
Créez un compte média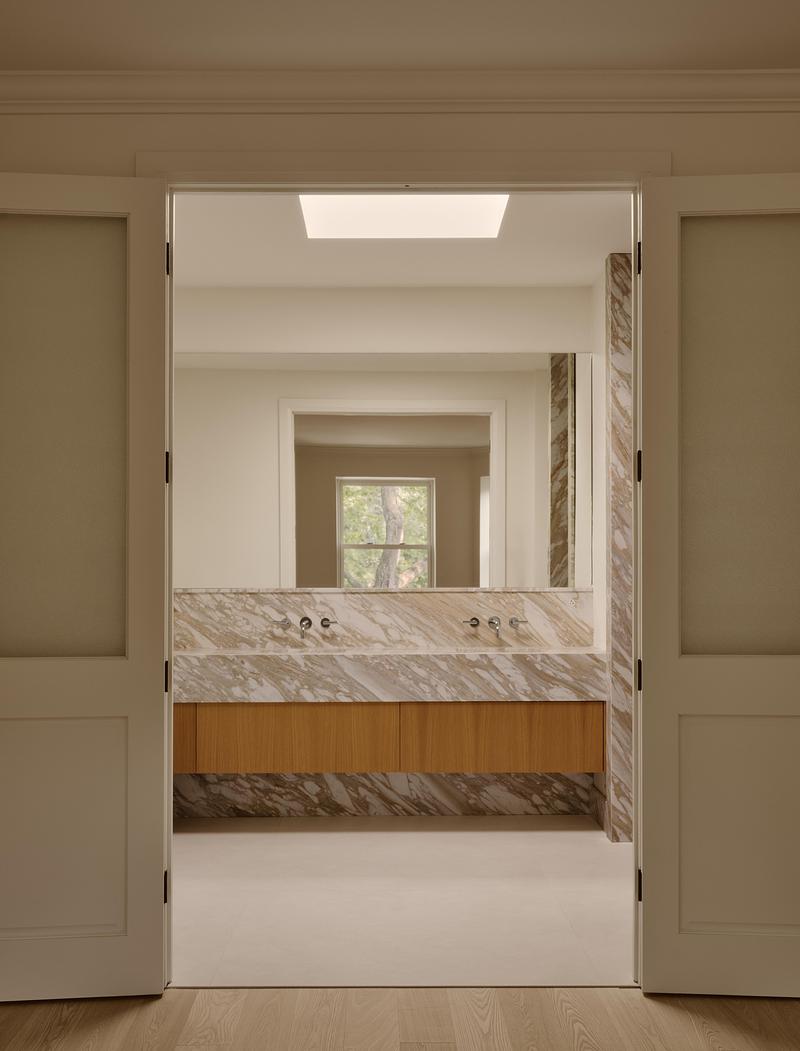
Résidence Wood
Vives St-Laurent
Salle de bain parentale
Crédit photo :
Alex Lesage

Résidence Wood
Vives St-Laurent
Salle de bain parentale
Crédit photo :
Alex Lesage
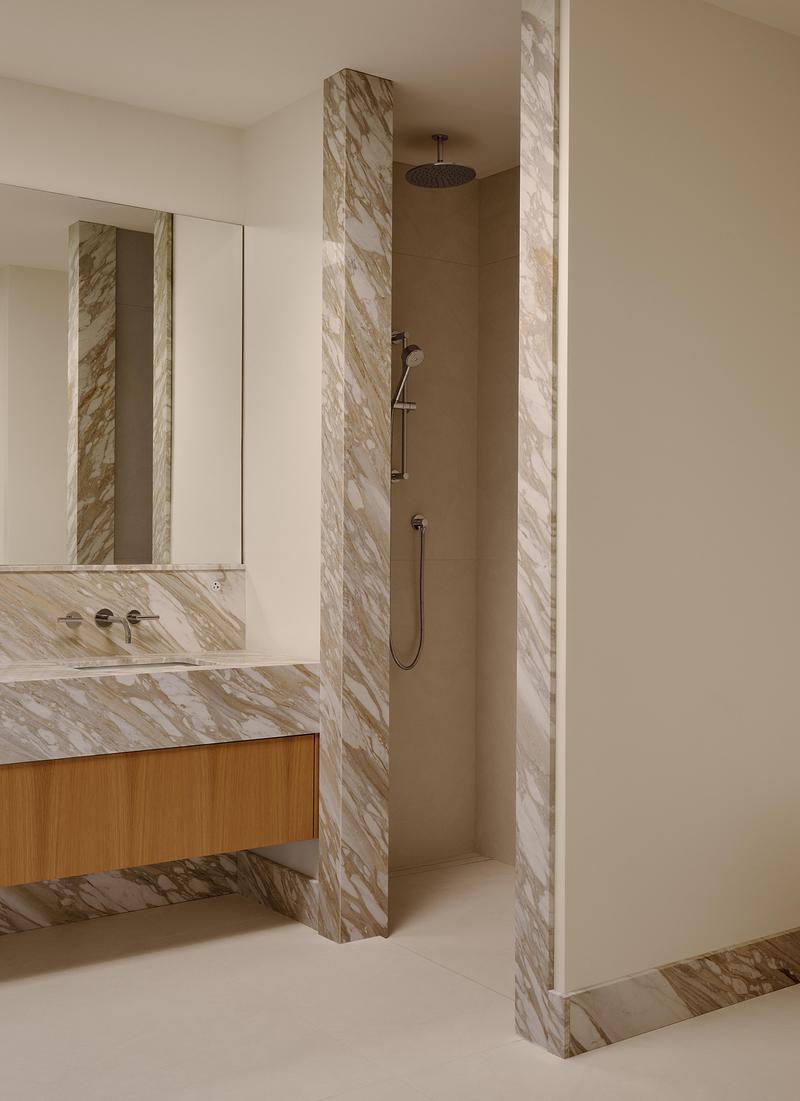
Résidence Wood
Vives St-Laurent
Salle de bain parentale
Crédit photo :
Alex Lesage
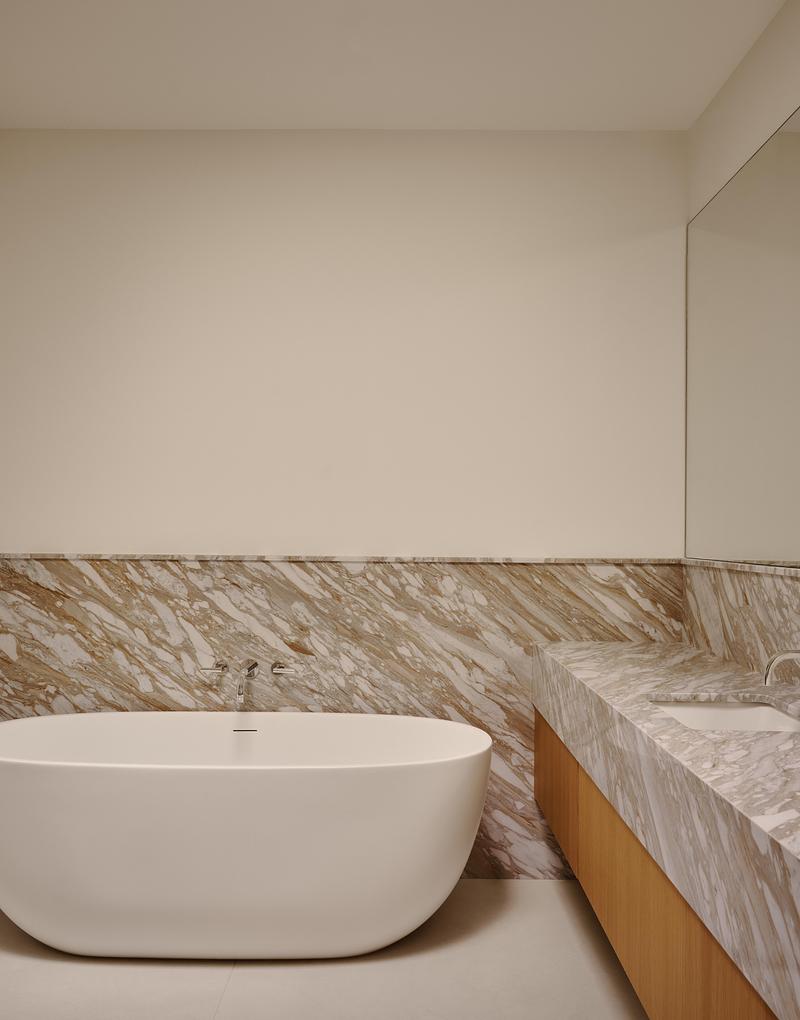
Résidence Wood
Vives St-Laurent
Salle de bain parentale
Crédit photo :
Alex Lesage
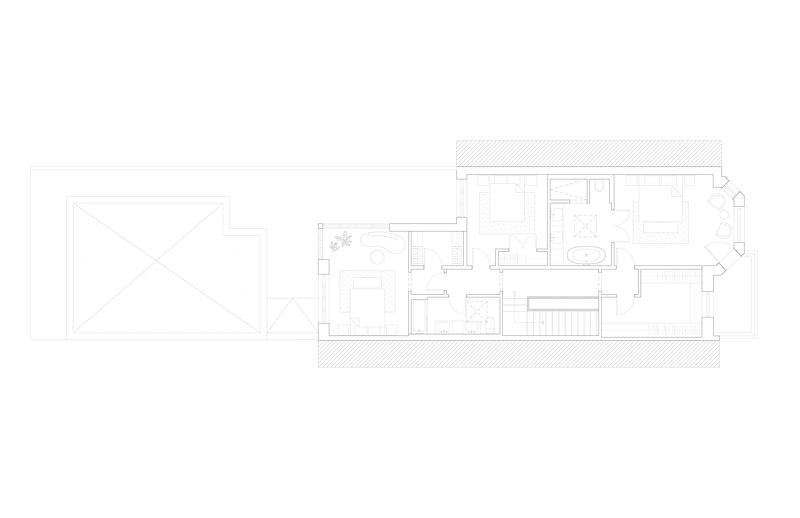
Résidence Wood
Vives St-Laurent
Plan d'aménagement - Étage
Crédit photo :
Vives St-Laurent
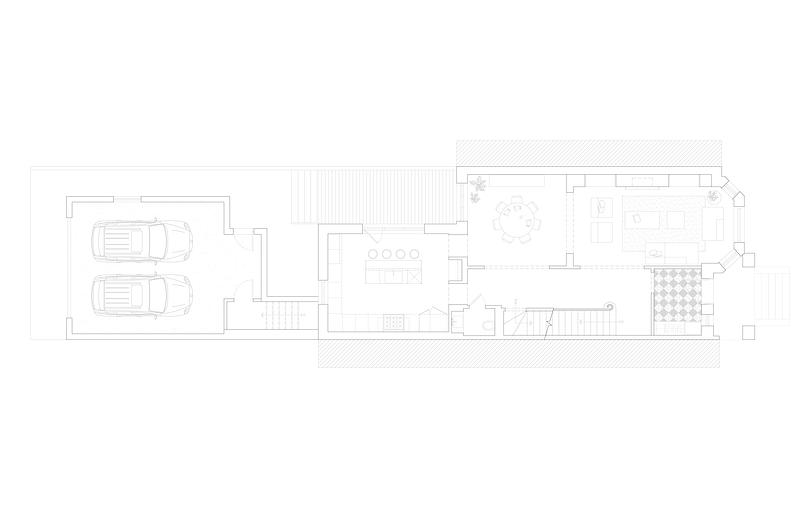
Résidence Wood
Vives St-Laurent
Plan d'aménagement - Rez-de-chaussée
Crédit photo :
Vives St-Laurent
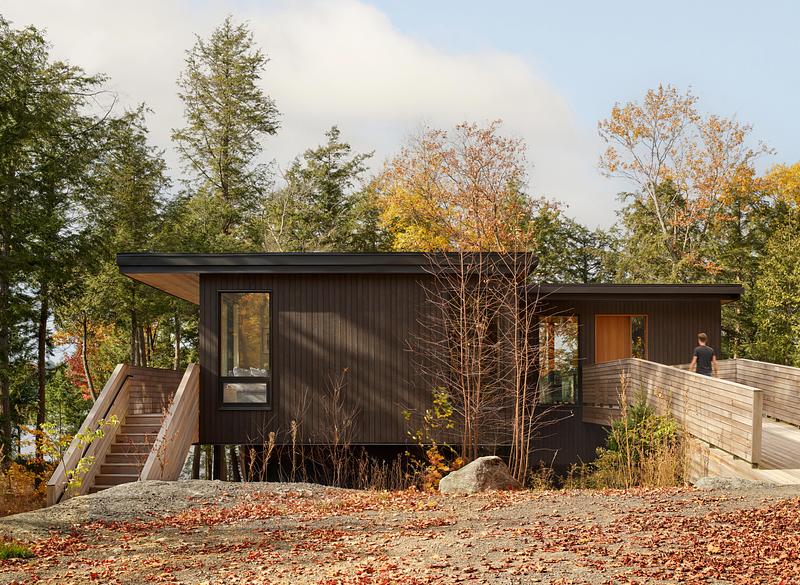
Cottage Long Lake
Dubbeldam Architecture + Design
Situated below a ridge of exposed bedrock,the lower half of the cottage is concealedfrom view on approach, while its upperfloor is accessed via a bridge.
Crédit photo :
Riley Snelling
Cottage Long Lake
Dubbeldam Architecture + Design
Crédit photo :
Riley Snelling
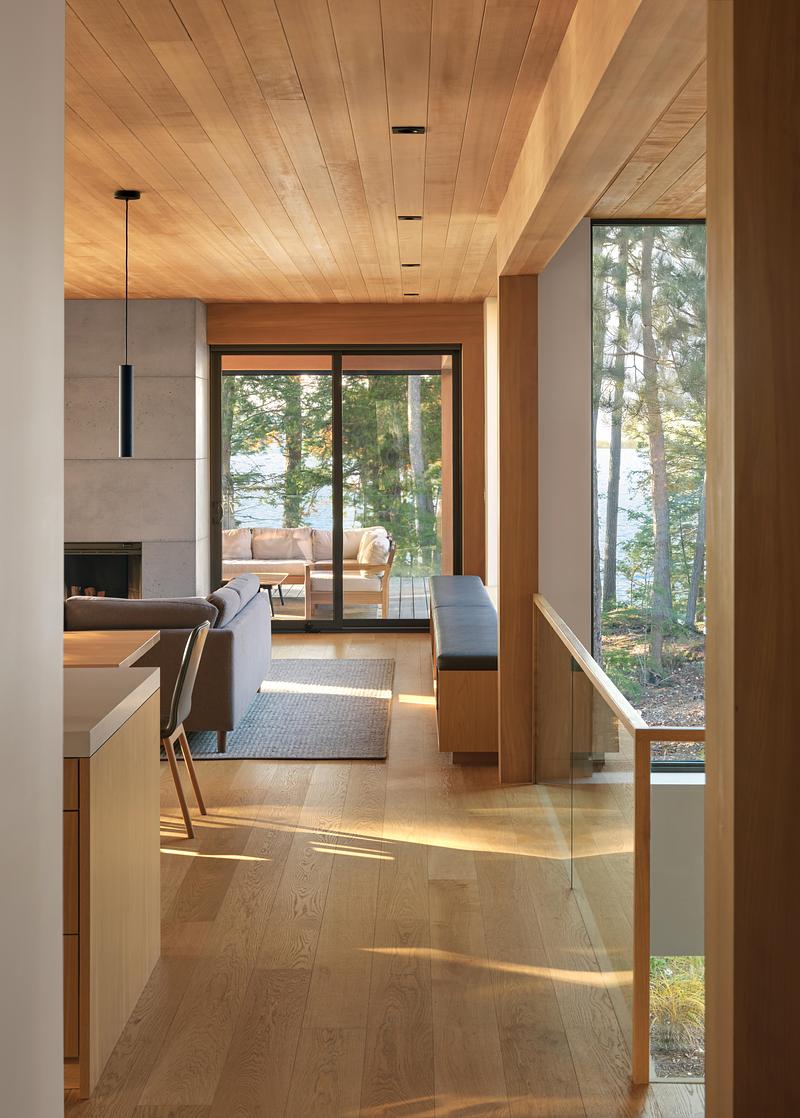
Cottage Long Lake
Dubbeldam Architecture + Design
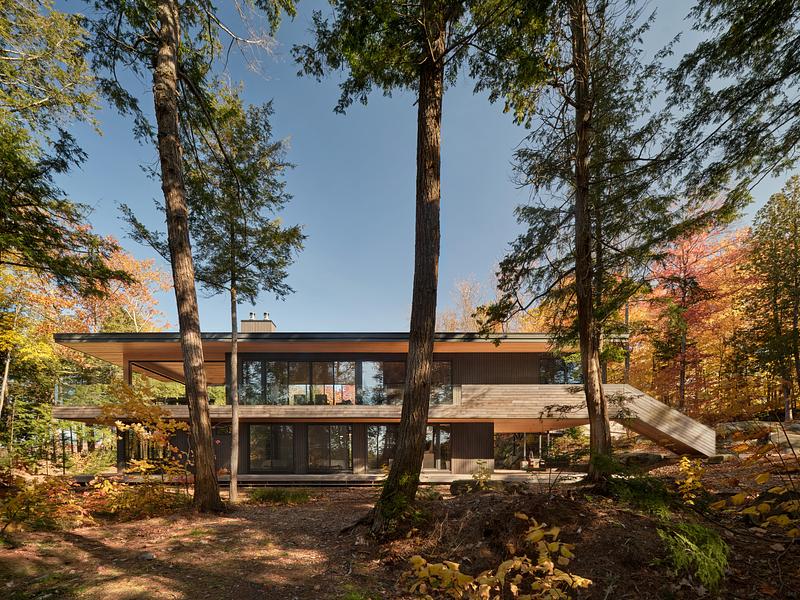
The upper-level living spaces float above the forest, with wrap-around windows and sliding doors opening to a sunlit deck that blurs the line between indoors and out.
Crédit photo :
Riley Snelling
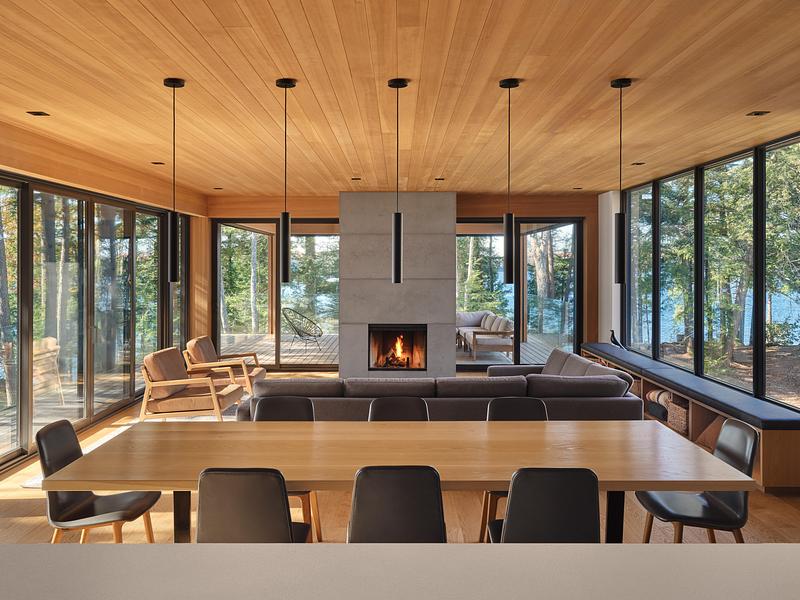
Cottage Long Lake
Dubbeldam Architecture + Design
Crédit photo :
Riley Snelling

Publicité
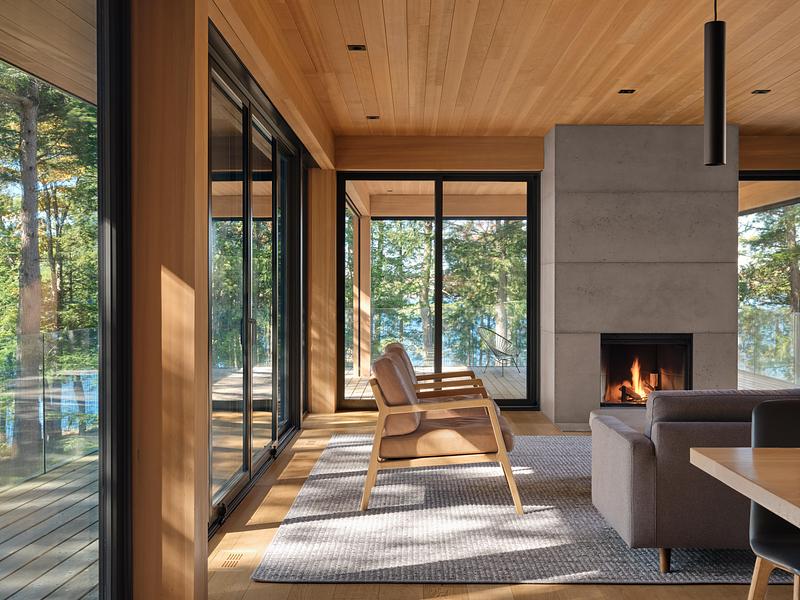
Cottage Long Lake
Dubbeldam Architecture + Design
A cast concrete hearth forms the focalpoint of the space, surrounded by ampleseating designed to invite gathering andconnection.
Crédit photo :
Riley Snelling
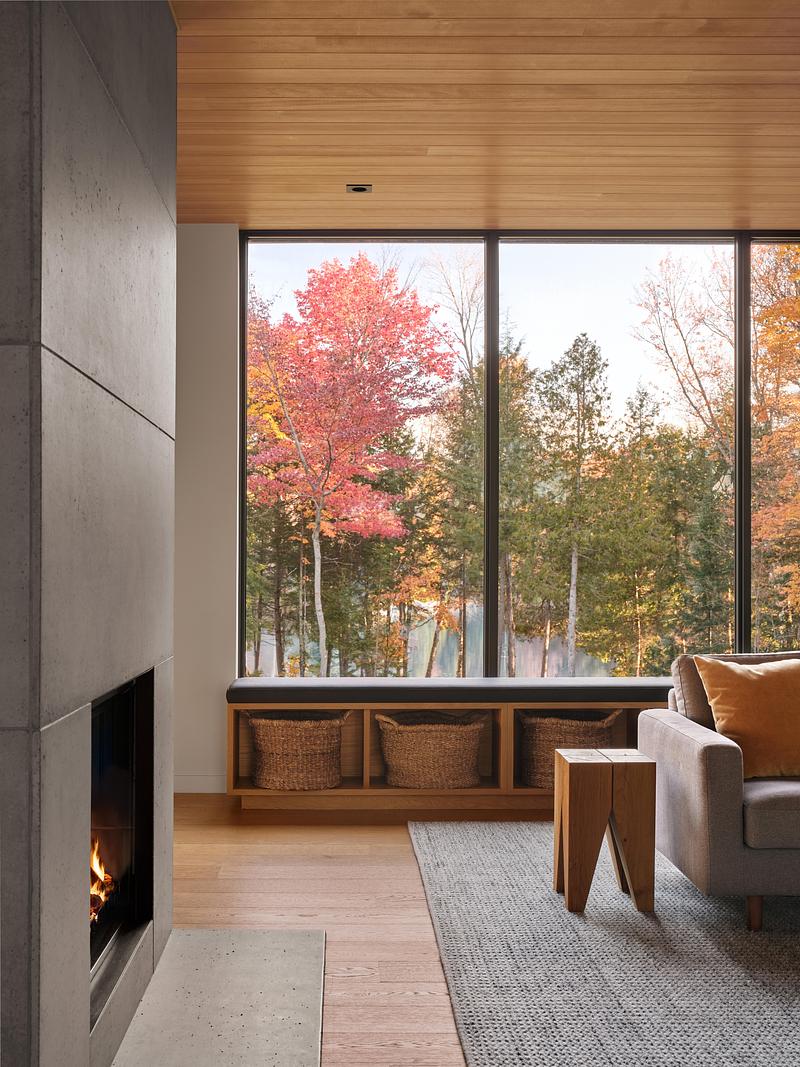
Cottage Long Lake
Dubbeldam Architecture + Design
A 17-foot-long built-in bench beneath thewindow with integrated storage offersadditional options for casual lounging,while also creating a cozy spot to take inthe view.
Crédit photo :
Riley Snelling
Cottage Long Lake
Dubbeldam Architecture + Design
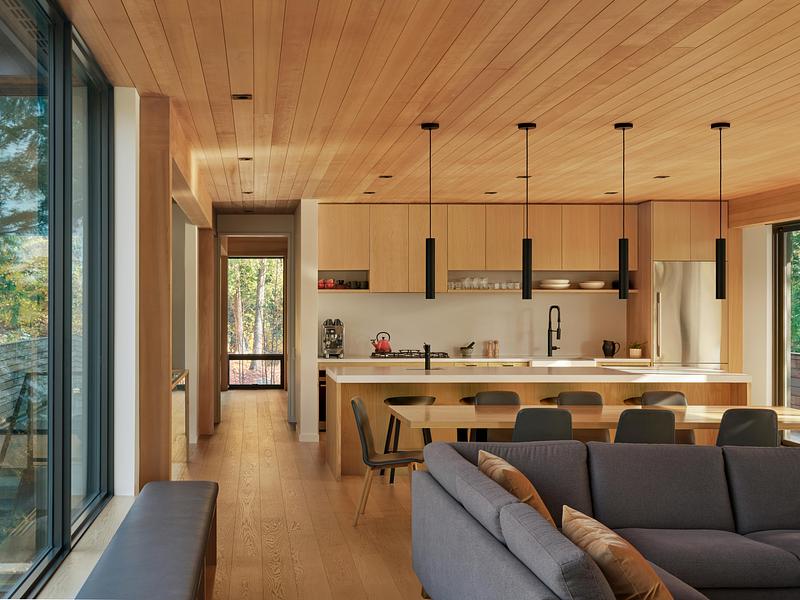
The open plan living, dining room, and kitchenmerge seamlessly, fostering connection withinthe space. Every circulation route terminatesat a window or door, ensuring constant visualaccess to the surrounding landscape.
Crédit photo :
Riley Snelling
Cottage Long Lake
Dubbeldam Architecture + Design
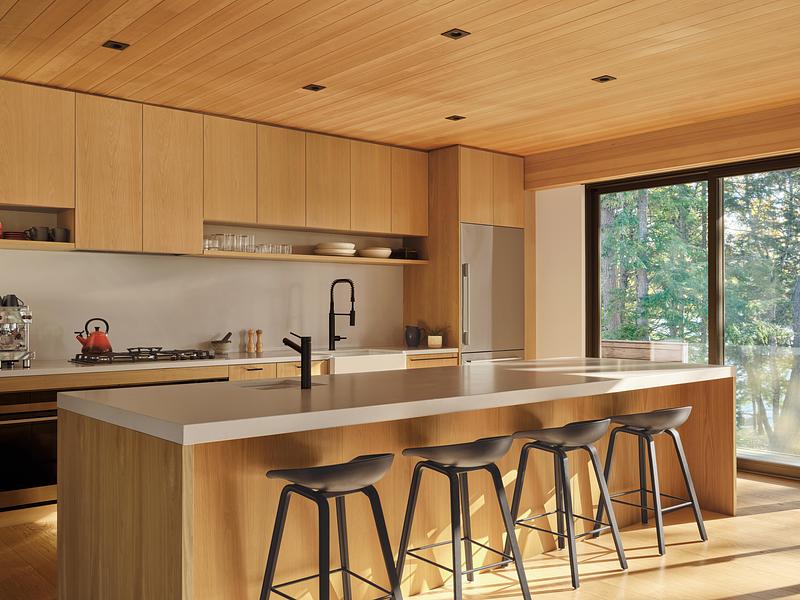
The kitchen is outfitted with white oak millwork,complemented by stone countertops and amatching backsplash. A long island with a barsink and generous seating subtly delineatesthe space, while a continuous western hemlockceiling overhead softens acoustics and bringswarmth and texture to the interior.
Crédit photo :
Riley Snelling
Cottage Long Lake
Dubbeldam Architecture + Design
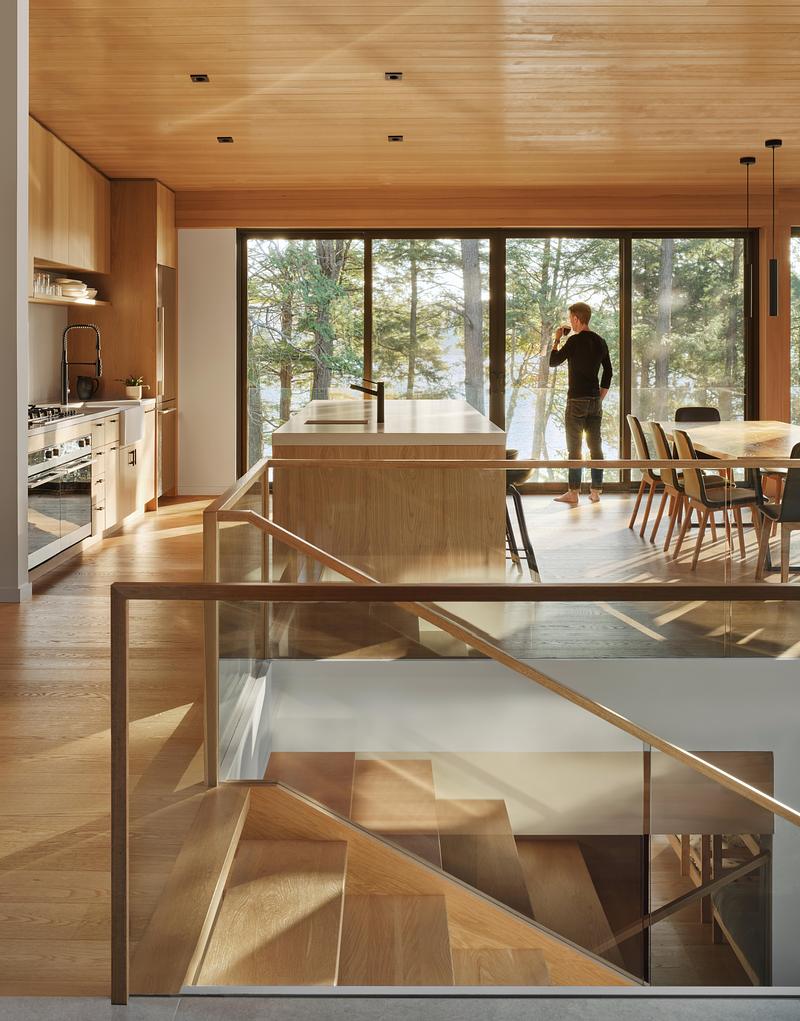
Expansive wrap-around windows blur theboundaries between indoors and outdoors,enhancing the connection to nature. Thewarm wood tones of the interior seamlesslyframe the view, drawing the surroundingforest into the space.
Crédit photo :
Riley Snelling
Cottage Long Lake
Dubbeldam Architecture + Design
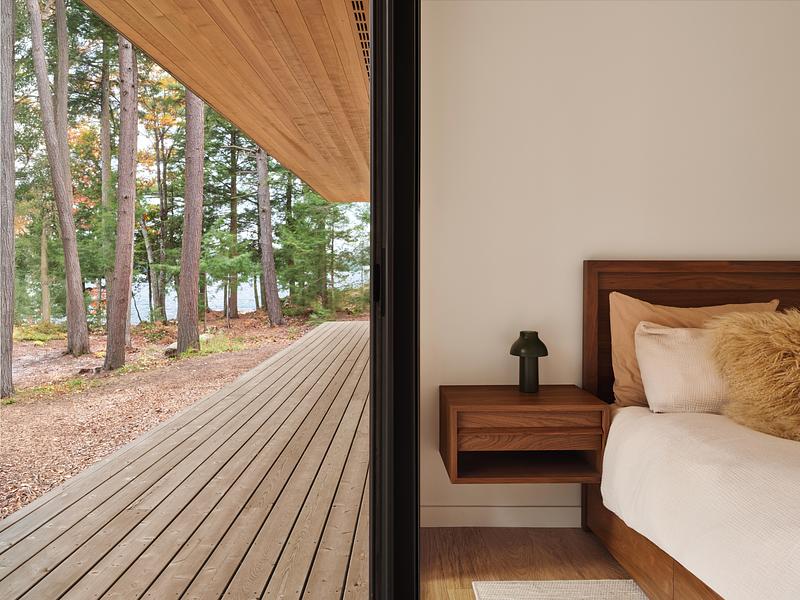
The lower-level bedrooms open to theforest through floor-to-ceiling windowsand dedicated exterior entrances, offering guests a direct connection to thelandscape.
Crédit photo :
Riley Snelling
Cottage Long Lake
Dubbeldam Architecture + Design
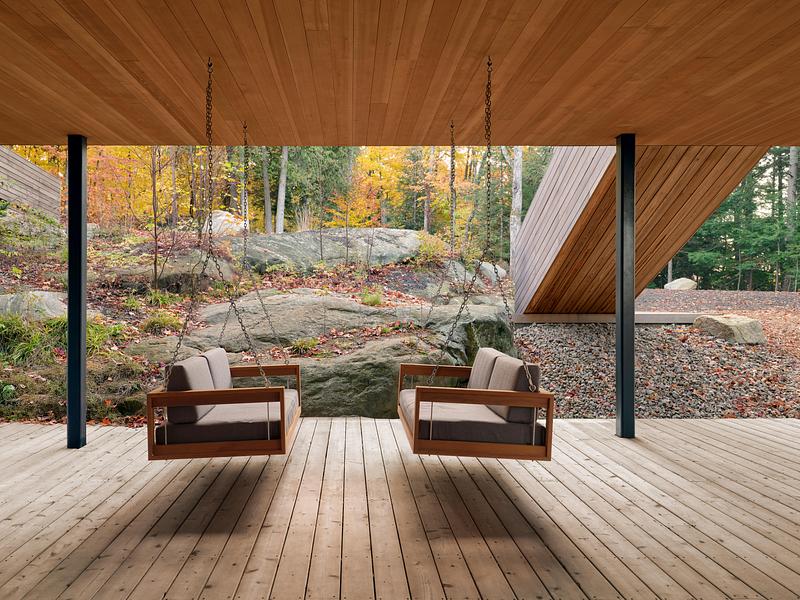
On the lower deck, a pair of teak swings creates an intimate conversation area nestled against the rock face—offering a peaceful and cool spot for relaxation.
Crédit photo :
Riley Snelling
Cottage Long Lake
Dubbeldam Architecture + Design
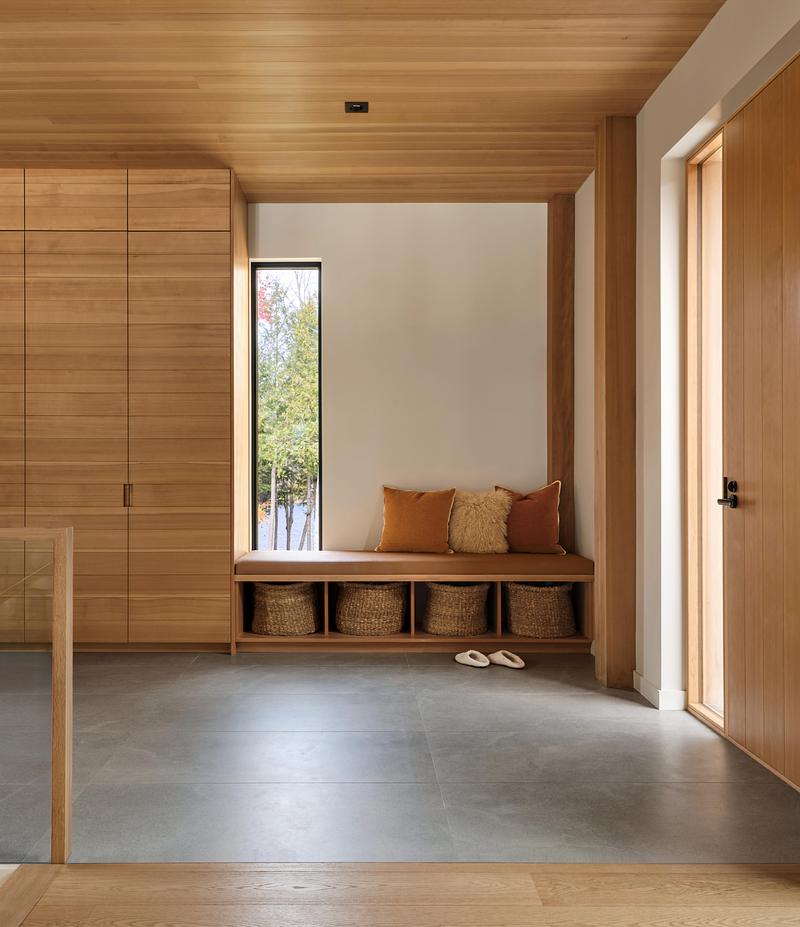
The entry foyer blends warm and cool tones, with large-format tiles that echo the nearby rock of the Canadian Shield, grounding the materials within their natural surroundings.
Crédit photo :
Riley Snelling
Cottage Long Lake
Dubbeldam Architecture + Design

A cozy retreat under the stairs offersa playful hideaway for kids, with softseating, natural light, and views of theforest.
Crédit photo :
Riley Snelling
Cottage Long Lake
Dubbeldam Architecture + Design
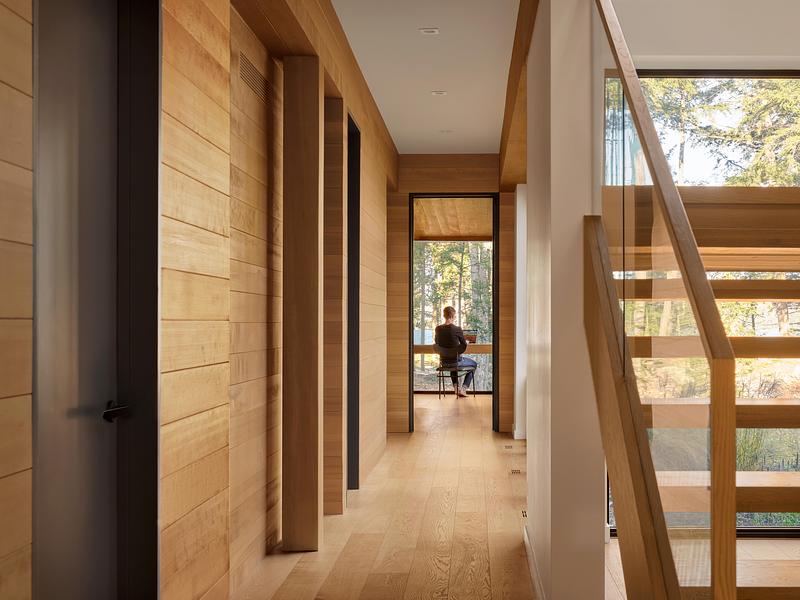
On the lower level, five bedrooms and twobathrooms line the hallway, which terminatesin a view of the lake. Brushed oak floorboardsand hemlock wall cladding are brought to lifeby the generous natural light.
Crédit photo :
Riley Snelling
Publicité