Galerie photos
Design d’intérieur résidentiel
Parcourez la galerie photos pour trouver des images classées par catégories. Ajoutez-les à vos tableaux Pinterest. Accédez au dossier pour télécharger l’image ou pour obtenir plus de détails sur le projet.
Créez un compte média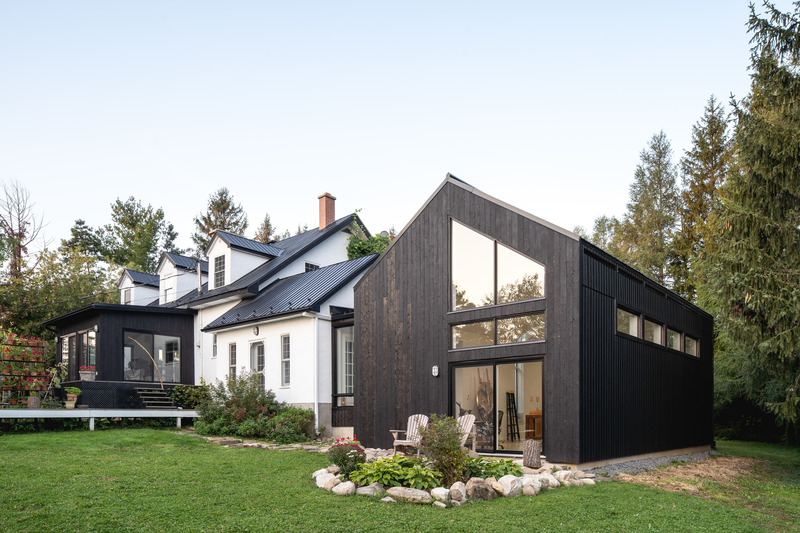
Atelier BLACKWOOD
Atelier BOOM-TOWN
Crédit photo :
Raphaël Thibodeau

Atelier BLACKWOOD
Atelier BOOM-TOWN
Crédit photo :
Raphaël Thibodeau
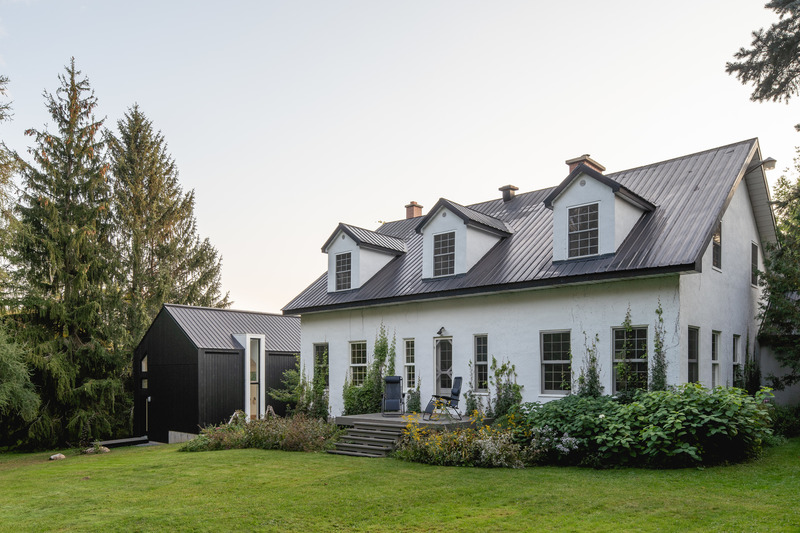
Atelier BLACKWOOD
Atelier BOOM-TOWN
Crédit photo :
Raphaël Thibodeau
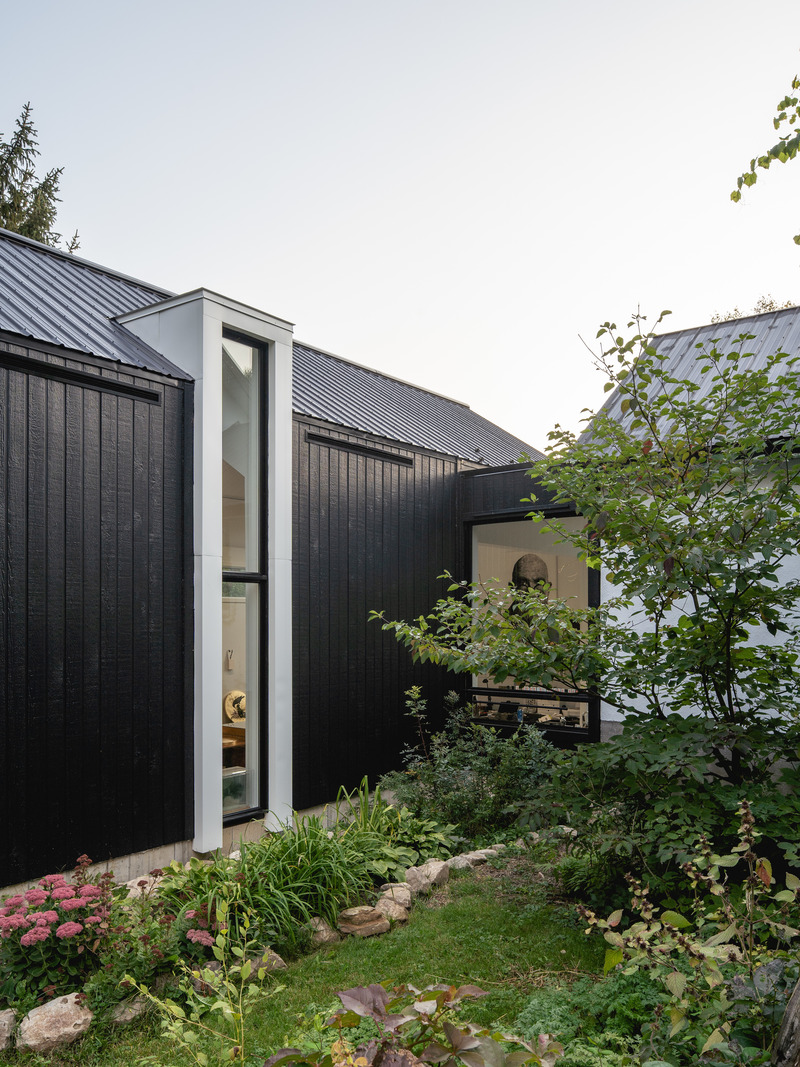
Atelier BLACKWOOD
Atelier BOOM-TOWN
Crédit photo :
Raphaël Thibodeau
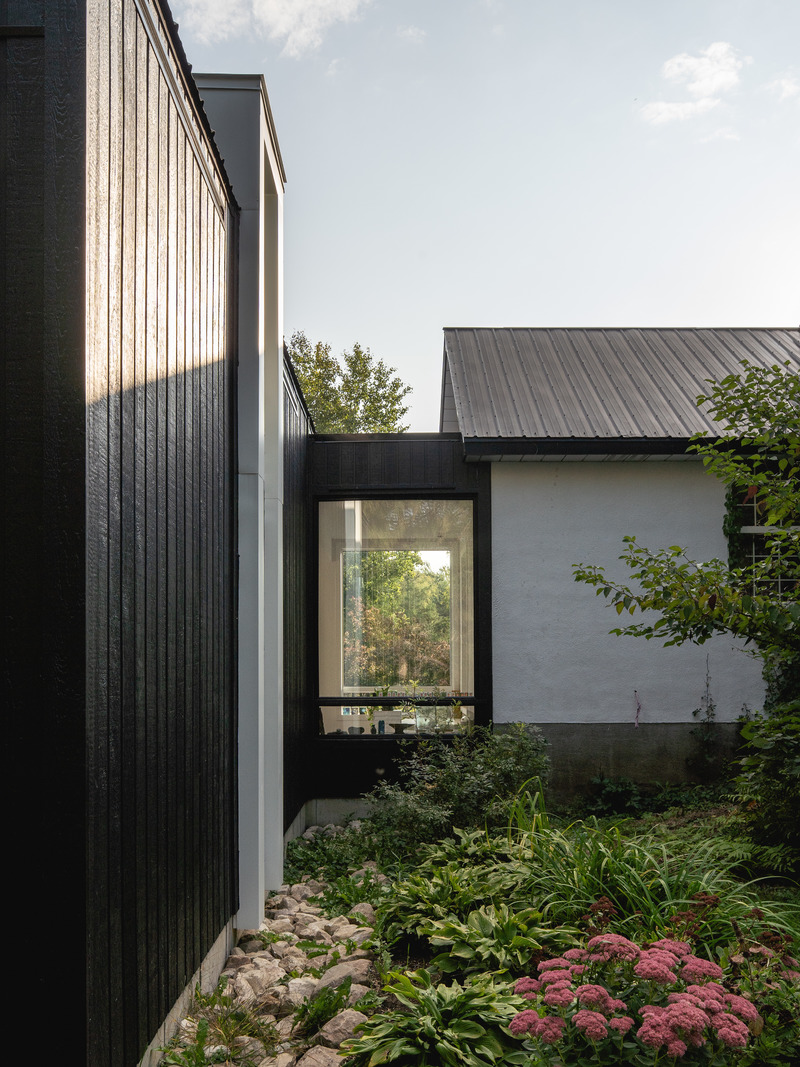
Atelier BLACKWOOD
Atelier BOOM-TOWN
Crédit photo :
Raphaël Thibodeau
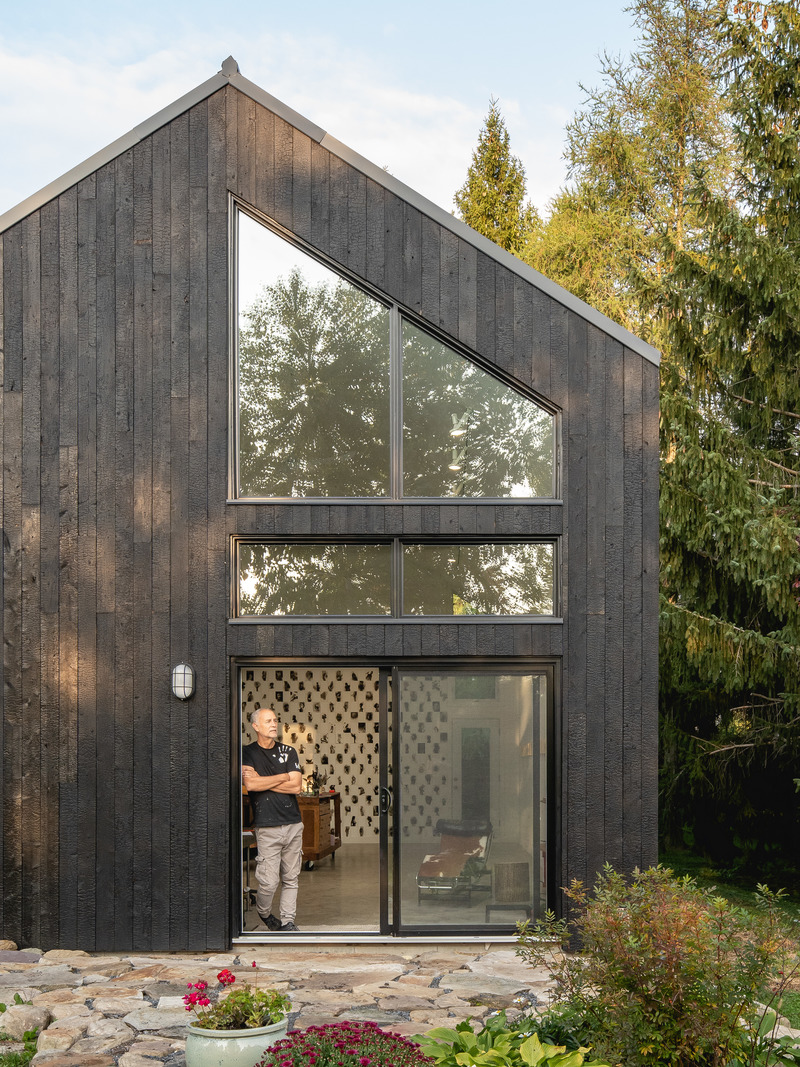
Atelier BLACKWOOD
Atelier BOOM-TOWN
Crédit photo :
Raphaël Thibodeau
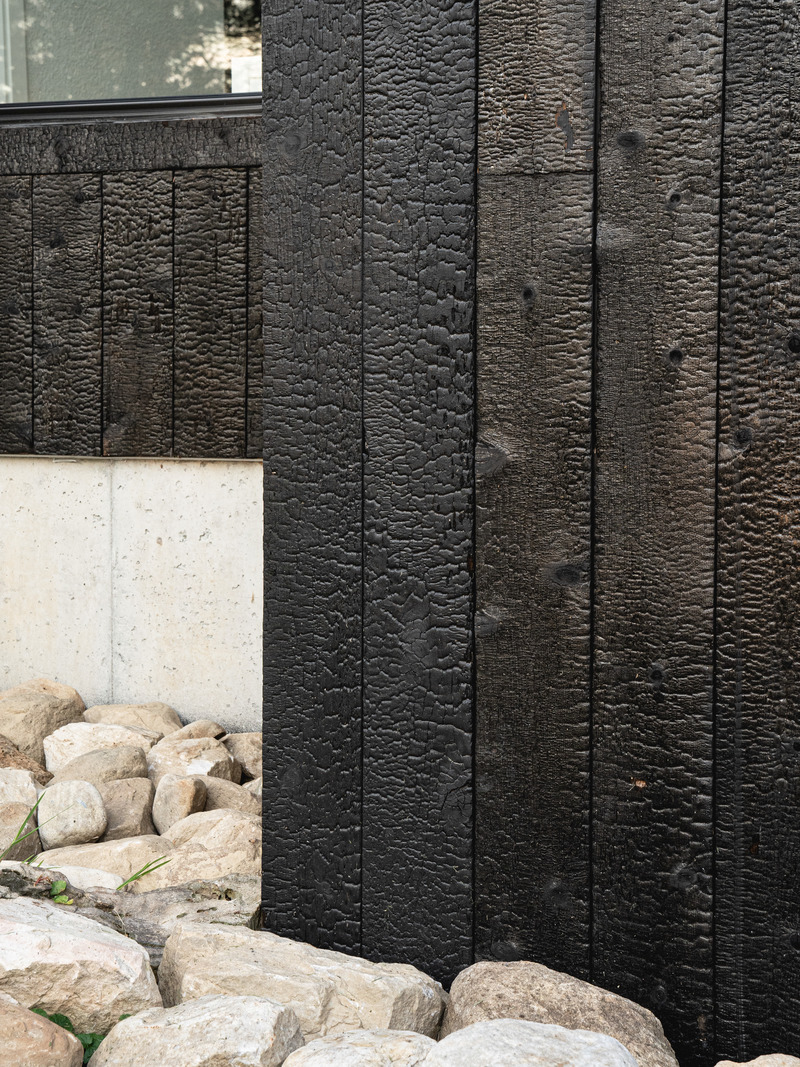
Atelier BLACKWOOD
Atelier BOOM-TOWN
Crédit photo :
Raphaël Thibodeau
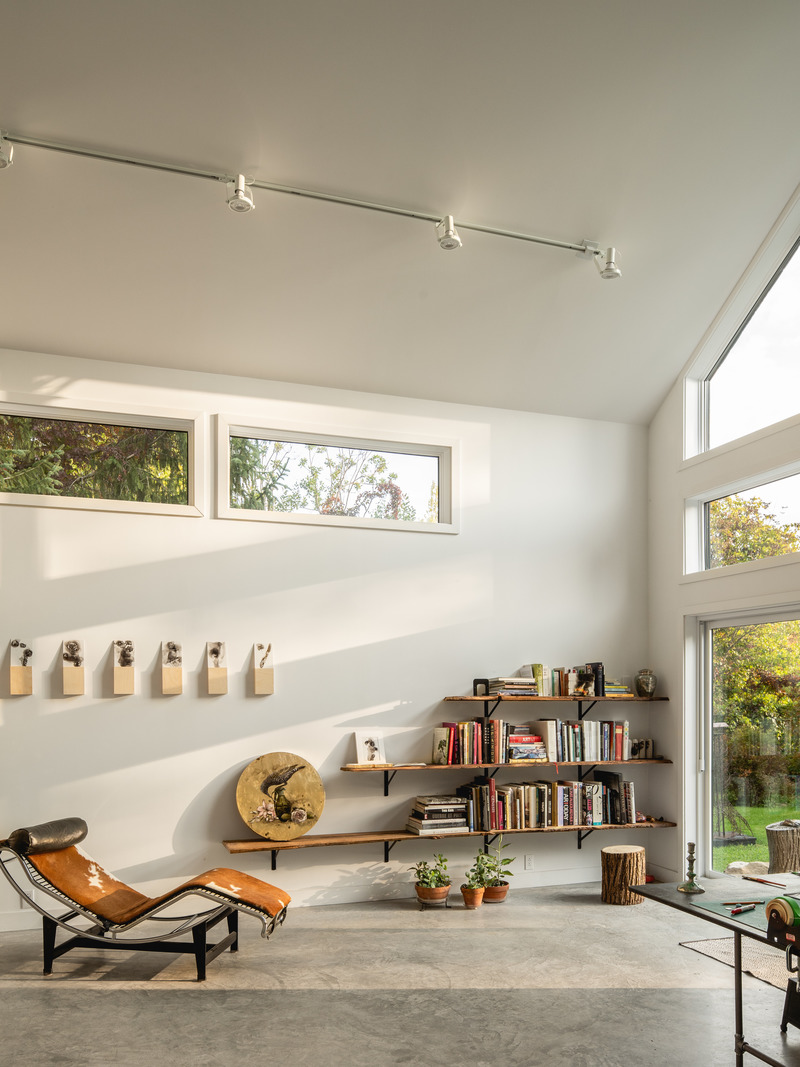
Atelier BLACKWOOD
Atelier BOOM-TOWN
Crédit photo :
Raphaël Thibodeau
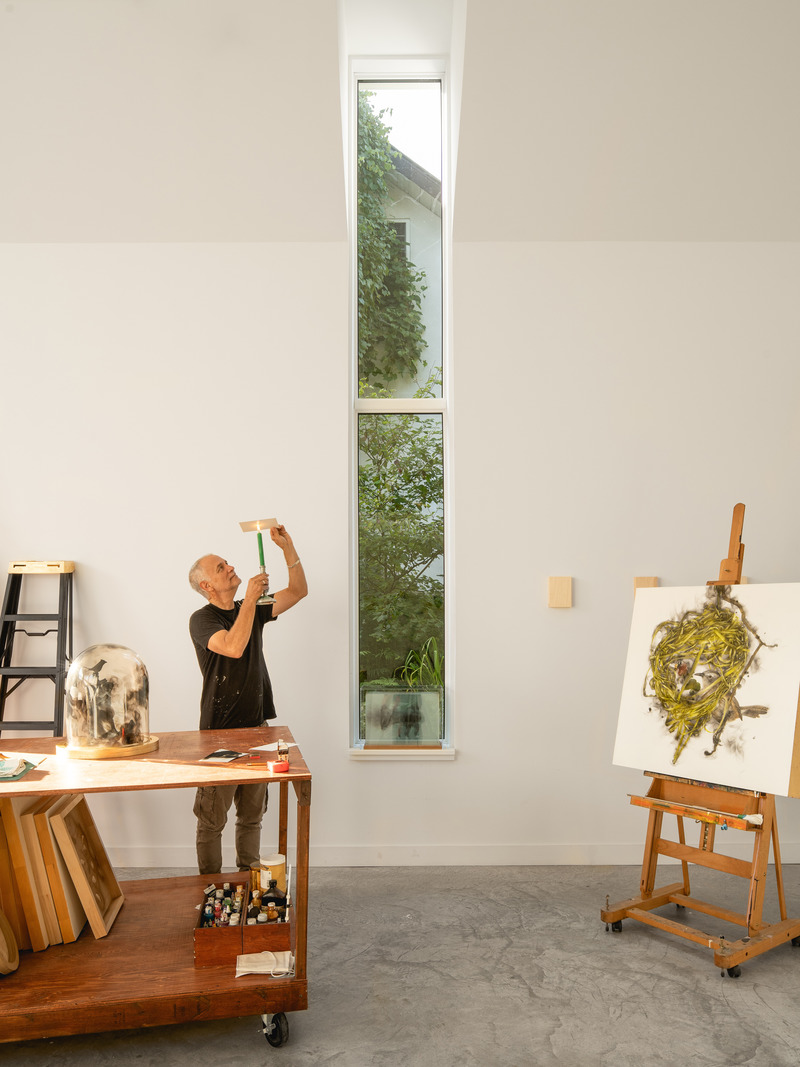
Atelier BLACKWOOD
Atelier BOOM-TOWN
Crédit photo :
Raphaël Thibodeau
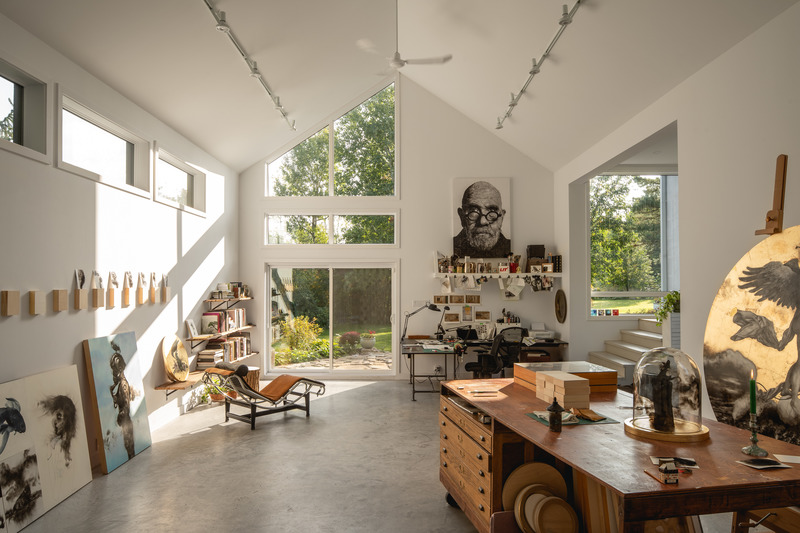
Atelier BLACKWOOD
Atelier BOOM-TOWN
Crédit photo :
Raphaël Thibodeau

Publicité
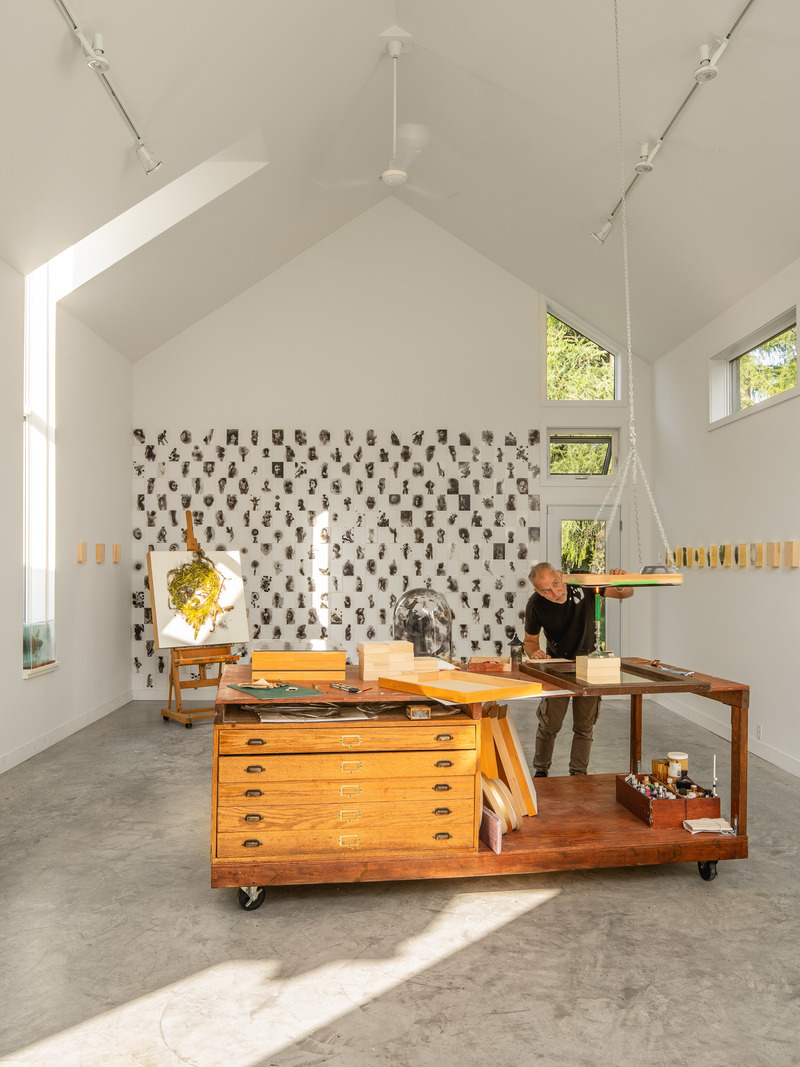
Atelier BLACKWOOD
Atelier BOOM-TOWN
Crédit photo :
Raphaël Thibodeau
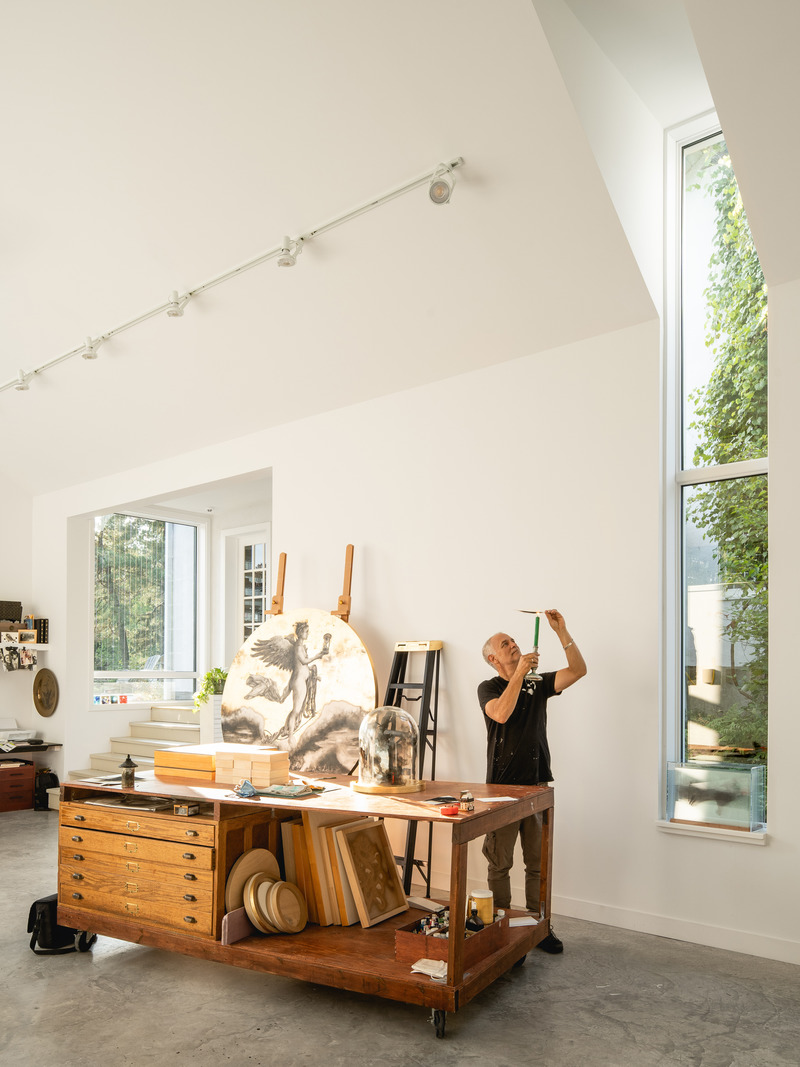
Atelier BLACKWOOD
Atelier BOOM-TOWN
Crédit photo :
Raphaël Thibodeau

Résidence Fishleigh Drive
Taylor Smyth Architects
Front of house situated in the Scarborough Bluffs, Toronto, Canada.
Crédit photo :
Doublespace Photography Inc.

Résidence Fishleigh Drive
Taylor Smyth Architects
Large sliding doors open out to the backyard and pool, and an exterior planter reappears inside between the great room and dining room.
Crédit photo :
Doublespace Photography Inc.

Résidence Fishleigh Drive
Taylor Smyth Architects
Large sliding doors open out to the backyard and pool, and an exterior planter reappears inside between the great room and dining room.
Crédit photo :
Doublespace Photography Inc.

Résidence Fishleigh Drive
Taylor Smyth Architects
Open stair with suspended Bocci lights designed and manufactured in Vancouver, Canada.
Crédit photo :
Doublespace Photography Inc.

Résidence Fishleigh Drive
Taylor Smyth Architects
The ground floor is centred on a dramatic double height great room, separated from the kitchen/dining area by a vertical wood screen.
Crédit photo :
Doublespace Photography Inc.

Résidence Fishleigh Drive
Taylor Smyth Architects
Kitchen and dining rooms.
Crédit photo :
Doublespace Photography Inc.

Résidence Fishleigh Drive
Taylor Smyth Architects
The ground floor is centred on a dramatic double height great room, separated from the kitchen/dining area by a vertical wood screen.
Crédit photo :
Doublespace Photography Inc.

Résidence Fishleigh Drive
Taylor Smyth Architects
An open stair runs through the centre of the house, overlooking the great room and terminates at the third floor.
Crédit photo :
Doublespace Photography Inc.
Publicité