Galerie photos
Design d’intérieur résidentiel
Parcourez la galerie photos pour trouver des images classées par catégories. Ajoutez-les à vos tableaux Pinterest. Accédez au dossier pour télécharger l’image ou pour obtenir plus de détails sur le projet.
Créez un compte média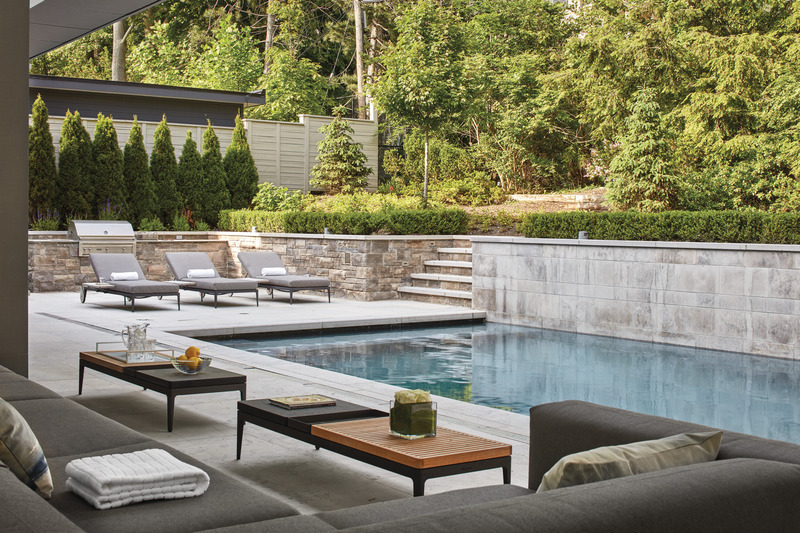
Résidence Russell Hill Road
Taylor Smyth Architects
Pool and patio
Crédit photo :
Studio Shai Gil
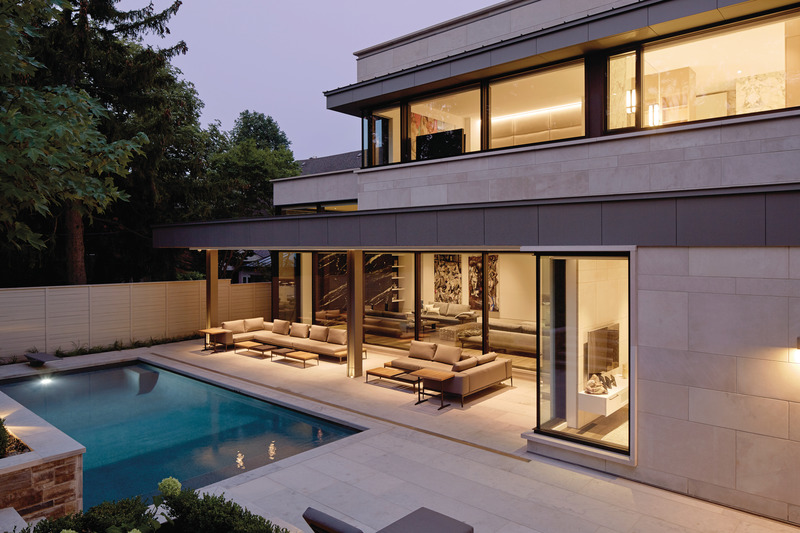
Résidence Russell Hill Road
Taylor Smyth Architects
Pool and patio
Crédit photo :
Ben Rahn/A-Frame
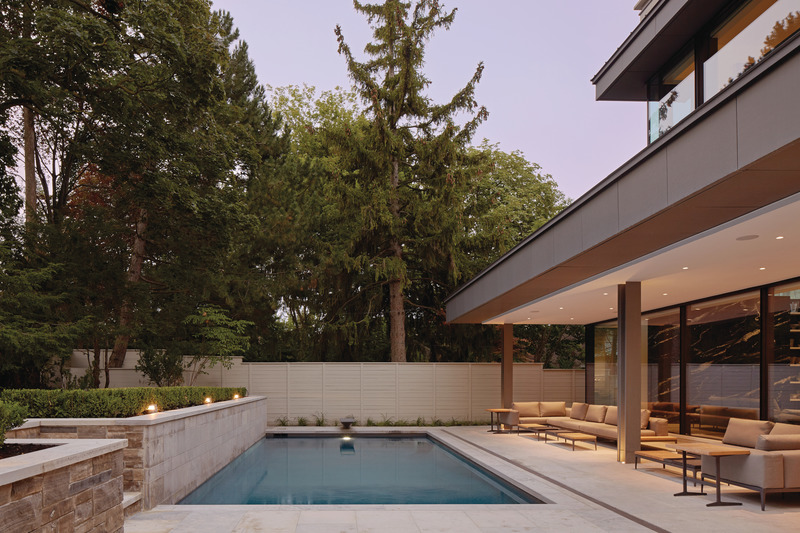
Résidence Russell Hill Road
Taylor Smyth Architects
Pool and patio
Crédit photo :
Ben Rahn/A-Frame
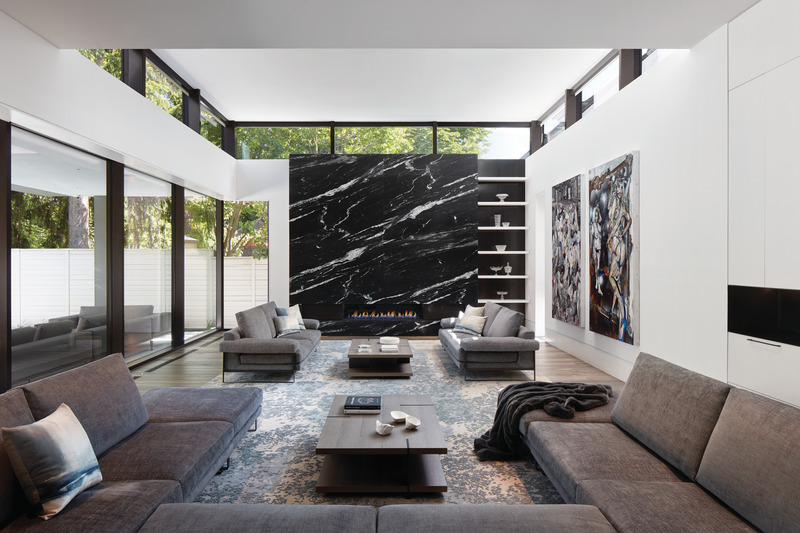
Résidence Russell Hill Road
Taylor Smyth Architects
Family Room
Crédit photo :
Studio Shai Gil
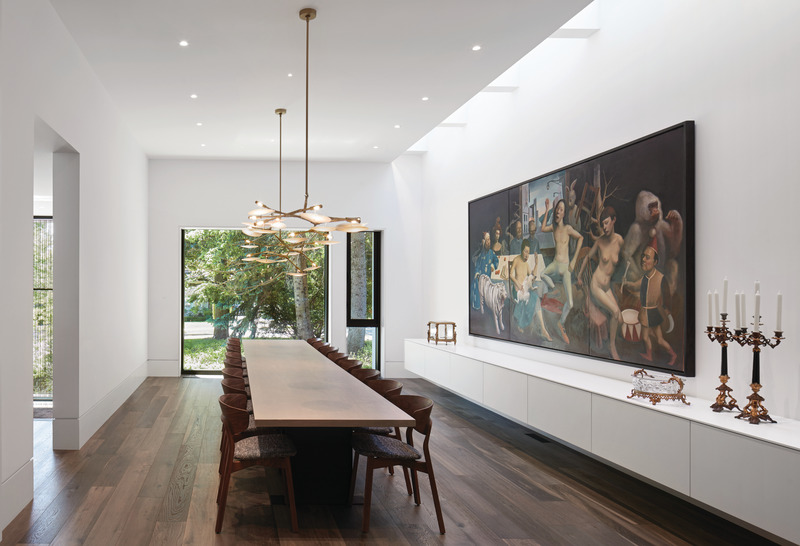
Résidence Russell Hill Road
Taylor Smyth Architects
Dining room is illuminated by a linear skylight along its length and can be opened up into the kitchen by a series of pivoting doors to allow it to seat up to 30 people.
Crédit photo :
Studio Shai Gil

Résidence Russell Hill Road
Taylor Smyth Architects
Kitchen
Crédit photo :
Studio Shai Gil
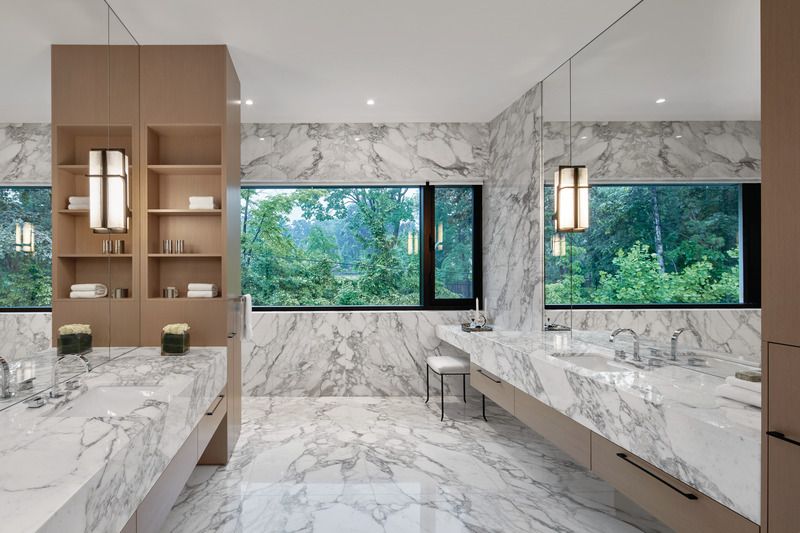
Résidence Russell Hill Road
Taylor Smyth Architects
Master Ensuite
Crédit photo :
Studio Shai Gil
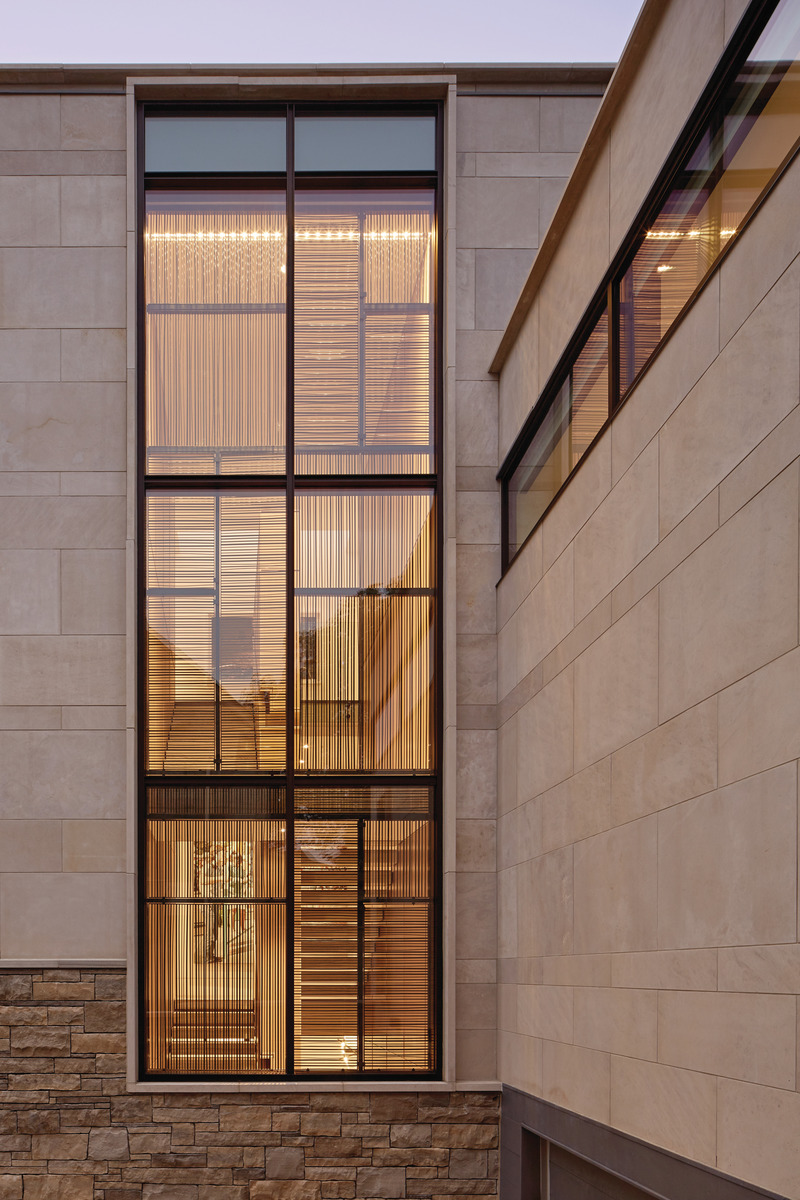
Résidence Russell Hill Road
Taylor Smyth Architects
Window detail with bronze privacy screens.
Crédit photo :
Ben Rahn/A-Frame
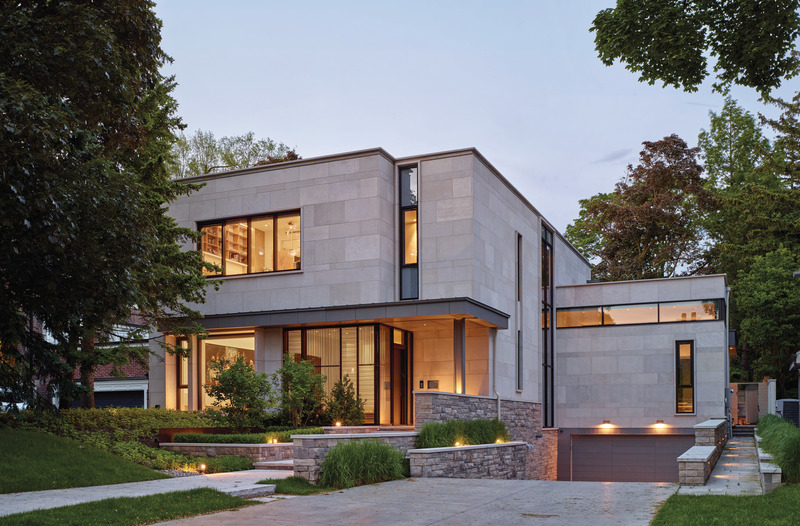
Résidence Russell Hill Road
Taylor Smyth Architects
Exterior clad in large slabs of Indiana Limestone with a base of split faced Ontario Algonquin stone.
Crédit photo :
Studio Shai Gil
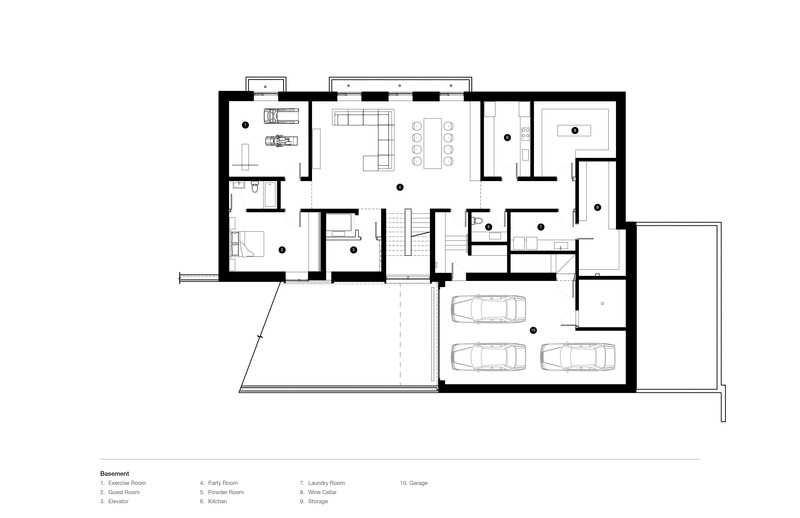
Résidence Russell Hill Road
Taylor Smyth Architects
Basement Plan
Crédit photo :
Taylor Smyth Architects

Publicité

Résidence Russell Hill Road
Taylor Smyth Architects
Ground Floor Plan
Crédit photo :
Taylor Smyth Architects
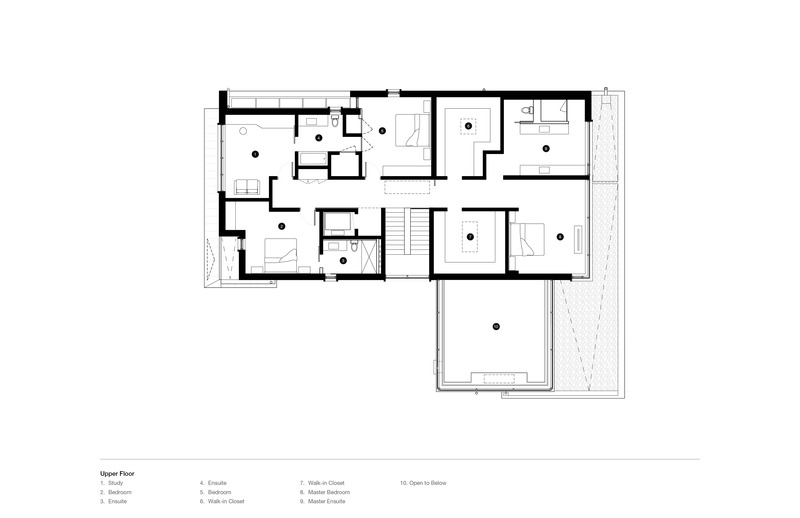
Résidence Russell Hill Road
Taylor Smyth Architects
Upper Floor Plan
Crédit photo :
Taylor Smyth Architects

Maison Ave Courcelette
Salem Architecture
Crédit photo :
Phil Bernard
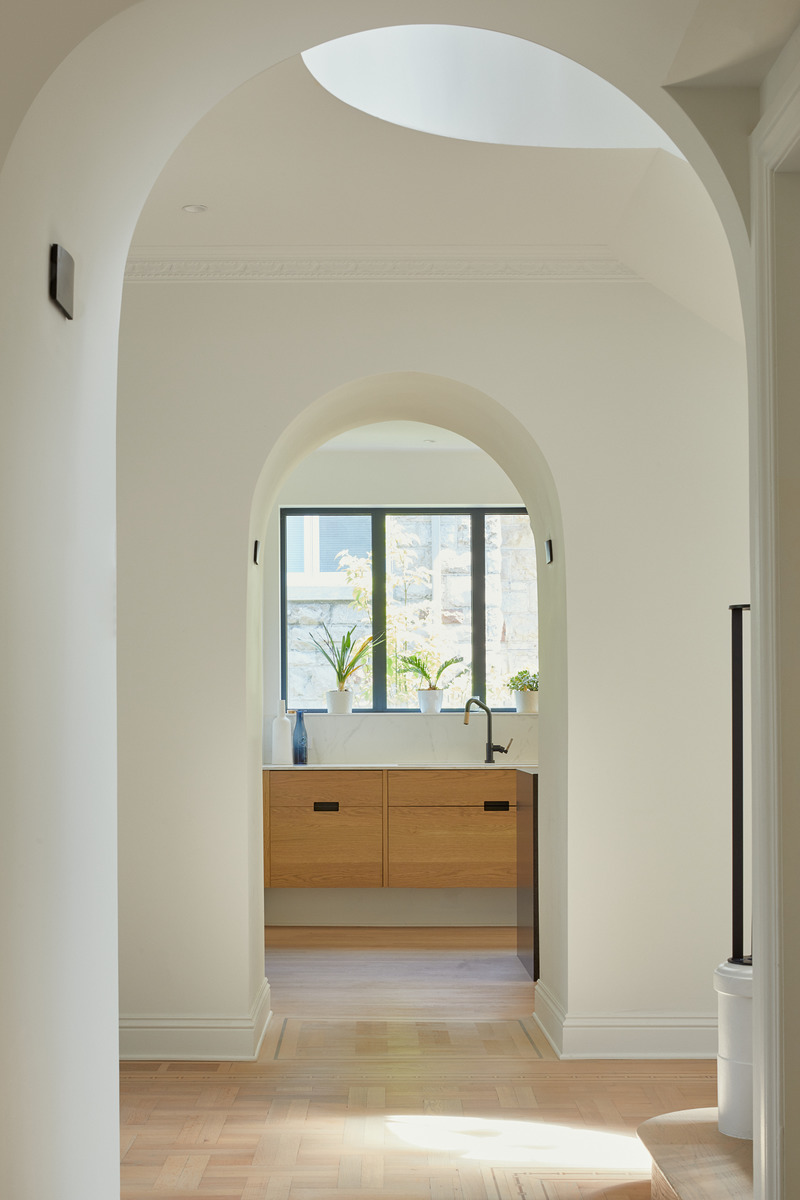
Maison Ave Courcelette
Salem Architecture
Crédit photo :
Phil Bernard
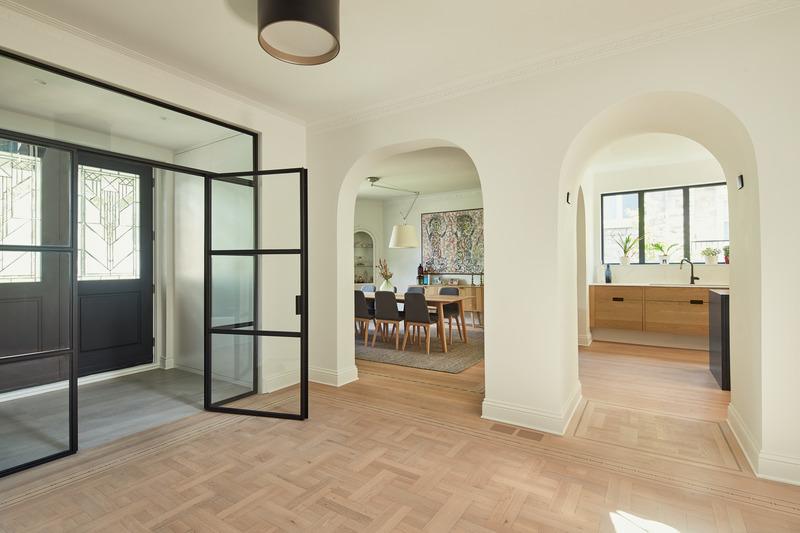
Maison Ave Courcelette
Salem Architecture
Crédit photo :
Phil Bernard
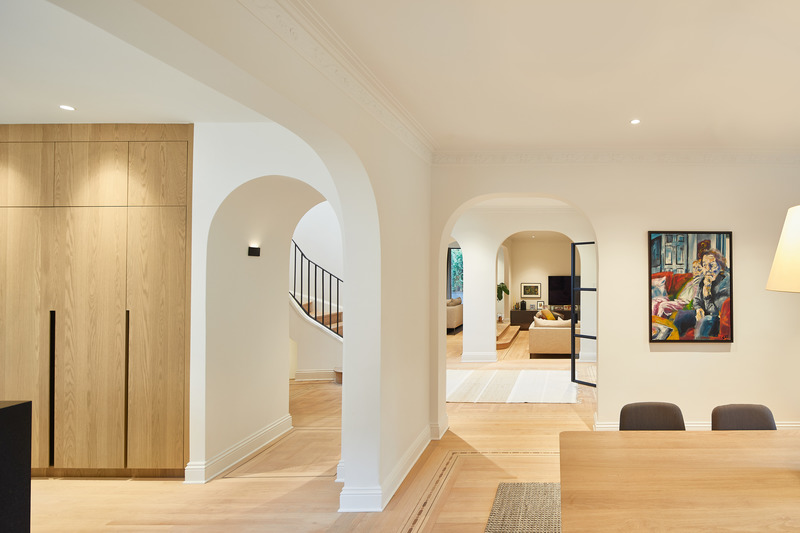
Maison Ave Courcelette
Salem Architecture
Crédit photo :
Phil Bernard
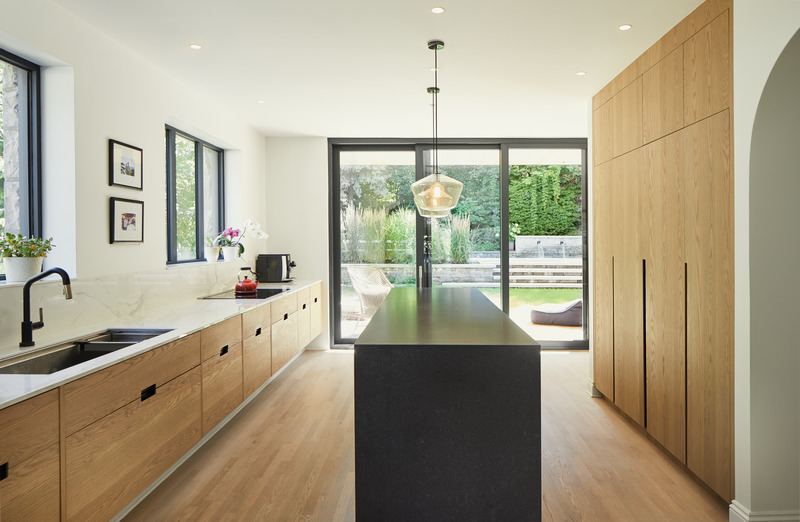
Maison Ave Courcelette
Salem Architecture
Crédit photo :
Phil Bernard
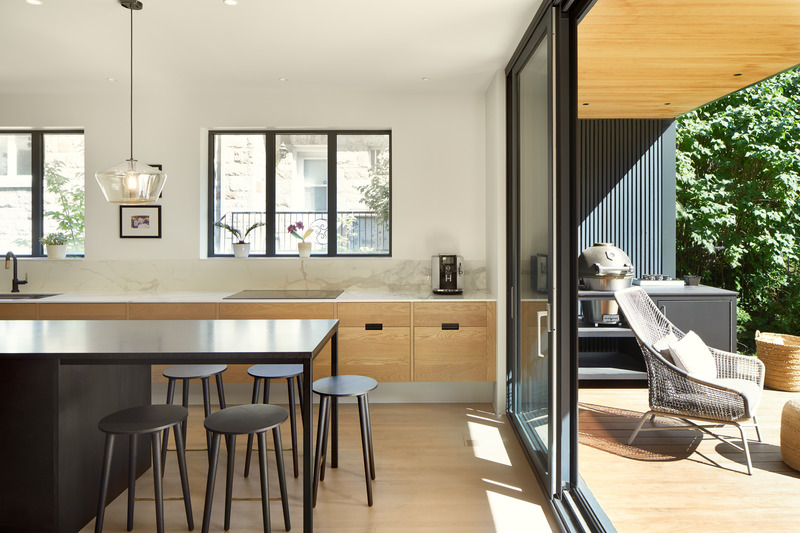
Maison Ave Courcelette
Salem Architecture
Crédit photo :
Phil Bernard
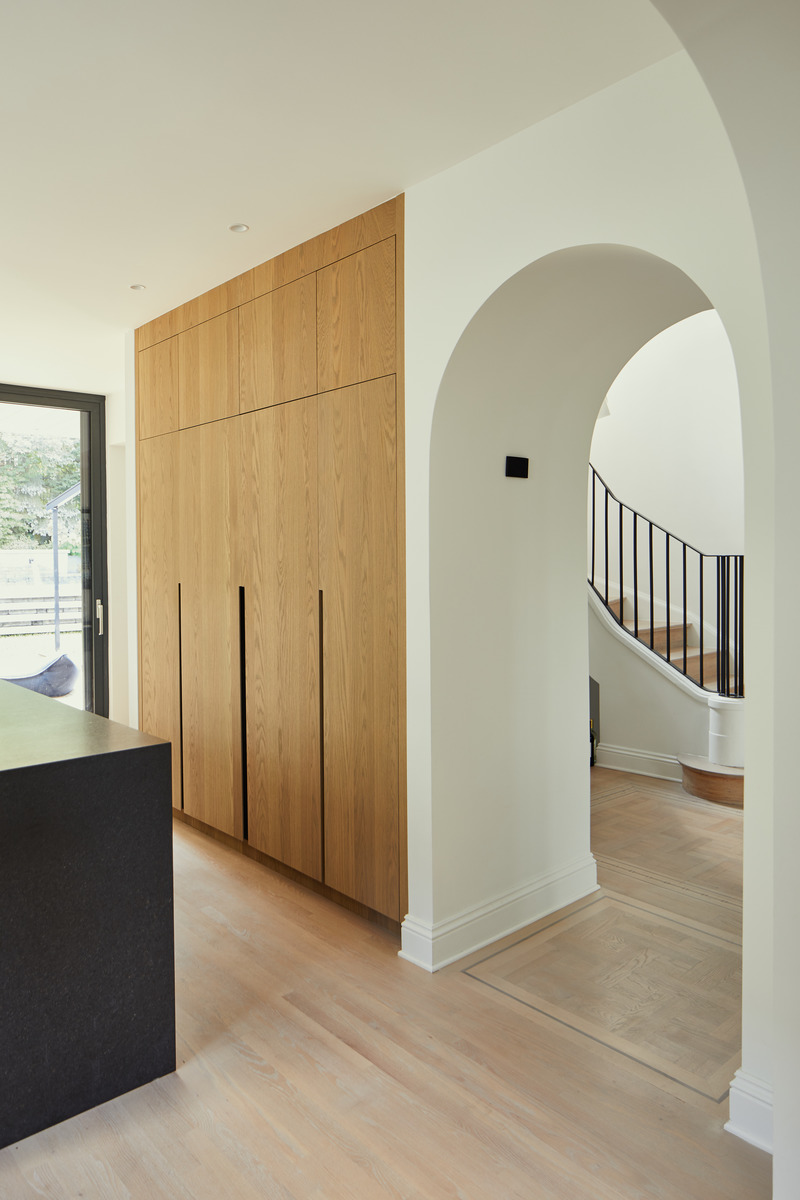
Maison Ave Courcelette
Salem Architecture
Crédit photo :
Phil Bernard
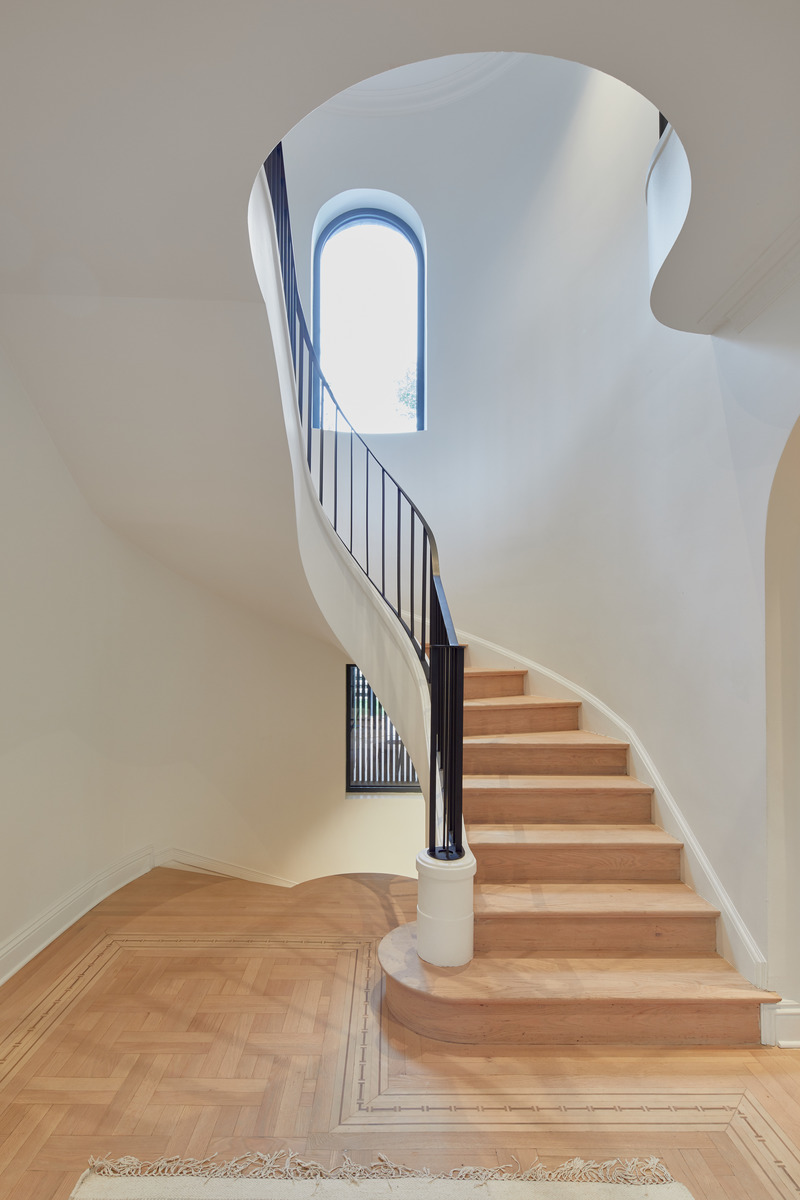
Maison Ave Courcelette
Salem Architecture
Crédit photo :
Phil Bernard
Publicité