Galerie photos
Design d’intérieur résidentiel
Parcourez la galerie photos pour trouver des images classées par catégories. Ajoutez-les à vos tableaux Pinterest. Accédez au dossier pour télécharger l’image ou pour obtenir plus de détails sur le projet.
Créez un compte média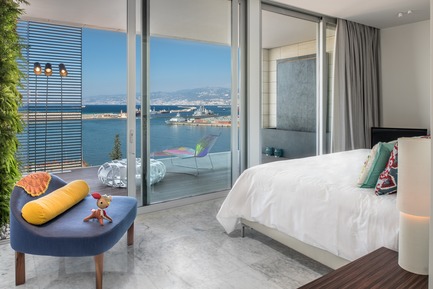
One Oak 5A2
Askdeco
- Seating: Bla Seat designed by Horm- Bed- Diamant by Treca Interiors- Outdoor Chaise Longue: Tropicalia by Moroso-White outdoor table by Moroso- Floor Lamps by Lebanese Lighting Designers PSLAB
Crédit photo :
Alex Jeffries

One Oak 5A2
Askdeco
- Table Lamp - Snoopy by Flos- Night Stand: Lane By Minotti-Bed: Diamant by Treca Interiors - Wall Light: by local Lebanese Designer PSLAB- Artwork: Milou by Lebanese local artist HAWINI
Crédit photo :
Alex Jeffries
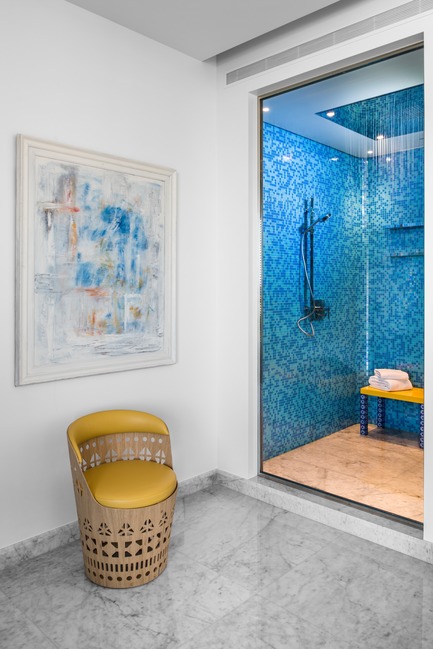
One Oak 5A2
Askdeco
- Blue Mosaic - Bisazza- Seating : Dogon SH by Emmemobili
Crédit photo :
Alex Jeffries
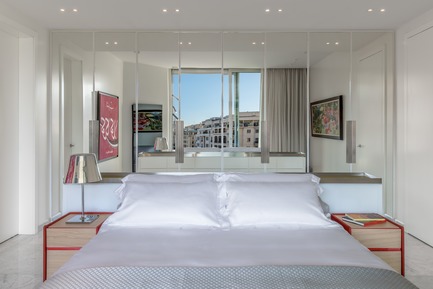
One Oak 5A2
Askdeco
- Curtains Zimmer & Rhodes- Bed: Mex Cube - Cassina - Night Table: Landa by Alki- Table Lamp: T2 by Ktribe- Mirror TV- Heritage by AD Notam- Painting: Coca Cola in Arabic by Corinne Martin
Crédit photo :
Alex Jeffries
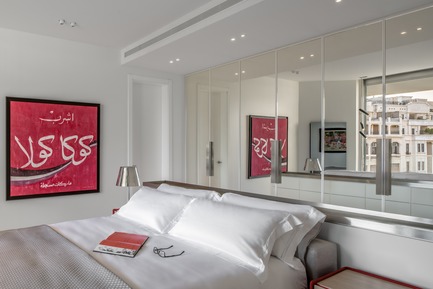
One Oak 5A2
Askdeco
- Bed: Mex Cube- Cassina - Night Table: Landa by Alki- Table Lamp: T2 by Ktribe- Mirror TV- Heritage by AD Notam- Painting: Coca Cola in Arabic by Corinne Martin
Crédit photo :
Alex Jeffries

One Oak 5A2
Askdeco
- Bed: Mex Cube by Cassina - Mirror TV- Heritage by AD Notam-Lighting customized by Local Lebanese Designers PSLAB
Crédit photo :
Alex Jeffries
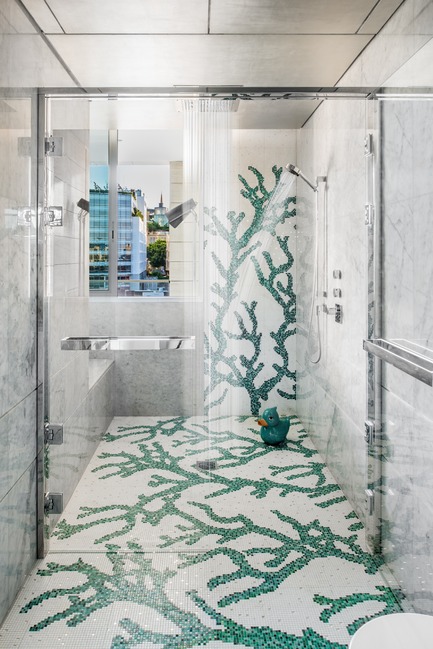
One Oak 5A2
Askdeco
-Mosaic by Bisazza
Crédit photo :
Alex Jeffries
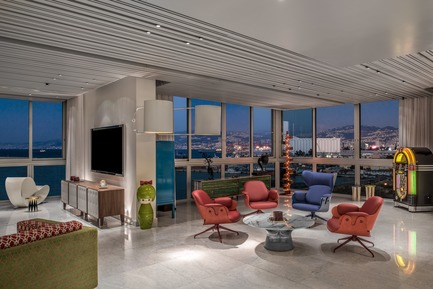
One Oak 5A2
Askdeco
- Lounger Chairs: Showtime by BD Barcelona-Lounger coffee table: Platner by Knoll- Long Low cabinet: WrongWoods By Established & Sons- Wall Lighting: by Lebanese Lighting Designer PSLAB- White Rocking chair: Voido by Magis
Crédit photo :
Alex Jeffries
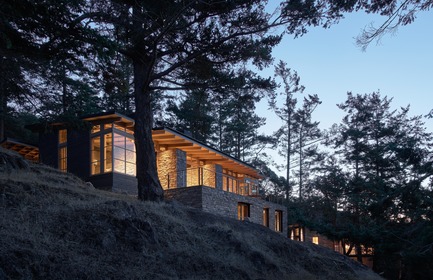
Résidence « Hillside Sanctuary »
Hoedemaker Pfeiffer
Taking full advantage of sweeping views of Puget Sound, the main home is sited on a small plateau high on top of a steeply-sloping hillside.
Crédit photo :
Kevin Scott
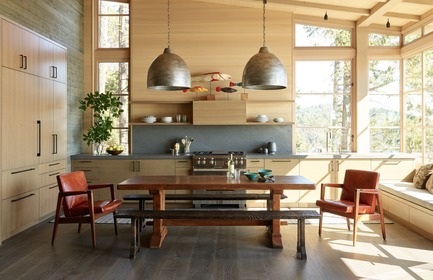
Résidence « Hillside Sanctuary »
Hoedemaker Pfeiffer
Kitchen in main home.
Crédit photo :
Kevin Scott

Publicité
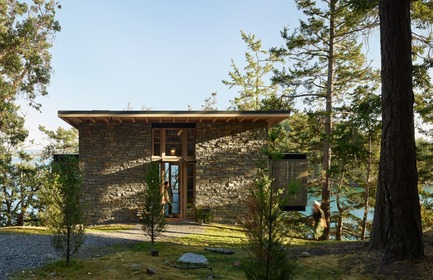
Résidence « Hillside Sanctuary »
Hoedemaker Pfeiffer
The main entry of the guest house offers ease of access to the project’s public spaces through a simple, full-height opening cut into the stone volume’s north elevation.
Crédit photo :
Kevin Scott

Résidence « Hillside Sanctuary »
Hoedemaker Pfeiffer
Master bedroom in the main home.
Crédit photo :
Kevin Scott
Résidence « Hillside Sanctuary »
Hoedemaker Pfeiffer
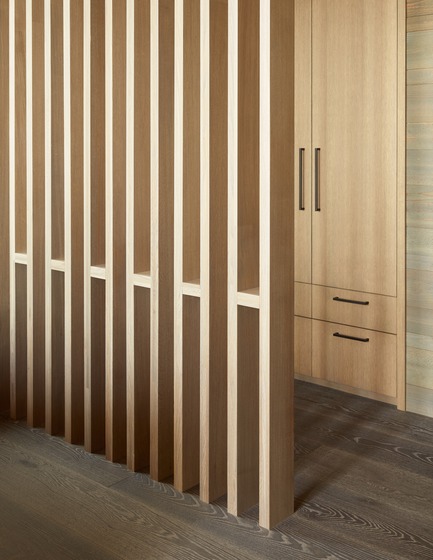
Master bedroom detail.
Crédit photo :
Kevin Scott
Résidence « Hillside Sanctuary »
Hoedemaker Pfeiffer
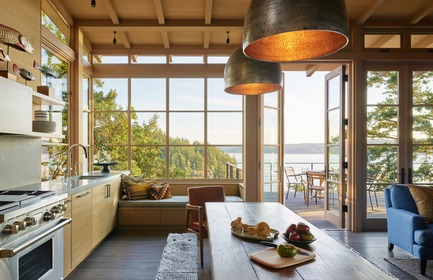
View from the kitchen in main home.
Crédit photo :
Kevin Scott
Résidence « Hillside Sanctuary »
Hoedemaker Pfeiffer
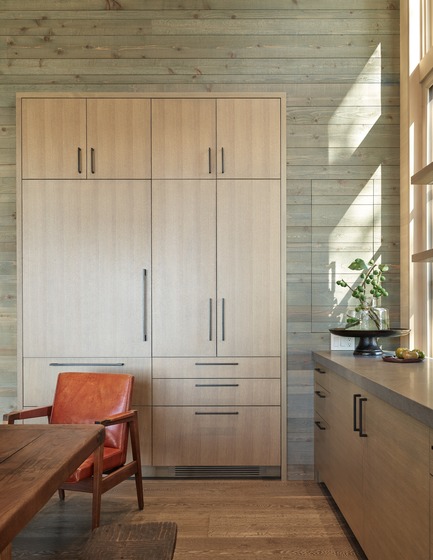
Kitchen detail in main home.
Crédit photo :
Kevin Scott
Résidence « Hillside Sanctuary »
Hoedemaker Pfeiffer
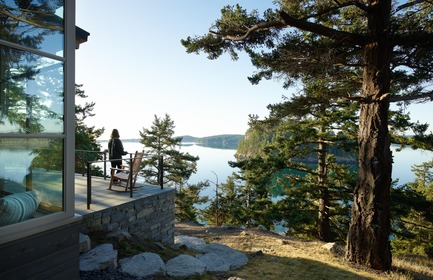
View of Puget Sound from the main home.
Crédit photo :
Kevin Scott
Résidence « Hillside Sanctuary »
Hoedemaker Pfeiffer
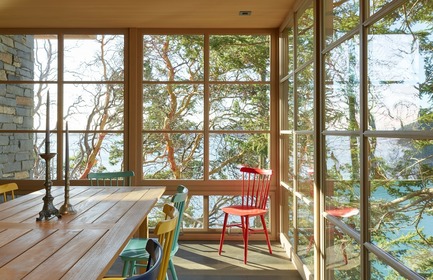
Dining room in guest house.
Crédit photo :
Kevin Scott
Résidence « Hillside Sanctuary »
Hoedemaker Pfeiffer
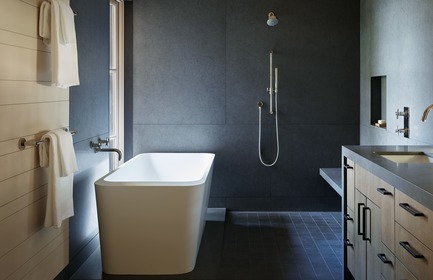
The master bath occupies the stone bar at the rear of the house but projects beyond to afford a view to the water from the bath and shower.
Crédit photo :
Kevin Scott
Résidence « Hillside Sanctuary »
Hoedemaker Pfeiffer
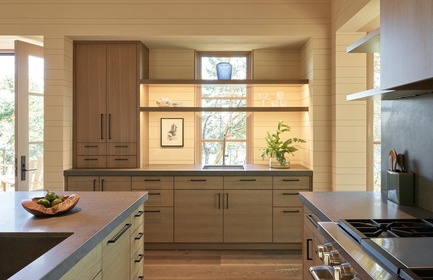
Kitchen in guest house.
Crédit photo :
Kevin Scott
Résidence « Hillside Sanctuary »
Hoedemaker Pfeiffer
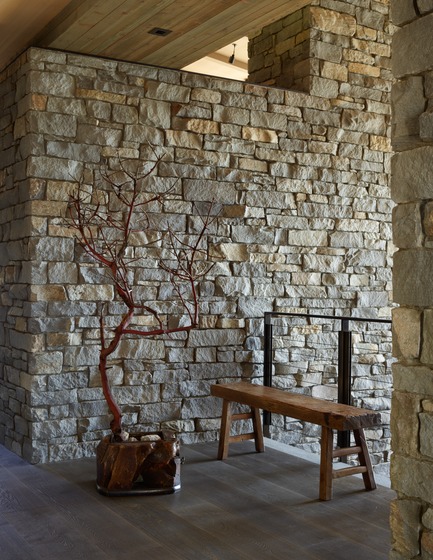
A pair of thick stone walls in the main home separates the main level into public and private realms and flanks a central stone staircase.
Crédit photo :
Kevin Scott
Publicité