Galerie photos
Design urbain
Parcourez la galerie photos pour trouver des images classées par catégories. Ajoutez-les à vos tableaux Pinterest. Accédez au dossier pour télécharger l’image ou pour obtenir plus de détails sur le projet.
Créez un compte média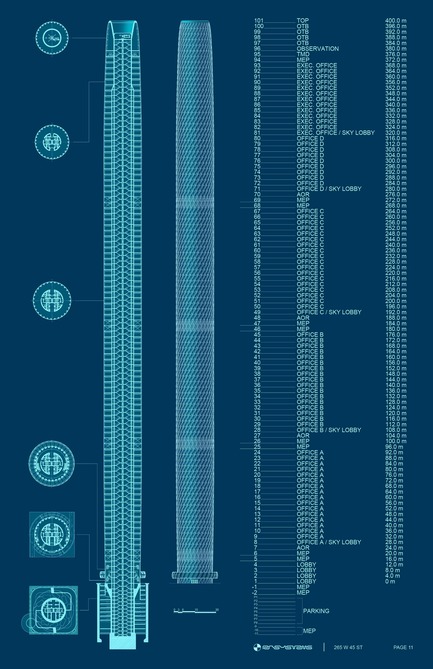
265 West 45th Street
RB Systems
Elevation & section
Crédit photo :
RB Systems

265 West 45th Street
RB Systems
Situational drawings
Crédit photo :
RB Systems
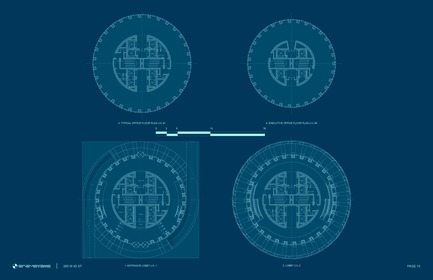
265 West 45th Street
RB Systems
Floor plans
Crédit photo :
RB Systems
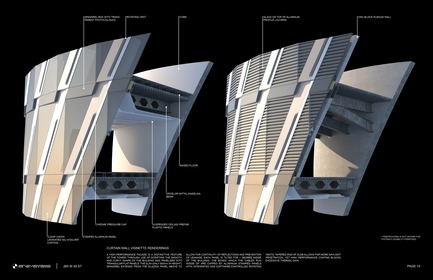
265 West 45th Street
RB Systems
Curtain wall vignette renderings
Crédit photo :
RB Systems

265 West 45th Street
RB Systems
Curtain wall structural nodes
Crédit photo :
RB Systems
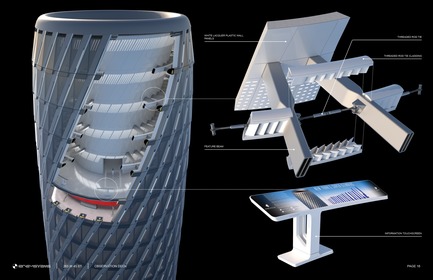
265 West 45th Street
RB Systems
Observation deck details
Crédit photo :
RB Systems
265 West 45th Street
RB Systems
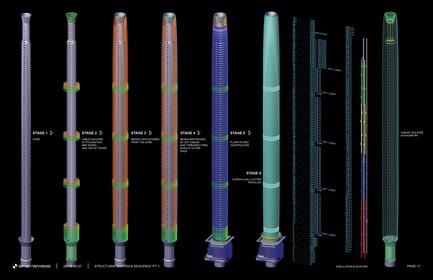
Structural sequence pt.1
Crédit photo :
RB Systems
265 West 45th Street
RB Systems
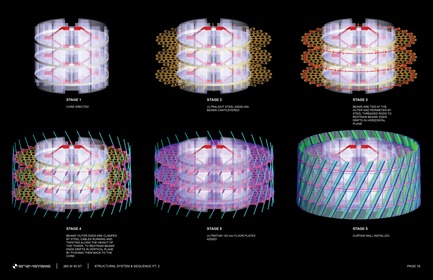
Structural sequence pt.2
Crédit photo :
RB Systems
265 West 45th Street
RB Systems
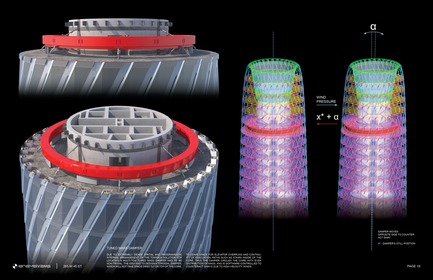
Tuned mass damper
Crédit photo :
RB Systems
265 West 45th Street
RB Systems
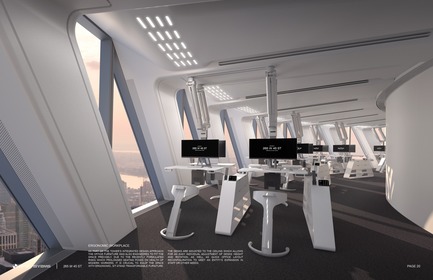
Ergonomic workplace
Crédit photo :
RB Systems

Publicité
265 West 45th Street
RB Systems

Typical office interior
Crédit photo :
RB Systems
265 West 45th Street
RB Systems
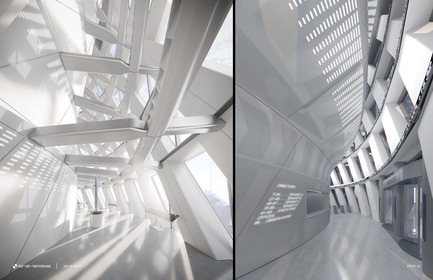
Entrance lobby & observation deck
Crédit photo :
RB Systems
265 West 45th Street
RB Systems
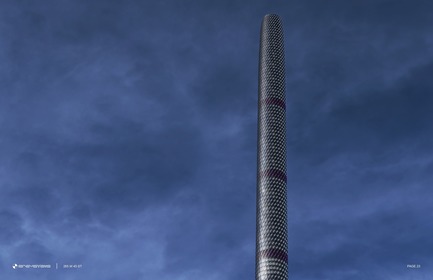
Night view
Crédit photo :
RB Systems
265 West 45th Street
RB Systems
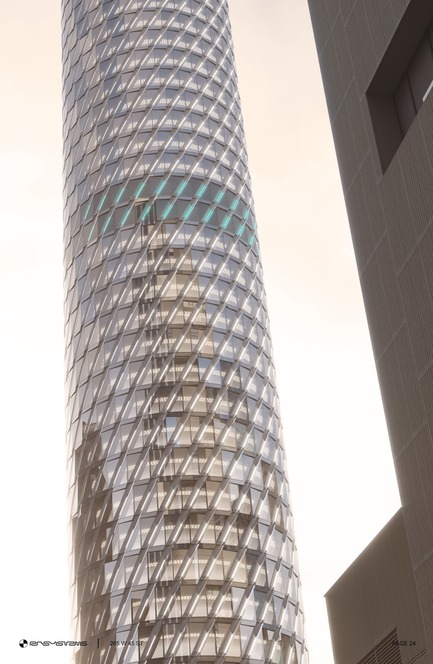
Curtain wall close-up rendering
Crédit photo :
RB Systems
265 West 45th Street
RB Systems
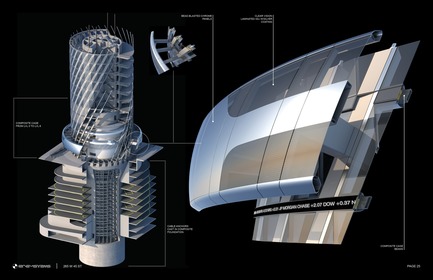
Base of tower
Crédit photo :
RB Systems

265 West 45th Street
RB Systems
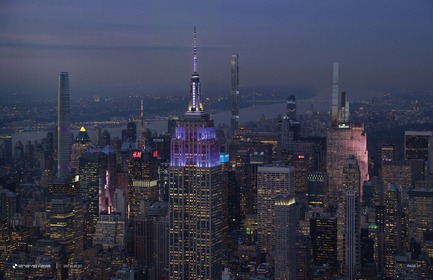
Height comparison to the current super slender developments in NYC
Crédit photo :
RB Systems
265 West 45th Street
RB Systems
Night view
Crédit photo :
RB Systems
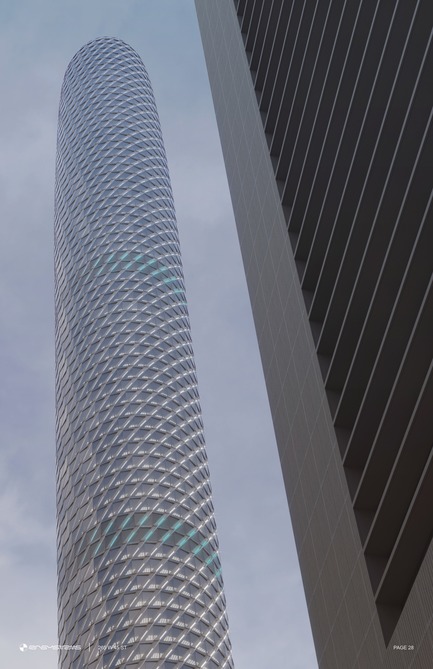
265 West 45th Street
RB Systems
Crédit photo :
RB Systems

265 West 45th Street
RB Systems
Crédit photo :
RB Systems
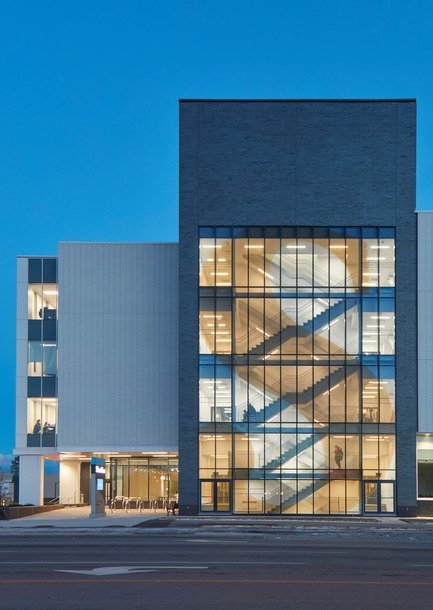
Ouverture de la 2e phase du campus Hazel McCallion au collège Sheridan
Moriyama & Teshima │ Montgomery Sisam, Architects in Joint Venture
Crédit photo :
Shai Gil
Publicité