Galerie photos
Design urbain
Parcourez la galerie photos pour trouver des images classées par catégories. Ajoutez-les à vos tableaux Pinterest. Accédez au dossier pour télécharger l’image ou pour obtenir plus de détails sur le projet.
Créez un compte média
Dévoilement des lauréats de la 11e édition des GRANDS PRIX DU DESIGN
Agence PID
PRIX ÉTUDIANT FERDIE LAPS Laura Cass MacDonald
Crédit photo :
Laura Cass MacDonald

Dévoilement des lauréats de la 11e édition des GRANDS PRIX DU DESIGN
Agence PID
PRIX ESPACE RÉSIDENTIEL DE 1 600 PI2 OU MOINSFenêtre sur le Lacyh2 _ yiacouvakis hamelin architectes
Crédit photo :
Roger Gariepy
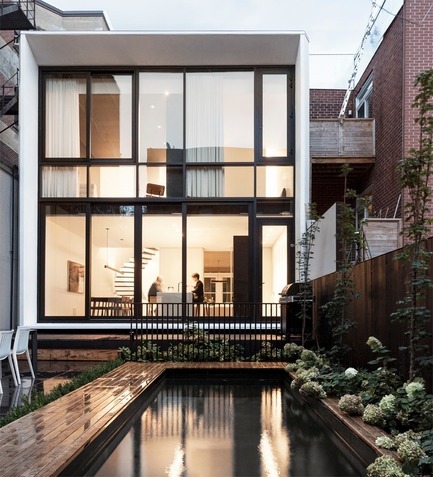
Dévoilement des lauréats de la 11e édition des GRANDS PRIX DU DESIGN
Agence PID
PRIX ESPACE RÉSIDENTIEL DE 1 600 À 3 200 PI2Maison du Parcla SHED architecture
Crédit photo :
Maxime Brouillet
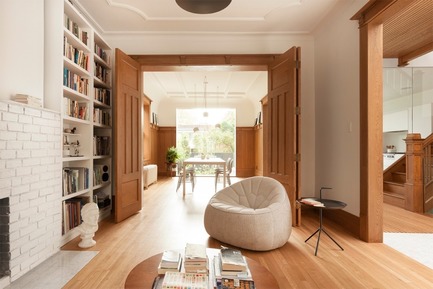
Dévoilement des lauréats de la 11e édition des GRANDS PRIX DU DESIGN
Agence PID
PRIX ESPACE RÉSIDENTIEL DE PLUS DE 3 200 PI2Maison Wilsonla SHED architecture
Crédit photo :
Maxime Brouillet
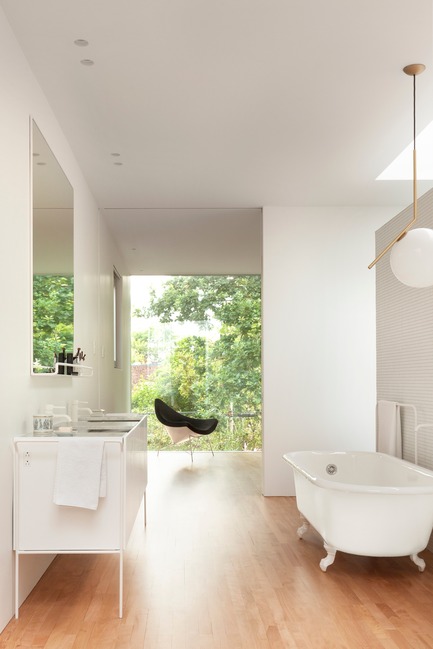
Dévoilement des lauréats de la 11e édition des GRANDS PRIX DU DESIGN
Agence PID
PRIX SALLE DE BAINMaison Wilsonla SHED architecture
Crédit photo :
Maxime Brouillet
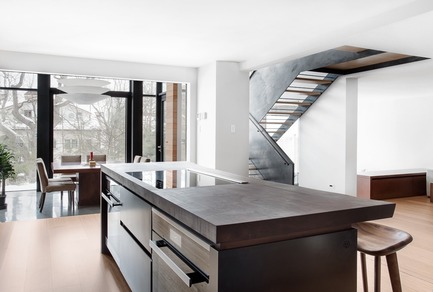
Dévoilement des lauréats de la 11e édition des GRANDS PRIX DU DESIGN
Agence PID
PRIX CUISINEAcier BleuARCHITEM Wolff Shapiro Kuskowski architectes
Crédit photo :
Drew Hadley
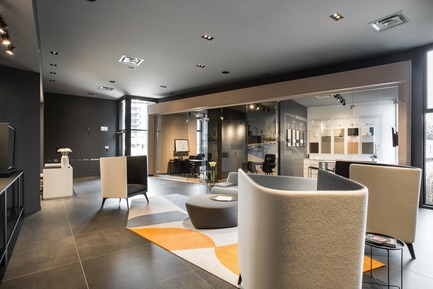
Dévoilement des lauréats de la 11e édition des GRANDS PRIX DU DESIGN
Agence PID
PRIX APPARTEMENT OU MAISON TÉMOIN ET BUREAU DE VENTENOCADevMcgill pour NOCA par Innédesign
Crédit photo :
devmcgill
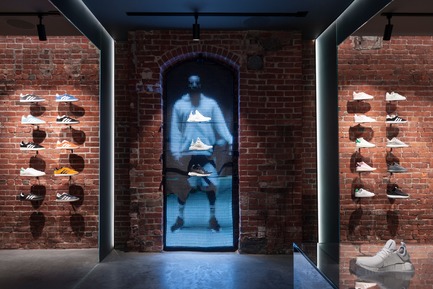
Dévoilement des lauréats de la 11e édition des GRANDS PRIX DU DESIGN
Agence PID
PRIX ESPACE COMMERCIAL DE 1 600 PI2 OU MOINSadidas x CNCPTS, The Sanctuary, BostonSid Lee et Sid Lee Architecture, en collaboration avec adidas US etConcepts
Crédit photo :
Maxime Brouillet
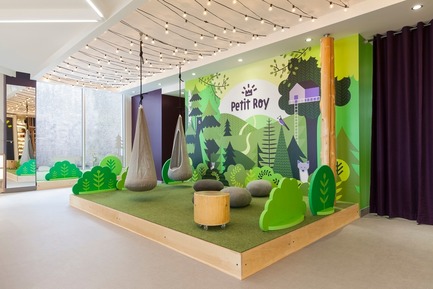
Dévoilement des lauréats de la 11e édition des GRANDS PRIX DU DESIGN
Agence PID
PRIX ESPACE COMMERCIAL DE 1 600 À 5 400 PI2Chaussures Petit RoyTaktik design
Crédit photo :
Maxime Brouillet

Dévoilement des lauréats de la 11e édition des GRANDS PRIX DU DESIGN
Agence PID
PRIX ESPACE COMMERCIAL DE PLUS DE 5 400 PI2Jordan - TorontoÆdifica
Crédit photo :
IllGander

Publicité
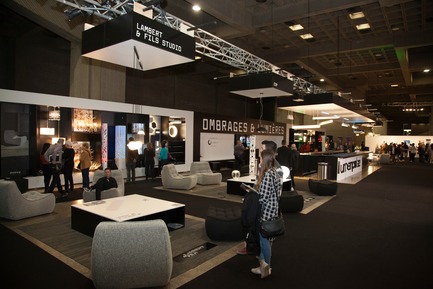
Dévoilement des lauréats de la 11e édition des GRANDS PRIX DU DESIGN
Agence PID
PRIX STAND DE FOIREOmbrages & LumièresHatem+D Architecture / Etienne Bernier Architecte
Crédit photo :
EBA
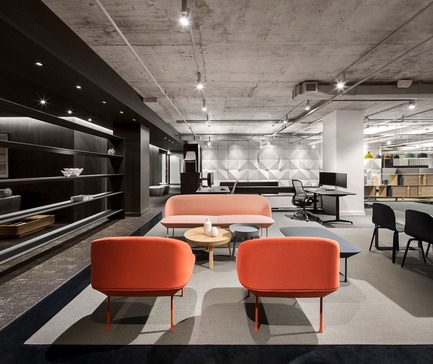
Dévoilement des lauréats de la 11e édition des GRANDS PRIX DU DESIGN
Agence PID
PRIX SALLE D’EXPOSITIONSalle d’exposition de d|vision 21FOR. design planning
Crédit photo :
Stephane Brugger
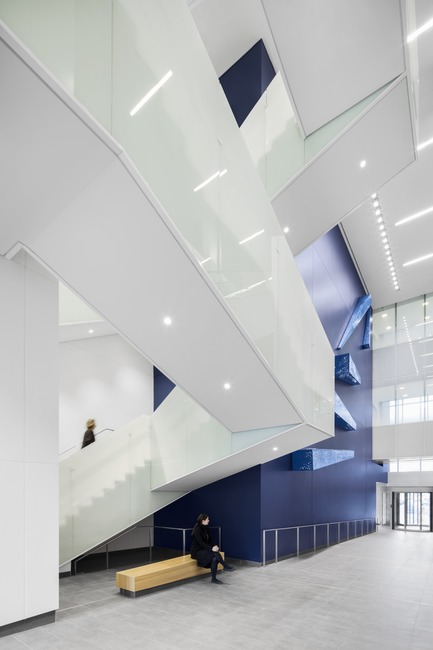
Dévoilement des lauréats de la 11e édition des GRANDS PRIX DU DESIGN
Agence PID
PRIX AIRE COMMUNECentre hospitalier de l’Université de MontréalCannonDesign + NEUF architect(e)s
Crédit photo :
Adrien Williams
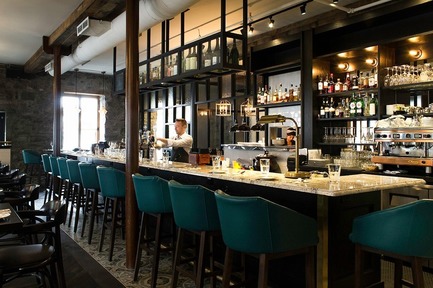
Dévoilement des lauréats de la 11e édition des GRANDS PRIX DU DESIGN
Agence PID
PRIX RESTAURANT DE 2 000 PI2 OU MOINSTaverne LouiseLEMAYMICHAUD Architecture Design
Crédit photo :
LemayMichaud
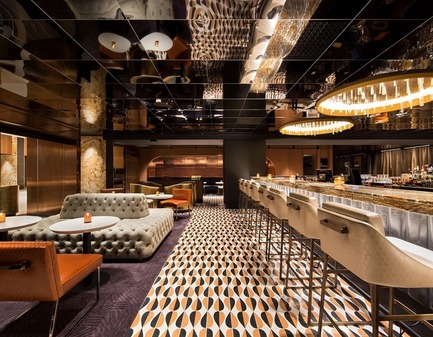
Dévoilement des lauréats de la 11e édition des GRANDS PRIX DU DESIGN
Agence PID
PRIX RESTAURANT DE PLUS DE 2 000 PI2Restaurant Rosélys, Hôtel Fairmont Le Reine ElizabethSid Lee Architecture _ Architecture : Sid Lee Architecture | Architecture49,architectes en consortium
Crédit photo :
Stephan Brugger
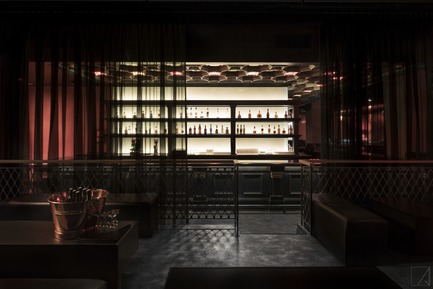
Dévoilement des lauréats de la 11e édition des GRANDS PRIX DU DESIGN
Agence PID
PRIX BAR, LOUNGE ET BOÎTE DE NUITClub La VoûteMoodesign
Crédit photo :
atelierwelldone
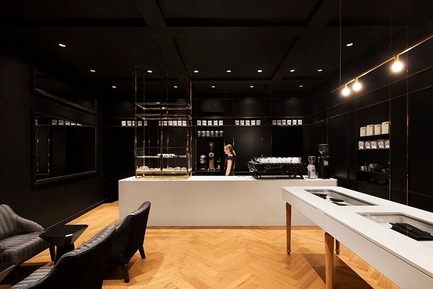
Dévoilement des lauréats de la 11e édition des GRANDS PRIX DU DESIGN
Agence PID
PRIX CAFÉ ET COMPTOIR ALIMENTAIREThe StandardJean de Lessard - Designers Créatifs
Crédit photo :
AdrienWilliams

Dévoilement des lauréats de la 11e édition des GRANDS PRIX DU DESIGN
Agence PID
PRIX ÉTABLISSEMENT D’HÉBERGEMENTHôtel Fairmont Le Reine ElizabethSid Lee Architecture _ Architecture : Sid Lee Architecture | Architecture49,architectes en consortium
Crédit photo :
Stephan Brugger
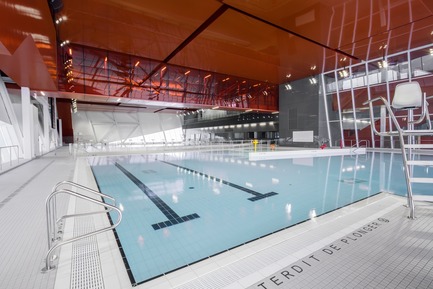
Dévoilement des lauréats de la 11e édition des GRANDS PRIX DU DESIGN
Agence PID
PRIX CENTRE DE BIEN-ÊTRE, D’ENTRAÎNEMENT ET RÉCRÉATIFComplexe Sportif Saint-LaurentSaucier+Perrotte Architectes / HCMA
Crédit photo :
OlivierBlouin
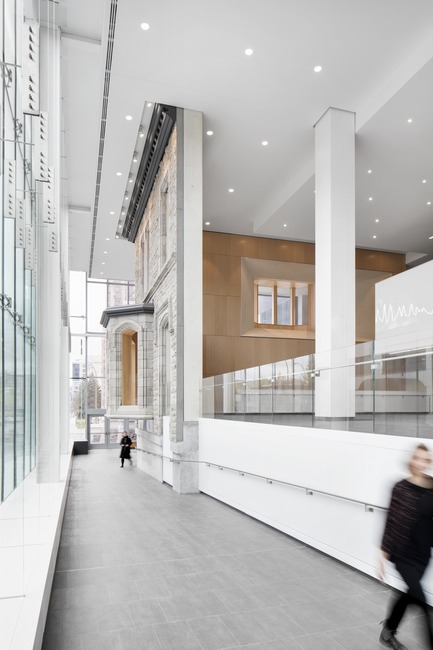
Dévoilement des lauréats de la 11e édition des GRANDS PRIX DU DESIGN
Agence PID
PRIX ACCESSIBILITÉ UNIVERSELLECentre hospitalier de l’Université de MontréalCannonDesign + NEUF architect(e)s
Crédit photo :
AdrienWilliams
Publicité