Galerie photos
Architecture & Design
Parcourez la galerie photos pour trouver des images classées par catégories. Ajoutez-les à vos tableaux Pinterest. Accédez au dossier pour télécharger l’image ou pour obtenir plus de détails sur le projet.
Créez un compte média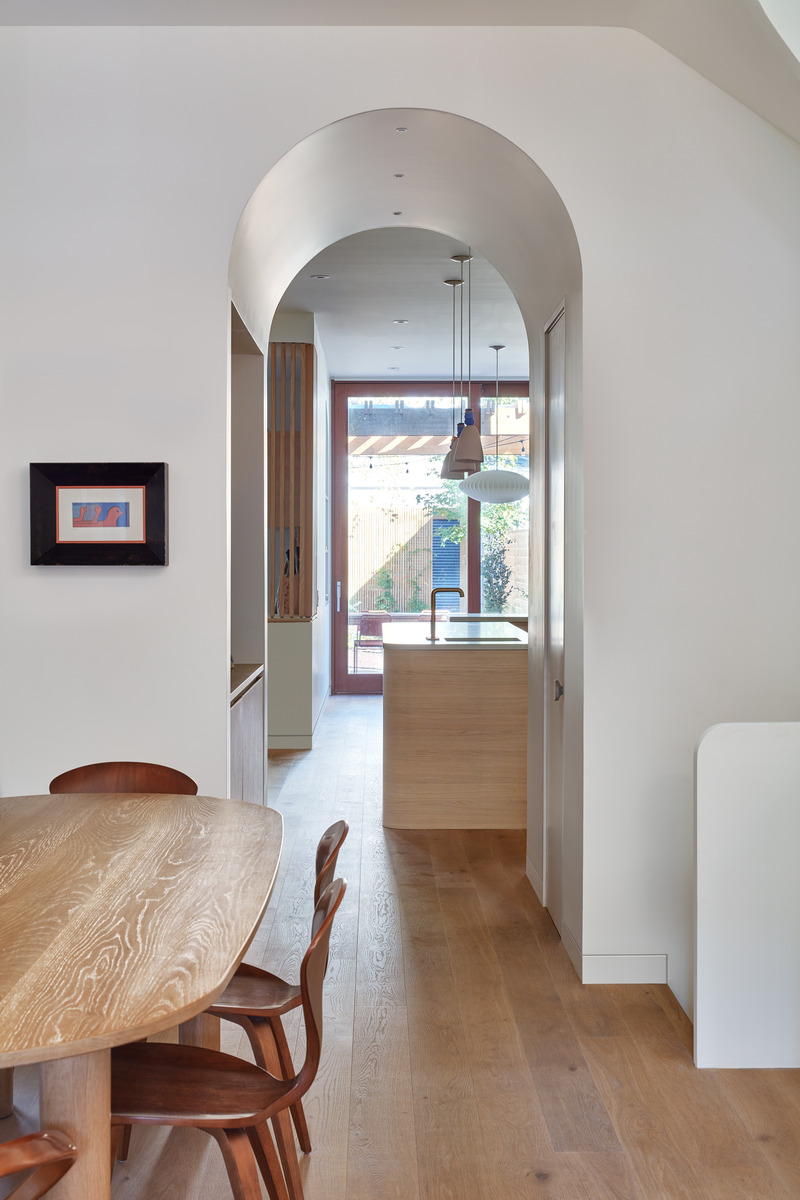
Flow House
Dubbeldam Architecture
The dining room table, custom designed by Dubbeldam, was fabricated by Commute Home. The view through the arched interstitial bar area leads to the kitchen and floor to ceiling glass doors beyond.
Crédit photo :
Riley Snelling
Flow House
Dubbeldam Architecture
Crédit photo :
Riley Snelling
Flow House
Dubbeldam Architecture
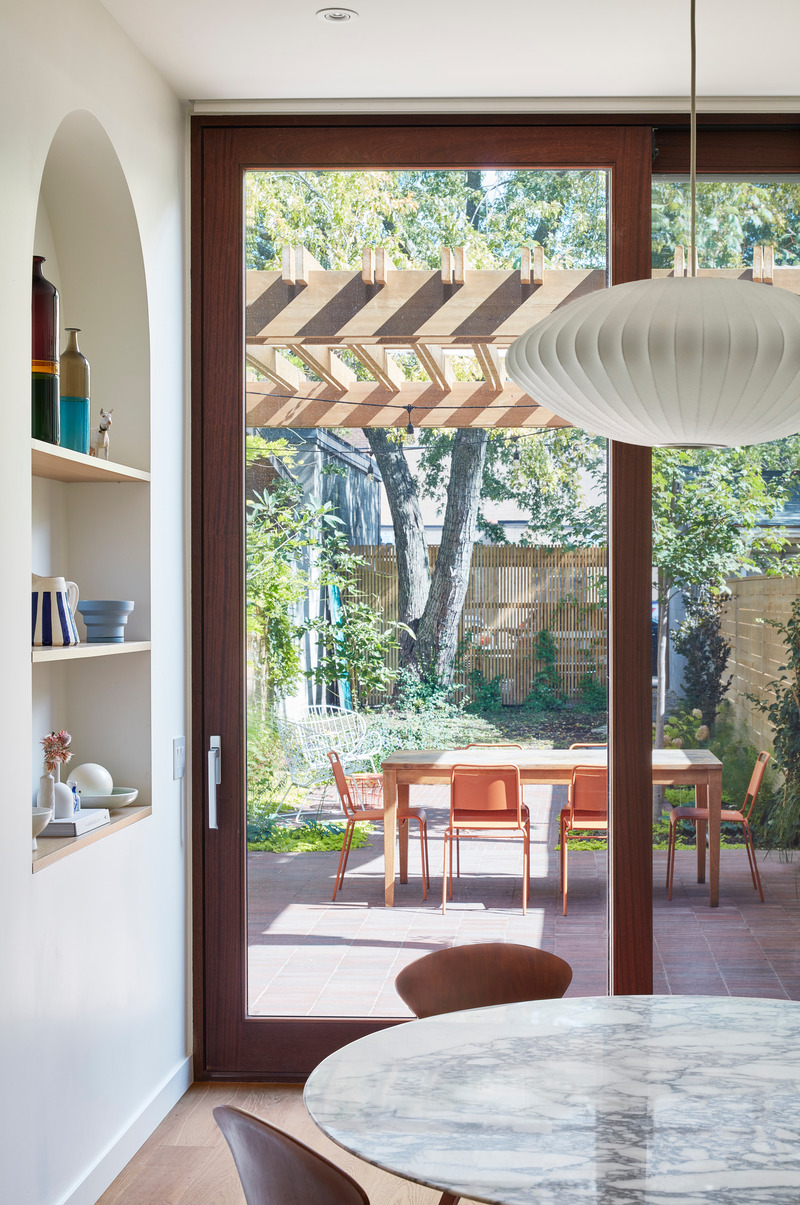
Floor to ceiling mahogany doors bring the outdoors in. An overhead trellis shelters the outdoor dining room set on a brick terrace. An arched alcove displays the owners’ collection of personal objects collected from their travels.
Crédit photo :
Riley Snelling

Flow House
Dubbeldam Architecture
A curved built-in bench of white oak frames the breakfast room, animated by a display of the owners’ personal images and collection of their ceramic pieces.
Crédit photo :
Riley Snelling
Flow House
Dubbeldam Architecture
Crédit photo :
Riley Snelling
Flow House
Dubbeldam Architecture
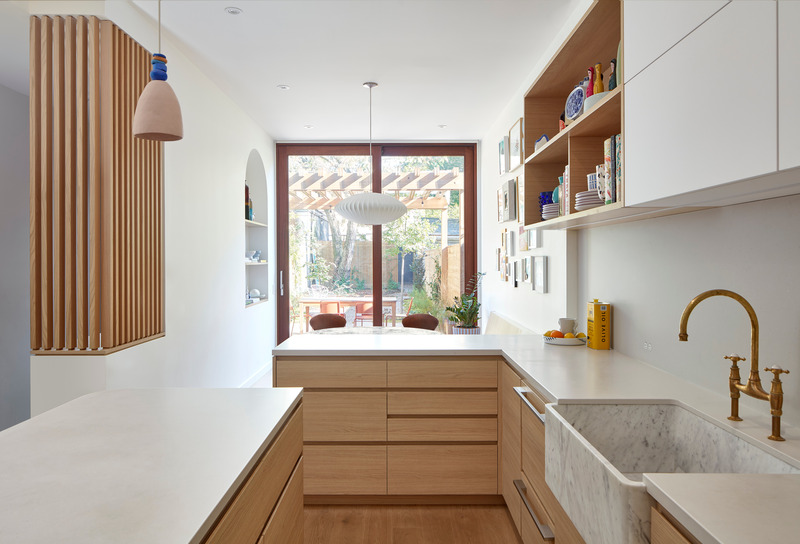
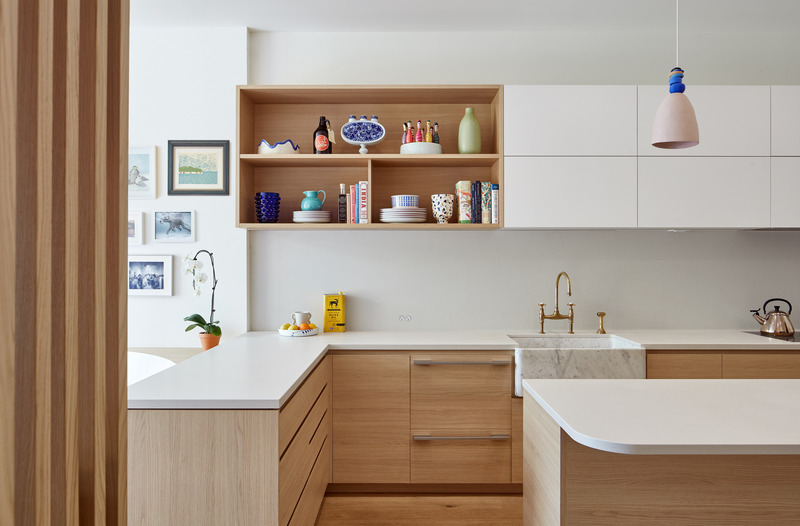
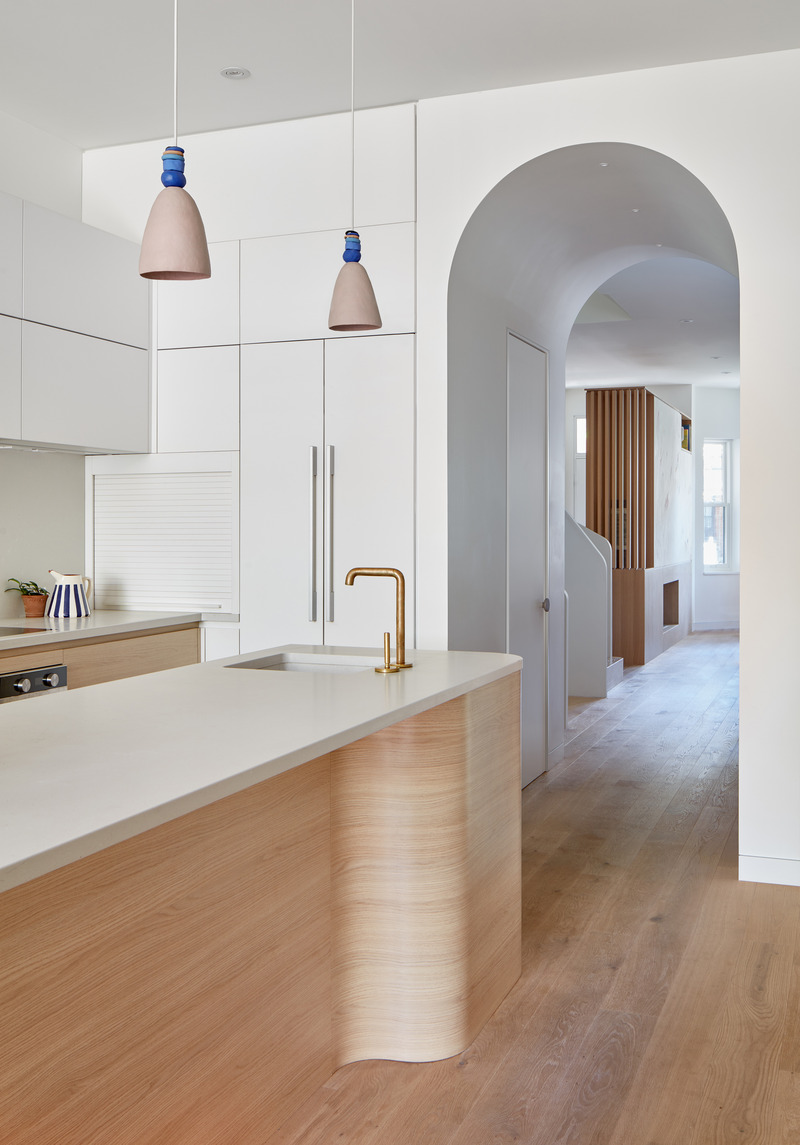
The curved kitchen island in white oak is topped by a matte Caesarstone counter and accented with tactile fixtures like the hand-molded clay pendant lights and antiqued brass faucets.
Crédit photo :
Riley Snelling
Flow House
Dubbeldam Architecture
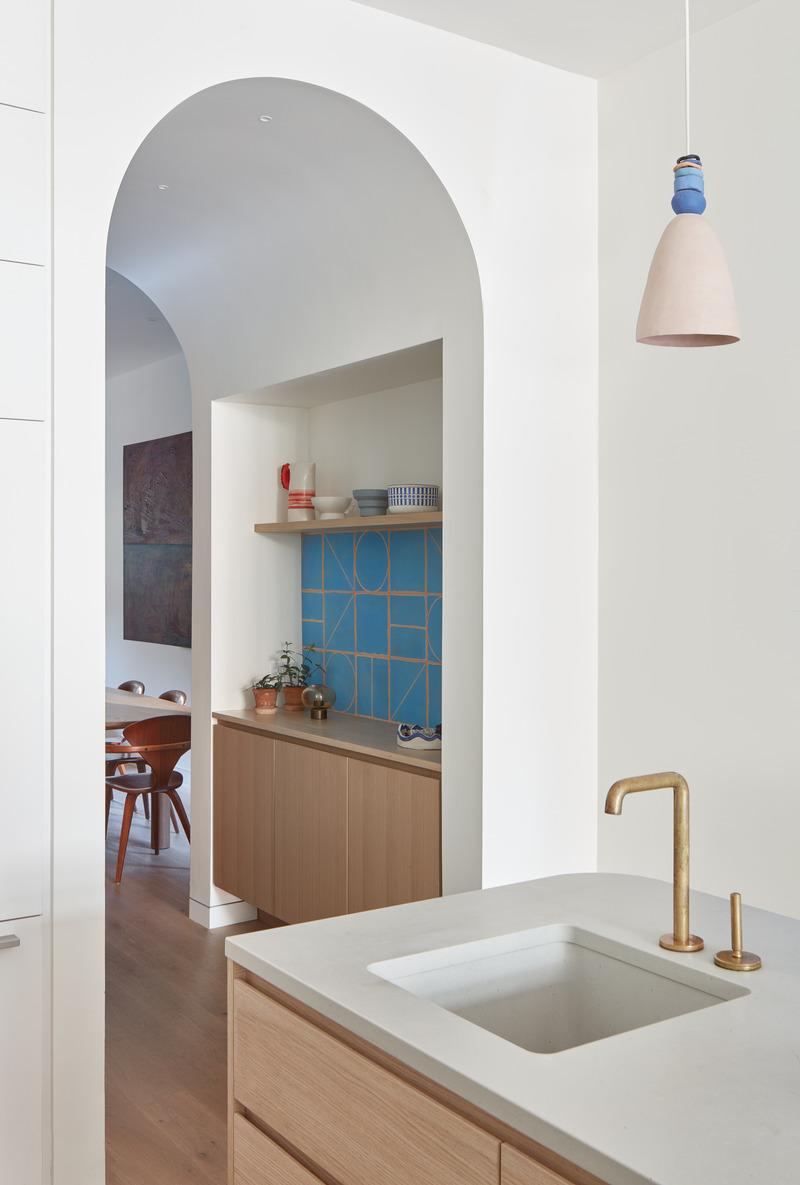
Hand-cast whimsical Spanish tiles line a bar alcove carved into the extruded archway that connects the dining room to the kitchen, a nod to the clients’ passion for craft. The owner’s ceramics are displayed above the bar.
Crédit photo :
Riley Snelling

Flow House
Dubbeldam Architecture
The powder room boasts a custom concrete sink fabricated by Anthony Concrete and Pierre Frey wallcovering.
Crédit photo :
Riley Snelling
Flow House
Dubbeldam Architecture
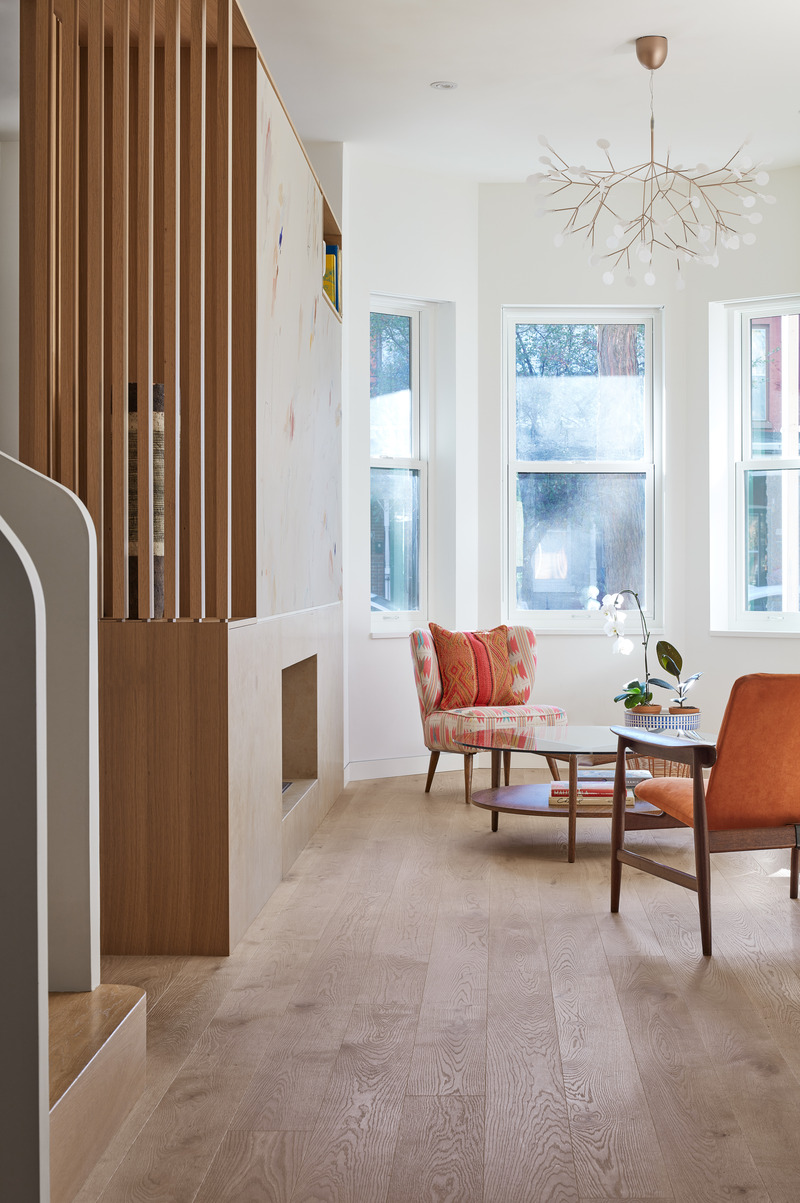
The living room is separated from the entry by a custom millwork piece that floats below the ceiling and includes a bespoke mural by local artist Dasha Valakhanovitch.
Crédit photo :
Riley Snelling
Flow House
Dubbeldam Architecture
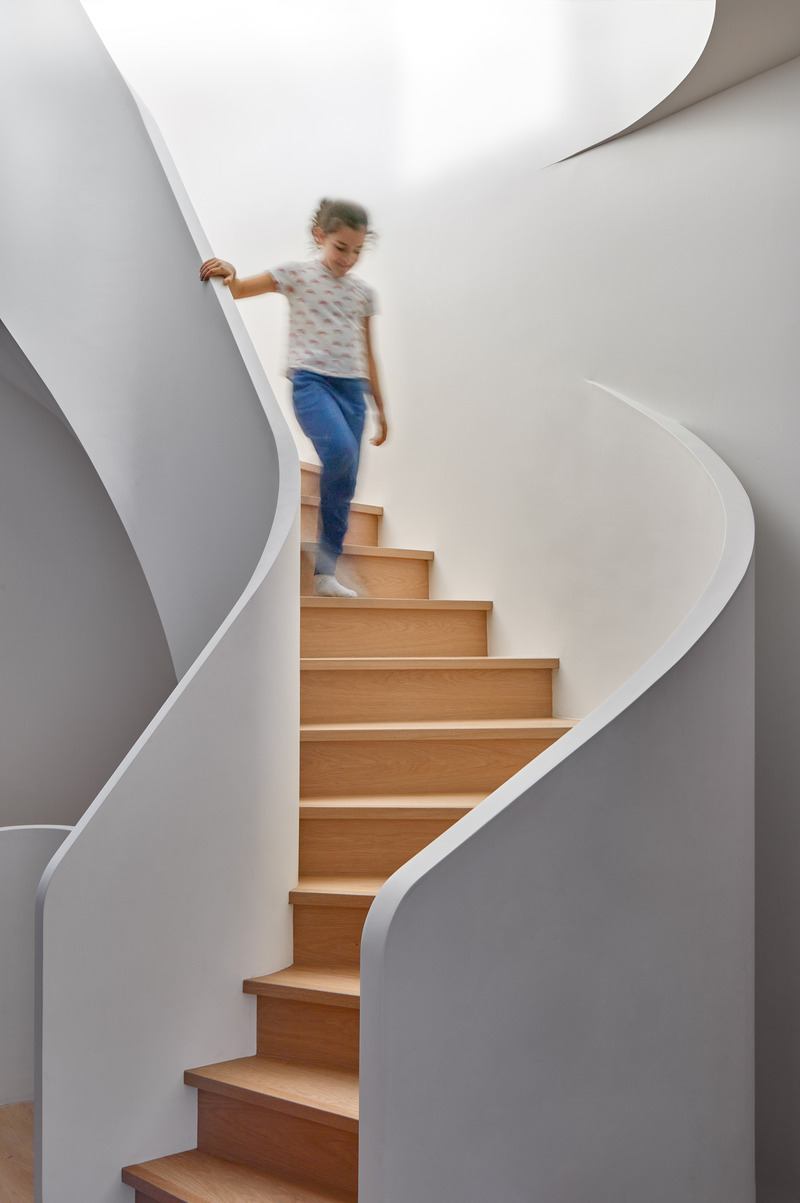
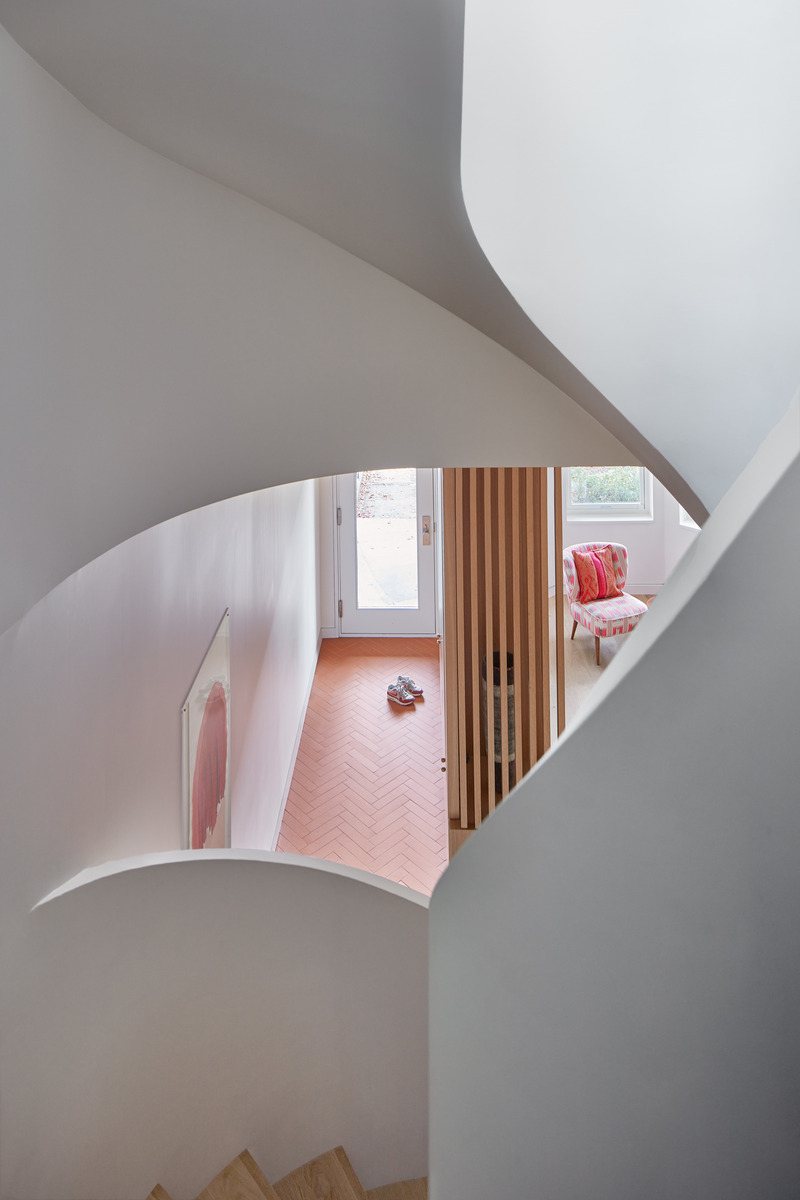
The curved stair guards appear as if they have been sculpted rather than built. Awash in natural light from the skylight above, the winding balustrade casts shifting shadows throughout the day.
Crédit photo :
Riley Snelling


Publicité
Flow House
Dubbeldam Architecture
A glimpse of the entry foyer and living room below is framed by the undulating stair guards.
Crédit photo :
Riley Snelling

Flow House
Dubbeldam Architecture
Crédit photo :
Riley Snelling
Flow House
Dubbeldam Architecture

On the second floor landing, a built-in bench forms an intimate reading nook, animated by natural light from a side window.
Crédit photo :
Riley Snelling
Flow House
Dubbeldam Architecture
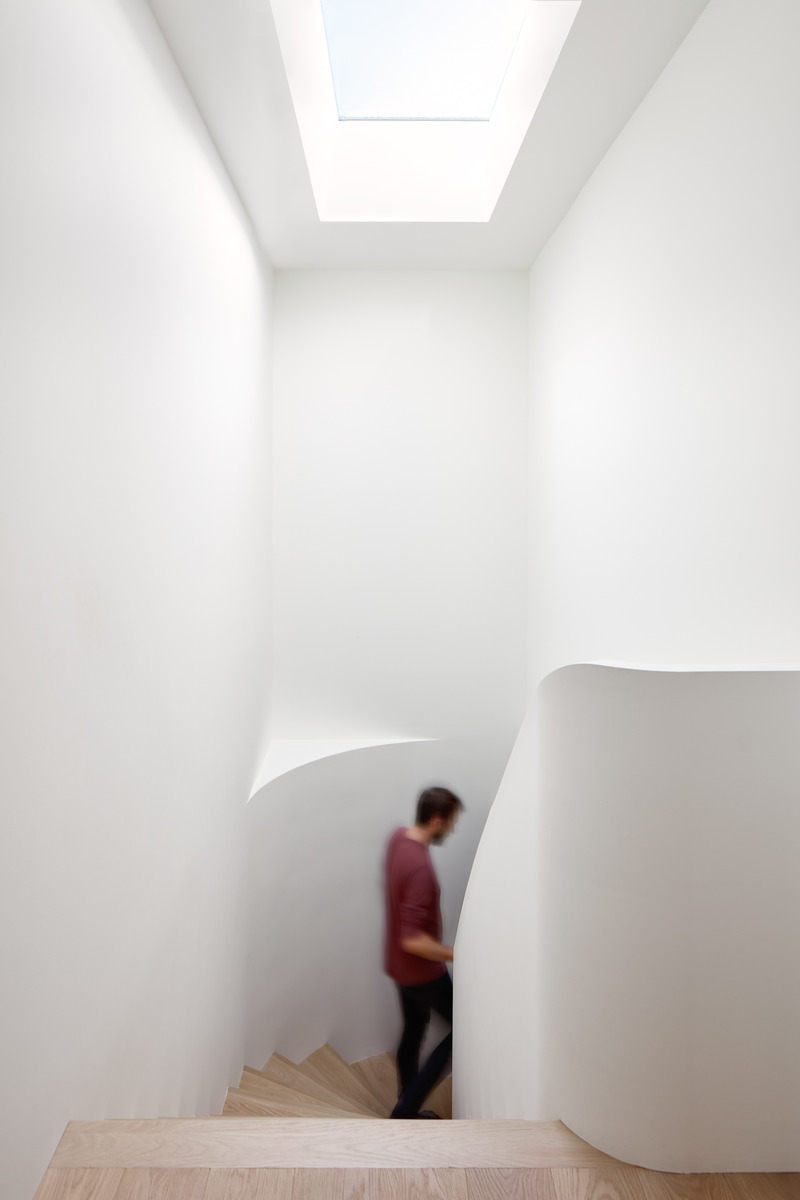
The stair functions as a light tunnel, drawing natural light deep into the interior.
Crédit photo :
Riley Snelling
Flow House
Dubbeldam Architecture
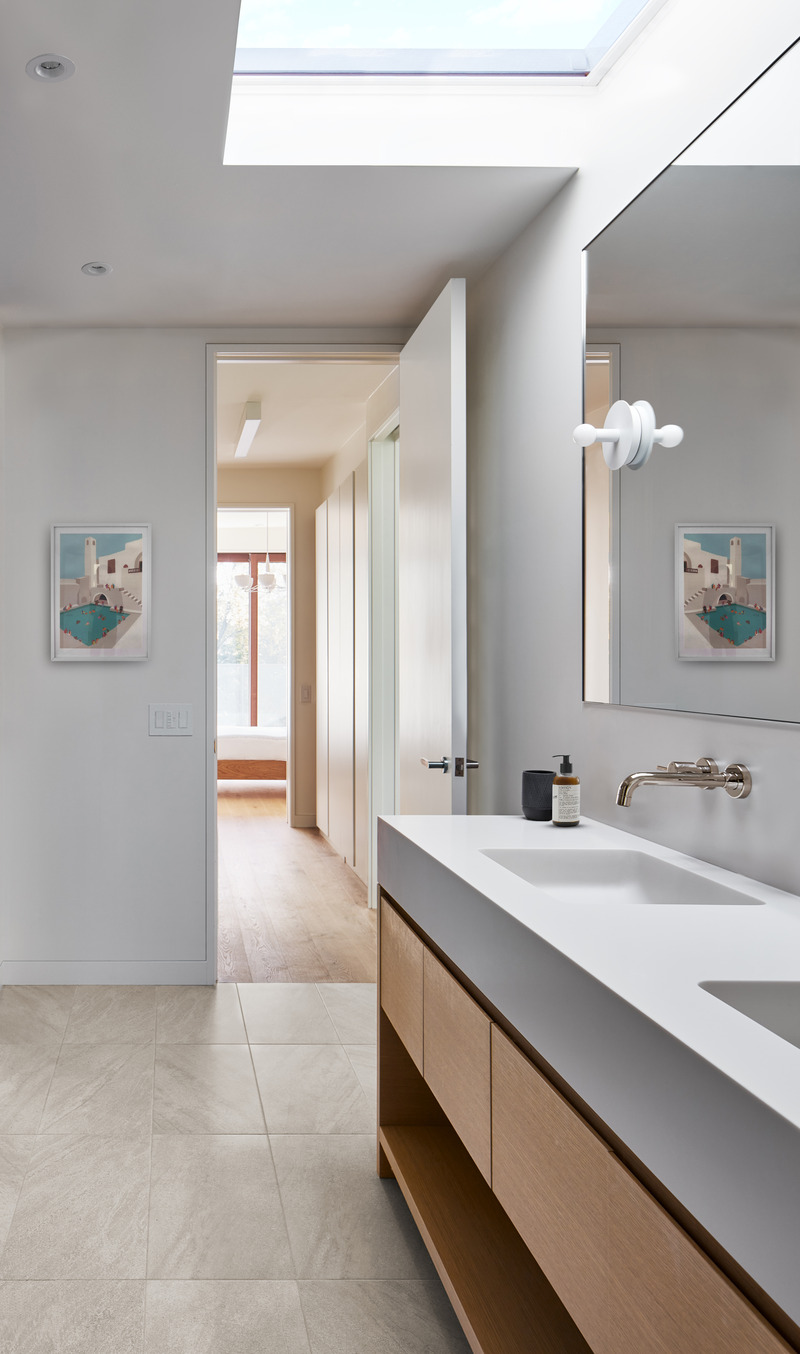

The ensuite bathroom is imbued with natural light from a large skylight over the molded Corian vanity. A view through the walk-in closet leads to the principal bedroom and roof deck beyond.
Crédit photo :
Riley Snelling
Flow House
Dubbeldam Architecture
Crédit photo :
Riley Snelling
Flow House
Dubbeldam Architecture
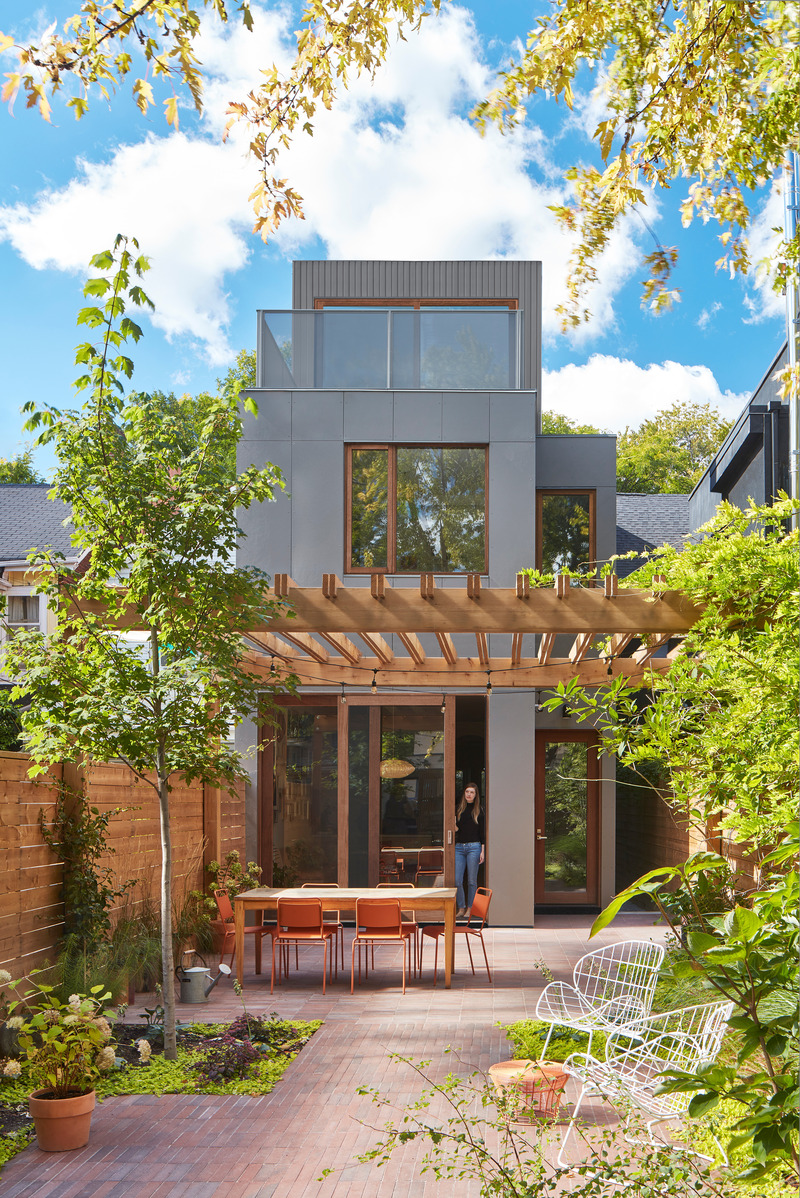
The design of the rear garden continues the strategy of of compression and expansion, achieved through planting beds and defined areas for dining, lounging and play. The exterior wall cladding, comprised of grey-toned cement board panels, is a subtle backdrop to the warm brick pavers and lush planting.
Crédit photo :
Riley Snelling
Flow House
Dubbeldam Architecture
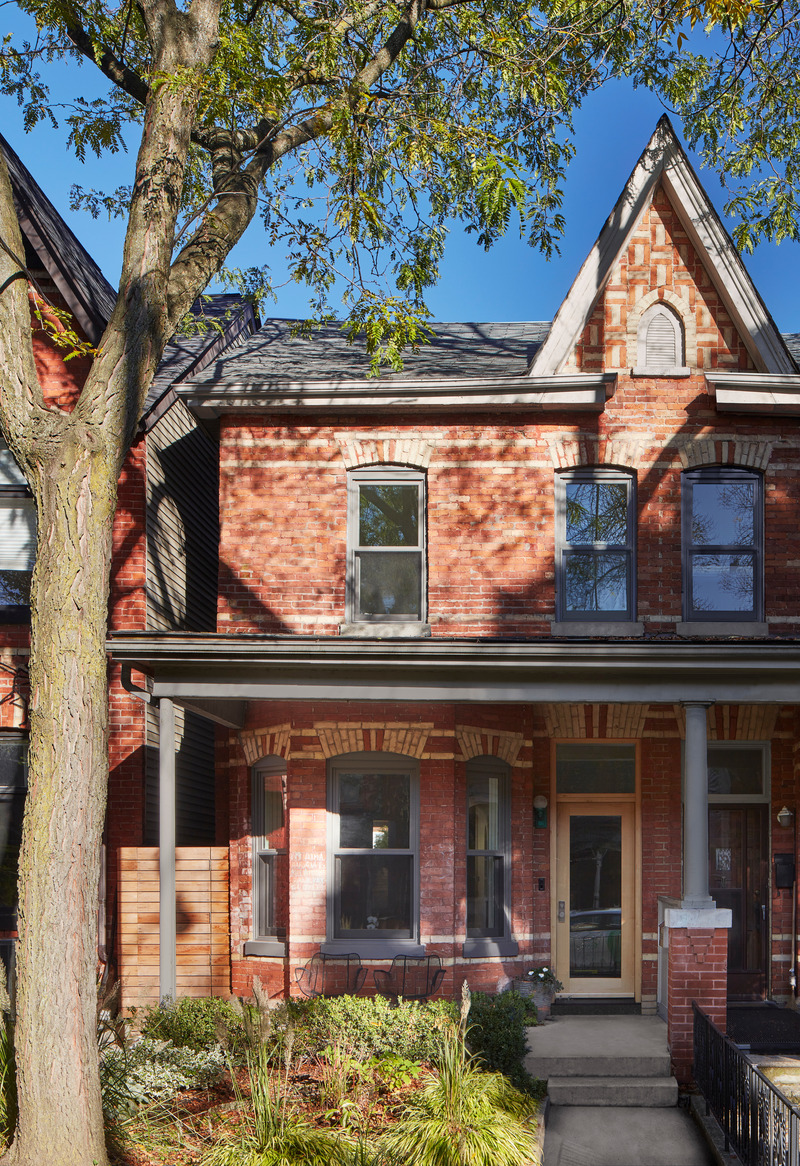
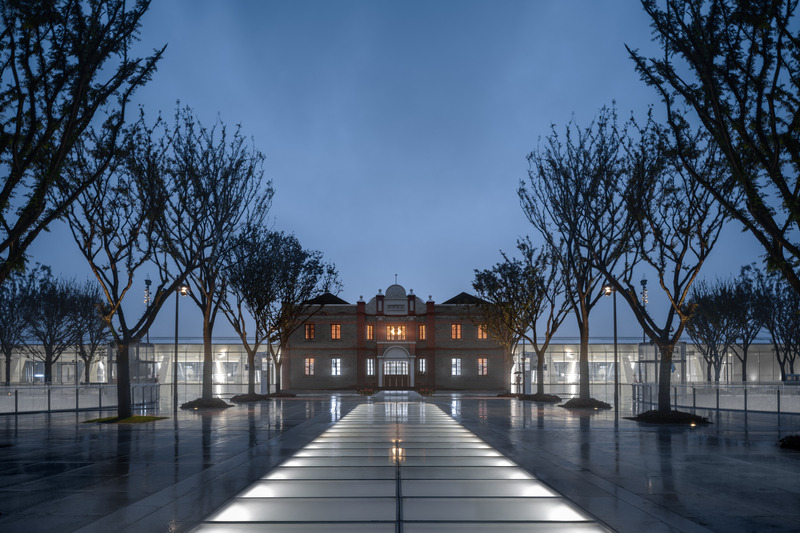
The heritage front facade is retained, with the modern interior visible only through the windows at night.
Crédit photo :
Riley Snelling
AZURE annonce les lauréats des AZ Awards 2023
AZURE Media
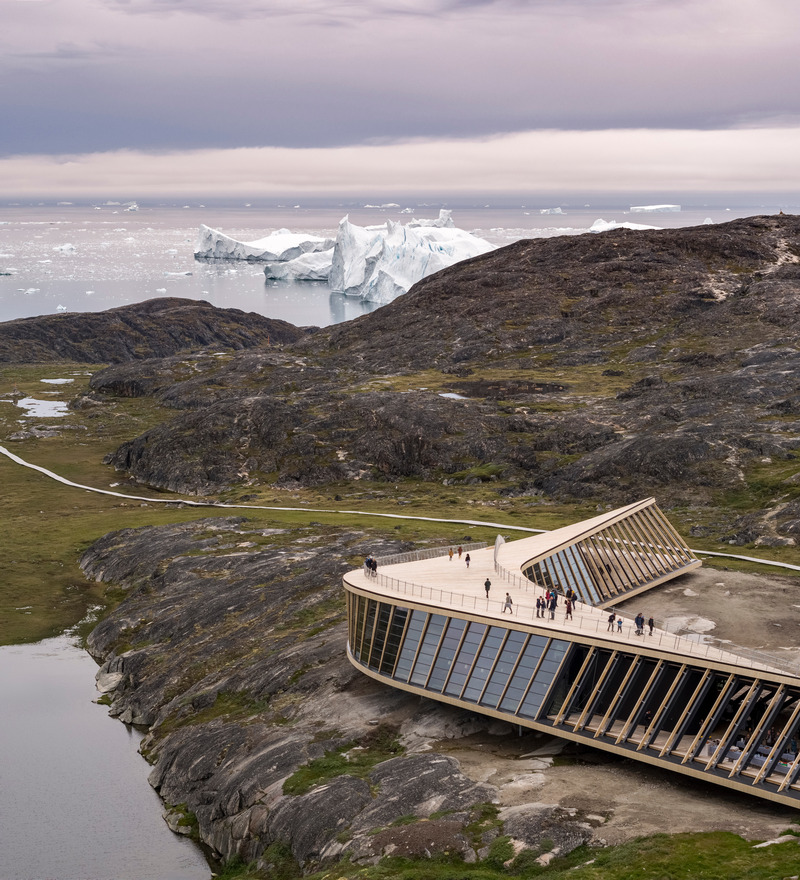
One of Two Winners in Buildings Over 1,000 SqMDorte Mandrup: Kangiata Illorsua/Ilulissat Icefjord Centre, Ilulissat, Greenland
Crédit photo :
Adam Mørk
AZURE annonce les lauréats des AZ Awards 2023
AZURE Media
Winner in Urban Design, Built DevelopmentsMAD Architects: Jiaxing Train Station, Jiaxing, China
Crédit photo :
CreatAR Images
Publicité