Galerie photos
Architecture & Design
Parcourez la galerie photos pour trouver des images classées par catégories. Ajoutez-les à vos tableaux Pinterest. Accédez au dossier pour télécharger l’image ou pour obtenir plus de détails sur le projet.
Créez un compte média
Bureau OIZ
Yazgan Design Architecture
Crédit photo :
ivabox

Bureau OIZ
Yazgan Design Architecture
Crédit photo :
ivabox

Bureau OIZ
Yazgan Design Architecture
Interior rendering
Crédit photo :
ivabox

Bureau OIZ
Yazgan Design Architecture
Crédit photo :
ivabox

Bureau OIZ
Yazgan Design Architecture
View from the green roof
Crédit photo :
ivabox

Bureau OIZ
Yazgan Design Architecture
View from the green roof
Crédit photo :
ivabox

Bureau OIZ
Yazgan Design Architecture
Site Plan
Crédit photo :
Yazgan Design Architecture

Bureau OIZ
Yazgan Design Architecture
Ground Floor Plan
Crédit photo :
Yazgan Design Architecture

Bureau OIZ
Yazgan Design Architecture
System Section
Crédit photo :
Yazgan Design Architecture

Bureau OIZ
Yazgan Design Architecture
System Section 2
Crédit photo :
Yazgan Design Architecture


Publicité

Bureau OIZ
Yazgan Design Architecture
Crédit photo :
Yazgan Design Architecture

Bureau OIZ
Yazgan Design Architecture
Crédit photo :
Yazgan Design Architecture

Bureau OIZ
Yazgan Design Architecture
Crédit photo :
Yazgan Design Architecture

Bureau OIZ
Yazgan Design Architecture
Crédit photo :
Yazgan Design Architecture

Bureau OIZ
Yazgan Design Architecture
Crédit photo :
Yazgan Design Architecture

Bureau OIZ
Yazgan Design Architecture
Crédit photo :
Yazgan Design Architecture
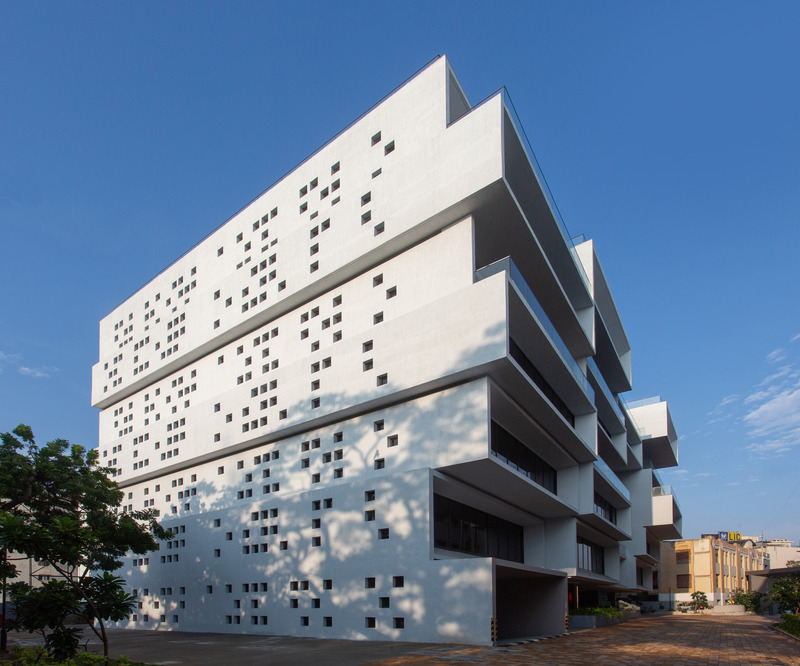
Akshaya 27
Sanjay Puri Architects
The building is shielded on the east & west with large openings on the north side in response to the hot climate of the location.
Crédit photo :
BRS Sreenag, Sreenag Pictures
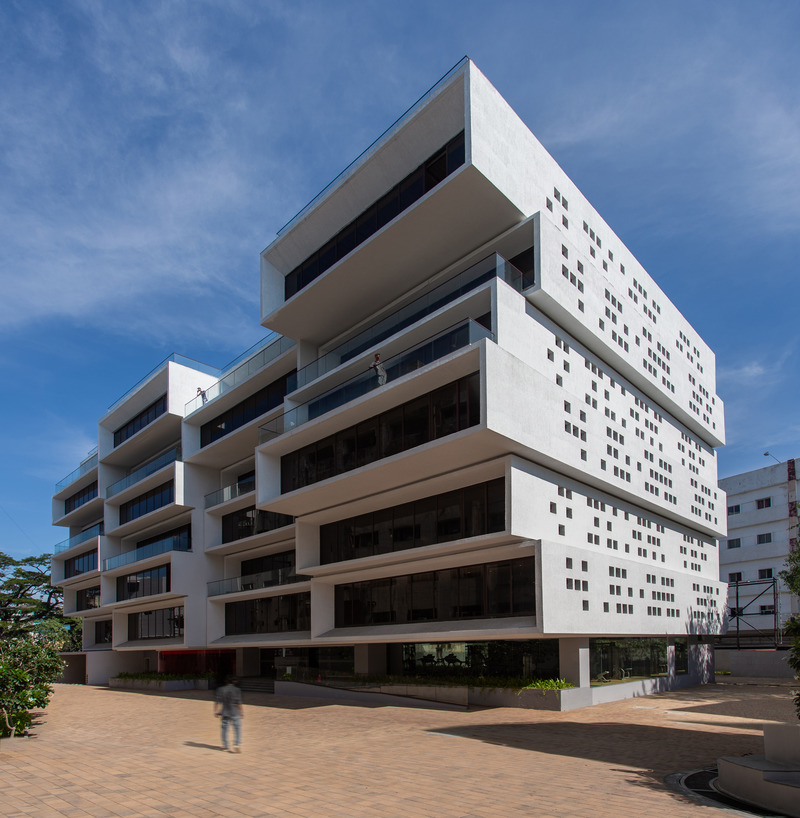
Akshaya 27
Sanjay Puri Architects
.Cuboid cantilevered volumes create an office building with outdoor spaces at each level
Crédit photo :
BRS Sreenag, Sreenag Pictures
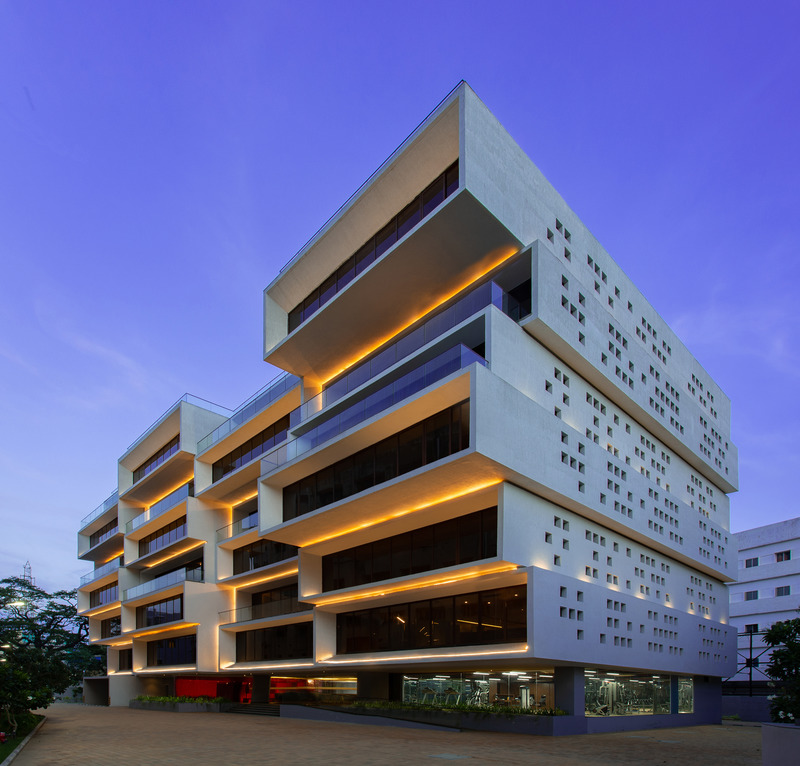
Akshaya 27
Sanjay Puri Architects
Cuboid cantilevered volumes create an office building with outdoor spaces at each level
Crédit photo :
BRS Sreenag, Sreenag Pictures
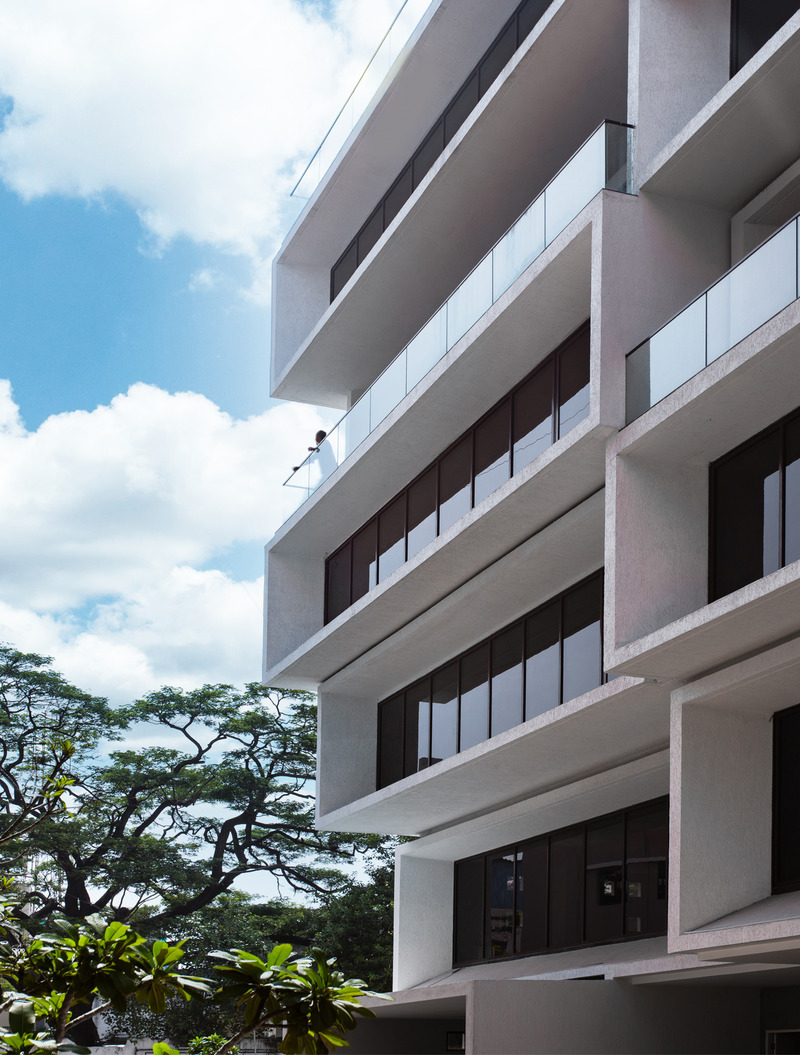
Akshaya 27
Sanjay Puri Architects
The ground level plinth is small to facilitate circulation with office floors cantilevering out above.
Crédit photo :
BRS Sreenag, Sreenag Pictures
Publicité