Galerie photos
Architecture & Design
Parcourez la galerie photos pour trouver des images classées par catégories. Ajoutez-les à vos tableaux Pinterest. Accédez au dossier pour télécharger l’image ou pour obtenir plus de détails sur le projet.
Créez un compte média
Maison Garden Circle
Dubbeldam Architecture + Design
Green space is maximized through the installation of multiple green roofs on the second storey overhangs and the cabana roof. A hot tub built into the hard-wearing Cumaru outdoor deck and a firepit on the small patio beyond, transforms the backyard into a relaxing oasis for three out of four seasons.
Crédit photo :
Scott Norsworthy

Maison Garden Circle
Dubbeldam Architecture + Design
The presence and sound of water features, such as the lap pool and hot tub in the backyard, promote relaxation and help to create cooling breezes when the sliding doors are opened.
Crédit photo :
Scott Norsworthy
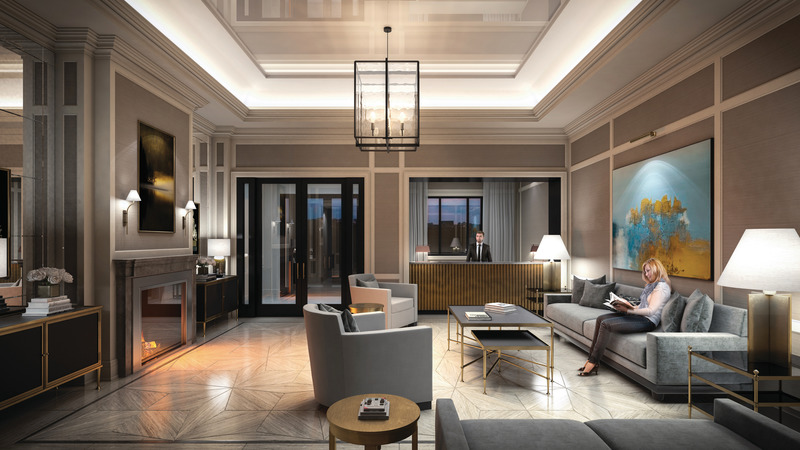
Cameo Kitchens et Fine Cabinetry ajoute de l'artisanat et du design au 4 The Kingsway
Cameo Kitchens
Interior Lobby
Crédit photo :
The Walsh Group

Cameo Kitchens et Fine Cabinetry ajoute de l'artisanat et du design au 4 The Kingsway
Cameo Kitchens
Dining Room
Crédit photo :
The Walsh Group
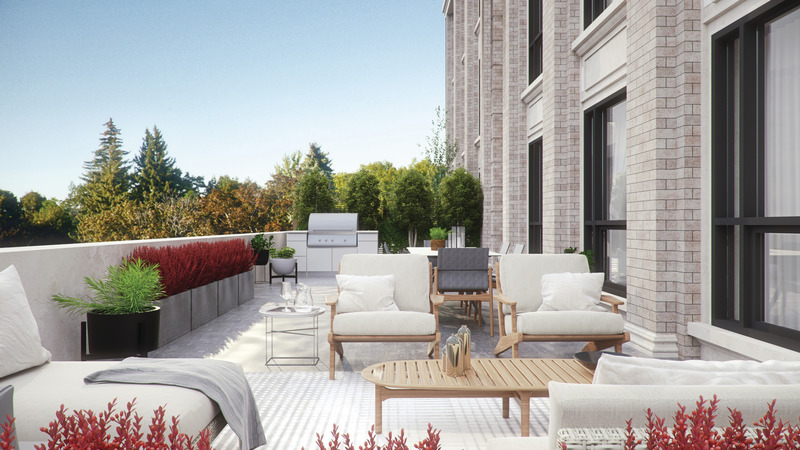
Cameo Kitchens et Fine Cabinetry ajoute de l'artisanat et du design au 4 The Kingsway
Cameo Kitchens
Patio
Crédit photo :
The Walsh Group
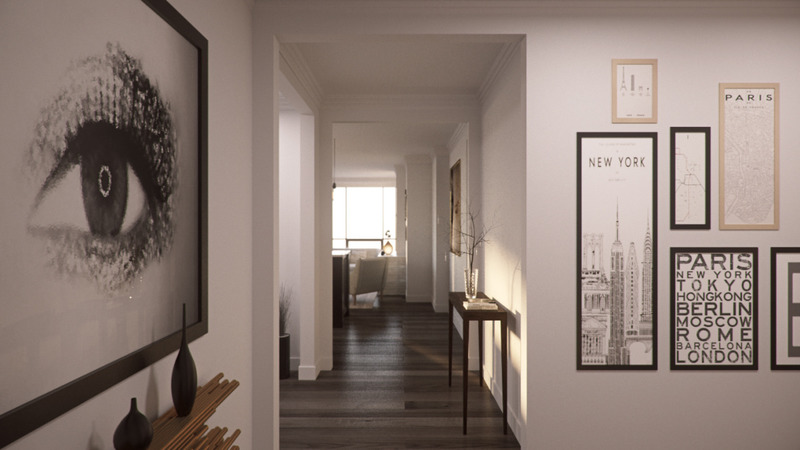
Cameo Kitchens et Fine Cabinetry ajoute de l'artisanat et du design au 4 The Kingsway
Cameo Kitchens
Foyer
Crédit photo :
The Walsh Group

Cameo Kitchens et Fine Cabinetry ajoute de l'artisanat et du design au 4 The Kingsway
Cameo Kitchens
Living Room
Crédit photo :
The Walsh Group

Cameo Kitchens et Fine Cabinetry ajoute de l'artisanat et du design au 4 The Kingsway
Cameo Kitchens
Living Room
Crédit photo :
The Walsh Group
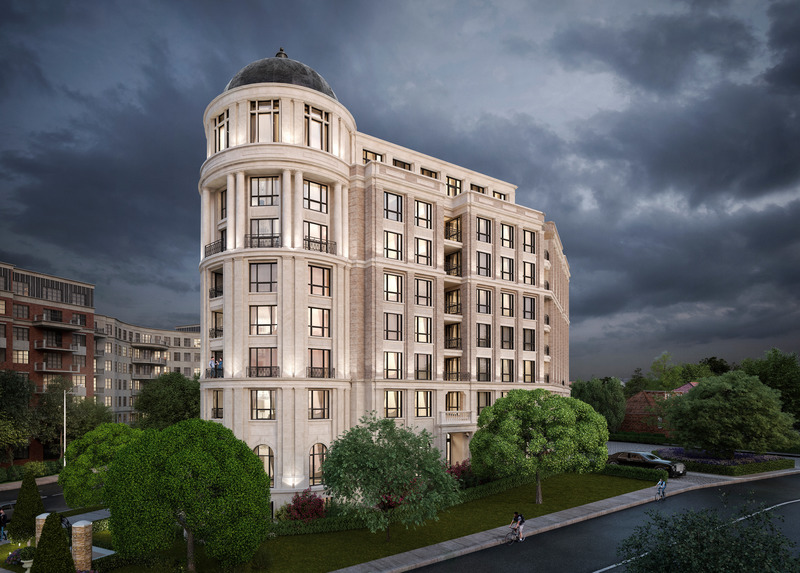
Cameo Kitchens et Fine Cabinetry ajoute de l'artisanat et du design au 4 The Kingsway
Cameo Kitchens
4 The Kingsway Exterior
Crédit photo :
The Walsh Group
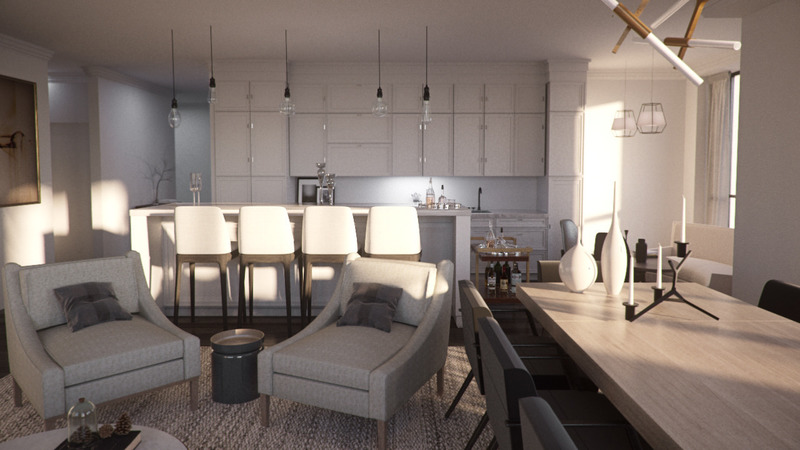
Cameo Kitchens et Fine Cabinetry ajoute de l'artisanat et du design au 4 The Kingsway
Cameo Kitchens
Living Room
Crédit photo :
The Walsh Group


Publicité
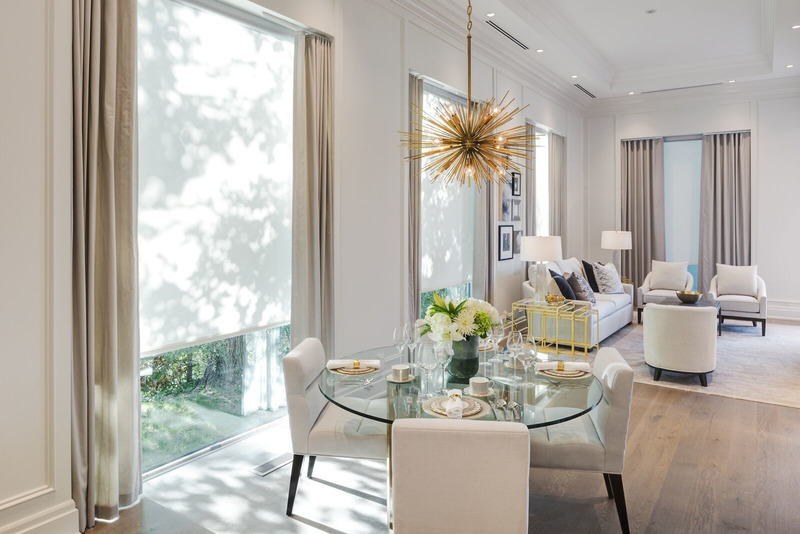
Cameo Kitchens et Fine Cabinetry ajoute de l'artisanat et du design au 4 The Kingsway
Cameo Kitchens
Crédit photo :
The Walsh Group
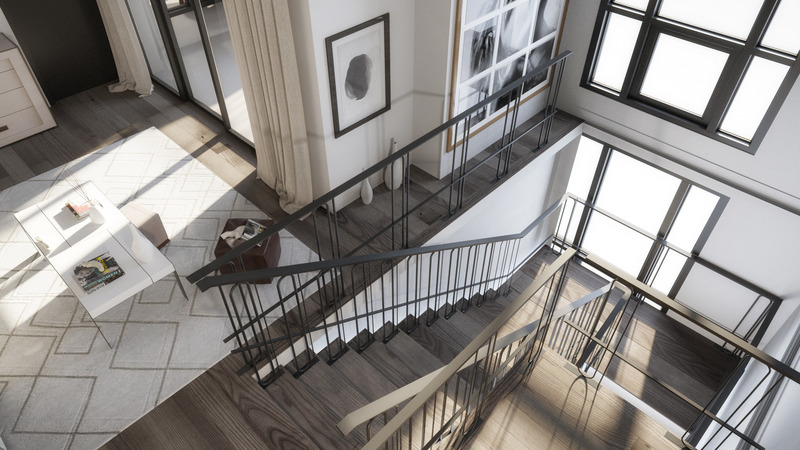
Cameo Kitchens et Fine Cabinetry ajoute de l'artisanat et du design au 4 The Kingsway
Cameo Kitchens
Den
Crédit photo :
The Walsh Group
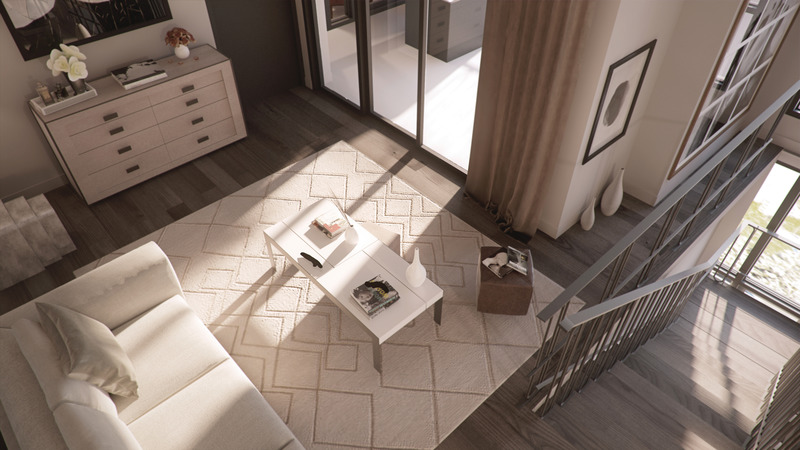
Cameo Kitchens et Fine Cabinetry ajoute de l'artisanat et du design au 4 The Kingsway
Cameo Kitchens
Living Room
Crédit photo :
The Walsh Group
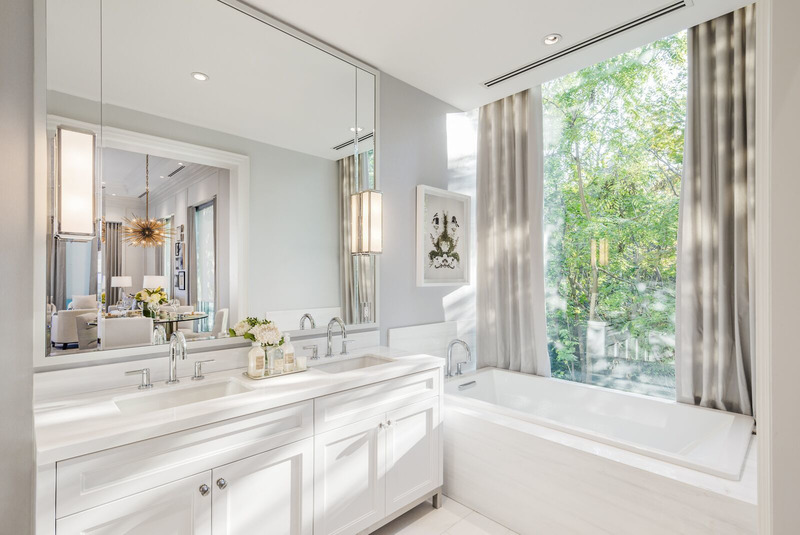
Cameo Kitchens et Fine Cabinetry ajoute de l'artisanat et du design au 4 The Kingsway
Cameo Kitchens
Master Bath
Crédit photo :
The Walsh Group

Cameo Kitchens et Fine Cabinetry ajoute de l'artisanat et du design au 4 The Kingsway
Cameo Kitchens
Presentation Centre Kitchen
Crédit photo :
Eric Malinski / Cameo Kitchens
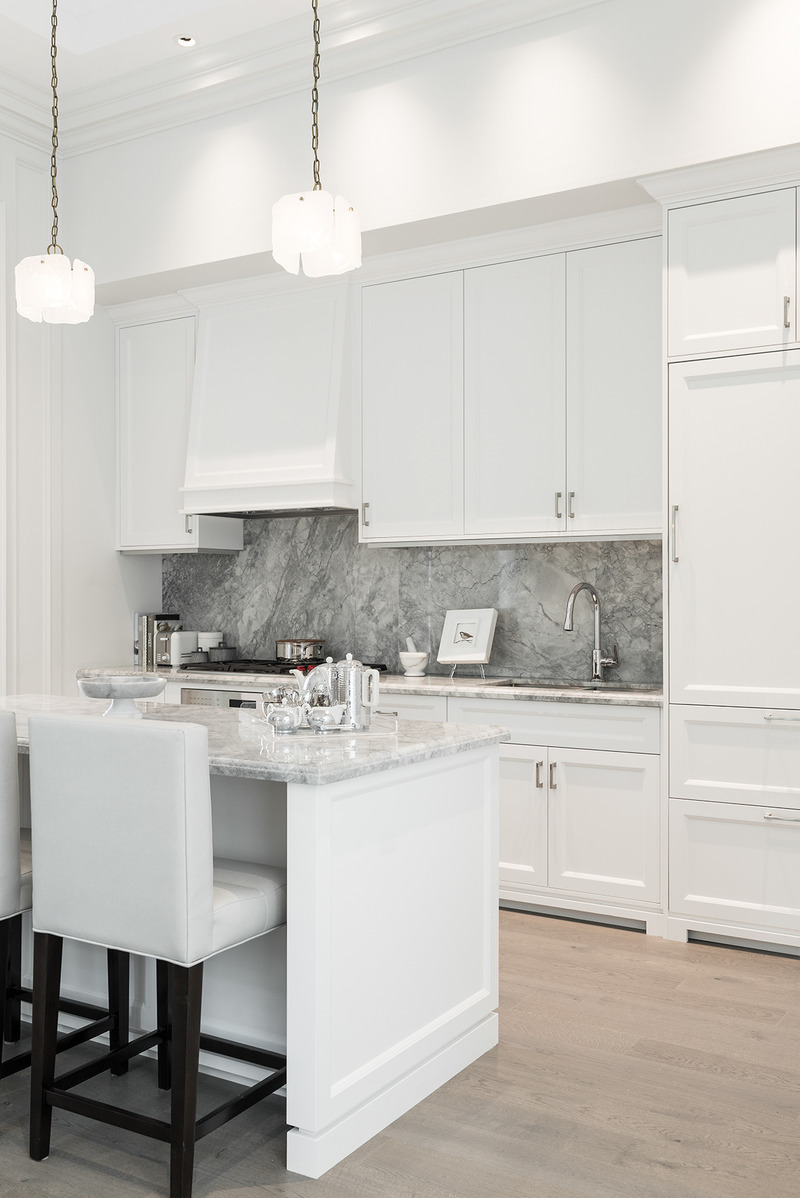
Cameo Kitchens et Fine Cabinetry ajoute de l'artisanat et du design au 4 The Kingsway
Cameo Kitchens
Presentation Centre Kitchen
Crédit photo :
Eric Malinski / Cameo Kitchens

Cameo Kitchens et Fine Cabinetry ajoute de l'artisanat et du design au 4 The Kingsway
Cameo Kitchens
Presentation Centre Bath
Crédit photo :
Eric Malinski / Cameo Kitchens

Cameo Kitchens et Fine Cabinetry ajoute de l'artisanat et du design au 4 The Kingsway
Cameo Kitchens
Marwan Rizek, Principal, Cameo Kitchens
Crédit photo :
Carlos Pinto / Dolce Media Group

Andrew Mann Architecture: définir l'espace à travers la lumière et l'artisanat
Andrew Mann Architecture
Meadow Estate: Andrew Mann Architecture devised an axial spine that runs through the living, dining and family rooms as well as the kitchen. For the interiors, Niche Design thoughtfully blended the homeowner's love of traditional furniture with graphic accents and contemporary lighting.
Crédit photo :
Paul Dyer Photography

Andrew Mann Architecture: définir l'espace à travers la lumière et l'artisanat
Andrew Mann Architecture
Meadow Estate: By partially closing off the foyer from the main living area, this allowed for a blank canvas for the team and clients to create drama in the foyer without overly impacting the rest of the house.
Crédit photo :
Paul Dyer Photography
Publicité