Galerie photos
Architecture & Design
Parcourez la galerie photos pour trouver des images classées par catégories. Ajoutez-les à vos tableaux Pinterest. Accédez au dossier pour télécharger l’image ou pour obtenir plus de détails sur le projet.
Créez un compte média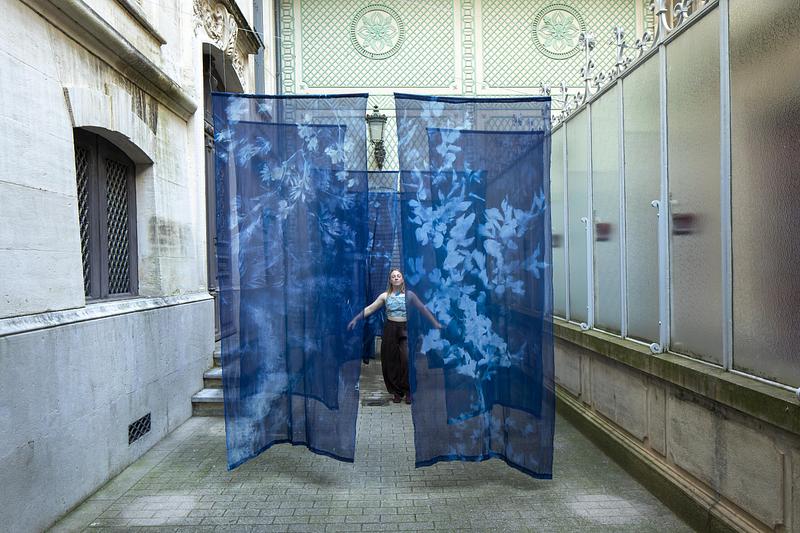
Festival des Architectures Vives 2027 à Montpellier : appel à candidatures
Association Champ Libre - Festival des Architectures Vives (FAV)
FAV 2026 : Une ombre bleue devient une relique
Crédit photo :
photoarchitecture.com
Festival des Architectures Vives 2027 à Montpellier : appel à candidatures
Association Champ Libre - Festival des Architectures Vives (FAV)
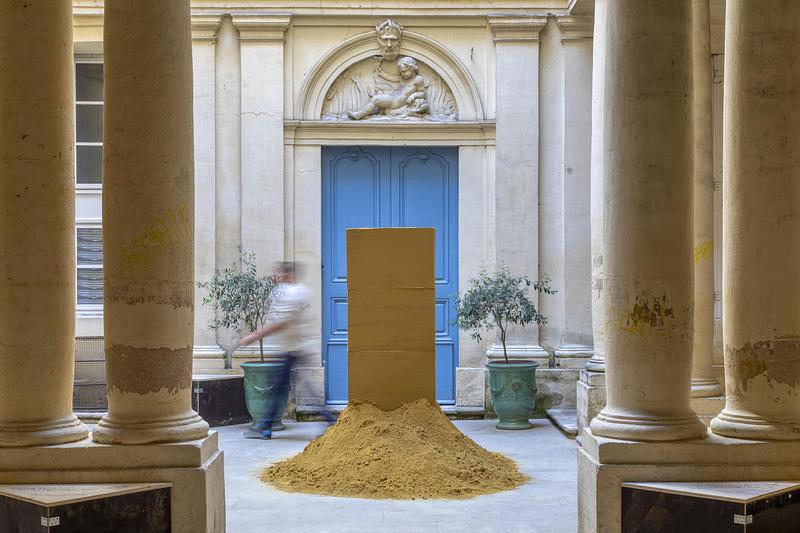
FAV 2026 : Sablier
Crédit photo :
photoarchitecture.com
Festival des Architectures Vives 2027 à Montpellier : appel à candidatures
Association Champ Libre - Festival des Architectures Vives (FAV)
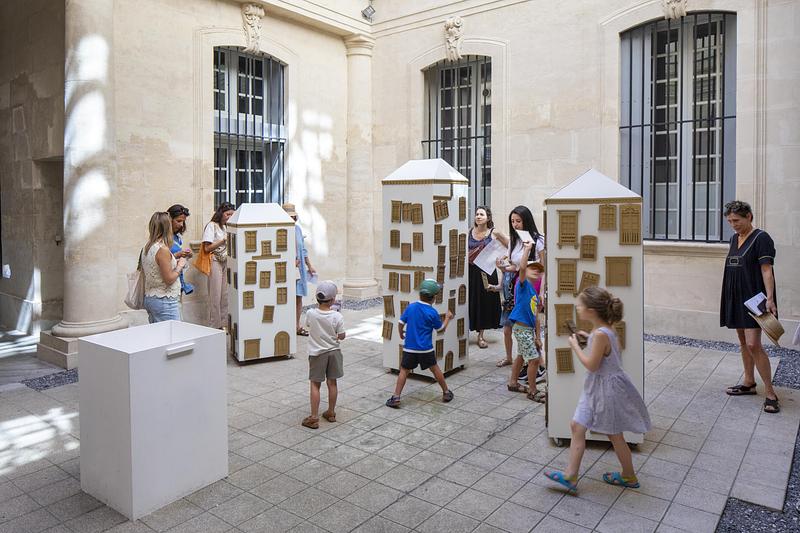
FAV 2026 : Le sens du détail
Crédit photo :
photoarchitecture.com
Festival des Architectures Vives 2027 à Montpellier : appel à candidatures
Association Champ Libre - Festival des Architectures Vives (FAV)
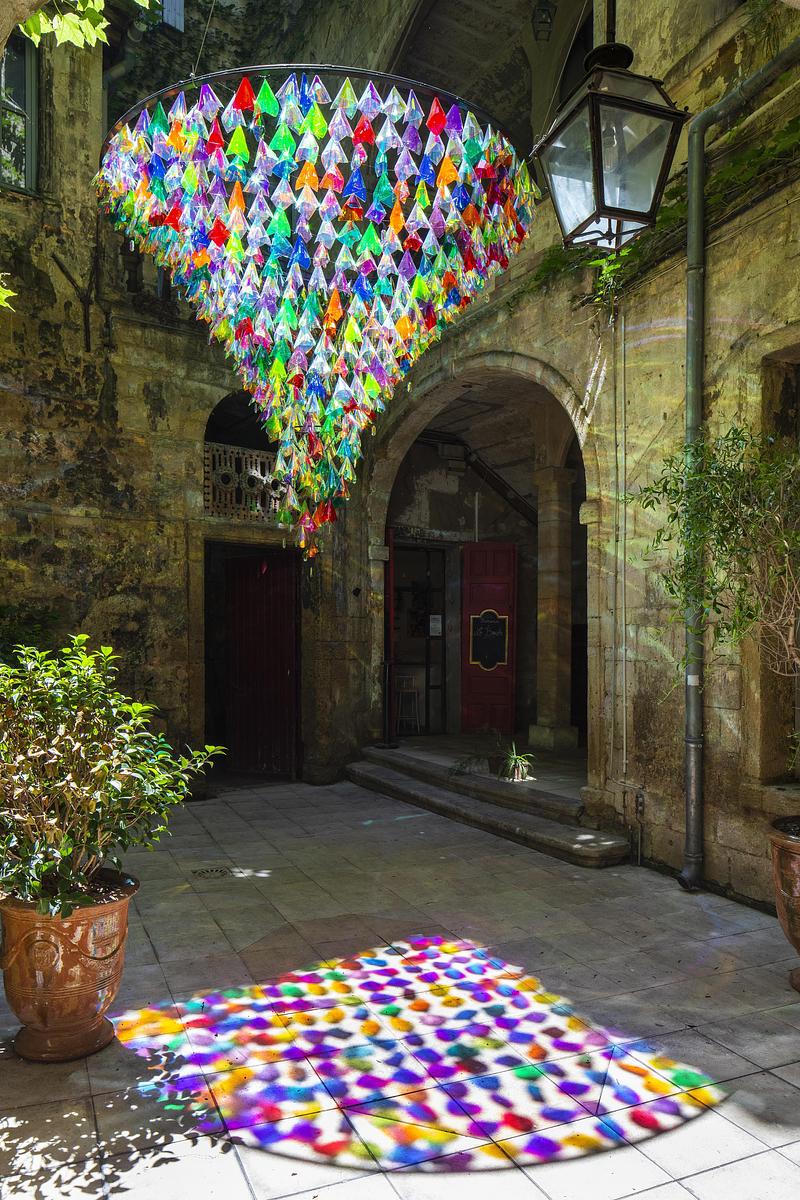
FAV 2026 : Panache de Lumière
Crédit photo :
photoarchitecture.com
Trois maisons sur un même terrain à Toronto offrent un espace de vie généreux
baukultur/ca
Street façade with white stucco, cedar accents, generous glazing and an roof terrace.
Crédit photo :
baukultur/ca
Trois maisons sur un même terrain à Toronto offrent un espace de vie généreux
baukultur/ca
Light-filled laneway home living room overlooking the neighbouring backyards and rooftops.
Crédit photo :
baukultur/ca
Trois maisons sur un même terrain à Toronto offrent un espace de vie généreux
baukultur/ca
Laneway home kitchen with white oak cabinetry, muted blue fronts and an island beneath the sloping ceiling.
Crédit photo :
baukultur/ca
Trois maisons sur un même terrain à Toronto offrent un espace de vie généreux
baukultur/ca
Light filled laneway home kitchen combining white oak storage, blue cabinetry and quartz worktops.
Crédit photo :
baukultur/ca
Trois maisons sur un même terrain à Toronto offrent un espace de vie généreux
baukultur/ca
Unit A foyer with build ins and transitions from terrazzo tile to oak herringbone flooring.
Crédit photo :
Jack Gifford Photography
Trois maisons sur un même terrain à Toronto offrent un espace de vie généreux
baukultur/ca
Everyday family life beside Unit A’s timber kitchen island and herringbone floor.
Crédit photo :
Jack Gifford Photography

Publicité
Trois maisons sur un même terrain à Toronto offrent un espace de vie généreux
baukultur/ca
Unit A kitchen pairs a 2-tone island with cesarstone water fall counter, white & oak cabinetry and integrated appliances.
Crédit photo :
Jack Gifford Photography
Trois maisons sur un même terrain à Toronto offrent un espace de vie généreux
baukultur/ca
Unit A main floor connects the kitchen, entrance and staircase along the herringbone white oak hardwood floor.
Crédit photo :
Jack Gifford Photography
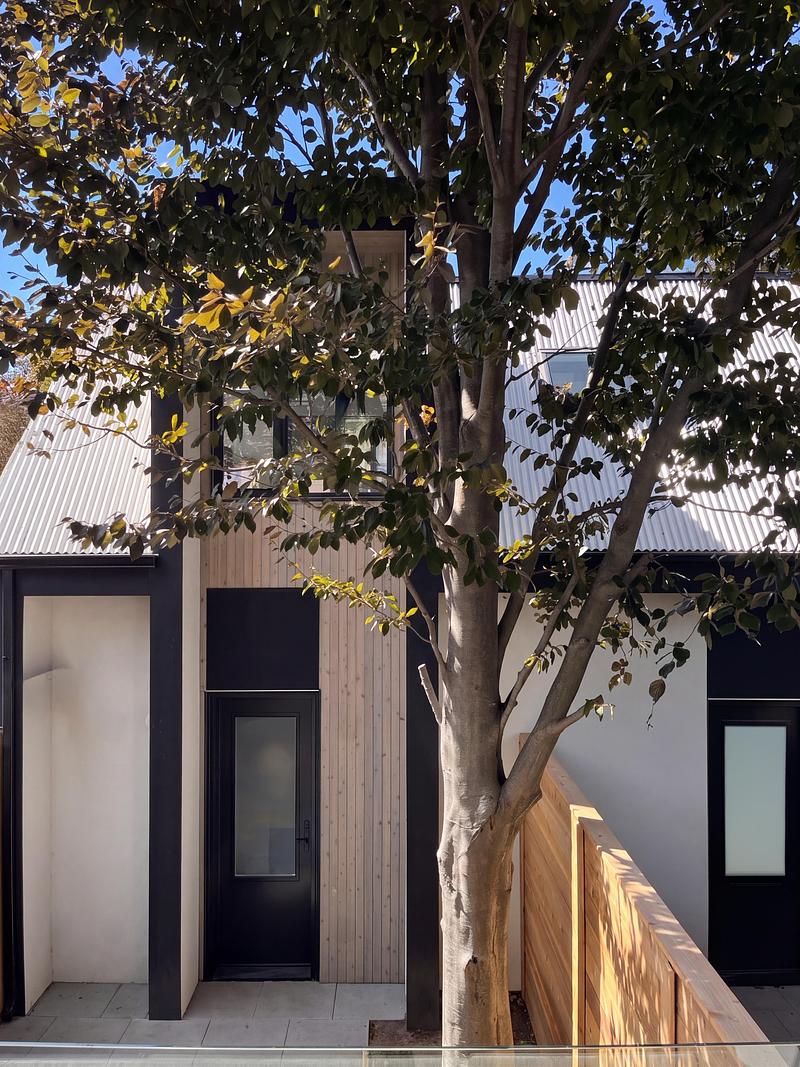
Trois maisons sur un même terrain à Toronto offrent un espace de vie généreux
baukultur/ca
Laneway home courtyard entrance framed by cedar cladding and a mature beech tree.
Crédit photo :
baukultur/ca
Trois maisons sur un même terrain à Toronto offrent un espace de vie généreux
baukultur/ca
Contemporary street façade set among neighbouring houses and mature trees in Playter Estates.
Crédit photo :
baukultur/ca
Trois maisons sur un même terrain à Toronto offrent un espace de vie généreux
baukultur/ca
Unit A oak staircase framed by slender white metal balusters and sculptural timber handrail.
Crédit photo :
Jack Gifford Photography
Trois maisons sur un même terrain à Toronto offrent un espace de vie généreux
baukultur/ca
Unit A children’s room with integrated storage, open shelving and a window seat.
Crédit photo :
Jack Gifford Photography
Trois maisons sur un même terrain à Toronto offrent un espace de vie généreux
baukultur/ca
Unit A principle bathroom with a skylit shower, green tile and brass fittings.
Crédit photo :
Jack Gifford Photography
Trois maisons sur un même terrain à Toronto offrent un espace de vie généreux
baukultur/ca
Unit A dressing room with walnut cabinetry and an illuminated built-in vanity.
Crédit photo :
Jack Gifford Photography
Trois maisons sur un même terrain à Toronto offrent un espace de vie généreux
baukultur/ca
Unit B kitchen with white and oak cabinetry, island cladded in white quartz.
Crédit photo :
Jack Gifford Photography
Trois maisons sur un même terrain à Toronto offrent un espace de vie généreux
baukultur/ca
Unit B staircase combines open timber treads with a black balustrade beside full-height cabinetry zoning the main floor.
Crédit photo :
Jack Gifford Photography
Publicité