Galerie photos
Architecture & Design
Parcourez la galerie photos pour trouver des images classées par catégories. Ajoutez-les à vos tableaux Pinterest. Accédez au dossier pour télécharger l’image ou pour obtenir plus de détails sur le projet.
Créez un compte média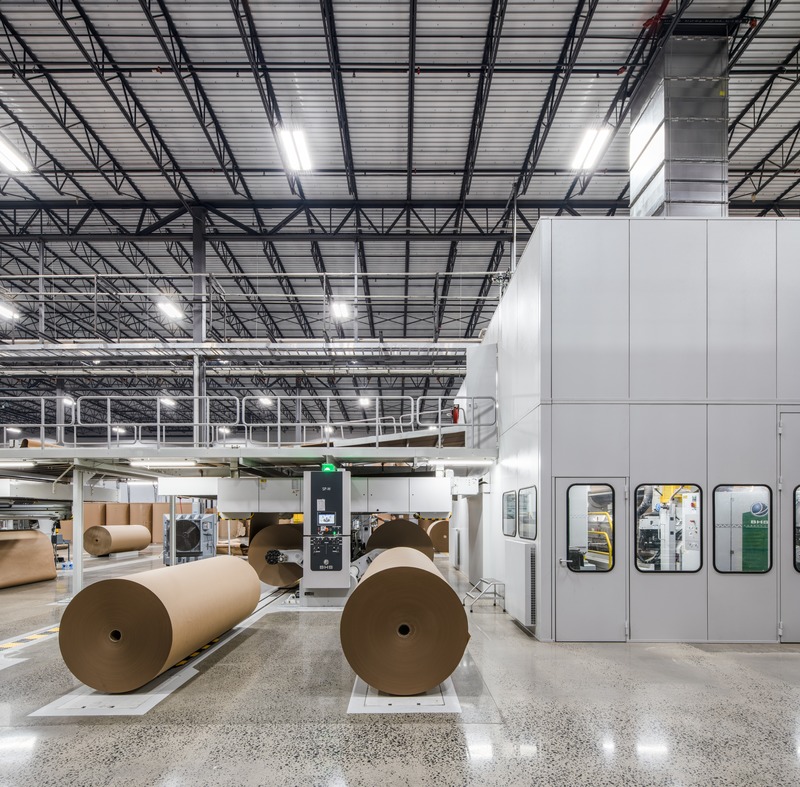
Cascades Emballage carton-caisse
ISSASTUDIO
Crédit photo :
David Boyer

Cascades Emballage carton-caisse
ISSASTUDIO
Crédit photo :
David Boyer

Cascades Emballage carton-caisse
ISSASTUDIO
Crédit photo :
David Boyer

Cascades Emballage carton-caisse
ISSASTUDIO
Crédit photo :
David Boyer

Cascades Emballage carton-caisse
ISSASTUDIO
Crédit photo :
David Boyer

Cascades Emballage carton-caisse
ISSASTUDIO
Crédit photo :
David Boyer

Cascades Emballage carton-caisse
ISSASTUDIO
Crédit photo :
David Boyer
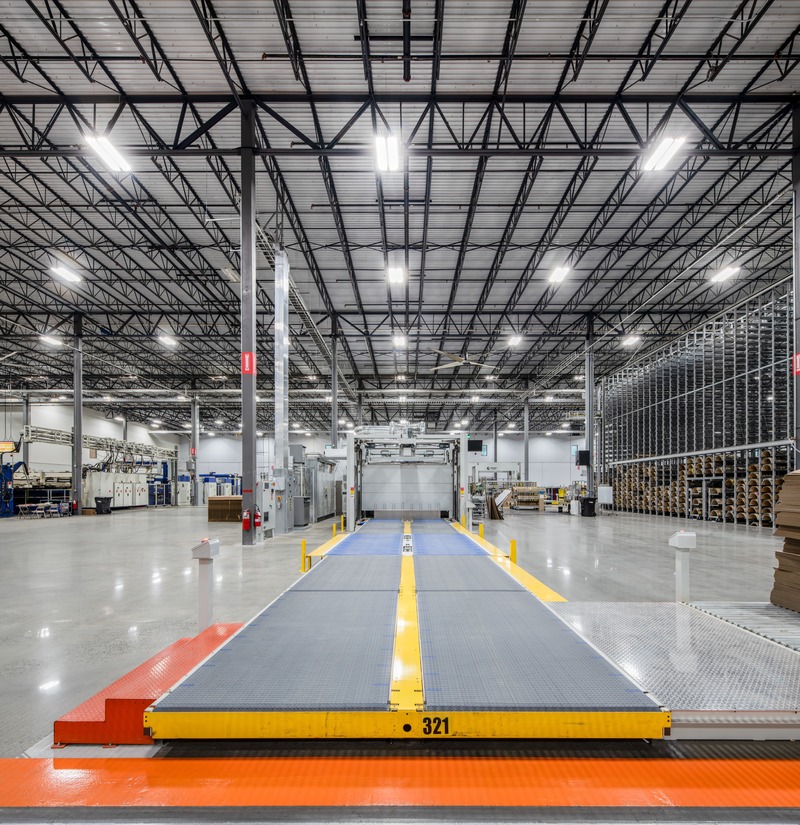
Cascades Emballage carton-caisse
ISSASTUDIO
Crédit photo :
David Boyer

Cascades Emballage carton-caisse
ISSASTUDIO
Crédit photo :
David Boyer

Cascades Emballage carton-caisse
ISSASTUDIO
Crédit photo :
David Boyer


Publicité

Villa Cortile
Audax
The front façade is made up of white-washed brick and Hope Bay limestone, with the lower roofs enclosed in standing seam zinc, and the upper roofs in slate. The front windows face into the dining room and living areas. The square driveway accommodates the entryway to the lower level parking garage.
Crédit photo :
Shai Gil

Villa Cortile
Audax
The front entryway features a tall archway with a Porta Romana chandelier as the centerpiece. The path following leads through the courtyard to arrive at the front door. The archway motif, used throughout the home, was inspired by the streets of urban Italy that feature unique entryways to courtyards and piazzas.
Crédit photo :
Shai Gil

Villa Cortile
Audax
The courtyard floor is comprised of limestone and pea gravel. The granite planter box contains an olive tree.
Crédit photo :
Shai Gil


Villa Cortile
Audax
The backyard and terrace hardscape features geometric lines that align to the columns, doors and windows of the façade. The outdoor dining area and indoor/outdoor kitchen are housed beneath the master suite.
Crédit photo :
Shai Gil

Villa Cortile
Audax
The view from the back terrace, looking towards the pool and poolhouse. It contains an additional kitchenette, bathroom and changing area. The terrace is furnished with a Tribù lounge set.
Crédit photo :
Shai Gil

Villa Cortile
Audax
The pool and water feature align along the length of the backyard. A Carol Feuerman sculpture is highlighted by the reflective surfaces and cascading water wall behind it, reminiscent of Mies Van Der Rohe's use of sculpture in the Barcelona Pavillion. Cypress trees are used throughout the landscaping inspired by the Tuscan countryside.
Crédit photo :
Shai Gil

Villa Cortile
Audax
The kitchen pictured here is all season, made possible by the panoramic folding glass doors. The kitchen itself features a wood fired pizza oven, stainless steel appliances and cabinetry, and a Bianco Carrera marble island. Also incorporated are Nero Assoluto marble accents on the counters and accent wall, a custom patterned privacy screen, and a generous outdoor/dining area.
Crédit photo :
Shai Gil

Villa Cortile
Audax
The Vita Grey clad fireplace, brass detailing, Appennino marble and chevron oak flooring, and linen texture laminate paneling. The window frames and accents are walnut.
Crédit photo :
Erik Rotter

Villa Cortile
Audax
The main living area of the home features a Vita Grey marble clad fireplace with brass accents along with linen texture laminate paneling that embellishes the adjoining atrium wall. All furniture and the area rug are Minotti. Behind the fireplace is the breakfast nook.
Crédit photo :
Erik Rotter
Publicité