Press kit no. 7932-01
Journalists, explore this publication-ready project. Create a free v2com media account to download high-resolution images.
Create a media account
Press Kit | no. 7932-01
Press release only in English
The Hungarian Natural History Museum Wins Twice at the Architizer A+Awards
Debrecen Infrastructure Development Ltd.
Designed by BJARKE INGELS GROUP and its Hungarian partner, Vikar and Lukacs Architecture Studio
The Hungarian Natural History Museum in Debrecen has been named a double winner at the 14th Annual Architizer A+Awards, receiving both the Jury Winner award in the Unbuilt Landscape category and the Popular Choice Winner award in the Unbuilt Institutional category. The A+Awards recognize architecture and projects that exemplify design excellence, innovation, and impact across the built and unbuilt environment.
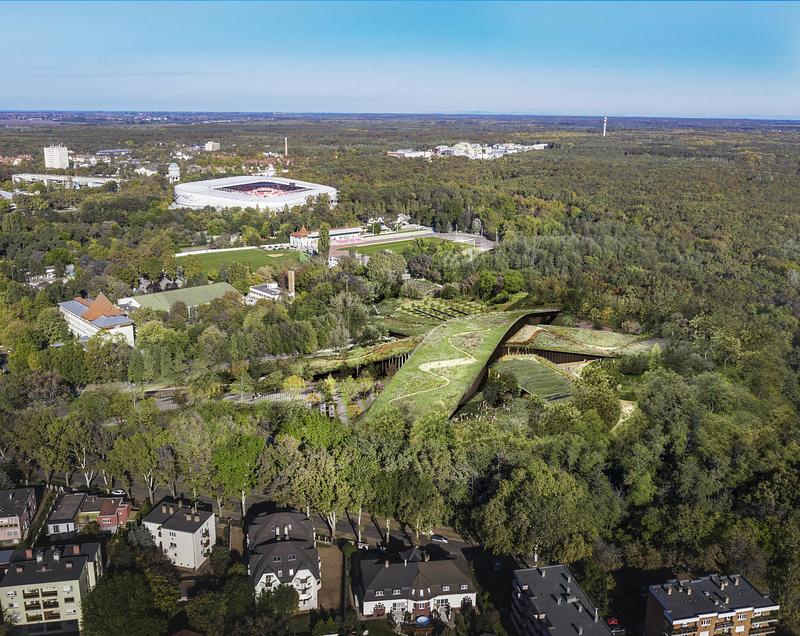
Selected through an international competition, the 23,000 m² museum is set within the city’s historic Great Forest, where three overlapping landscaped ribbons rise from the forest floor to form a new destination for exhibitions, education, and research. Conceived as a manmade hill in a forest clearing, the building integrates exhibition halls, learning spaces, and public amenities within a mass timber structure that is partially embedded in the landscape and clad in locally sourced timber.
The environment of the project is the Great Forest, which defines the design concept, based on the dialogue between built space and nature.
Fully aware that construction inevitably has environmental impacts, the museum was designed with a responsible, sustainability-focused approach, aiming to leave the site in a better condition than it was found, both for people and for nature. The roof, covered with native plant species, extends the forest canopy naturally, encouraging the return of flora and fauna to an area that was once an integral part of the city’s forest.
The building is more than an exhibition space — a living and constantly evolving place where science meets the public, education connects with the community, and sustainability aligns with innovation.
Reflecting the museum's core mission, this sustainable building covers part of its energy needs from its own sources and places the minimal possible burden on the surrounding environment.
The museum is a "green-smart" building that continuously minimizes harmful emissions and generates a significant portion of the energy it consumes.
Technical sheet
Total floor area: 22,900 sqm
Exhibition space: 7,200 sqm
Public, reception and circulation areas: 800 sqm
Indoor and outdoor gardens: 14,000 sqm
About Debrecen Infrastructure Development Ltd.
Our company is committed to the development of the city and region, not only to serve the needs of the present, but also to create a safe, modern and sustainable environment for future generations. In all our projects, we strive to deliver the highest quality and contribute to the dynamic development of Debrecen.
For more information
Media contact
- Debrecen Infrastructure Development Ltd.
- Adrienne Kurcz, communications expert
- kurcz.adrienne@dif.debrecen.hu
- +36709339796
Attachments
Terms and conditions
For immediate release
All photos must be published with proper credit. Please reference v2com as the source whenever possible. We always appreciate receiving PDF copies of your articles.
We present the spectacular new exhibition building planned for the Hungarian Natural History Museum in Debrecen
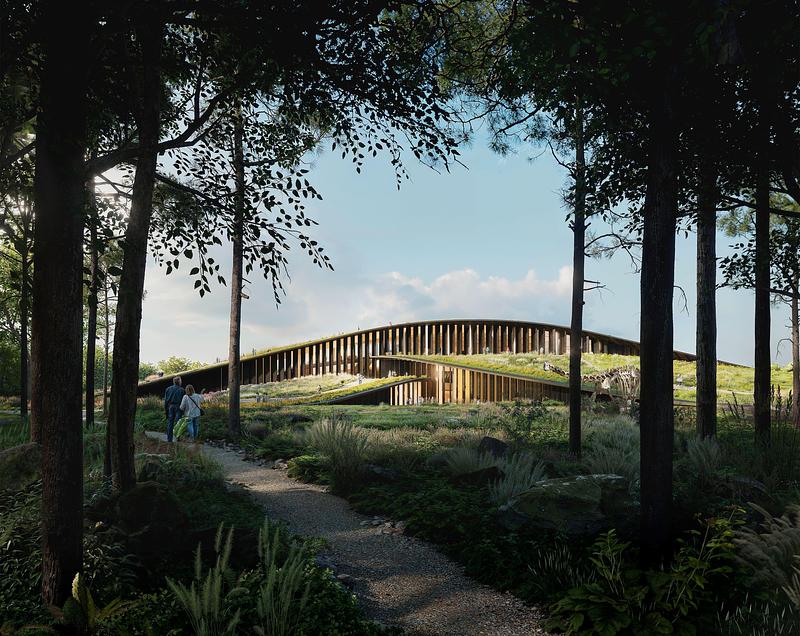
The museum meets the forest, outdoor spaces merge with open-air exhibitions, and science interweaves with history and the spirit of natural heritage
High-resolution image : 12.8 x 10.17 @ 300dpi ~ 2.4 MB
High-resolution image : 12.8 x 10.17 @ 300dpi ~ 12 MB
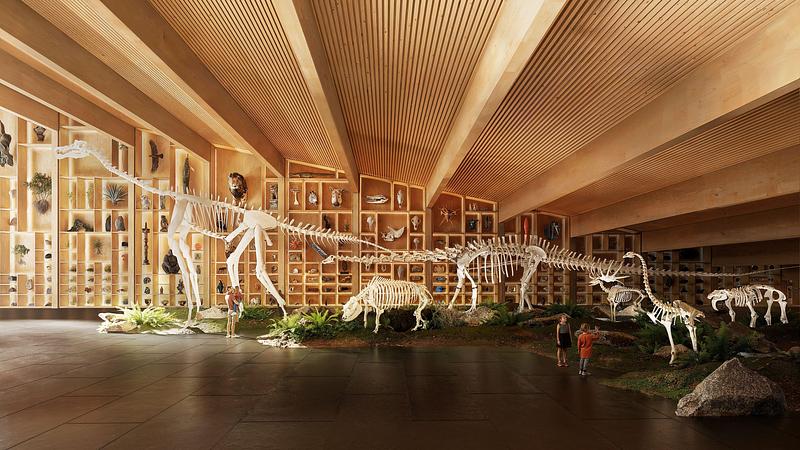
The new exhibition space not only showcases natural history but also contributes to its preservation
High-resolution image : 12.8 x 7.2 @ 300dpi ~ 1.8 MB
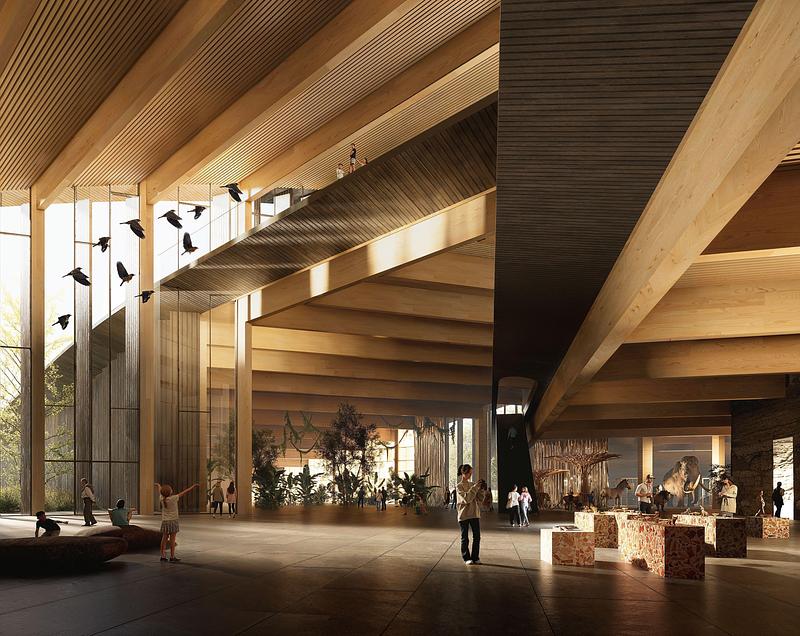
A place where science meets the public, education connects with the community, and sustainability aligns with innovation
High-resolution image : 12.8 x 10.17 @ 300dpi ~ 2.2 MB
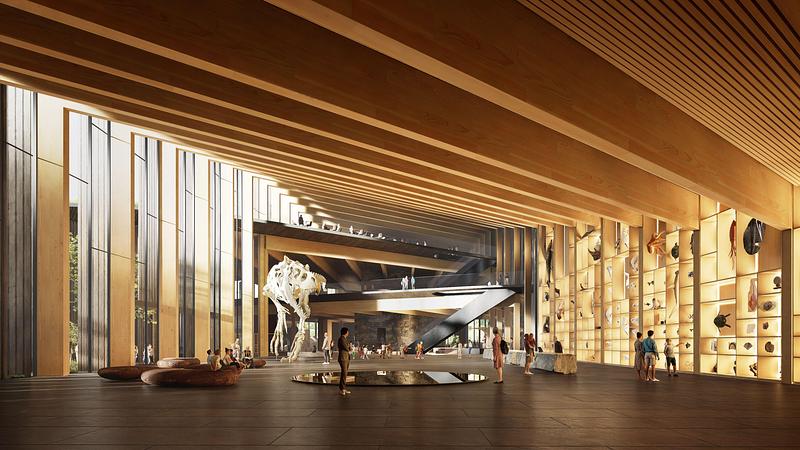
The institution will be a centre for shaping nature conservation attitudes, serving simultaneously the dissemination of scientific knowledge, community experiences, and the building of a sustainable future
High-resolution image : 12.8 x 7.2 @ 300dpi ~ 1.1 MB
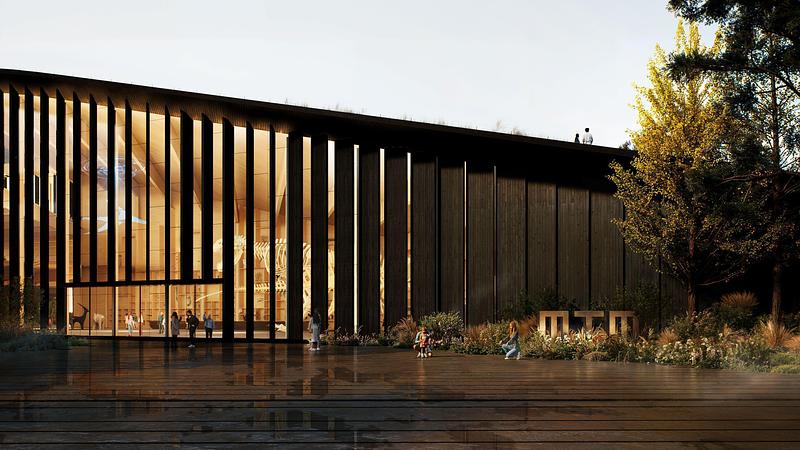
Fully aware that construction inevitably has environmental impacts, the museum was designed with a responsible, sustainability-focused approach
High-resolution image : 12.8 x 7.2 @ 300dpi ~ 1.2 MB
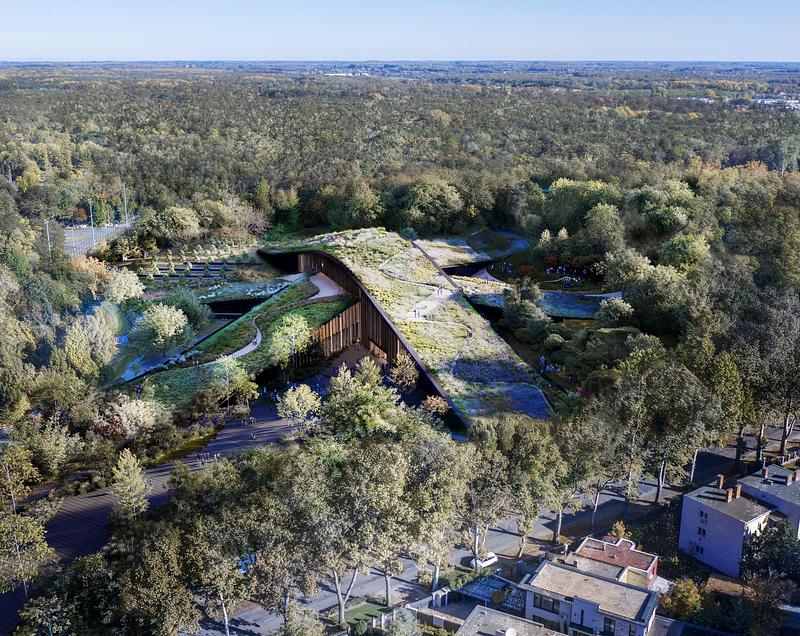
High-resolution image : 12.8 x 10.17 @ 300dpi ~ 3.6 MB



Advertising
You may also like...
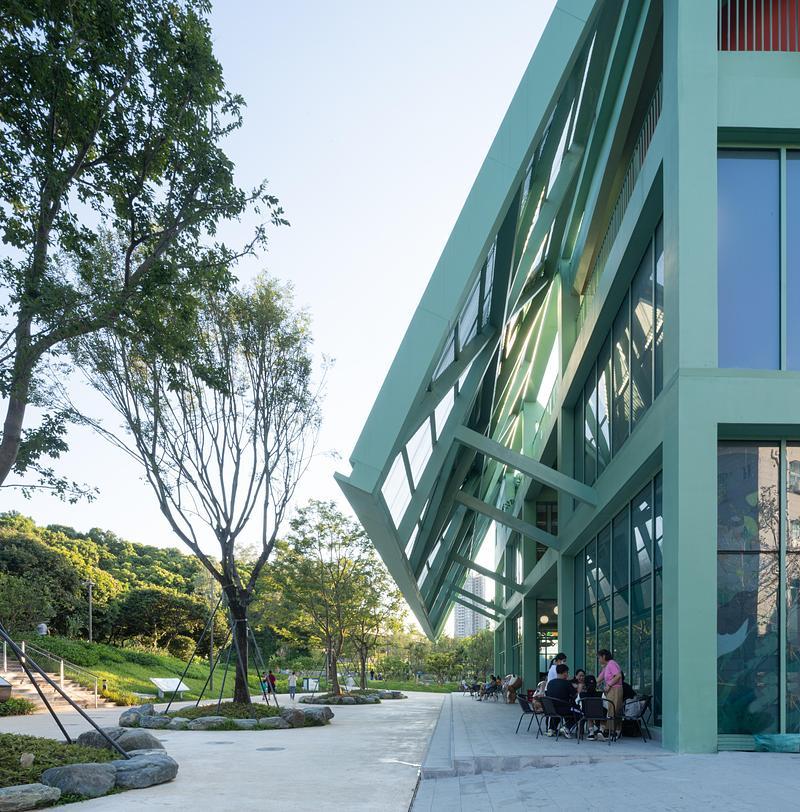
Los Angeles, United States, 2026-07-30
Found Projects, Co-Founded by Architect Miaojie Ted Zhang, Named Jury Winner for Best X-Small Firm at the 2026 Architizer A+Awards
Found Projects
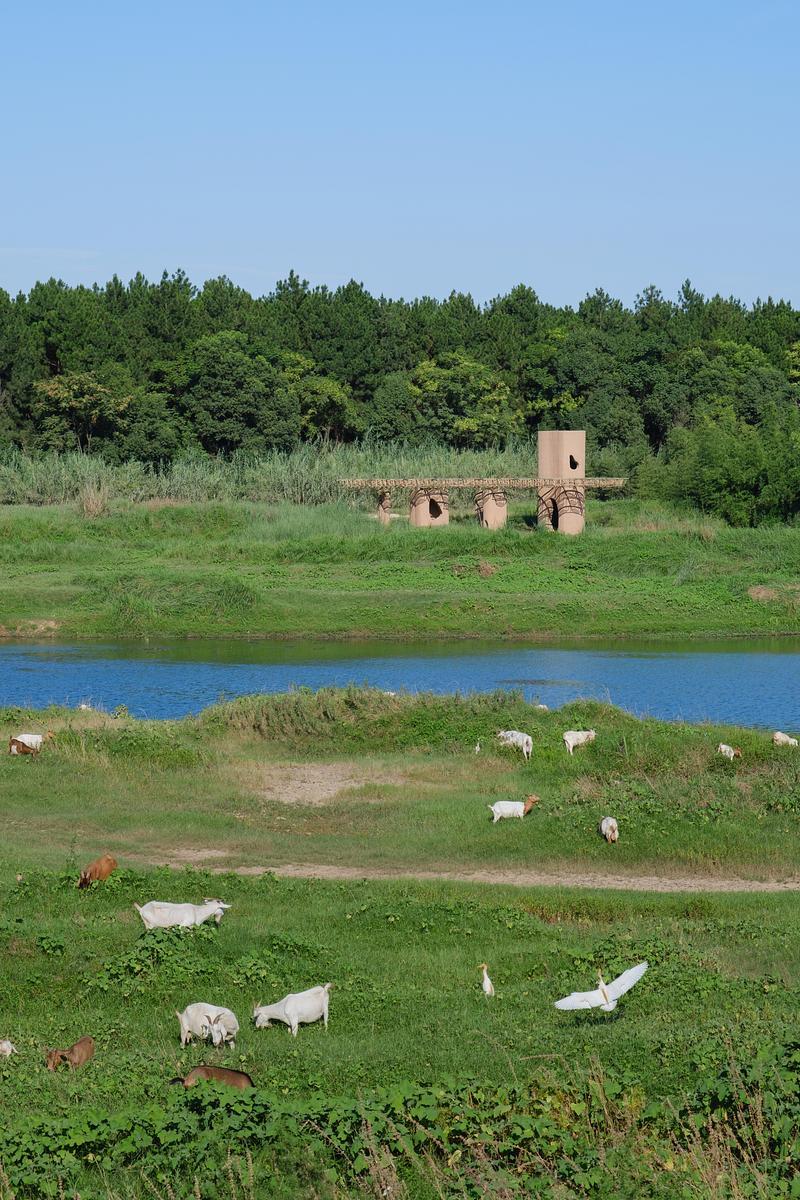
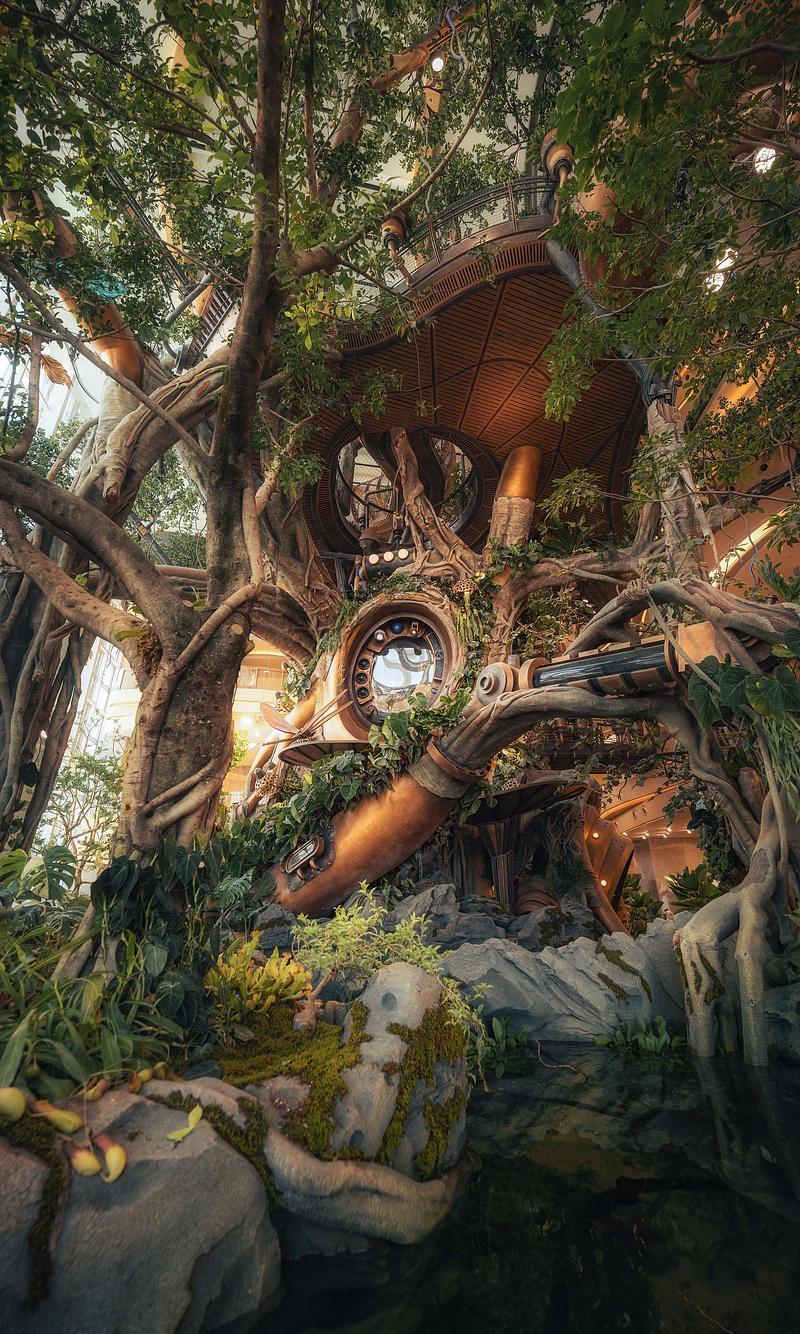
Shanghai, China, 2026-07-20
Wonder Tree: A Massive Steampunk Magical Forest Installation in a Commercial Atrium
XISUI Design
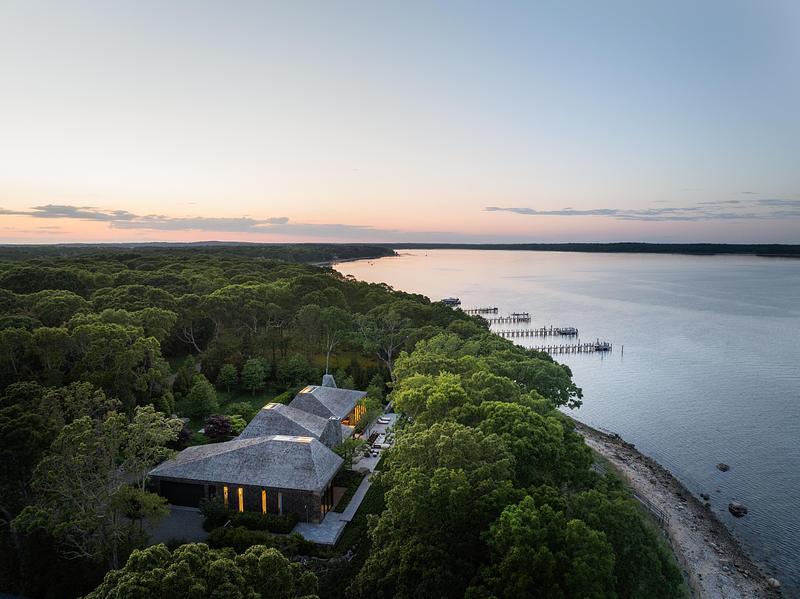
Athènes, Greece, 2026-06-12
Mandarin Oriental, Costa Navarino
Alexandros N. Tombazis and Associates Architects S.A. + K-Studio
Montreal, Canada, 2026-04-07
Espace citoyen des Confluents—Landscape as Living Infrastructure
Projet Paysage
Montreal, Canada, 2026-03-04
Place des Montréalaises: A Monumental Gesture Inscribing Women’s Memory at the Heart of a City
Lemay
San Rafael, United States, 2026-02-26