Press kit no. 6870-09
Journalists, explore this publication-ready project. Create a free v2com media account to download high-resolution images.
Create a media account
Press Kit | no. 6870-09
Des Pins
Entre Quatre Murs
Reclaiming Home: A Montreal Penthouse Reimagined for a New Chapter
The Montreal-based design studio Entre Quatre Murs unveils the complete renovation of this Plateau-Mont-Royal penthouse. With most of their children having recently left the family home, the owners faced a deceptively simple question: sell, or seize the moment to fully reclaim the space and finally make it their own. They chose the latter.
The brief that followed was clear. Bold, deliberate architectural gestures rather than a pileup of small details. An openness to more daring furniture choices. The preservation and reintegration of certain existing pieces. And art, in every form, given a central place. That last requirement, in particular, would go on to shape the entire approach.
A Volumetry That Structures
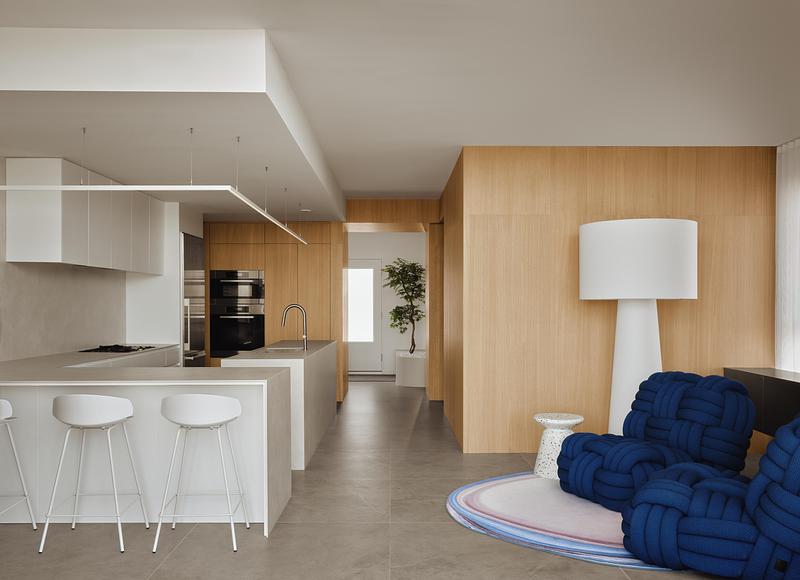
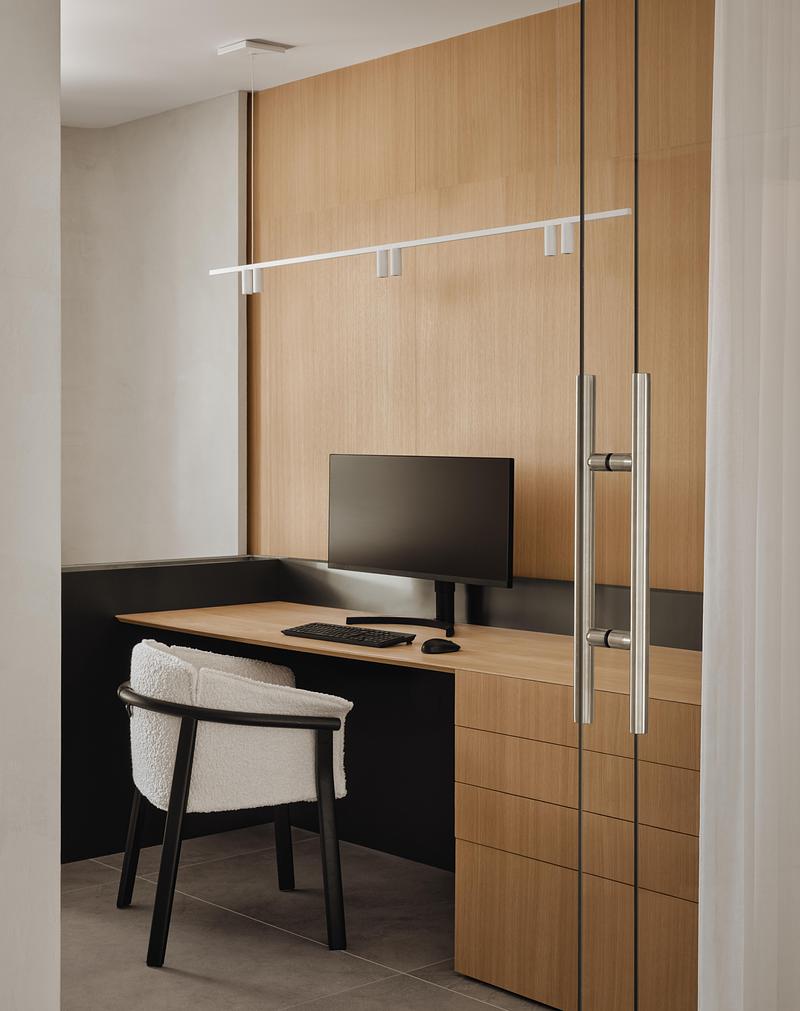
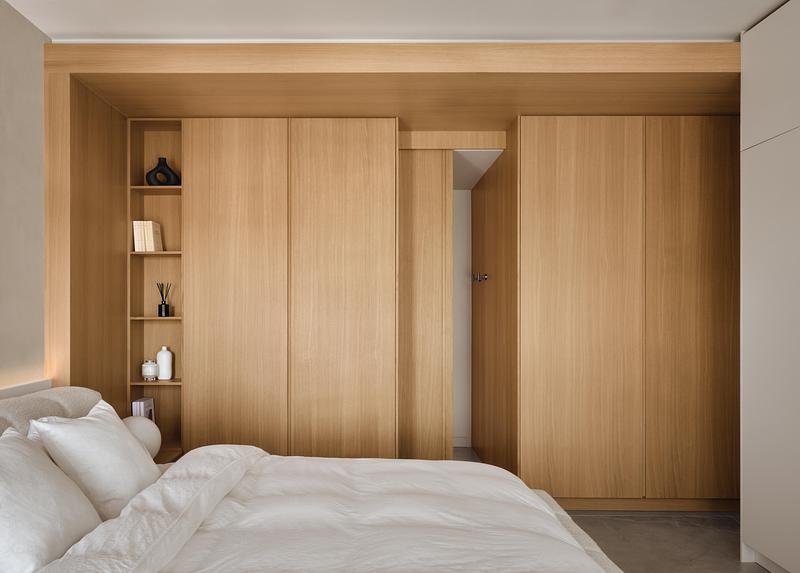
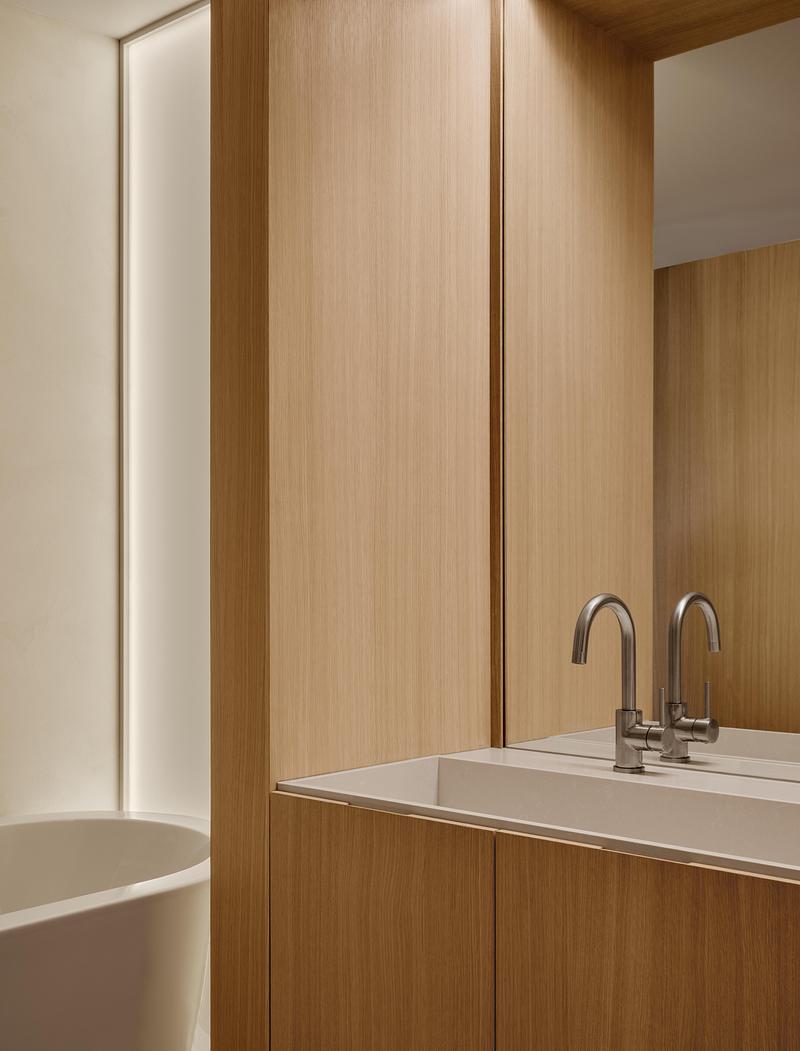
This mindset shows up first in how the space itself was reorganized. The original floor plan, cut into disconnected rooms, kept natural light from moving freely between spaces. Correcting that became a priority of the full reconfiguration, driven by the same principle that runs through the rest of the project: building with volumes, not with walls. A light oak veneer, running floor-to-ceiling in places, defines each zone rather than simply dressing it. It visually leads to the office, absorbs the entrance to the primary suite into its own thickness, and splits the main living area into distinct sub-spaces without ever resorting to a solid wall. These are powerful yet controlled interventions, meant to clarify the plan rather than complicate it.
Once the plan itself had been clarified, that same logic of volumes was put to a second use: giving curated objects the room they needed to fully exist.
To Occupy, Not to Decorate
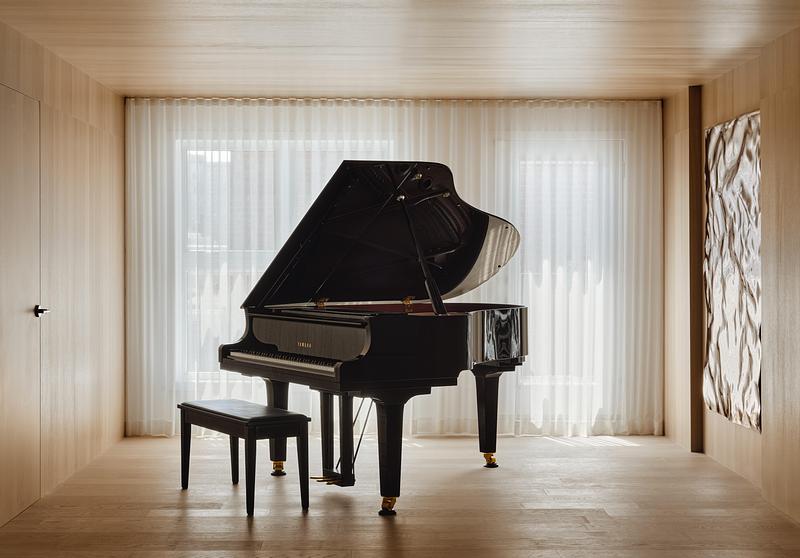
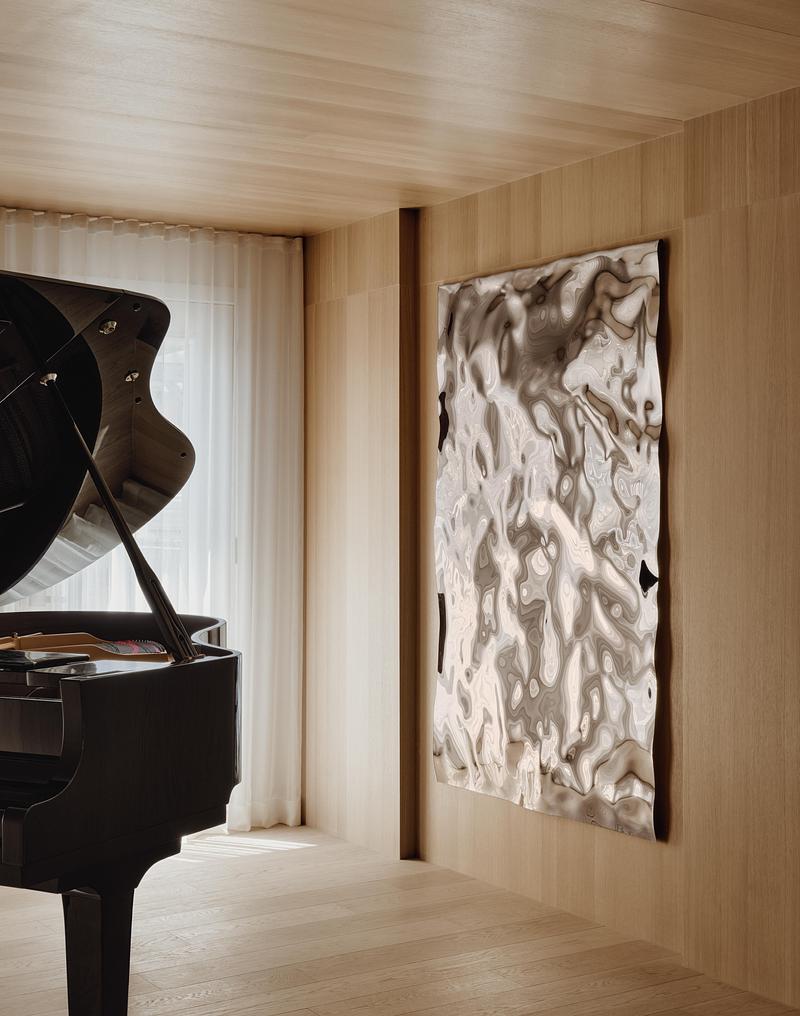
The family's grand piano is still played daily, and the owners wanted it to hold a central, almost sculptural place in the residence, in keeping with what it actually means to them. Entre Quatre Murs gave it a volume entirely wrapped in light wood, floor-to-ceiling, that breaks away from the rest of the living space like a room unto itself. That shift in material, paired with the generous emptiness around it, does all the work: it turns the glossy black piano into the single dark mass in an otherwise light-filled space. This isn't an object on display. It's an instrument that lives in the space.
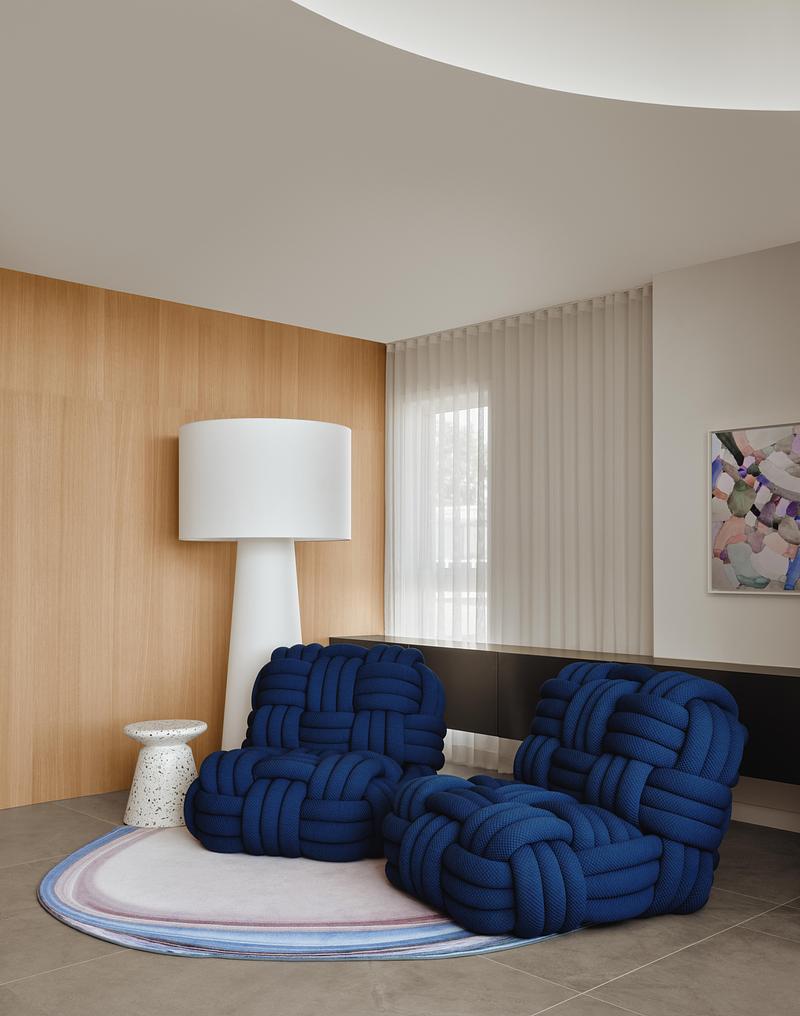
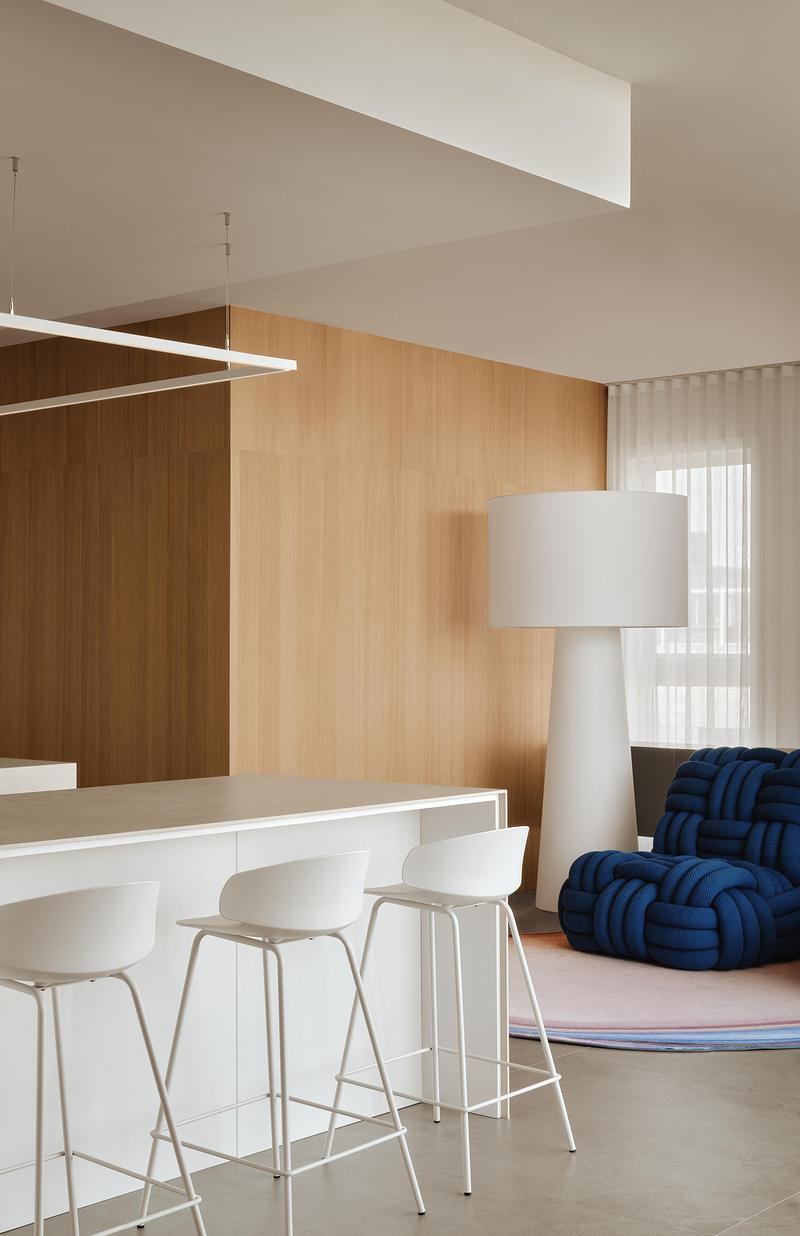
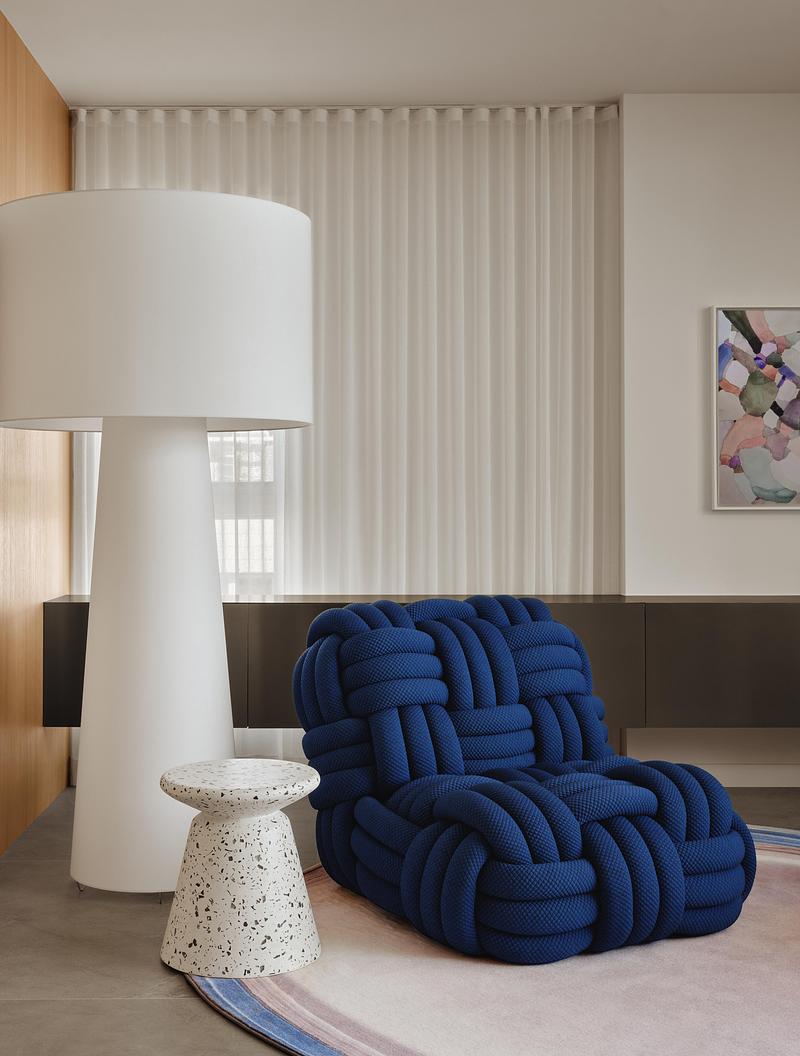
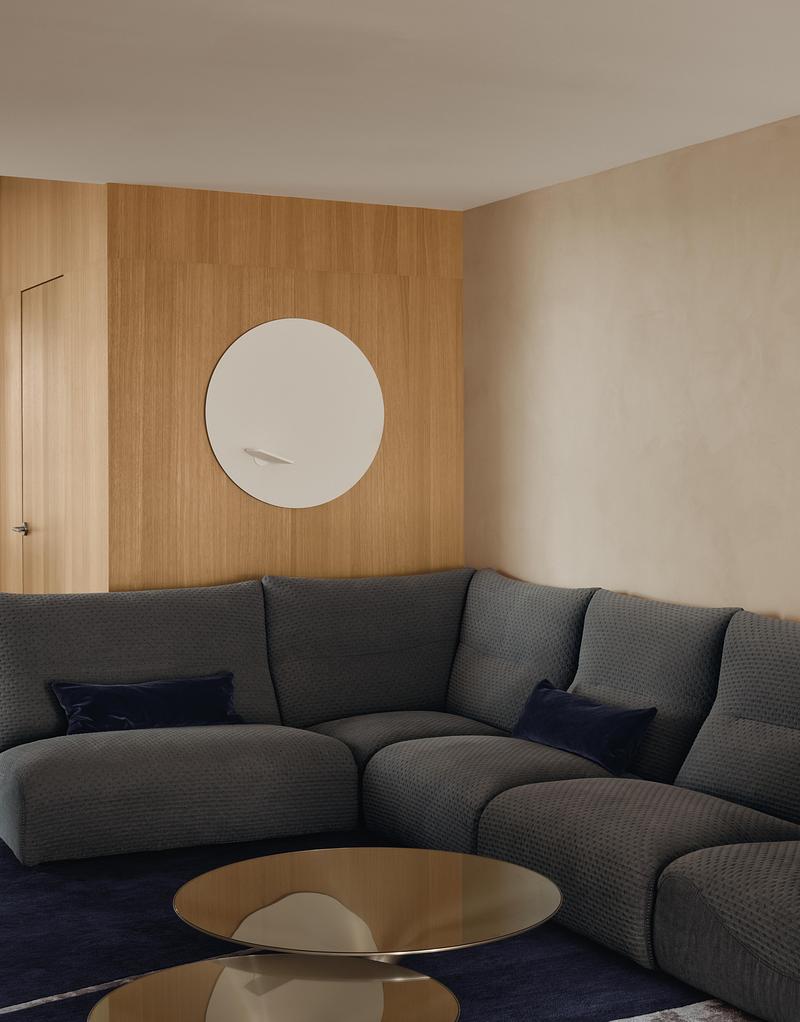
That same instinct to hold back carries into the lounge corner, where a navy knotted-rope armchair, a terrazzo side table, and a sculptural pendant light are treated with the same care as a painting on a wall. Nothing here was chosen to blend in: each standout piece was selected deliberately, with the confidence that the surrounding neutrality would make room for it rather than compete with it.
That generosity toward a few standout pieces couldn't come at the expense of everything else, though. Elsewhere in the plan, the opposite held true: knowing how to disappear.
Discretion as a Design Move
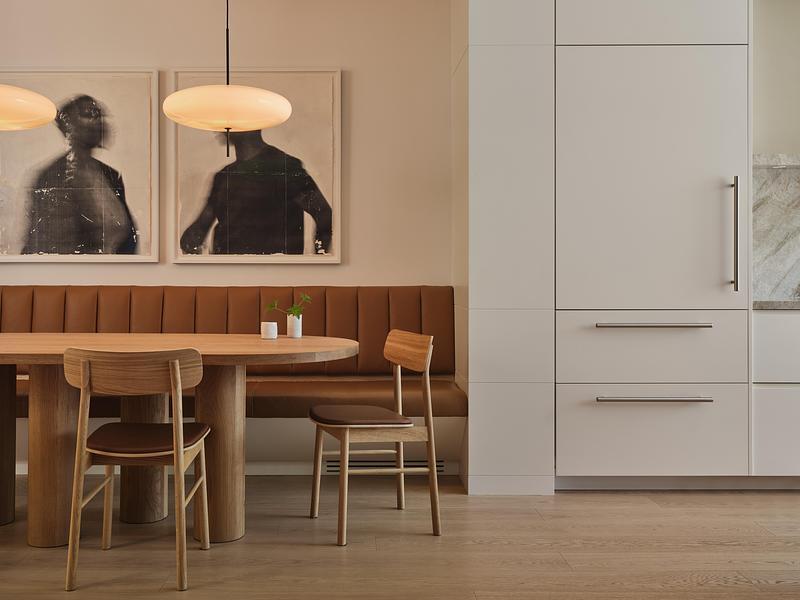
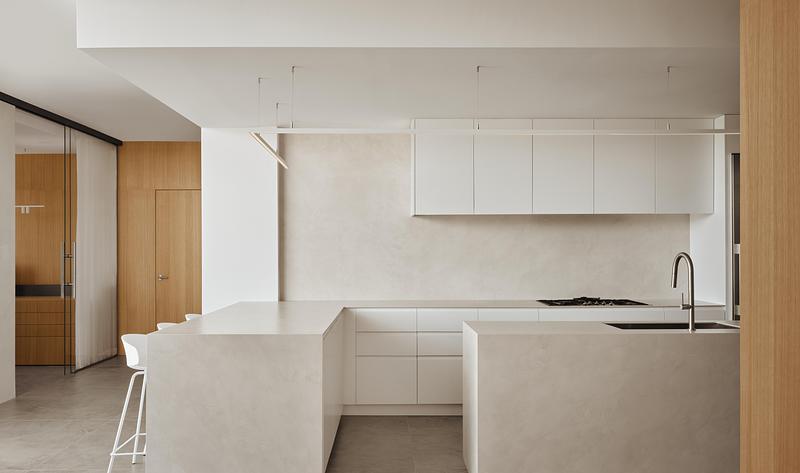
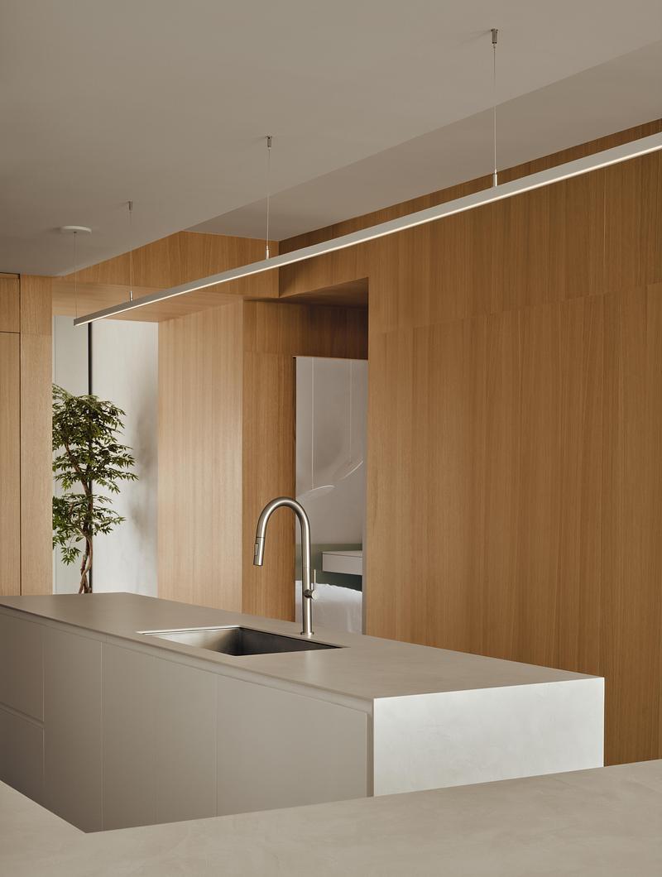
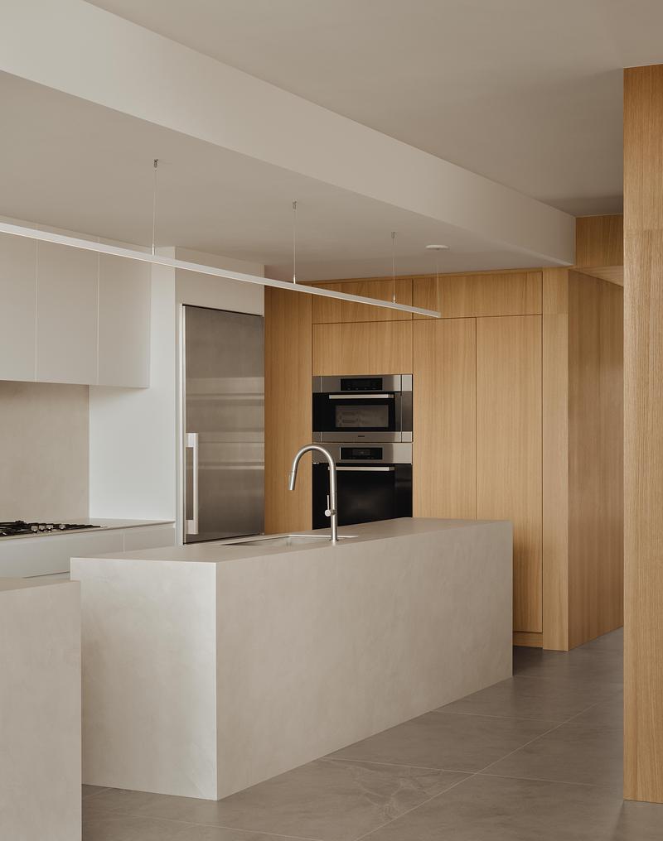
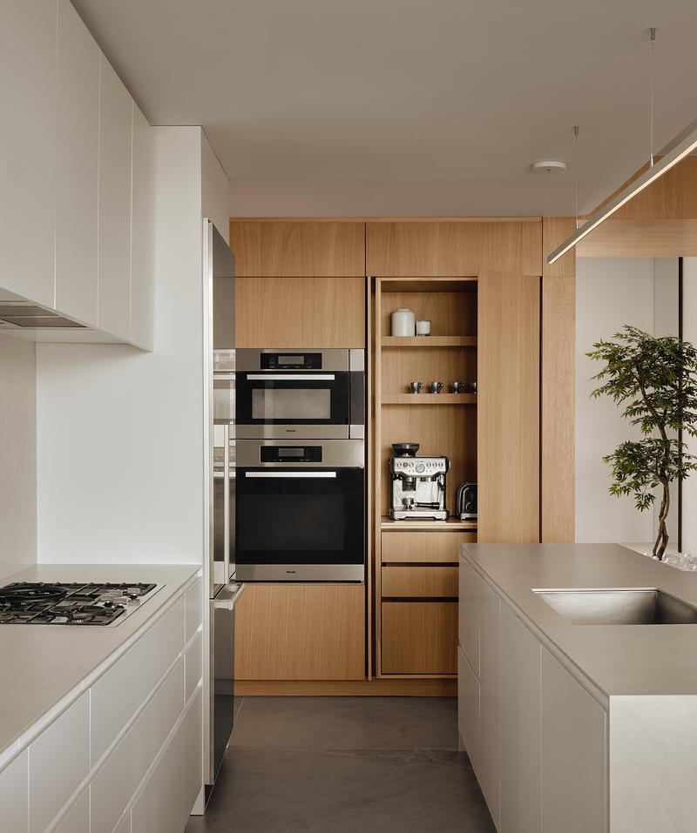
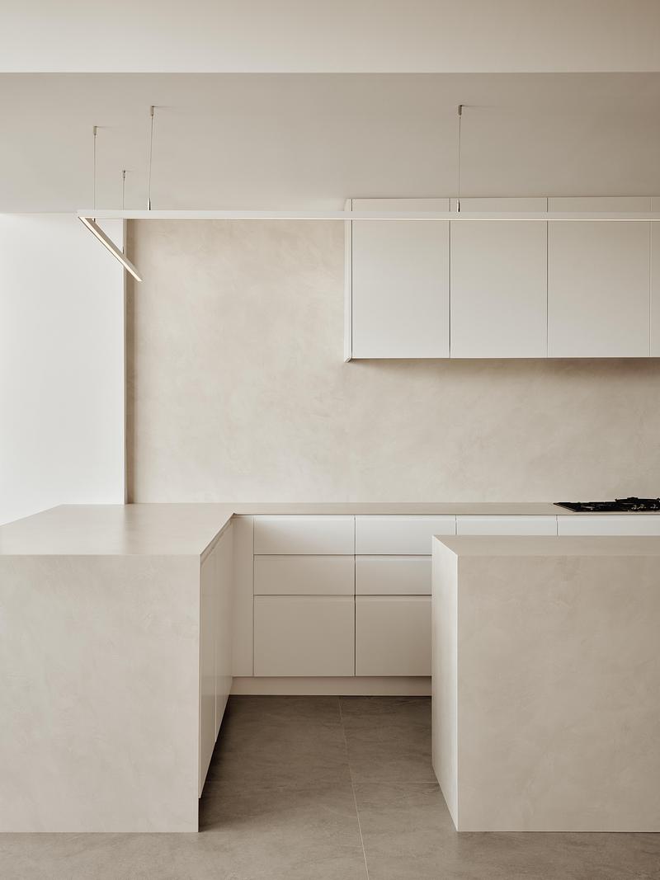
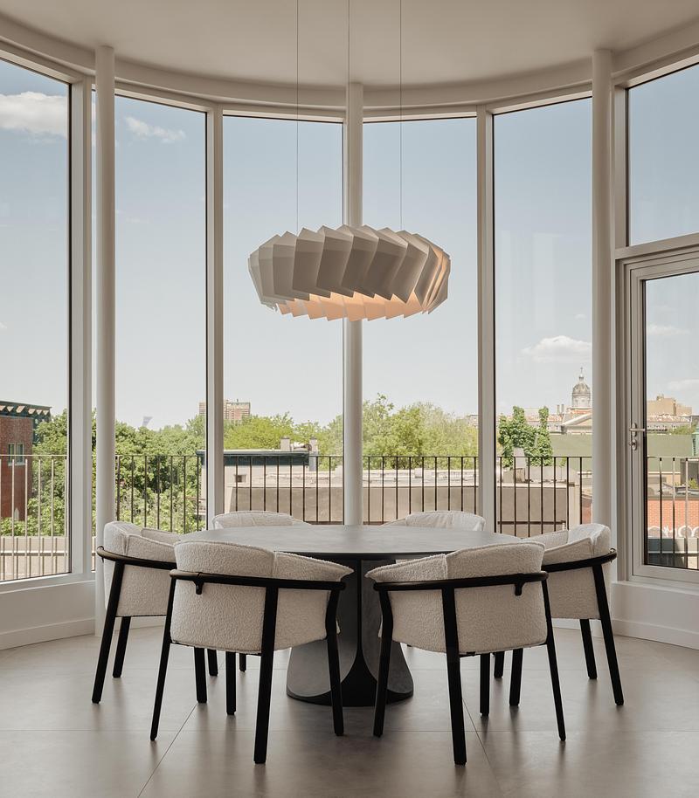
That same intelligence, quieter this time, runs through the more functional parts of the plan. In the kitchen, a minimalist island anchors the space, a dropped ceiling conceals the technical elements, and a linear light fixture draws a clean line rather than a focal point. It flows into a round dining table set within the curve of the penthouse's glazed façade, where the view over the neighborhood's rooftops becomes, in its own way, another piece already in place.
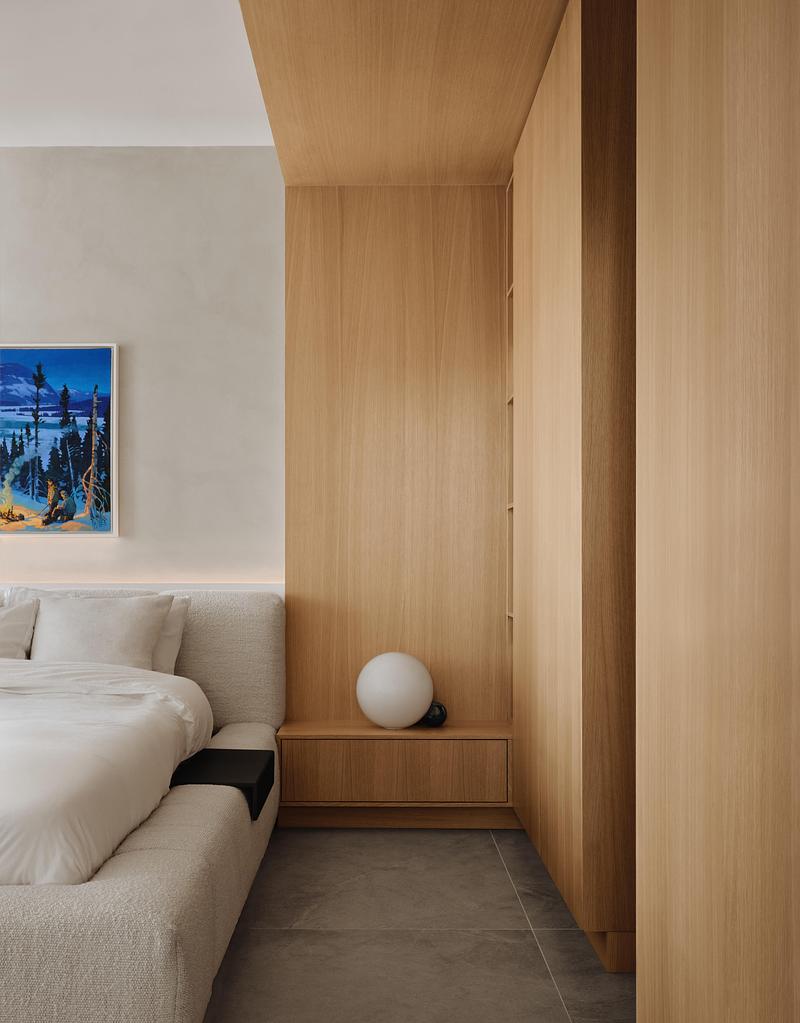
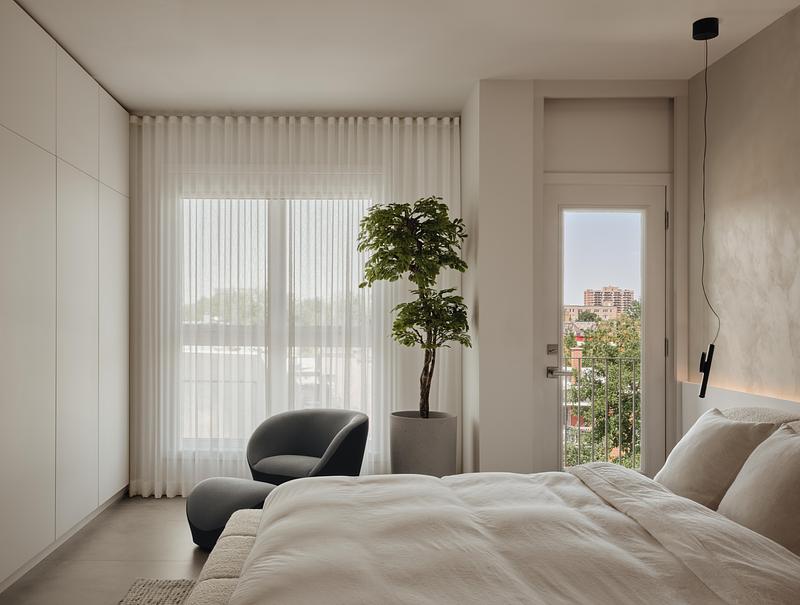
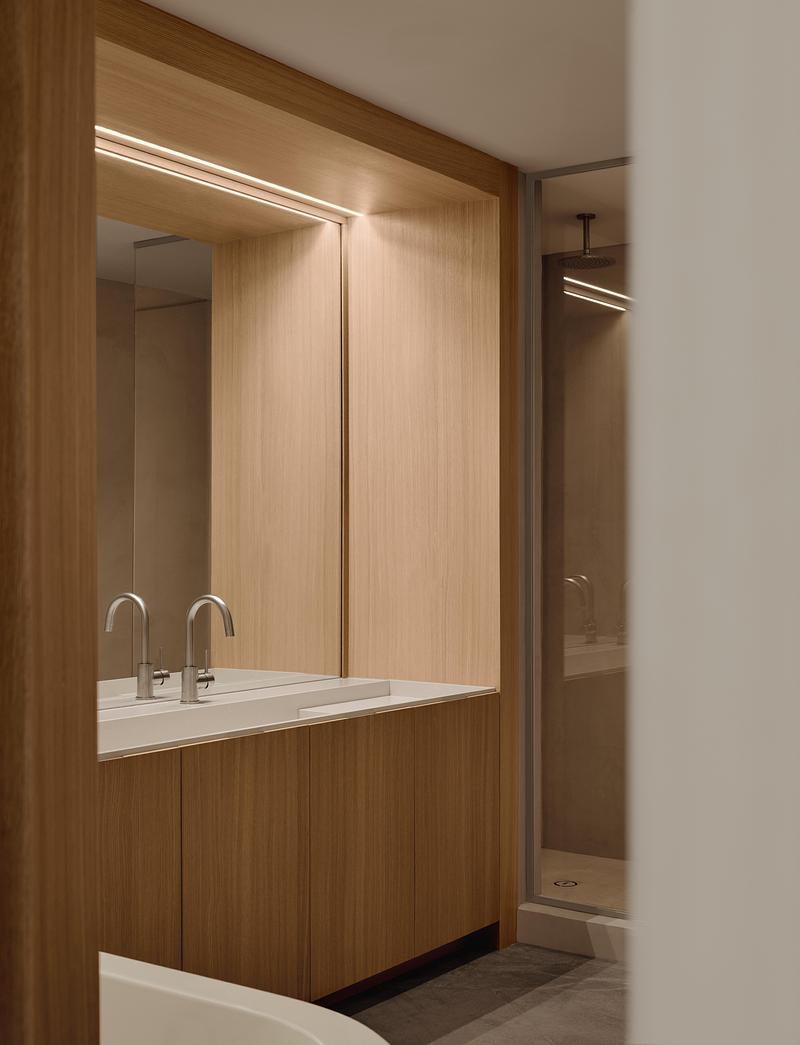
That same care carries through to the primary suite, where a functional volume of wood storage doubles as an archway, quietly concealing the entrance to the adjoining bathroom.
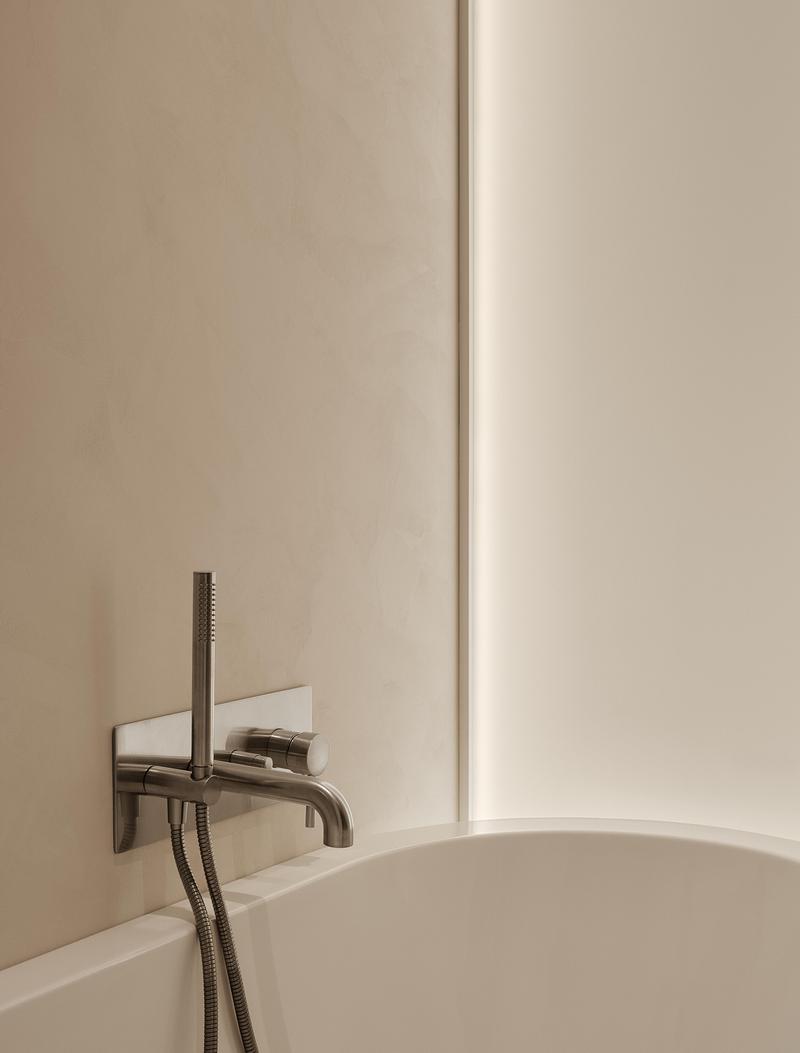
This same rigor extends to the choice of materials themselves. Oak, for its durability and its ability to carry the architectural gesture without ever asserting itself through color. Matte finishes, for the way they hold a quiet dialogue with the few metal accents that punctuate the project. This is a project that never tries to draw attention to itself. It was conceived as a backdrop strong enough to hold the space together, and quiet enough to let this family's life, its art, its furniture, its piano, keep occupying the center of it.
That, in the end, is the exercise Entre Quatre Murs set out to complete: a considered simplicity built on strong gestures and volumes that ground the space. Every intervention aims to reveal rather than impose, to clarify rather than impress. This renovation gives the place a new life without erasing what made it feel like home, offering a way of living that is more honest, calmer, and deeply rooted in its owners' new everyday.
Official Project Name: Des Pins
Location: Montréal (Canada)
Studio: Entre Quatre Murs
Designer / Project manager: Pierrick Beaulieu Wojtowicki & Gatline Artis
General contractor: Conception MR
Suppliers: Moooi, Cappellini, Pedrali, Tacchini, Eureka Lighting, From Lighting, Toss B, Baril Design, EQ3, Haworth, Pablo.
Area: 2,150 sq. ft. (200 m²)
Year: 2025
Photo credit: Alex Lessage
About Entre Quatre Murs
Founded in 2009, Entre Quatre Murs is a Montreal-based high-end interior design and architecture studio specializing in large-scale residential and commercial projects, in both renovation and new construction. Driven by a team of young, passionate designers, the studio is dedicated to creating living spaces that are unique, timeless, warm, and deeply personalized. Its primary goal: to enhance the comfort of its clients' lives, evoke genuine emotion, and translate their identity into a space that truly reflects who they are. To achieve this, its approach rests on three core pillars: functionality, materiality, and light.
Combining a human and collaborative practice with meticulous attention to detail and a relentless pursuit of the finest resources available, the team at Entre Quatre Murs creates spaces imbued with a lasting sense of well-being and rightness. For these designers, life is a succession of experiences, a collection of moments and memories — and design shapes the setting in which most of them unfold. They believe, therefore, that working with an interior designer goes far beyond creating an aesthetically pleasing space: it is about crafting a space that reflects the personalities of its inhabitants and nurtures their fulfillment.
Recognized on numerous occasions for the quality of its work, the close-knit team at Entre Quatre Murs is a mosaic of talents committed to excellence and dedicated to redefining, day after day, the spaces we inhabit. With more than sixteen years of practice, the studio continues to grow through a careful selection of projects and an established presence in international design competitions and publications.
For more information
Media contact
- Entre Quatre Murs
- Artis Gatline
- gatline@entrequatremurs.com
- 514-544-9900
Attachments
Terms and conditions
For immediate release
All photos must be published with proper credit. Please reference v2com as the source whenever possible. We always appreciate receiving PDF copies of your articles.
Very High-resolution image : 19.94 x 25.34 @ 300dpi ~ 34 MB
Very High-resolution image : 25.99 x 18.85 @ 300dpi ~ 31 MB
Very High-resolution image : 27.42 x 16.22 @ 300dpi ~ 25 MB
Very High-resolution image : 16.63 x 22.04 @ 300dpi ~ 23 MB
Very High-resolution image : 19.2 x 24.38 @ 300dpi ~ 28 MB
Very High-resolution image : 19.97 x 23.89 @ 300dpi ~ 28 MB
Very High-resolution image : 18.6 x 24.79 @ 300dpi ~ 25 MB
Very High-resolution image : 16.03 x 24.77 @ 300dpi ~ 25 MB
Very High-resolution image : 17.41 x 23.0 @ 300dpi ~ 29 MB
Very High-resolution image : 19.06 x 24.08 @ 300dpi ~ 26 MB
Very High-resolution image : 16.27 x 18.58 @ 300dpi ~ 18 MB
Very High-resolution image : 25.06 x 17.47 @ 300dpi ~ 7.4 MB
Very High-resolution image : 16.54 x 21.12 @ 300dpi ~ 22 MB
Very High-resolution image : 19.96 x 25.36 @ 300dpi ~ 33 MB
Very High-resolution image : 17.89 x 22.88 @ 300dpi ~ 25 MB
Very High-resolution image : 24.71 x 18.69 @ 300dpi ~ 20 MB
Very High-resolution image : 25.42 x 18.21 @ 300dpi ~ 28 MB
Very High-resolution image : 20.09 x 26.24 @ 300dpi ~ 31 MB
Very High-resolution image : 16.71 x 21.98 @ 300dpi ~ 20 MB
Very High-resolution image : 20.09 x 26.38 @ 300dpi ~ 32 MB
Very High-resolution image : 20.07 x 26.64 @ 300dpi ~ 30 MB
Very High-resolution image : 18.98 x 23.71 @ 300dpi ~ 30 MB
Very High-resolution image : 26.71 x 19.35 @ 300dpi ~ 31 MB


Advertising
You may also like...


Montreal, Canada, 2023-10-31
Perception, Experience, and Well-Being: Reinventing Tomorrow's Medical Clinic
Entre Quatre Murs

Montreal, Canada, 2023-10-26
When Serenity Rhymes With Simplicity in the Metamorphosis of a Montreal Townhouse
Entre Quatre Murs

Honolulu, United States, 2026-09-22
Philpotts Interiors Celebrates Six Decades of Design Excellence
Philpotts Interiors
Las Vegas, United States, 2026-06-30
Study in Serenity: A Beachside Haven of Precision and Craftsmanship
Daniel Joseph Chenin
Taipei , Taiwan, 2026-06-30
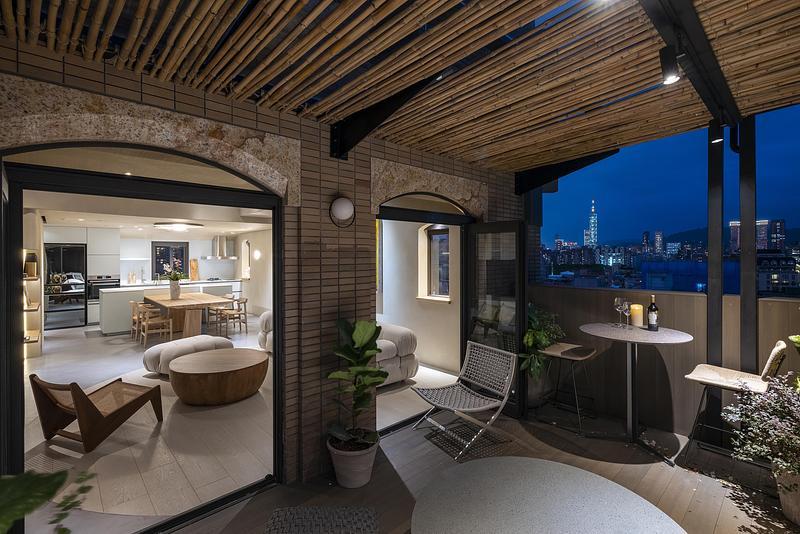
Peny Hsieh Interiors Completes The Sculpted Penthouse, a Calm Retreat Above in Taipei
Peny Hsieh Interiors
Montreal, Canada, 2026-05-12
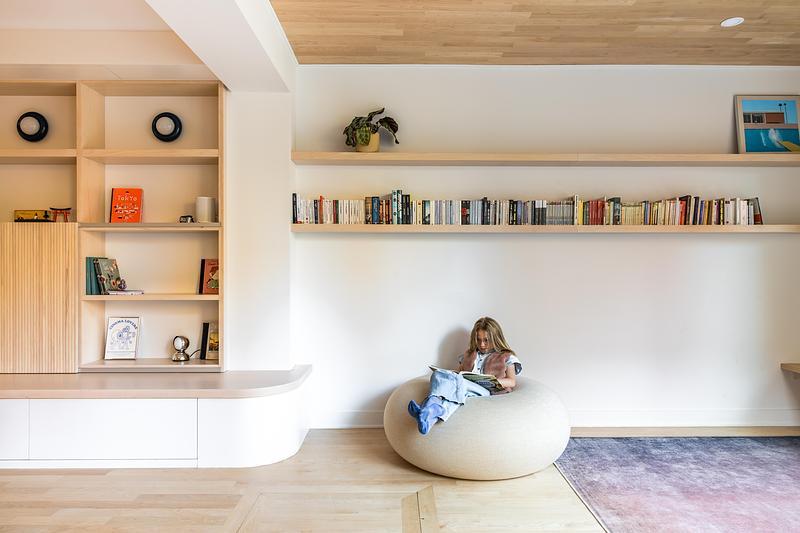
Plateau Kyoto Residence: The Art of Living Between Japanese Minimalism and Montreal Warmth
Indee Design
Montreal, Canada, 2026-05-06
Cloria: The Art of Creating Inspiring Living Environments for Seniors
Cloria