Press kit no. 7942-01
Journalists, explore this publication-ready project. Create a free v2com media account to download high-resolution images.
Create a media account
Press Kit | no. 7942-01
Thomas Street Residence by Embrace Architects: A Refined Melbourne Home Shaped by Light, Curved Geometries and Enduring Materiality
Embrace Architects
Recently named a 2026 Architizer A+Awards Finalist, this multi-award-winning residence brings together architecture and interiors through a carefully composed language of proportion, rhythm and restraint.
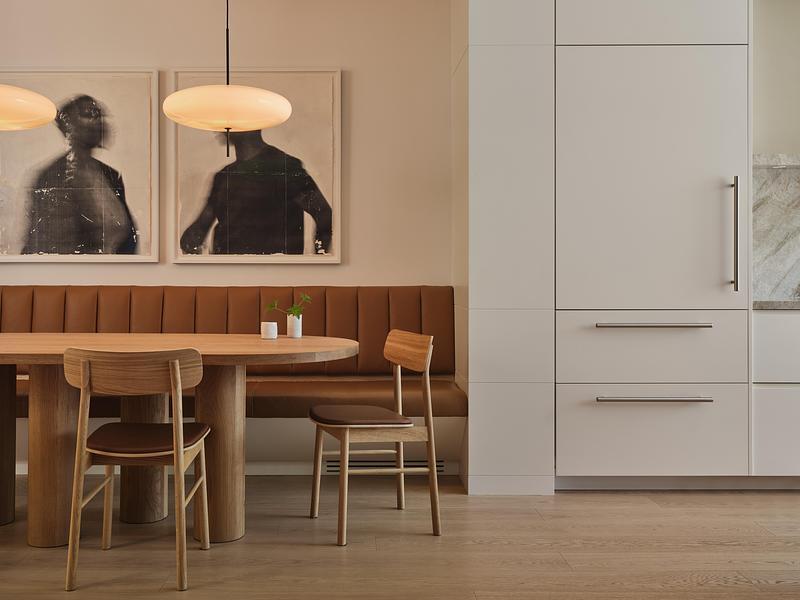
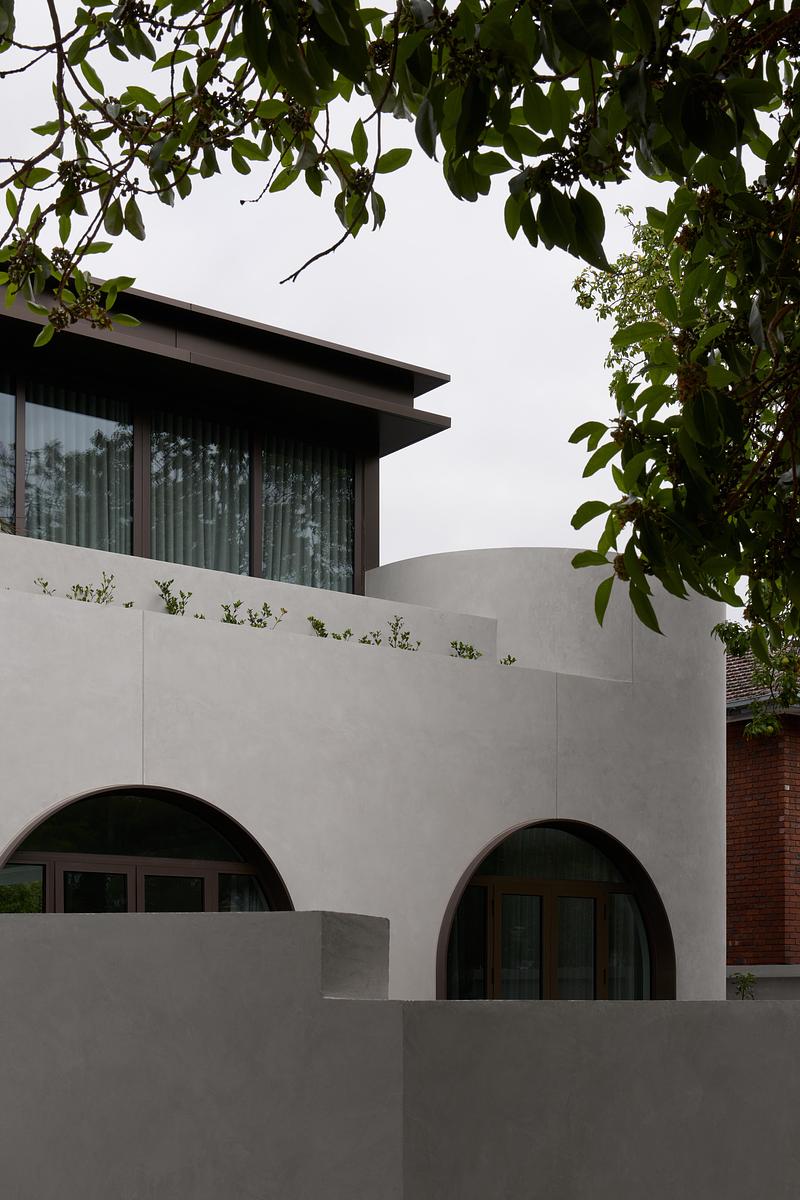
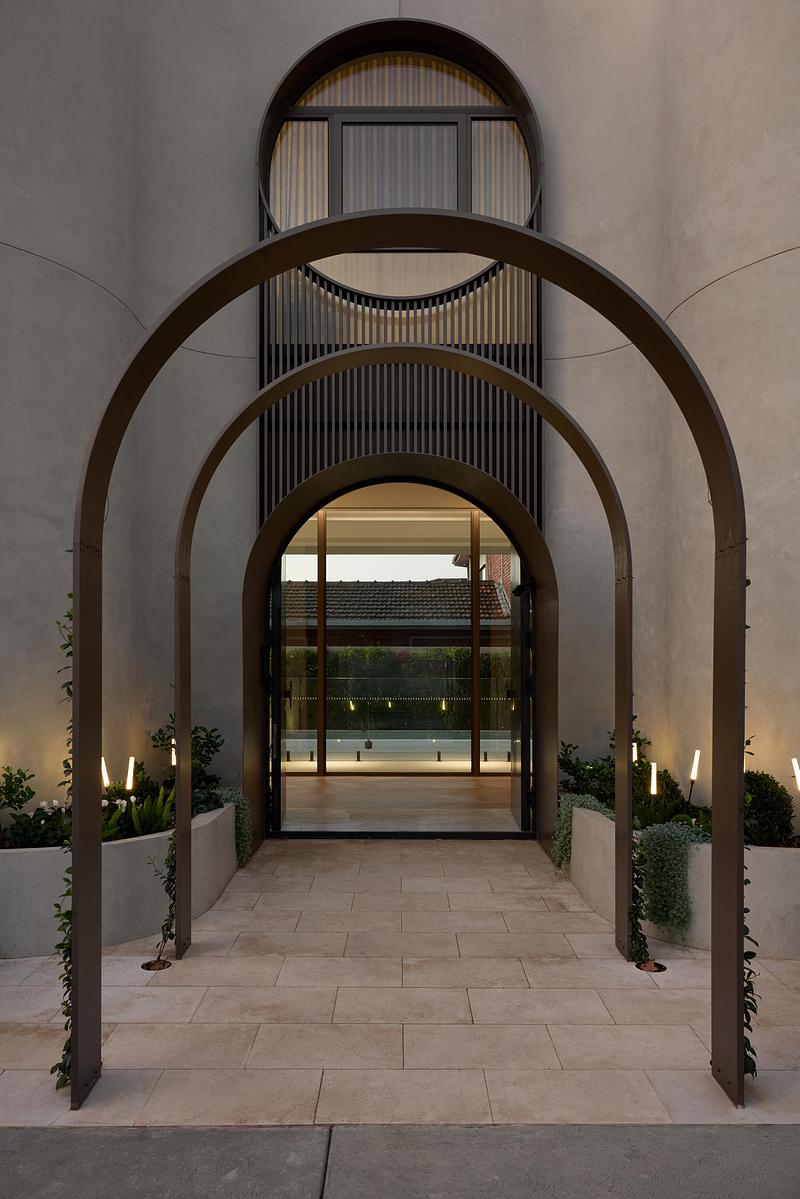
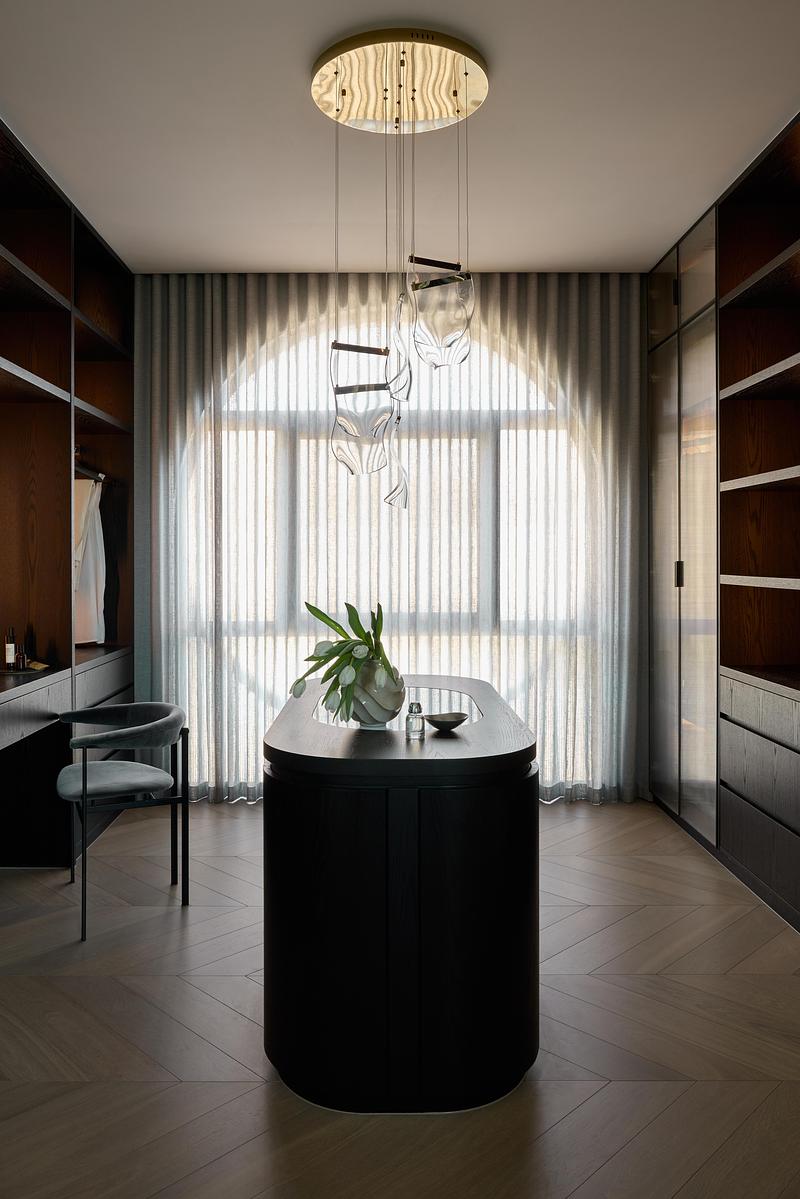
Thomas Street Residence by Embrace Architects is a refined private home in Melbourne, Australia, shaped by proportion, light, curved geometries and enduring materiality.
Recently named a Finalist in the 2026 Architizer A+Awards in the Residential Interior category, the project has also received recognition from the Architecture MasterPrize, Interior Design Excellence Awards, and the International Design Awards.
Blending refined minimalism with elevated living, Thomas Street Residence commands prominence through bold design, meticulous craftsmanship, and unwavering attention to detail, all through a lens of enduring, contemporary classical rhythms.
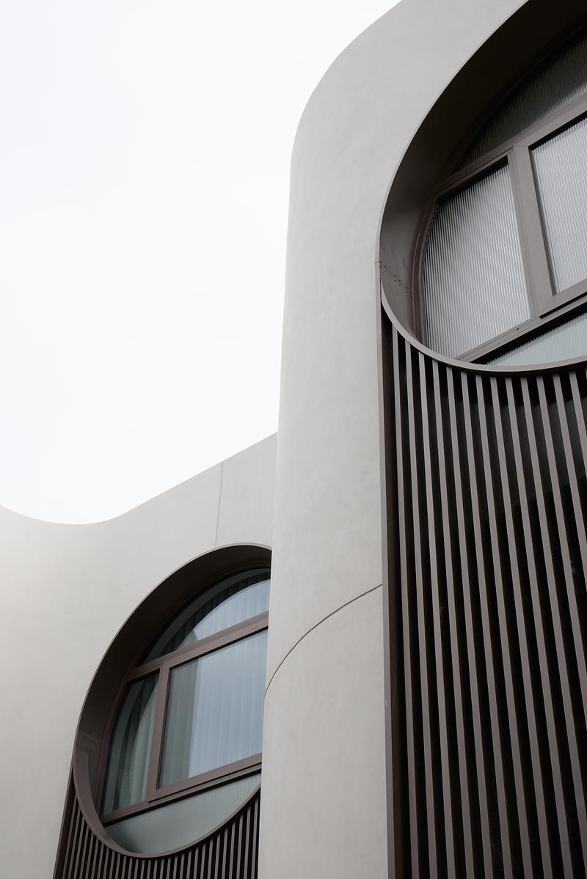
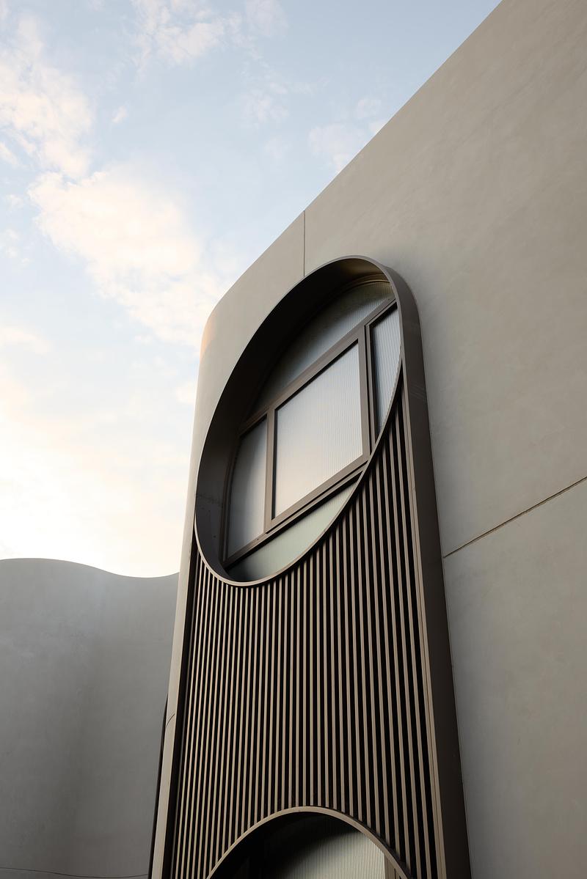
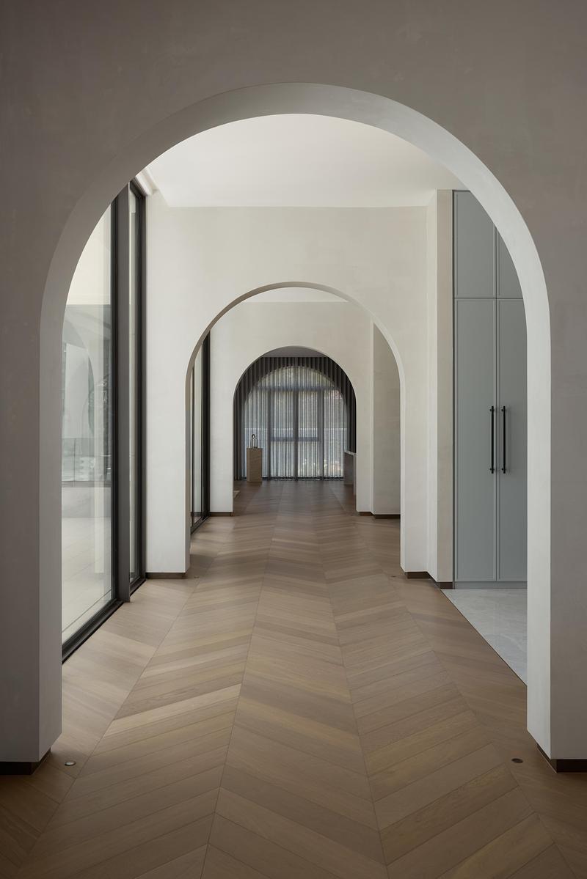
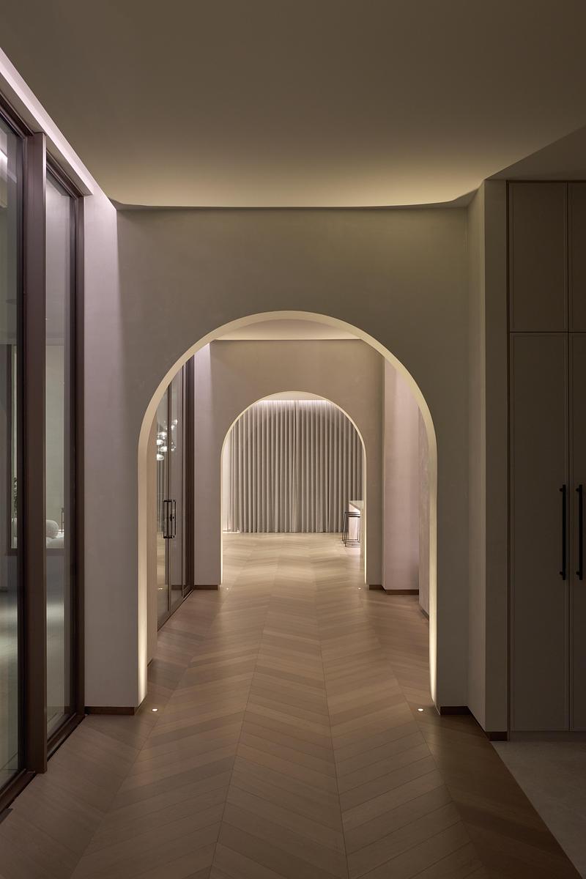
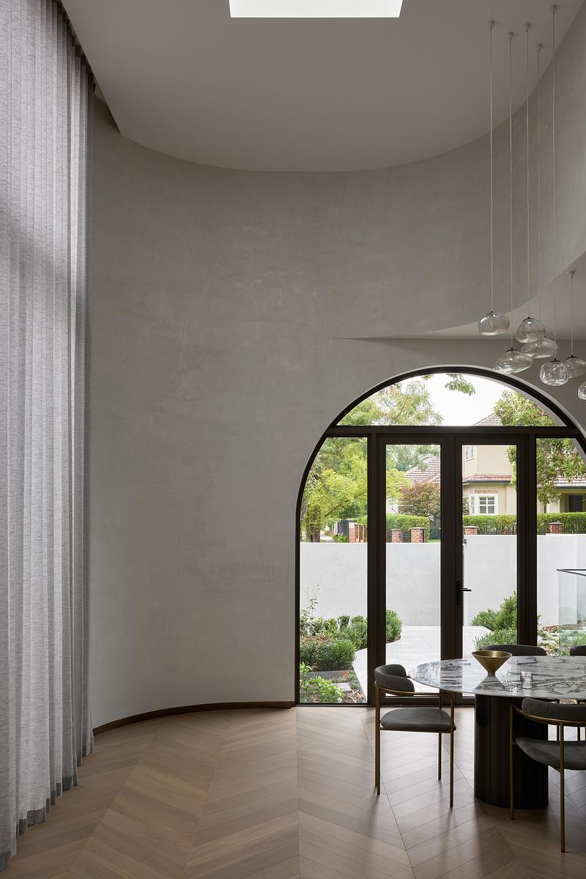
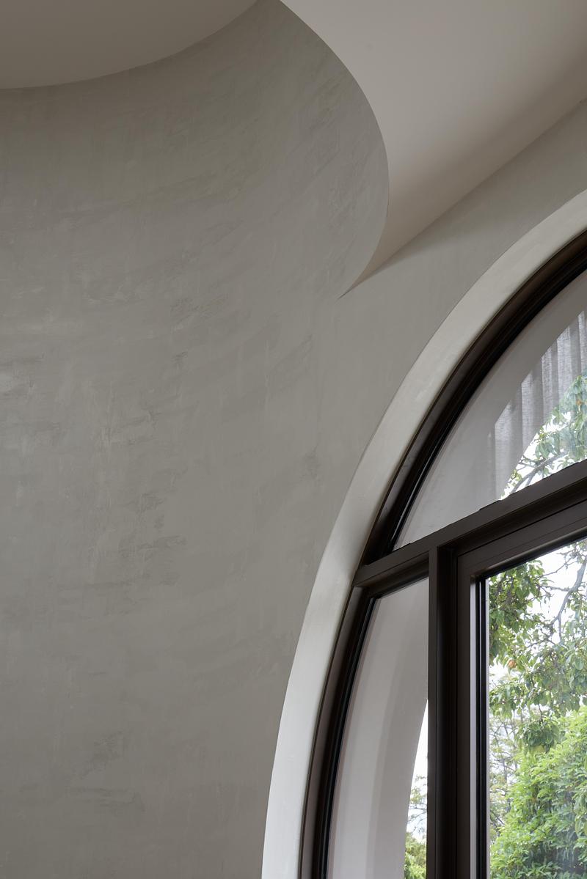
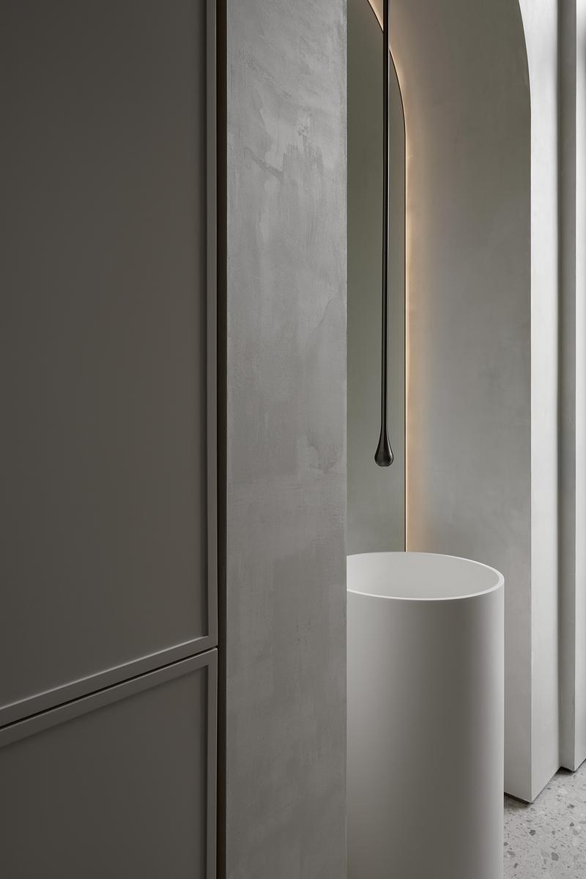
Thomas Street Residence is a work of contemporary architecture that draws from traditional language, not through imitation—and reinterprets that understanding of what is key to a place that endures. The combination of proportion, rhythm, and the reserved authority of well-executed linear elements is combined with the ‘arc’ geometry as a defining formal expression. Serving as both a formal device and a philosophical one, this softens the other built elements, creating a seamless transition between inside and out.
“Light, too, is treated as a material in its own right as it transitions in and out of spaces throughout the day. In the process, the character of each space shifts throughout the day and together with the expressed geometrical elements, the structural forms also become atmospheric.”
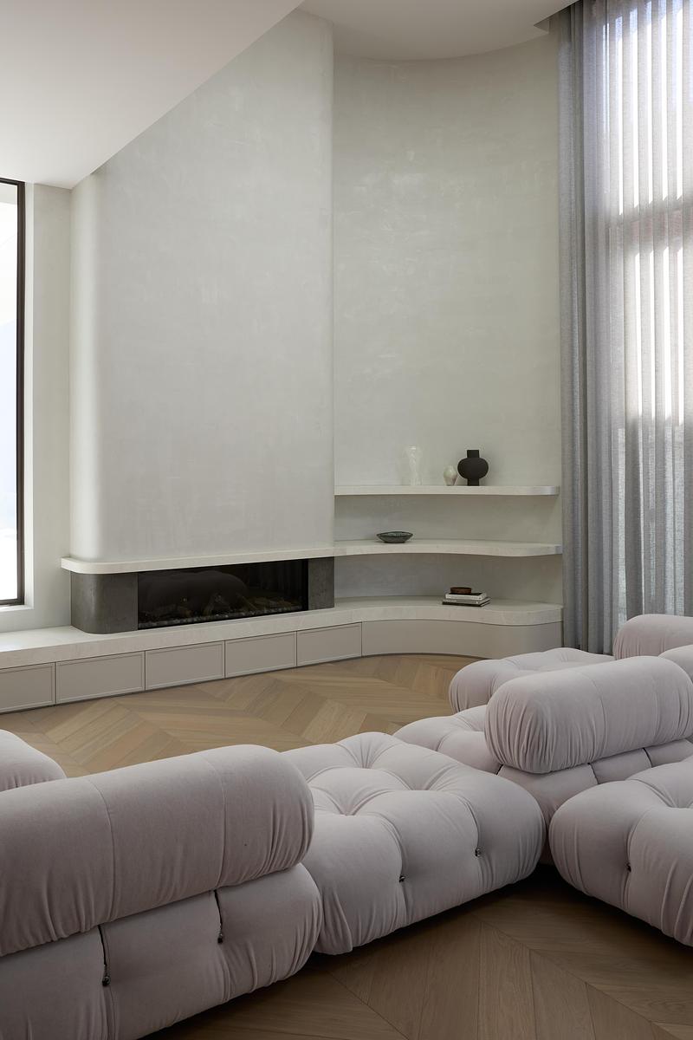
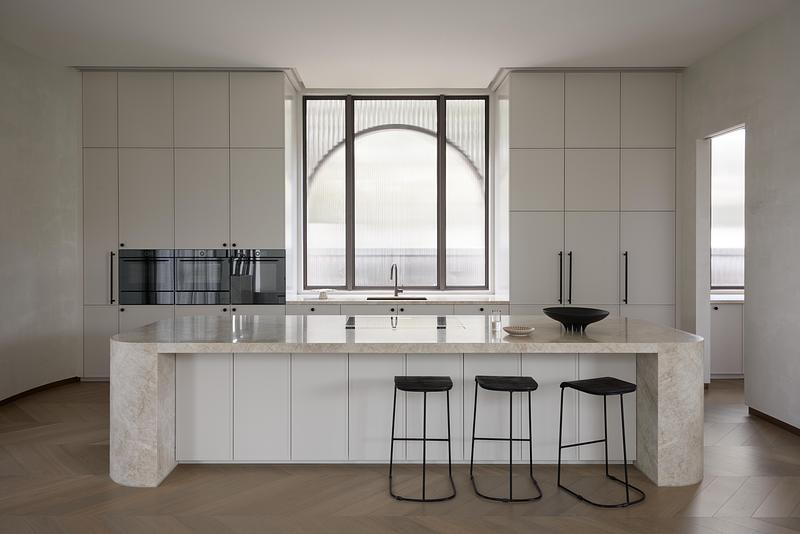
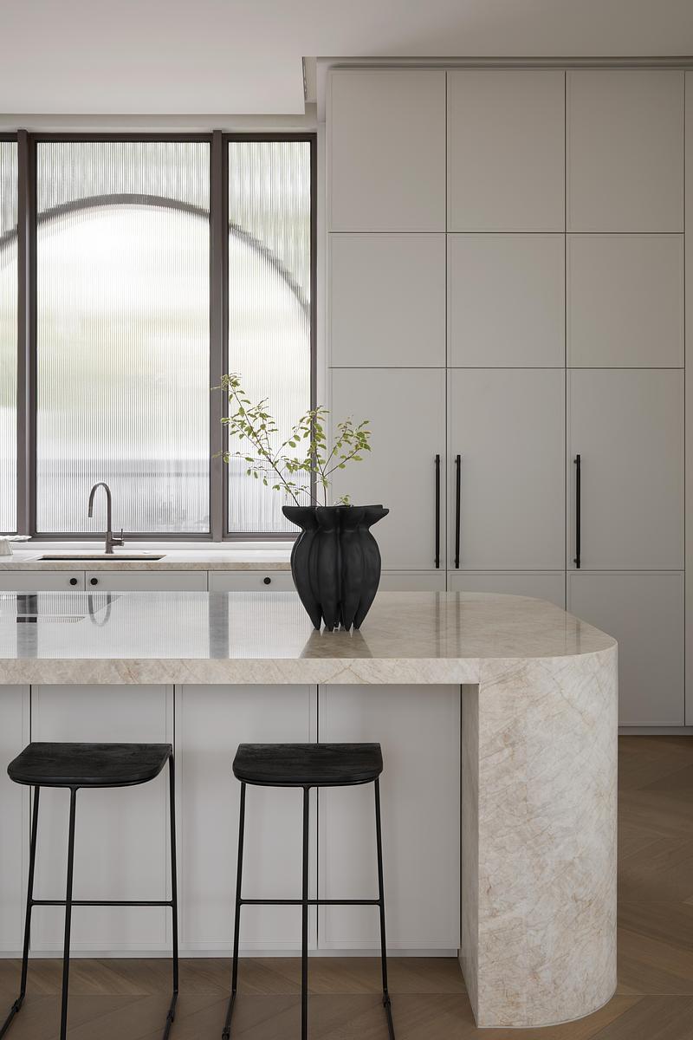
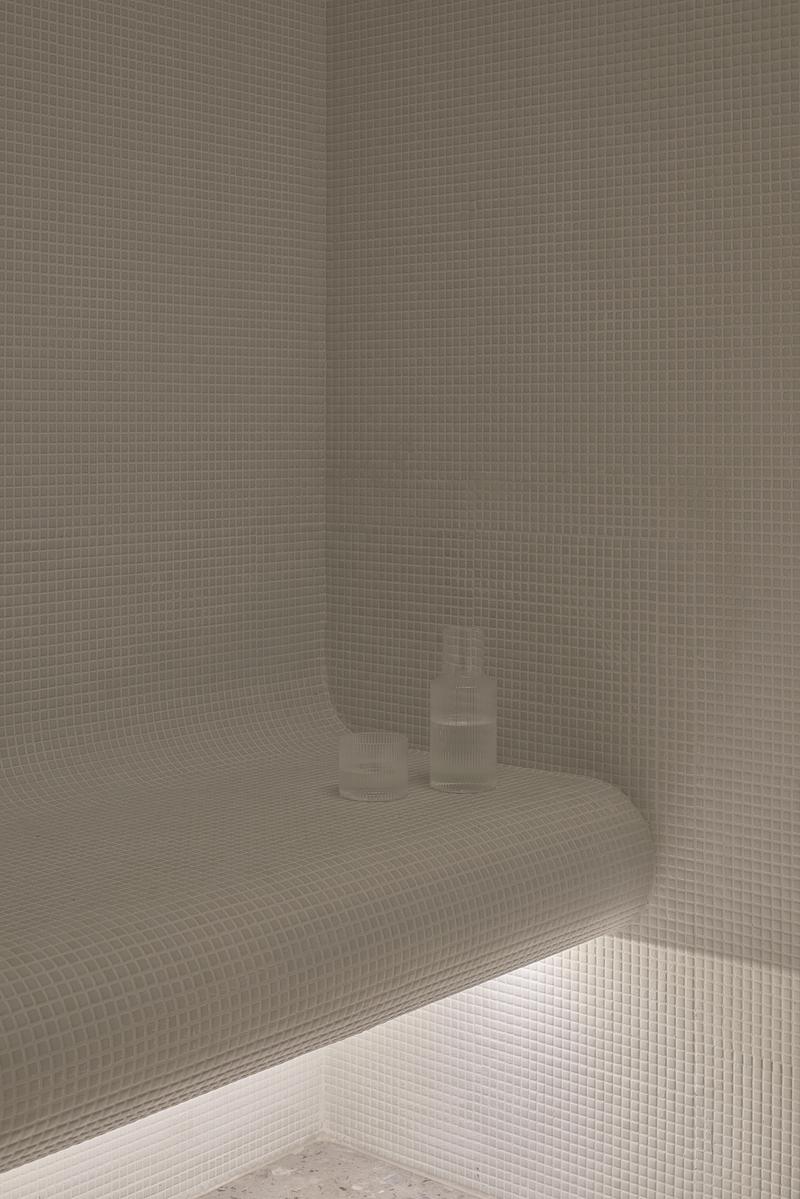
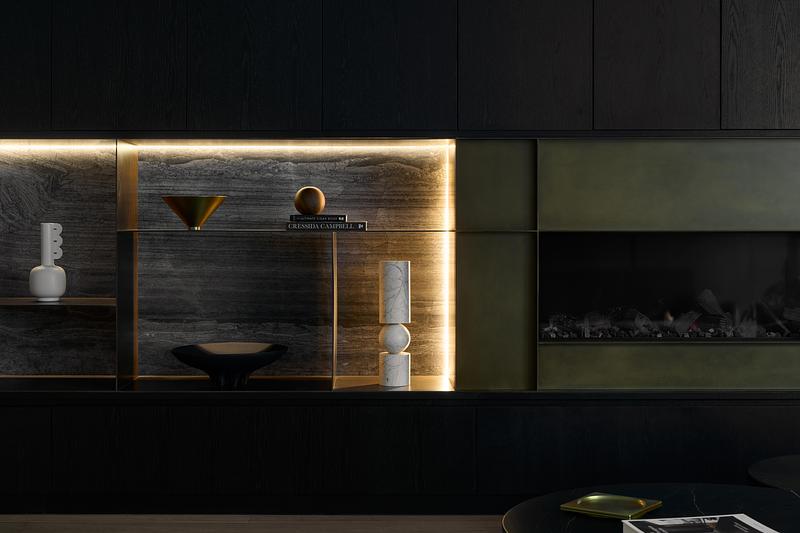
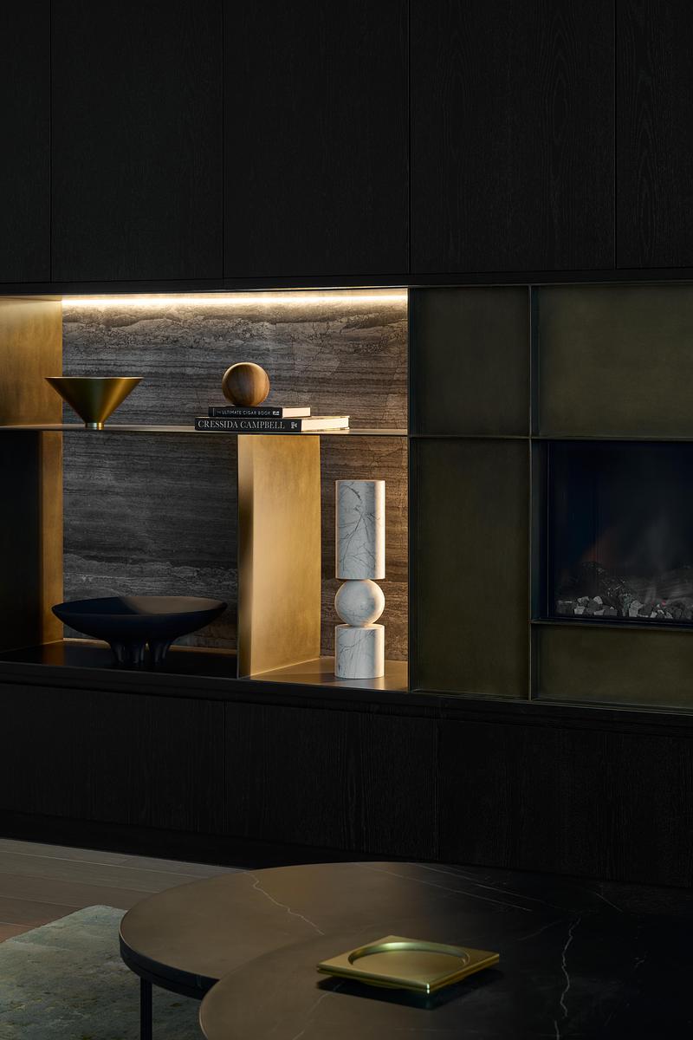
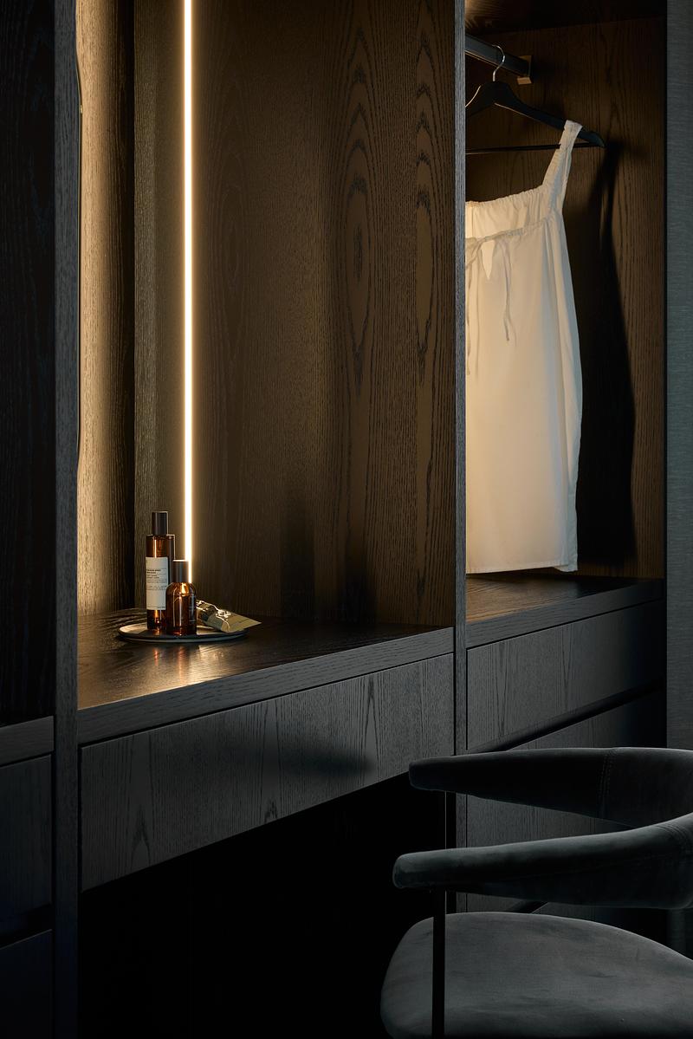
The combination of natural stone, warm timber and textured finishes layers depth and tactility throughout, ensuring an embedded luxury that is both obvious and understated in each space. Elegance and comfort are not competing values; rather, they sit in quiet and total agreement. Entertaining unfolds as an immersive sequence: cinema, bar, wine cellar and lounge connected by a considered material logic and shaped for a life of private, unhurried living.
“Detailed in craft, precise in detail, and deeply resolved in its relationship between form and feeling, Thomas Street Residence is a home that holds its confidence quietly, and is built, above all else, to endure.”
Technical sheet
Project Name
Thomas Street Residence
Location
Melbourne, Victoria, Australia
Project Type
Private Residence
Category
Residential Interior / Residential Architecture
Architecture and Interior Design
Embrace Architects
Director
Nicholas Sun
Studio Location
Melbourne, Australia
Project Status
Completed
Key Design Themes
Proportion, rhythm, curved geometries, arched thresholds, natural light, refined materiality, contemporary family living, enduring residential design
Key Spaces
Living areas, kitchen, dining, bedrooms, bathrooms, cinema, bar, wine cellar, lounge and private entertaining spaces
Embrace Architects
Level 5, 49 Exhibition Street, Melbourne VIC 3000, Australia
T: +61 3 9898 9898
About Embrace Architects
Embrace Architects is an award-winning architecture and interior design studio based in Melbourne, Australia. Working across residential, multi-residential, commercial, heritage and mixed-use projects, the studio is known for its integrated approach to architecture, interiors, landscape, planning and development thinking.
Through a collaborative design process, Embrace Architects creates considered and enduring spaces that respond to context, enhance liveability and support long-term value. The studio’s work is shaped by proportion, materiality, atmosphere and a careful understanding of how people live, gather and experience place.
For more information
Media contact
- Embrace Architects
- Nicholas Sun, Director
- ns@embracearchitects.com.au
- 0412760699
Attachments
Terms and conditions
For immediate release
All photos must be published with proper credit. Please reference v2com as the source whenever possible. We always appreciate receiving PDF copies of your articles.
Very High-resolution image : 16.52 x 24.76 @ 300dpi ~ 23 MB
Very High-resolution image : 17.71 x 26.55 @ 300dpi ~ 22 MB
Very High-resolution image : 18.21 x 27.31 @ 300dpi ~ 21 MB
Very High-resolution image : 17.49 x 26.23 @ 300dpi ~ 28 MB
Very High-resolution image : 17.72 x 26.57 @ 300dpi ~ 23 MB
Very High-resolution image : 17.91 x 26.86 @ 300dpi ~ 25 MB
Very High-resolution image : 17.53 x 26.28 @ 300dpi ~ 23 MB
Very High-resolution image : 17.58 x 26.35 @ 300dpi ~ 29 MB
Very High-resolution image : 14.94 x 22.4 @ 300dpi ~ 18 MB
Very High-resolution image : 27.31 x 18.21 @ 300dpi ~ 29 MB
Very High-resolution image : 17.54 x 26.29 @ 300dpi ~ 24 MB
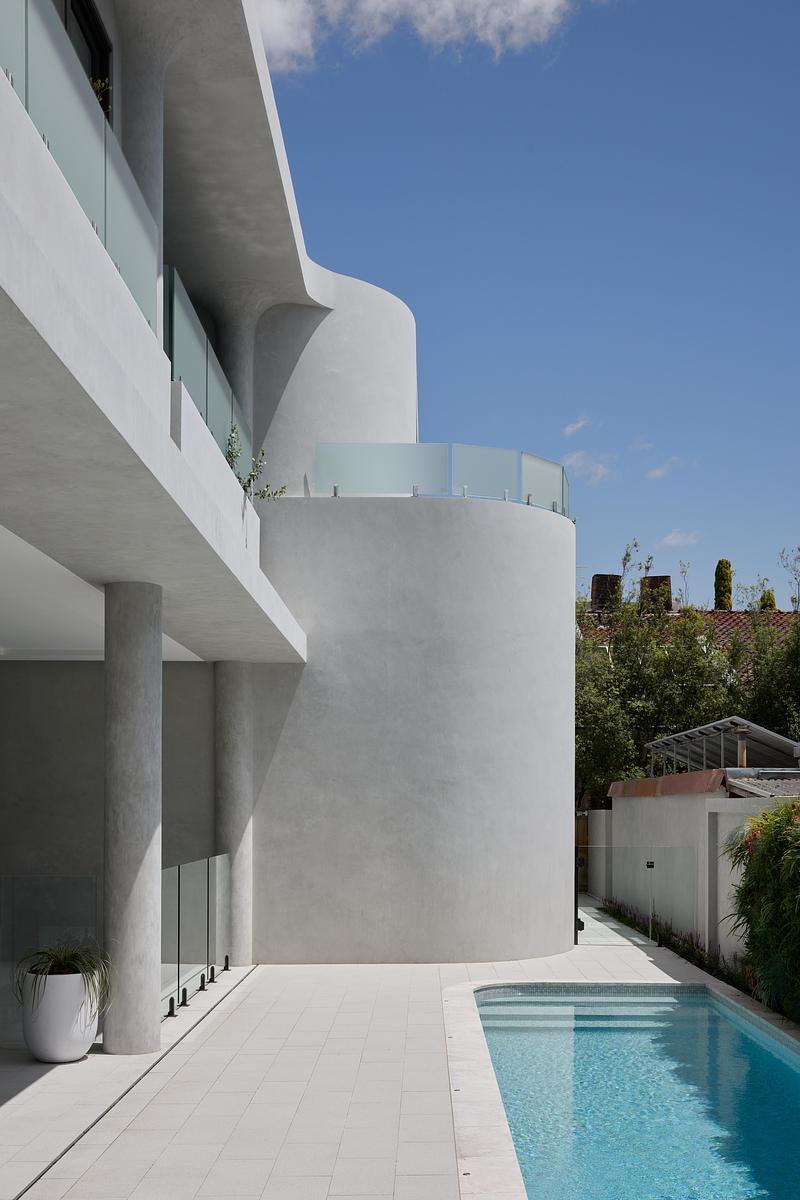
Very High-resolution image : 17.05 x 25.56 @ 300dpi ~ 27 MB
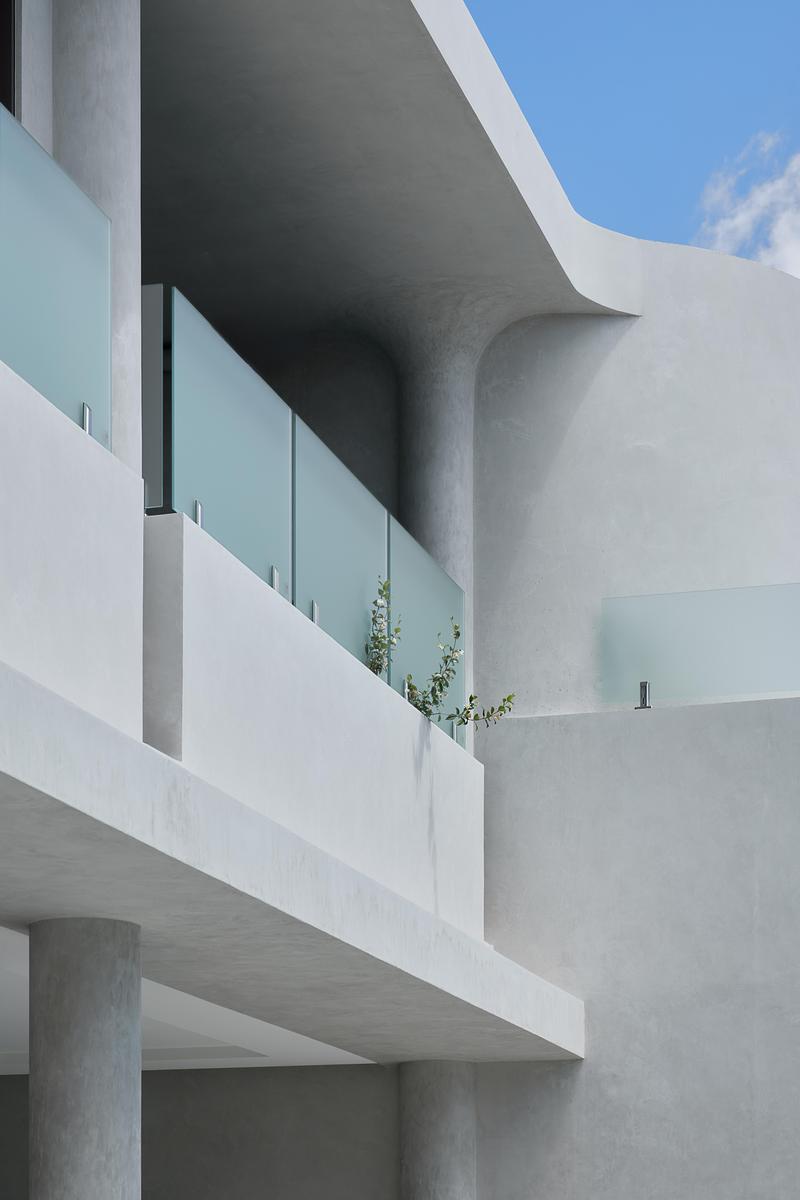
Very High-resolution image : 16.32 x 24.47 @ 300dpi ~ 18 MB
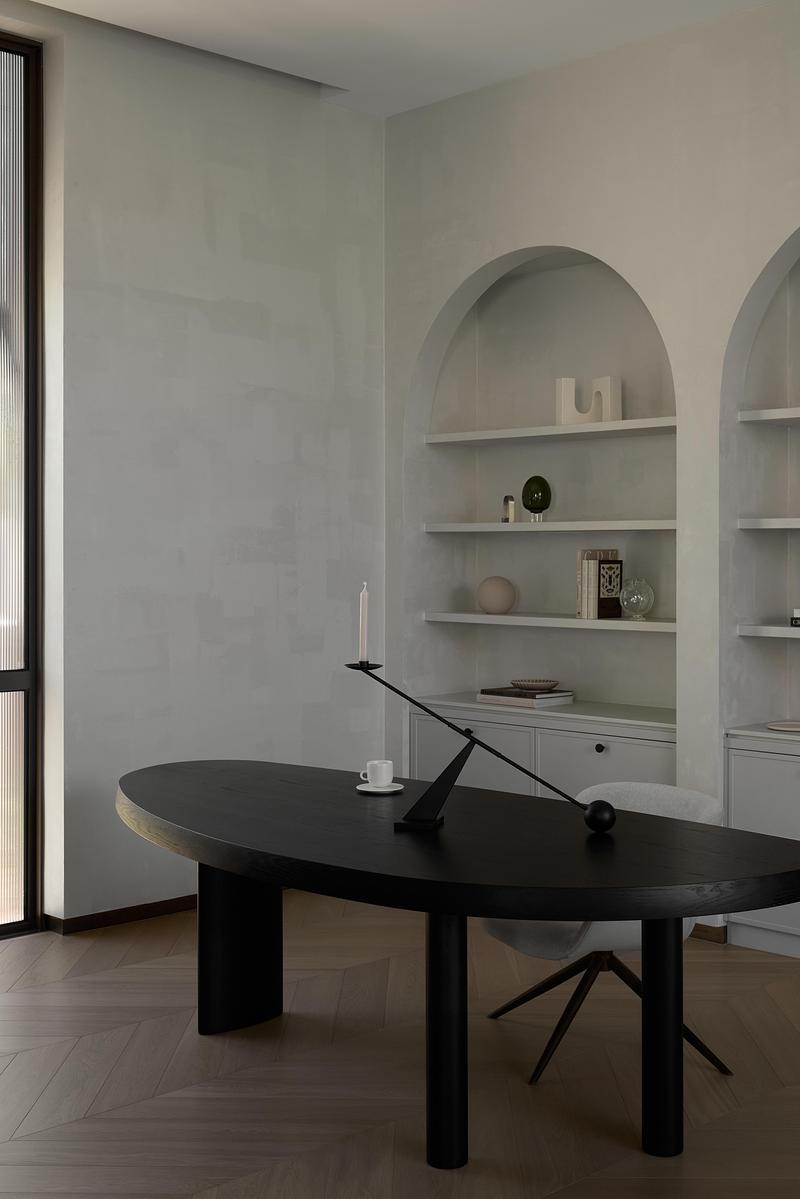
Very High-resolution image : 17.39 x 26.08 @ 300dpi ~ 24 MB
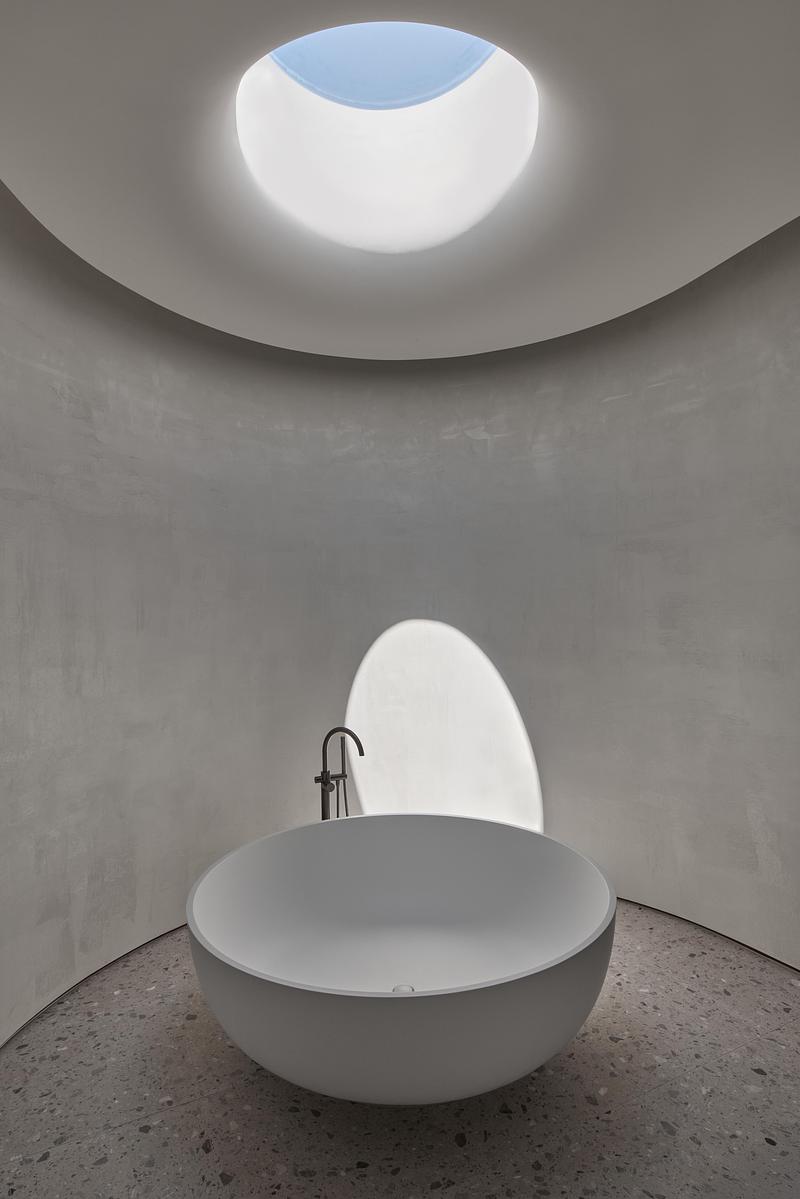
Very High-resolution image : 17.12 x 25.67 @ 300dpi ~ 23 MB
Very High-resolution image : 17.21 x 25.8 @ 300dpi ~ 21 MB
Very High-resolution image : 17.07 x 25.59 @ 300dpi ~ 27 MB
Very High-resolution image : 26.21 x 17.48 @ 300dpi ~ 26 MB
Very High-resolution image : 16.22 x 24.31 @ 300dpi ~ 21 MB
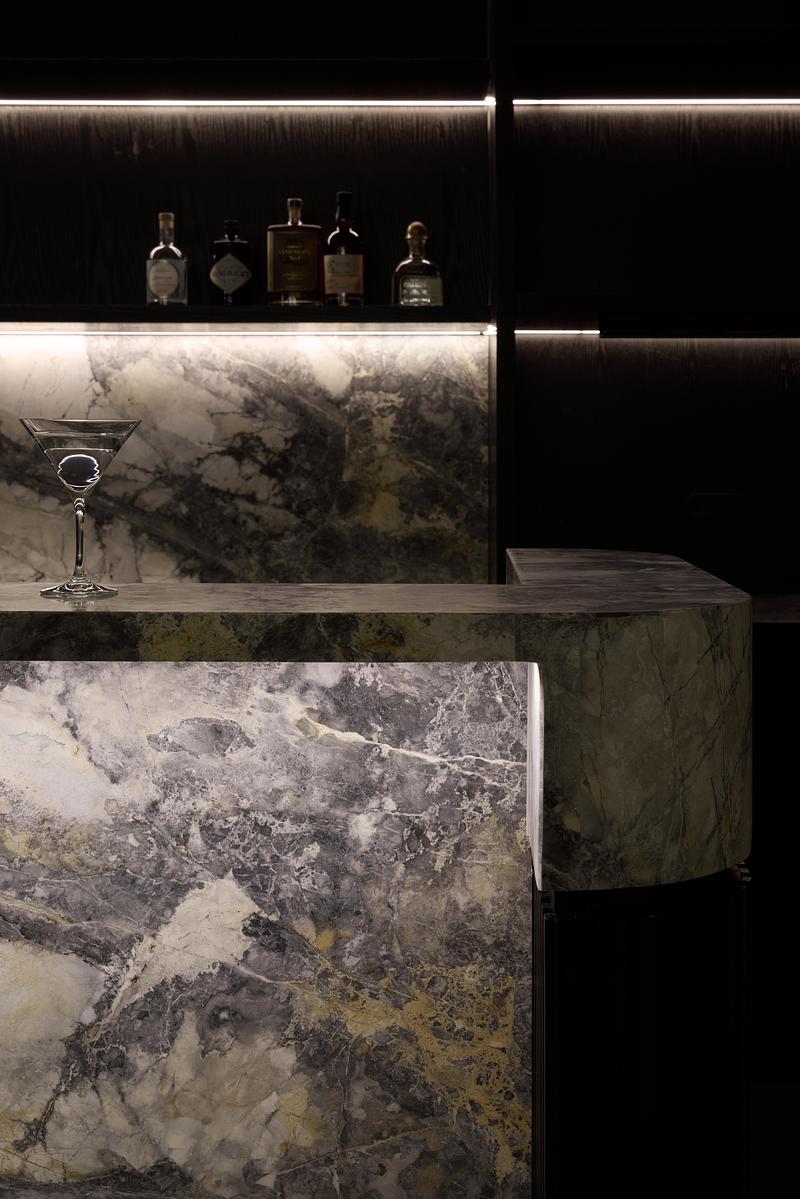
Very High-resolution image : 16.54 x 24.8 @ 300dpi ~ 22 MB
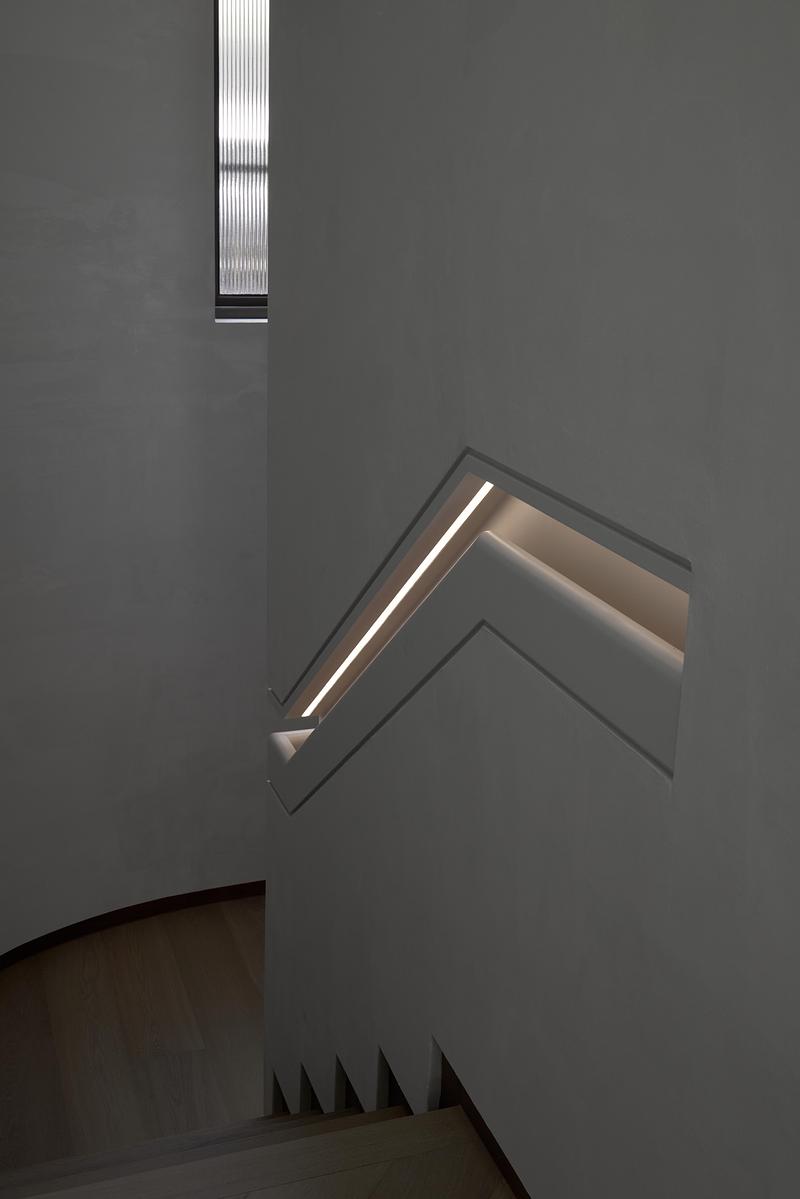
Very High-resolution image : 16.93 x 25.39 @ 300dpi ~ 19 MB
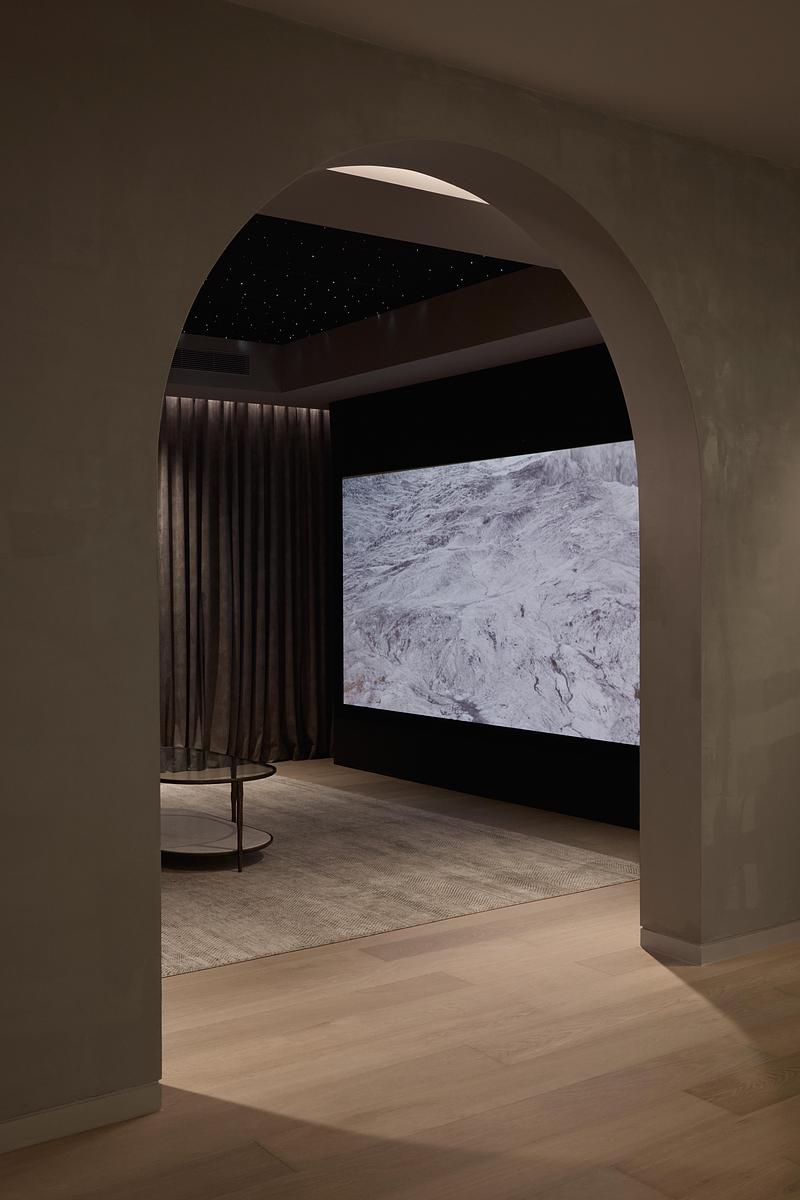
Very High-resolution image : 16.4 x 24.59 @ 300dpi ~ 21 MB
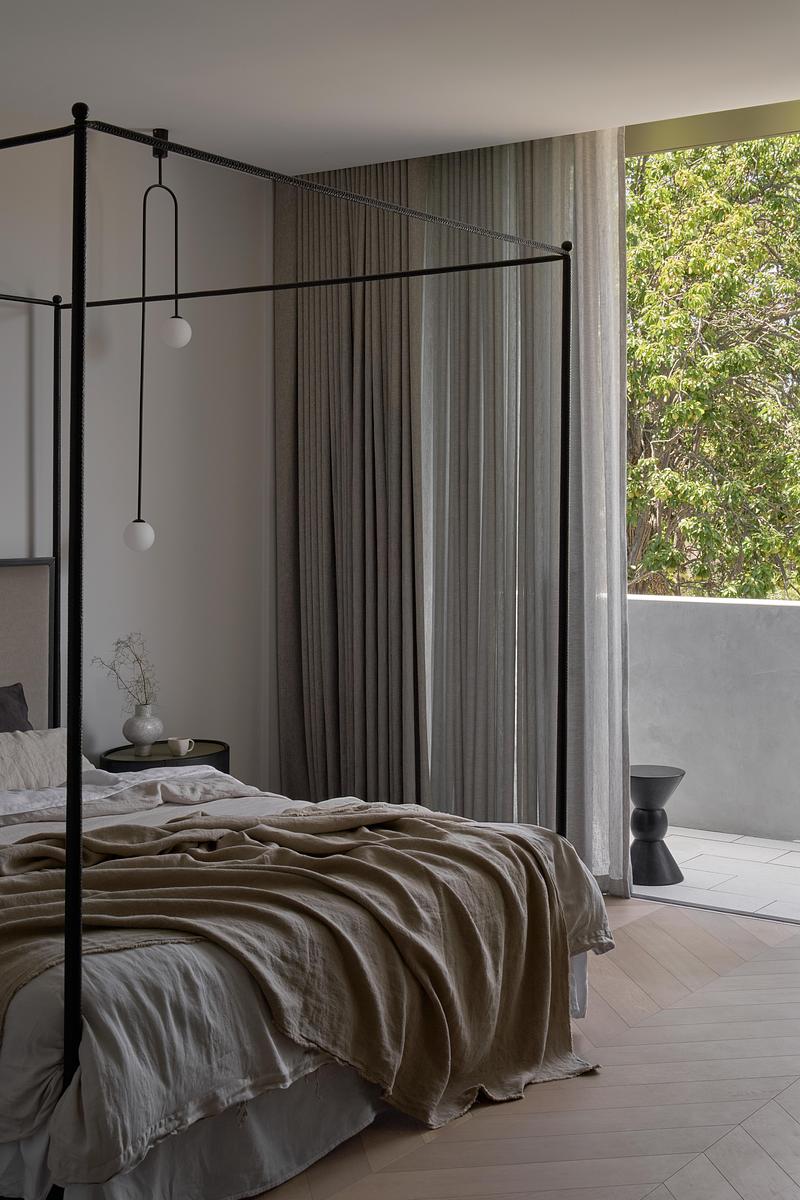
Very High-resolution image : 16.83 x 25.23 @ 300dpi ~ 28 MB
Very High-resolution image : 17.87 x 26.8 @ 300dpi ~ 28 MB
Very High-resolution image : 17.5 x 26.24 @ 300dpi ~ 27 MB


Advertising
You may also like...
Honolulu, United States, 2026-09-22
Philpotts Interiors Celebrates Six Decades of Design Excellence
Philpotts Interiors
Las Vegas, United States, 2026-06-30
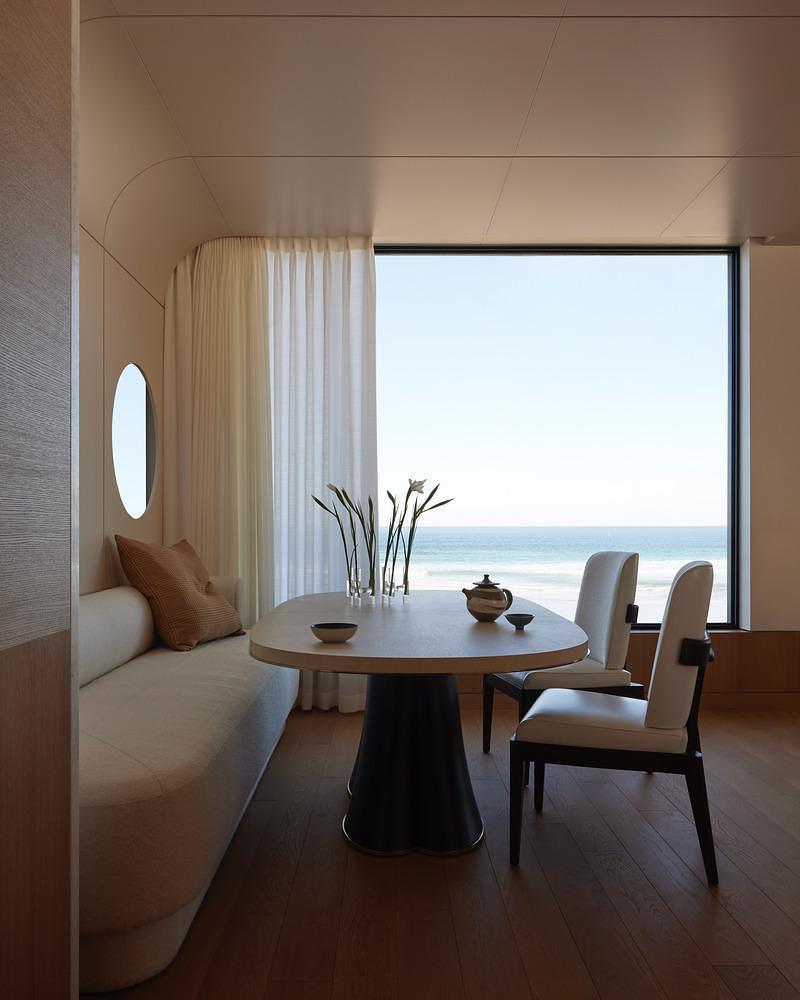
Study in Serenity: A Beachside Haven of Precision and Craftsmanship
Daniel Joseph Chenin
Taipei , Taiwan, 2026-06-30
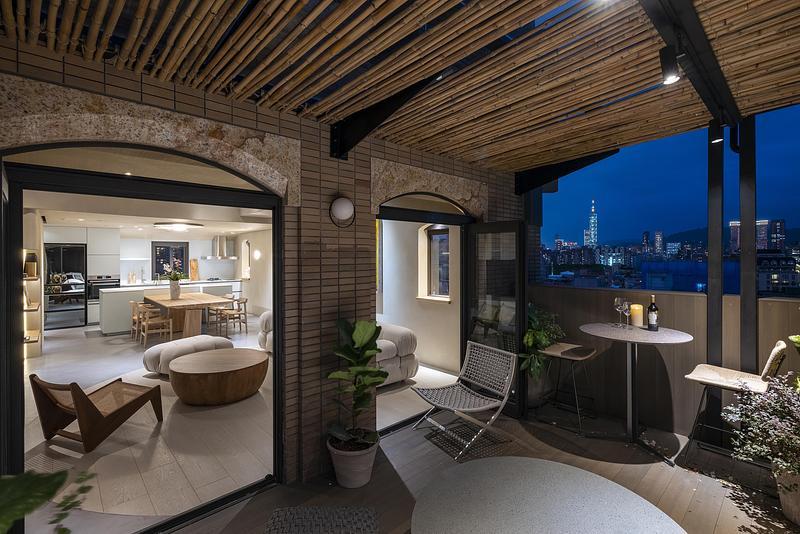
Peny Hsieh Interiors Completes The Sculpted Penthouse, a Calm Retreat Above in Taipei
Peny Hsieh Interiors
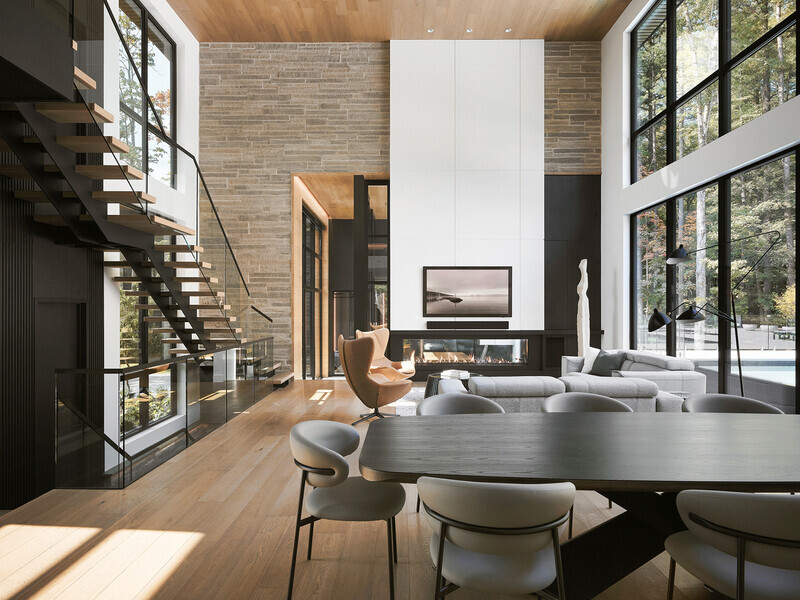
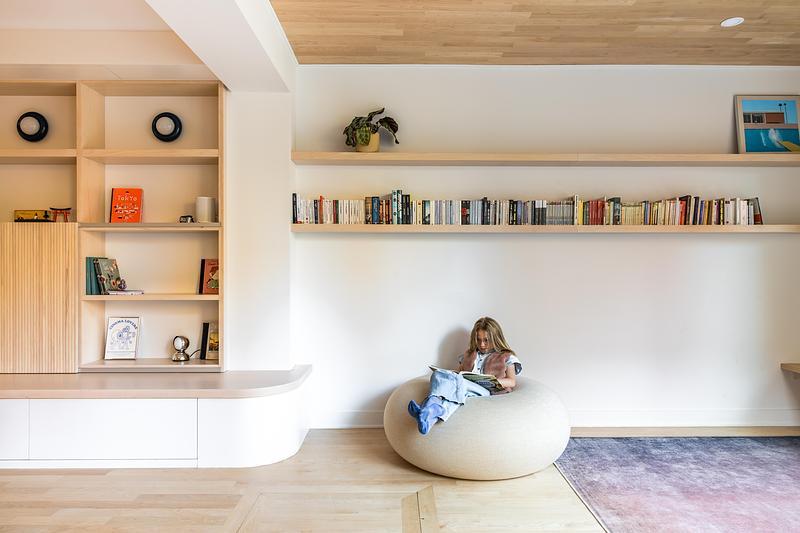
Montreal, Canada, 2026-05-12
Plateau Kyoto Residence: The Art of Living Between Japanese Minimalism and Montreal Warmth
Indee Design
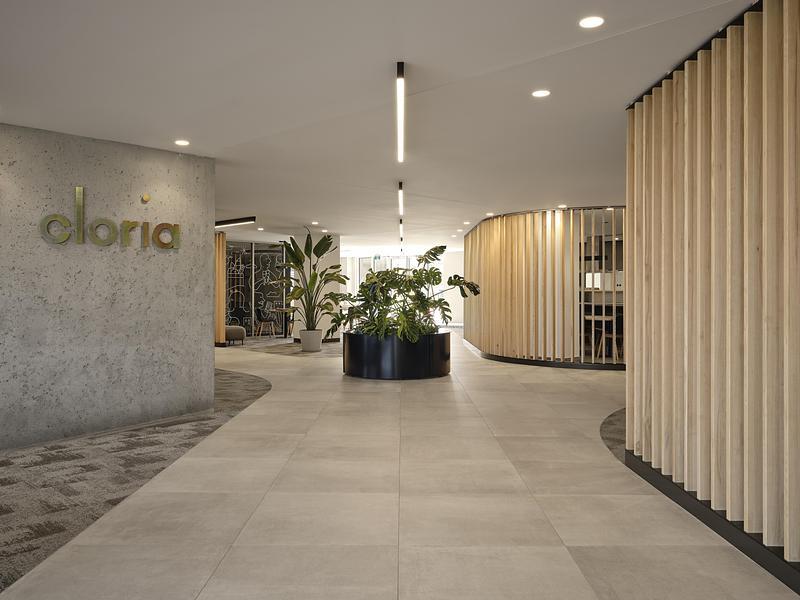
Montreal, Canada, 2026-05-06
Cloria: The Art of Creating Inspiring Living Environments for Seniors
Cloria