Press kit no. 4232-36
Journalists, explore this publication-ready project. Create a free v2com media account to download high-resolution images.
Create a media account
Press Kit | no. 4232-36
Palermo Underground
Didea
The architects of studio didea rethink a top-floor penthouse in the Art Nouveau heart of Palermo, shaping a contemporary interior with an industrial character yet deeply rooted in the city: it embraces its intense light, its colours, its breadth of view, and its urban energy. Volumes, transparencies, and geometric cuts define a space where steel and concrete meet the living matter of wood, warm colours, and the panorama.
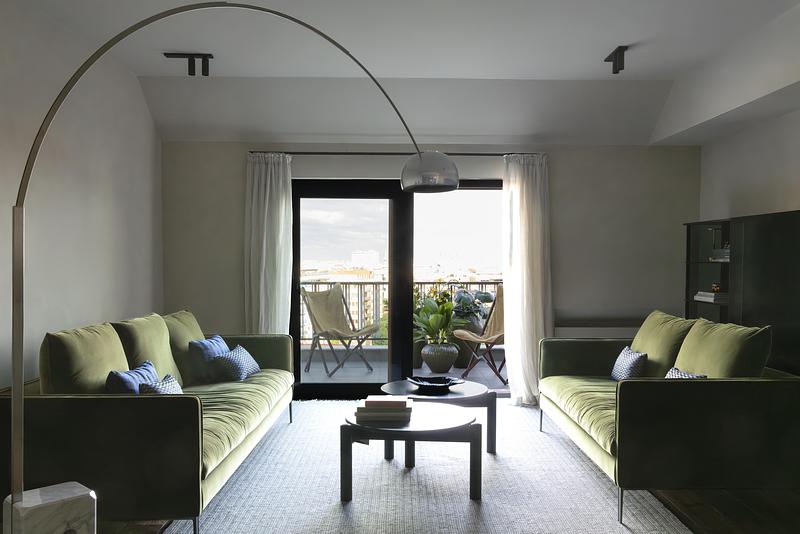
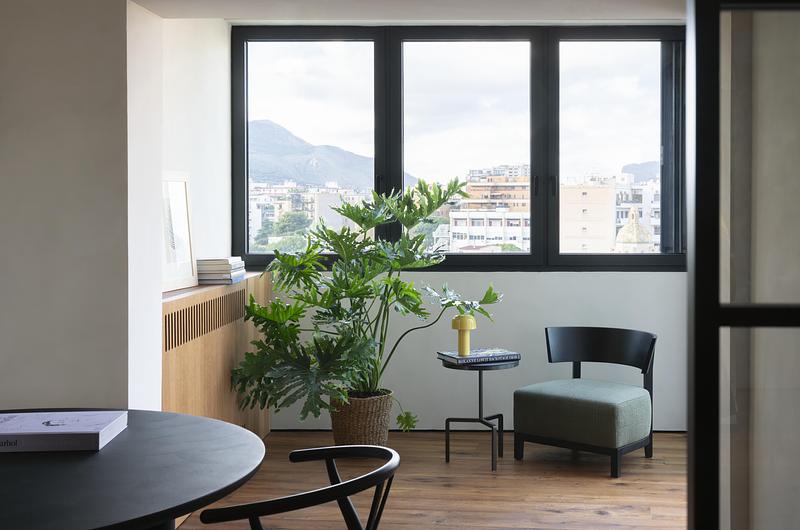
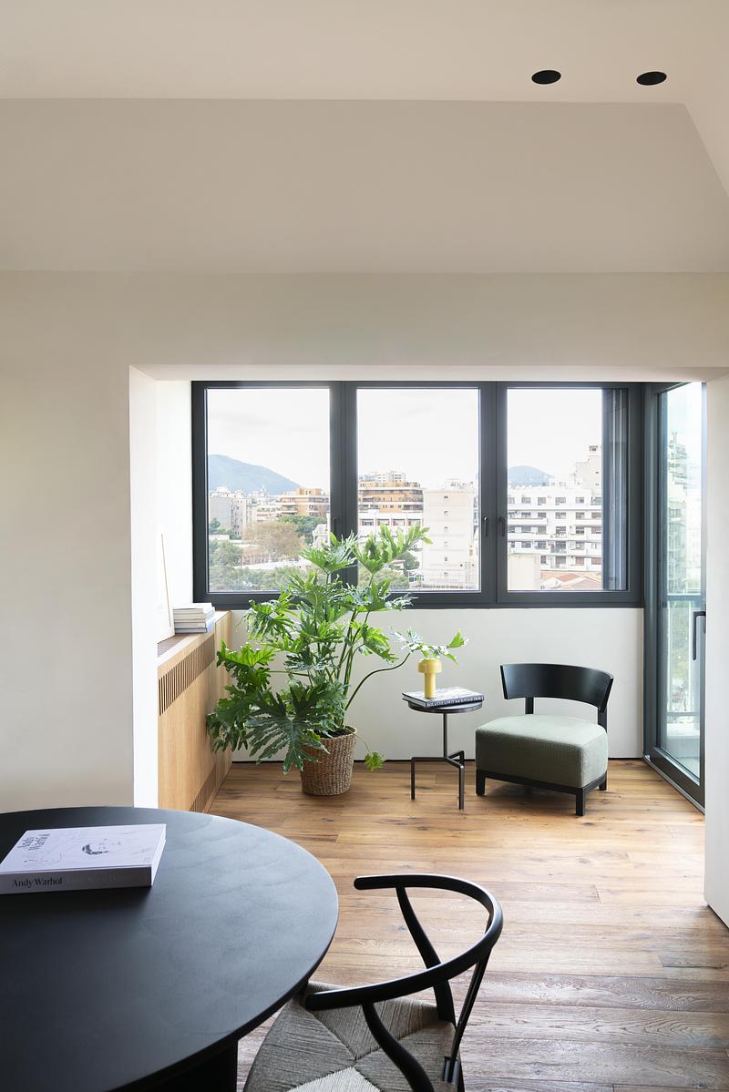
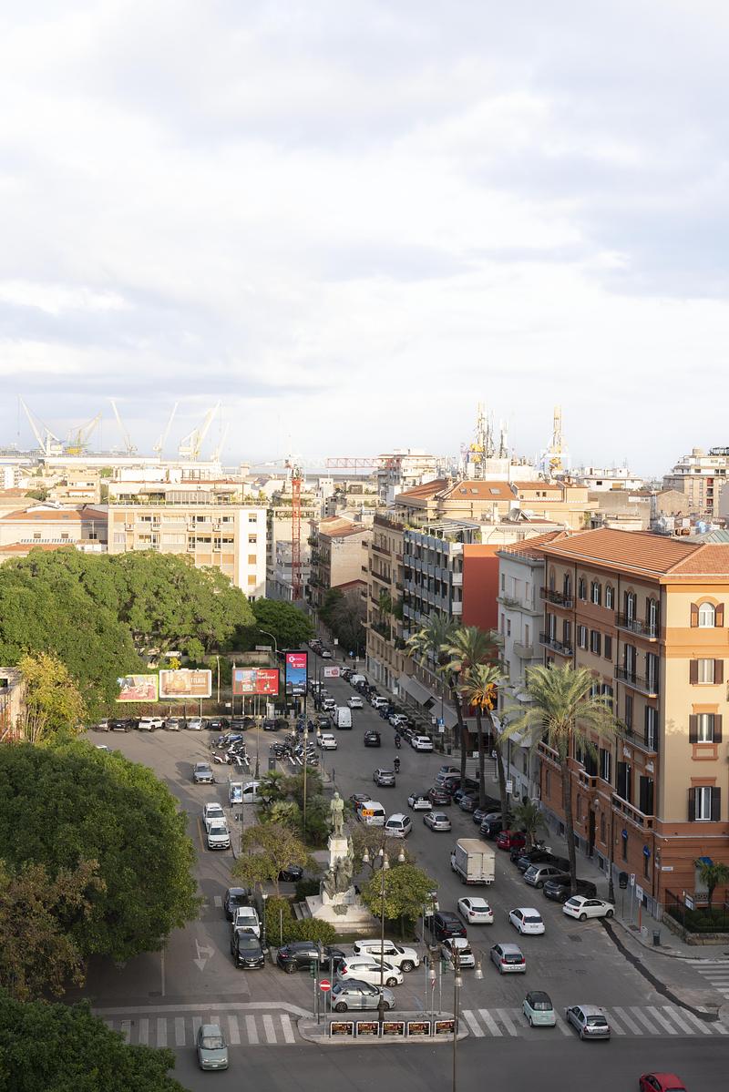
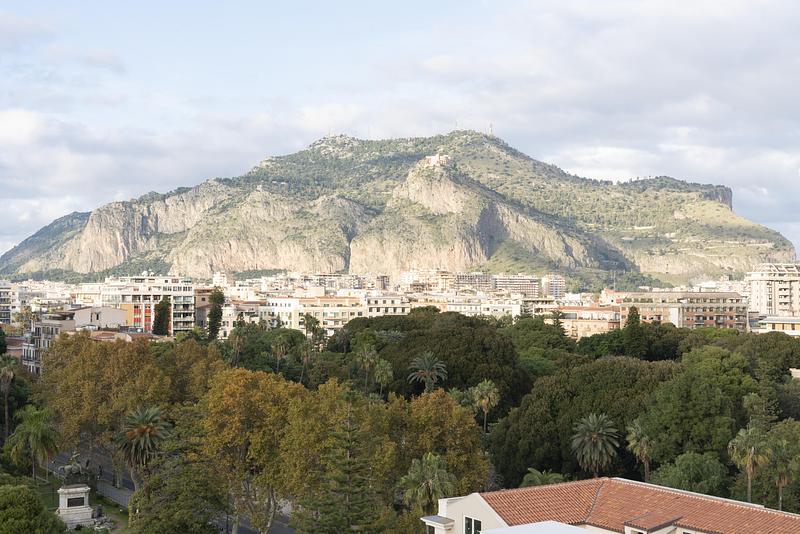
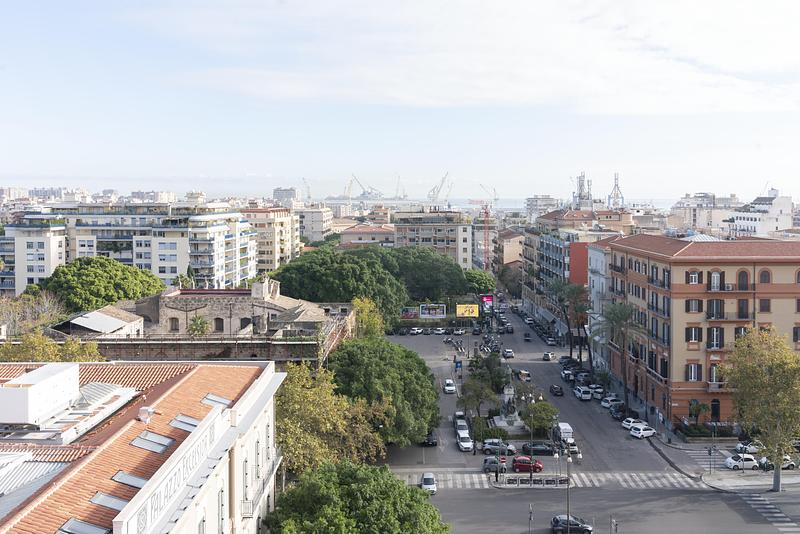
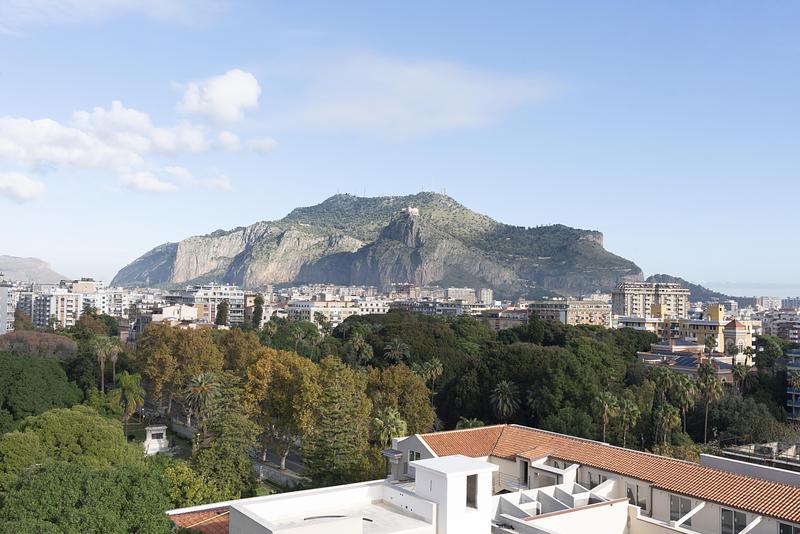
On the thirteenth floor of a building in central Palermo, with sweeping views across the city towards the sea, didea has completed the renovation and subdivision of a large 420 m² penthouse, originally conceived as a single residence and now intended for the new owners’ sons and daughters. One of the homes created by the intervention, of approximately 135 m², is designed for a young devotee of underground style. The project draws on the imagery of New York lofts, translating it into a home that remains deeply Palermitan, embracing the city as an integral part of daily living. From the windows and the horseshoe-shaped terrace, the gaze sweeps across Palermo in tracking shots: the axis of Via Libertà, the profile of the buildings, and the gaps in the urban fabric reveal Monte Pellegrino, then open towards the port, its cranes, and Capo Zafferano. “This view, so wide and so rare for the city, was the starting point of the project. We chose to orient the home outward, making the panorama an active element in shaping the spaces” explains architect Nicola Andò, CEO and Creative Director of didea. The living area and the private rooms therefore face the horizon, with the terrace extending the domestic space and drawing natural light into the rooms throughout the day. Service functions, meanwhile, are placed at the rear, alongside the internal courtyard.
Continuity of light and views across the rooms
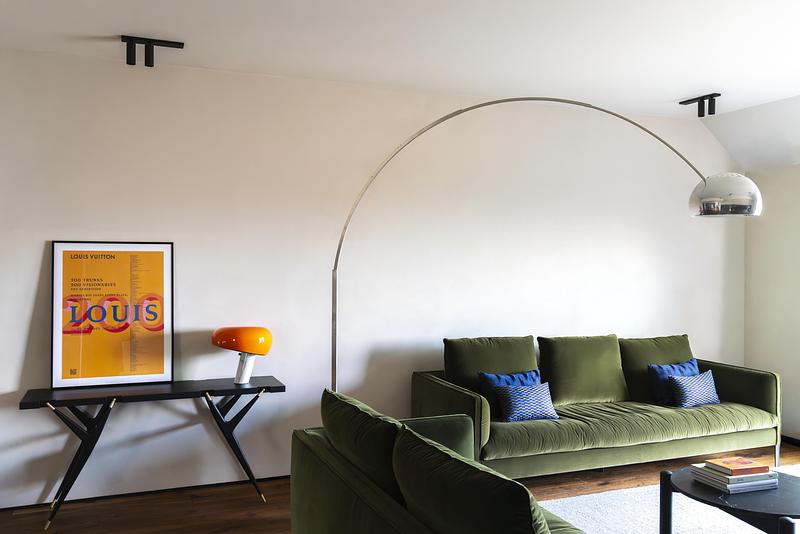
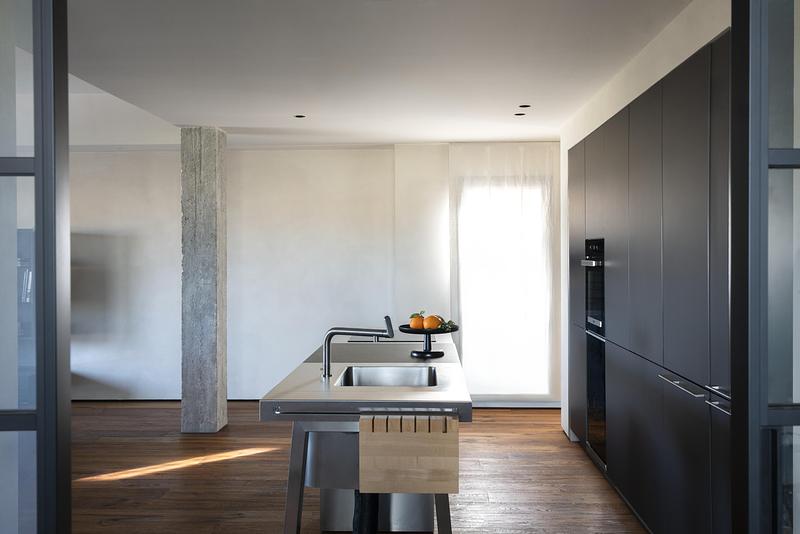
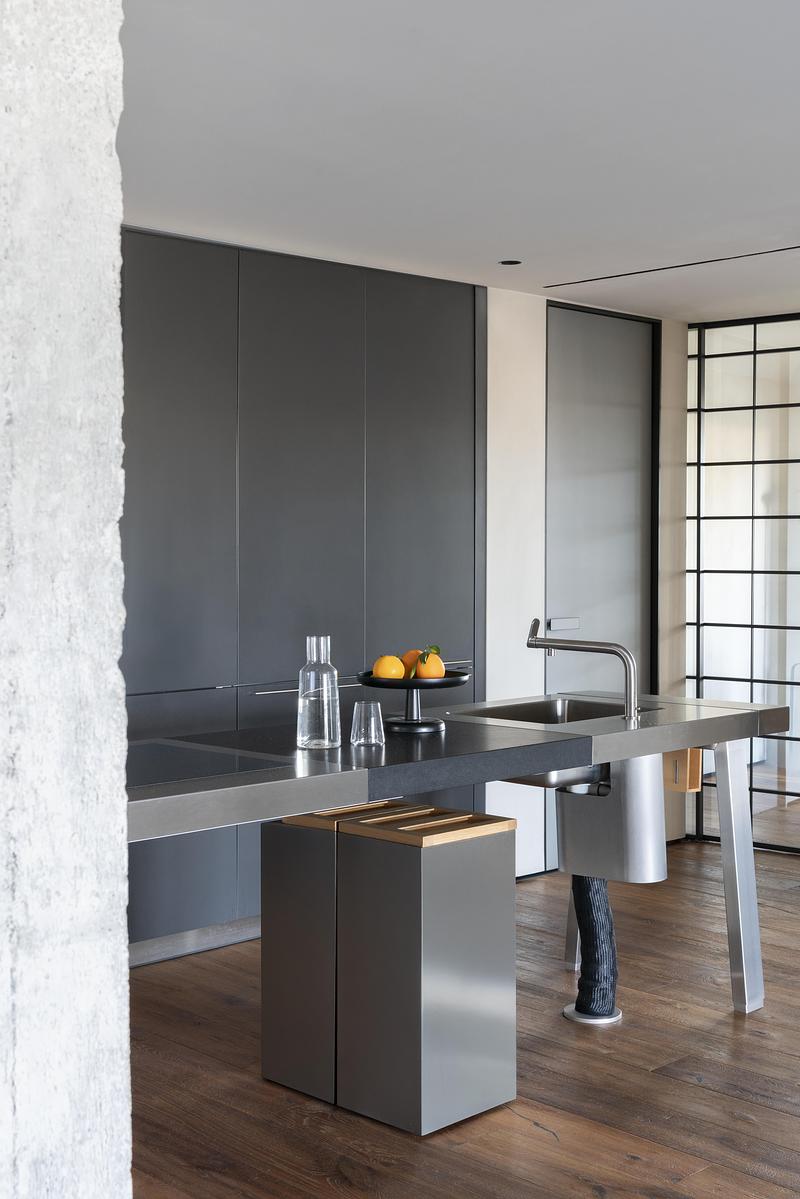
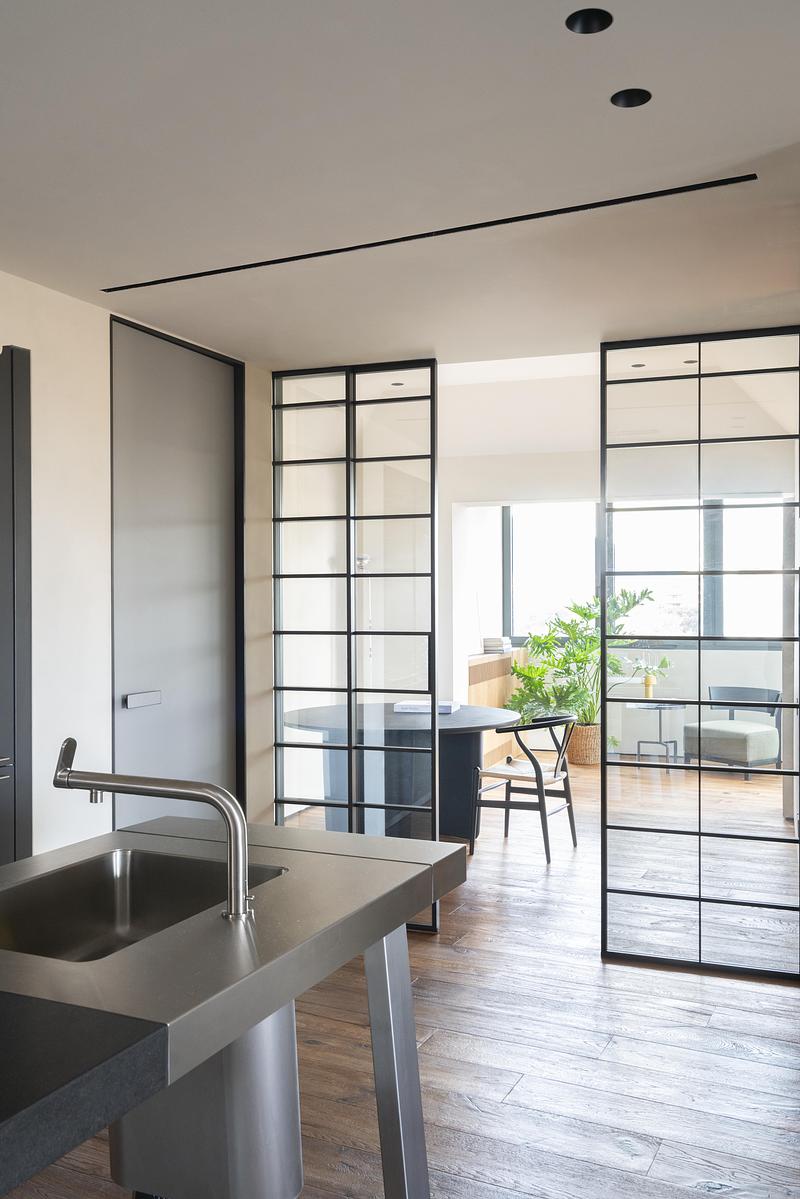
“We worked with volumes, transparencies, and movable thresholds to keep the rooms flexible and let light and views flow through the entire apartment”, explains Giuseppe De Lisi. The living room, conceived as an open, convivial space, features a stainless-steel kitchen that introduces a rigorous urban note. Next to it, the dining area can be transformed, as needed, into a study or a more intimate room for relaxation. Separating it from the kitchen is a large sliding glass door designed as a slender grid: an element that modulates privacy without giving up continuity. Even when the rooms are divided, the home remains a permeable whole, crossed by glimpses and reflections.
The wall as architectural infrastructure
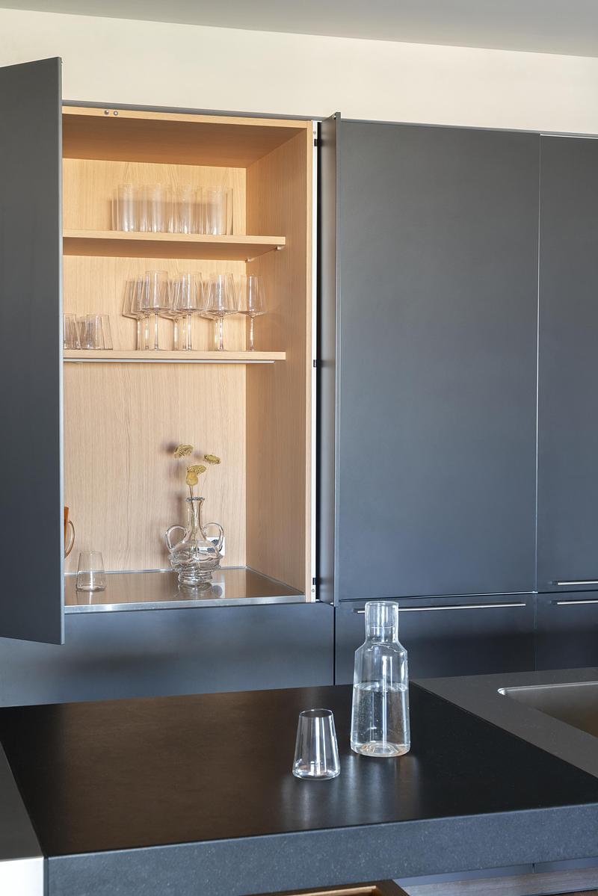
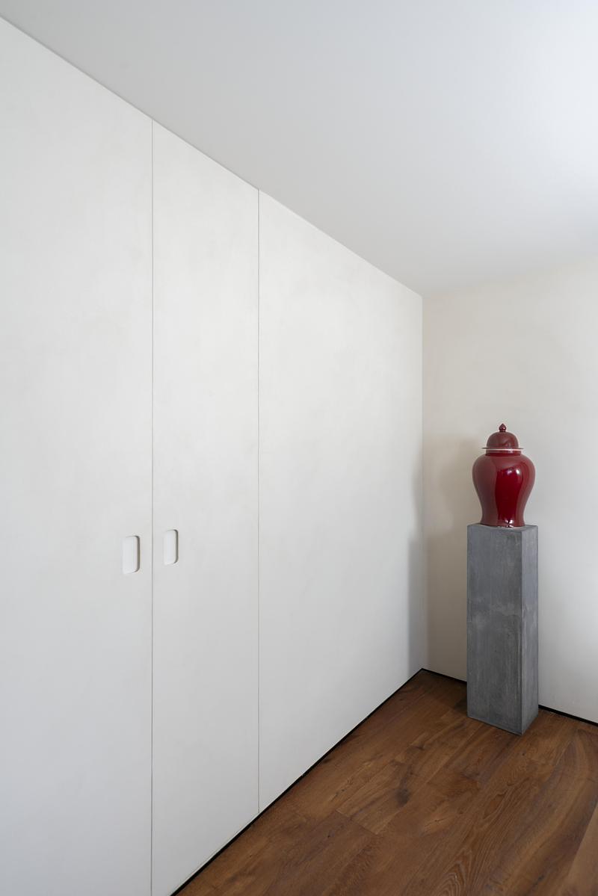
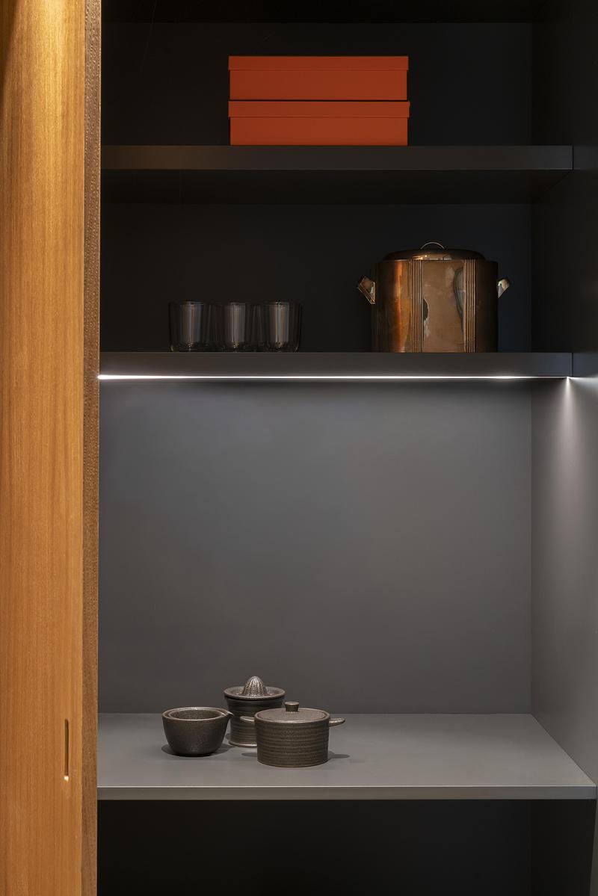
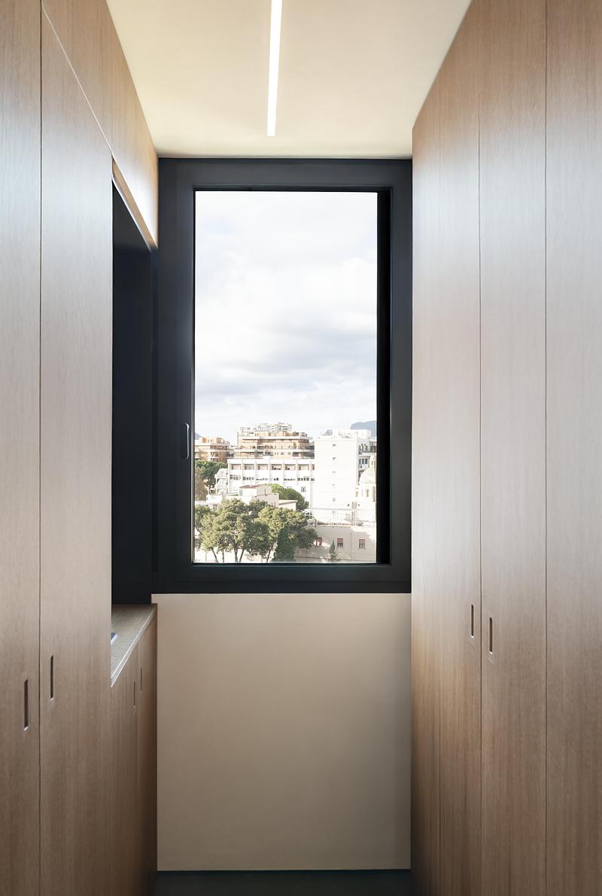
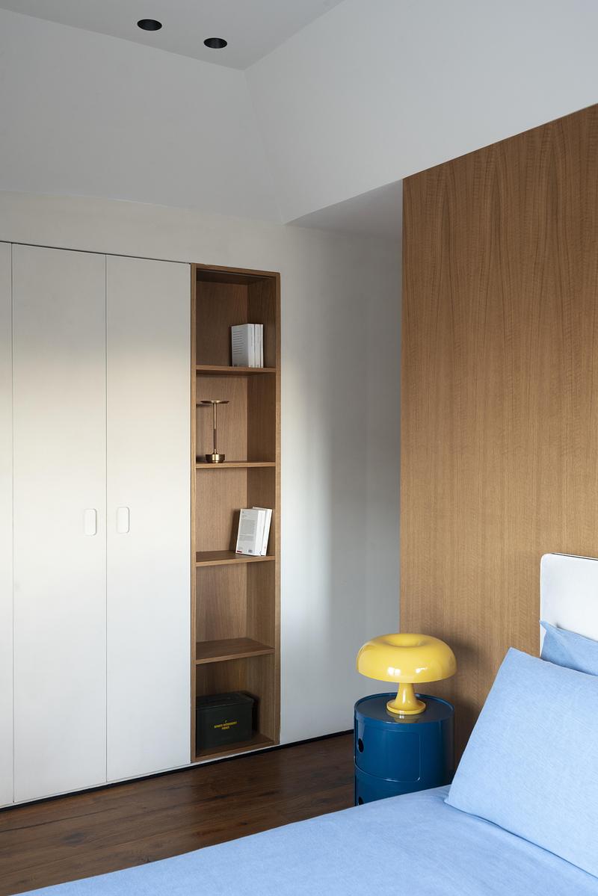
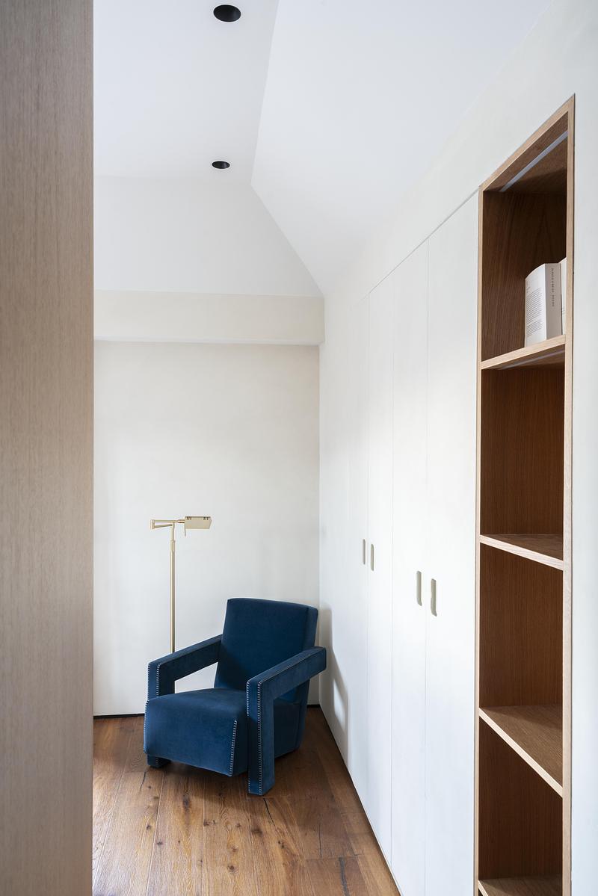
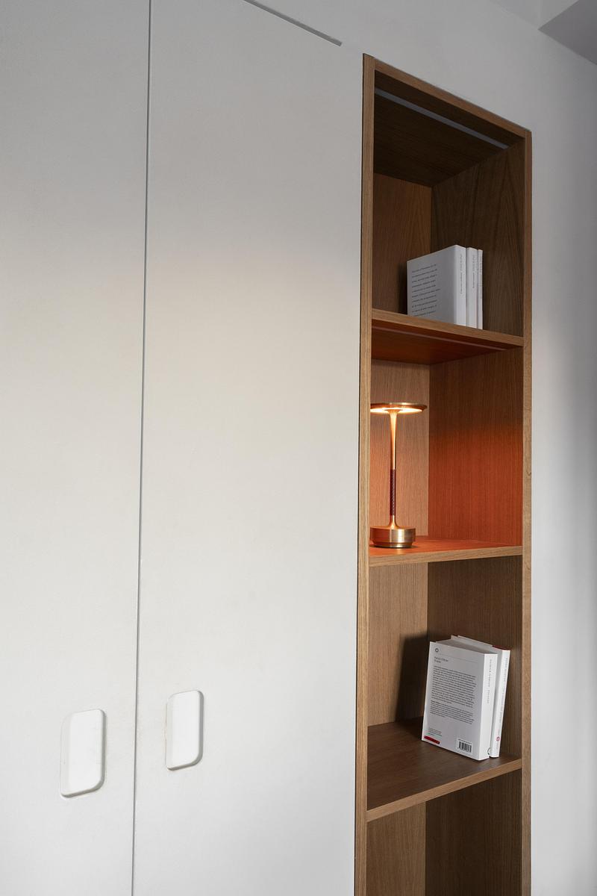
The rethinking of the floor plan moves away from the fragmentation typical of many apartments from the second half of the twentieth century – specialising as a succession of rooms, hallways, and partitions – and works instead in terms of volumes. The project stems from a compositional grid in plan, used by the studio in all of its projects. It serves as a tool for dimensional control and a compositional matrix that generates solids and voids: the former house services and storage, while the latter articulate passages, sightlines, and living spaces. The walls do not merely separate rooms; they become continuous architectural infrastructures capable of integrating openings, functions, and storage. The custom cabinetry, built flush with the walls and often fitted with push-to-open systems, houses the laundry, shoe storage, a bar, wardrobes, and utility compartments; it takes on the character of a contemporary boiserie, absorbing columns and structural irregularities while lending depth to the surfaces. Hallways thus cease to be leftover spaces or mere places of transit and become inhabitable thresholds, an active part of the domestic sequence. The entrance follows the same principle: a surprising corner that, rather than a closed vestibule, receives light from a large window overlooking the internal courtyard and leads gradually towards the living area. The grid governs proportions, alignments, and openings, limiting non-standard dimensions and making construction more efficient.
Bold materiality and assertive geometry
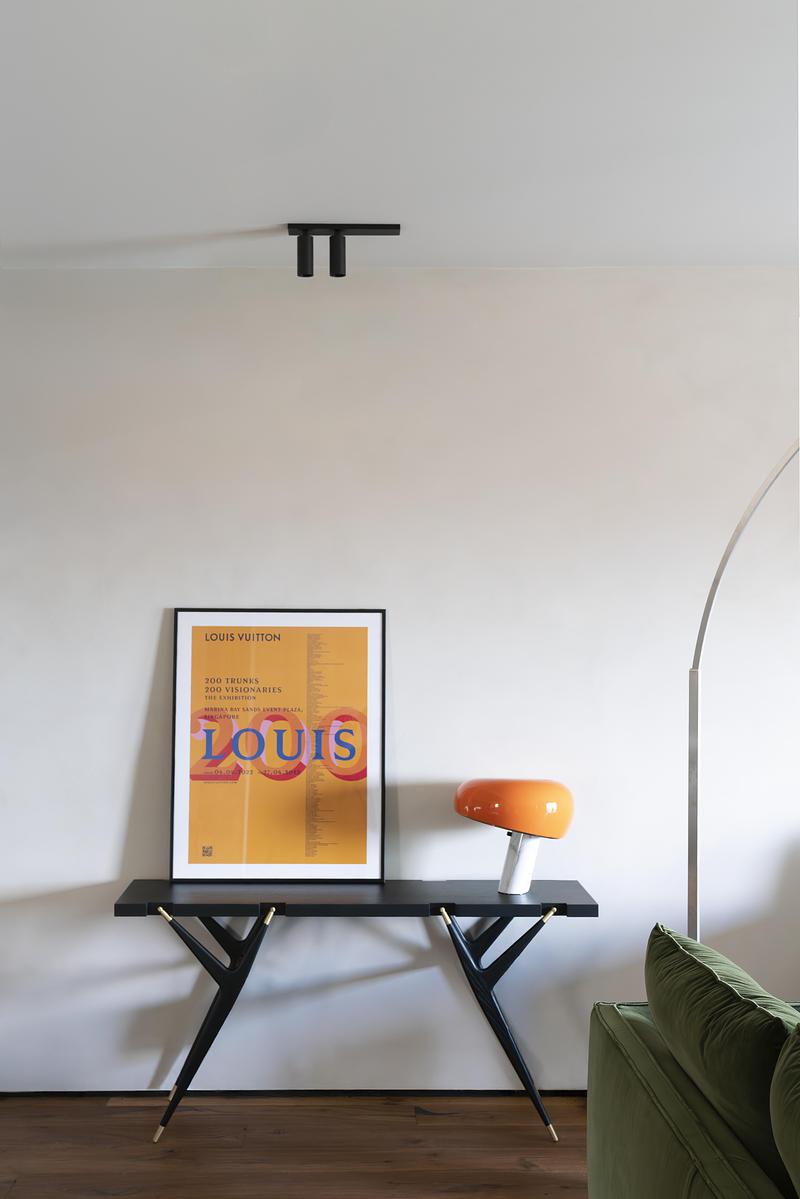
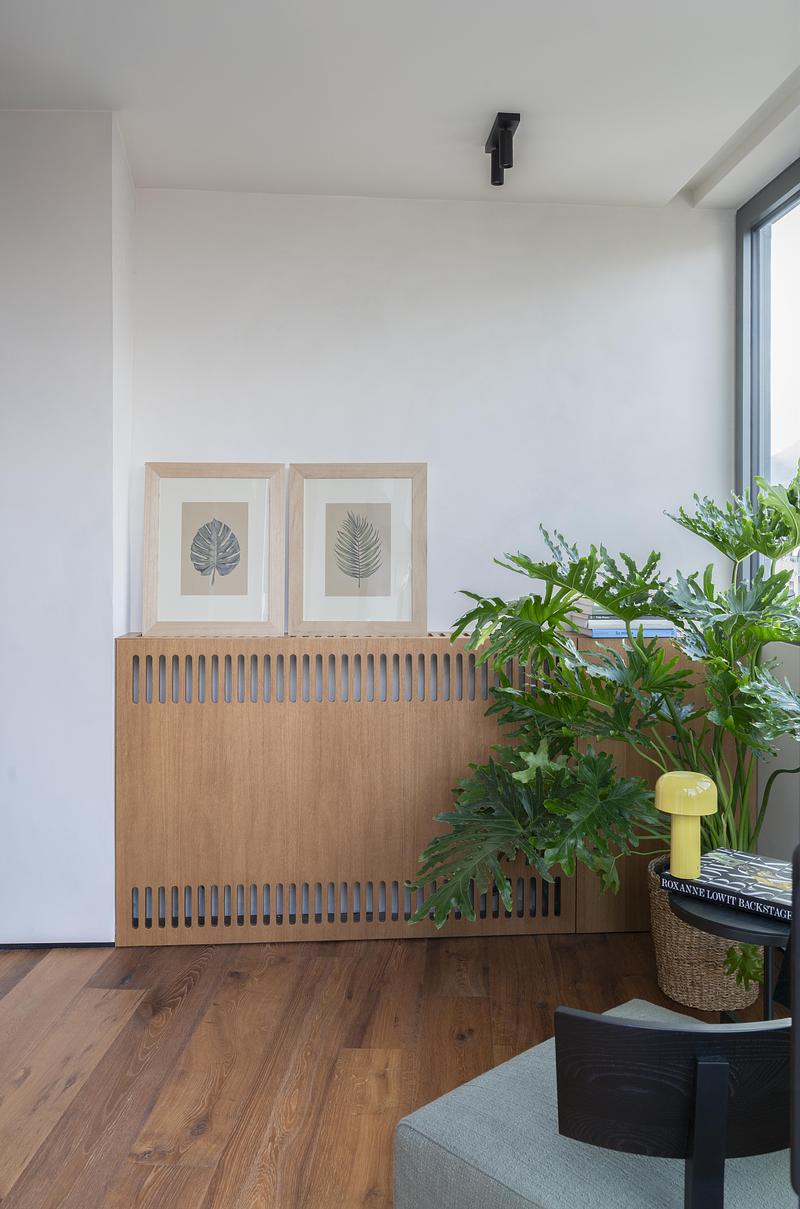
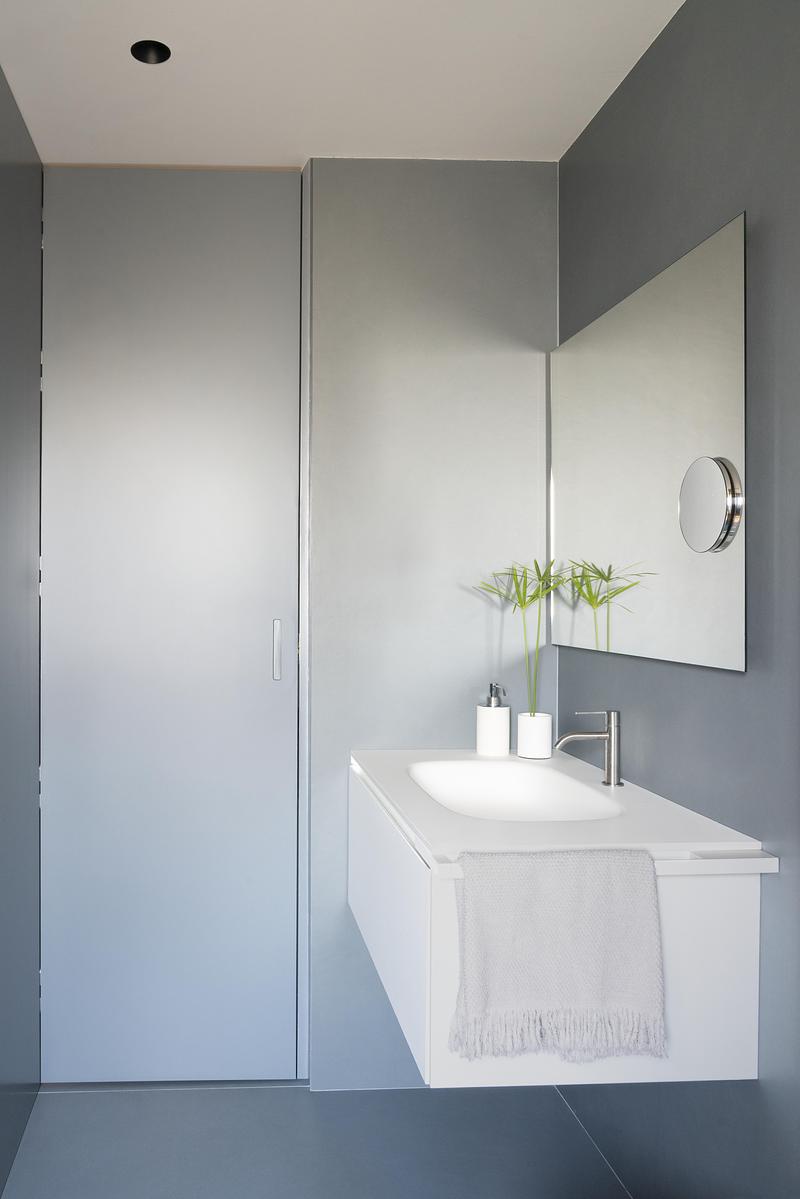
The character of the home is defined by an essential minimalism in its assertive geometries, yet one rich in material presence. The exposed column, the stainless-steel kitchen, and the dark window frames establish a measured industrial aesthetic; wood with pronounced grain, the warm tones of plasters and finishes, and the presence of light bring the space back to a more domestic, enveloping dimension. The walls are treated with a plaster of slightly irregular texture that avoids the flatness of optical whites and modulates the perception of the intense light, lending it a softer vibration. The same tones shift in material between walls and ceilings, revealing lines, heights, and transitions without resorting to colour contrasts. Window frames, light fixtures, and recessed skirting boards are black: sharp marks that underscore the design of the space. The diagonal cuts of the dropped ceiling pick up and extend the preexisting sloped roofline, turning a constraint of the building into a compositional rule that runs through the home. The palette is completed by more intense accents in finishes and objects – soft greens and petrol blues, crimson reds, yellows – that give the rooms a more personal dimension. The selection of furniture and textiles was developed with the direct involvement of Roberta Faja, part of the client family and an active presence throughout the definition of the interiors, helping strike a balance between the different sensibilities of the new owners and the studio’s design identity.
Sustainability as technical quality and durability
“For us, sustainable means quality architecture that defies time: it doesn’t follow trends but springs from an idea capable of enduring. When a space doesn’t need to be rethought because it has gone out of fashion, it can continue to accompany the people who live in it” explains Giuseppe De Lisi, architect and CFO of didea. It is an idea of sustainability that combines performance with design. On one hand, the breathable, textural hydraulic-lime plasters and the low-temperature hydronic system for radiant floor heating and cooling, designed to reduce energy consumption and increase indoor comfort. On the other, a spatial configuration capable of accommodating different uses, sensibilities, and needs over time. Volumes and built-in furnishings integrate the functions, while the rooms remain open to the transformations of those who live in them. Casa Croci thus holds together technical quality, flexibility, and a formal approach designed to last beyond the moment.
Technical sheet
Project name: A454 – Casa Croci
Project type: Private residence
Location: Palermo, Italy
Year: 2023
Architecture & Interior Design: Didea – Architetti Associati
Brands & Products
Kitchen: bulthaup – Anthracite grey kitchen and island
Internal doors: Rimadesio – Anthracite grey finish
Wall finishes: Kerakoll – Resin surfaces
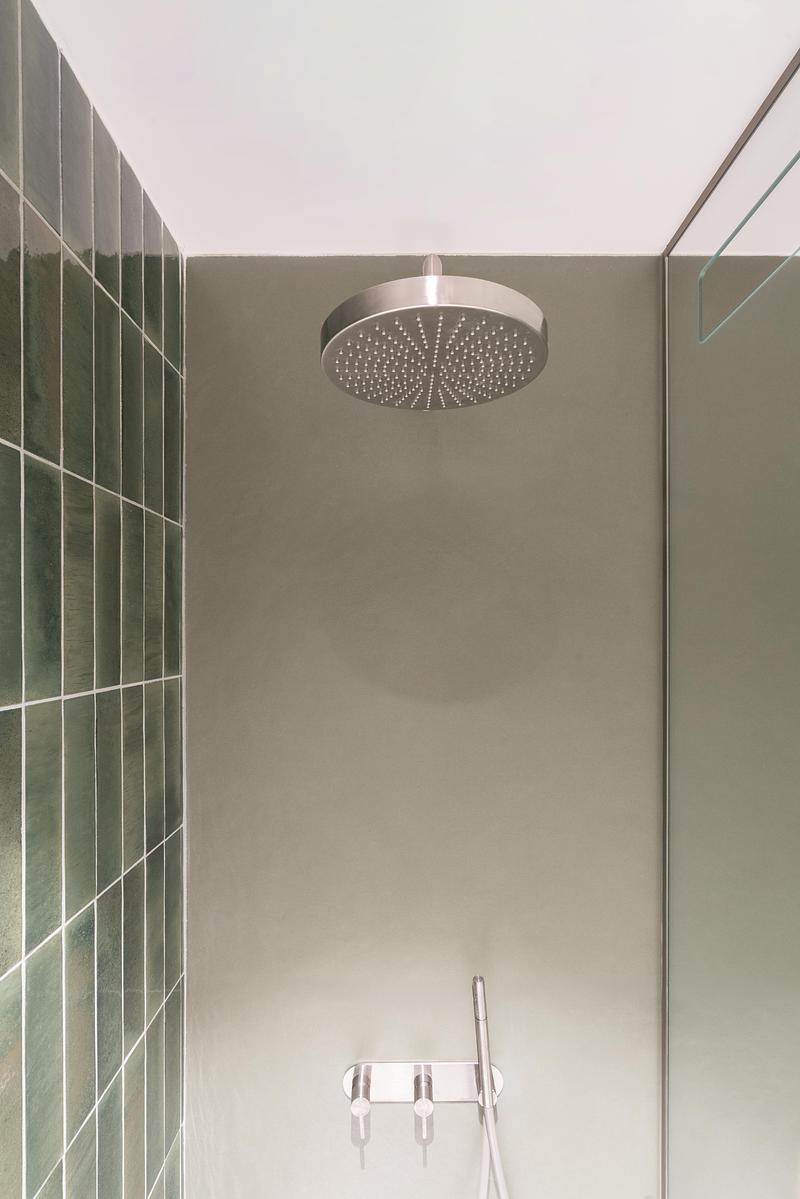
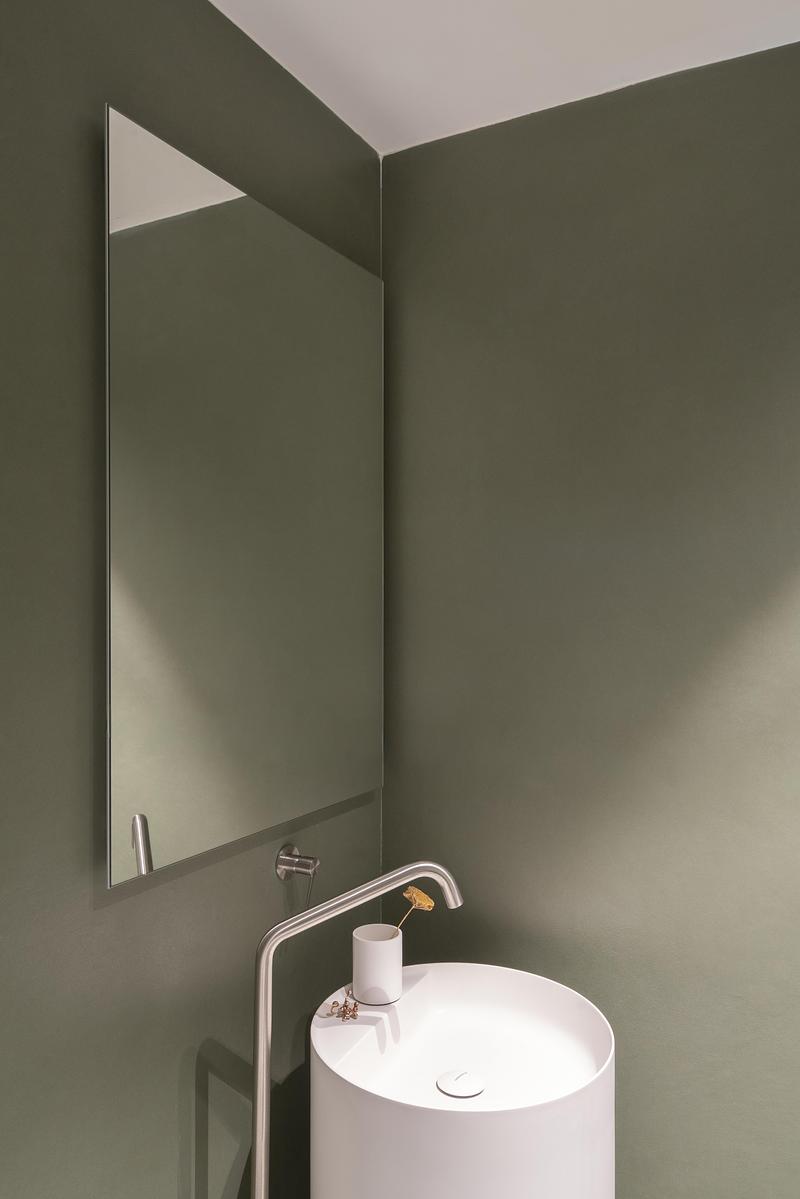
Taps and fittings: CEA Design – Kitchen and bathrooms
Flooring: Listone Giordano – Aged oak parquet
Studio Didea
The partnership, founded in Palermo in 2012 by architects Nicola Andò, Giuseppe De Lisi, Emanuela Di Gaetano, and Alfonso Riccio, now operates from two offices, in the Sicilian capital and in Valletta, Malta.
Specialising in architectural and interior design across the residential, commercial, retail, office, and hospitality sectors, the studio stands out for its Mediterranean-inspired minimalist language. An architecture that combines the purity of light with a careful selection of materials, in pursuit of a sensory, sustainable luxury. To create spaces where people can live immersed in the beauty of nature and history.
For more information
Media contact
- Moosso
- Barbara Musso
- barbara@moossopr.com
- +390236751875
Attachments
Terms and conditions
For immediate release
All photos must be published with proper credit. Please reference v2com as the source whenever possible. We always appreciate receiving PDF copies of your articles.
Very High-resolution image : 26.51 x 17.68 @ 300dpi ~ 50 MB
Very High-resolution image : 16.55 x 24.81 @ 300dpi ~ 34 MB
Very High-resolution image : 26.51 x 17.68 @ 300dpi ~ 53 MB
Very High-resolution image : 17.68 x 26.51 @ 300dpi ~ 53 MB
Very High-resolution image : 17.68 x 26.51 @ 300dpi ~ 43 MB
Very High-resolution image : 26.51 x 17.68 @ 300dpi ~ 59 MB
Very High-resolution image : 17.68 x 26.51 @ 300dpi ~ 49 MB
Very High-resolution image : 17.68 x 26.51 @ 300dpi ~ 48 MB
Very High-resolution image : 17.68 x 26.3 @ 300dpi ~ 38 MB
Very High-resolution image : 17.53 x 26.51 @ 300dpi ~ 51 MB
Very High-resolution image : 17.68 x 26.51 @ 300dpi ~ 53 MB
Very High-resolution image : 26.51 x 17.58 @ 300dpi ~ 50 MB
Very High-resolution image : 17.68 x 26.51 @ 300dpi ~ 48 MB
Very High-resolution image : 16.62 x 24.91 @ 300dpi ~ 43 MB
Very High-resolution image : 17.68 x 26.51 @ 300dpi ~ 52 MB
Very High-resolution image : 17.68 x 26.51 @ 300dpi ~ 50 MB
Very High-resolution image : 17.42 x 26.12 @ 300dpi ~ 50 MB
Very High-resolution image : 17.68 x 26.51 @ 300dpi ~ 49 MB
Very High-resolution image : 17.68 x 26.51 @ 300dpi ~ 49 MB
Very High-resolution image : 17.68 x 26.51 @ 300dpi ~ 49 MB
Very High-resolution image : 26.51 x 17.68 @ 300dpi ~ 60 MB
Very High-resolution image : 26.51 x 17.68 @ 300dpi ~ 52 MB
Very High-resolution image : 26.51 x 17.68 @ 300dpi ~ 54 MB



Advertising
You may also like...

Céragrès Studio: From Concept to Material. A New Destination for Design.
Discover Céragrès Studio: a brand-new space in the heart of Mile-Ex, bringing together materials, furniture, and expertise. Designed as a true resource hub for design and architecture professionals, the Studio offers an evolving material library, a space for exploration, and a network of collaborators dedicated to bringing your projects to life.
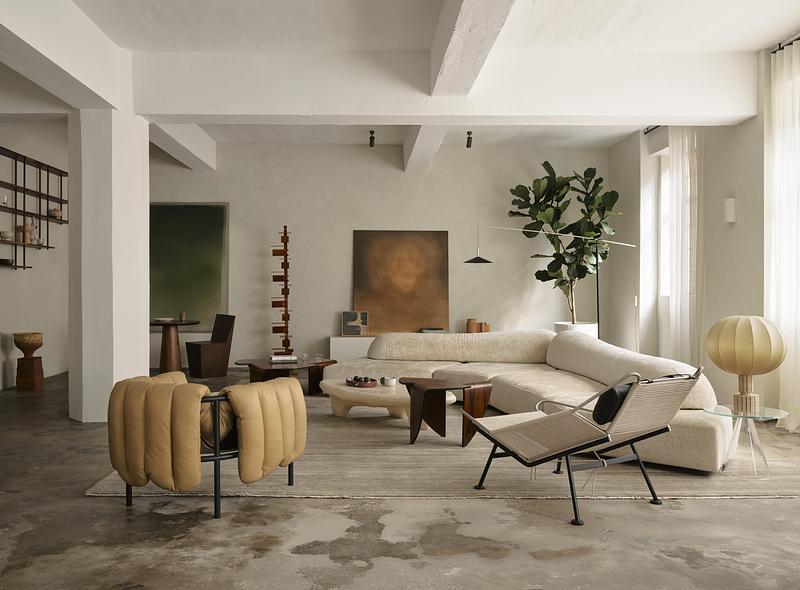
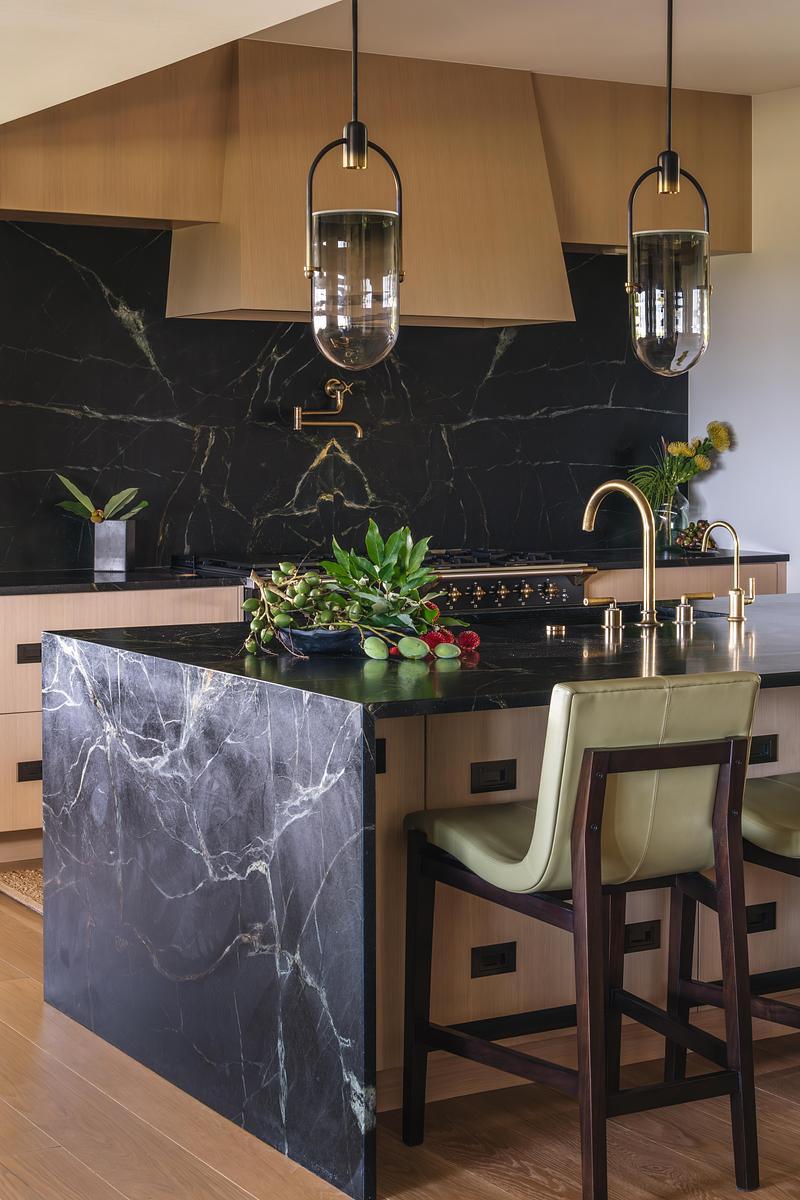
Honolulu, United States, 2026-09-22
Philpotts Interiors Celebrates Six Decades of Design Excellence
Philpotts Interiors
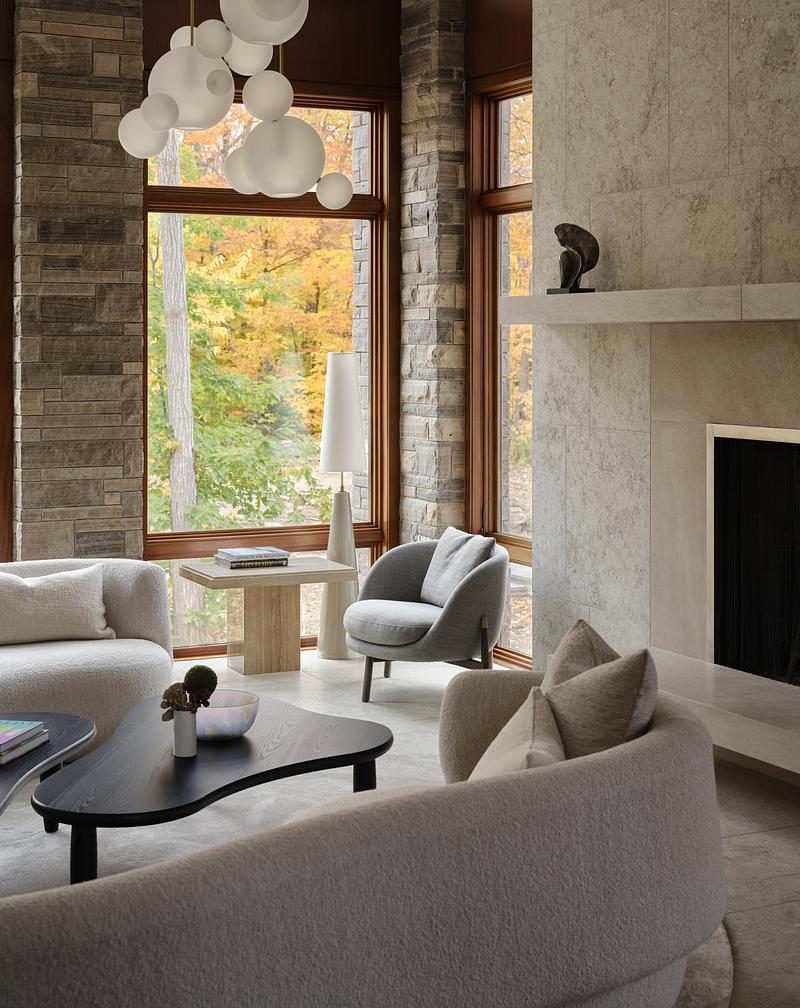
Las Vegas, United States, 2026-06-30
Study in Serenity: A Beachside Haven of Precision and Craftsmanship
Daniel Joseph Chenin
Taipei , Taiwan, 2026-06-30
Peny Hsieh Interiors Completes The Sculpted Penthouse, a Calm Retreat Above in Taipei
Peny Hsieh Interiors
Montreal, Canada, 2026-05-12