Press kit no. 4232-24
Journalists, explore this publication-ready project. Create a free v2com media account to download high-resolution images.
Create a media account
Press Kit | no. 4232-24
A Contemporary Diner as a Spatial System
Didea
Didea signs a new hospitality concept in Sicily
There is a moment in hospitality projects when architecture stops merely supporting service and begins to structure it. The new concept designed by Didea in Sicily originates precisely at this point: in defining a space that combines speed of service, experiential quality, and architectural identity through a contemporary, essential, and replicable language.
The project emerges from the evolution of a family-run business active in the food sector for generations, which has recently expanded to include a network of hospitality spaces. Didea accompanies this transition by treating the architectural concept as strategic: not a simple container but a system that can adapt, renew itself, and speak to different audiences.
The new concept positions itself as a compelling alternative to conventional fast food, particularly for families. An informal, accessible environment where efficient service meets quality food and a space designed for staying, meeting, and social recognition.
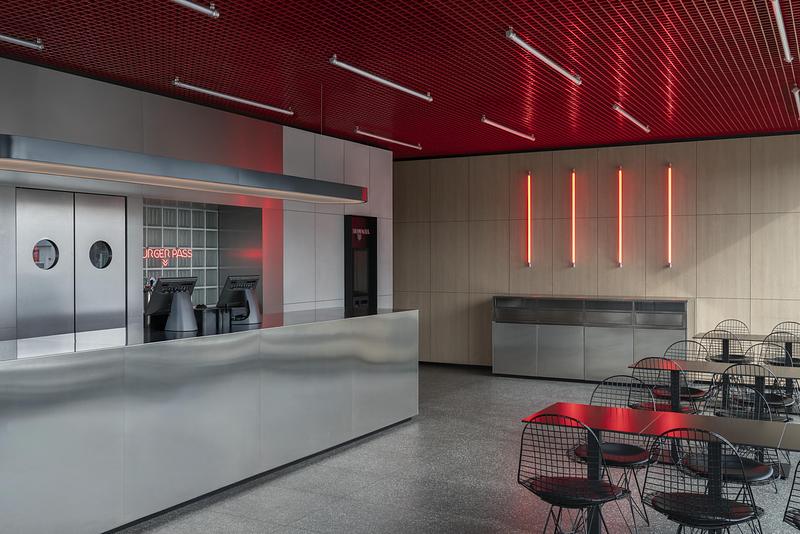
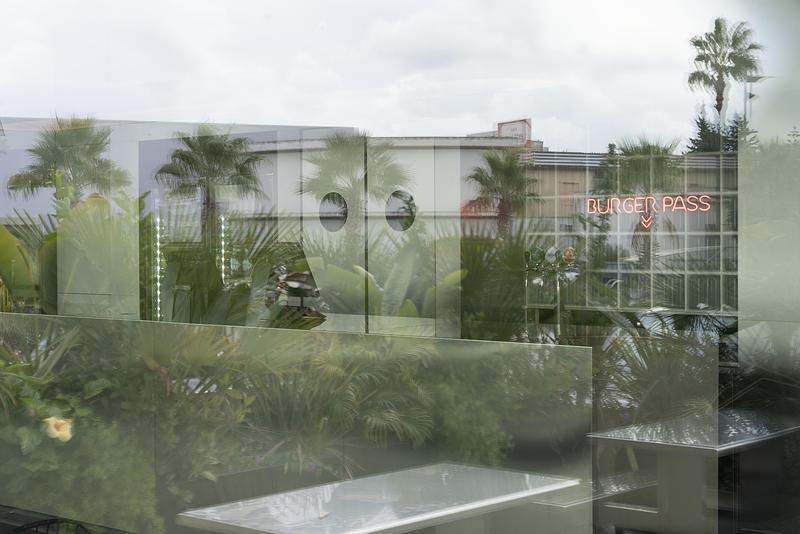
The project draws on the imagery of 1950s American diners, reinterpreted through a contemporary lens and subtly shaped by elements of 1970s office interiors. The result is a precise language—never literally nostalgic—that uses memory as design material rather than as a quotation.
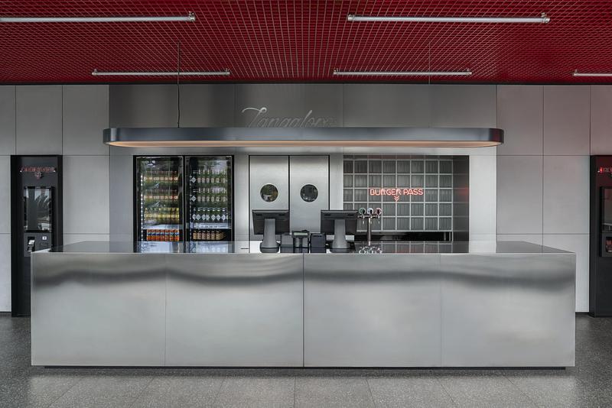
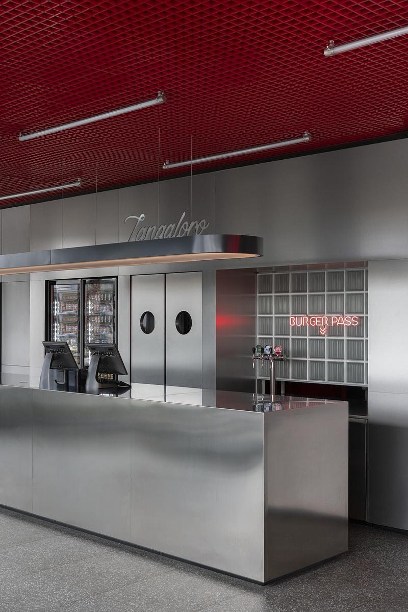
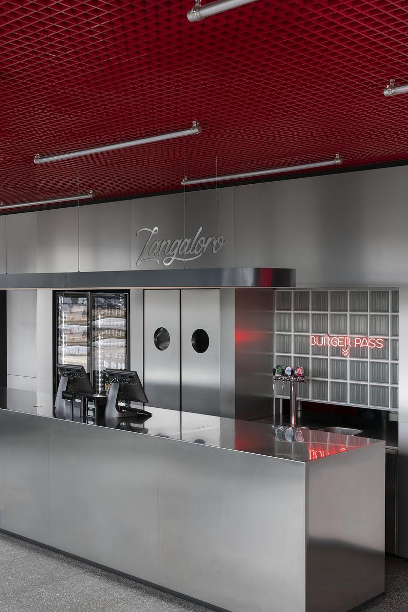
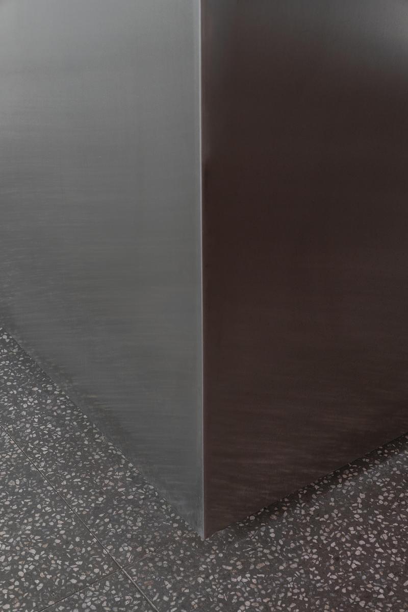
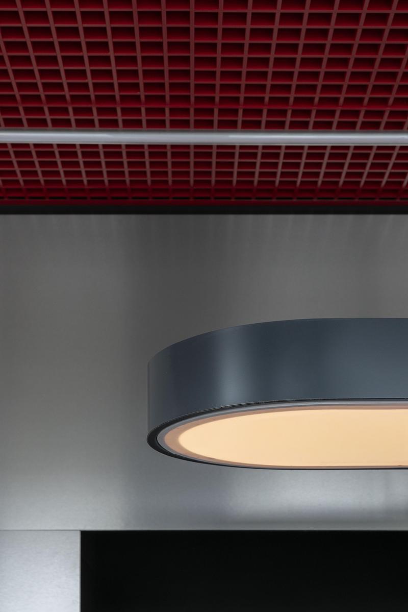
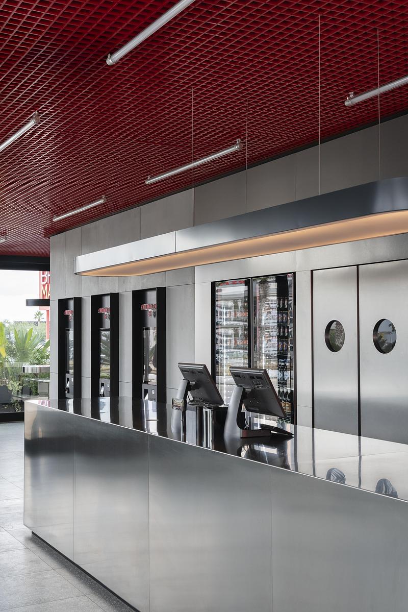
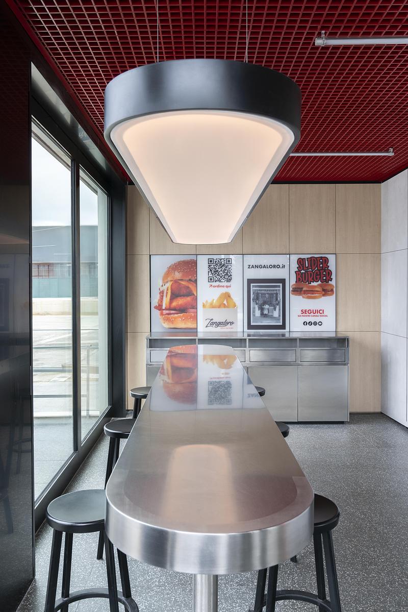
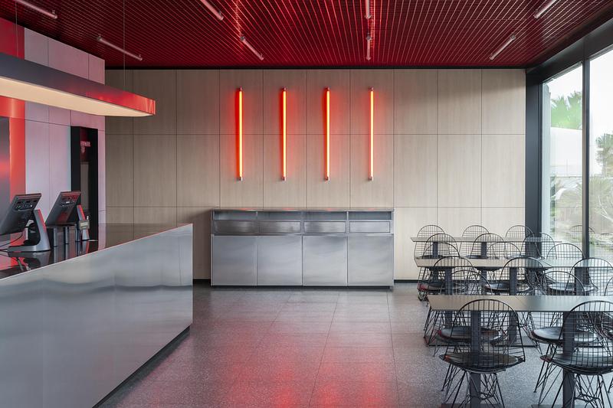
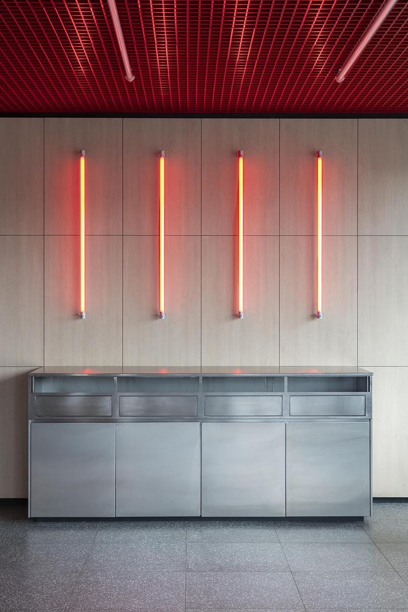
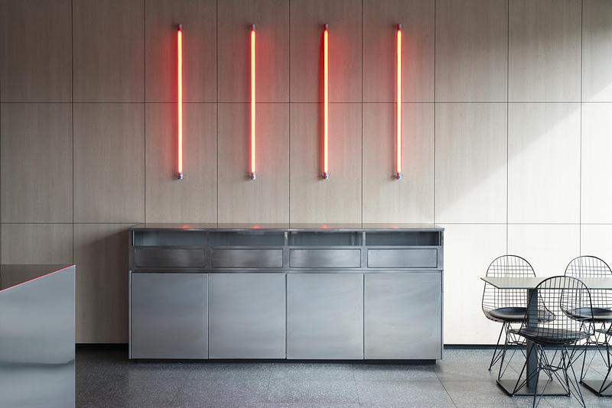
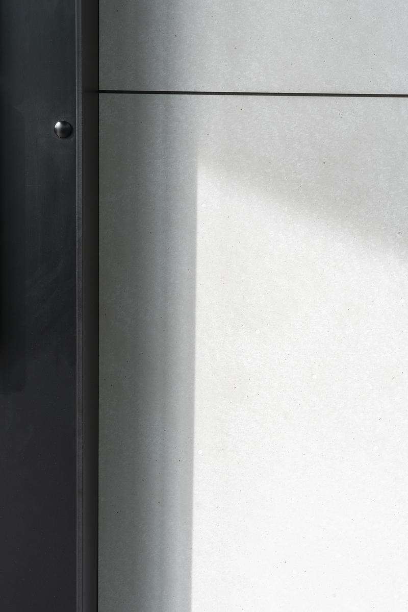
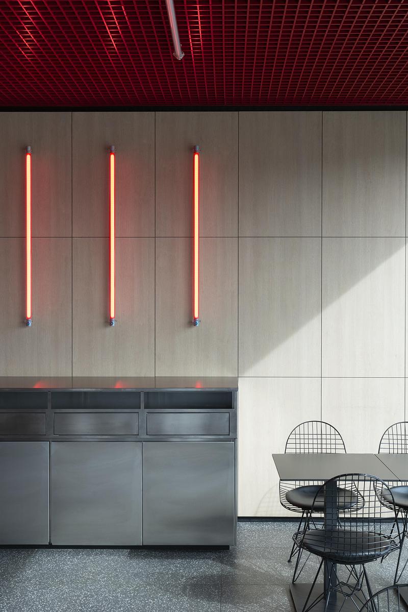
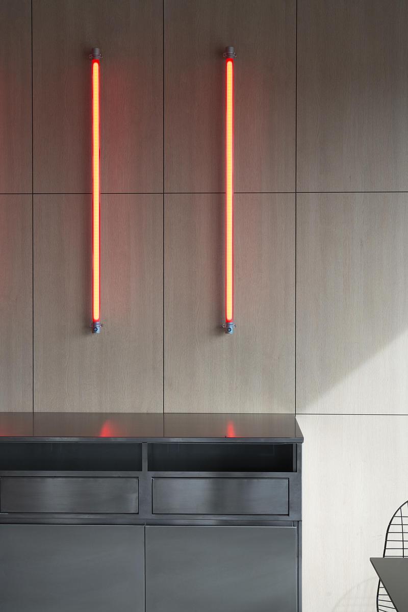
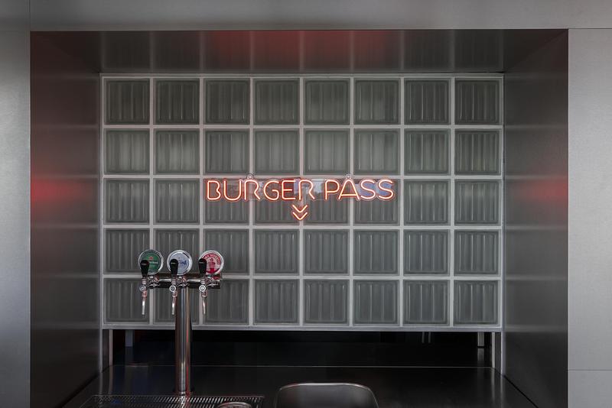
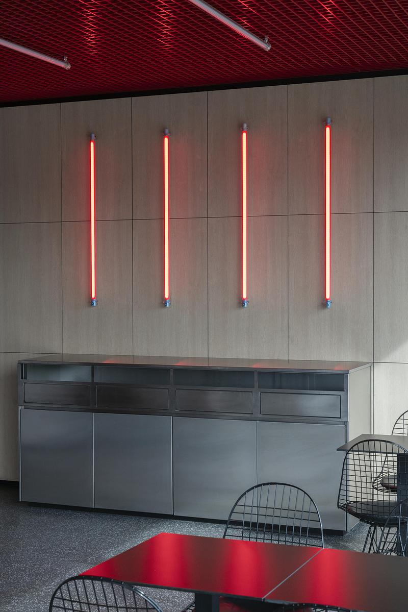
Stainless steel takes center stage, shaped into continuous surfaces and curved geometries that define counters, furnishings, and details. A direct reference to the industrial aesthetic of historic diners, reinterpreted through a clean, controlled, and sleek approach. Steel becomes both visual and functional structure, reflecting light and supporting the operational rhythm of the space.
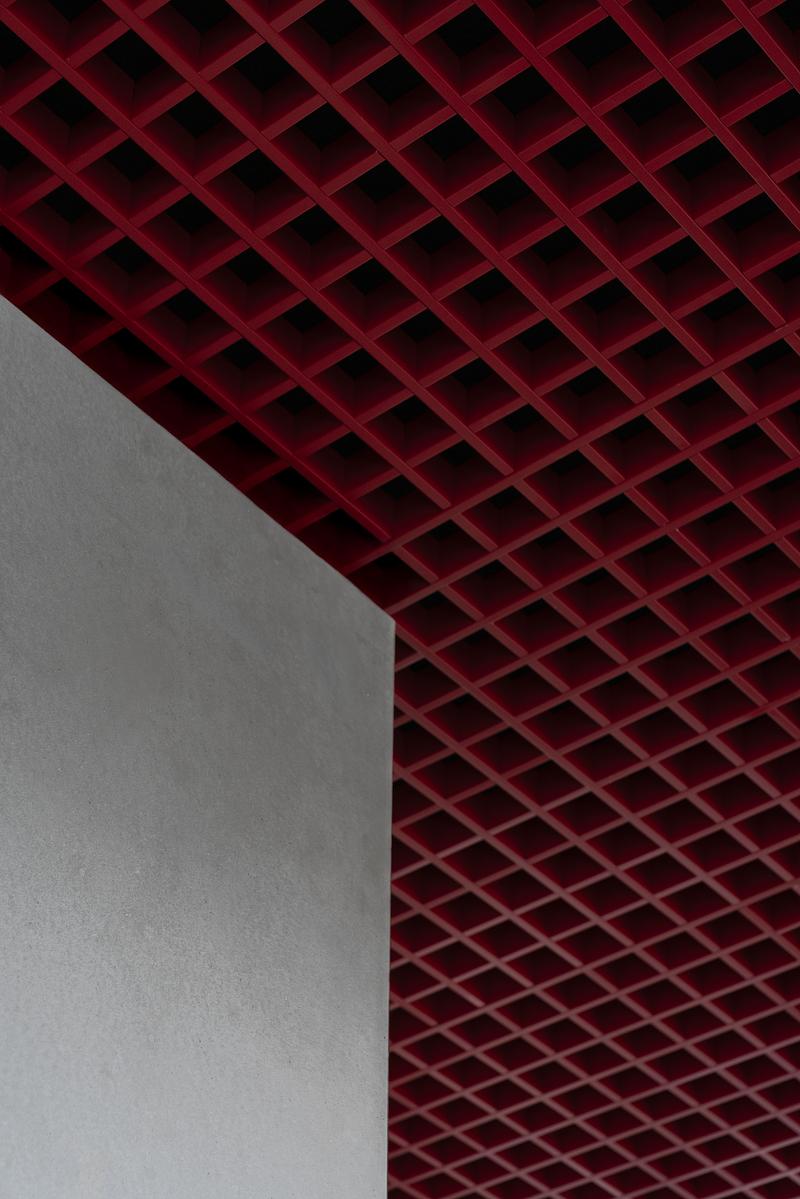
Red runs through the project as an identifying element. It appears in the grid ceiling system, where slatted modules form a regular, articulated pattern that integrates lighting and services while giving the space a distinctly technical and recognisable character.
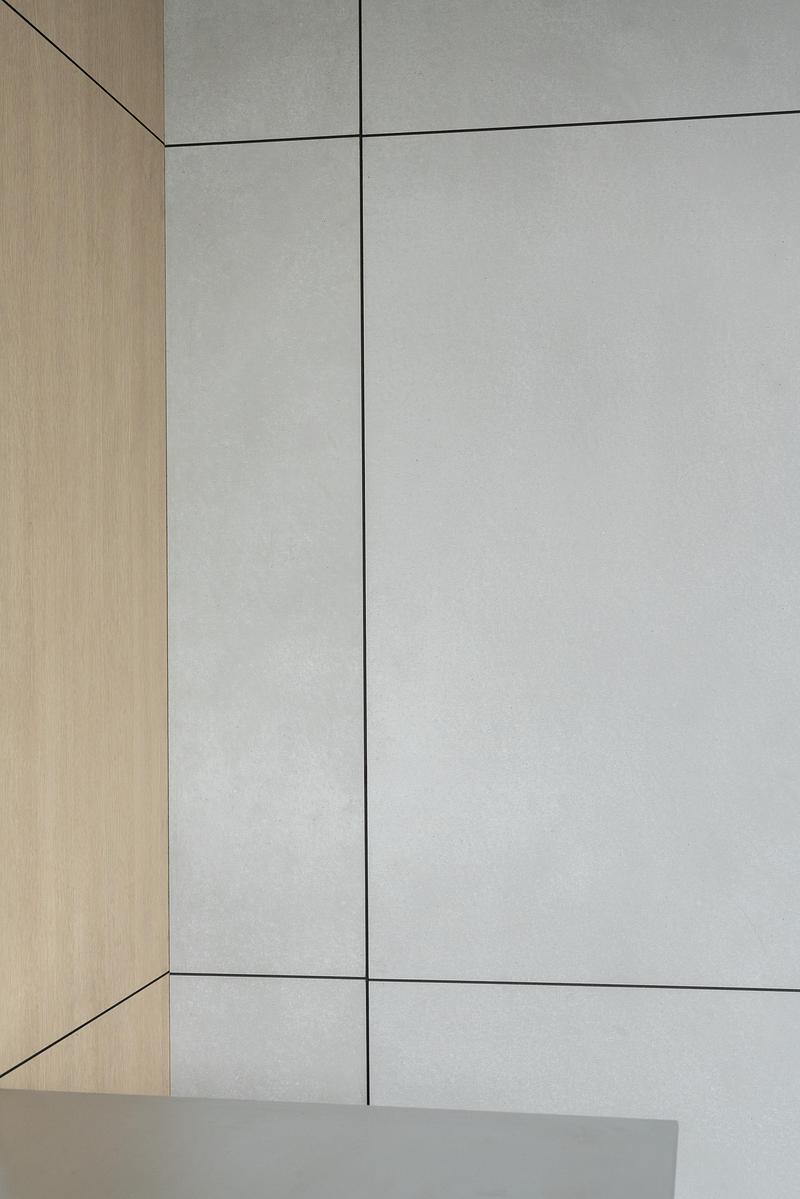
Balancing this industrial language are carefully placed wooden details, introduced to warm the atmosphere and bring a more welcoming dimension. A material counterpoint that makes the environment suitable for everyday use and capable of addressing different generations without fixing itself to a single image.
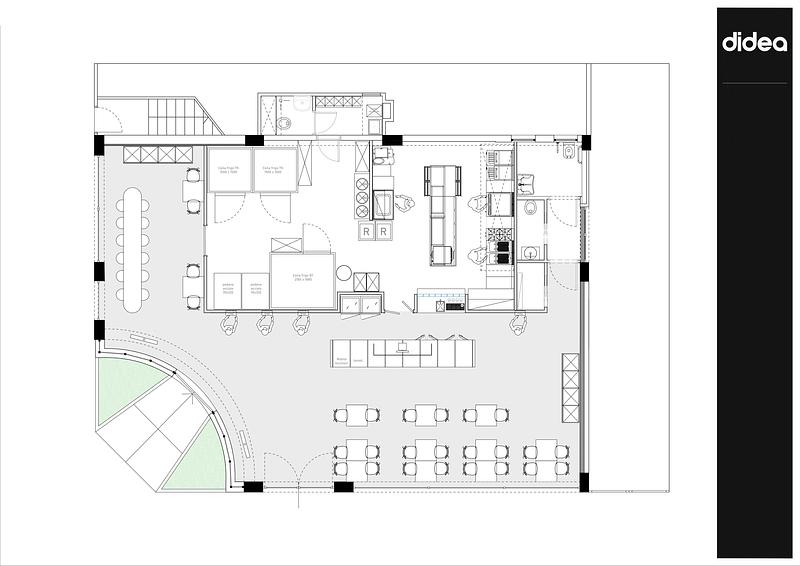
Central to the project is the relationship between the dining area and the kitchen, mediated by elements that evoke the retro aesthetics of diners without becoming literal references. A sequence of thresholds, transparencies, and passages makes the work visible, integrating it into the spatial narrative.
As Nicola Andò, architect and creative director of Didea, notes: "The project stems from the idea of creating a system of spaces conceived not only for consumption, but for meeting, staying, and belonging. Spaces able to offer an alternative to traditional fast food, maintaining a balance between speed of service, food quality, and architectural identity."
The concept is conceived as an open format, designed to be progressively applied and adapted to different contexts. A project system that supports an ongoing process of development and renewal, maintaining formal coherence and spatial clarity as it evolves.
The project builds a clear and recognisable language, capable of adapting without losing its identity. An architecture that does not impose itself, but organises: time, gestures, relationships.
About Didea
Founded in 2012 in Palermo by architects Nicola Andò, Giuseppe De Lisi, Emanuela Di Gaetano, and Alfonso Riccio, the studio now operates in both Palermo and Valletta, Malta. The studio specializes in architectural and interior design for residential, commercial, retail, office, and hospitality spaces. Didea is known for its distinctive Mediterranean minimalism—an approach that combines the purity of light with thoughtfully chosen materials to create sensory, sustainable elegance. The firm designs spaces where beauty, history, and the rhythms of contemporary life coexist harmoniously.
For more information
Media contact
- Moosso - Strategic PR and Communication
- Barbara Musso - Founder and Managing Director
- barbara@moossopr.com
- +39 02 3675.1875
Attachments
Terms and conditions
For immediate release
All photos must be published with proper credit. Please reference v2com as the source whenever possible. We always appreciate receiving PDF copies of your articles.
Very High-resolution image : 26.51 x 17.68 @ 300dpi ~ 58 MB
Very High-resolution image : 26.51 x 17.68 @ 300dpi ~ 53 MB
Very High-resolution image : 17.68 x 26.51 @ 300dpi ~ 58 MB
Very High-resolution image : 26.51 x 17.68 @ 300dpi ~ 50 MB
Very High-resolution image : 17.68 x 26.51 @ 300dpi ~ 56 MB
Very High-resolution image : 17.68 x 26.51 @ 300dpi ~ 96 MB
Very High-resolution image : 17.68 x 26.51 @ 300dpi ~ 56 MB
Very High-resolution image : 17.68 x 26.51 @ 300dpi ~ 55 MB
Very High-resolution image : 17.68 x 26.51 @ 300dpi ~ 56 MB
Very High-resolution image : 17.68 x 26.51 @ 300dpi ~ 59 MB
Very High-resolution image : 26.13 x 17.43 @ 300dpi ~ 180 MB
Very High-resolution image : 17.68 x 26.51 @ 300dpi ~ 56 MB
Very High-resolution image : 26.51 x 17.68 @ 300dpi ~ 61 MB
Very High-resolution image : 17.68 x 26.51 @ 300dpi ~ 48 MB
Very High-resolution image : 17.68 x 26.51 @ 300dpi ~ 180 MB
Very High-resolution image : 17.45 x 26.16 @ 300dpi ~ 59 MB
Very High-resolution image : 26.51 x 17.68 @ 300dpi ~ 53 MB
Very High-resolution image : 17.68 x 26.51 @ 300dpi ~ 68 MB
Very High-resolution image : 17.68 x 26.51 @ 300dpi ~ 56 MB
High-resolution image : 16.54 x 11.69 @ 300dpi ~ 1.2 MB
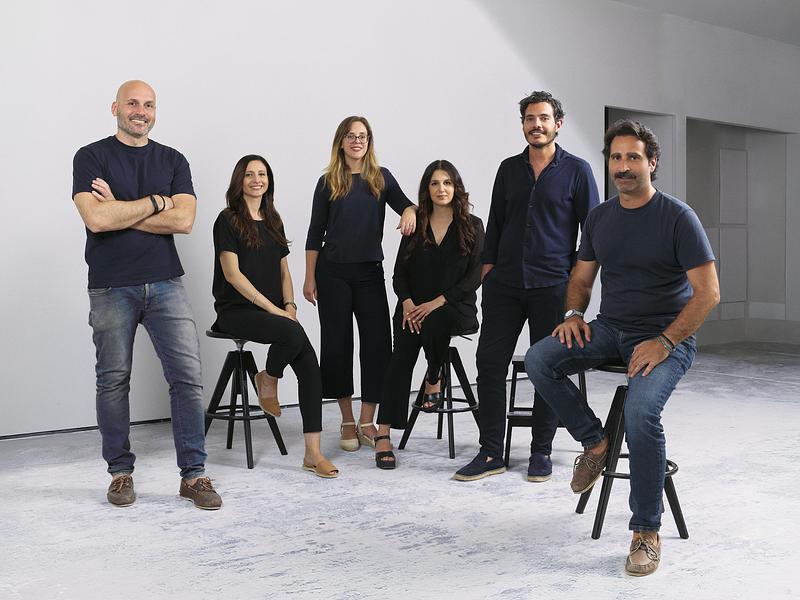
Founded in 2012 in Palermo by architects Nicola Andò, Giuseppe De Lisi, Emanuela Di Gaetano, and Alfonso Riccio, the studio now operates in both Palermo and Valletta, Malta.
The studio specializes in architectural and interior design for residential, commercial, retail, office, and hospitality spaces. Didea is known for its distinctive Mediterranean minimalism—an approach that combines the purity of light with thoughtfully chosen materials to create sensory, sustainable elegance. The firm designs spaces where beauty, history, and the rhythms of contemporary life coexist harmoniously.
Very High-resolution image : 19.42 x 14.57 @ 300dpi ~ 8.9 MB



Advertising
You may also like...
Los Angeles, United States, 2026-10-20
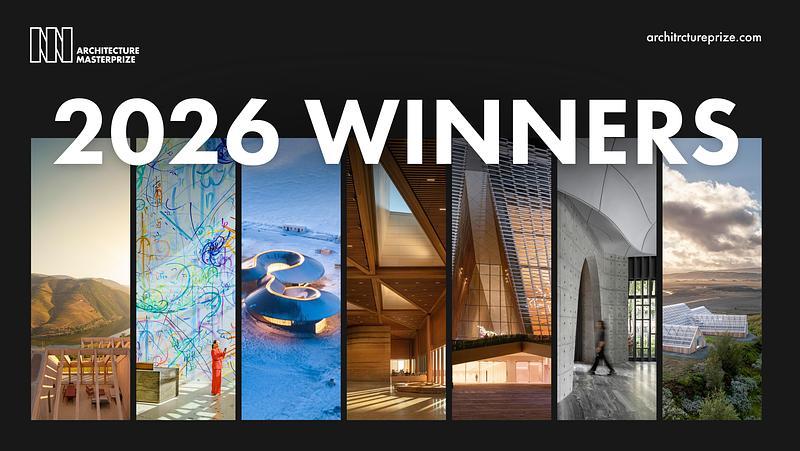
Architecture MasterPrize Names Its 2026 Winners
Farmani Group
Céragrès Studio: From Concept to Material. A New Destination for Design.
Discover Céragrès Studio: a brand-new space in the heart of Mile-Ex, bringing together materials, furniture, and expertise. Designed as a true resource hub for design and architecture professionals, the Studio offers an evolving material library, a space for exploration, and a network of collaborators dedicated to bringing your projects to life.

Buffalo, United States, 2026-07-27
Arch&Type Shapes a Buffalo Salon with Curves, Daylight, and an Eight-Foot Oculus
Arch&Type
San Francisco, United States, 2026-07-23
CAW Architects Unveils a Trio of Transformative Theater Projects that Redefine the California Performance Landscape
CAW Architects