Press kit no. 967-04
Journalists, explore this publication-ready project. Create a free v2com media account to download high-resolution images.
Create a media account
Press Kit | no. 967-04
Clínica Mulher
Pedra Silva Architects
Located within the Twin Towers development in Lisbon, Clínica Mulher is a private clinic dedicated to women’s health and wellbeing. Its programme combines a wide range of medical and diagnostic facilities with spaces for physiotherapy, alternative therapies, exercise and training.
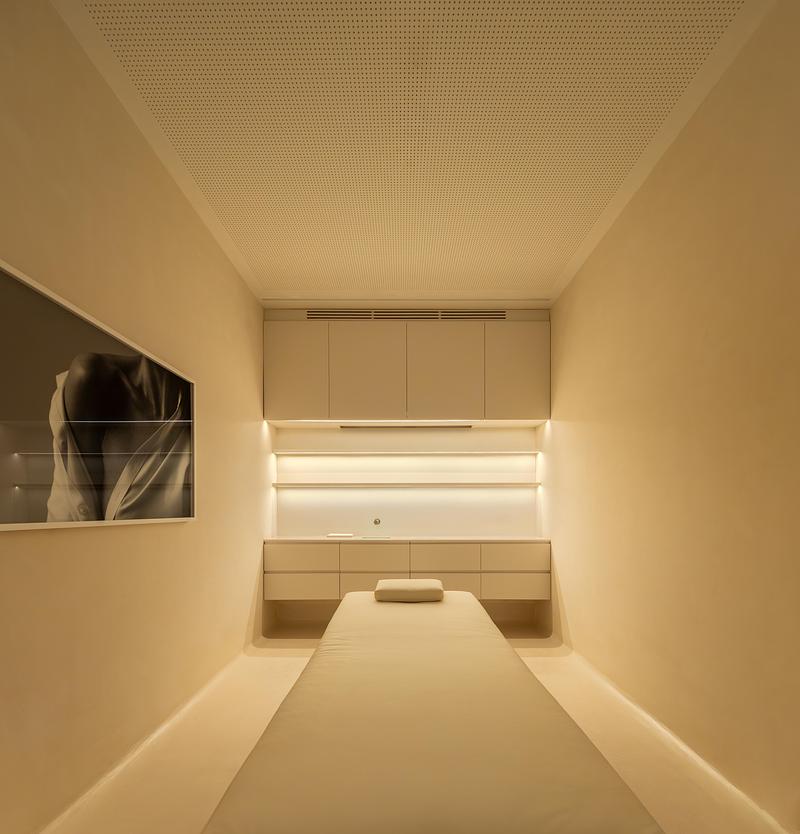
The project responds to the sensitive nature of the clinic’s activities by moving away from the conventional image of a clinical environment. Rather than creating a cold and institutional setting, the design seeks to provide a sense of intimacy, comfort and privacy, placing the experience of each user attics centre.
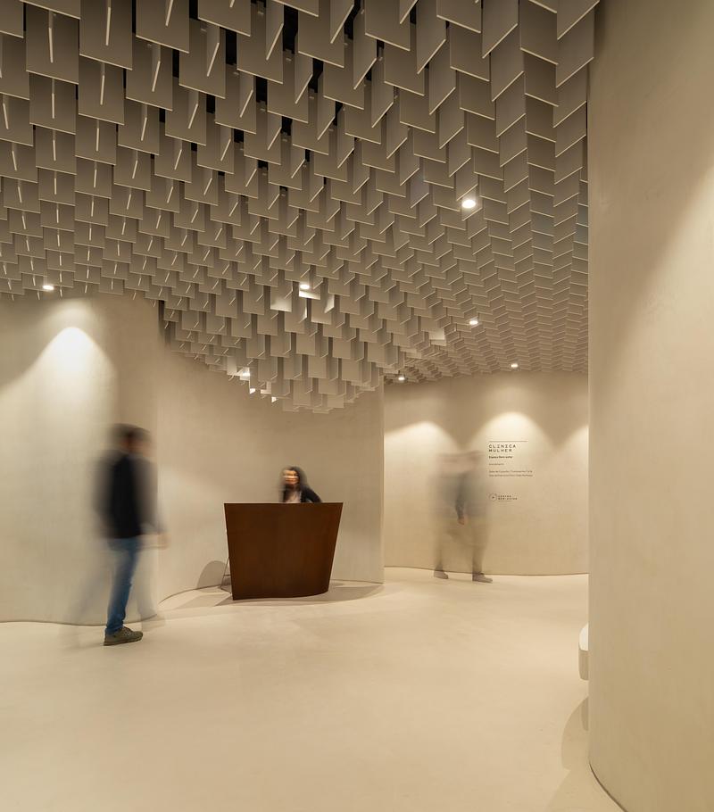
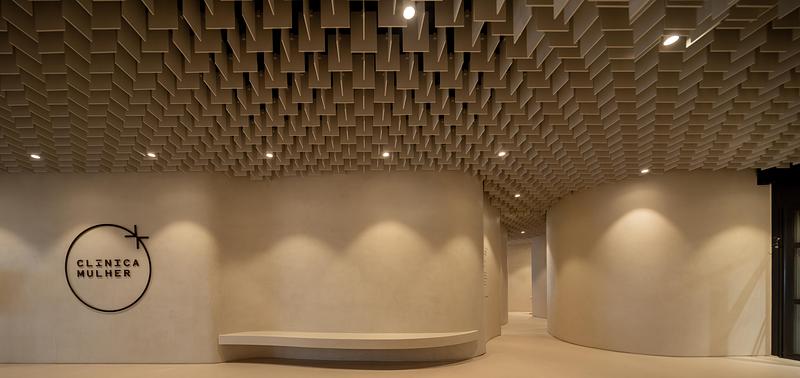
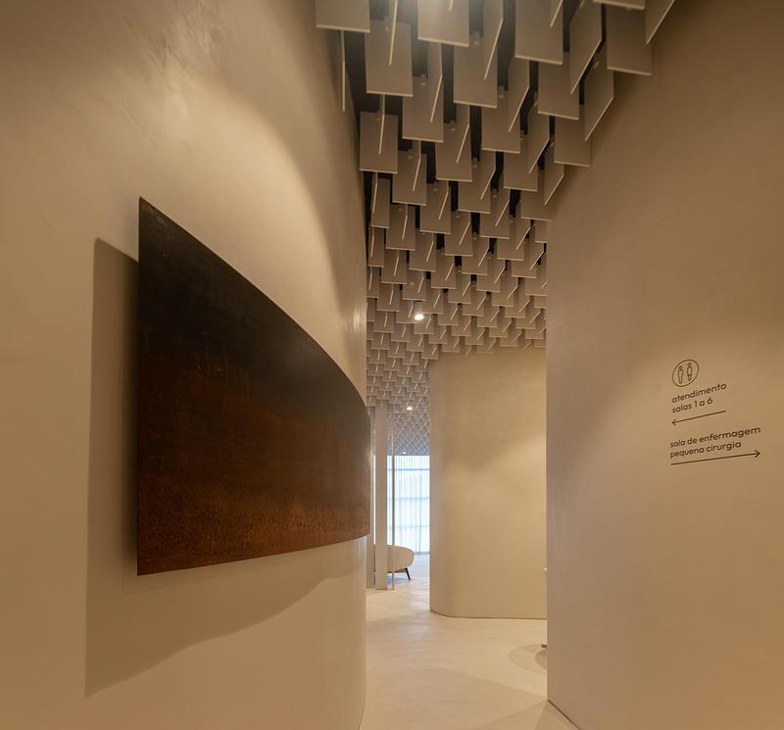
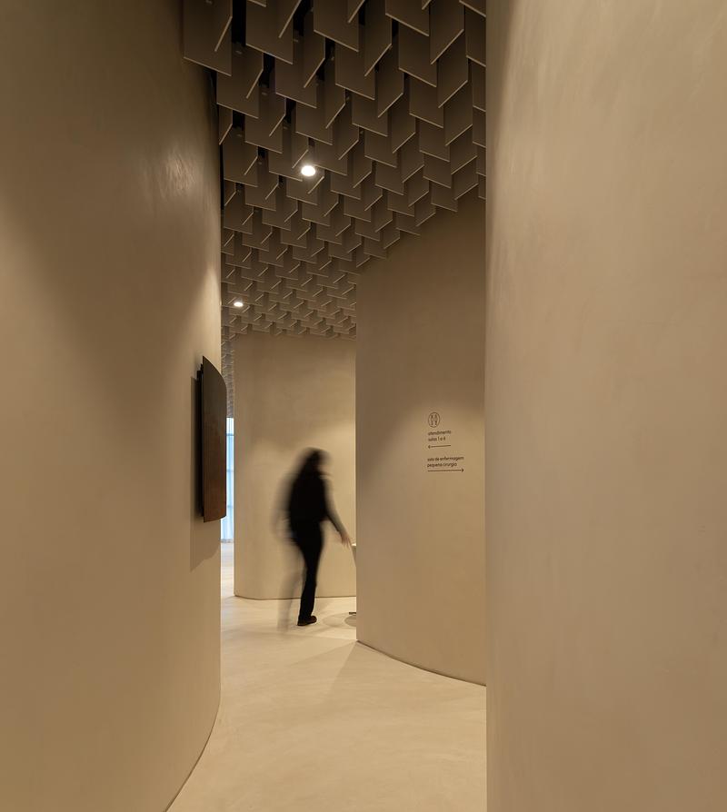
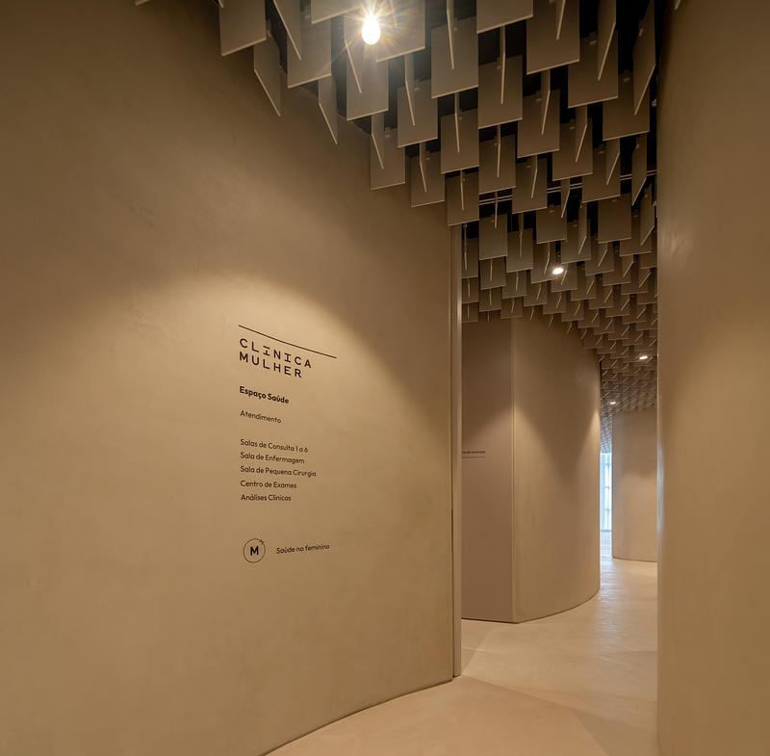
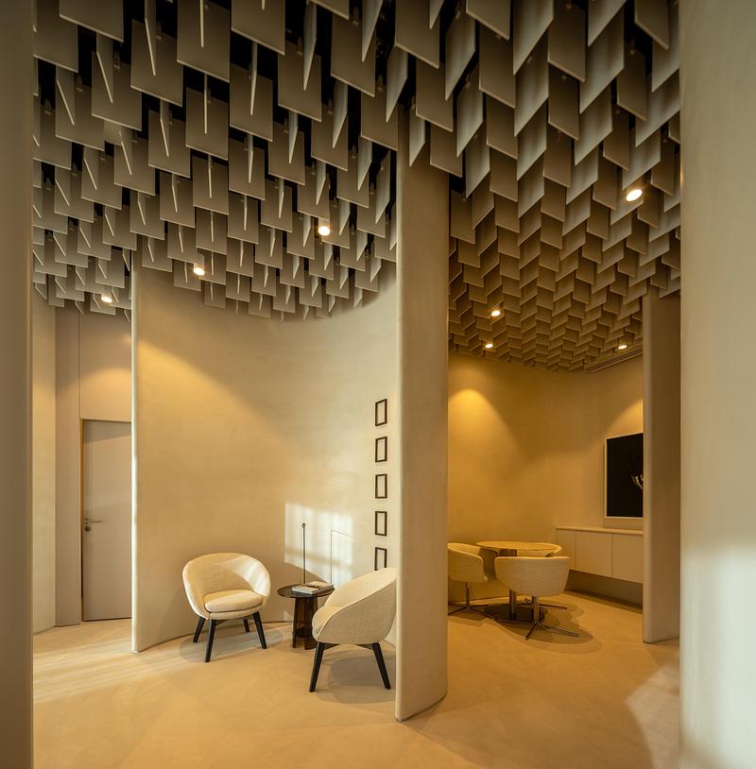
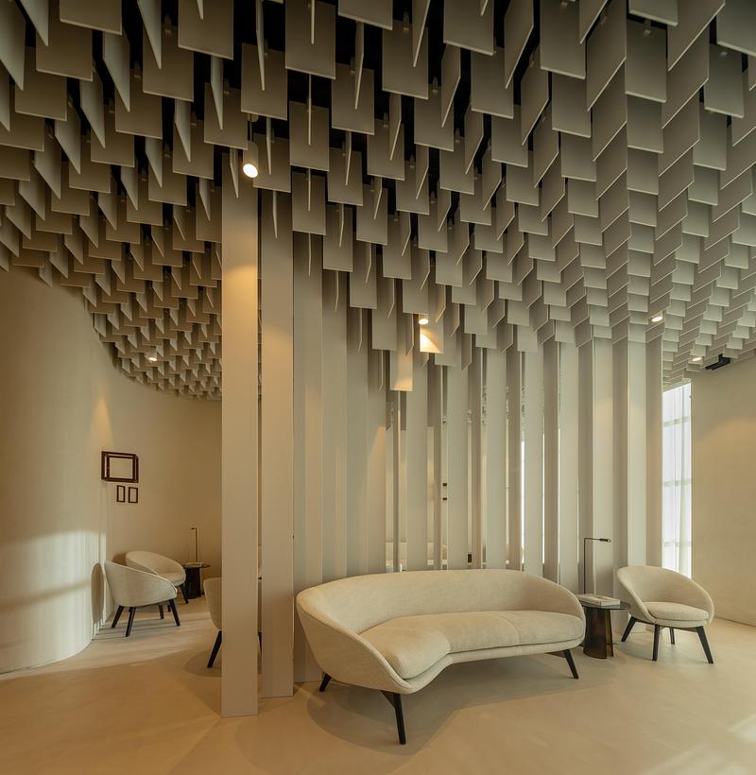
A series of undulating walls forms the main architectural gesture of the interior. Defining circulation routes, waiting areas and reception spaces, the walls evoke the softness of large curtains, creating a sequence of niches and moments of privacy without fragmenting the common areas. Their fluid geometry allows the complexity of the programme to coexist with an efficient use of space.
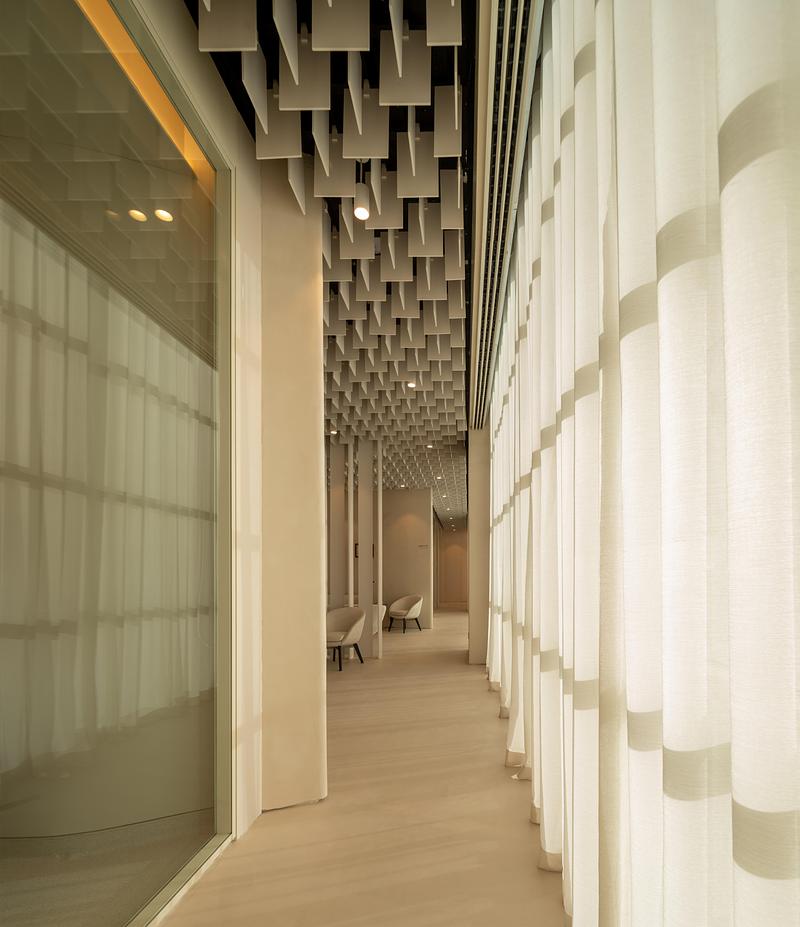
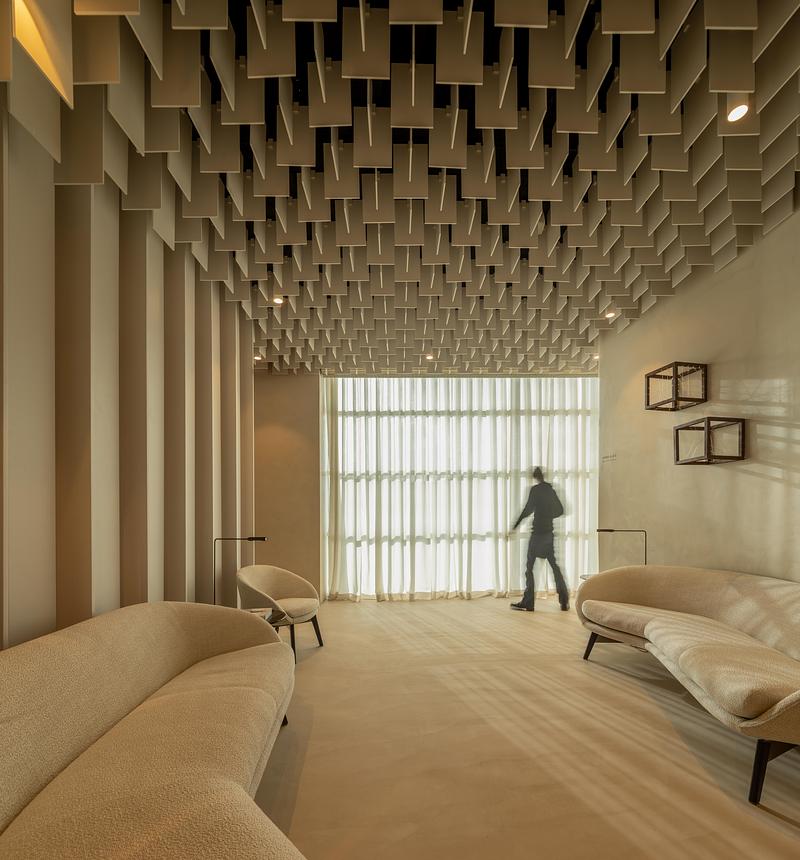
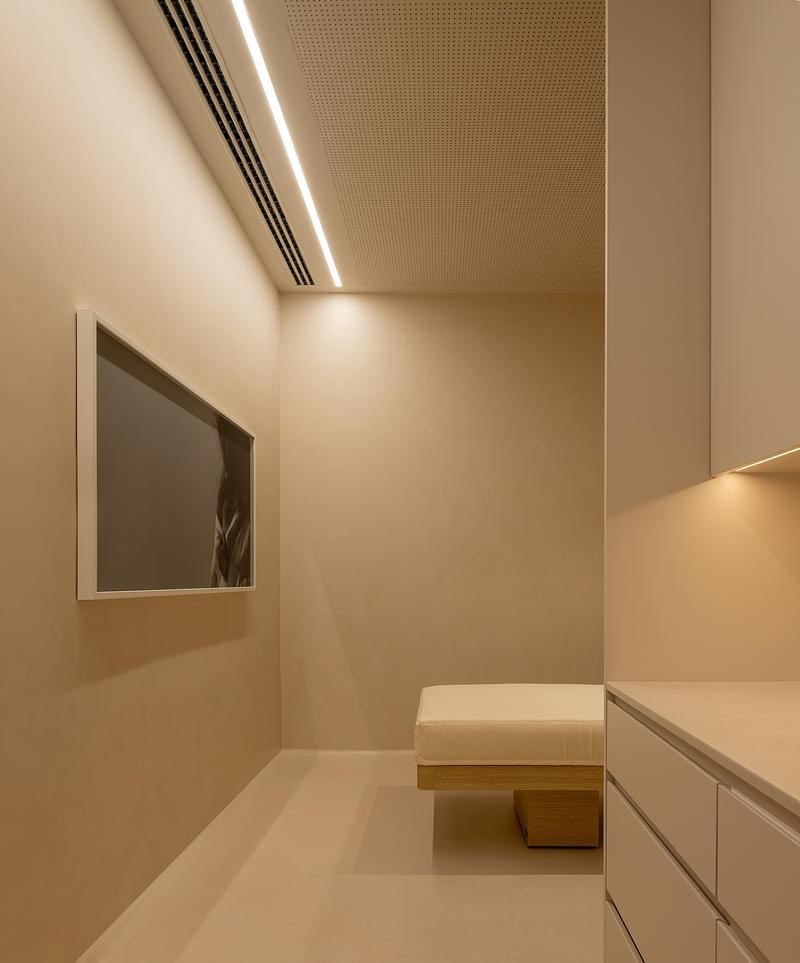
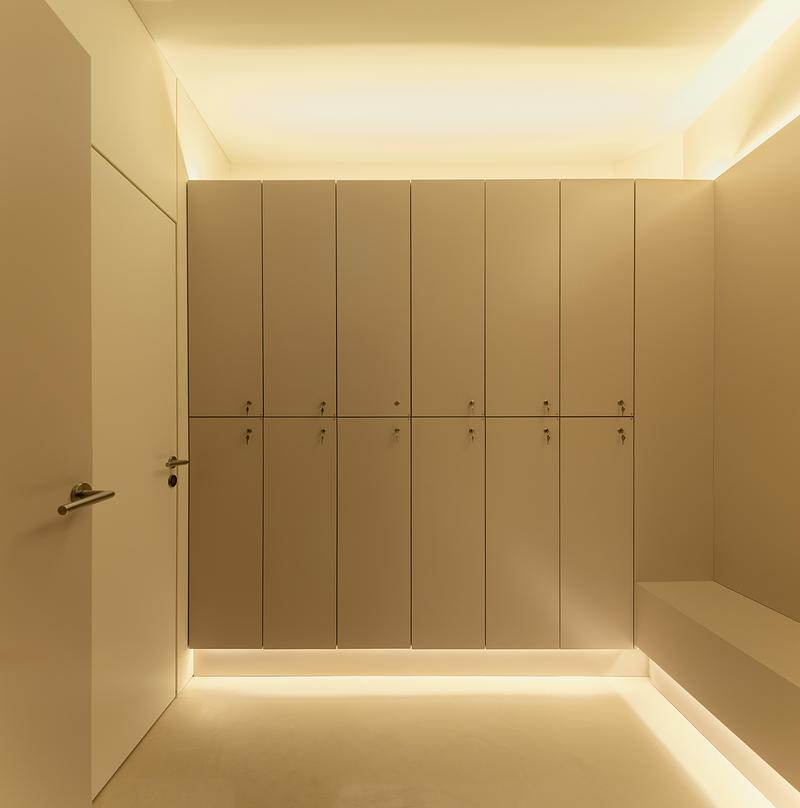
Light and materiality reinforce this atmosphere. Natural light, carefully positioned artificial lighting and the geometry of the walls create a subtle interplay of light and shadow, while a palette of warm neutral tones and textured mineral finishes emphasises the softness of the curves. Darker lacquered joinery introduces a contrasting, rectilinear element.
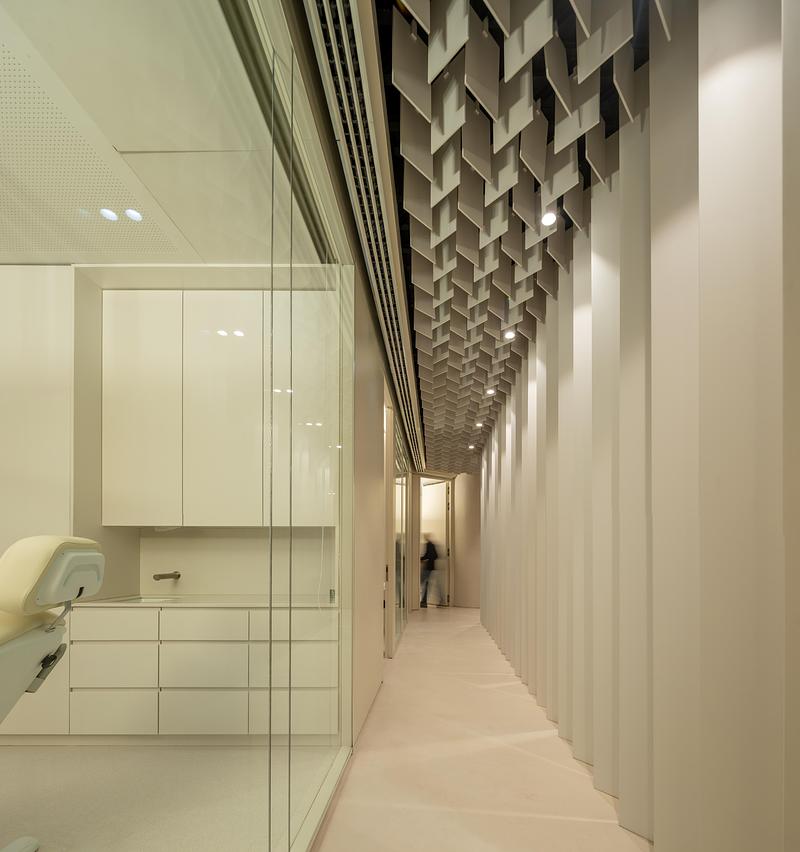
Above, a suspended ceiling of alternating slats establishes a precise geometric counterpoint to the
organic walls. The modular system integrates the technical infrastructure required by the clinic while maintaining accessibility and visual continuity. At selected points, the slats descend towards the floor, creating sculptural elements and visual filters.
The project is defined by the dialogue between these two contrasting systems: the fluidity of the walls and the precision of the ceiling. Their interaction creates a distinctive architectural identity, balancing technical complexity with an environment centred on comfort, intimacy and atmosphere.
Technical sheet
Client – Clínica Mulher
Location – Lisbon, Portugal
Core – Healthcare
Status – Built
Construction area – 800 sqm
Project date – 2024
Construction date – 2025
Interior design – Sandra Galvão
Main contractor – Tetris
Photography – Fernando Guerra
https://ultimasreportagens.com/
About Pedra Silva Architects
Pedra Silva Architects is a Lisbon-based, full-service architectural studio, committed to providing architectural and interior design services to numerous building typologies. The firm tailors each project individually, with an exceptional degree of architectural design, technical quality, and rigorous cost control. Their work is defined by strong conceptual legibility, innovation, and a meticulous approach to detailing, all underpinned by the principles of humane, enduring, and sustainable design.
The Pedra Silva Arquitectos team is dedicated to the deepest level of involvement in the design of its buildings to deliver projects that meet the highest possible standards of excellence. The firm has been recognized by numerous nominations and awards, including a nomination for the Mies van der Rohe Prize in 2004, a shortlisting for the FAD Award in 2007, and winning the Premi d’Architecture dels Socis Arquinfad the same year. The firm also won the ArchDaily Building of the Year prize in 2011, were awarded a Highly Commended mention in the World Architecture Festival 2015 (Offices category), and were a winner of the IIDA-the best of Asia Pacific Design Awards (Healthcare category). In 2016, they were finalists for the ArchDaily Building of the Year Awards (Offices), and in 2020 won the Lusophone Architecture and Interior Design Award for the Healthcare category. This year saw Pedra Silva Arquitectos win the BUILD Design and Build Awards for Most Innovative Architectural Studio Portugal, 2023.
Pedra Silva Architects is a member of the Portuguese Architectural Association and the Royal Institute of British Architects.
For more information
Media contact
- Pedra Silva Architects
- Adalberto Duarte, Design and Communication Coordinator
- marketing@pedrasilva.com
- +351 217156210
Attachments
Terms and conditions
For immediate release
All photos must be published with proper credit. Please reference v2com as the source whenever possible. We always appreciate receiving PDF copies of your articles.
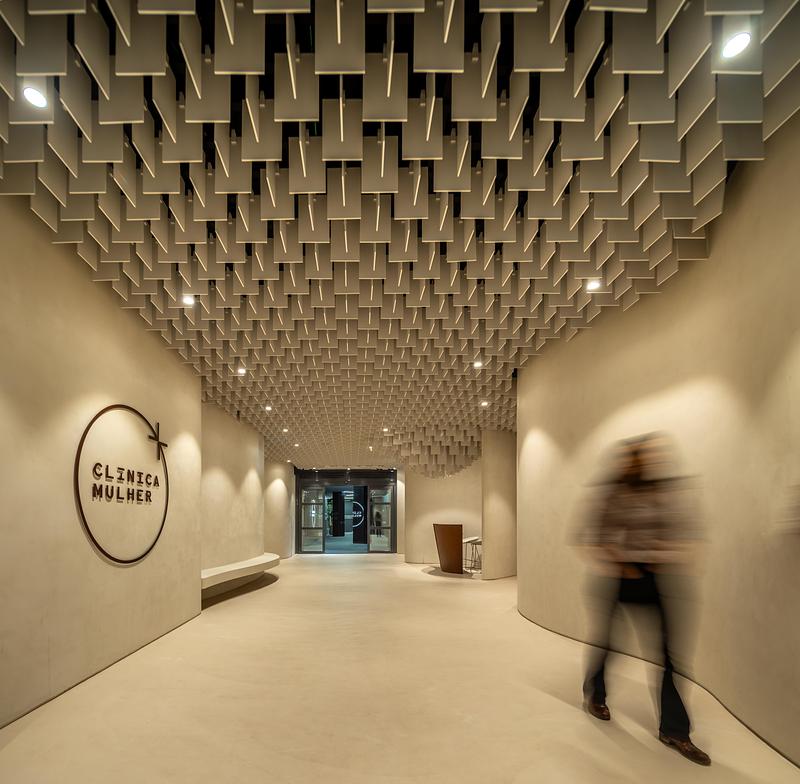
Very High-resolution image : 20.0 x 19.6 @ 300dpi ~ 13 MB
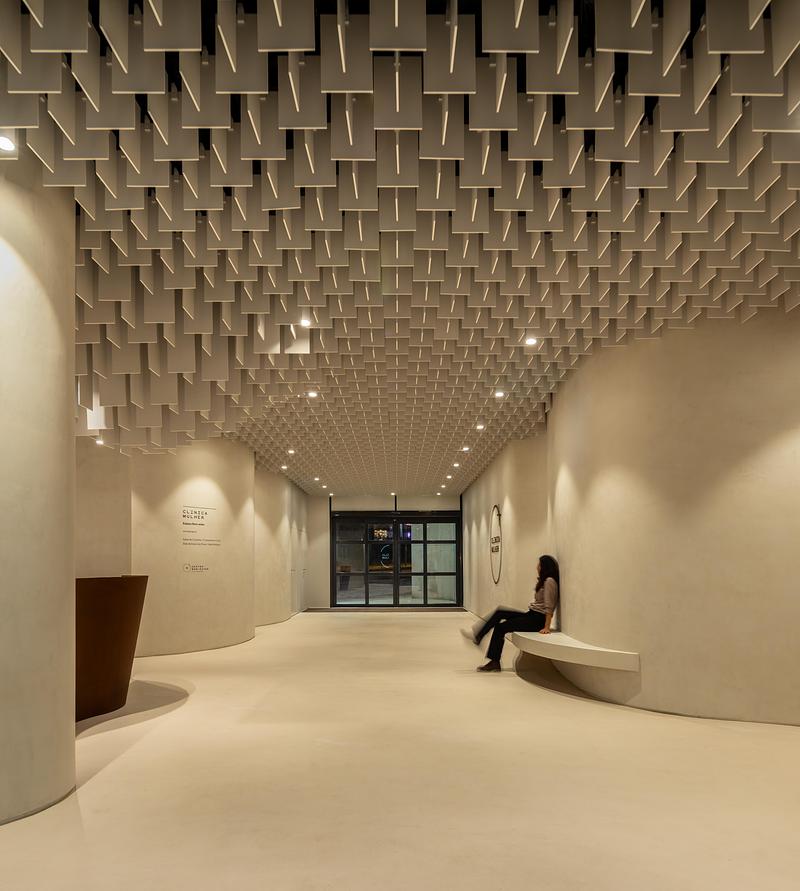
Very High-resolution image : 17.01 x 18.95 @ 300dpi ~ 4.5 MB
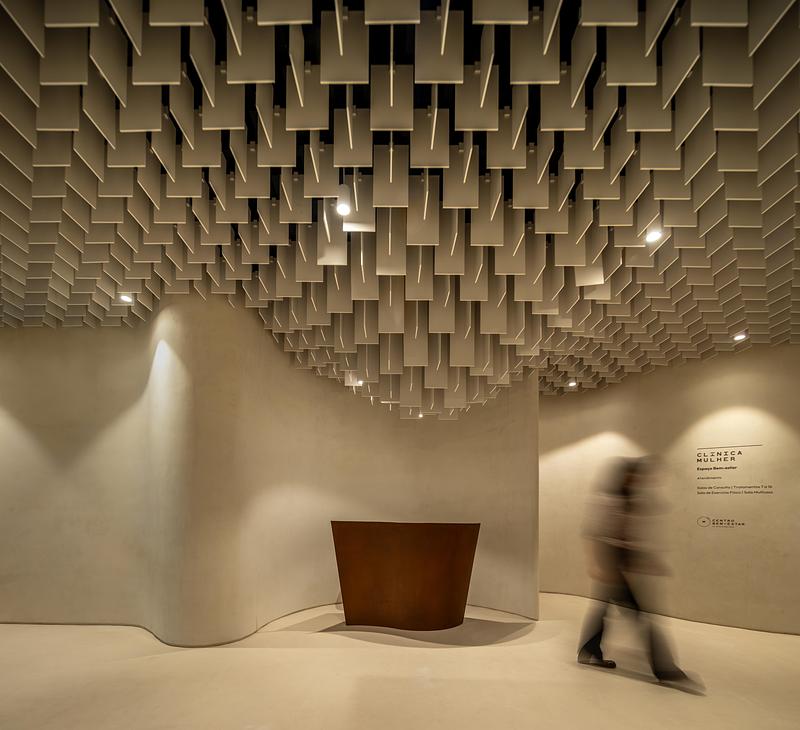
Very High-resolution image : 20.0 x 18.25 @ 300dpi ~ 12 MB
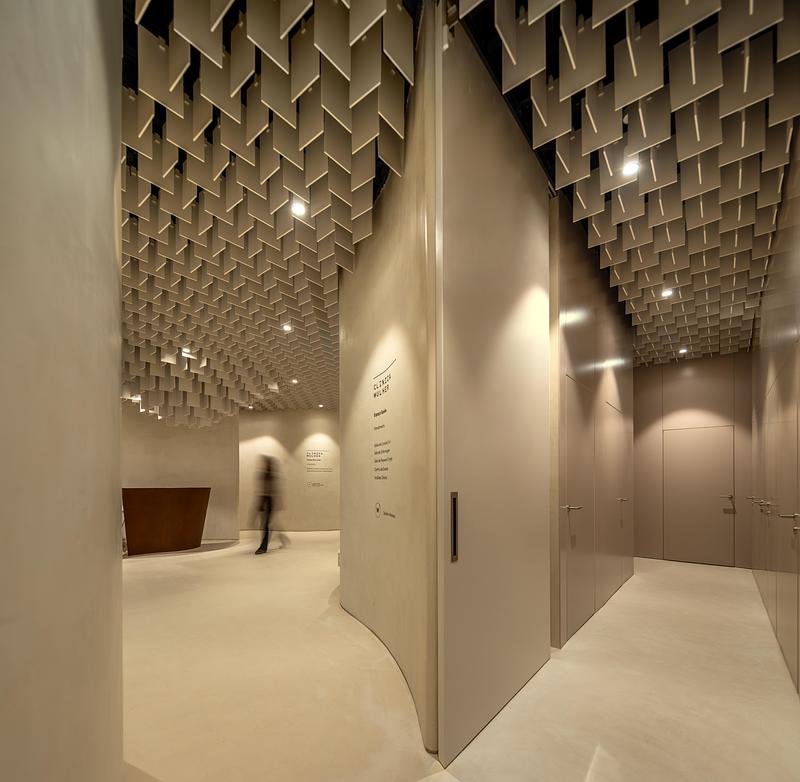
Very High-resolution image : 20.0 x 19.56 @ 300dpi ~ 13 MB
Very High-resolution image : 16.49 x 18.77 @ 300dpi ~ 8.4 MB
Very High-resolution image : 20.0 x 9.46 @ 300dpi ~ 6 MB
Very High-resolution image : 20.0 x 18.64 @ 300dpi ~ 9.9 MB
Very High-resolution image : 16.91 x 18.9 @ 300dpi ~ 3.4 MB
Very High-resolution image : 20.0 x 19.62 @ 300dpi ~ 11 MB
Very High-resolution image : 19.65 x 20.0 @ 300dpi ~ 13 MB
Very High-resolution image : 16.91 x 19.59 @ 300dpi ~ 11 MB
Very High-resolution image : 18.61 x 20.0 @ 300dpi ~ 14 MB
Very High-resolution image : 19.51 x 20.0 @ 300dpi ~ 11 MB
Very High-resolution image : 16.62 x 20.0 @ 300dpi ~ 9.1 MB
Very High-resolution image : 19.18 x 20.0 @ 300dpi ~ 17 MB
Very High-resolution image : 19.82 x 20.0 @ 300dpi ~ 9.3 MB
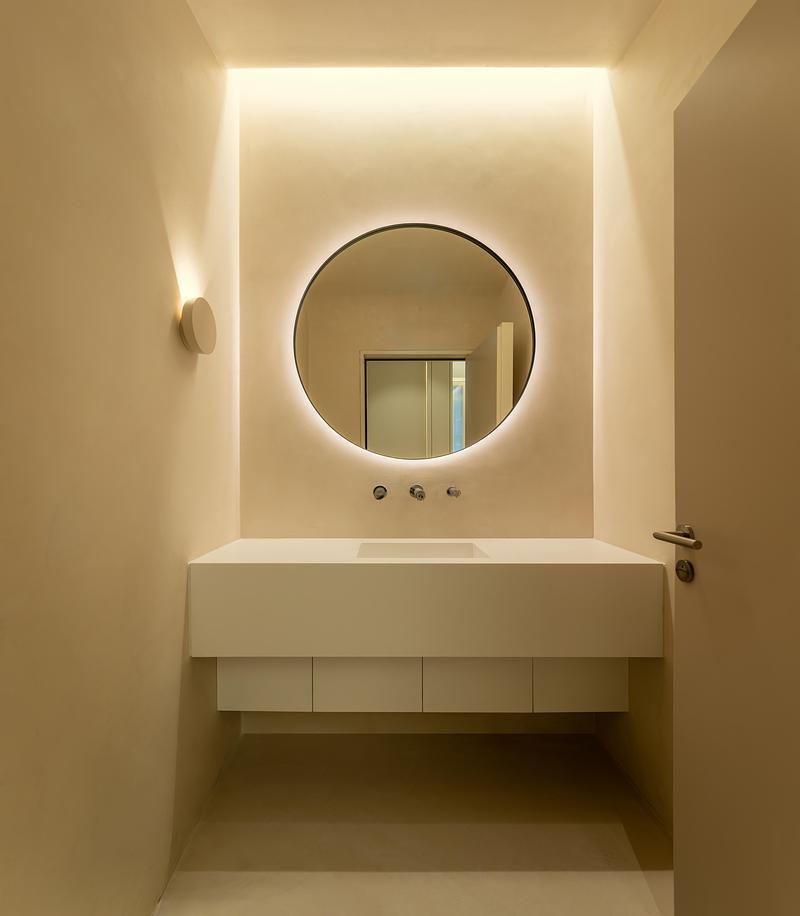
Very High-resolution image : 17.48 x 20.0 @ 300dpi ~ 9.2 MB
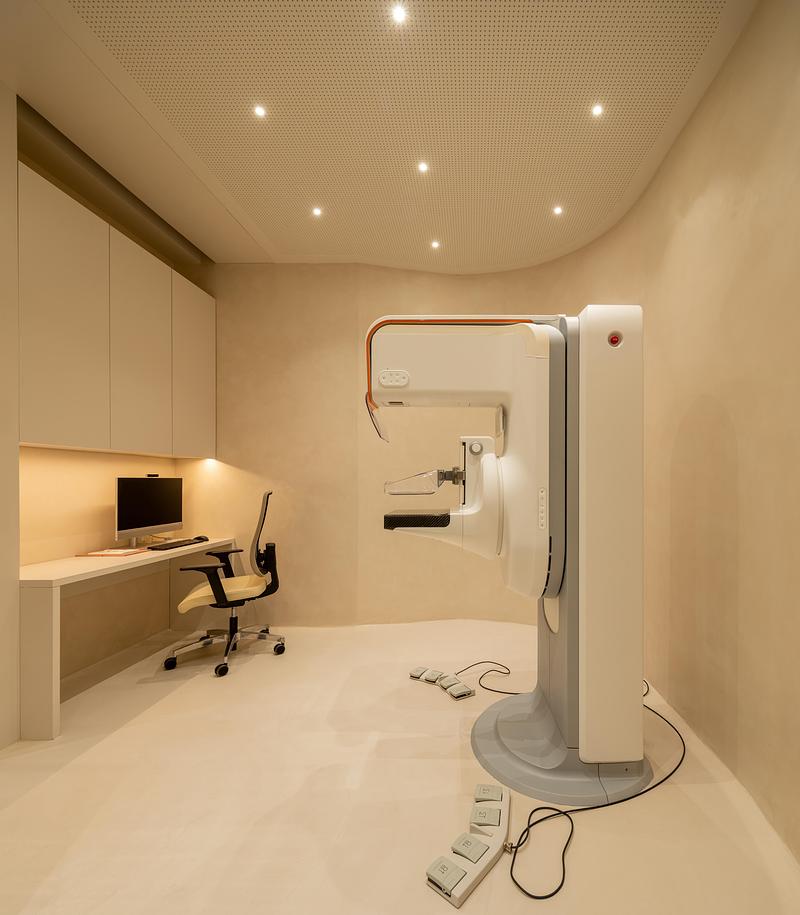
Very High-resolution image : 17.48 x 20.0 @ 300dpi ~ 11 MB
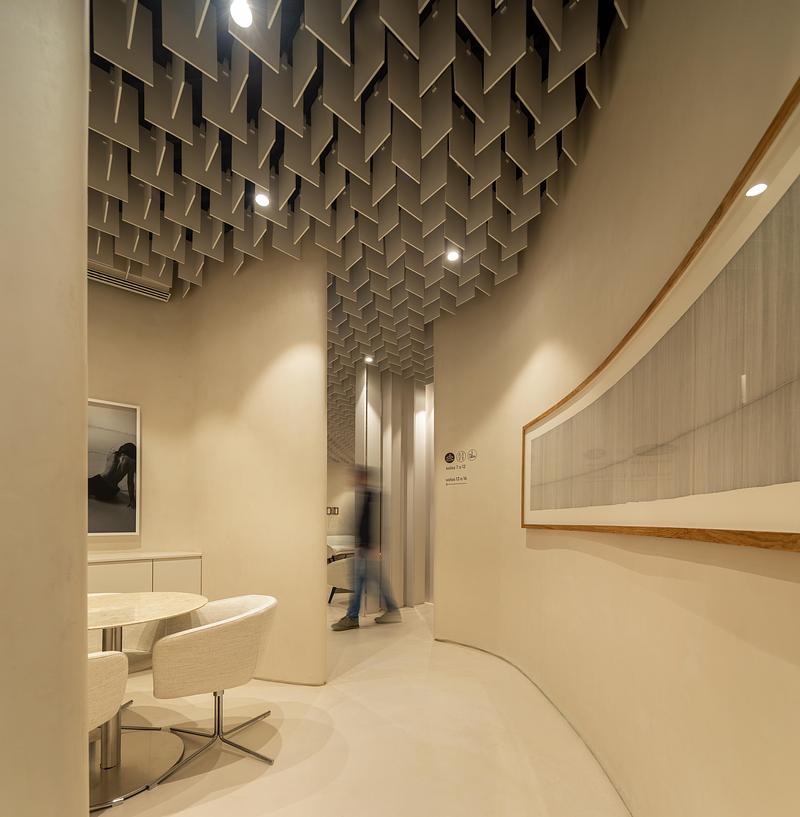
Very High-resolution image : 19.58 x 20.0 @ 300dpi ~ 13 MB
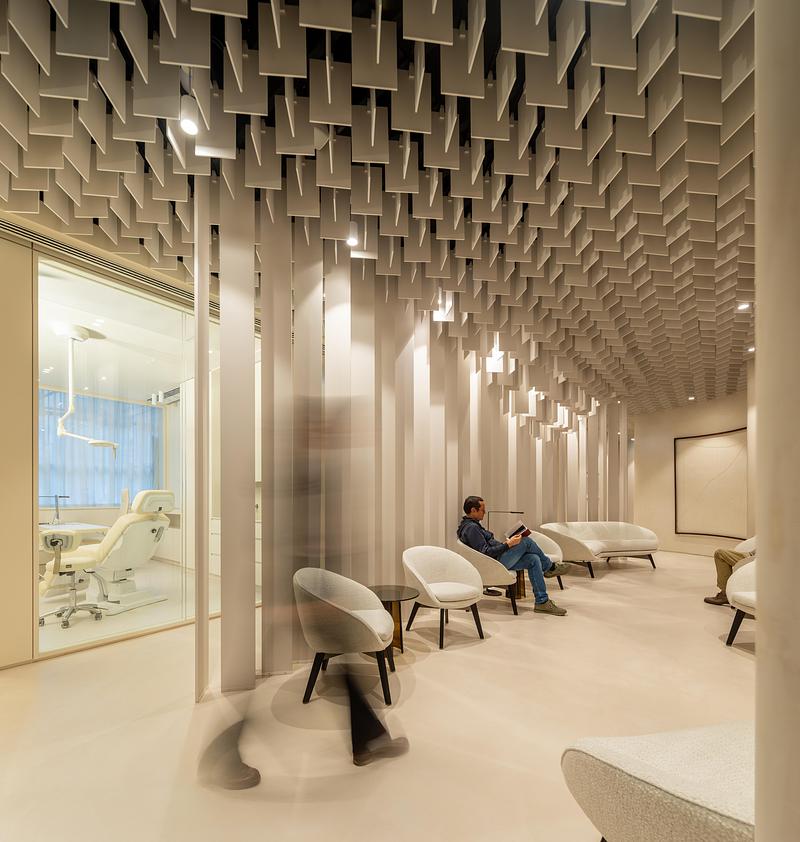
Very High-resolution image : 19.02 x 20.0 @ 300dpi ~ 13 MB
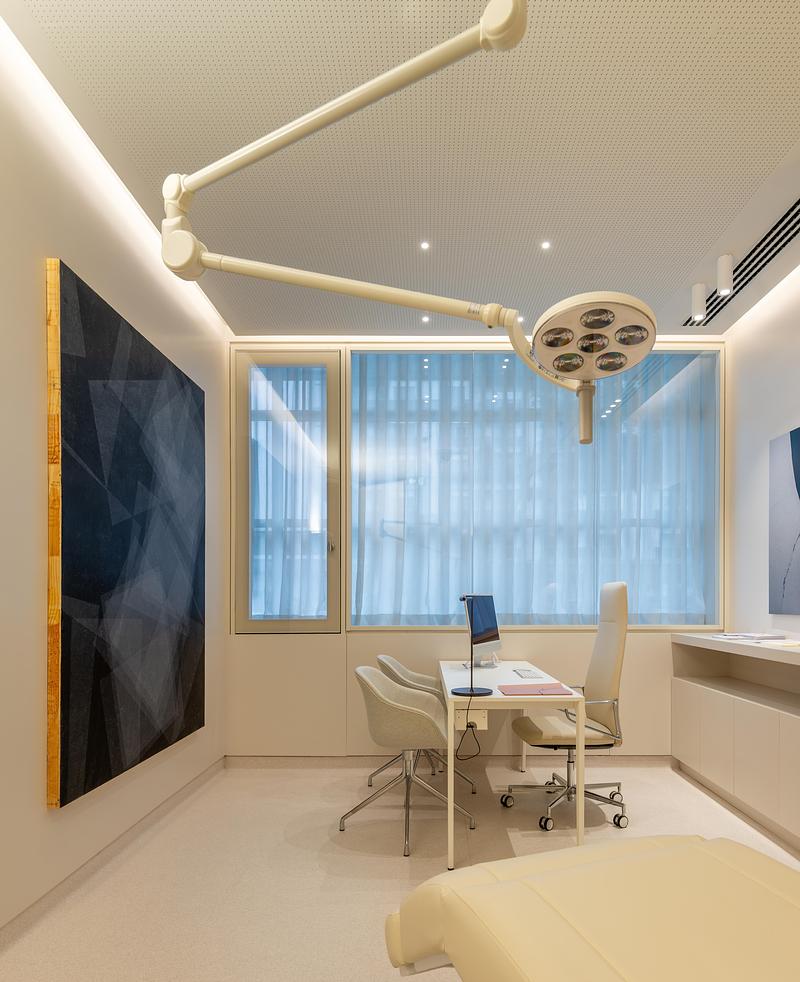
Very High-resolution image : 16.29 x 20.0 @ 300dpi ~ 11 MB
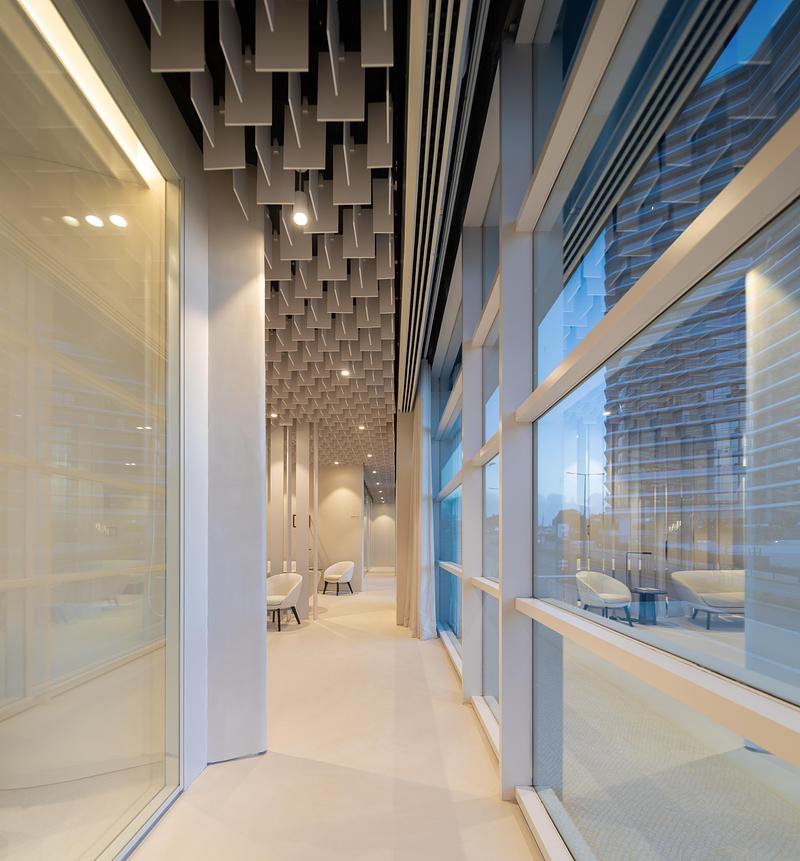
Very High-resolution image : 18.58 x 20.0 @ 300dpi ~ 11 MB
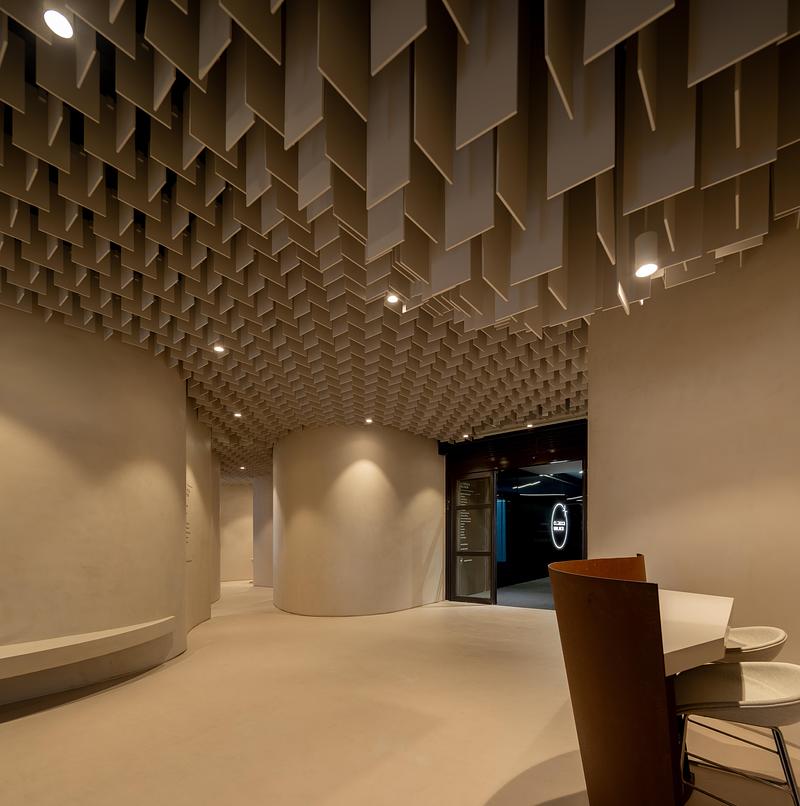
Very High-resolution image : 19.85 x 20.0 @ 300dpi ~ 11 MB
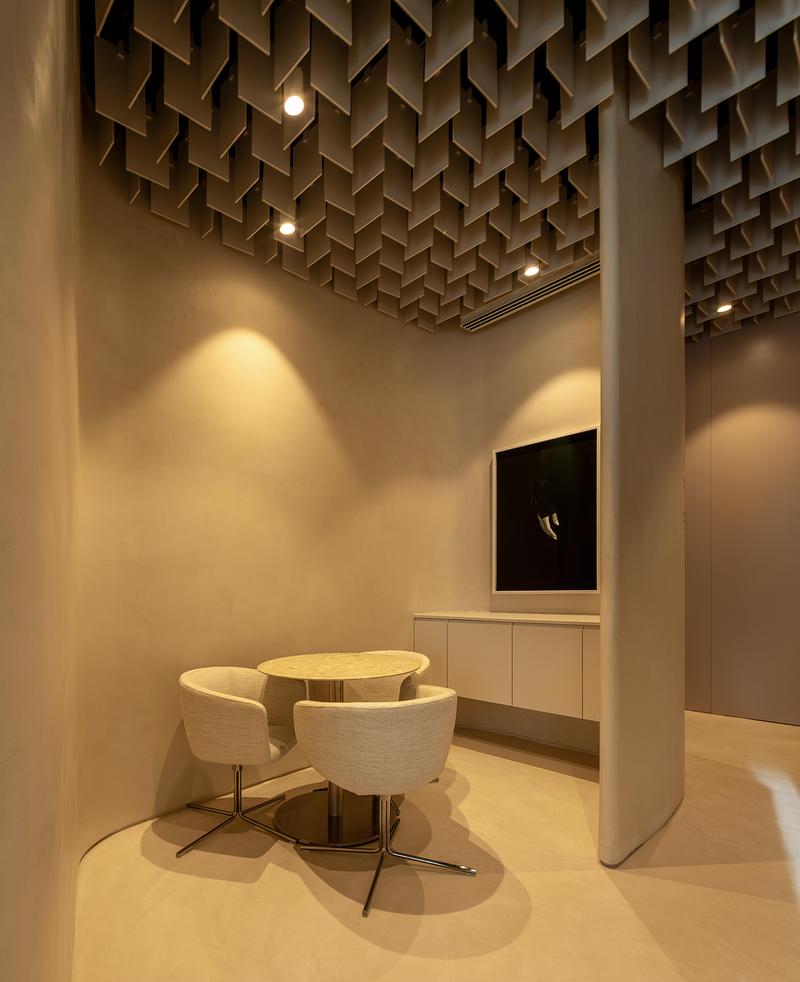
Very High-resolution image : 15.5 x 19.02 @ 300dpi ~ 8.3 MB
Very High-resolution image : 18.78 x 20.0 @ 300dpi ~ 11 MB

Advertising
You may also like...

Los Angeles, United States, 2026-10-20
Architecture MasterPrize Names Its 2026 Winners
Farmani Group

Buffalo, United States, 2026-07-27
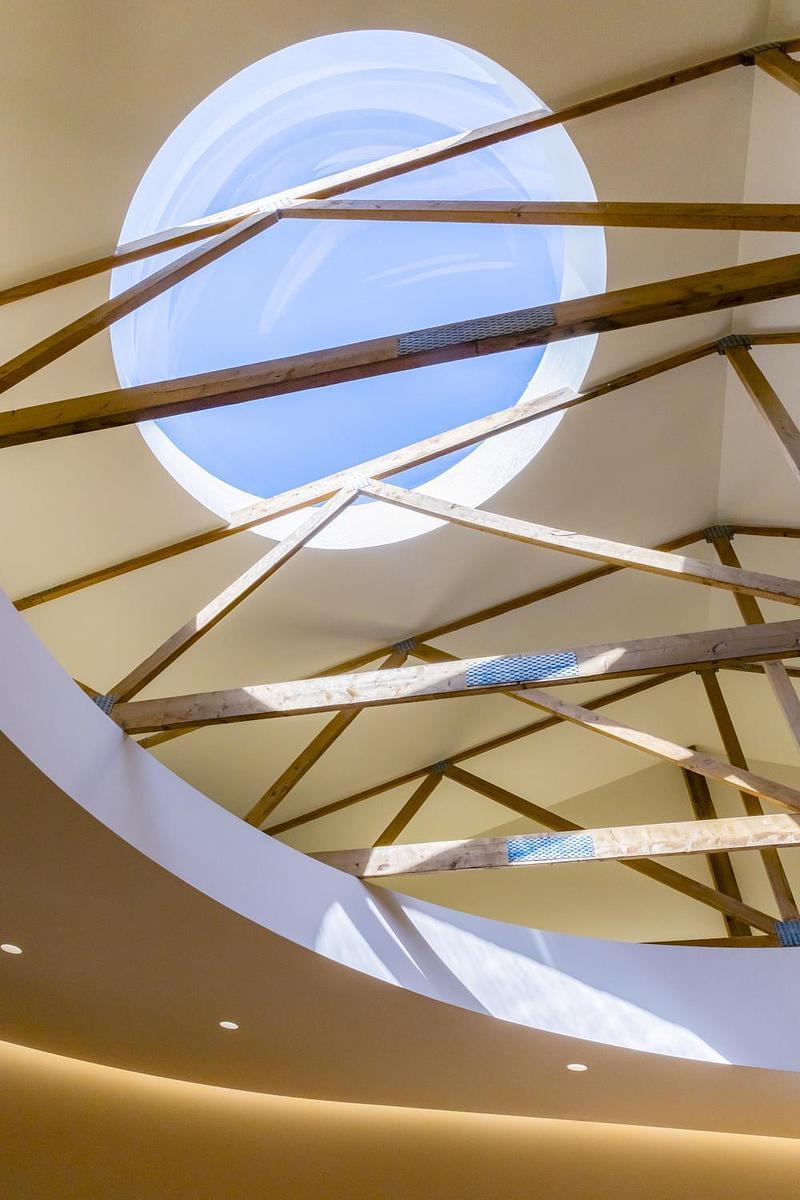
Arch&Type Shapes a Buffalo Salon with Curves, Daylight, and an Eight-Foot Oculus
Arch&Type
San Francisco, United States, 2026-07-23