Press kit no. 1303-30
Journalists, explore this publication-ready project. Create a free v2com media account to download high-resolution images.
Create a media account
Press Kit | no. 1303-30
Sid Lee Architecture completes The Clayfield Hotel: A New Landmark for Niagara-on-the-Lake's Evolving Wine Community
Sid Lee Architecture
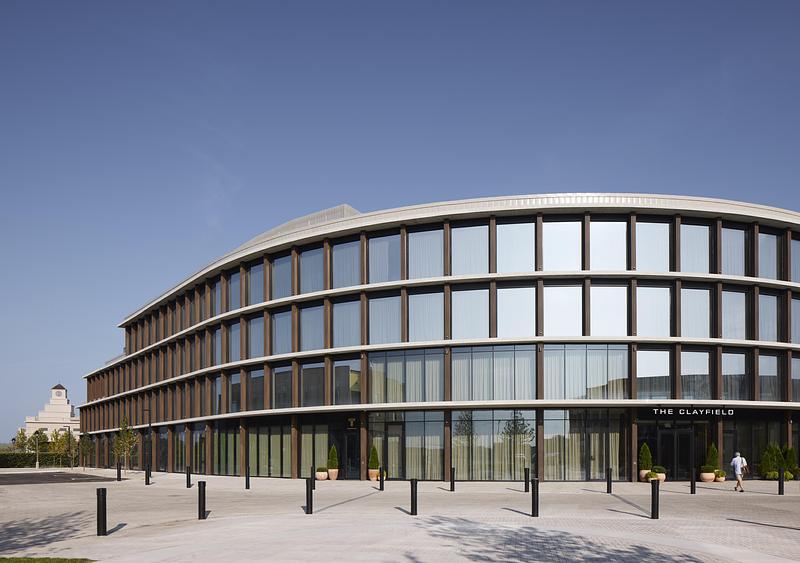
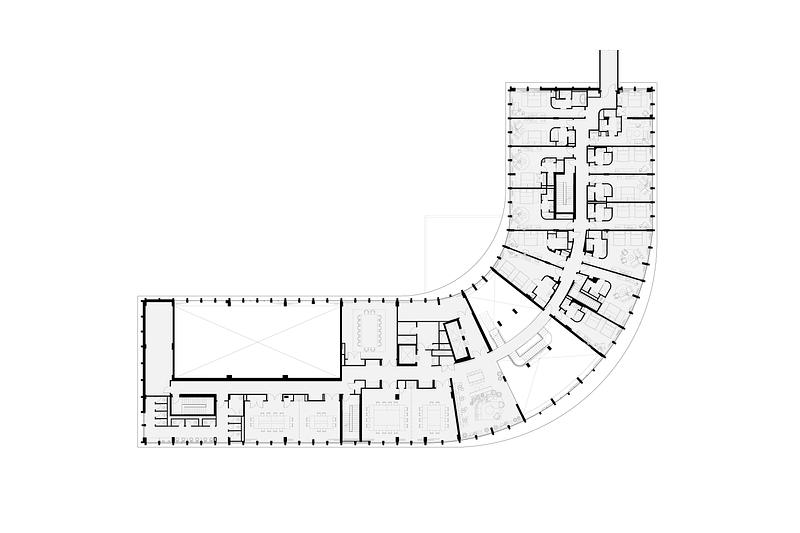
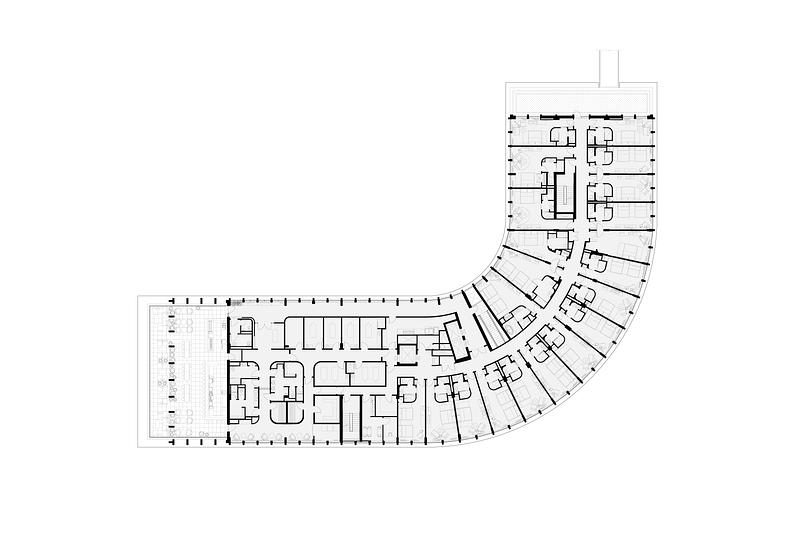
Sid Lee Architecture has completed The Clayfield, a 94,000-square-feet hotel conceived as both a destination for wine country discovery and a vital gathering place for an emerging community. Anchoring the Clayfield Commons, an important mixed-use development integrating retail, office, and residential spaces, the hotel creates a much-needed social infrastructure for Niagara-on-the-Lake, one that celebrates the county’s dedication to Canadian winemaking and its well-known hospitality.
Rather than positioning itself as an exclusive retreat, The Clayfield was designed as a seasonal hub that invites connection and discovery. Its restaurant, spa, and rooftop terrace become the gathering points around which this new walkable district finds its identity, creating a place where overnight guests, local residents, and regional visitors converge.
Architecture as dialogue between land and people
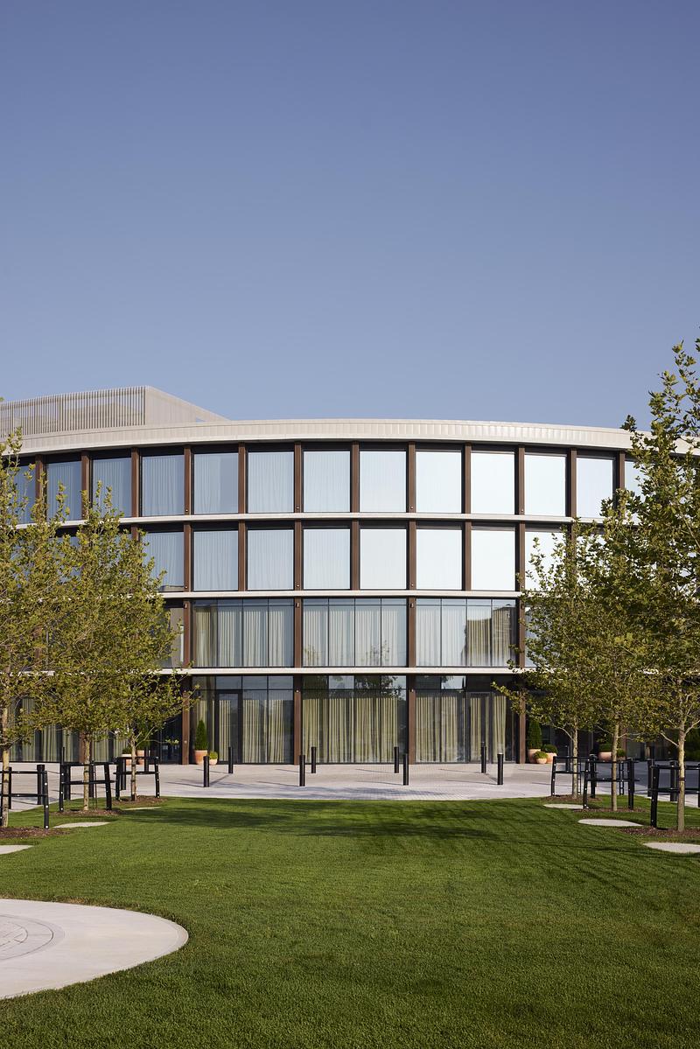
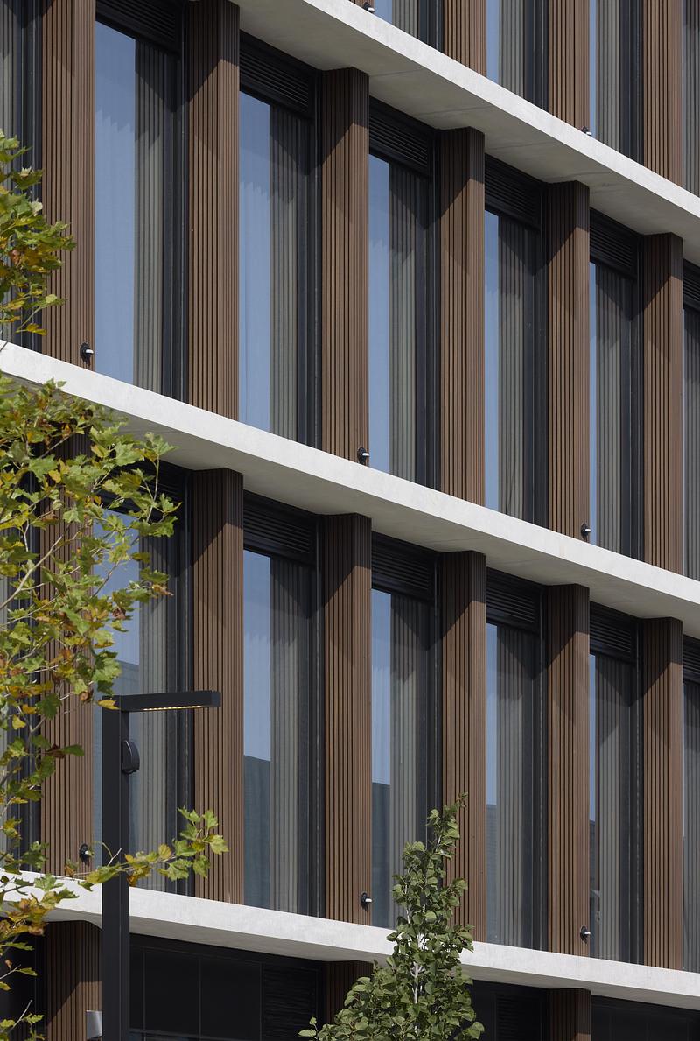
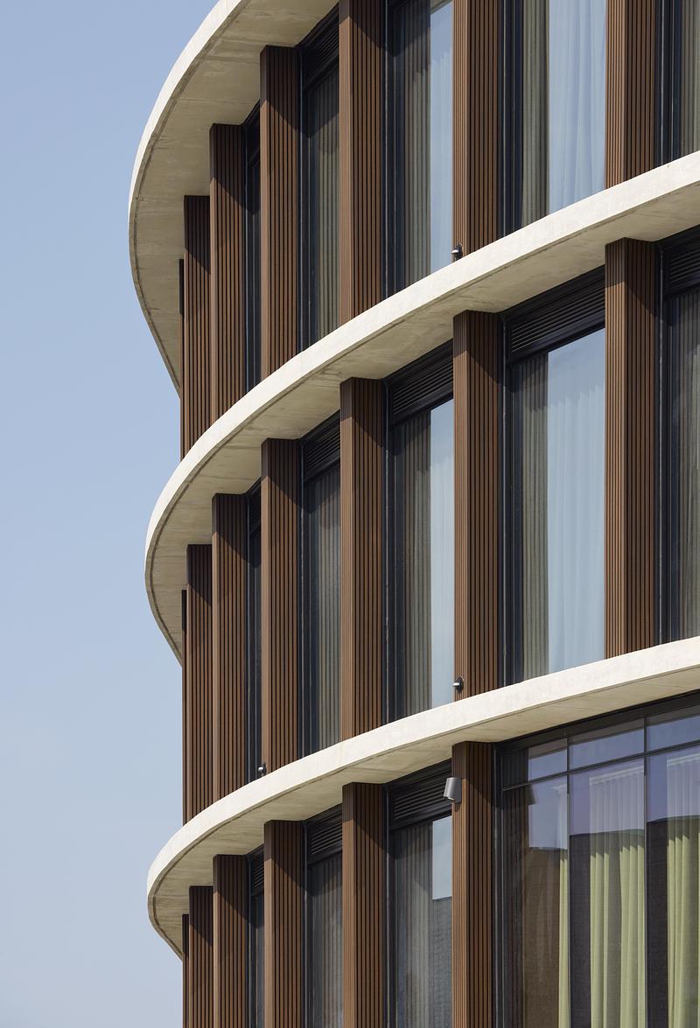
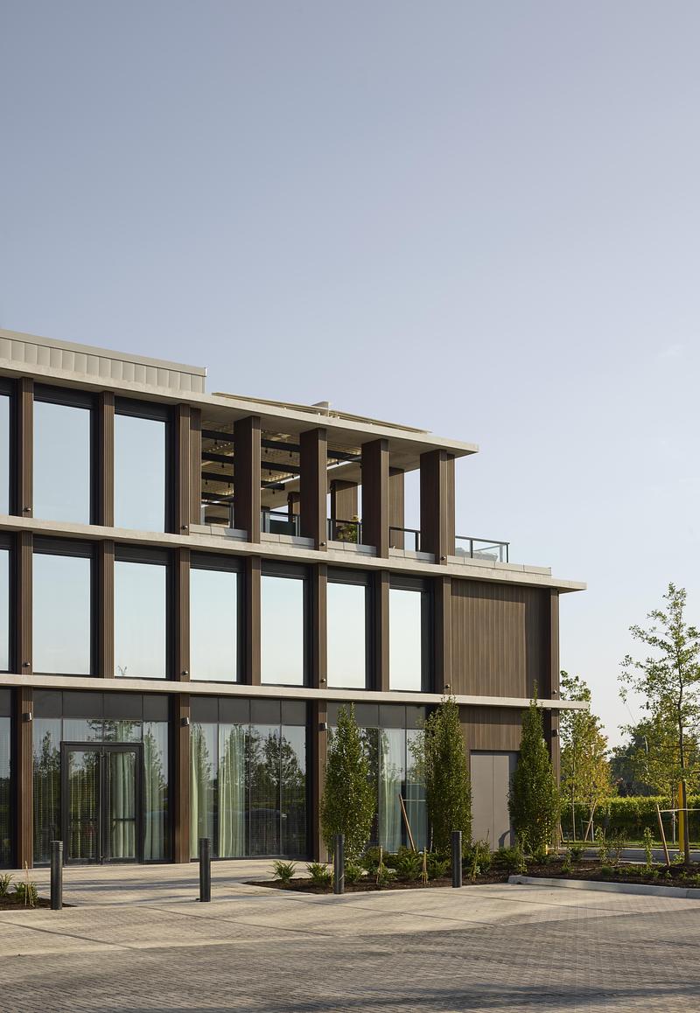
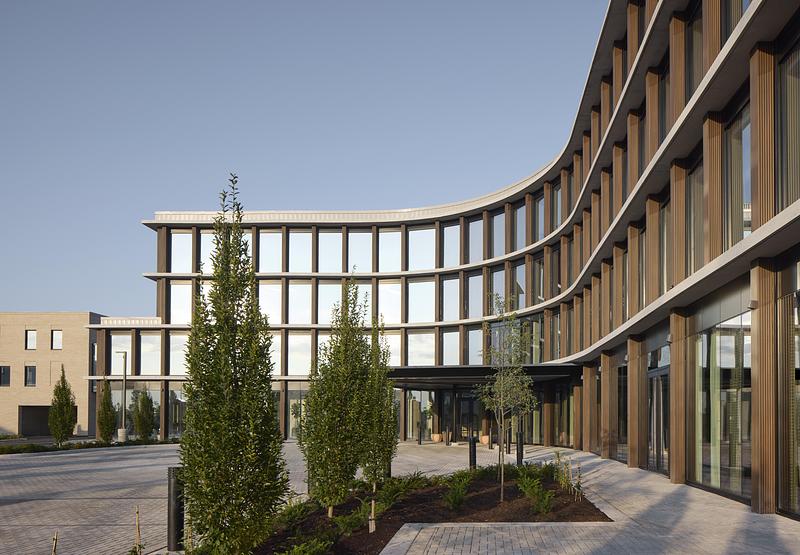
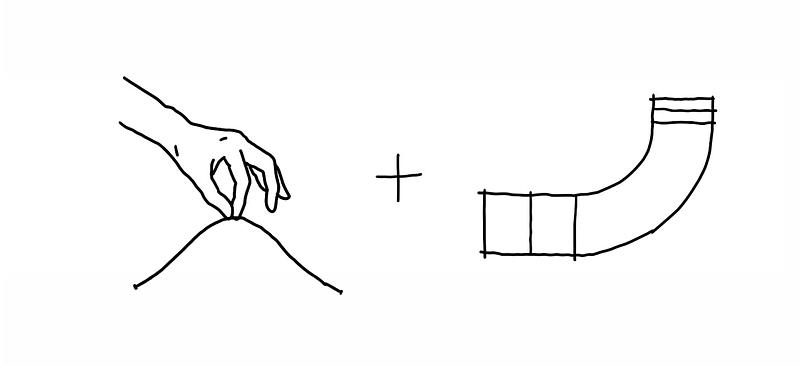
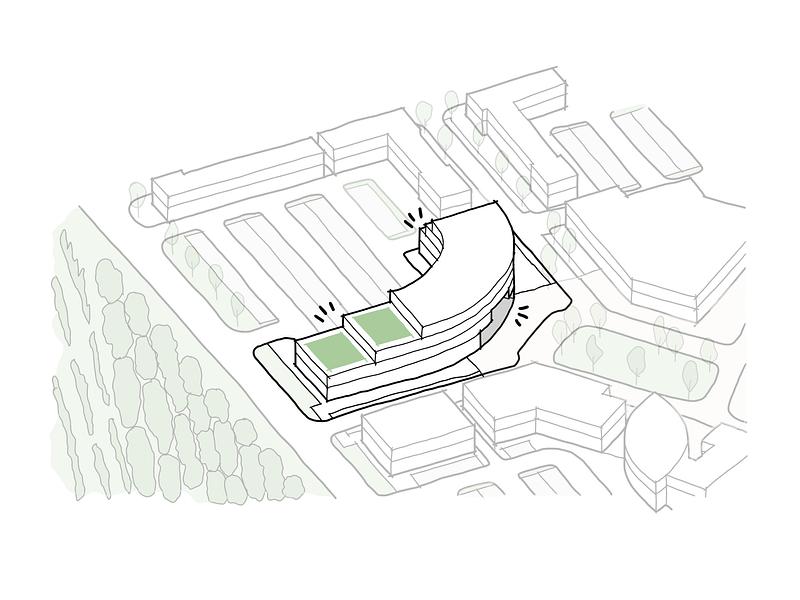
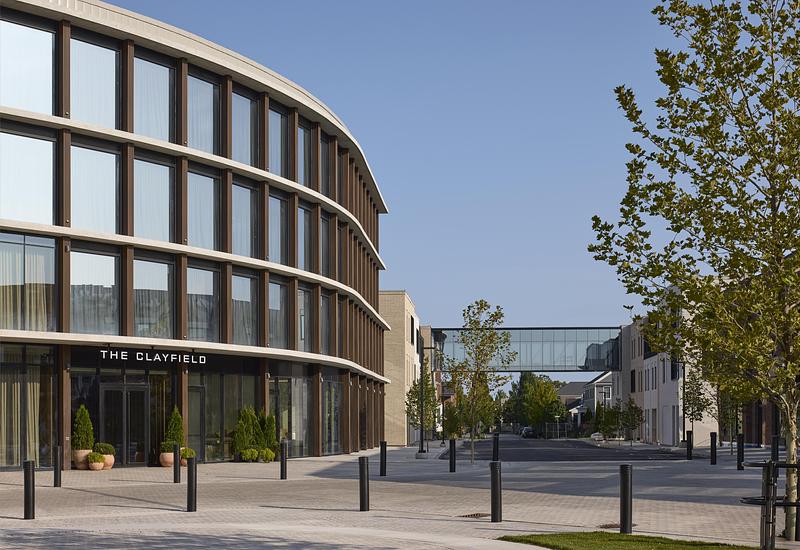
The building rises from Niagara-on-the-Lake's vineyard landscape as a gentle, curved layered structure. Its pavilion-like approach eliminates facade hierarchy while each orientation opens to the landscape or the neighborhood with equal generosity. Positioned between the vineyards and Lake Ontario, its sloped morphology reveals new vantage points over the surrounding vines.
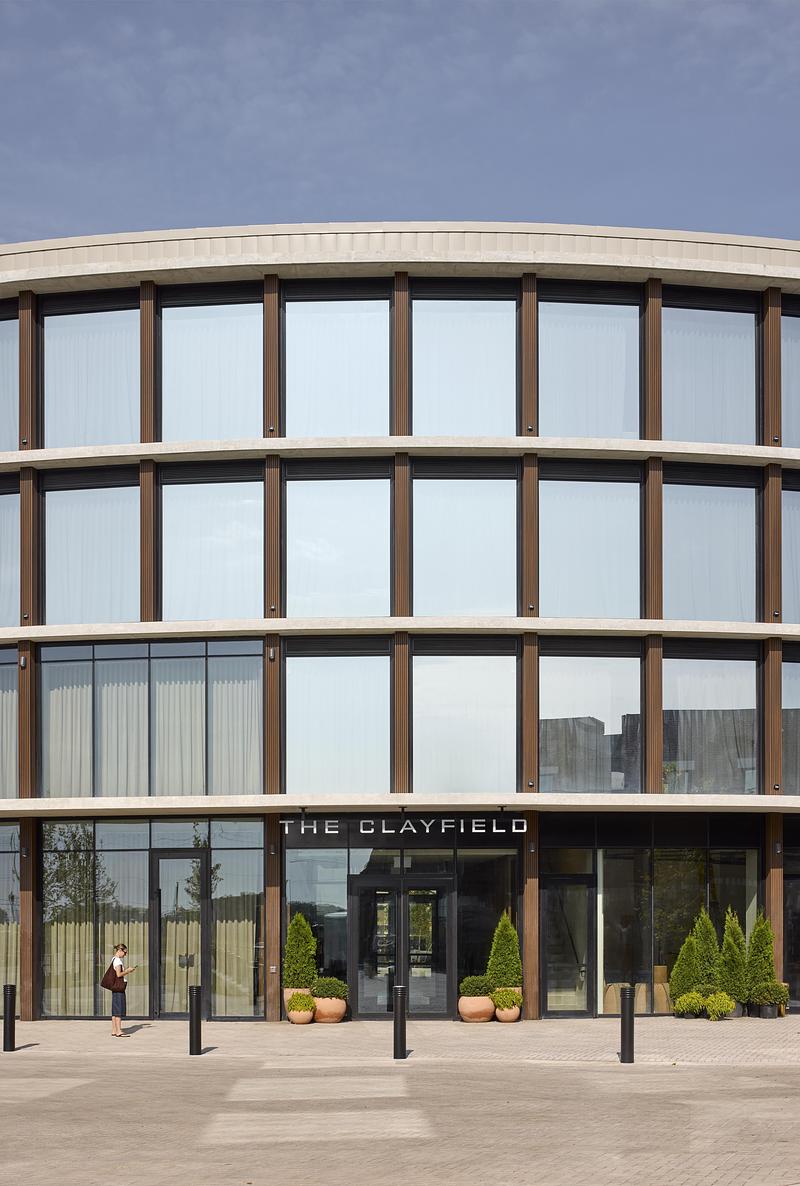
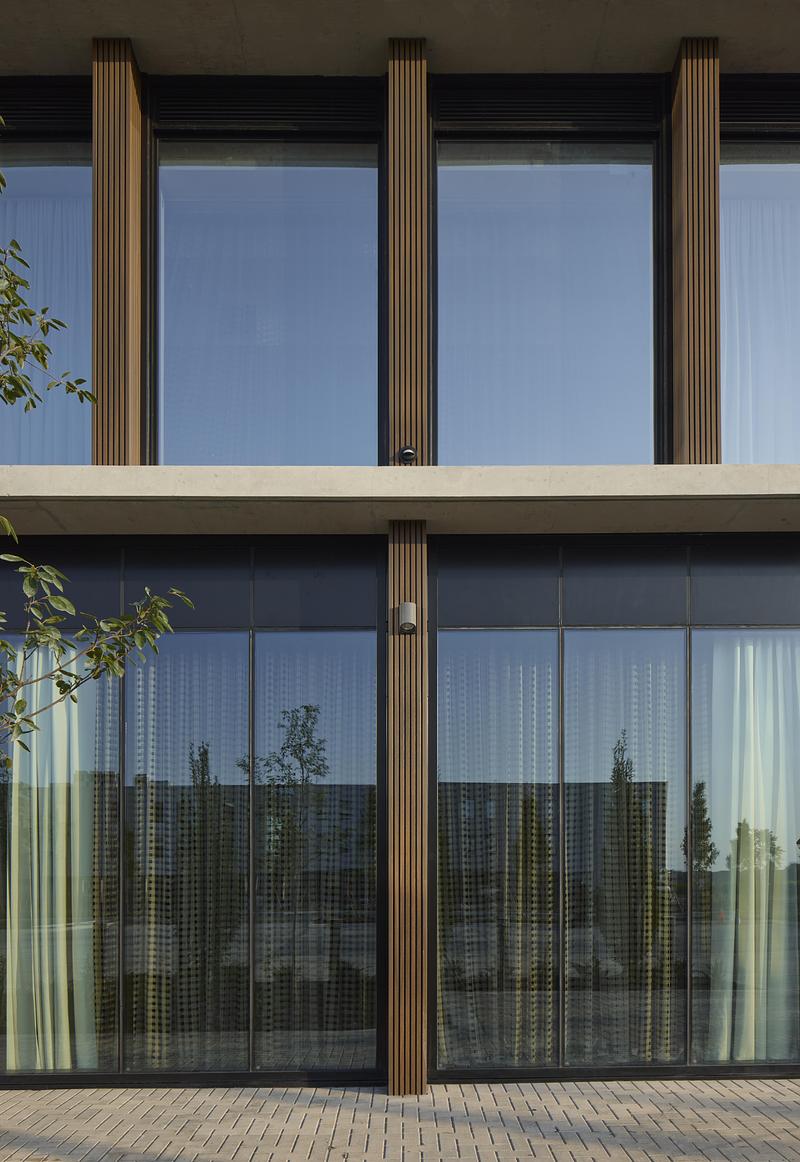
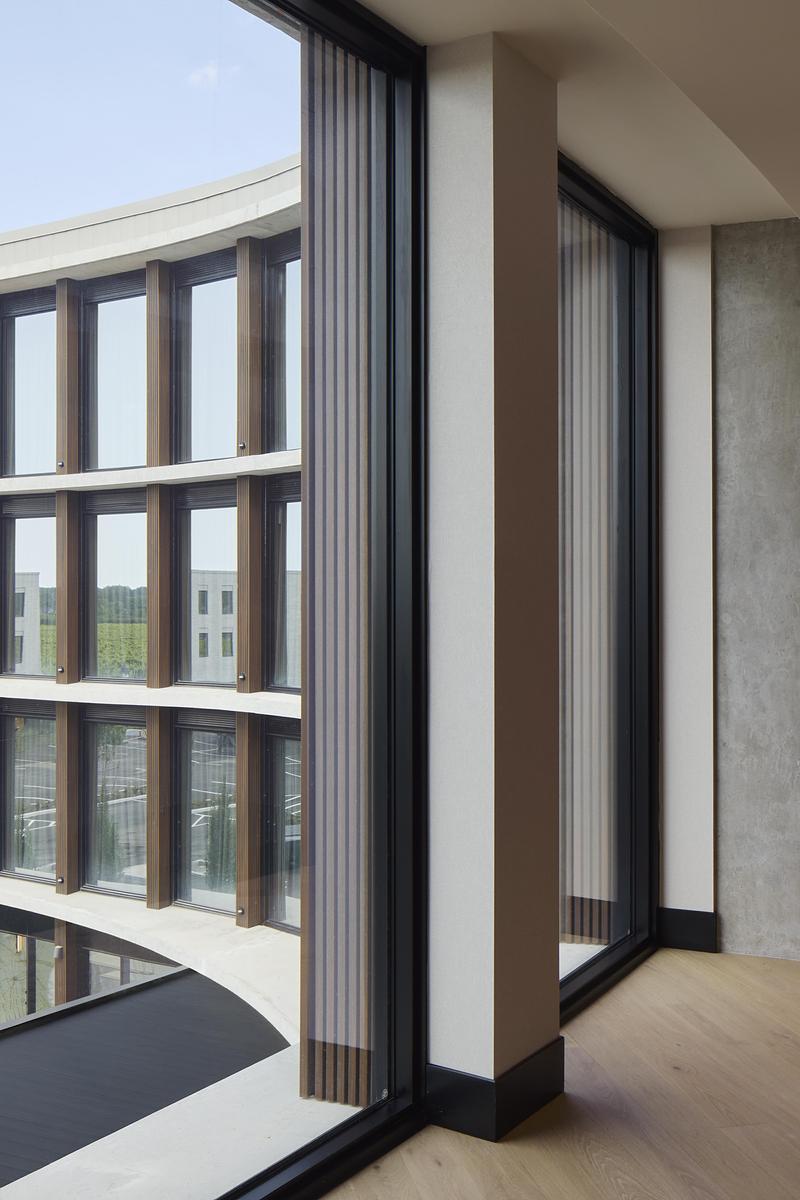
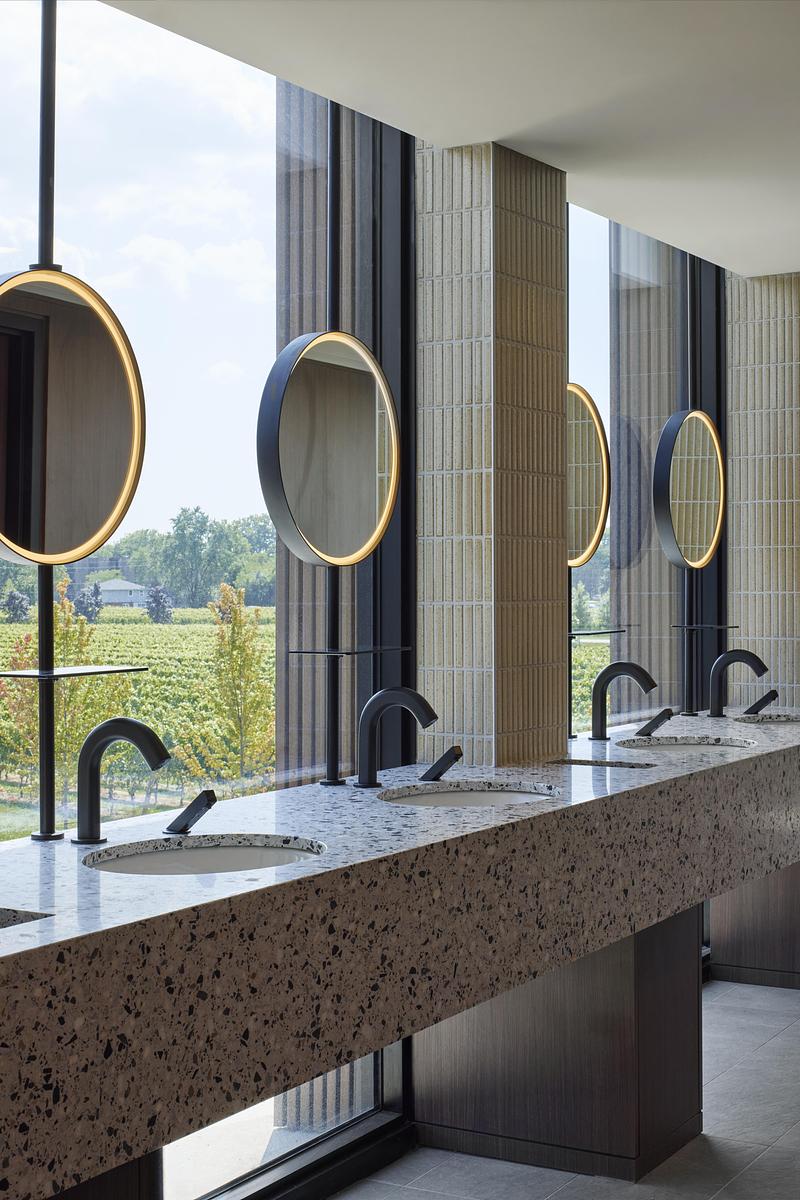
The hotel embodies a harmonious connection between winery and land. Its architecture and materiality reflect the many dialogues with the surrounding vineyards: vertical wood columns rise with the cadence of vine rows, layers of concrete carry the memory of the clay soil that gives the hotel its name, and in the reflective glass, the vineyards, the sky, and the passing seasons inscribe themselves into the facade.
"The building could not simply be a bystander. Its architecture needed to translate the landscape of the vineyard into a place that celebrates the craft of winemaking in Niagara-on-the-Lake, becoming an integral part of its rituals, while establishing new spaces for communal gathering." — Martin Leblanc, Architect, Co-Founder and Partner, Sid Lee Architecture
A Unified Hospitality Experience
One of the project's defining characteristics is the integration of architecture and interior design as a single, continuous gesture. Sid Lee Architecture had the privilege to conceive the hospitality experience as a whole. From the public areas to the guest rooms, each space and moment flows naturally into the next.
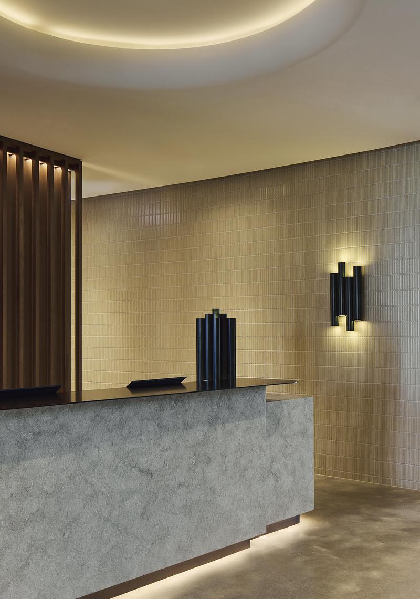
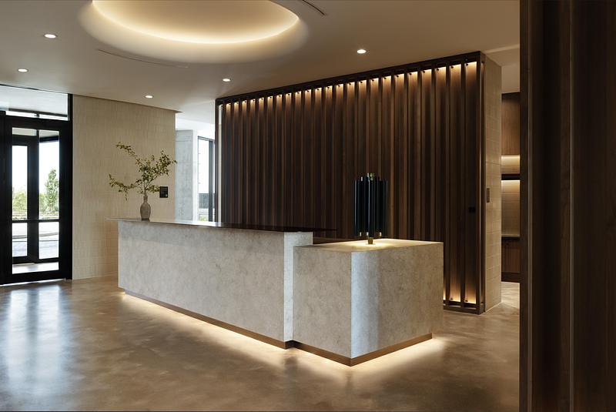
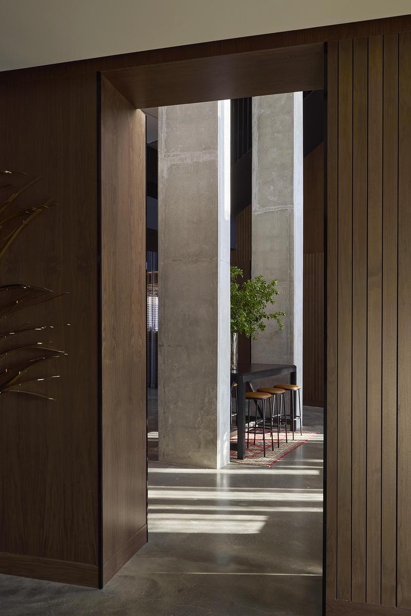
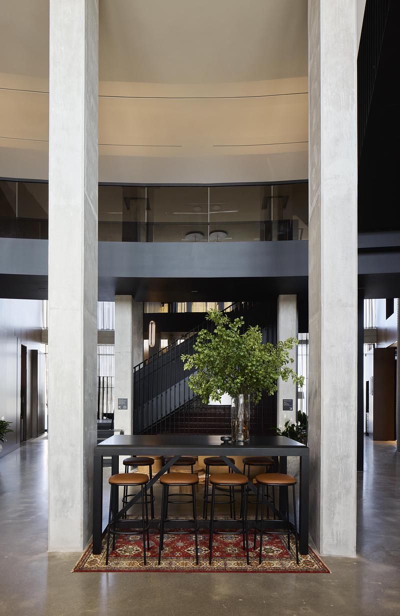
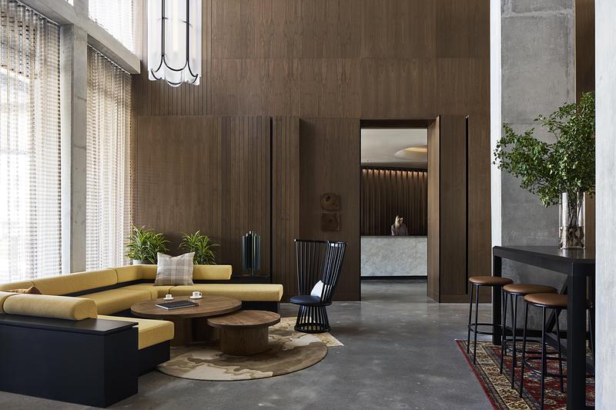
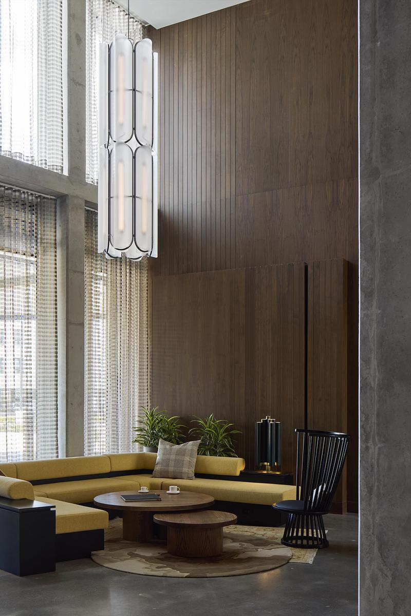
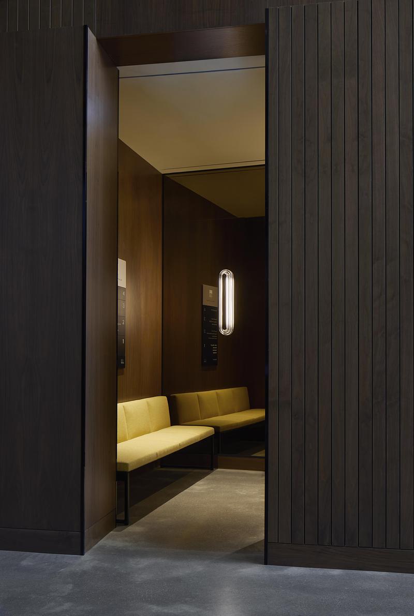
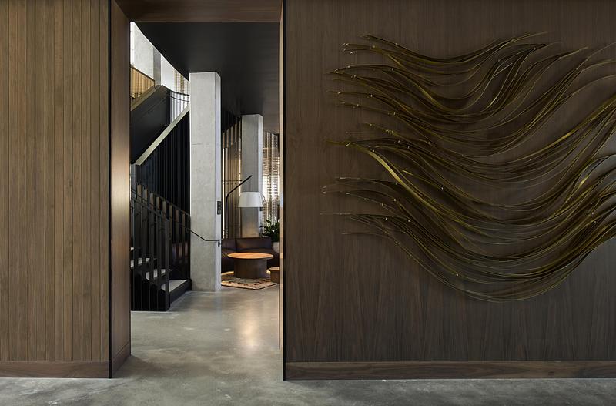
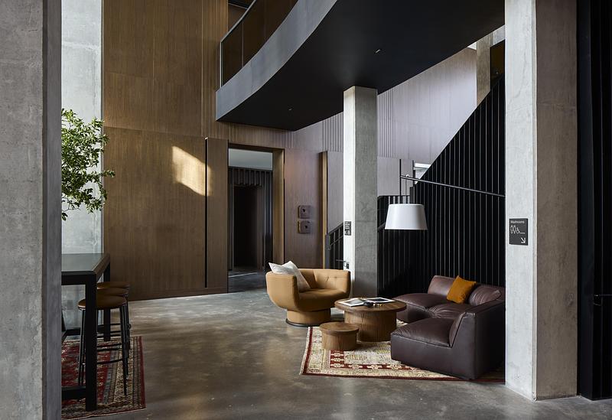
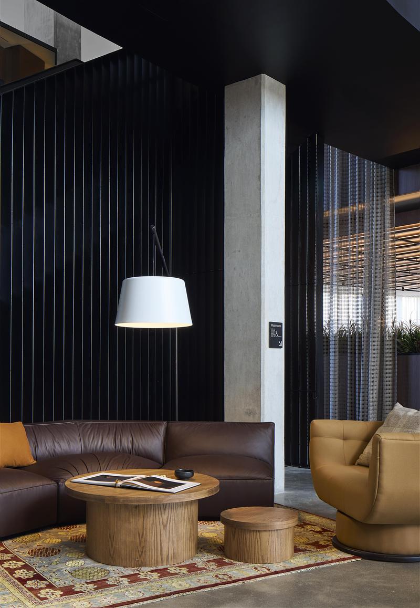
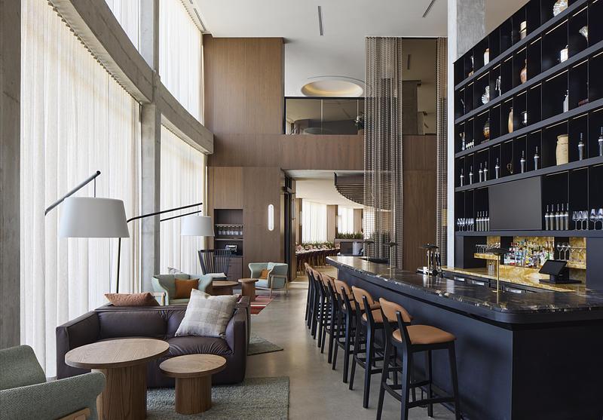
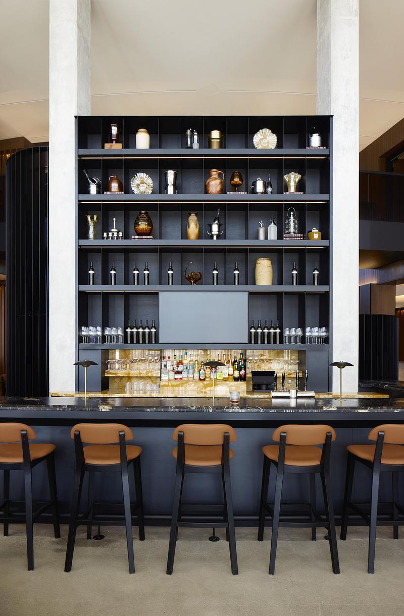
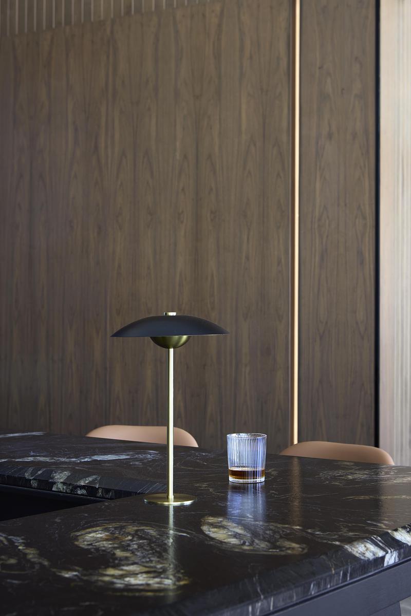
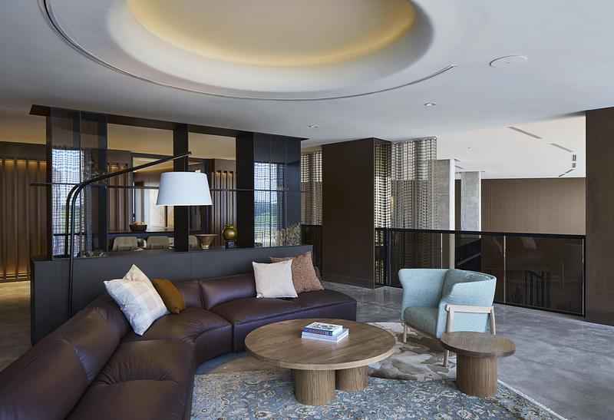
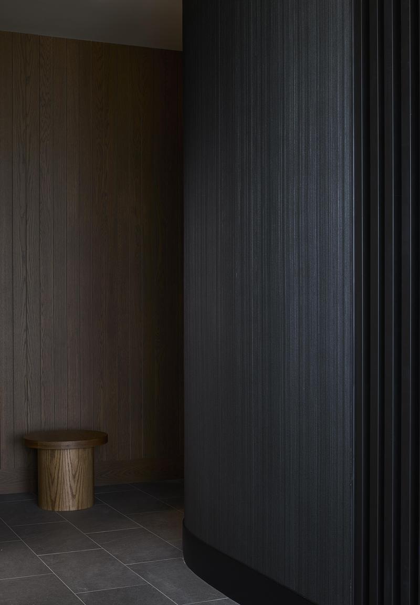
Inside, the material dialogue with the terroir continues through a restrained palette: walnut wood paneling, concrete, dark amaranth-colored leather, greige limestone, and woven fabrics. As light shifts through the day, the spaces take on the quiet, evolving atmosphere of the vineyard itself.
The never-ending Lobby as a Social Core
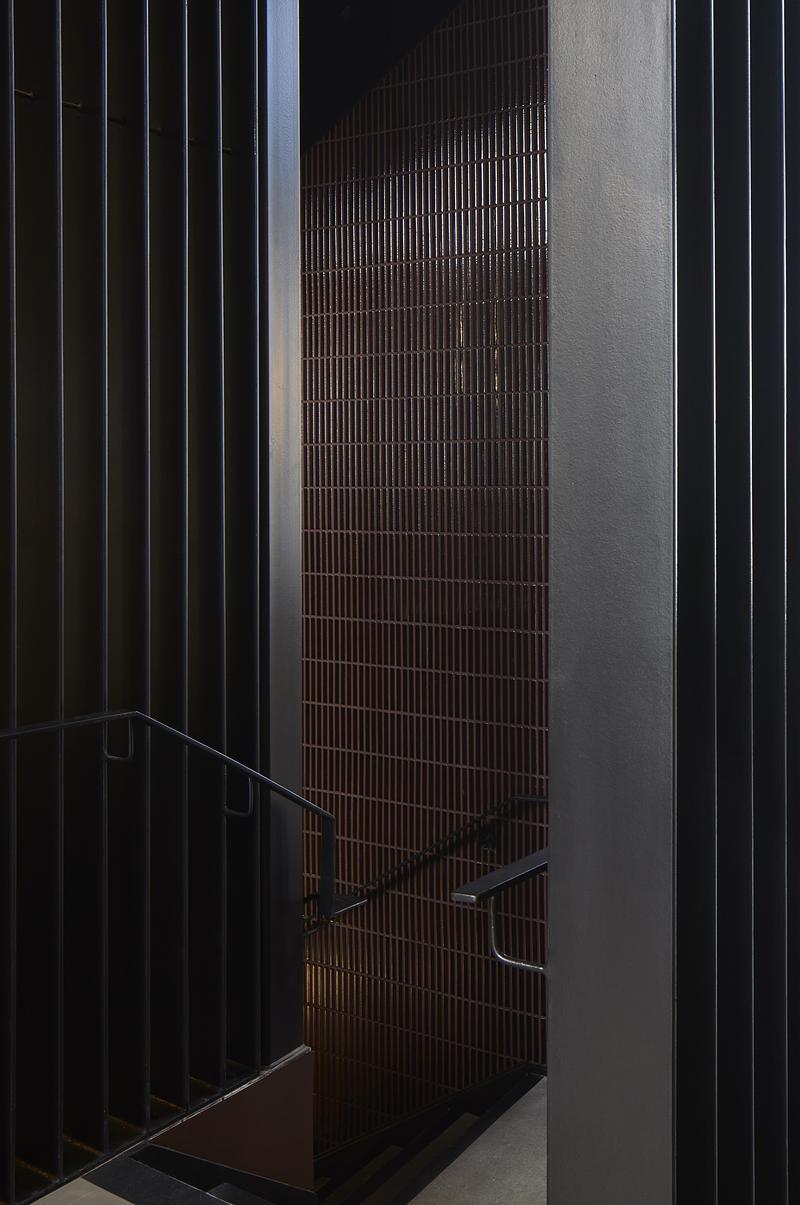
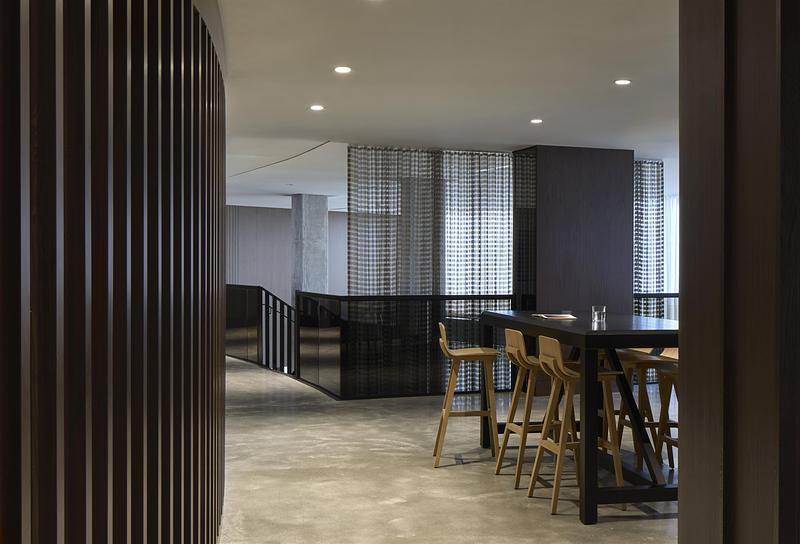
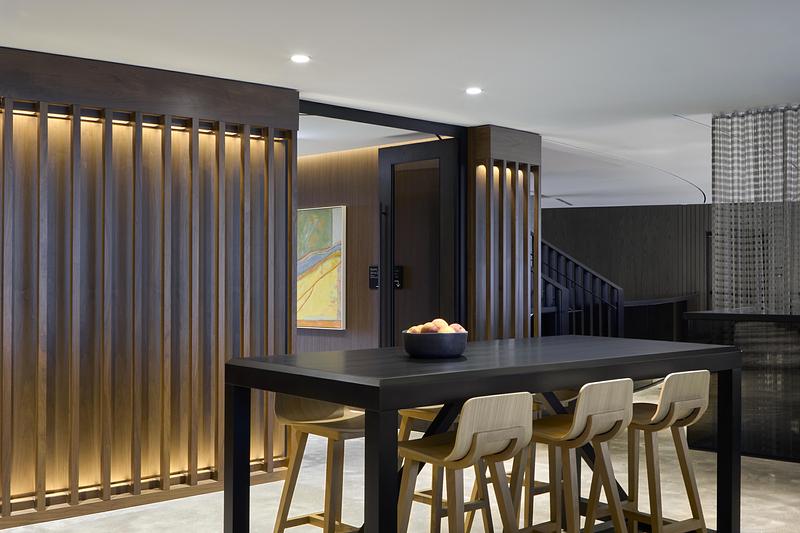
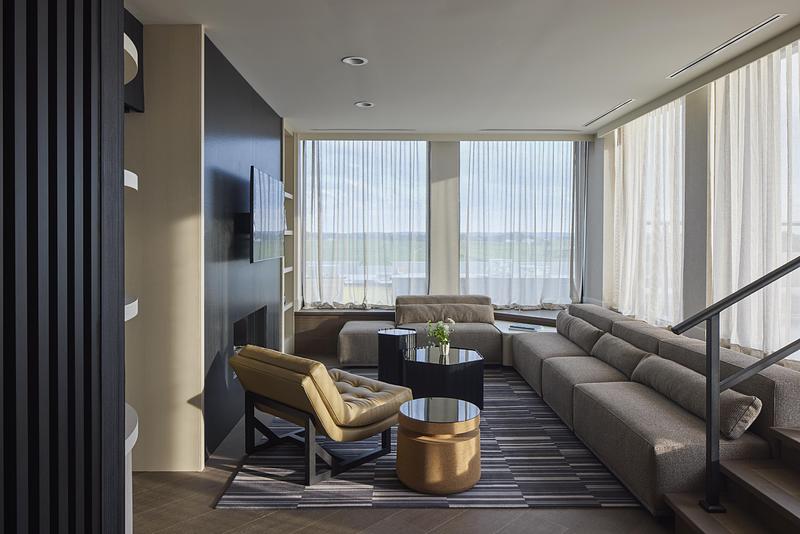
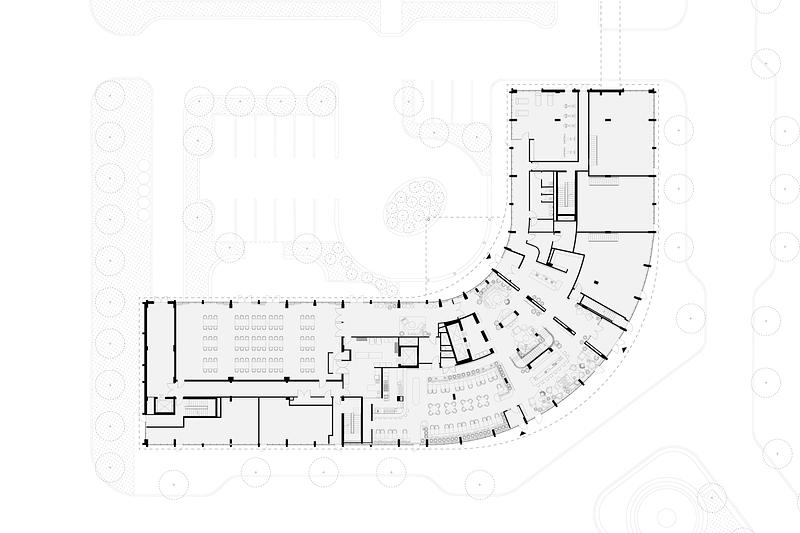
Pushing the traditional social hub of a hotel to a new level, the design transforms the space into a continuous, unfolding ecosystem. Anchored by a monumental openwork staircase in black steel that establishes a clear, flowing relationship with the upper floors, the environment dissolves traditional boundaries. It becomes a fluid journey, a succession of gathering places that pull guests deeper into the experience, creating a vibrant threshold between the hotel's private realm and its public life.
As this social tissue guides one through the building, large openings frame glimpses of the life unfolding outside, allowing natural light and seasonal variations to shape the atmosphere throughout the day.
The material palette carries the energy of spring: a sense of transition and effervescence expressed through light, proportions, and textures. It is a space designed to be inhabited from day to night, seamlessly evolving alongside the shifting needs of its guests.
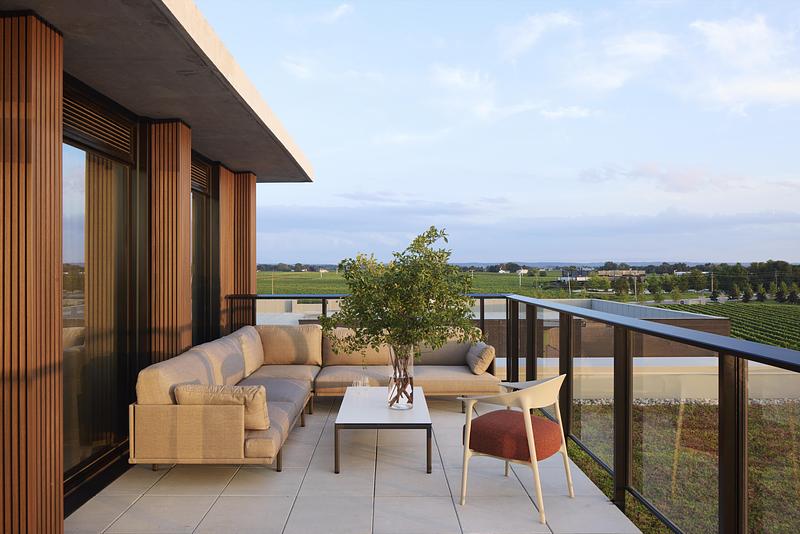
This philosophy of boundless connectivity extends the hotel's public offering upward to a rooftop terrace, the first of its kind in Niagara-on-the-Lake. Accessible to both guests and the local community, it creates a new vantage point over the vineyards, reinforcing the building's role as a true social destination rather than an inward-looking hospitality facility.
A refined neighbourhood restaurant
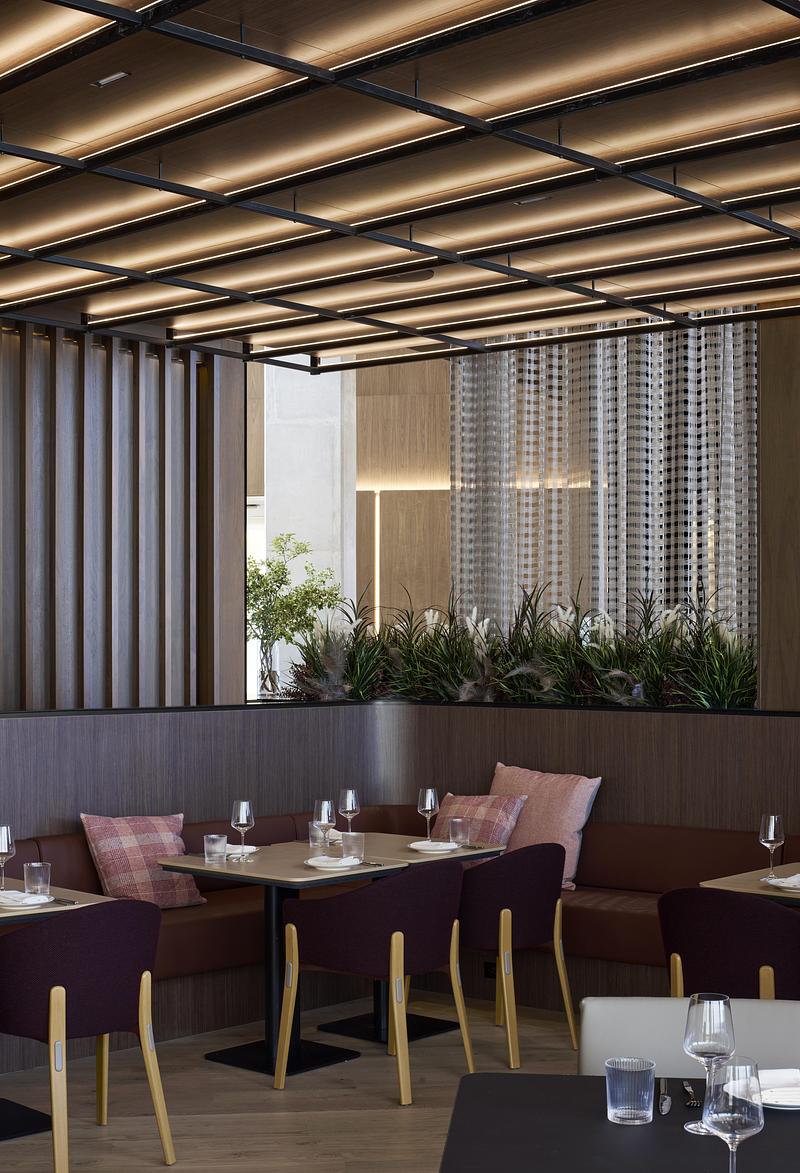
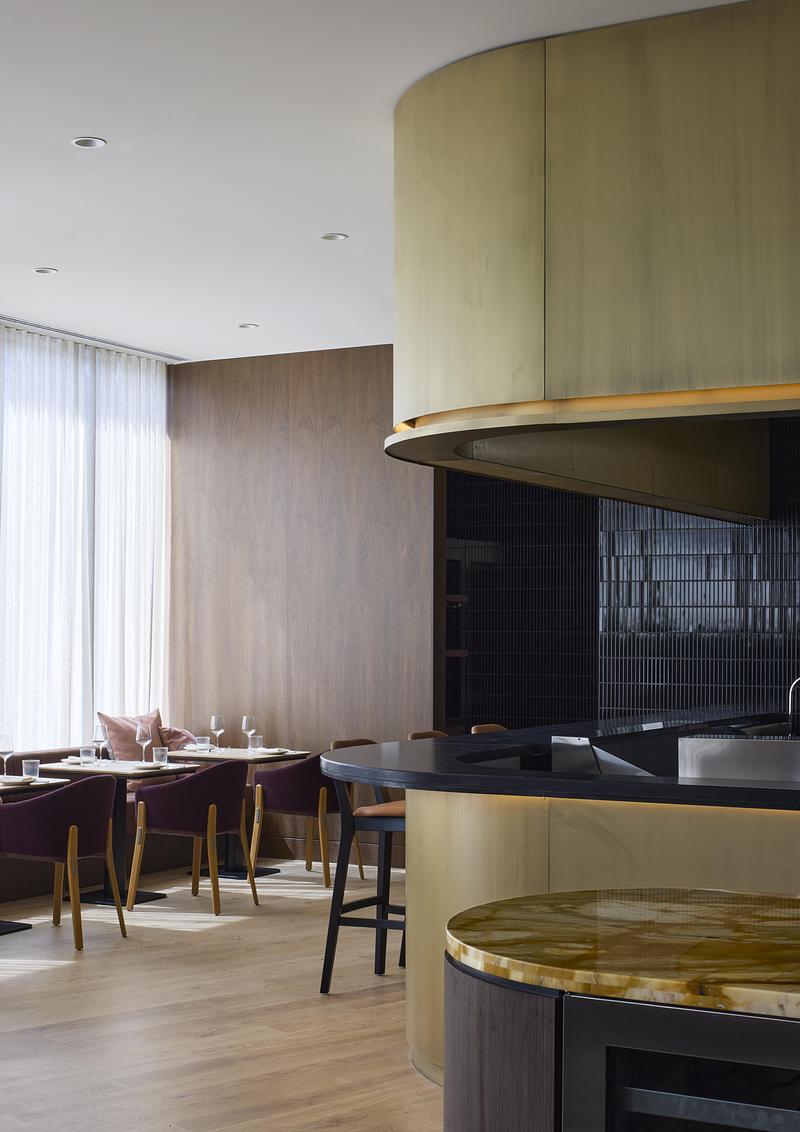
Terrain, the hotel's signature restaurant, occupies a critical position within The Clayfield's social architecture. Accessible from both the lobby and the street, it sits at the junction of the building's public and private realms.
The ambition was to offer another way to experience Niagara-on-the-Lake, positioning The Clayfield as a window onto the region’s winemaking culture. Designed to welcome hotel guests and the local community alike, the restaurant becomes a threshold between The Clayfield and the neighbourhood it serves.
Generous openings carry the light and shifting mood of the vineyard into the room, while seasonal, ingredient-driven menus draw from the farms, orchards, and vineyards of Niagara, complemented by a wine program celebrating local producers. With its natural oak flooring, golden stone, and soft lighting, the material palette creates a warmer, more convivial expression suited to long meals where conversation lingers. Here, the hotel's hospitality extends beyond its walls, positioning Terrain as a local destination that strengthens the social vitality of the broader development.
The Stratus Spa: Wellness as Ritual
The Stratus Spa offers a different register within the hotel's social ecosystem, shaped by quiet and a slower sense of time. Two saunas, one steam room, and treatment rooms shape the wellness experience around unhurried comfort. The atmosphere carries the warmth of a harvest season, of abundance gathered and savoured, creating a counterpoint to the more active energy of the restaurant and public terraces.
Guest Rooms: Intimate Retreat
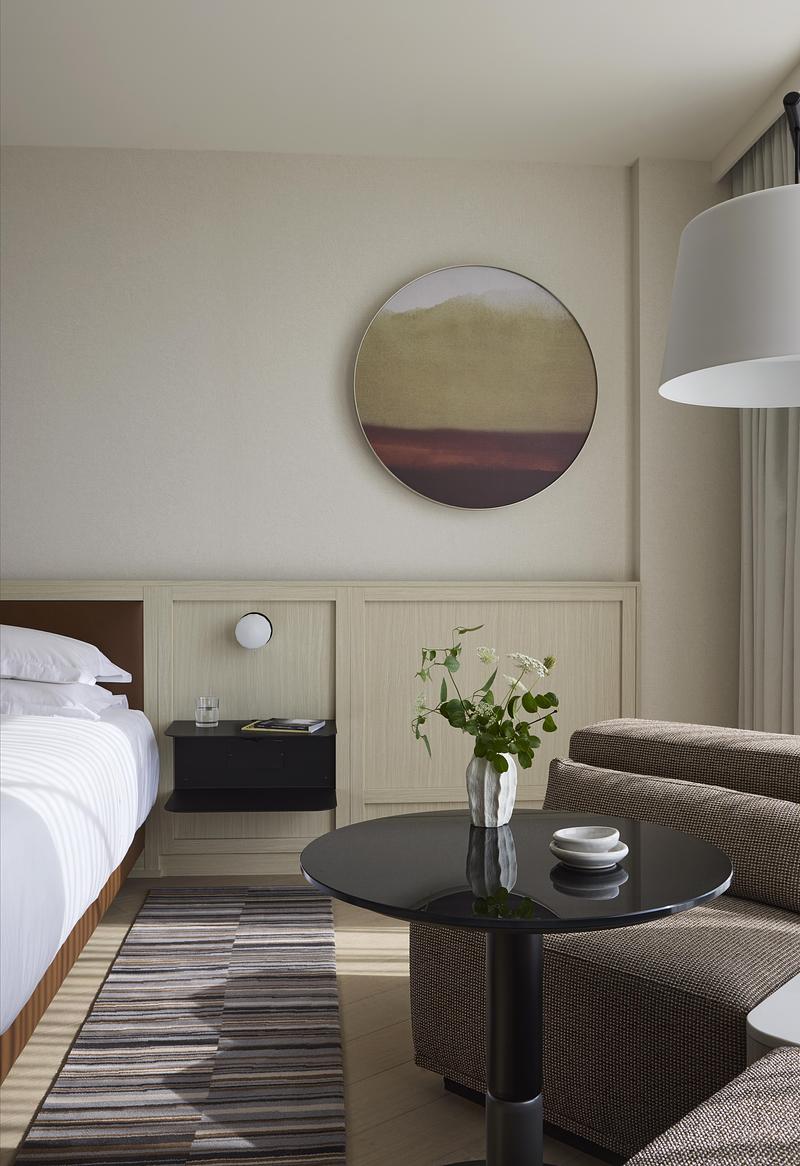
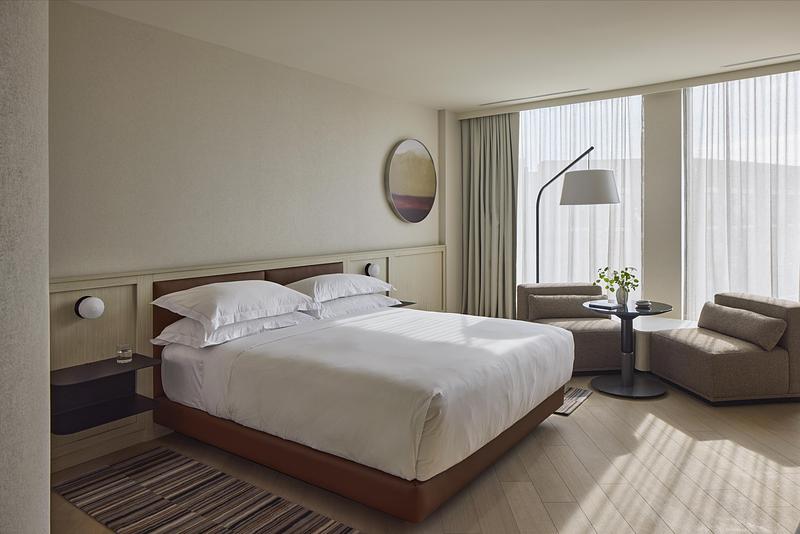
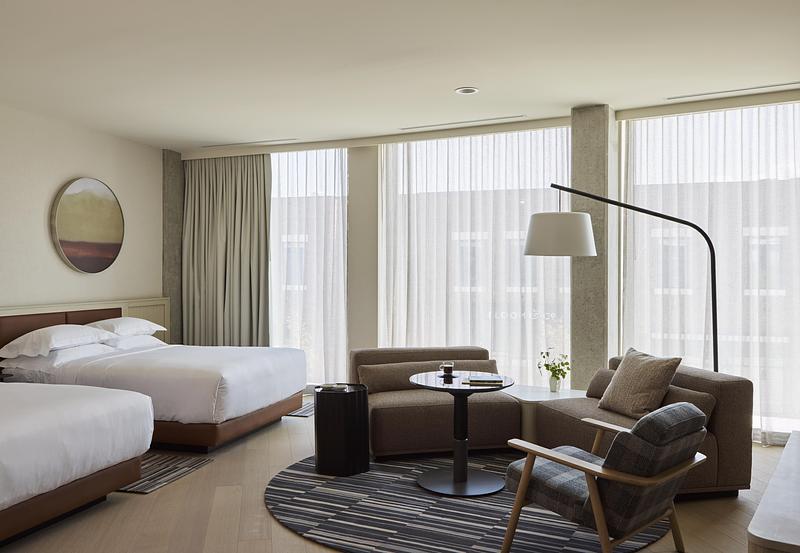
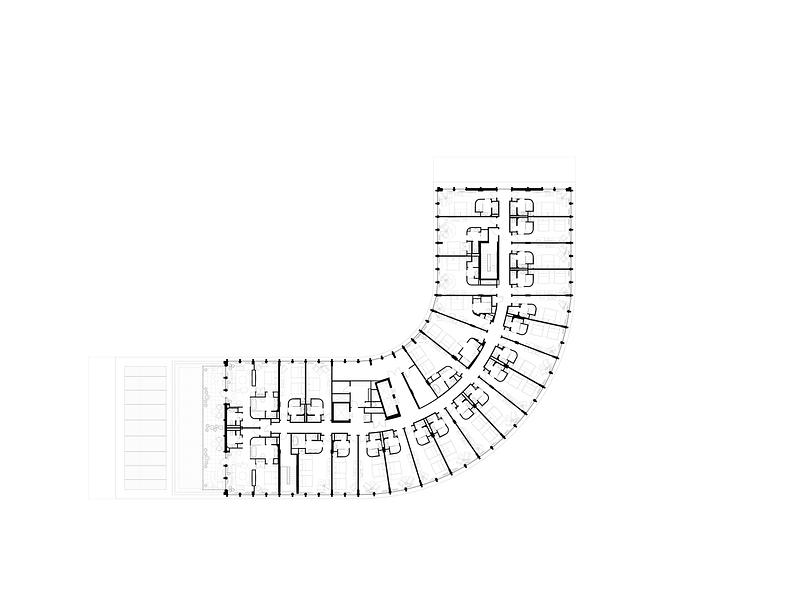
The hotel's guest rooms represent the most intimate layer of The Clayfield's architectural experience. Full-width, full-height windows let natural light bathe the room, while the rhythm of the exterior columns frames the view outward.
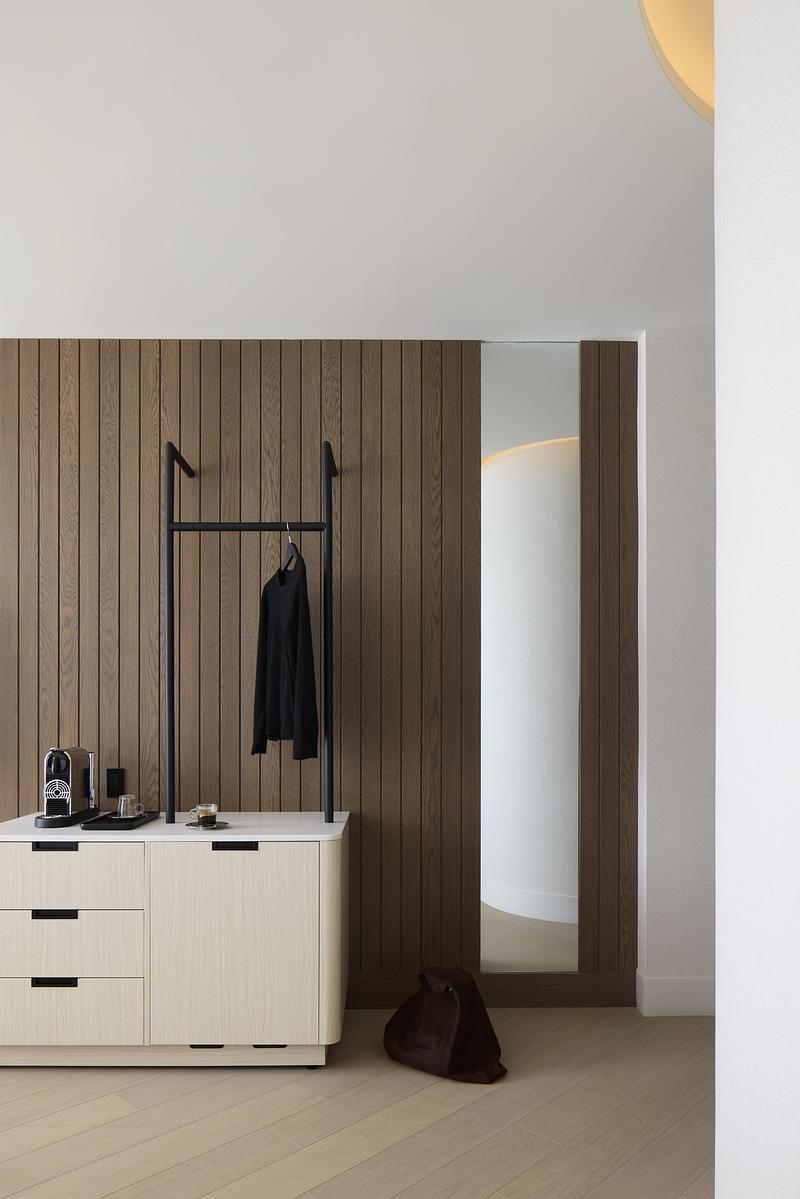
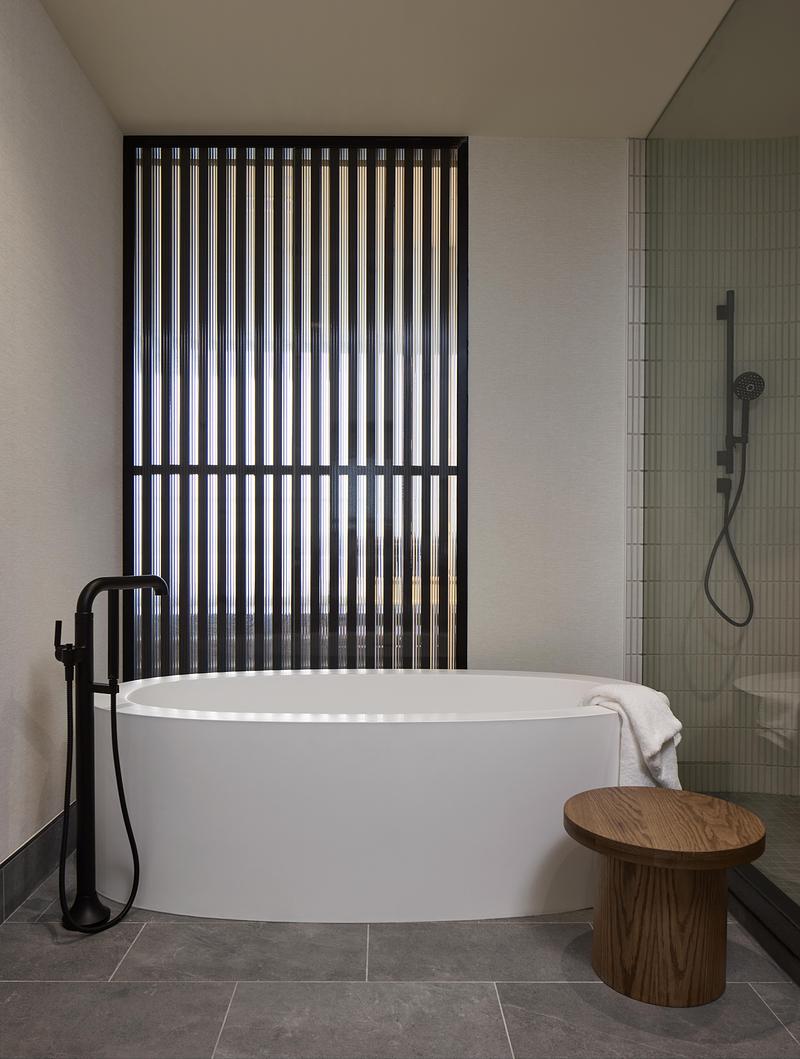
The palette lightens here, cooler and more pared back: oak board and batten, plaster-like wall coverings, wool-like tufted rugs, and textured two-tone sheer curtains create a quiet, protective atmosphere. White oak flooring maintains the room's lightness, allowing deeper-toned furnishings to ground the space, while black steel accents add a crisp, modern line.
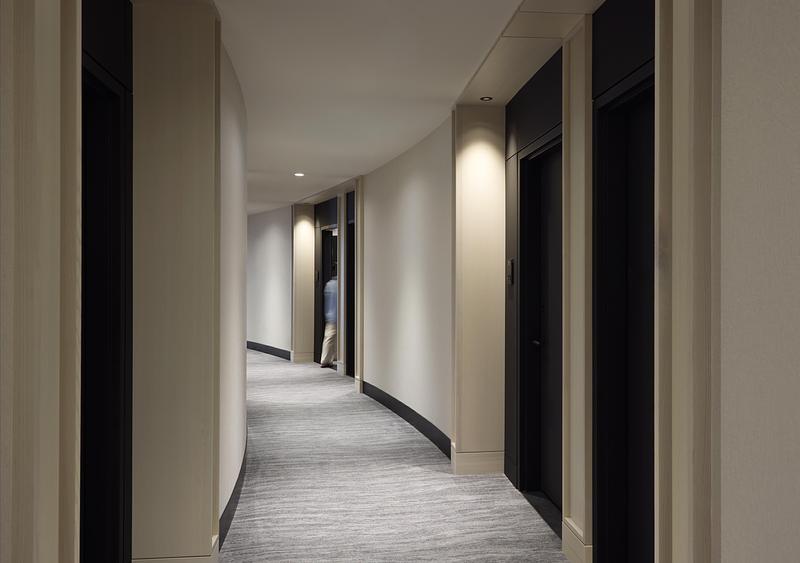
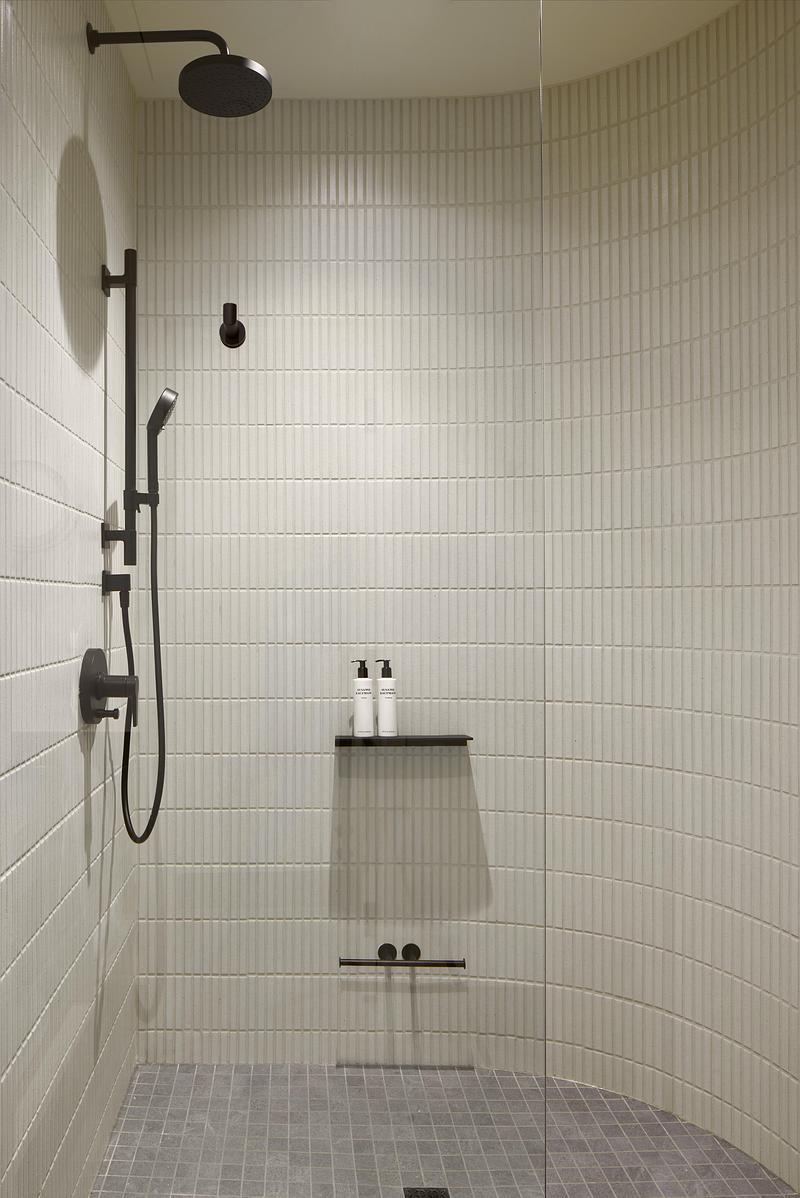
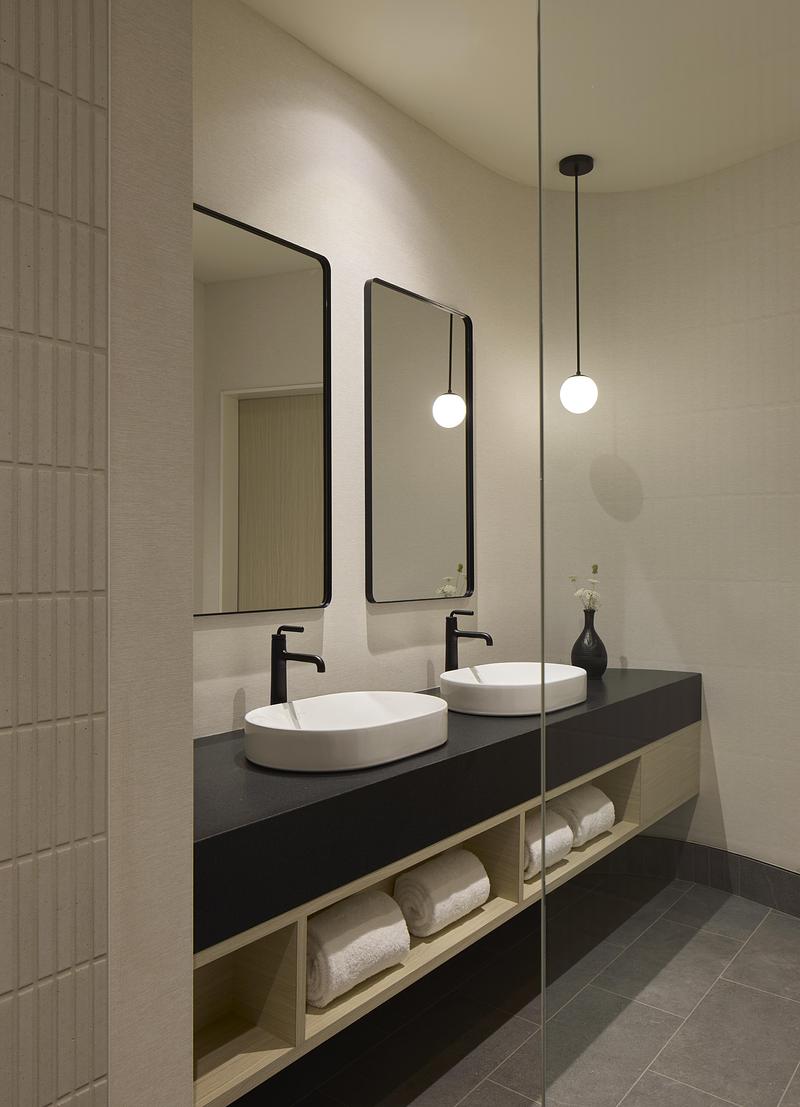
Each room includes a curved element that echoes the building's rounded architecture and the modelled clay landscape beyond. The image that guided the design is that of the vineyard in its most still moment, when the vines are frozen and the land turns inward.
A Window to Wine Country, A Hub for Community
The Clayfield represents a new model for hospitality architecture in wine country, one where the building doesn't simply serve tourists passing through but actively contributes to the social fabric of its region. By creating spaces that are equally welcoming to overnight guests, local residents, and day visitors, Sid Lee Architecture has positioned The Clayfield as both a destination and a destination-maker: a place that enriches Niagara-on-the-Lake's tourism offering while creating local employment and strengthening the vitality of an area undergoing transformation.
"The Clayfield is the architectural centrepiece of Clayfield Commons and the culmination of a dream we've been working toward for many years. We wanted to create a special place where locals and visitors could gather and enjoy the creativity and bounty of Niagara-on-the-Lake. To see it come to life in a place we love and call home makes us incredibly proud." — John Hawley, Developer, Clayfield Commons
Beyond its 60 guest rooms and suites, The Clayfield also includes 42 residential-style accommodations for extended stays, designed in consortium with Quartek. With full access to the hotel's restaurant, spa, and rooftop terrace, these suites extend The Clayfield's hospitality to guests seeking a deeper, longer connection with Niagara-on-the-Lake.
Technical sheet
Location: Niagara-on-the-Lake
Client: Clayfield Commons
Architect: Sid Lee Architecture
Landscape: Site/C Landscape Architecture
Contractor: Alliance Construction Management Incorporated
Engineering: Smith & Andersen, Blackwell, Quartek (civil)
Architectural partitions and doors: Teknion
Millwork: Dema Woodwork, Ladson, Woodcraft Millwork, Architectural Millwork Niagara
Staircase: South Central Industrial
Procurement: The Chega Group
Furniture: Teknion
Artworks: Tatar Art Projects
Area: 130,000 sq. ft.
Photographer: James Brittain
About Sid Lee Architecture
Sid Lee Architecture is a multidisciplinary firm based in Montreal, founded in 2009 by Jean Pelland and Martin Leblanc. The practice builds on extensive experience dating back to 1999, when part of Nomade, its original form, joined Sid Lee.
Today, the team unites nearly seventy professionals specializing in architecture, urban design, urban planning, and interior design. Together, they create coherent projects rooted in a new vernacular inspired by an analytic approach, driven by behavior, context, history, and the urban fabric.
Sid Lee Architecture is recognized for the methodical quality of its projects and its user-centric approach. The firm works at every scale, from master and strategic planning to real estate asset enhancement and the transformation or adaptive reuse of existing buildings. Its portfolio spans a wide range of typologies, such as residential and mixed-use developments, multi-purpose projects, hospitality, cultural and leisure facilities, mobility, and corporate and commercial spaces.
Sid Lee Architecture is committed to innovation and to creating meaningful environments. Most recently, the firm has led major urban planning initiatives in downtown Montréal, helping revitalize the built heritage and foster inspiring, sustainable places focused on user well-being.
For more information
Media contact
- Sid Lee Architecture
- Ève Lepage, Communication & Marketing Advisor
- elepage@sidleearchitecture.com
-
514.282.6834 #1087
Attachments
Terms and conditions
For immediate release
All photos must be published with proper credit. Please reference v2com as the source whenever possible. We always appreciate receiving PDF copies of your articles.
Very High-resolution image : 20.0 x 14.07 @ 300dpi ~ 11 MB
Very High-resolution image : 13.34 x 20.0 @ 300dpi ~ 14 MB
Very High-resolution image : 13.49 x 20.0 @ 300dpi ~ 11 MB
Very High-resolution image : 13.45 x 20.0 @ 300dpi ~ 12 MB
Very High-resolution image : 13.62 x 20.0 @ 300dpi ~ 9.9 MB
Very High-resolution image : 13.77 x 20.0 @ 300dpi ~ 10 MB
Very High-resolution image : 13.81 x 20.0 @ 300dpi ~ 11 MB
Very High-resolution image : 18.67 x 12.94 @ 300dpi ~ 62 MB
Very High-resolution image : 13.33 x 20.0 @ 300dpi ~ 9.4 MB
Very High-resolution image : 14.04 x 20.0 @ 300dpi ~ 13 MB
Very High-resolution image : 20.0 x 13.37 @ 300dpi ~ 11 MB
Very High-resolution image : 13.35 x 20.0 @ 300dpi ~ 9.6 MB
Very High-resolution image : 12.99 x 20.0 @ 300dpi ~ 11 MB
Very High-resolution image : 20.0 x 13.3 @ 300dpi ~ 13 MB
Very High-resolution image : 13.33 x 20.0 @ 300dpi ~ 12 MB
Very High-resolution image : 13.43 x 20.0 @ 300dpi ~ 8.7 MB
Very High-resolution image : 20.0 x 13.19 @ 300dpi ~ 11 MB
Very High-resolution image : 13.28 x 20.0 @ 300dpi ~ 8.5 MB
Very High-resolution image : 20.0 x 13.73 @ 300dpi ~ 12 MB
Very High-resolution image : 13.81 x 20.0 @ 300dpi ~ 11 MB
Very High-resolution image : 20.0 x 13.93 @ 300dpi ~ 13 MB
Very High-resolution image : 12.25 x 18.67 @ 300dpi ~ 3.2 MB
Very High-resolution image : 13.34 x 20.0 @ 300dpi ~ 8.5 MB
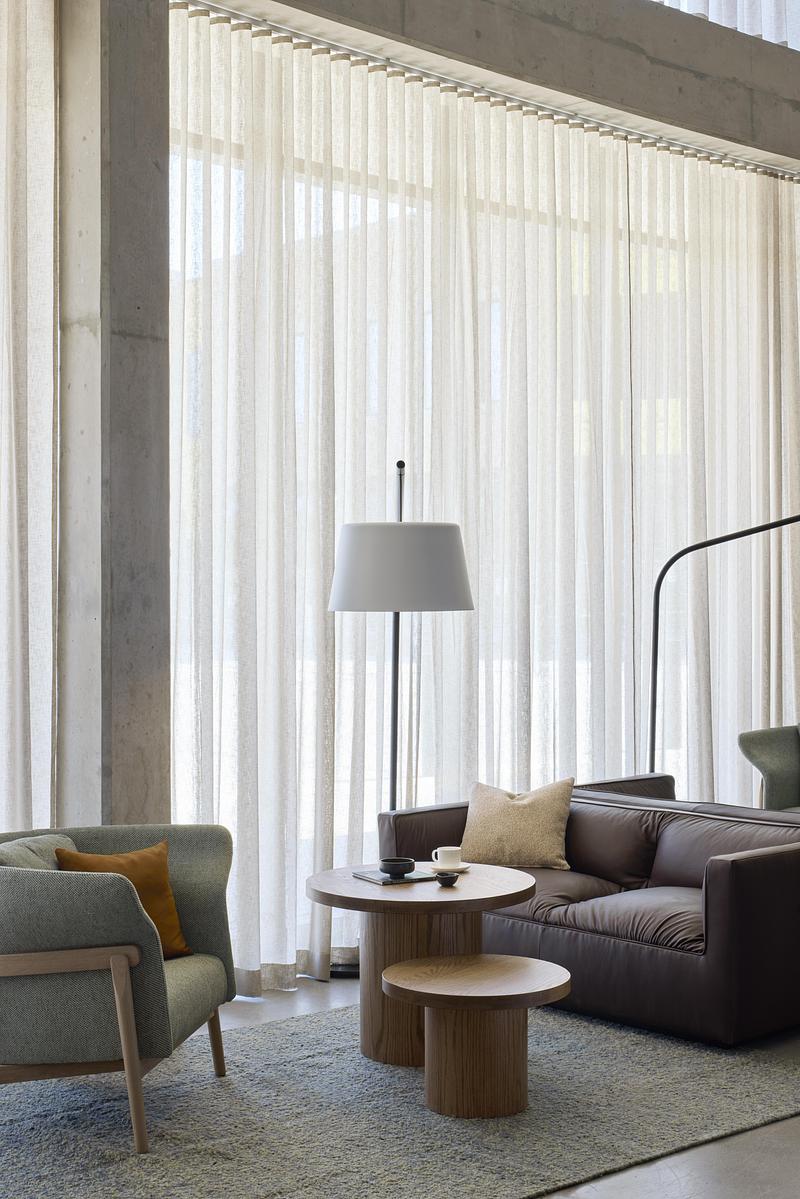
Very High-resolution image : 13.34 x 20.0 @ 300dpi ~ 12 MB
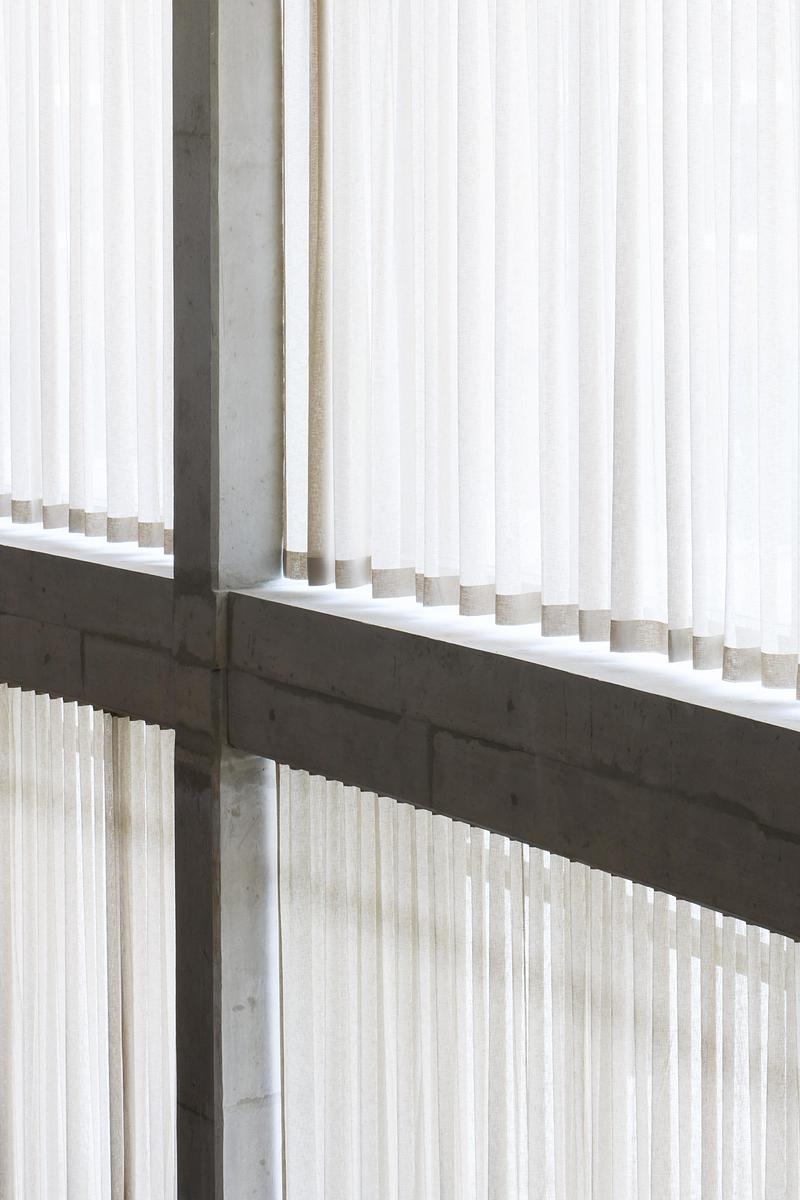
Very High-resolution image : 13.33 x 20.0 @ 300dpi ~ 8.6 MB
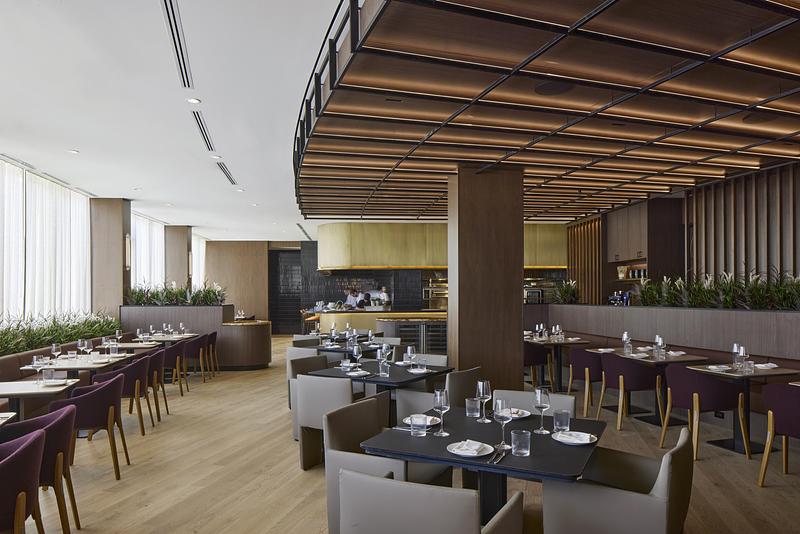
Very High-resolution image : 20.0 x 13.34 @ 300dpi ~ 11 MB
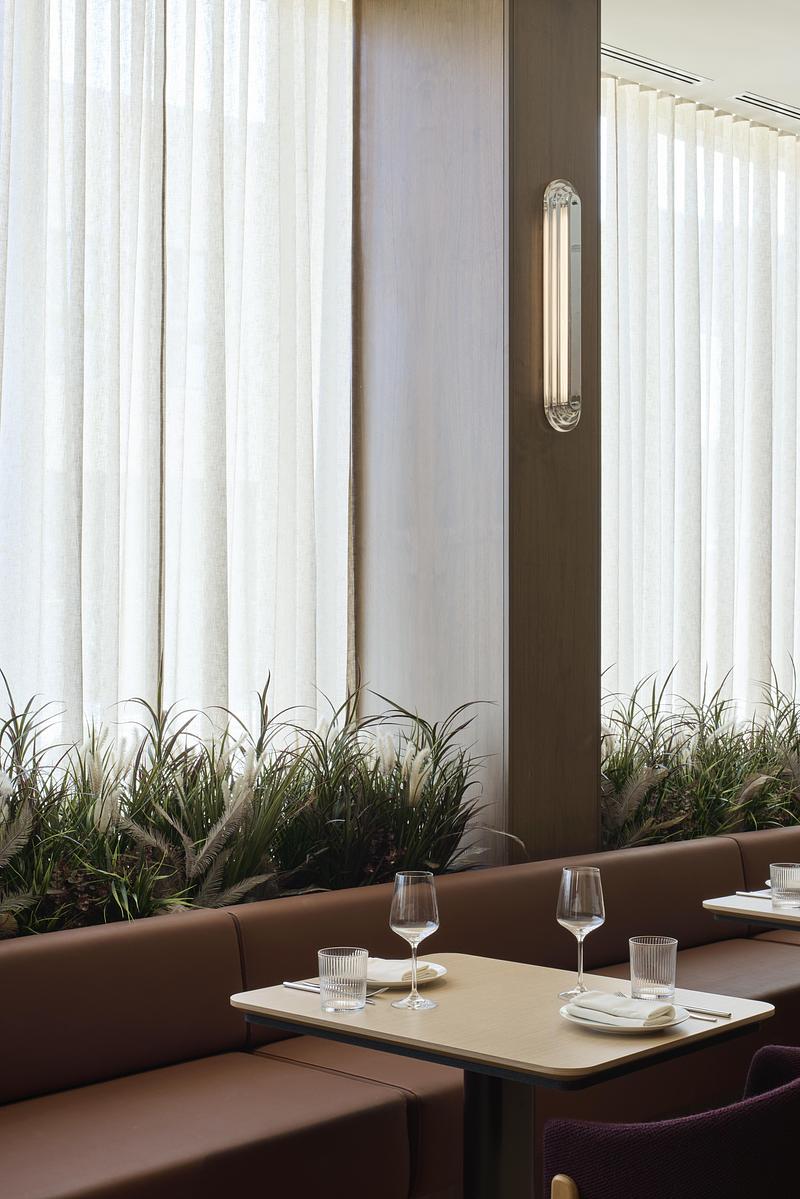
Very High-resolution image : 13.34 x 20.0 @ 300dpi ~ 11 MB
Very High-resolution image : 13.64 x 20.0 @ 300dpi ~ 13 MB
Very High-resolution image : 14.13 x 20.0 @ 300dpi ~ 9.9 MB
Very High-resolution image : 20.0 x 13.6 @ 300dpi ~ 9.8 MB
Very High-resolution image : 20.0 x 13.33 @ 300dpi ~ 8.8 MB
Very High-resolution image : 20.0 x 13.69 @ 300dpi ~ 12 MB
Very High-resolution image : 13.34 x 20.0 @ 300dpi ~ 11 MB
Very High-resolution image : 20.0 x 14.07 @ 300dpi ~ 8.3 MB
Very High-resolution image : 13.73 x 20.0 @ 300dpi ~ 11 MB
Very High-resolution image : 20.0 x 13.35 @ 300dpi ~ 13 MB
Very High-resolution image : 13.34 x 20.0 @ 300dpi ~ 9.9 MB
Very High-resolution image : 13.36 x 20.0 @ 300dpi ~ 11 MB
Very High-resolution image : 14.46 x 20.0 @ 300dpi ~ 12 MB
Very High-resolution image : 20.0 x 13.81 @ 300dpi ~ 14 MB
Very High-resolution image : 15.11 x 20.0 @ 300dpi ~ 13 MB
Very High-resolution image : 13.9 x 20.0 @ 300dpi ~ 11 MB
Very High-resolution image : 20.0 x 13.34 @ 300dpi ~ 14 MB
Very High-resolution image : 20.0 x 13.34 @ 300dpi ~ 12 MB
Very High-resolution image : 20.27 x 9.29 @ 300dpi ~ 250 KB
Very High-resolution image : 30.89 x 23.17 @ 300dpi ~ 2.9 MB
Very High-resolution image : 45.0 x 30.0 @ 300dpi ~ 3.1 MB
Very High-resolution image : 45.0 x 30.0 @ 300dpi ~ 2.6 MB
Very High-resolution image : 45.0 x 30.0 @ 300dpi ~ 3.2 MB
Very High-resolution image : 48.0 x 36.0 @ 300dpi ~ 3.7 MB
Very High-resolution image : 20.0 x 13.76 @ 300dpi ~ 14 MB


Advertising
You may also like...
Montreal, Canada, 2025-12-15
Cain Lamarre: Rethinking the Law Office at the Heart of Montreal’s Heritage
Sid Lee Architecture
Montreal, Canada, 2025-11-10
Mare: Where Old Port Elegance Meets Mediterranean Authenticity
Sid Lee Architecture
Montreal, Canada, 2025-03-10
Laval’s Aquatic Complex: A Dynamic Space Centered Around its Community and Tomorrow’s Athletes
Sid Lee Architecture

Montreal, Canada, 2024-07-08
Sid Lee Architecture Proposes an Innovative Model for Allied Properties’ New Montreal Headquarters
Sid Lee Architecture


Montreal, Canada, 2023-12-05
Modernist Elegance Meets Panoramic Views at Montreal’s New Culinary Destination
Sid Lee Architecture

Montreal, Canada, 2023-05-09
East Meets West at Montreal’s Transformed Vogue Hotel
Sid Lee Architecture

Montreal, Canada, 2023-01-23
Sid Lee Architecture Pulls Back the Curtain on the Interior Design of Toronto’s New W Hotel
Sid Lee Architecture

Montreal, Canada, 2022-09-07
Sid Lee Architecture Unveils Sid Lee’s New International Headquarters at Place Ville Marie
Sid Lee Architecture
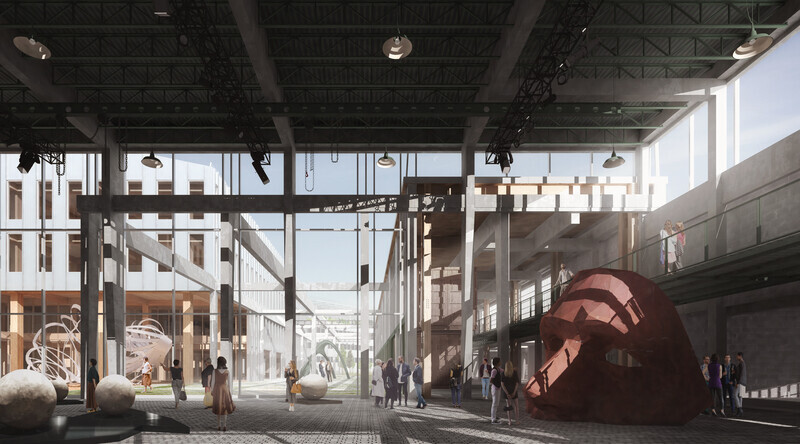
Montréal, Canada, 2021-10-05
Les Ateliers Cabot, winner of C40 Reinventing Montreal 2021
Sid Lee Architecture
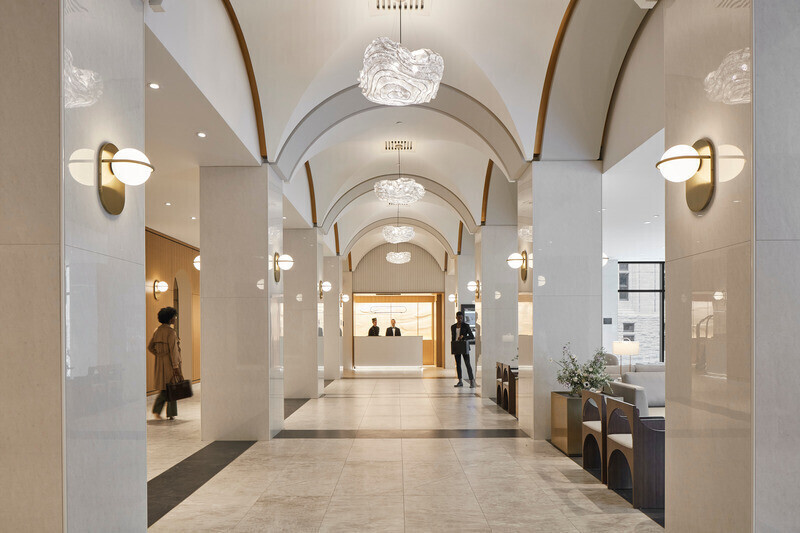
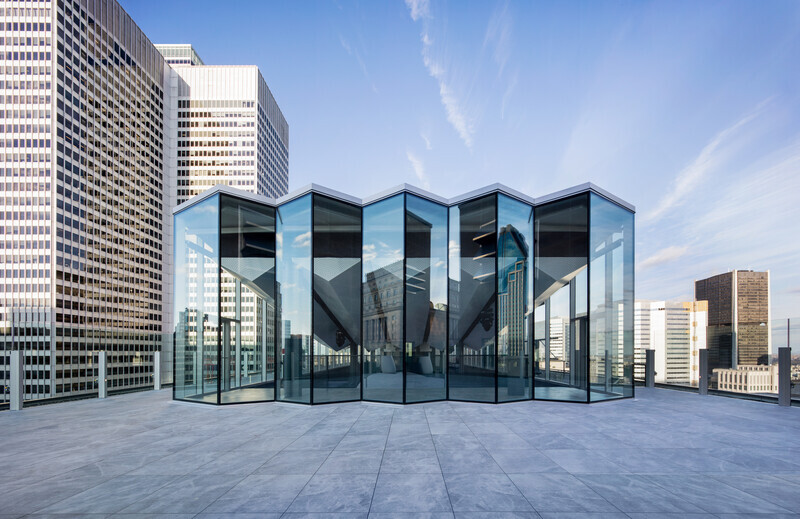
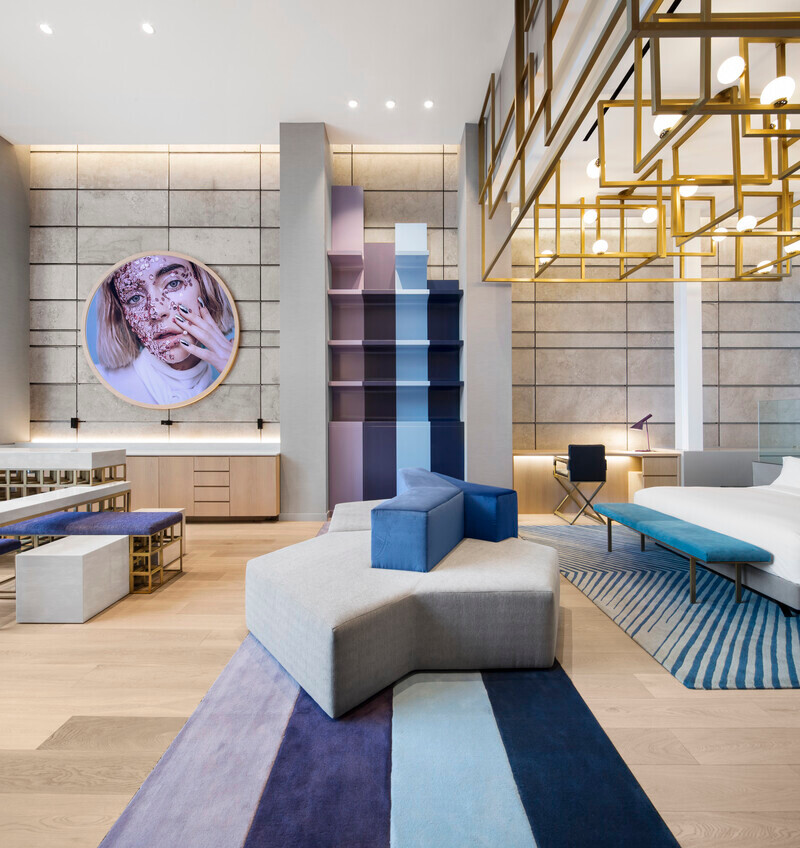
Montréal, Canada, 2018-05-22
The New Extreme WOW Suites at the W Montréal Are Officially Launched
Sid Lee Architecture
Toronto, Canada, 2018-01-08
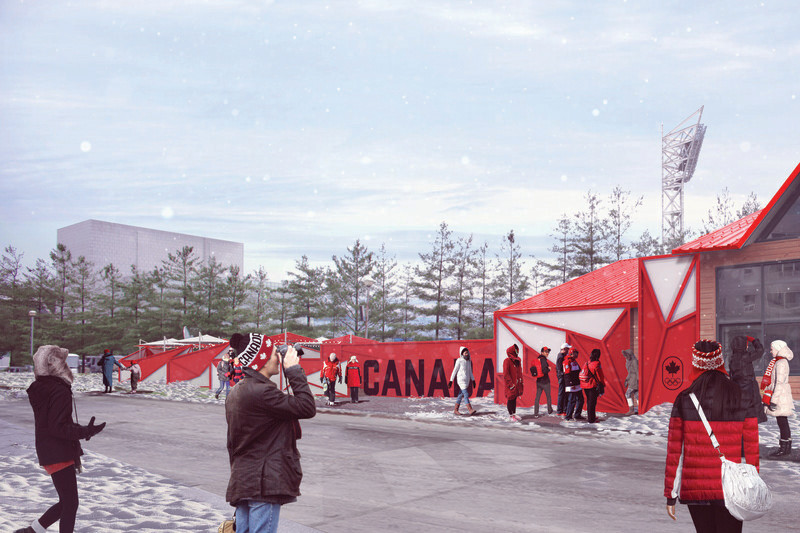
Sid Lee Architecture, Official Partner of the Canadian Olympic Committee
Sid Lee Architecture
Montréal, Canada, 2017-08-30
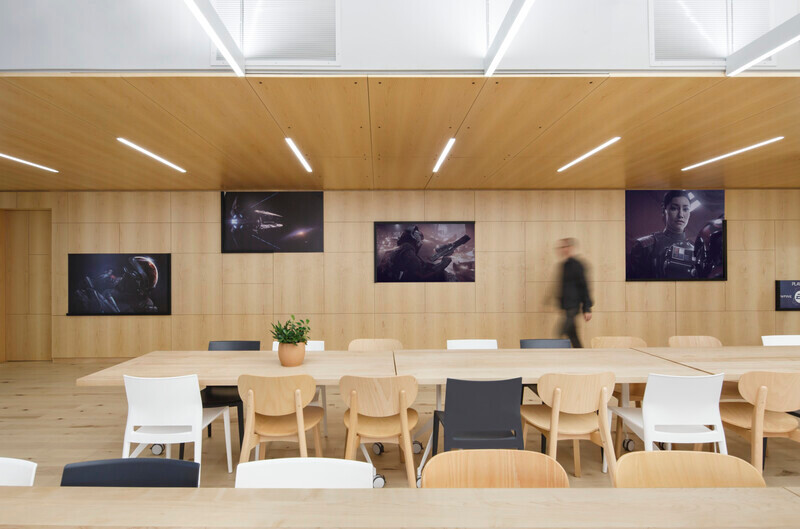
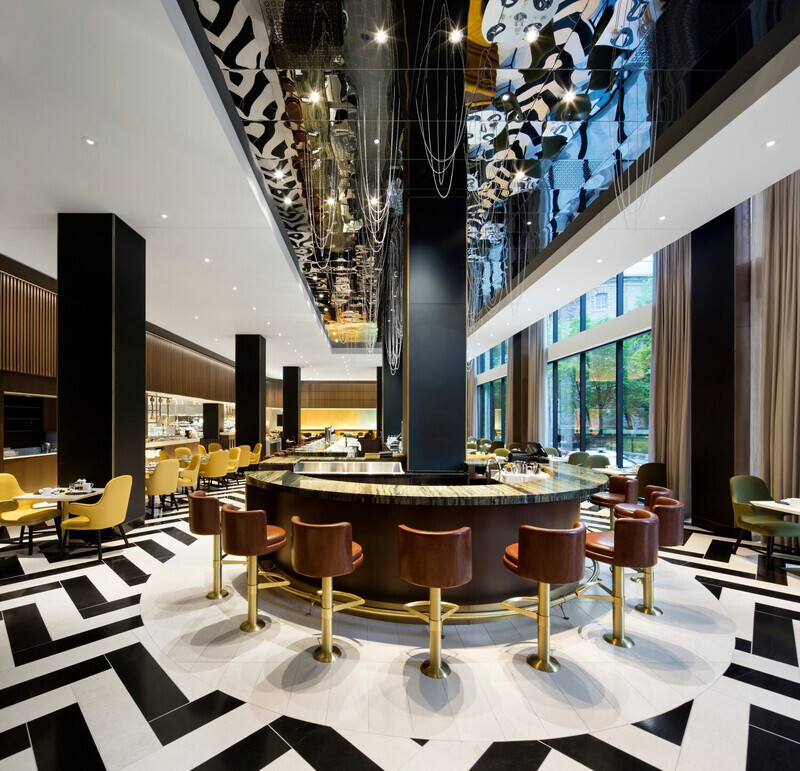
The Transformation of Fairmont The Queen Elizabeth Hotel, as Seen by its Designers
Sid Lee Architecture
Los Angeles, United States, 2026-10-20
Architecture MasterPrize Names Its 2026 Winners
Farmani Group

Buffalo, United States, 2026-07-27
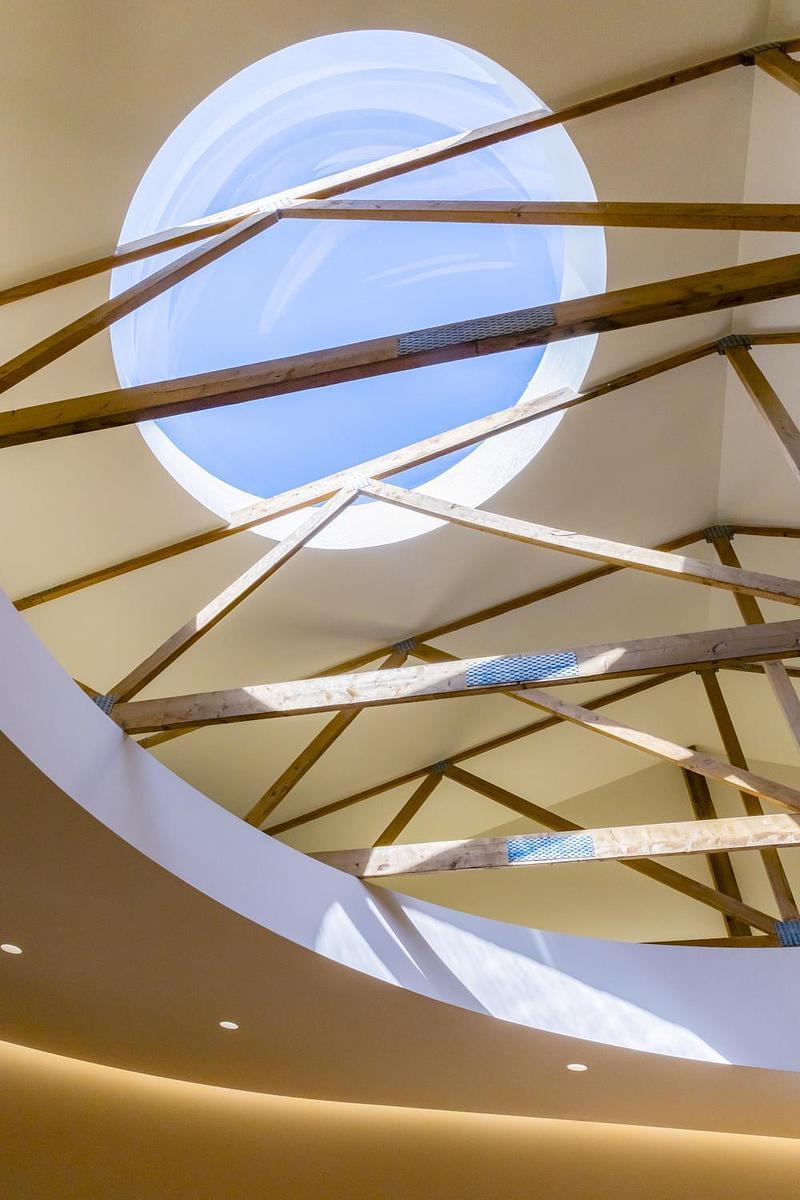
Arch&Type Shapes a Buffalo Salon with Curves, Daylight, and an Eight-Foot Oculus
Arch&Type