Press kit no. 2211-04
Journalists, explore this publication-ready project. Create a free v2com media account to download high-resolution images.
Create a media account
Press Kit | no. 2211-04
Hennessy Village
Barbarito Bancel Architectes
Hennessy Village explores a precise and sensitive architecture, where form does not impose itself but rather reveals itself through the dialogue between landscape, uses, and materiality. The project brings forth an essential, discreet, and shared beauty, capable of transcending cultures through its universality.
Embodying Hennessy’s Values
Beyond its function, the project conveys a collective vision: working together, being connected to the territory, transmitting, receiving, living, and tasting.
The hybrid program brings together offices, dining, exhibition, and reception spaces within a clear and adaptable organization. It encourages exchanges between professions, including the most sensitive ones such as the craft of the “nez”, in an environment conducive to transmission and creative stimulation.
Resonance Between the Vineyard Landscape and the Cognac World
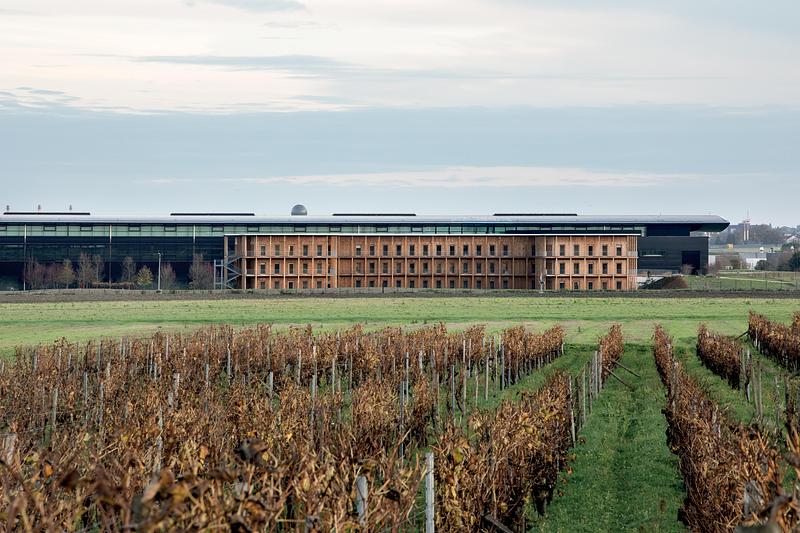
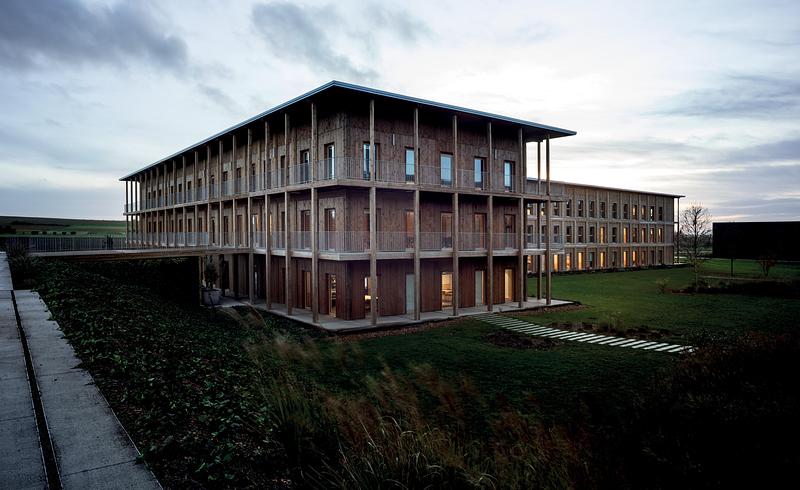
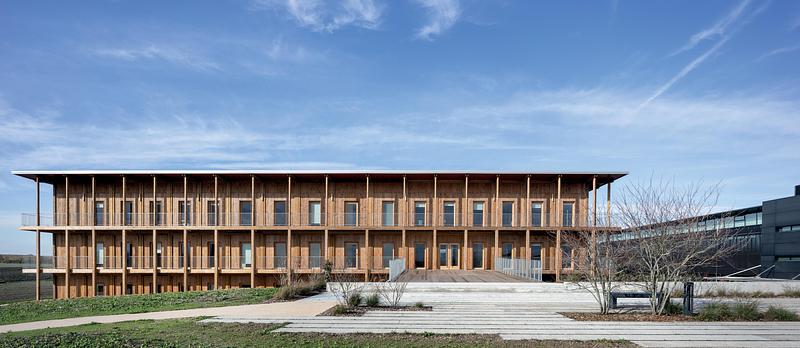
In Salles-d’Angles, the project is rooted in a rolling landscape structured by vineyards. The architecture accompanies the landscape and geometrizes the territory rather than constraining it. Located on a Hennessy bottling ICPE industrial site in immediate proximity to a military air base, the building develops 4,000 m² within a demanding context.
Composition from Earth to Sky
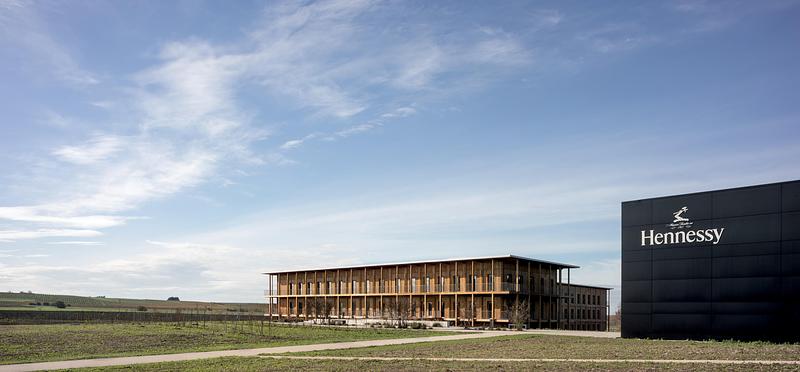
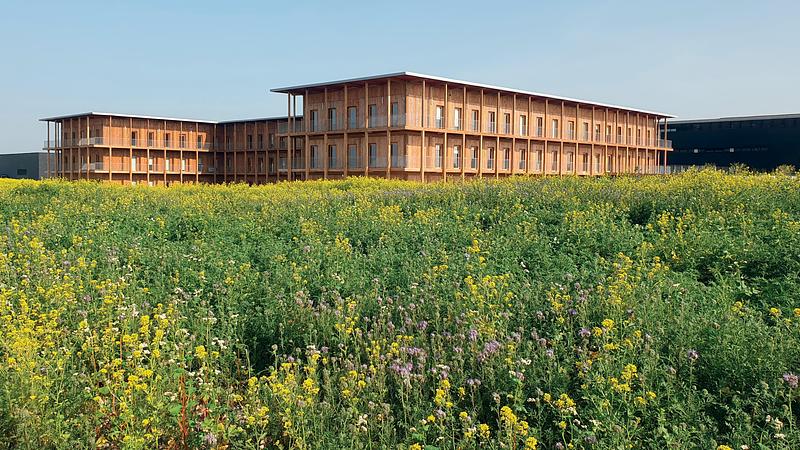
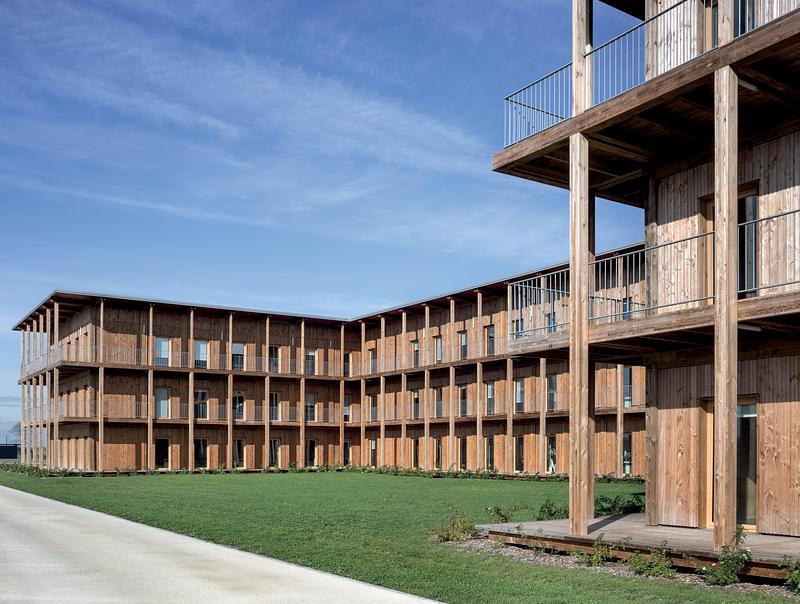
The building is organized according to a tripartite composition: base, main body, and attic level.
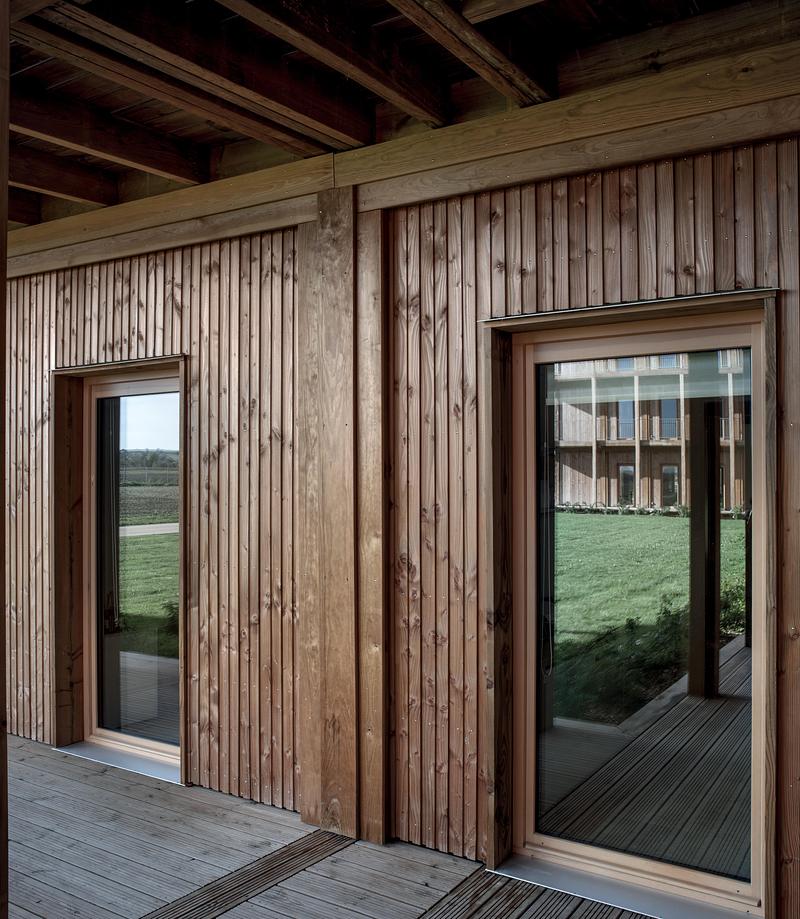
Its relationship to the ground is singular: the timber building rests lightly upon it, without anchoring, preserving the integrity of the natural soil while affirming its lightness and reversibility. This transitional space combines climatic comfort, circulation, and contemplation.
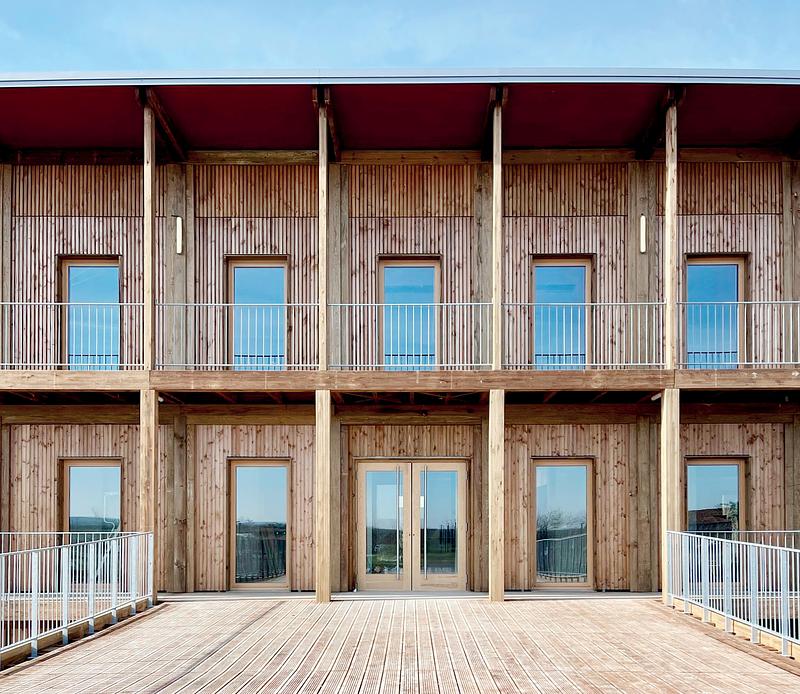
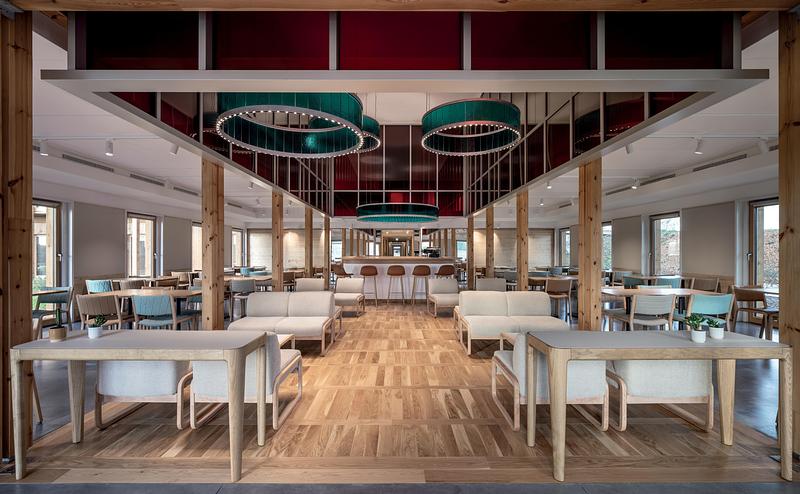
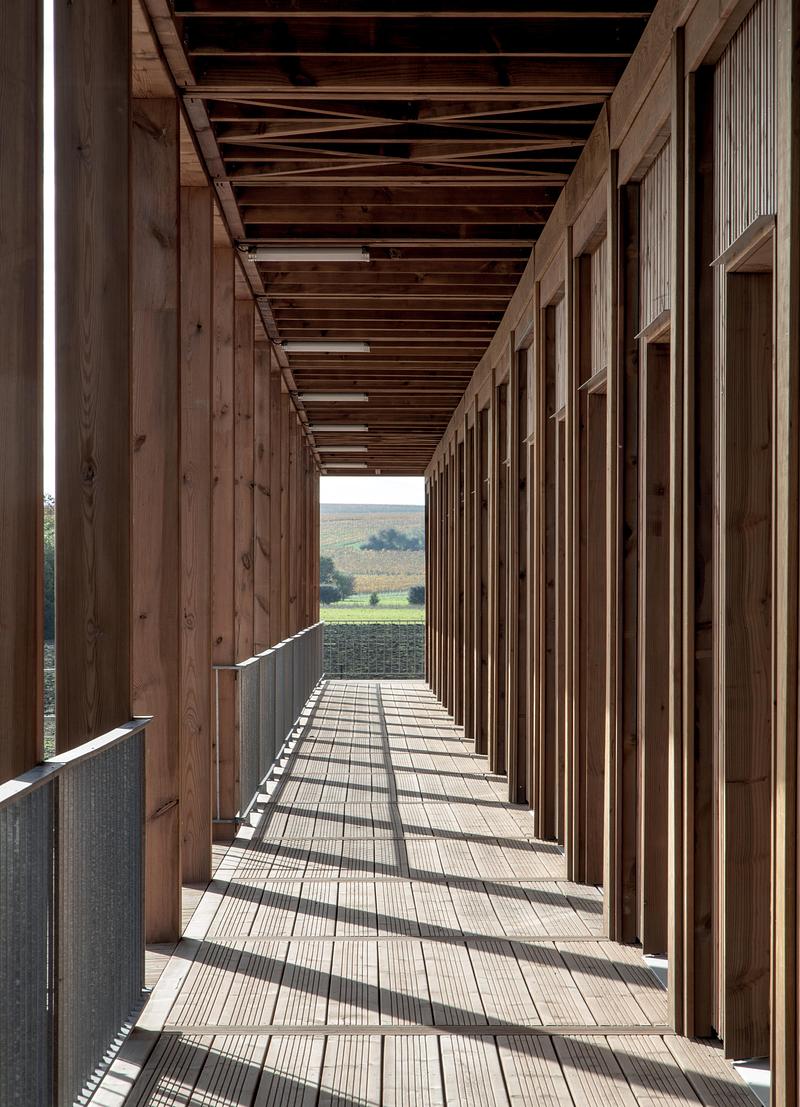
The main body unfolds through a regular structural grid, rhythmically articulated by a gallery of walkways. The attic level rises toward the sky through the elevation of the canopy, whose underside is tinted a deep red evoking the amber reflections of cognac.
Façades: Between the Inner Garden and the Wider Landscape
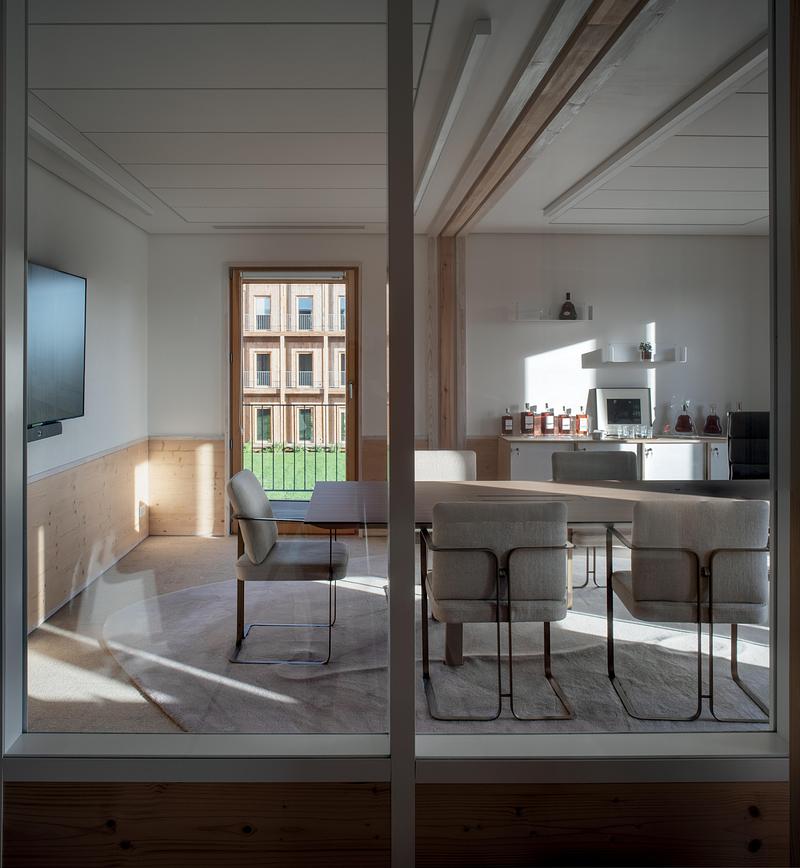
The landscape penetrates the interior spaces, which extend toward the horizon.
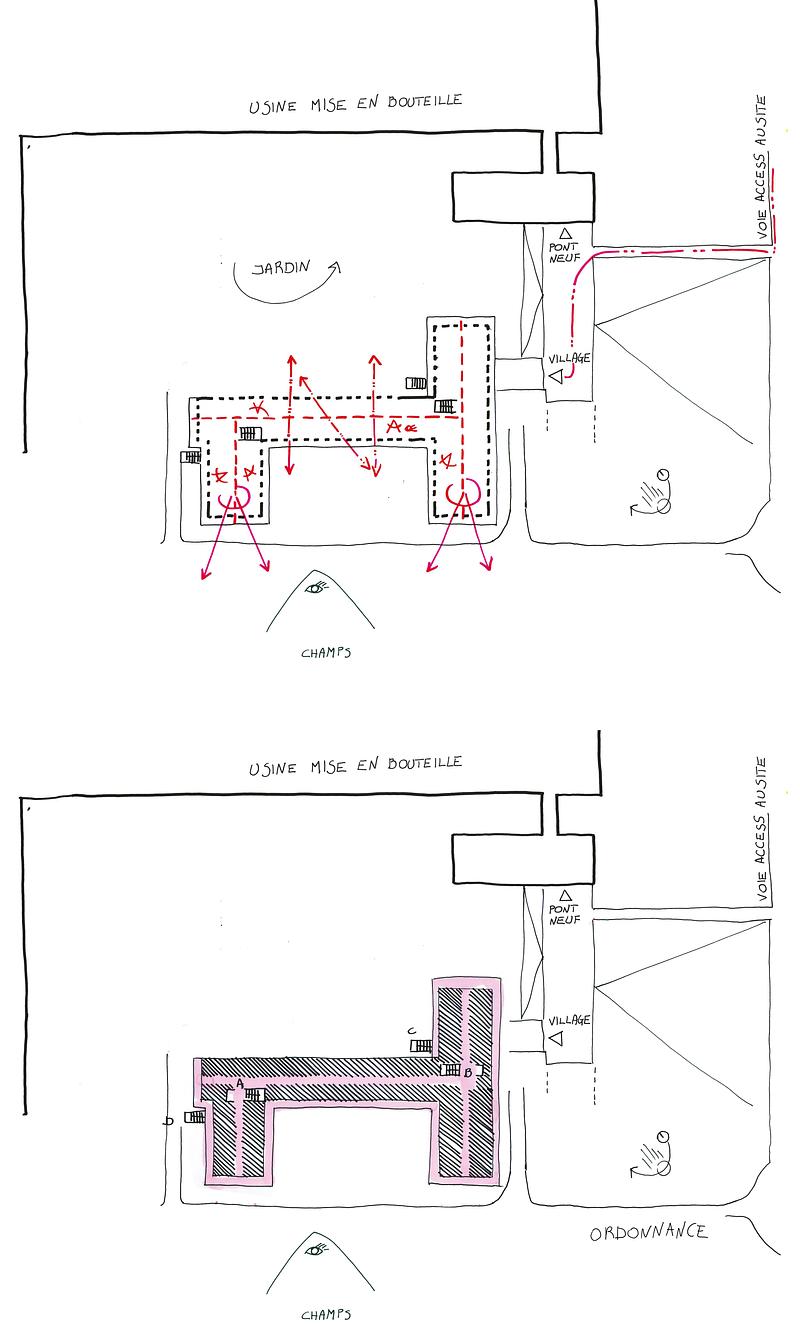
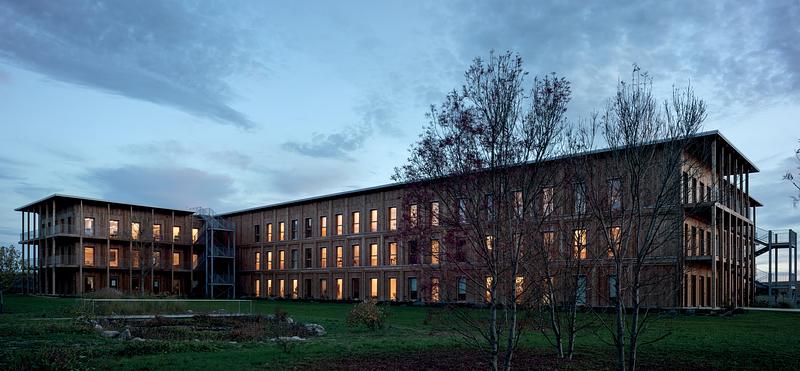
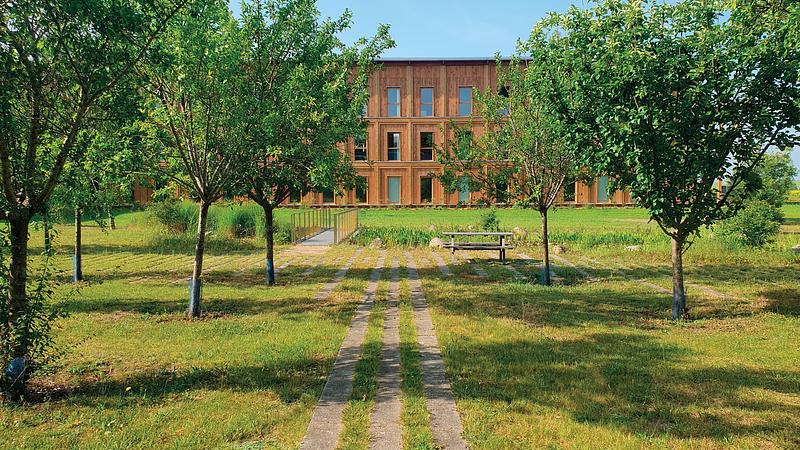
To the south, the project opens onto the terroir and the vineyards. Here, the façade composed of walkways becomes an active thickness: both a collaborative space and a passive solar protection system. To the north, a shared courtyard garden brings together the activities of both buildings, centered around a reflecting pool that fosters a dialogue between architecture and nature.
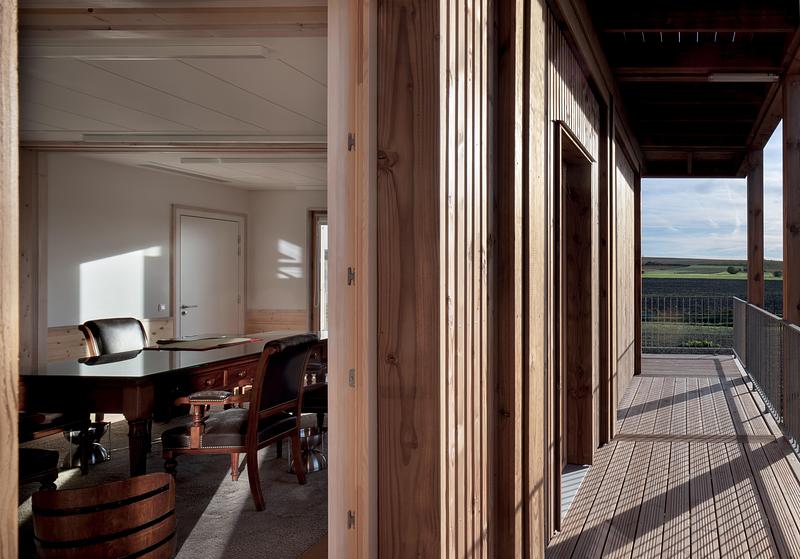
The walkways create a lived-in gallery that encourages interaction, while the openings frame the landscape and anchor the spaces within their surroundings.
The Art of Hospitality: the Entrance Sequence
The approach to the project is conceived as a welcoming sequence, from landscape to architecture, echoing a culture of hospitality intrinsic to the world of cognac.
From the parking area, the pathways converge toward the top of an embankment forming a shared forecourt and leading to a walkway that marks the entrance. From this point of balance, the building unfolds toward the garden below and toward the upper levels in a seamless transition between landscape, ground, and architecture.
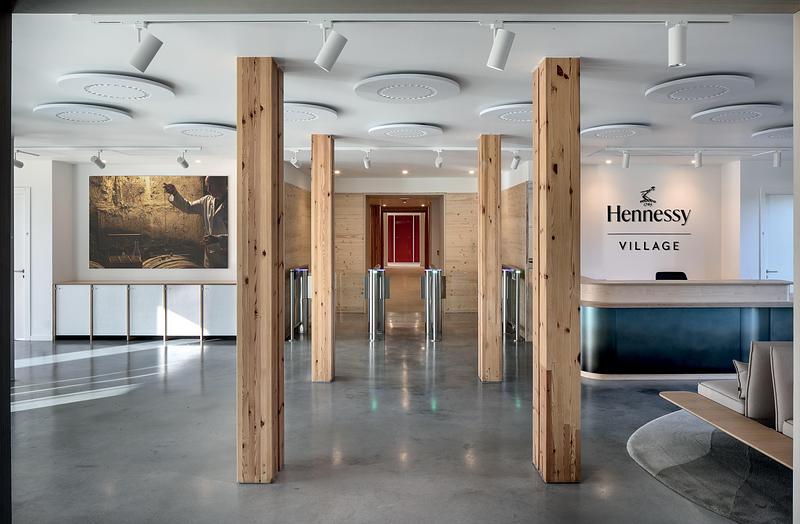
Inside, the continuity is reversed: the spaces open first onto the garden and then onto the landscape.
Order, Structure, Space, and Light
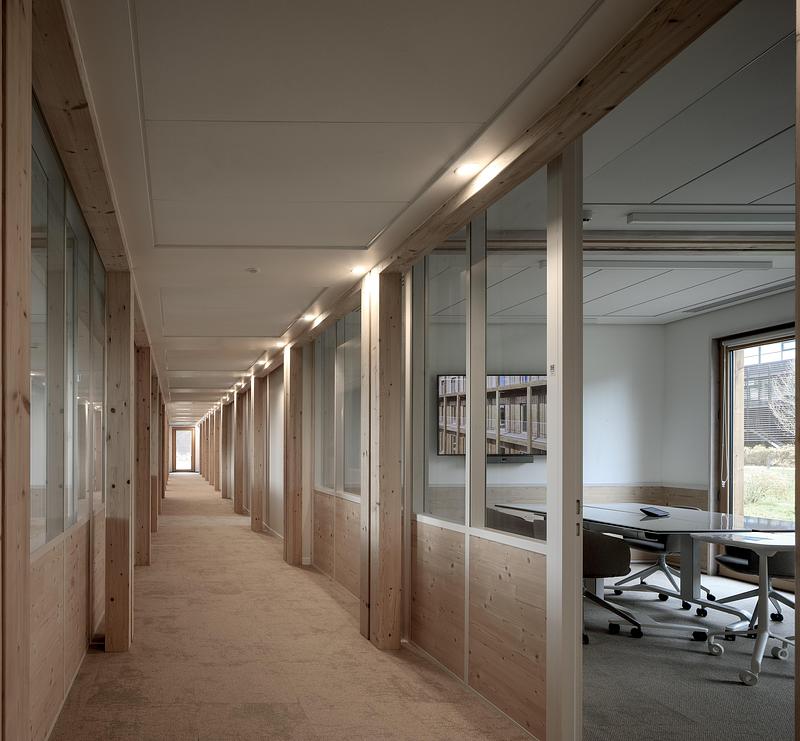
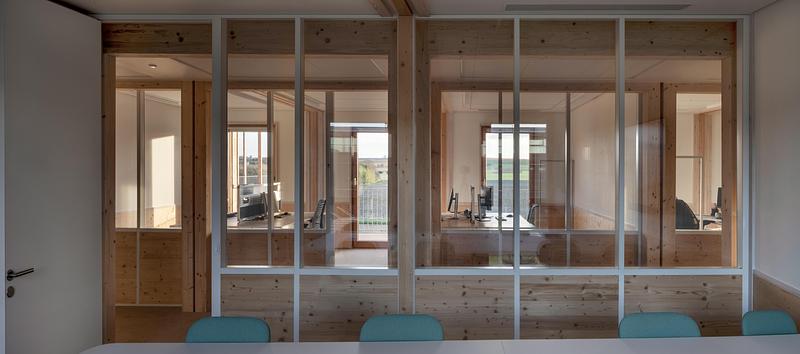
The prefabricated modular timber structure expresses a poetic rationality, supported by a clear grid of columns and beams.
Through spaces provide fluidity, natural ventilation, and a constant relationship to the landscape – distant to the south, inward-looking to the north.
Circulation spaces, designed as true rooms in themselves, unfold like a hypostyle hall formed by a succession of colonnades. They enhance the timber structure and organize movement through the building, offering deep perspectives and visual openings. Coffee points, alcoves, and shared tables enrich the circulation areas and naturally intertwine uses.
Major Spaces et Hennessy’s savoir-faire
The major spaces break free from the governing order to become moments of exception, strategically positioned at the extremities of the system, like episodes in a narrative.
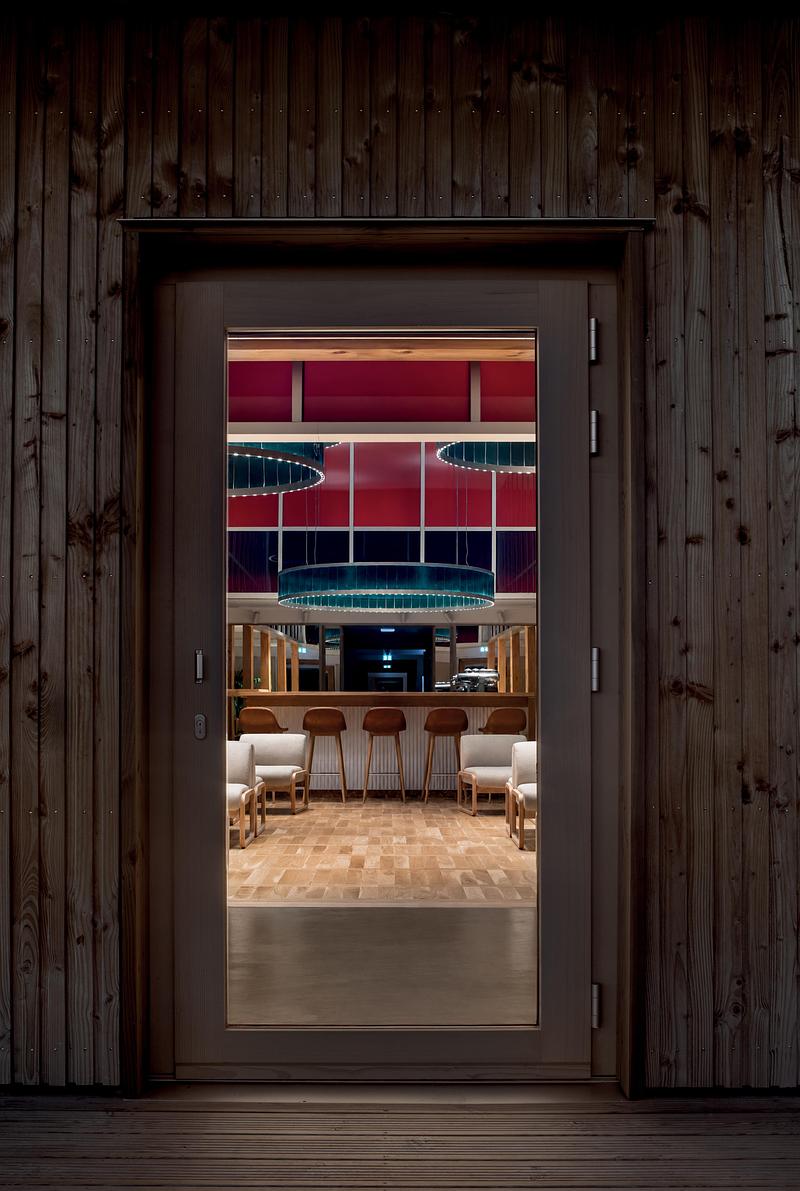
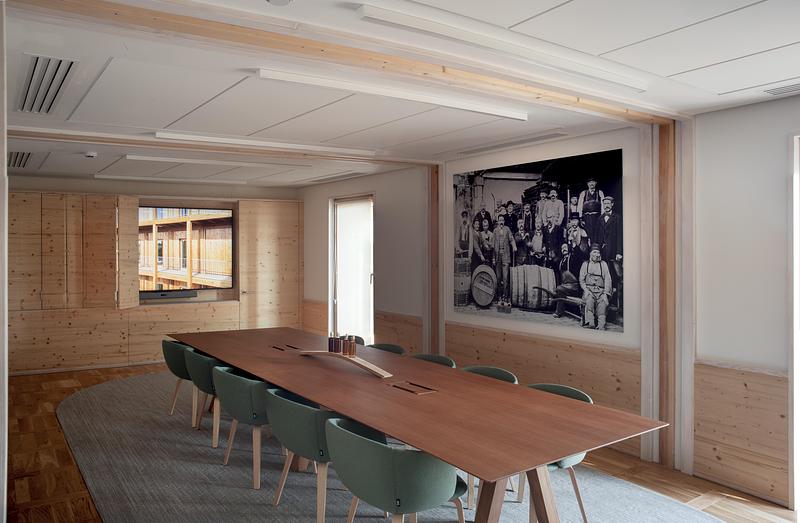
The Place du Village, beneath a double-height ceiling and amber glass, transcends the function of a restaurant to become a place of conviviality. Other spaces embody the identity of the Maison: the Eaux-de-Vie counter welcomes winegrowers, the tasting room privileges confidentiality and concentration, and the dining room combines hospitality and workspace with simplicity and efficiency.
Sensory Materiality and Envelope Performance
Wood, neither decorative nor effect-driven, expresses a constructive, sustainable, and sensitive architecture in resonance with viticultural culture. Its grain and rhythms create a living material, both visual and tactile. Acoustic performance transforms the building into a refuge, where silence becomes an essential spatial quality.
Energy performance and certifications reflect a global ambition in which environmental excellence becomes a driver of creation.
A Place for Living, Working, and Hospitality
Hennessy Village transcends the elementary character of the so-called “tertiary” building typology. Between intuition and method, sensitivity and rigor, the project asserts an elegant architecture that does not seek to demonstrate, but to reveal.
An architecture that imagines the obvious and touches, quite simply, emotion.
Technical Data Sheet
Location
ZA Le Pont Neuf
Salles-d’Angles 16130
Charente, France
Project Type: New construction of office buildings and reception/event spaces
Phase: Completed in 2025
Mission: Design and executive architect
Client Team
Private Client: Hennessy
Project Management Assistance (AMO): Le Sommer Environnement
Project Management Assistance (AMO): Shift-in
Kitchen Engineering Consultant: Alter Restauration Roads and Utilities Engineering Consultant: 3D Infra
Security and Safety Engineering Consultant: Eryma
Technical Control Body: Socotec
Health and Safety Coordinator (CSPS): Qualiconsult
Fire Safety Coordinator (CoSSI): AI Ingénierie
Design Team
Construction Management (MOEX): Barbarito Bancel Architectes
Structural Engineering Consultant: Somete
Building Services Engineering Consultant (MEP): Cap Ingelec
Building Envelope Consultant: Loft4
Acoustics Consultant: Meta Acoustique
Landscape Design: Barbarito Bancel Architectes
Visual display systems, signage and wayfinding: studio +fortuna
Contractors
Lead Contractor Consortium: GA Smart Building
Consortium Partner: OSSABOIS
Kitchen Works: Tout Pour Le Froid
Roads and Utilities Works: Eiffage
Interior Fit-Out: Blomkal
Interior Fit-Out: Elypso
Wood Flooring: Atelier JCT
Lighting Fixtures: Odeli
Signage: ADP Enseignes
Iconography: Co-Nect
Environmental Strategy
RT2012, HQE Excellent Certification, E+C− Label
Energy Performance
CEP Coefficient: 70.1 kWh primary energy/m²
Areas
Gross Floor Area (GFA): 4,068 m²
Net Usable Area (NUA): 3,876 m²
NUA / GFA Ratio: 0.95
About Barbarito Bancel Architectes
Imagining the Obvious, Touching Emotion
Barbarito Bancel is an architecture and design studio founded by Ivana Barbarito and Benjamin Bancel. Their approach stems from the meeting of two cultures — Italian and French — and from a constant dialogue between rationality and poetry.
Curious and complementary, they conceive each project as a sensitive and timeless experience, attentive to uses, craftsmanship, and the identity of each place, while deeply listening to the visions and aspirations of every client.
Supported by a multicultural team, the studio develops hospitality, retail, office, and residential projects in France and internationally. Its global vision is progressively tailored through the act of drawing—the architect’s language.
For more information
Media contact
- Barbarito Bancel Architectes
- Ivana Barbarito, associate
- headofficebarbaritobancel.com
- +33 0143 078 231
Attachments
Terms and conditions
For immediate release
All photos must be published with proper credit. Please reference v2com as the source whenever possible. We always appreciate receiving PDF copies of your articles.
High-resolution image : 16.67 x 7.75 @ 300dpi ~ 2.8 MB
Very High-resolution image : 16.67 x 27.58 @ 300dpi ~ 3.5 MB
High-resolution image : 16.67 x 11.11 @ 300dpi ~ 6 MB
High-resolution image : 16.67 x 9.38 @ 300dpi ~ 9.1 MB
High-resolution image : 16.67 x 7.73 @ 300dpi ~ 4.2 MB
High-resolution image : 16.67 x 12.58 @ 300dpi ~ 6.2 MB
High-resolution image : 16.67 x 10.22 @ 300dpi ~ 4.5 MB
High-resolution image : 16.67 x 11.65 @ 300dpi ~ 4.6 MB
High-resolution image : 16.67 x 9.38 @ 300dpi ~ 11 MB
High-resolution image : 16.67 x 7.25 @ 300dpi ~ 3.6 MB
High-resolution image : 16.67 x 14.46 @ 300dpi ~ 5.9 MB
High-resolution image : 16.67 x 10.92 @ 300dpi ~ 4 MB
High-resolution image : 15.37 x 16.67 @ 300dpi ~ 5.2 MB
High-resolution image : 16.67 x 15.44 @ 300dpi ~ 6.7 MB
High-resolution image : 11.19 x 16.67 @ 300dpi ~ 4.2 MB
High-resolution image : 16.67 x 10.3 @ 300dpi ~ 4.5 MB
High-resolution image : 11.11 x 16.67 @ 300dpi ~ 4.2 MB
High-resolution image : 16.67 x 7.38 @ 300dpi ~ 2.2 MB
High-resolution image : 14.51 x 16.67 @ 300dpi ~ 7.1 MB
High-resolution image : 16.67 x 10.9 @ 300dpi ~ 4.2 MB
High-resolution image : 12.05 x 16.67 @ 300dpi ~ 5.6 MB



Advertising
You may also like...


Buffalo, United States, 2026-07-27
Arch&Type Shapes a Buffalo Salon with Curves, Daylight, and an Eight-Foot Oculus
Arch&Type
San Francisco, United States, 2026-07-23
CAW Architects Unveils a Trio of Transformative Theater Projects that Redefine the California Performance Landscape
CAW Architects