Press kit no. 2887-12
Journalists, explore this publication-ready project. Create a free v2com media account to download high-resolution images.
Create a media account
Press Kit | no. 2887-12
Press release only in English
Publication restriction
You must be signed in to make a request for authorization to publish.
NoMad Residence
Alexander &CO.
A gallery-esque urban sanctuary
NoMad is an interior alteration to an existing storage/industrial building, specifically a commercial office suite, within a low rise tower in Sydney. The building is concrete framed with concrete slabs separating levels, is fenestrated with traditional steel frame industrial windows and resides within the podium of the tower. The project involved the de-fit and replanning of the apartment. Alexander &CO. (A&CO.) remediated the existing structural chassis and repositioned the apartment planning, and then completed an interior fit-out including new finishes, services, lighting, and furnishing.
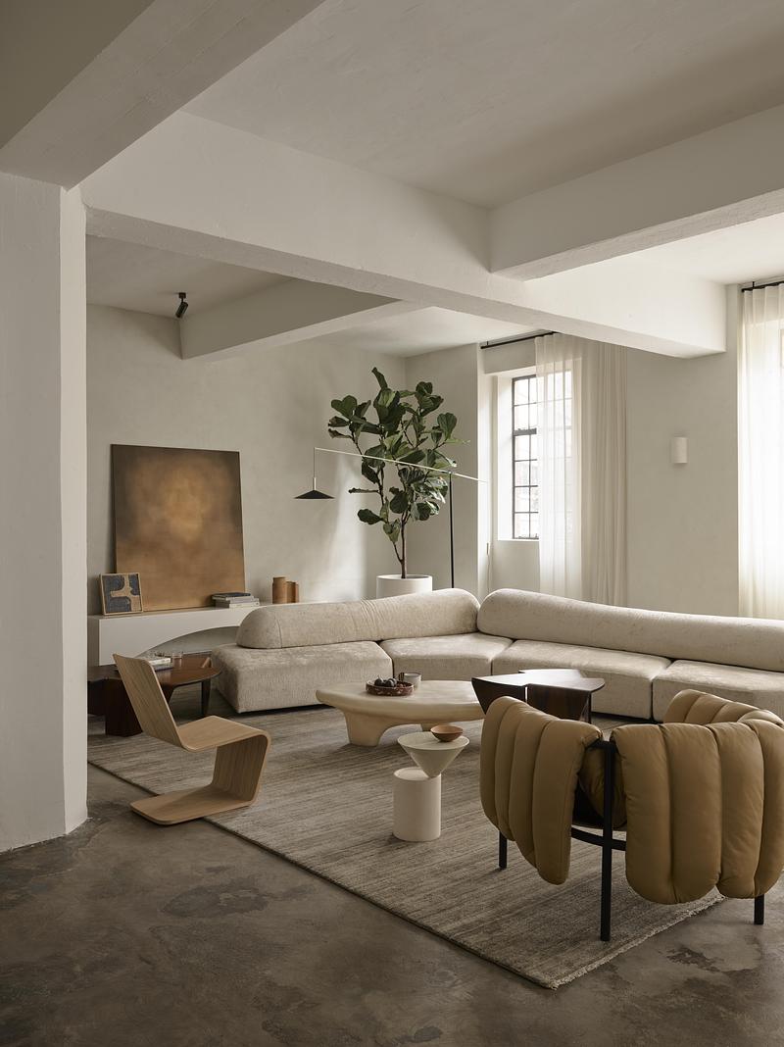
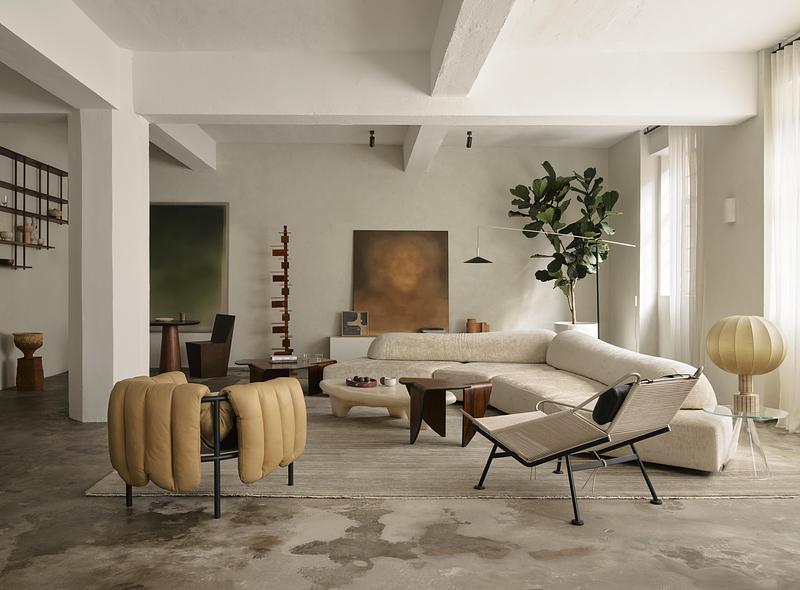
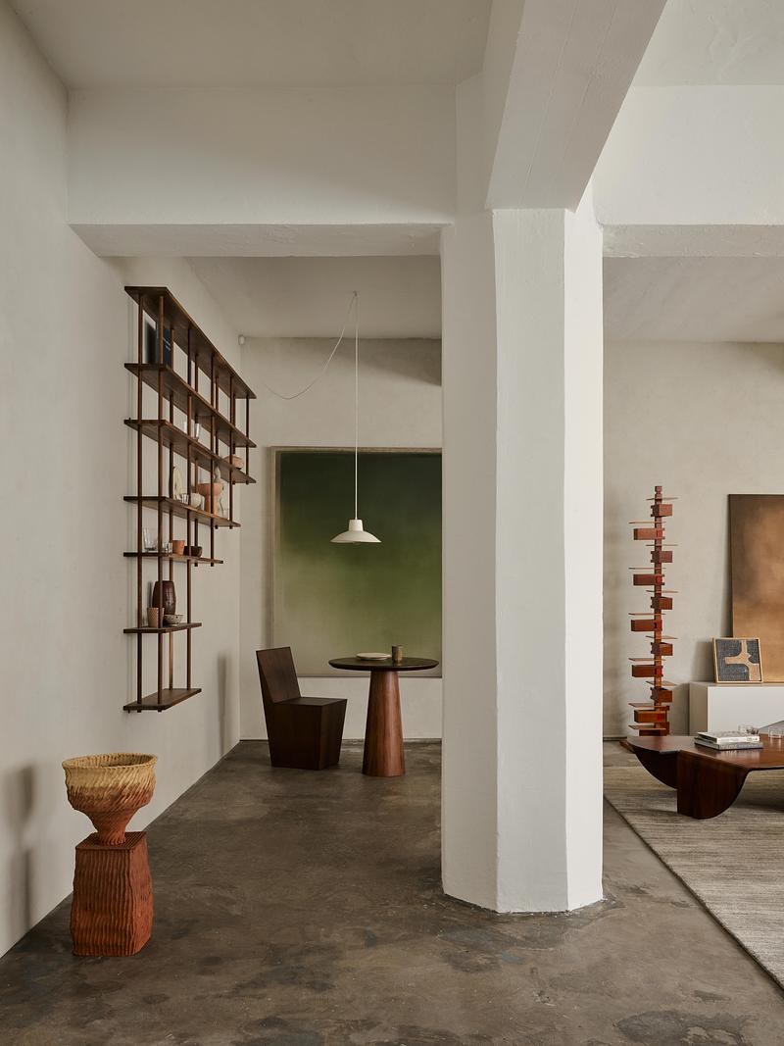
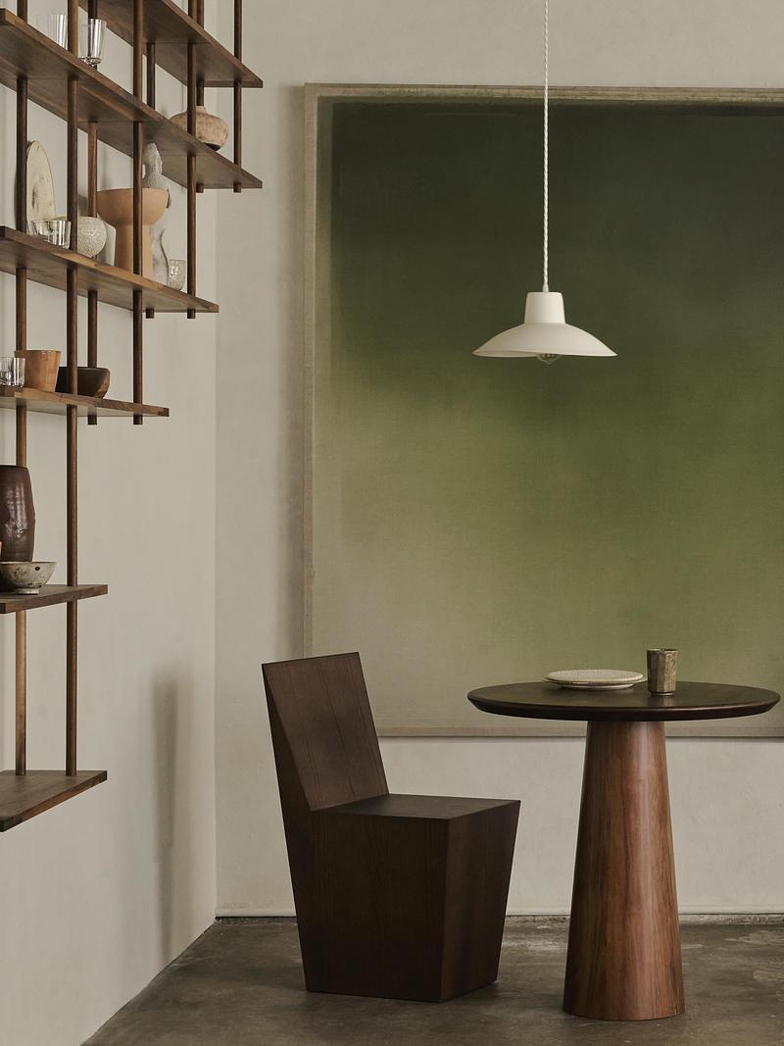
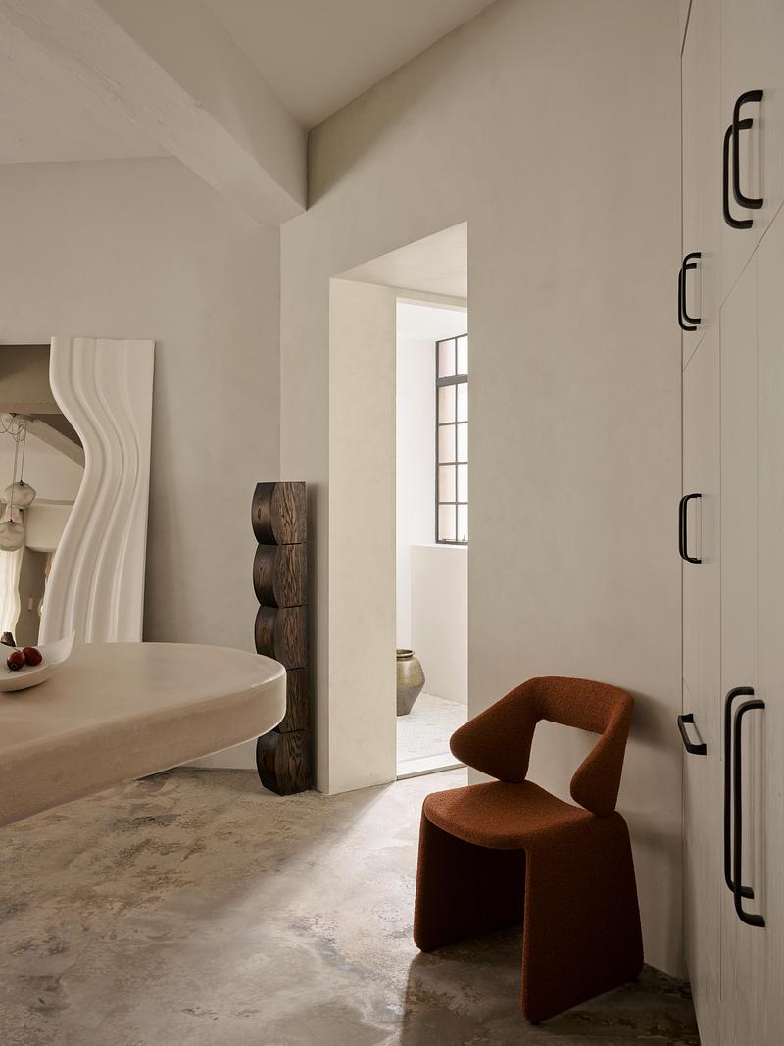
The three bedroom apartment has been conceived as a contemporary urban oasis, a gentle and ambient gallery within the hustle of the city. It is inspired by the sculptural language of Brancusi’s workshop and home to this professional couple.
Client Design Brief
NoMad had undergone several decades of use prior to the client taking possession. Originally industrial storage, then commercial office space, and finally an adapted apartment, the clients purchased the home to provide for their city sanctuary. The structural envelope possessed a beautiful scale reminiscent of its industrial heritage, however had did not have the amenity for habitation as an apartment.
The client approached A&CO. with the brief to create an urban sanctuary. They wished for the apartment to bring calm, quiet and curation to their professional lives. Although they accepted the project would be an intervention into much of the existing fabric, they were clear to retain the charm of the gallery-esque proportion and ambience of the pied-à-terre. The apartment would have low demand on storage and maximise living space. Its success would be measured based upon the feeling it imbibed. Lighting was key, and white space was cherished.
At the conclusion of the project, the result would be a three bedroom and two bathroom apartment, with new kitchen, laundry and storage, and a completely reinvigorated ambient narrative which would both celebrate and reposition its history.
Response to The Client’s Brief
Although the resulting apartment feels deliberately sparse, it’s the result of a substantial scope of works which saw the space entirely replanned with all services replaced.
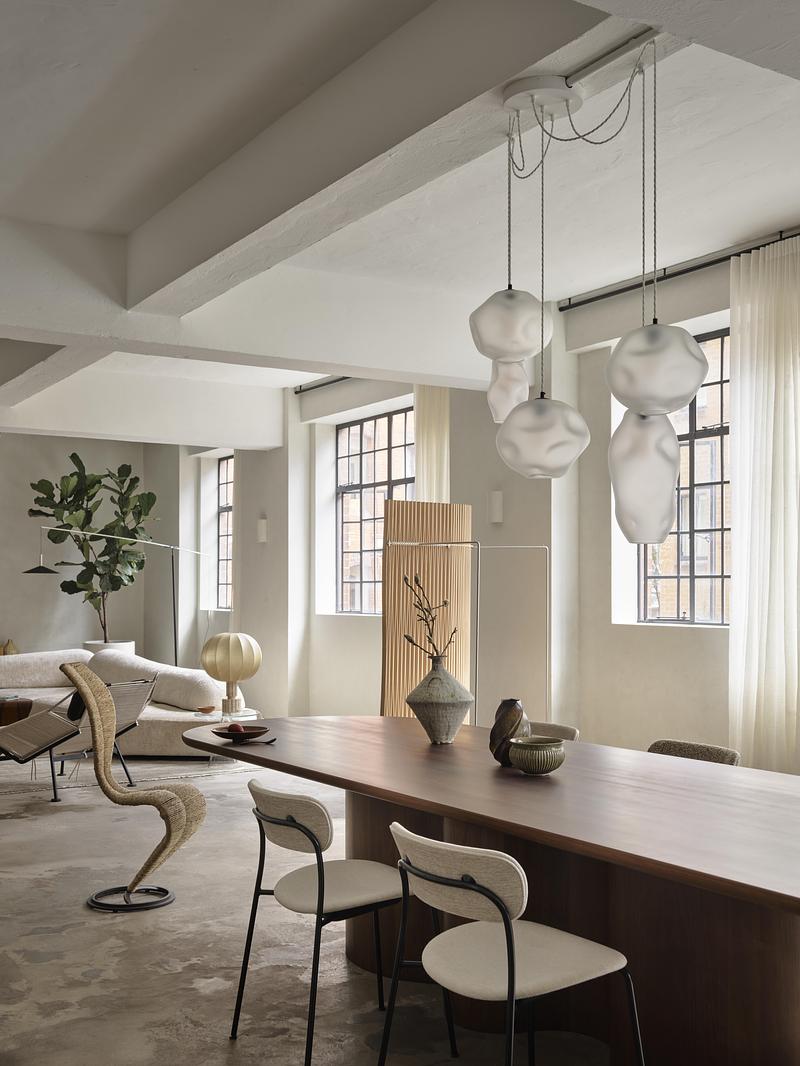
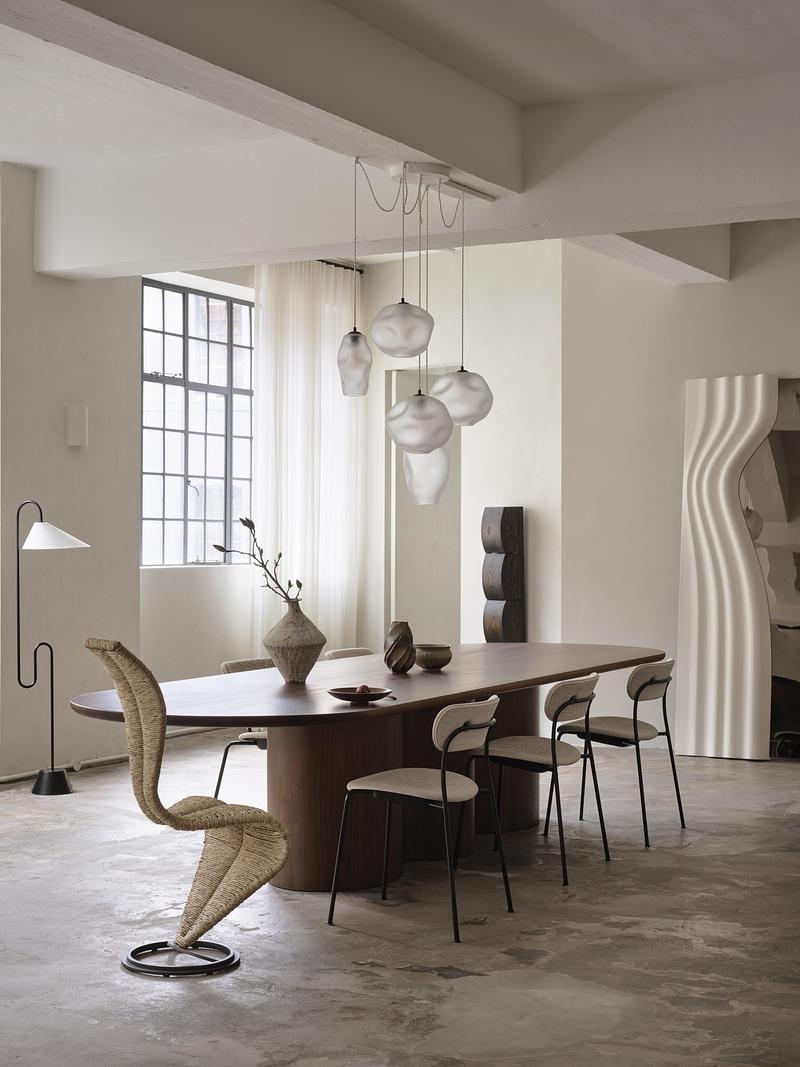
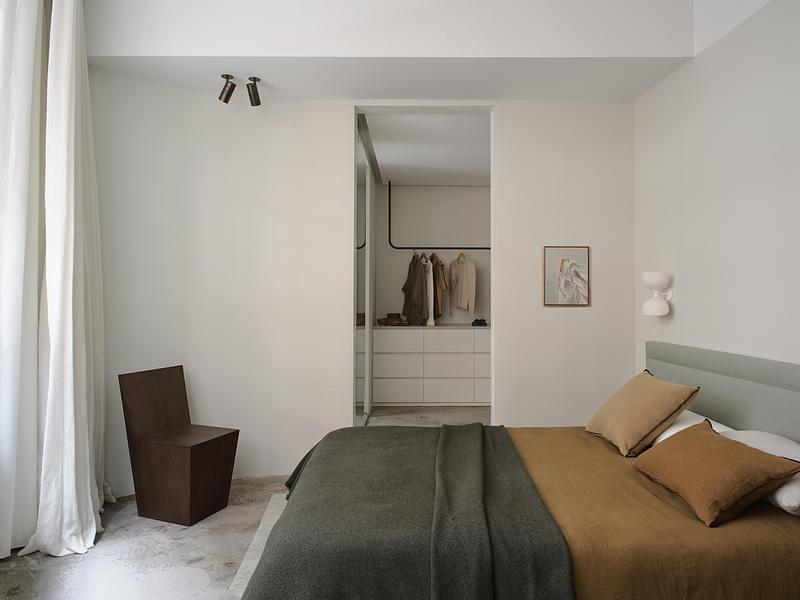
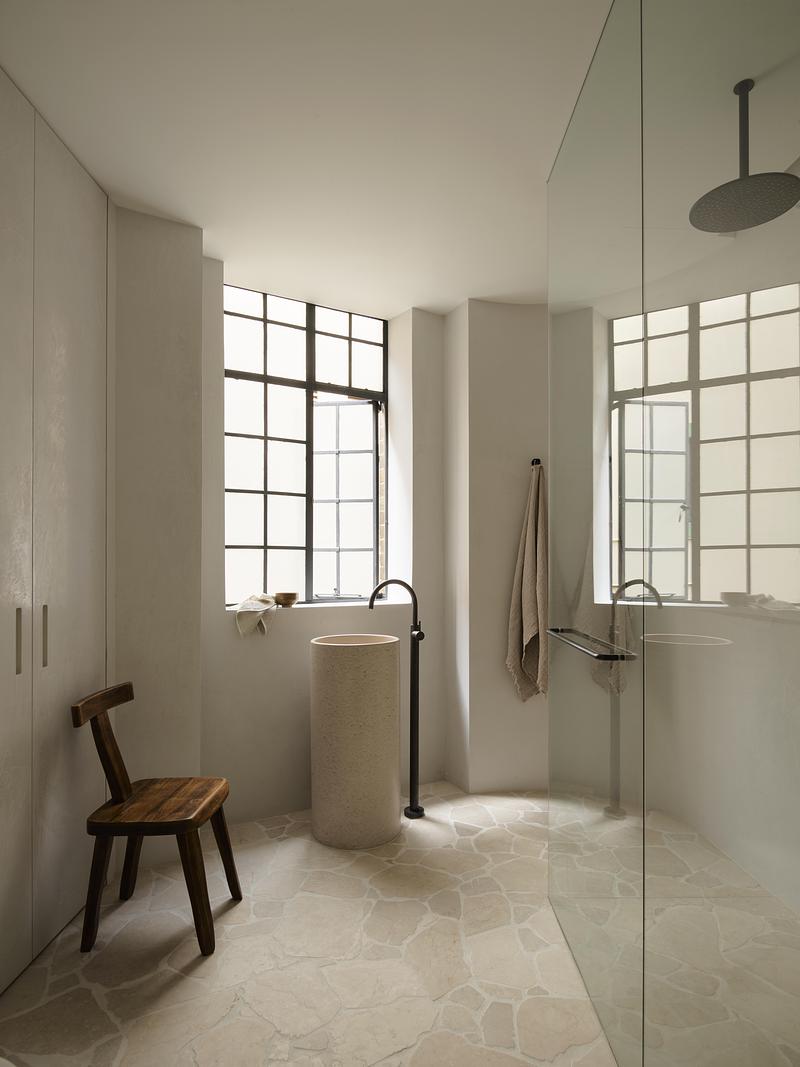
The home contains 3 bedrooms, 2 bathrooms including an ensuite, a laundry, entry hall, retail inspired dressing room, living and dining gallery.
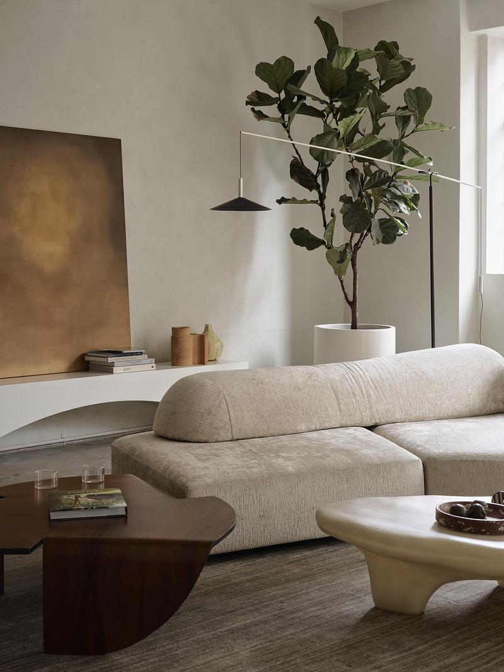
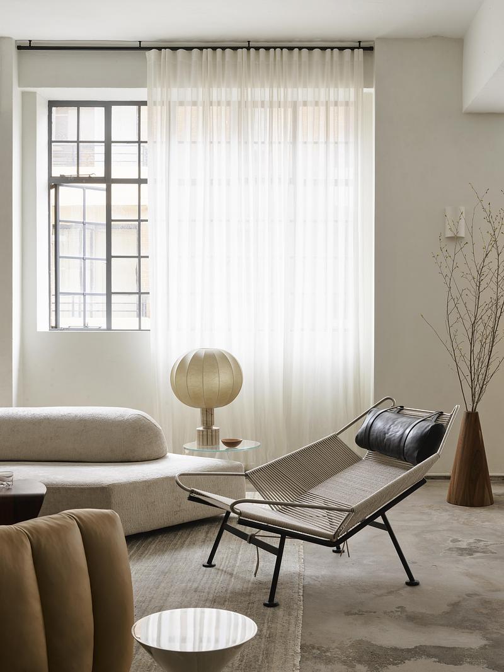
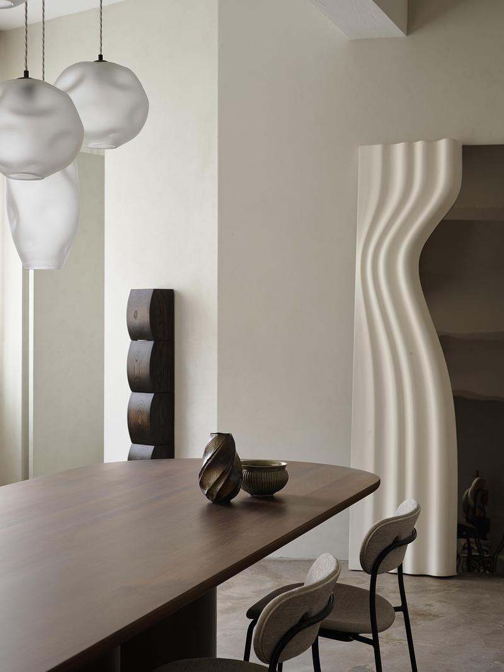
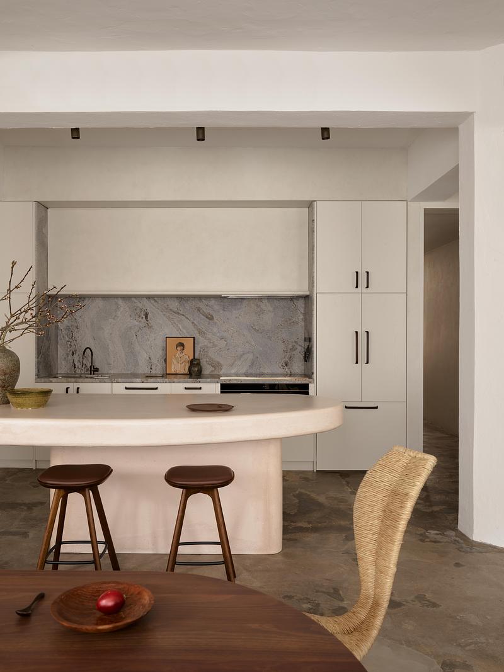
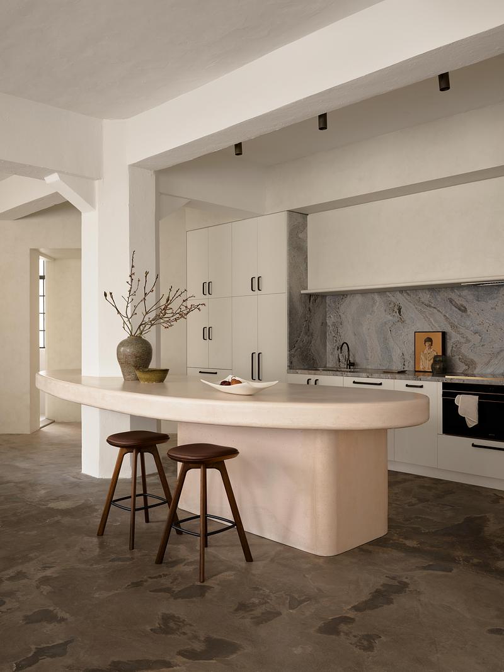
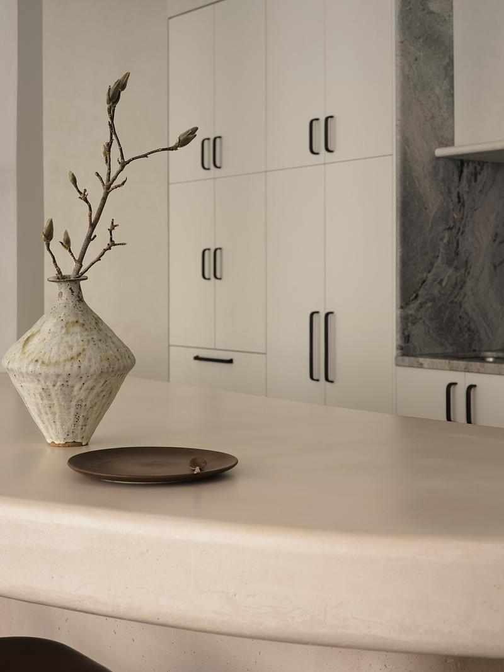
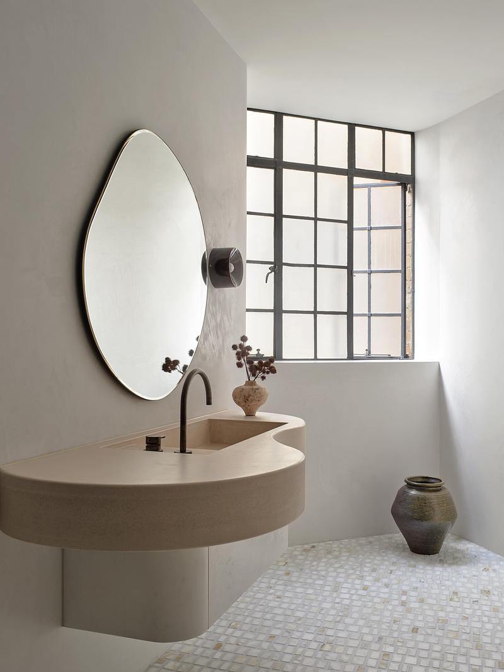
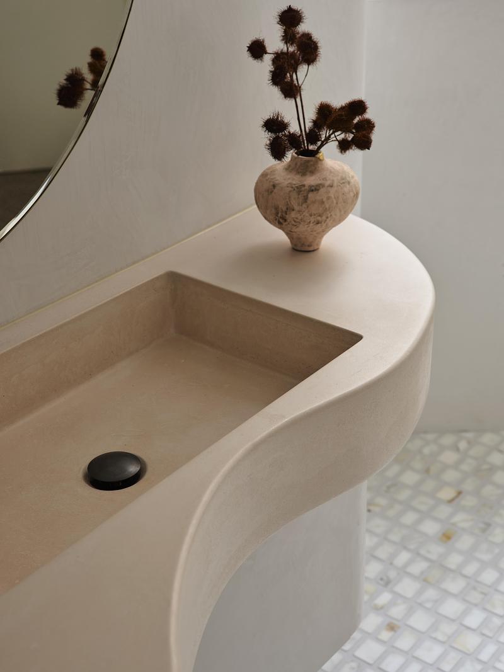
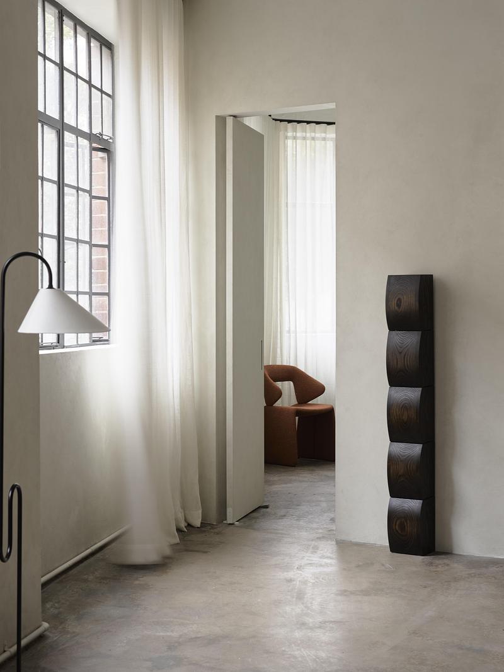
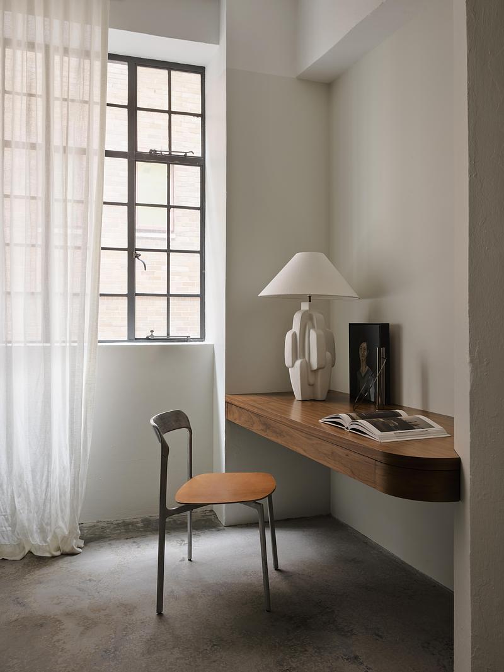
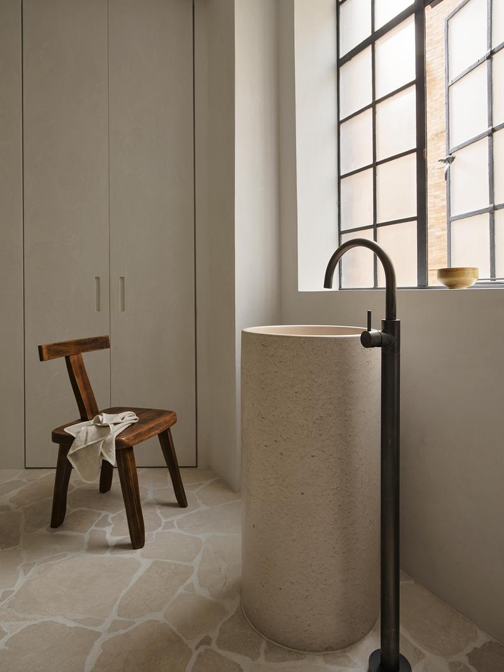
The structural frame of the building has been refurbished and the lighting and furnishing have been designed to imbibe the apartment with a gallery style openness. Full-drop curtains soften and provide privacy and feature concrete benches in both the kitchen and bathroom areas bring a statuesque sculptural language to the otherwise reductionist interiors.
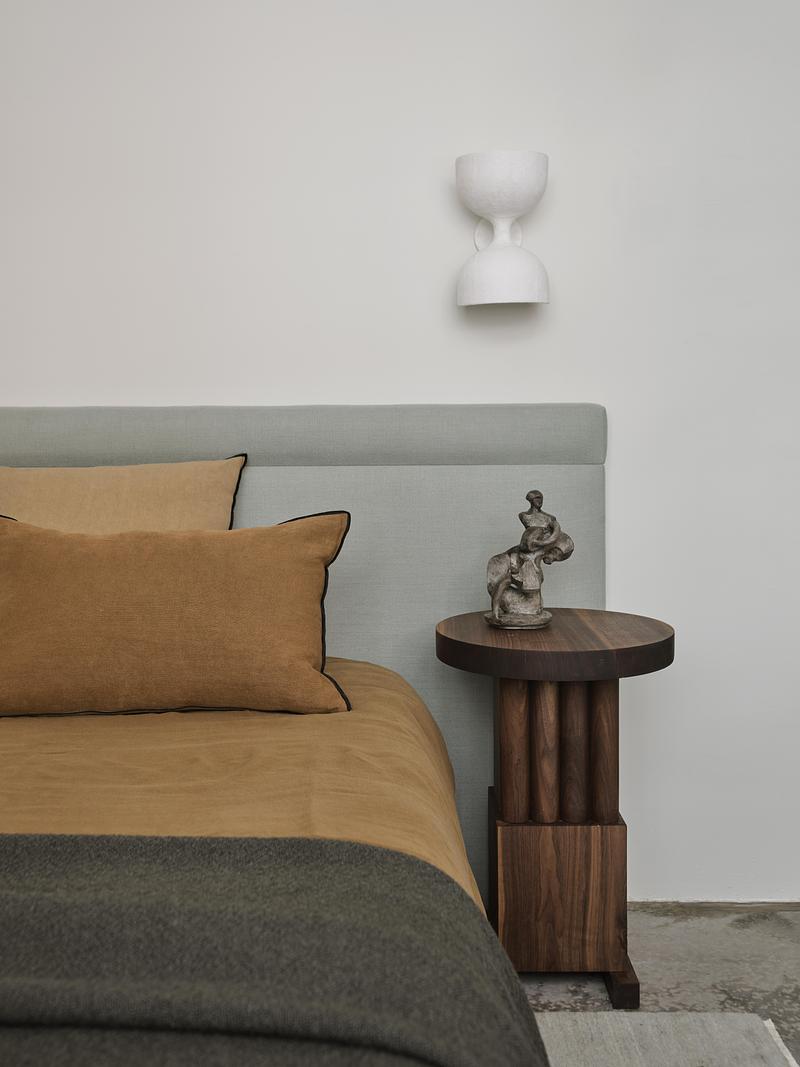
The space is conceived as an artist’s studio, a gallery of daring handmade shapes in concert with one another.
Were There Any Design Challenges in The Project That Were Overcome?
The existing structure required statutory approval and followed an orthodox design and documentation procedure, with the exception of the many Class 2 building upgrades which ensued; however, the interior fit out was to utilise complex concrete forms which were both massive and difficult to fabricate. This included various concrete benches which could only be brought onto site via a crane through the window. The concrete manufacturer tested the structural capacity of the apartment, but also the technological capacity of their manufacture.
How Did A&CO. Achieve Excellence/Beauty/Innovation in their Design Outcome?
The apartment has a lightness of touch, and the intervention can be in places hard to gauge, which was consistent with the clients' hopes. There is ample white space, and yet ample ambience too. The rooms feel atmospheric, calming, and sculptural. There is a spaciousness in the experience, a little like the time to consider the objects of curiosity within a gallery or sculptors’ studio. It is a living gallery for two people who have chosen a life of quiet calm.
Technical sheet
Project Name: NoMad
Principal Architect: Jeremy Bull
Interior Design Team: Sophie Harris, Carolyn Schmidt, Mengxi Deng
About Alexander &CO.
Alexander &CO. is an integrated Architecture and Interior Design Practice based in Sydney, Australia, specialising in detailed, differentiated, and handmade homes and venues.
The firm's work is influenced by the traditional schools of Architectural modernity and the layered stories of people, site, place, and time.
Celebrated as a Practice that creates timeless spaces with technical rigour and creative passion, what sets their process apart is the simultaneous design coordination of architecture and interior design disciplines in concert with one another.
Alexander &CO. is a Carbon Neutral organisation and a Certified B Corporation (B Corp). They believe in creating a future which is forged in sustainable and extraordinary thinking. Their clients' stories, made by hand.
For more information
Media contact
- Alexander &CO.
- Tess Glasson, Marketing Director
- tess@alexanderand.co
- +61 416 071 092
Attachments
Terms and conditions
For immediate release
All photos must be published with proper credit. Please reference v2com as the source whenever possible. We always appreciate receiving PDF copies of your articles.
Publication Rights for Books
The images in this press kit are not royalty-free for use in books or monographs.
You may download the material, but any publication in such media requires prior written authorization and a specific copyright negotiation for publishing (see media contact).
Very High-resolution image : 28.98 x 38.69 @ 300dpi ~ 40 MB
Very High-resolution image : 37.82 x 27.91 @ 300dpi ~ 37 MB
Very High-resolution image : 27.94 x 37.26 @ 300dpi ~ 39 MB
Very High-resolution image : 19.21 x 25.62 @ 300dpi ~ 18 MB
Very High-resolution image : 27.68 x 36.91 @ 300dpi ~ 47 MB
Very High-resolution image : 13.33 x 17.79 @ 300dpi ~ 7.8 MB
Very High-resolution image : 28.03 x 37.37 @ 300dpi ~ 31 MB
Very High-resolution image : 27.46 x 36.61 @ 300dpi ~ 33 MB
Very High-resolution image : 25.38 x 33.84 @ 300dpi ~ 24 MB
Very High-resolution image : 28.64 x 38.19 @ 300dpi ~ 42 MB
Very High-resolution image : 28.32 x 37.76 @ 300dpi ~ 42 MB
Very High-resolution image : 26.98 x 35.97 @ 300dpi ~ 28 MB
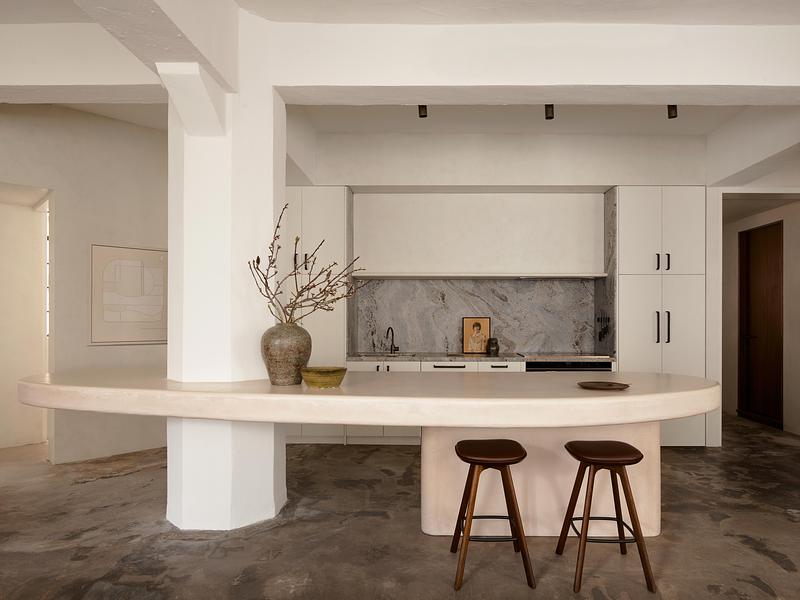
Very High-resolution image : 32.0 x 24.0 @ 300dpi ~ 30 MB
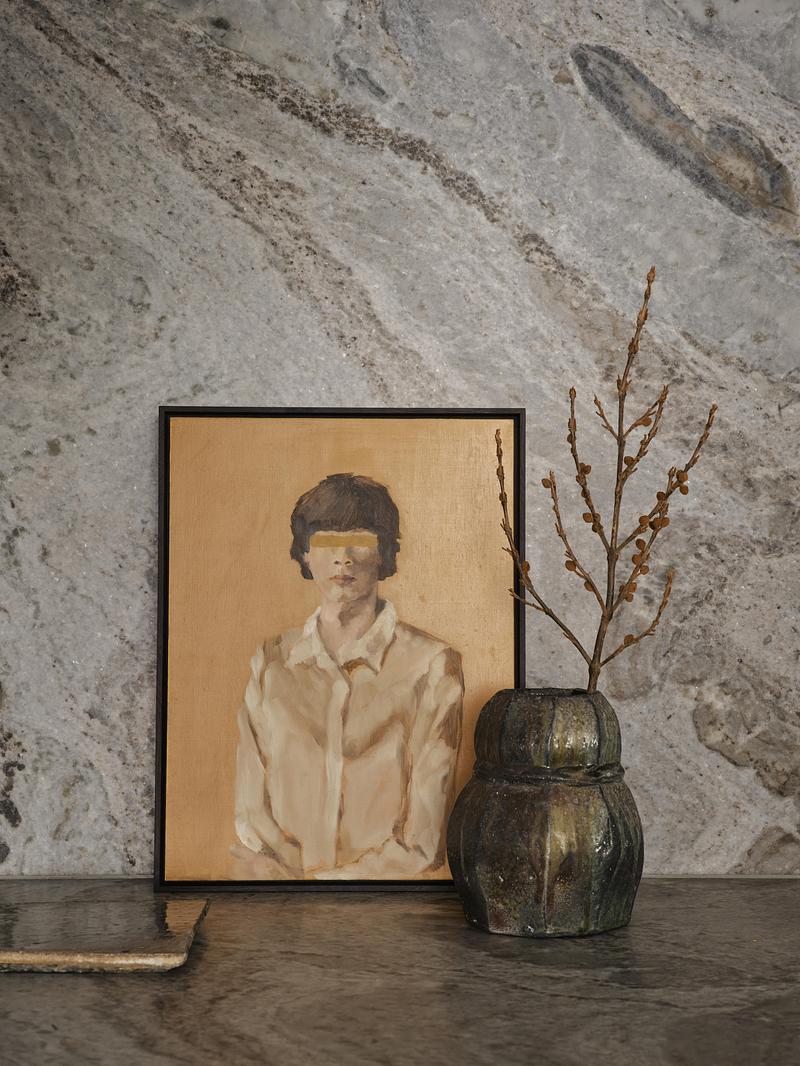
Very High-resolution image : 29.03 x 38.69 @ 300dpi ~ 46 MB
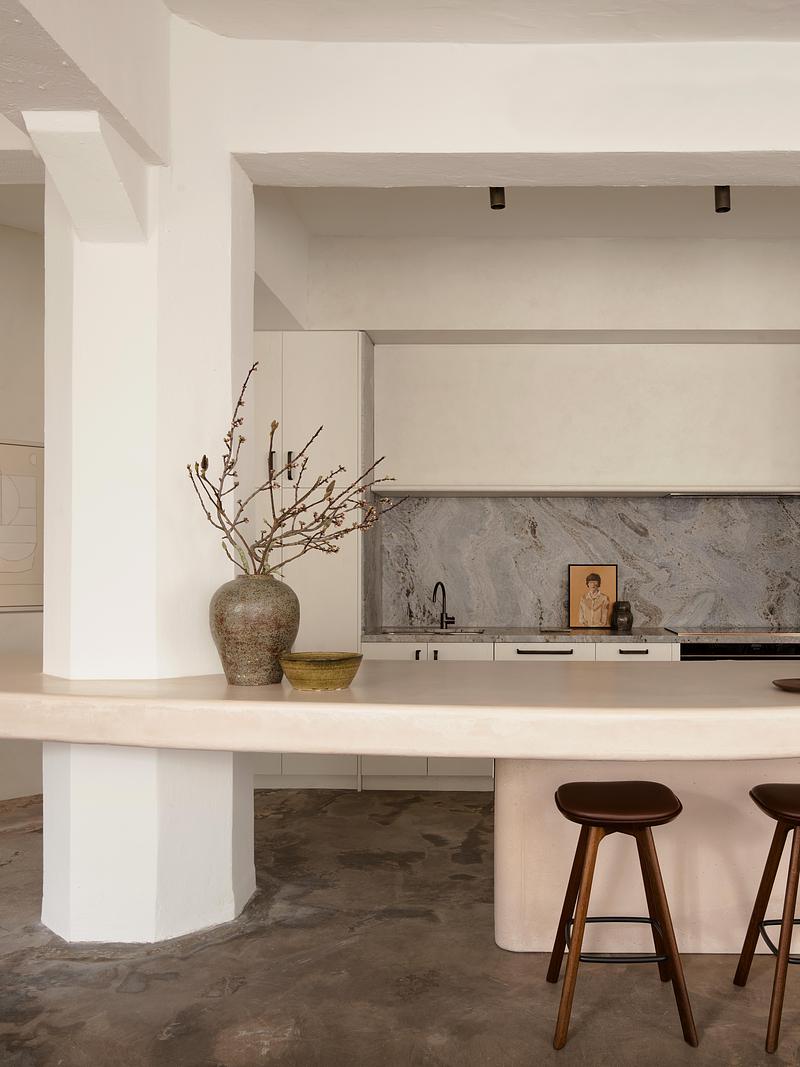
Very High-resolution image : 18.0 x 24.0 @ 300dpi ~ 18 MB
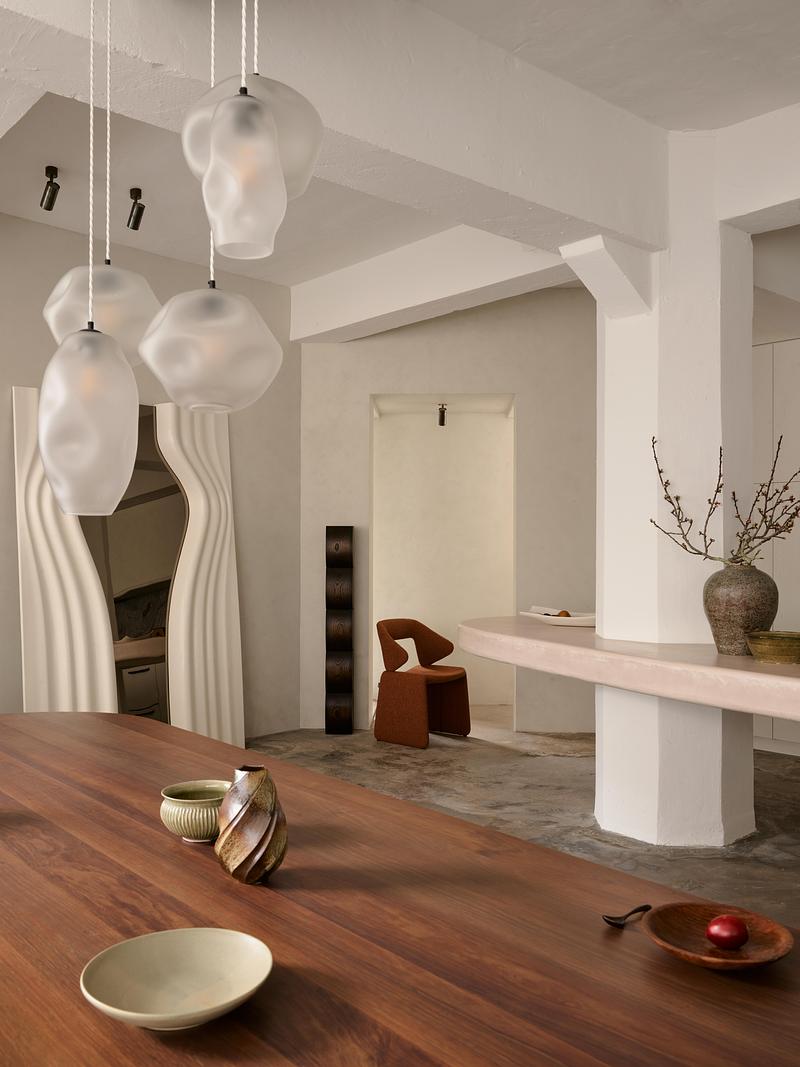
Very High-resolution image : 28.69 x 38.25 @ 300dpi ~ 43 MB
Very High-resolution image : 27.95 x 37.27 @ 300dpi ~ 41 MB
Very High-resolution image : 20.46 x 27.28 @ 300dpi ~ 17 MB
Very High-resolution image : 28.74 x 38.32 @ 300dpi ~ 30 MB
Very High-resolution image : 24.1 x 32.14 @ 300dpi ~ 24 MB
Very High-resolution image : 28.51 x 38.01 @ 300dpi ~ 38 MB
Very High-resolution image : 38.05 x 28.53 @ 300dpi ~ 35 MB
Very High-resolution image : 24.71 x 32.95 @ 300dpi ~ 32 MB
Very High-resolution image : 27.69 x 36.91 @ 300dpi ~ 30 MB
Very High-resolution image : 25.38 x 33.84 @ 300dpi ~ 24 MB



Advertising
You may also like...
Céragrès Studio: From Concept to Material. A New Destination for Design.
Discover Céragrès Studio: a brand-new space in the heart of Mile-Ex, bringing together materials, furniture, and expertise. Designed as a true resource hub for design and architecture professionals, the Studio offers an evolving material library, a space for exploration, and a network of collaborators dedicated to bringing your projects to life.

Honolulu, United States, 2026-09-22
Philpotts Interiors Celebrates Six Decades of Design Excellence
Philpotts Interiors
Las Vegas, United States, 2026-06-30
Study in Serenity: A Beachside Haven of Precision and Craftsmanship
Daniel Joseph Chenin
Taipei , Taiwan, 2026-06-30
Peny Hsieh Interiors Completes The Sculpted Penthouse, a Calm Retreat Above in Taipei
Peny Hsieh Interiors
Montreal, Canada, 2026-05-12
Plateau Kyoto Residence: The Art of Living Between Japanese Minimalism and Montreal Warmth
Indee Design
Montreal, Canada, 2026-05-06