Dossier de presse no. 2197-03
Journalistes! Découvrez ce projet prêt à publier. Créez gratuitement un compte média v2com pour télécharger les images haute résolution.
Créez un compte média
Dossier de presse | no. 2197-03
Communiqué seulement en anglais
The Butterfly + First Baptist Church Complex
Revery Architecture
A mixed-use development shaped by nature, community, and history
Rising 57-storeys and spanning 605,000 square feet, The Butterfly + First Baptist Church Complex brings together an iconic residential tower, a mid-rise social housing building, and a masterfully restored and expanded Gothic Revival landmark—shaping a bold new vision for the future of vertical living in Vancouver’s urban landscape.
Combining a 57-storey residential tower, a seven-storey affordable rental building, and the heritage restoration and expansion of First Baptist Church, The Butterfly and First Baptist Church Complex is designed around the idea that diverse people, programs, and experiences can coexist and thrive together.
Design brief
- Reimagine high-rise living
- Revitalize and expand the existing First Baptist Church
- Strengthen the connection with nature within urban living
- Showcase environmental sustainability and climate resilience
Nature and neighbourhood
Vancouver’s identity is inseparable from its natural setting. Framed by mountains, ocean, and forest, the city enjoys an unusually close relationship with the natural world for a major urban centre. The Butterfly was conceived as an extension of that relationship, bringing light, air, and greenery into the daily experience of high-rise living. Throughout the tower, floor-to-ceiling glazing and open, flowing interiors blur the boundary between inside and out, drawing the surrounding landscape deep into the residential experience.
At the heart of the tower, open-air sky gardens on every residential floor replace conventionally enclosed corridors. Residents leave the elevator and enter naturally ventilated communal gardens where vegetation and expansive views become part of daily life. Deciduous trees planted throughout the building create a vertical landscape that evolves with the seasons, bringing nature high above the city.
Beyond their experiential benefits, the sky gardens provide natural ventilation, cooling, and daylighting, contributing to an estimated 400,000 kWh of annual energy savings and reducing tower energy use by more than 10 per cent compared with conventional corridor designs. Energy modelling indicates a 65 per cent reduction in periods where suite temperatures exceed comfort thresholds during the warmest months of the year.
This relationship with nature extends beyond the tower through landscaped courtyards, green roofs, water features, and shared amenity spaces. A striking 50-metre lap pool, positioned to benefit from natural light and views, offers an immersive sensory experience that complements the broader emphasis on wellbeing and connection to the outdoors.
Community and coexistence
The Butterfly and First Baptist Church Complex brings together people and programs that are rarely found in a single development. Market and affordable housing sit alongside childcare, counselling services, recreation facilities, community gathering spaces, meal programs, and emergency shelter support, creating a place where different people and programs can find common ground.
This approach responds to the reality facing many cities, including Vancouver: growing challenges around affordability, housing access, and social isolation. By layering housing, community services, and social infrastructure on a shared site, the project fosters interaction across different needs, backgrounds, and experiences.
The seven-storey rental building extends this vision through communal rooftop gardens, urban agriculture plots, outdoor kitchens, and landscaped play areas designed to encourage neighbourliness and everyday interaction. More than 25 per cent of the homes contain two or more bedrooms, supporting families, seniors, and a range of household types.
At the centre of the project is an expanded First Baptist Church campus that continues a long tradition of community outreach while providing new space for counselling, childcare, recreation, meals, shelter, and neighbourhood programs. As Revery principal Venelin Kokalov describes it, the project is “a community building, different incomes, different people, different programs living together.”
History and renewal
Completed in 1911, First Baptist Church is one of Vancouver’s oldest churches and a municipally designated heritage landmark. The project preserves and expands this historic campus, ensuring its continued role as a centre for worship, outreach, culture, and community life.
The conservation program included extensive seismic upgrading, foundation work, restoration of heritage windows and masonry, accessibility improvements, modernization of building systems, and rehabilitation of significant interior spaces including the Heritage Listed Sanctuary and Pinder Hall. Historic elements ranging from original timber structure and millwork to the church’s Deagan chimes have been carefully preserved and restored.
Pinder Hall, which had been subdivided into two floors during a previous renovation, was restored to its original double-height volume, revealing historic timber columns, beams, and trusses while creating renewed opportunities for performances, weddings, community gatherings, and cultural programming. Throughout the church, upgrades were carefully integrated to respect heritage character while supporting contemporary use.
At first glance, The Butterfly appears to have little in common with the century-old church integrated into its base. Beneath its elegant silhouette lies a subtle homage to First Baptist: the largest cutouts of the tower’s distinctive chamfered base, mirror the scale of the existing bell tower in height, creating a dialogue of transformation between past and present as well as a physical connection with the light filled galleria that joins the two. This relationship between old and new reflects the project’s broader ambition to preserve history while accommodating the evolving needs of the city.
City and public life
The Butterfly extends its impact beyond its residents through investments in public space, active transportation, community amenities, and urban infrastructure. Public courtyards and gardens create new opportunities for gathering and interaction at street level, while the revitalized church courtyard transforms a previously inaccessible space into a welcoming public destination complete with landscaping, seating, a café, and universal accessibility.
The tower’s base is carefully shaped to expand the public realm, creating landscaped open space that strengthens the relationship between Burrard Street, the West End, and First Baptist Church. A transparent galleria links the church and tower while providing access to community programs and informal gathering spaces, helping to animate the site throughout the day.
The project also supports sustainable mobility through 465 bicycle parking stalls, publicly accessible car-share vehicles, and resident bike- and vehicle-sharing programs. By combining housing, community infrastructure, heritage preservation, and an enhanced public realm on one of Vancouver's most prominent sites, The Butterfly contributes as much to the life of the city as it does to its skyline.
Environmental Impact + Climate Resiliency
From envelope to energy systems, the complex’s commitment to environmental performance is deeply embedded. Targeting LEED Gold standards, the project reduces operational carbon by 68% (up to 85% when leveraging renewable energy from the onsite district energy plant), energy use by 45%, and energy costs by 25%—surpassing City of Vancouver requirements for tall buildings and large sites. A water management strategy reduces potable water use by 50% and domestic water use by 35%, while promoting long-term resource conservation.
The tower’s curved massing optimizes views and daylight while minimizing lateral load and urban shadow impact. A high-performance R-15 precast envelope, paired with moderate glazing ratios and four-pipe fan coil systems, supports year-round comfort with reduced demand on mechanical systems. Daylighting, natural ventilation, thermal comfort and integral shading strategies are embedded across all building zones—from the tower’s breezeways to the church’s reoriented courtyards.
Technical sheet
Name: The Butterfly + First Baptist Church Complex
Location: Vancouver, BC, Canada
Certifications pursued: LEED Gold
Key Feature: A mixed-use development combining a 57-storey residential tower, affordable rental housing, community services, and the restoration and expansion of a historic church.
Project size: 605,000 square feet
Total Floors: 57
Overall height: 556 feet
Key Project Consultants:
Architecture/Interiors: Revery Architecture Inc.
Structural: Glotman Simpson
Landscape: SWA Group (Design) w/ Cornelia Oberlander & G|ALA - Gauthier & Associates Landscape Architecture, Inc. (LA of Record)
Mechanical/ Plumbing: Introba
Electrical: Nemetz & Associates, Inc.
Lighting: ARUP (Design) / Nemetz (Engineer of Record)
Sustainability & Energy Modeling: Introba
Building envelope: RDH Building Science, Inc.
Heritage Conservation: Donald Luxton & Associates, Inc.
Acoustics: BKL Consultants Ltd.
Code: LMDG Building Code Consultants Ltd.
Traffic: Bunt & Associates, Inc.
Pool: Rockingham Pool Consulting, Inc.
Wind: Gradient Wind Engineering, Inc.
Kitchen: Nella Cutlery
Door Hardware: Tillicum Agencies, Inc.
Waste Consultant: Target Zero Waste Consulting, Inc.
Construction Managers/General Contractors:
New Construction: Icon West Construction
Heritage: The Haebler Group
Key subtrades and/or suppliers (New Construction contract):
Mechanical: Georgia Mechanical
Electrical: Mott Electric/Ocean Pacific
Lighting: Mott Electric/Ocean Pacific
Tower Façade (Glazing & GFRC panels): Lotte
Metal Cladding: KPS - Keith Panel Systems Co. Ltd.
Pool precast structures: APS – Architectural Precast Structures
Pool glazing: Blackcomb Façade Technology
Galleria Glazing: Echo Glazing
Landscape: Horizon Contracting Group
Kitchen: B&B Italia
Custom Kitchen Islands: Woodrose Woodworking, Inc.
Tiles/flooring: Modena Tile
Interior Glazing: AMSL
Door Hardware: Pacific Doors
Key Suppliers (Heritage contract):
Mechanical: Inlet Mechanical
Electrical: Action Electric
Lighting: Action Electric & Premier Lighting Ltd
Masonry restoration and replacement, Stucco/Plaster: Van den Kerkhof & Son Masonry (VDK)
Steel work: Wesbridge Steelworks
Millwork Restoration, Painting: M&L Painting Ltd.
Existing Floor Restoration: BC Hardwood
Window Restoration: Vintage Woodworks / H&S Carpentry / AG Stained Glass
About Revery Architecture Inc.
Revery is an internationally recognized architecture, interior design, and planning practice. The firm is committed to a philosophy of ‘Building Beyond Buildings’, a passion for placemaking, and aligning architecture with broader community initiatives to shape inspiring, authentically responsive spaces that stimulate human interactions, engage the senses, improve quality of life, and bring joy.
Revery is led by the studio’s long-time design lead, Venelin Kokalov. Based in Vancouver, British Columbia, the 25-person team hails from 18 countries, contributing to the practice’s international expertise, multicultural understanding, and passion.
Revery embodies an innovation-oriented studio, balancing creative reverie with technical excellence and a sensitive urban planning approach that is guided by the people and natural settings they serve. At the core of the practice is a commitment to realize designs that are resilient, transformative, and supportive of individual, civic, and global sustainability goals. The team believes that buildings should be inspirational, make a positive impact, and enrich the social, economic, and environmental conditions of their communities.
Pour plus d’informations
- reveryarchitecture.com/
- www.instagram.com/reveryarchitecture
- linkedin.com/company/revery-architecture
- www.facebook.com/reveryarchitecture/
Contact média
- Revery Architecture Inc.
- Brenden Louie
- blouie@reveryarchitecture.com
- 6046821181
Pièces jointes
Termes et conditions
Pour diffusion immédiate
La mention des crédits photo est obligatoire. Merci d’inclure la source v2com lorsque possible et il est toujours apprécié de recevoir les versions PDF de vos articles.
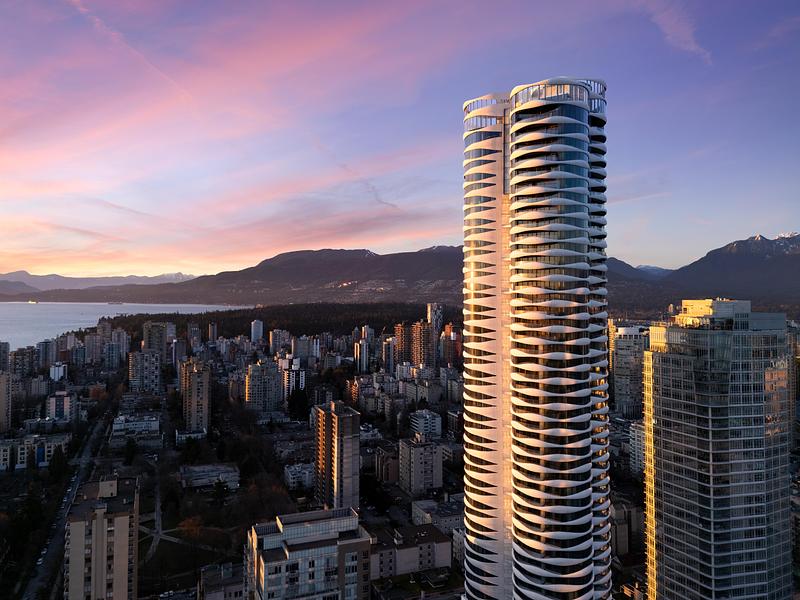
Image très haute résolution : 26.88 x 20.16 @ 300dpi ~ 27 Mo
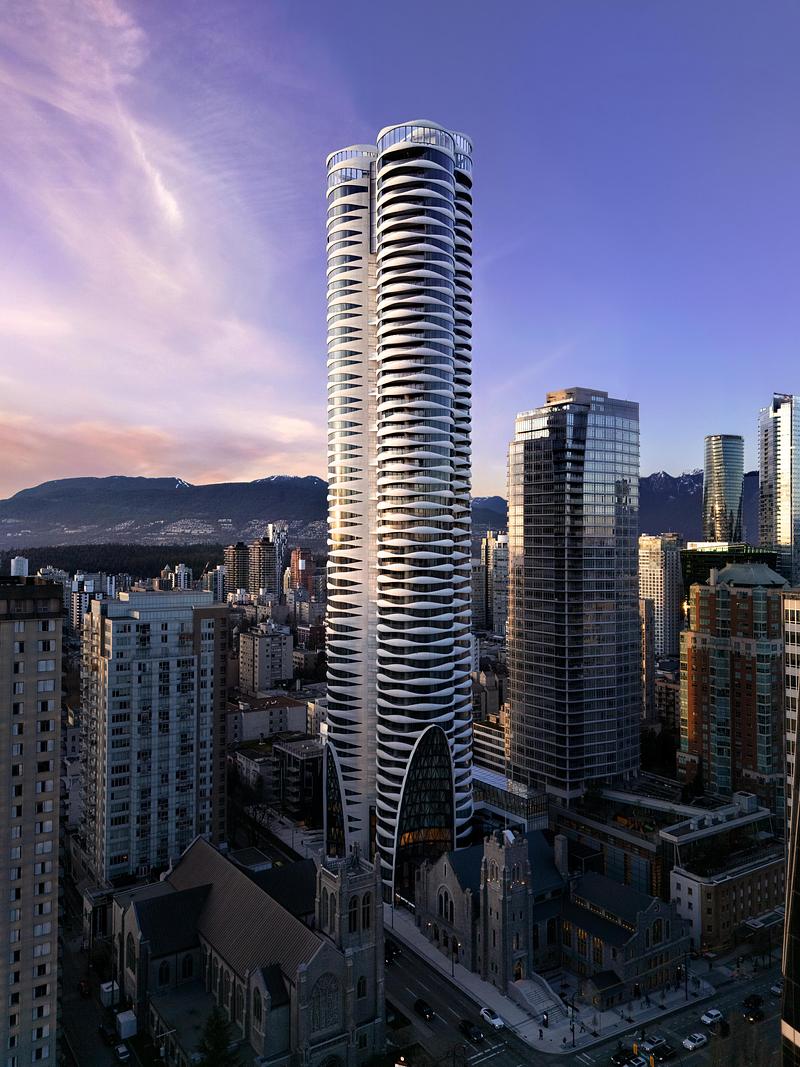
Image très haute résolution : 20.16 x 26.88 @ 300dpi ~ 33 Mo
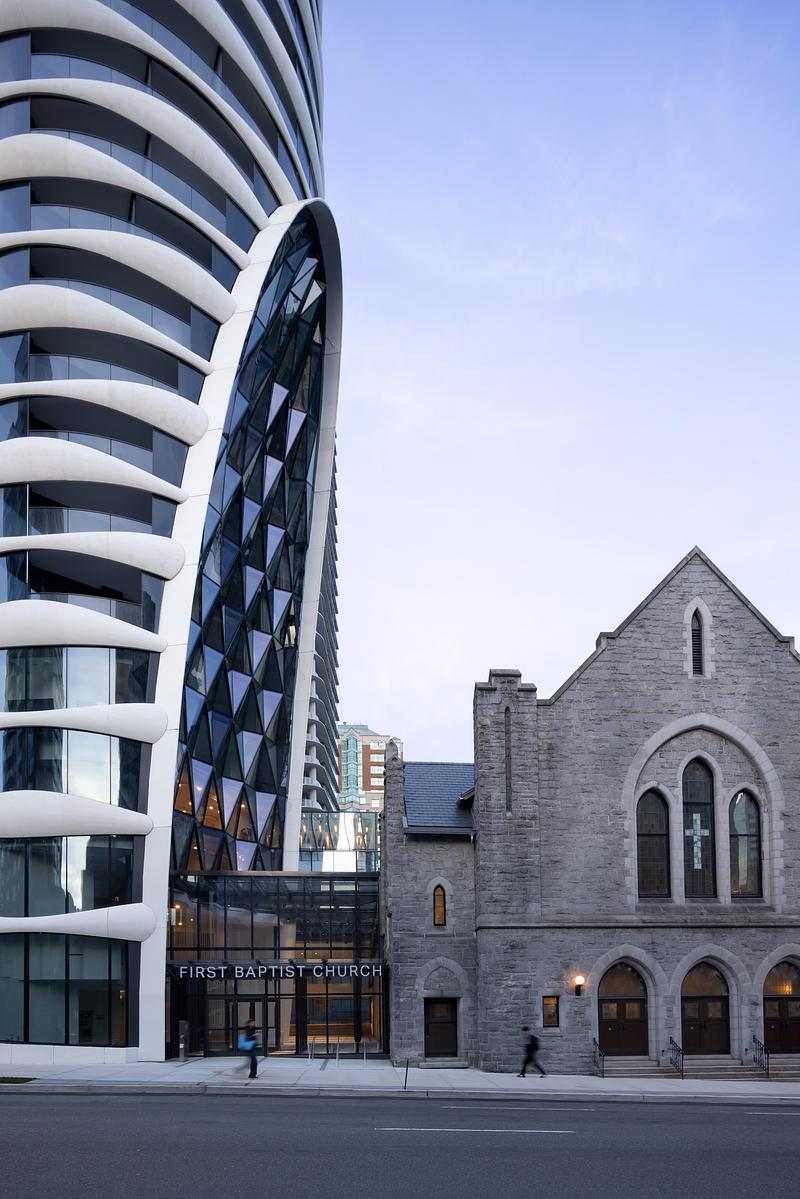
Image très haute résolution : 18.21 x 27.31 @ 300dpi ~ 21 Mo
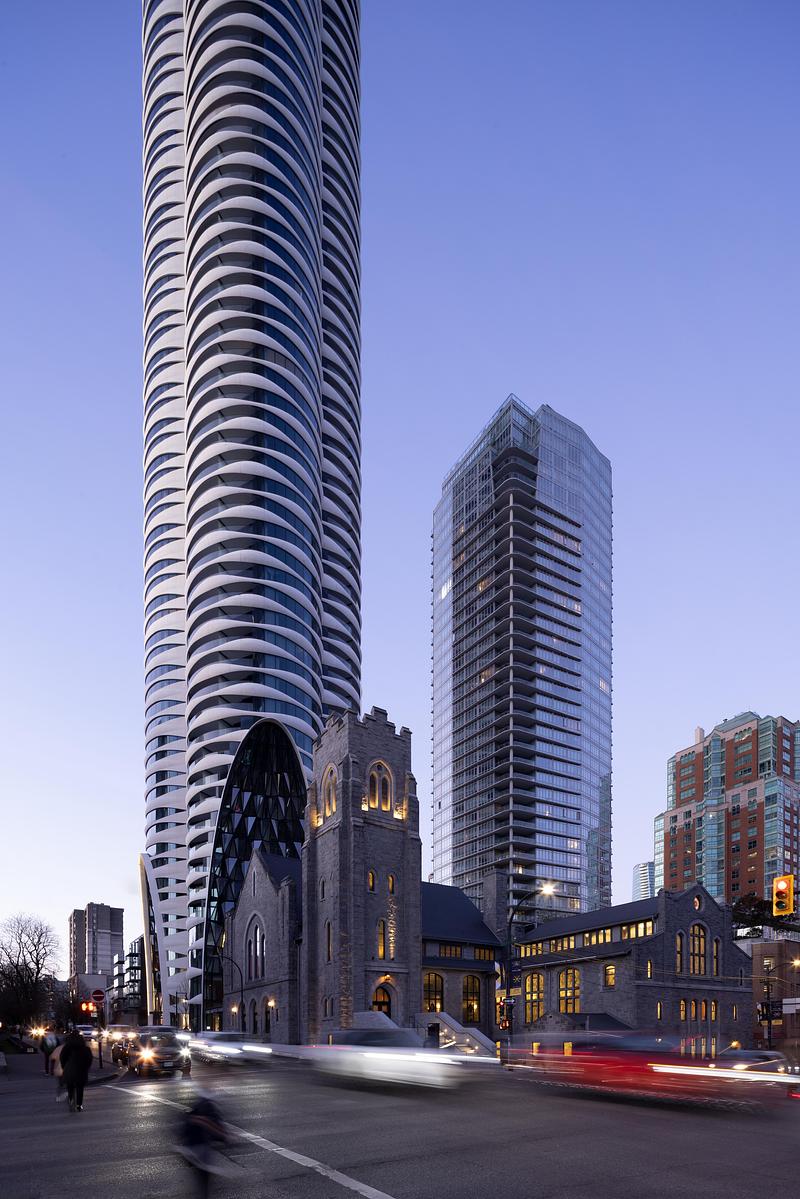
Image très haute résolution : 18.21 x 27.31 @ 300dpi ~ 25 Mo
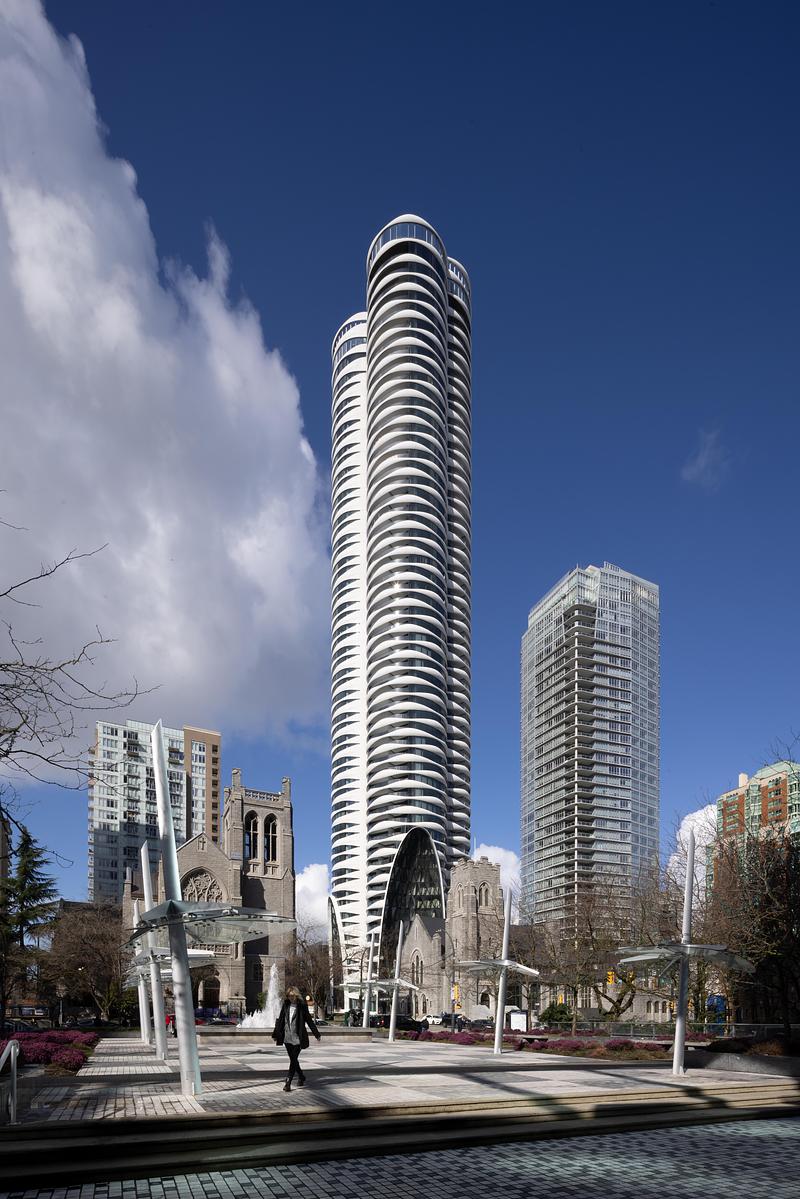
Image très haute résolution : 18.21 x 27.31 @ 300dpi ~ 24 Mo
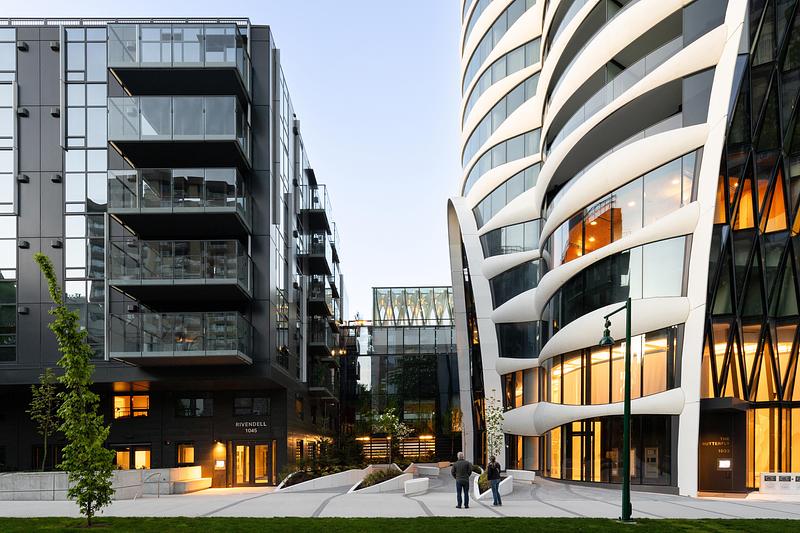
Image très haute résolution : 33.33 x 22.23 @ 300dpi ~ 28 Mo
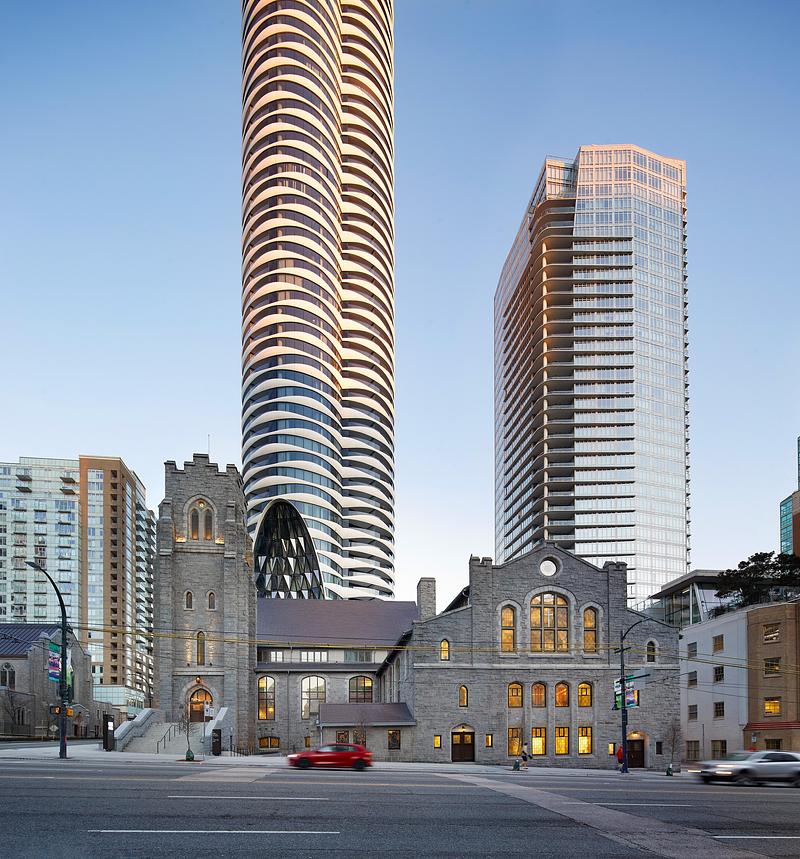
Image très haute résolution : 20.22 x 21.72 @ 300dpi ~ 11 Mo
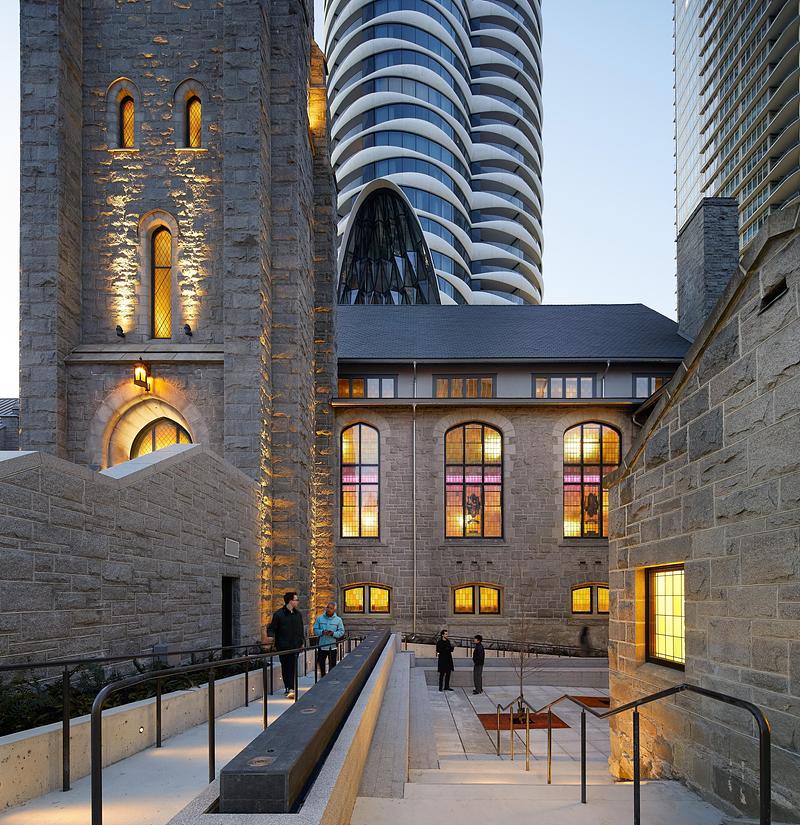
Image très haute résolution : 20.85 x 21.49 @ 300dpi ~ 13 Mo
Image très haute résolution : 18.21 x 27.31 @ 300dpi ~ 18 Mo
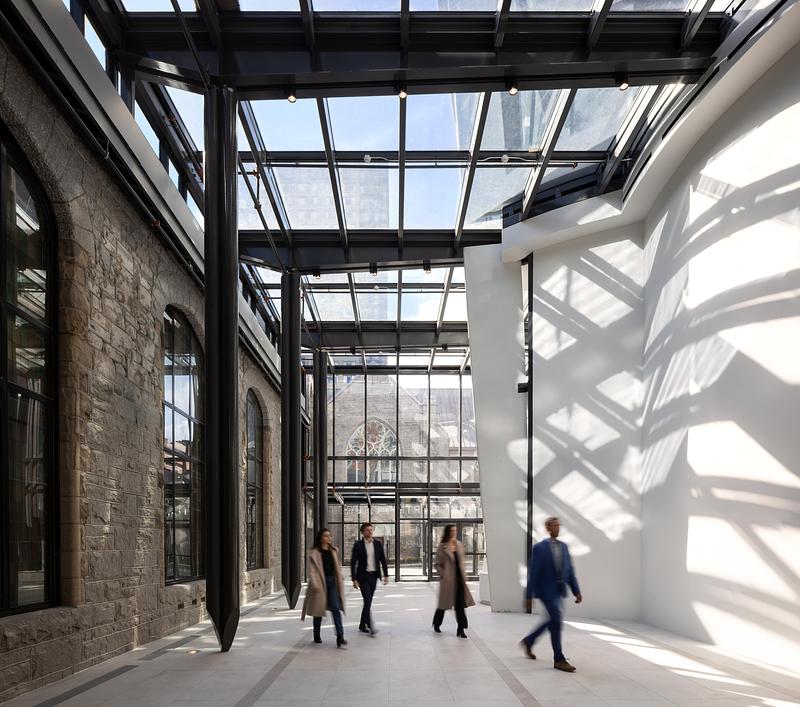
Image très haute résolution : 27.21 x 24.04 @ 300dpi ~ 27 Mo
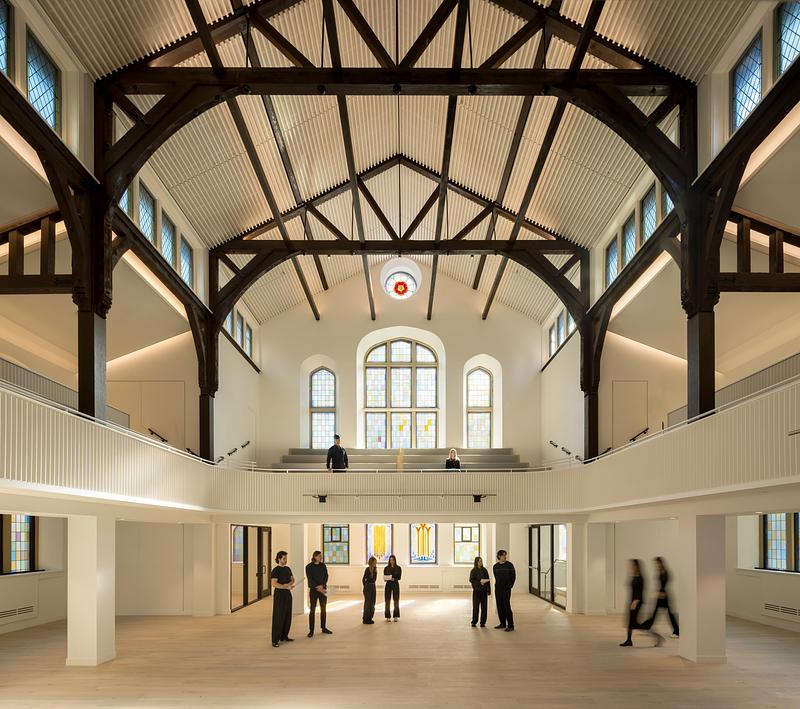
Image très haute résolution : 27.22 x 24.13 @ 300dpi ~ 30 Mo
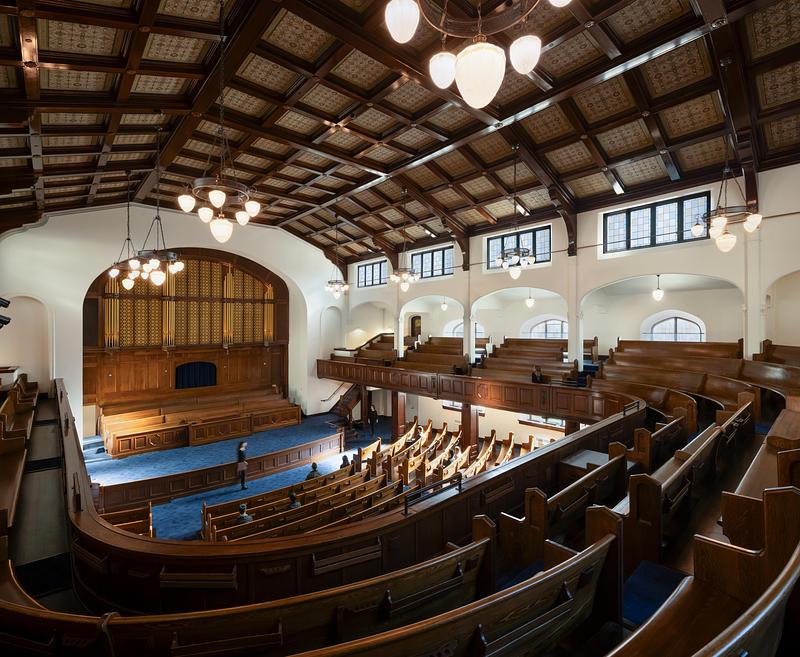
Image très haute résolution : 27.26 x 22.38 @ 300dpi ~ 28 Mo
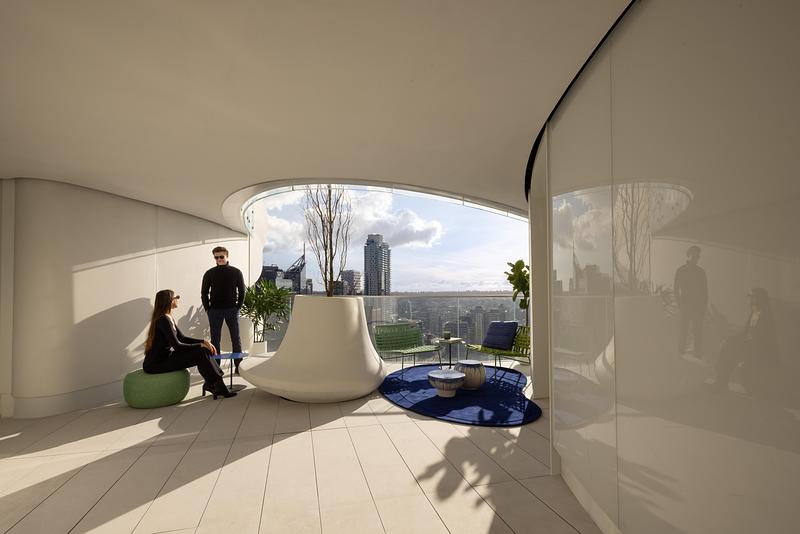
Image très haute résolution : 27.31 x 18.21 @ 300dpi ~ 22 Mo
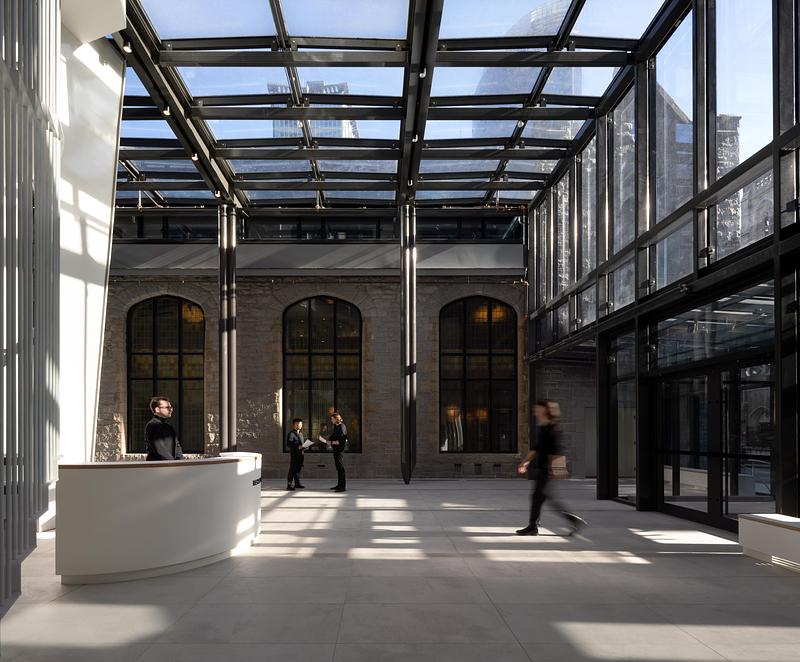
Image très haute résolution : 27.26 x 22.56 @ 300dpi ~ 26 Mo
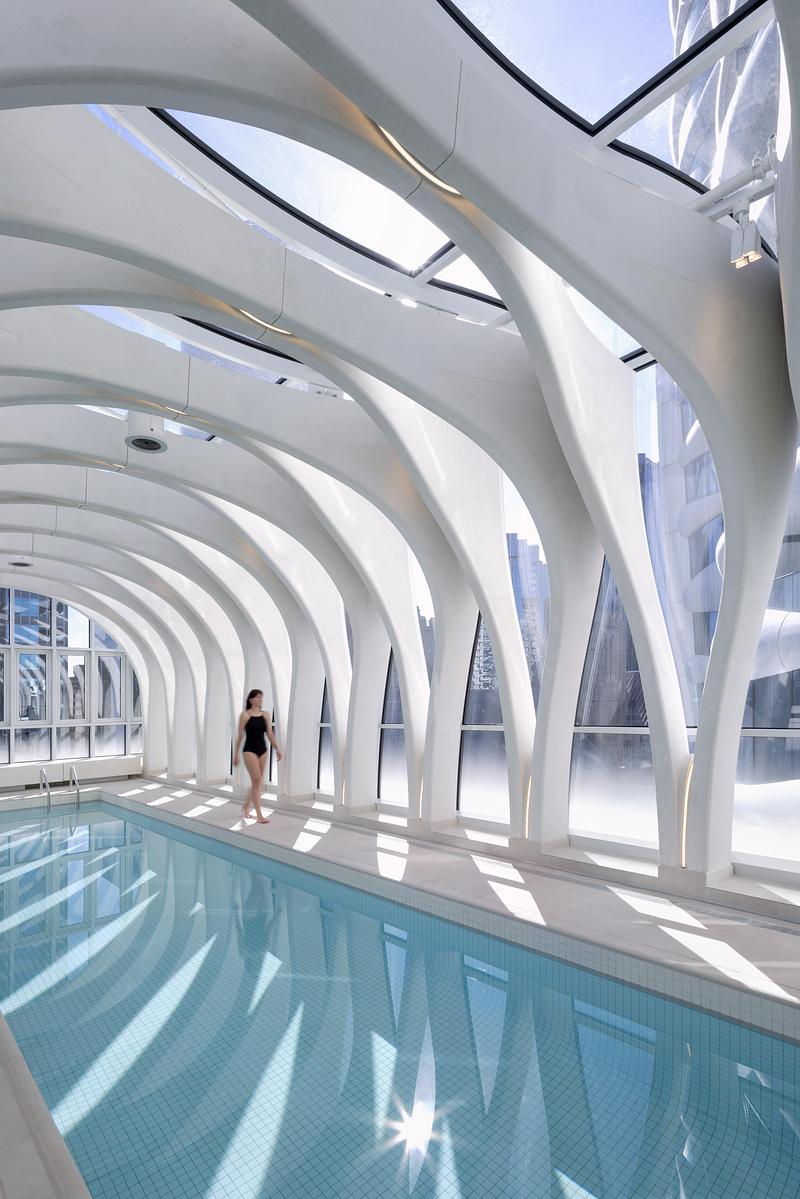
Image très haute résolution : 18.21 x 27.31 @ 300dpi ~ 23 Mo
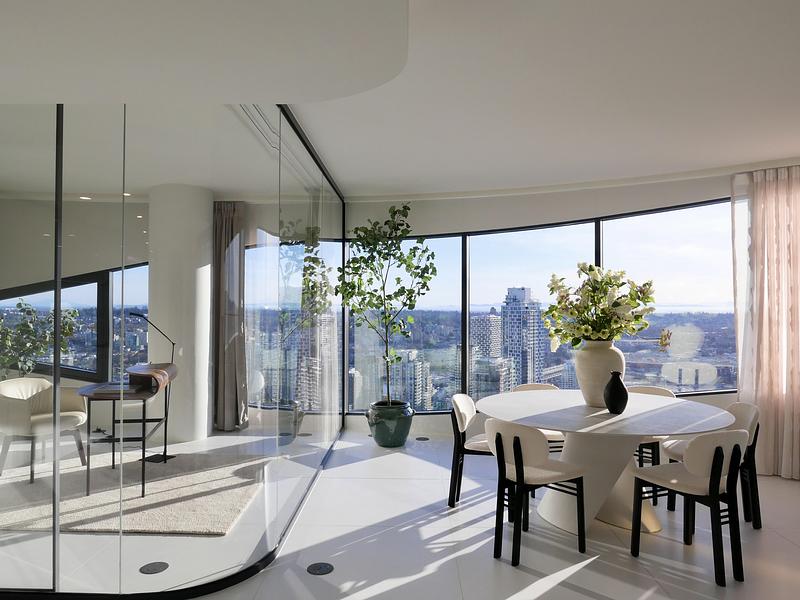
Image très haute résolution : 65.78 x 49.33 @ 300dpi ~ 62 Mo
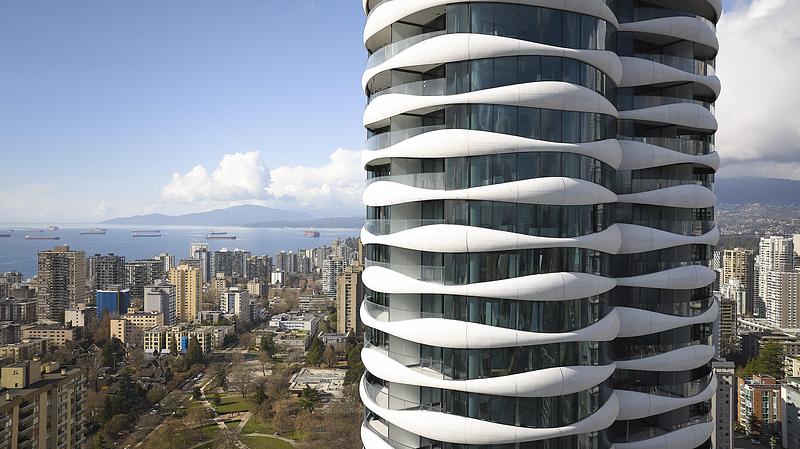
Image très haute résolution : 17.57 x 9.87 @ 300dpi ~ 3,2 Mo
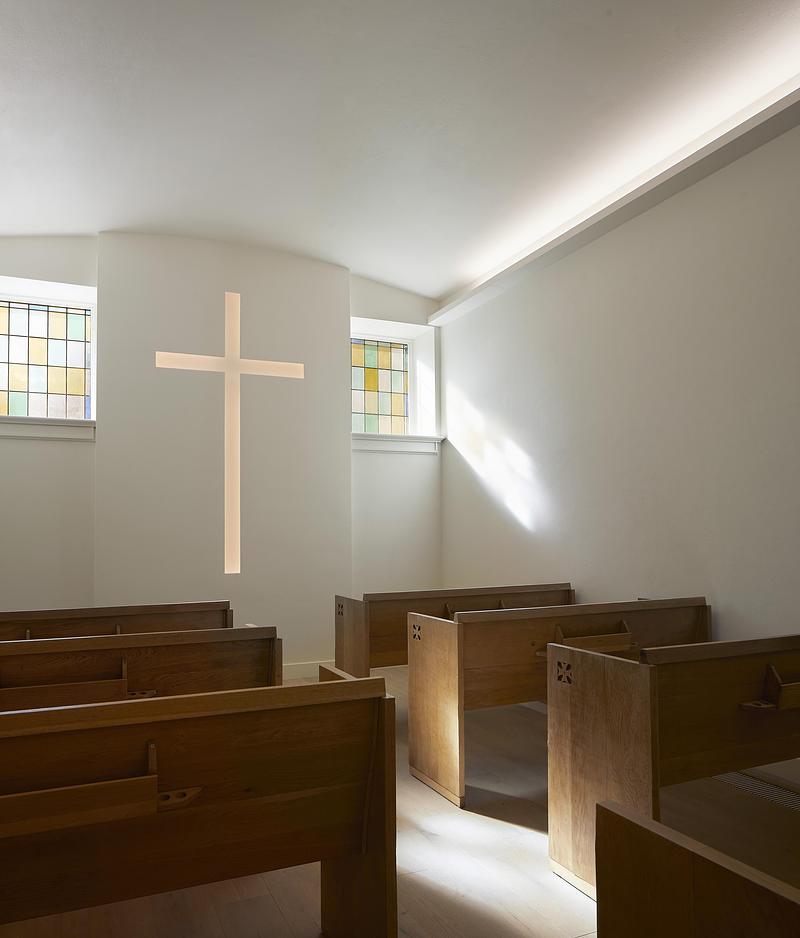
Image très haute résolution : 18.87 x 22.12 @ 300dpi ~ 4,6 Mo

Image très haute résolution : 33.33 x 22.22 @ 300dpi ~ 32 Mo
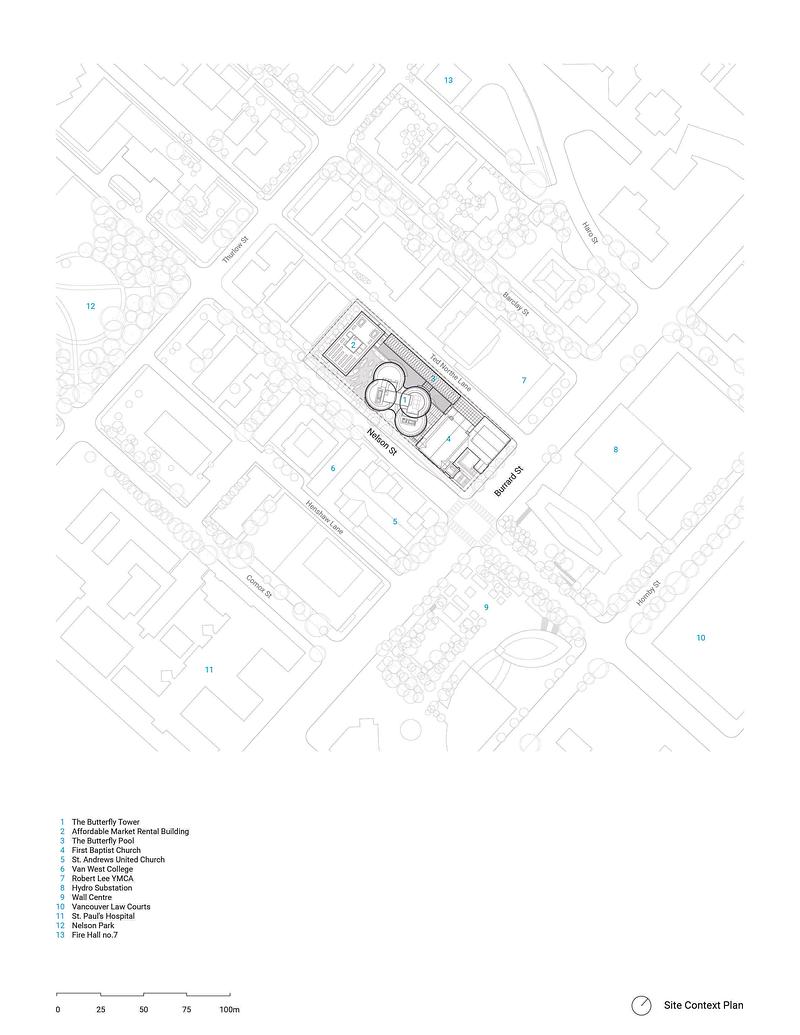
Image haute résolution : 8.5 x 11.0 @ 300dpi ~ 2,7 Mo
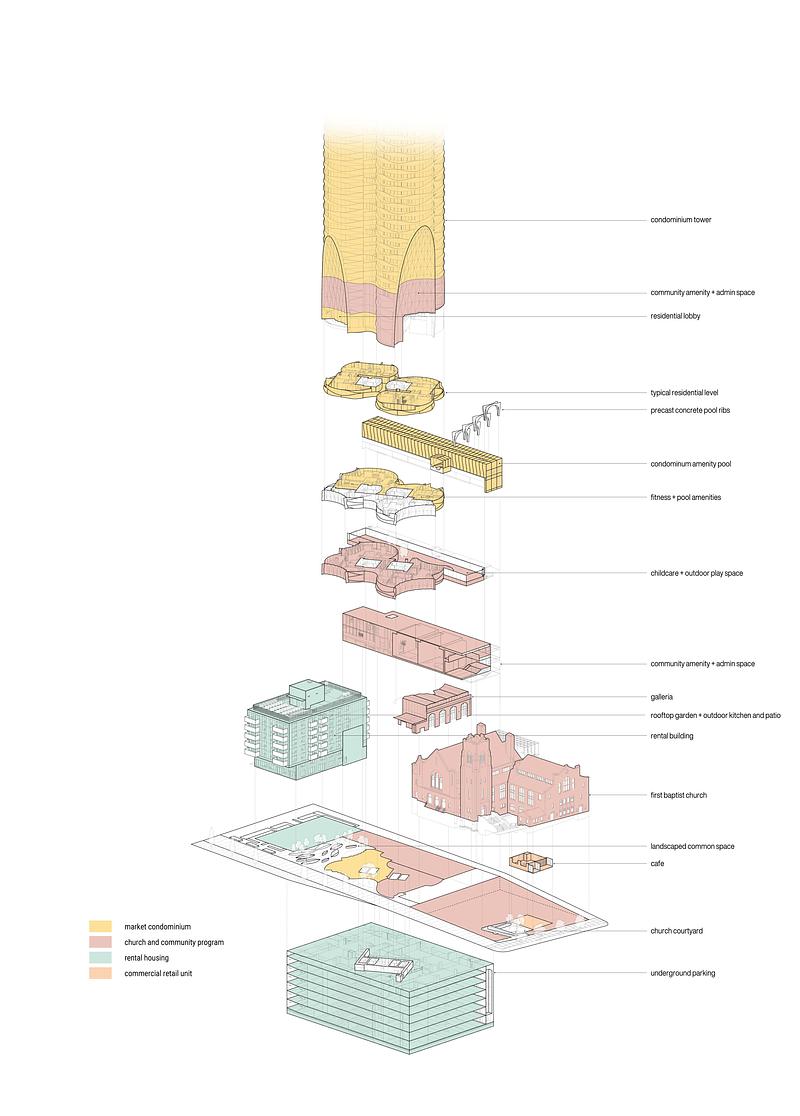
Image très haute résolution : 19.53 x 27.23 @ 300dpi ~ 1,6 Mo
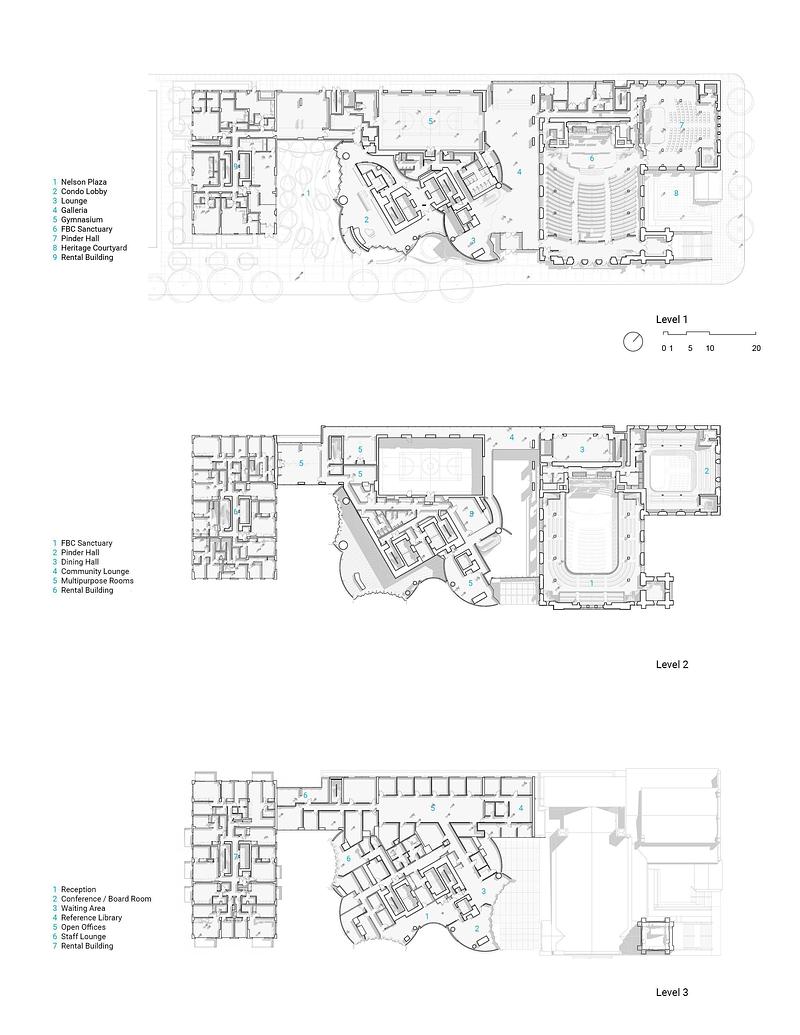
Image haute résolution : 8.5 x 11.0 @ 300dpi ~ 1,7 Mo
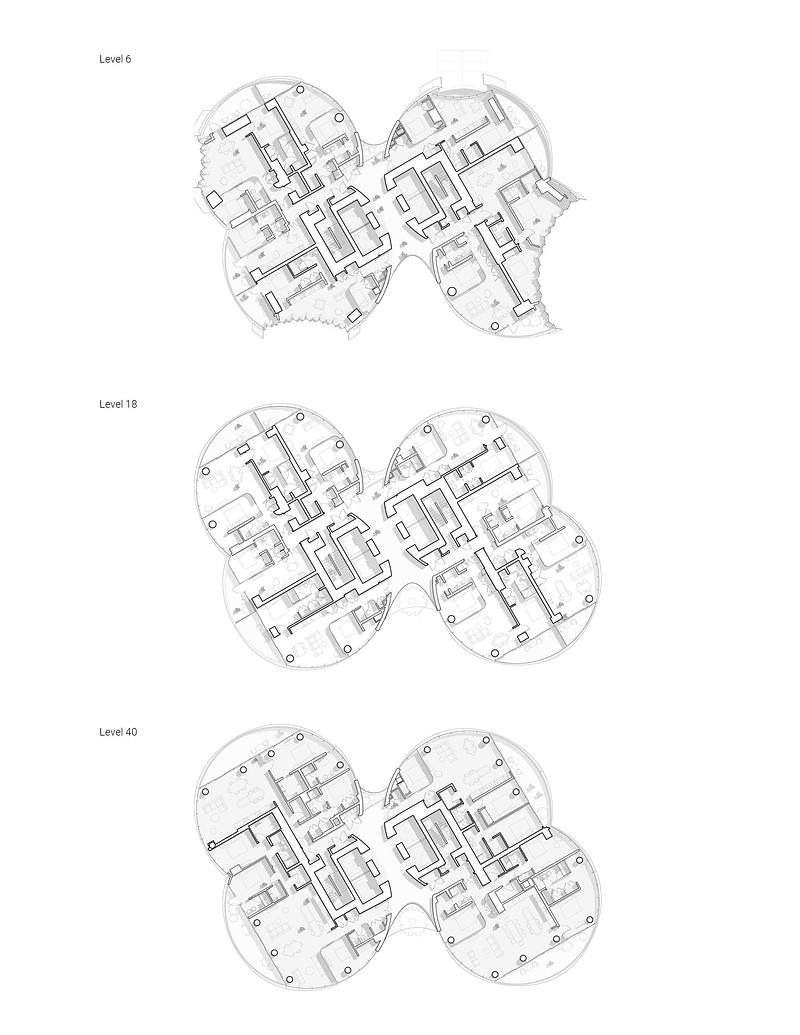
Image haute résolution : 8.5 x 11.0 @ 300dpi ~ 1,4 Mo
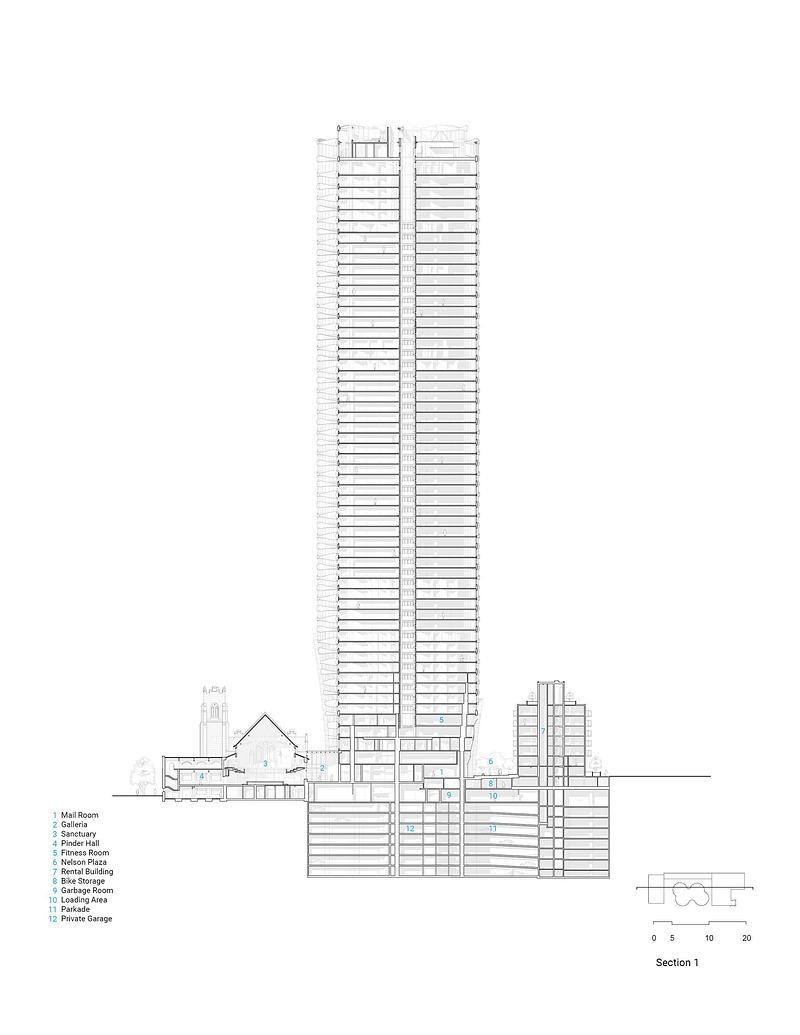
Image haute résolution : 8.5 x 11.0 @ 300dpi ~ 1,2 Mo



Publicité
Vous pourriez également aimer...

Toronto, Canada, 05-10-2026
Trois maisons sur un même terrain à Toronto offrent un espace de vie généreux
baukultur/ca









Milano, Italie, 03-09-2026