Dossier de presse no. 7923-01
Journalistes! Découvrez ce projet prêt à publier. Créez gratuitement un compte média v2com pour télécharger les images haute résolution.
Créez un compte média
Dossier de presse | no. 7923-01
Communiqué seulement en anglais
When Place Becomes Architecture
Martín Martín arquitectos
Four projects by Martín Martín arquitectos revealing a shared architectural approach shaped by place, landscape, heritage and time.
Martín Martín arquitectos presents a selection of four projects that encapsulate a body of work developed over more than three decades in Granada, Spain. Although they respond to very different programs—private housing, social housing and the transformation of a historic building—they all originate from the same conviction: architecture does not begin with form, but with a profound understanding of the place in which it is built.
The attention to context that defines the practice stems from an early commitment to architectural heritage and the study of the historic city. This experience established the careful reading of place as the starting point of every project. Over time, the meaning of context naturally expanded: from historic architecture to the city, from the city to the landscape, and ultimately to the territory itself. Without changing direction, the research simply broadened its scale while maintaining the same attitude of listening to the place.
Within this approach, context is neither a constraint to be respected nor a backdrop against which architecture is placed. Instead, it becomes the project's primary material. Topography, vegetation, memory, light, climate and everyday life participate in the architectural process with the same importance as structure, construction and program.
Loé Emotional represents the most mature expression of this ongoing research. The project originated in the transformation of a small deteriorated timber shelter whose discreet presence became the seed of the entire intervention. Around it, four independent pavilions were gradually added, creating an architecture that deliberately avoids dominating the landscape. Existing trees determine the position of each pavilion, organize movement through the site, and shape the relationship between interior and exterior. Even the timber skin of the original pavilion was designed to weather naturally, allowing the building to age alongside the surrounding woodland until the boundary between architecture and nature gradually dissolves.
House for a Writer transfers the same design attitude to the historic fabric of Granada. Built on a narrow and challenging site, the project does not attempt to overcome the site's limitations but instead transforms them into the source of the architecture itself. Its section, courtyards, natural light, and carefully framed views create a dwelling where the landscape becomes part of everyday life, and every space derives its meaning from the surrounding place.
In the Social Housing project, context assumes an urban dimension. Geometric clarity, proportion, and repetition respond not only to functional or economic requirements but also to the ambition to create a meaningful fragment of the city capable of enriching everyday life. Collective housing is understood here as a means of completing the urban landscape by establishing new relationships among public space, housing, and community.
The Comares Cultural Center brings together heritage, gardens, and the city within a single intervention. A historic residence is transformed into a cultural institution open to society while preserving the qualities that define its identity and reinterpreting them through light, new spatial relationships and a continuous dialogue with its historic garden and the landscape of the Mauror hill. As in Loé Emotional, the project continues to evolve over time, acknowledging that architecture does not end on the day of its inauguration but grows through use, transformation, and collective memory.
Although these projects belong to different moments in the studio's trajectory, they all arise from the same design philosophy. Architecture does not seek to stand out as an autonomous object but rather to establish a dialogue with what already exists. Every place contains its own internal logic, which the project seeks to understand before attempting to transform it.
This understanding of context has enabled the practice to evolve naturally from interventions within historic cities to projects embedded in natural landscapes and even large-scale territories, always maintaining the same attitude toward design: to listen before intervening, to understand before building.
Rather than pursuing a recognizable formal language, Martín Martín arquitectos has developed an architecture whose identity emerges from the uniqueness of each place. When context ceases to be a limitation and becomes the origin of the project, architecture no longer imposes itself upon the landscape—it becomes part of it.
Technical sheet
Martín Martín arquitectos: Founded in Granada, Spain
Principal: Eduardo Martín Martín
Associate Architect: Olympia Martín Gómez
Selected Works
Loé Emotional
House for a Writer
Social Housing in Granada
Comares Cultural Center
Practice: Residential · Cultural · Heritage · Landscape
Selected Awards
Architizer
WAC
KISD
C-Guide
Spanish Biennale
About Martín Martín arquitectos
Martín Martín arquitectos is an architectural practice based in Granada, Spain. For more than three decades, Eduardo Martín Martín and Luis Javier Martín Martín developed a body of work focused on residential architecture, cultural facilities, heritage rehabilitation and urban interventions, always understanding context as the origin of design. Today, the practice continues its evolution with the incorporation of architect Olympia Martín Gómez, extending this research toward new relationships between architecture, landscape and territory. Their work has received national and international awards and has been widely published and exhibited.
Pour plus d’informations
Contact média
- Martín Martín arquitectos
- Eduardo Martín Martín. Founding architect
- martinmartin.eduar@gmail.com
- +34 654481629
Pièces jointes
Termes et conditions
Pour diffusion immédiate
La mention des crédits photo est obligatoire. Merci d’inclure la source v2com lorsque possible et il est toujours apprécié de recevoir les versions PDF de vos articles.
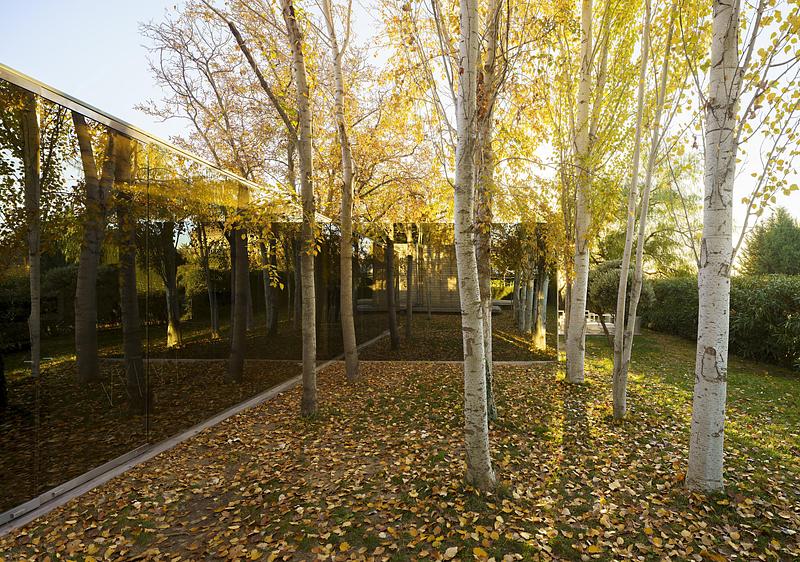
Image très haute résolution : 20.0 x 14.05 @ 300dpi ~ 11 Mo
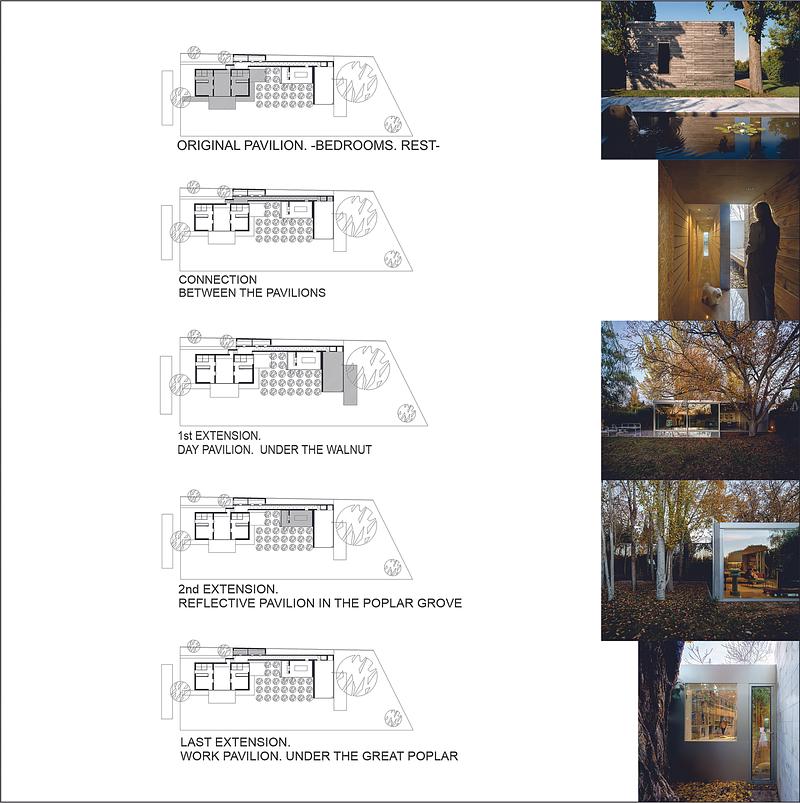
Image très haute résolution : 19.93 x 20.0 @ 300dpi ~ 15 Mo
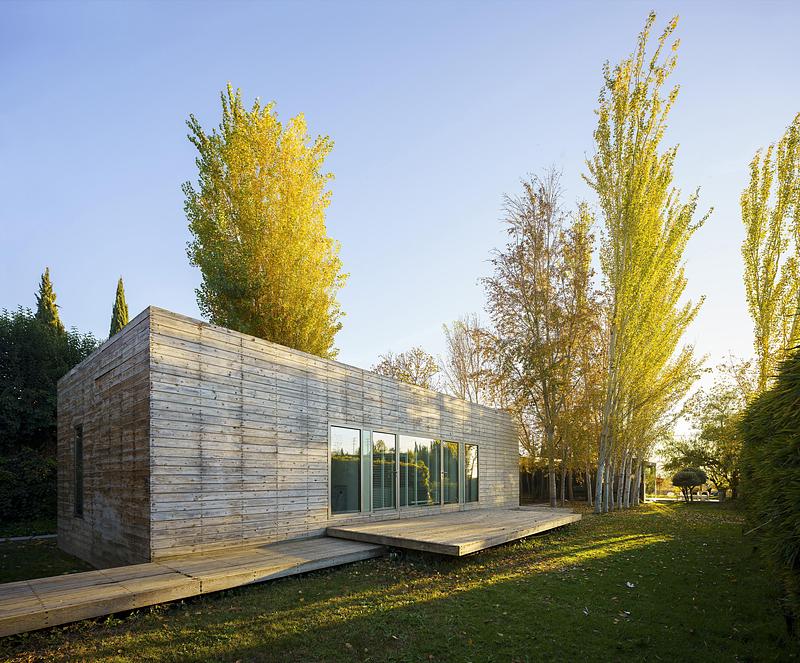
Image très haute résolution : 20.0 x 16.57 @ 300dpi ~ 18 Mo
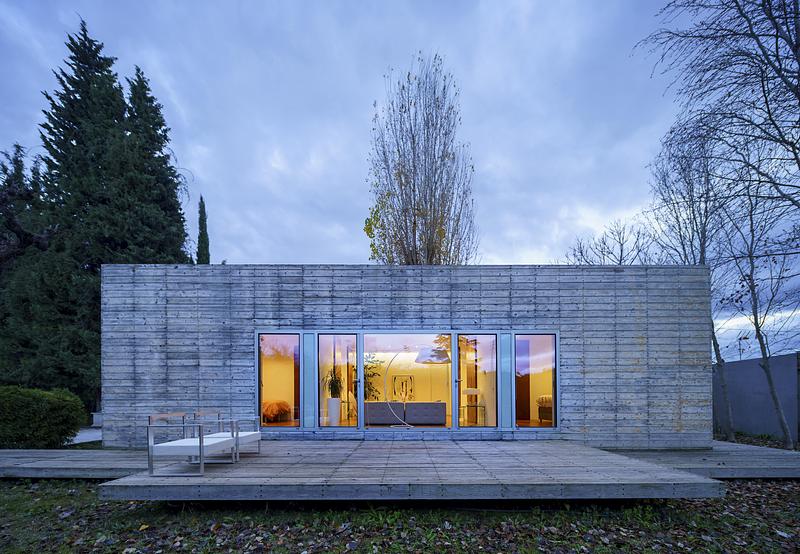
Image très haute résolution : 20.0 x 13.84 @ 300dpi ~ 11 Mo
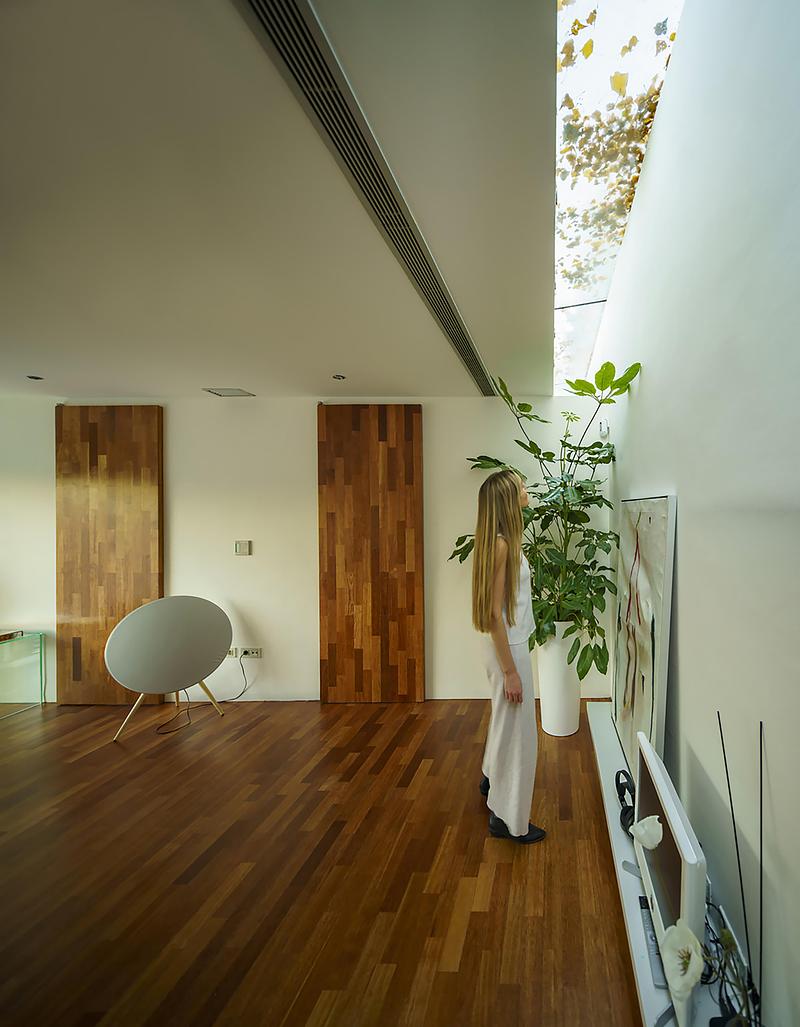
Image très haute résolution : 15.58 x 20.0 @ 300dpi ~ 5,7 Mo
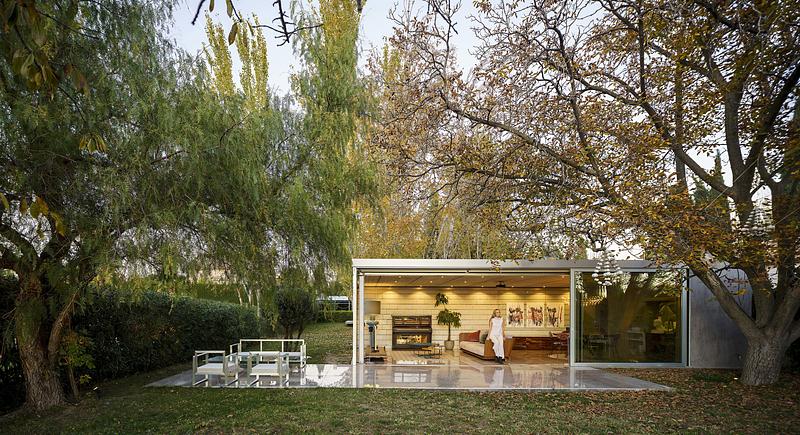
Image très haute résolution : 20.0 x 10.87 @ 300dpi ~ 22 Mo
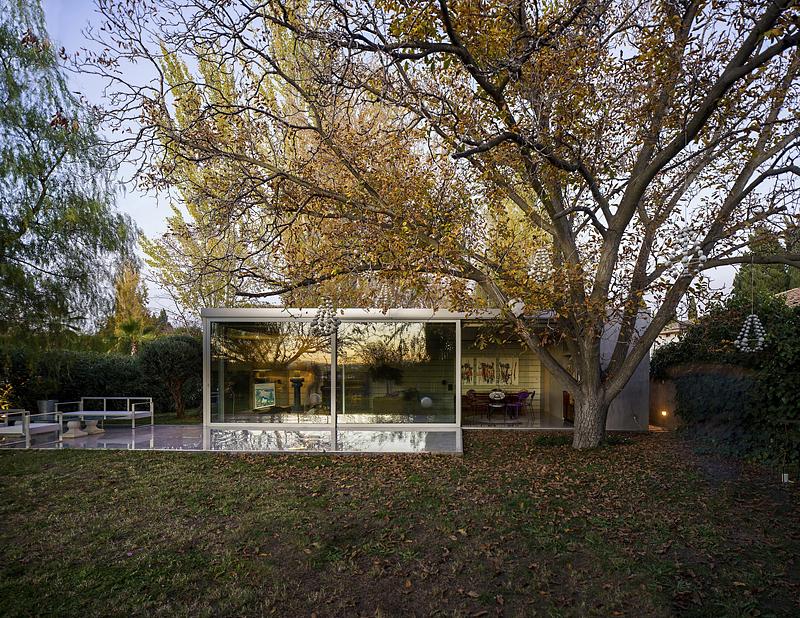
Image très haute résolution : 20.0 x 15.46 @ 300dpi ~ 20 Mo
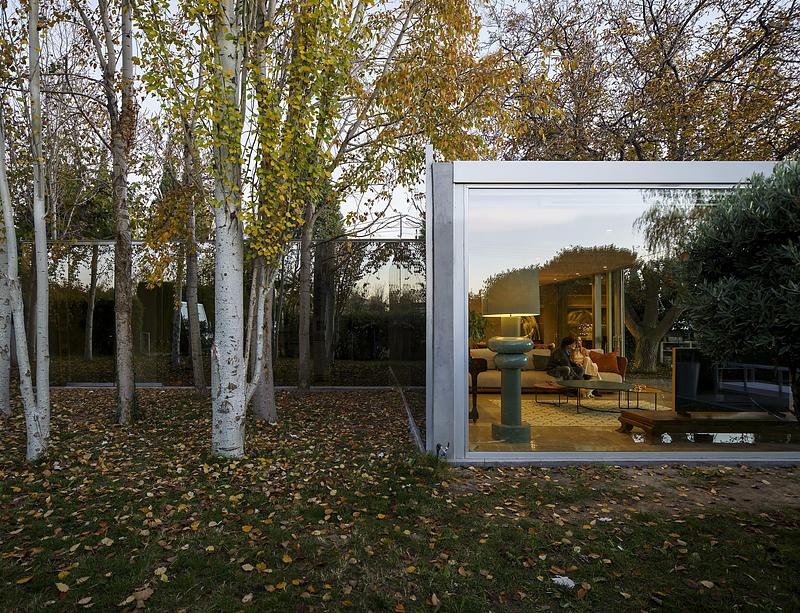
Image très haute résolution : 20.0 x 15.31 @ 300dpi ~ 19 Mo
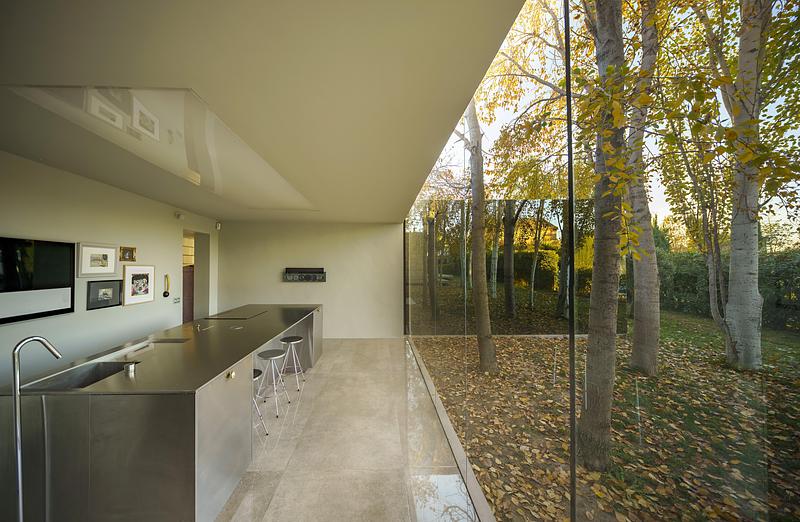
Image très haute résolution : 20.0 x 13.06 @ 300dpi ~ 12 Mo
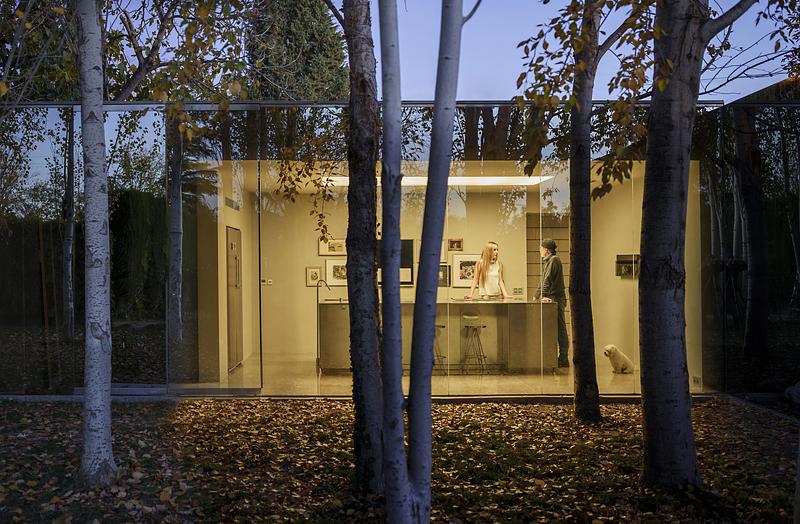
Image très haute résolution : 20.0 x 13.1 @ 300dpi ~ 12 Mo
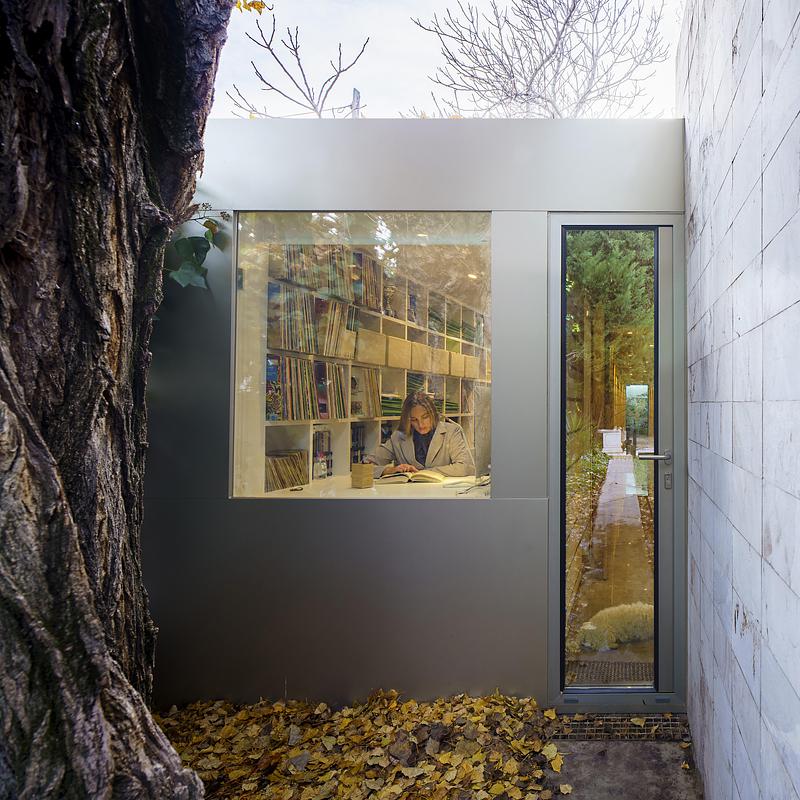
Image très haute résolution : 20.0 x 20.0 @ 300dpi ~ 13 Mo
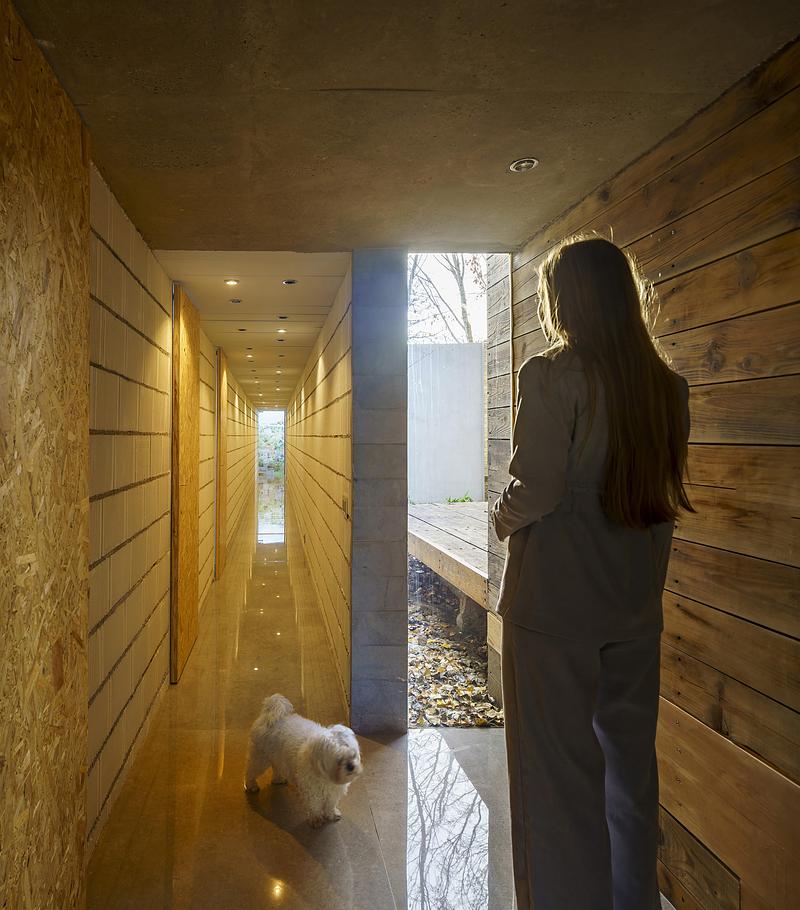
Image très haute résolution : 17.58 x 20.0 @ 300dpi ~ 11 Mo
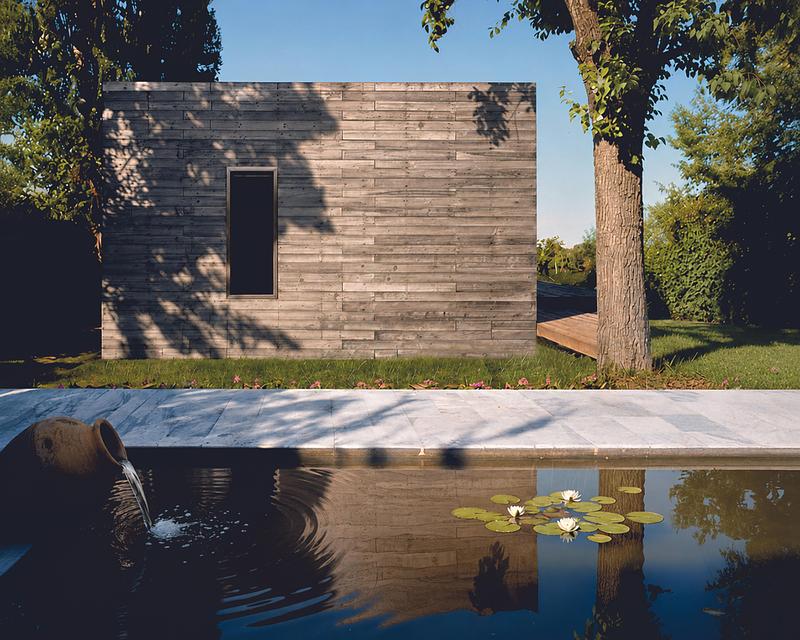
Image très haute résolution : 20.0 x 16.0 @ 300dpi ~ 19 Mo
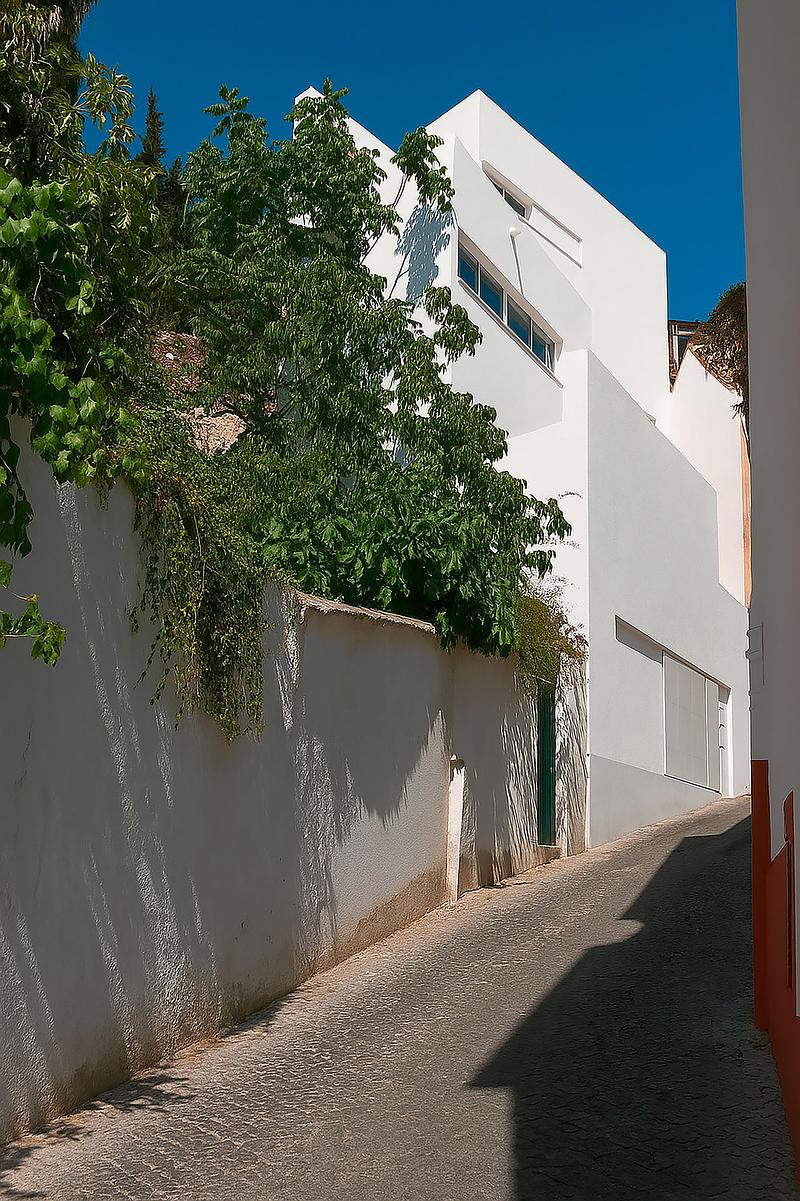
Image très haute résolution : 13.33 x 20.0 @ 300dpi ~ 9,8 Mo
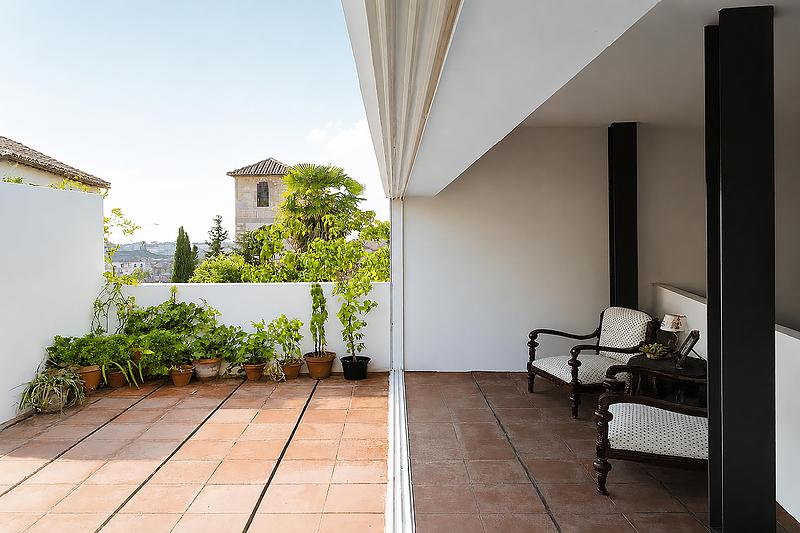
Image très haute résolution : 20.0 x 13.33 @ 300dpi ~ 7,1 Mo
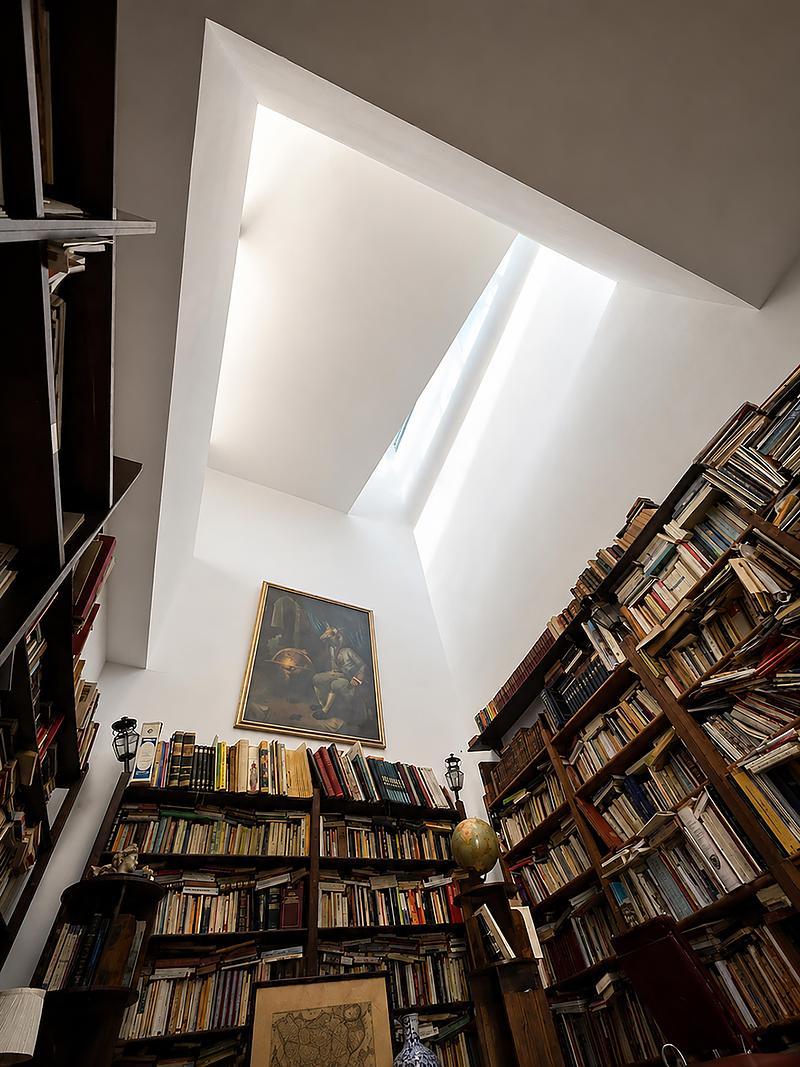
Image très haute résolution : 15.0 x 20.0 @ 300dpi ~ 7,8 Mo
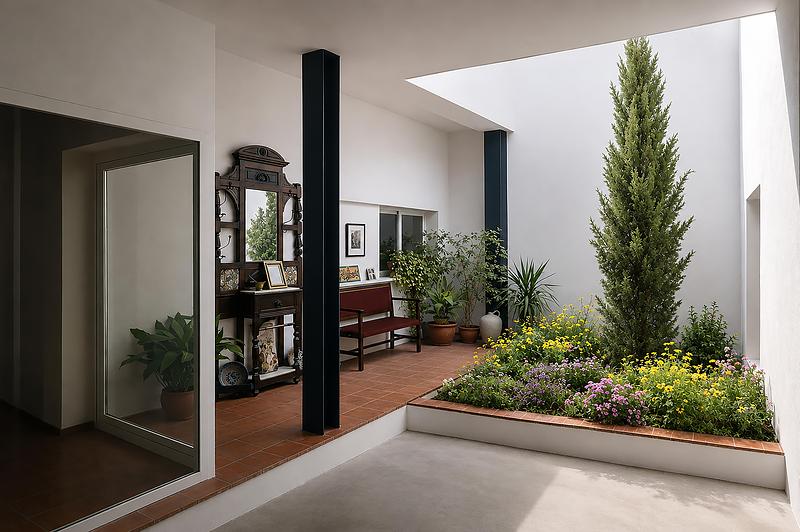
Image très haute résolution : 20.0 x 13.31 @ 300dpi ~ 7,6 Mo
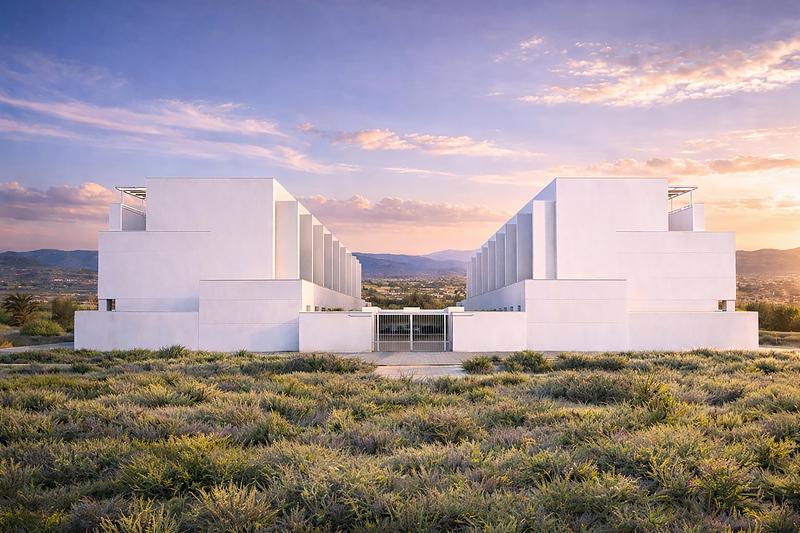
Image très haute résolution : 20.0 x 13.33 @ 300dpi ~ 6,6 Mo
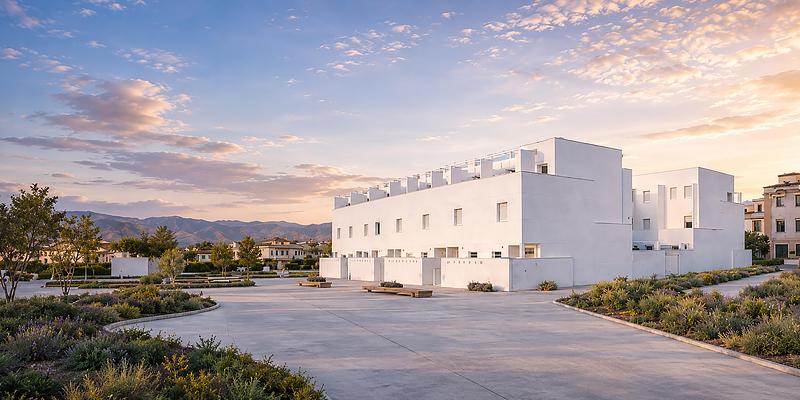
Image très haute résolution : 20.0 x 10.0 @ 300dpi ~ 5,3 Mo
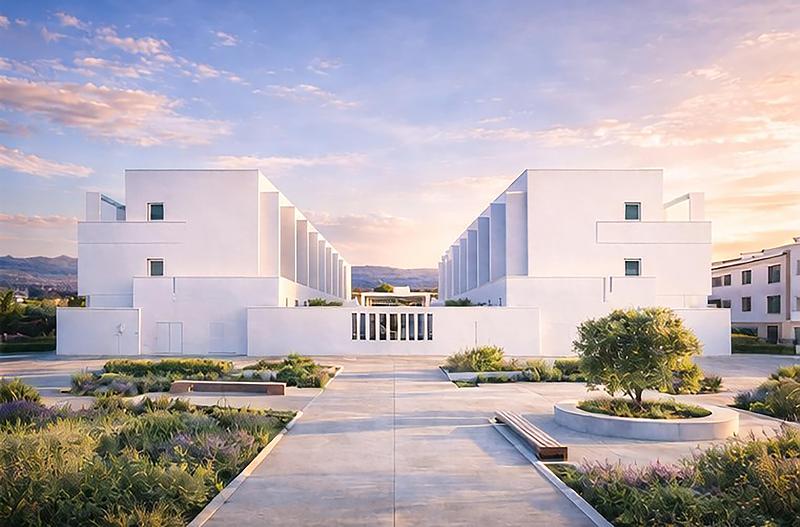
Image très haute résolution : 20.0 x 13.17 @ 300dpi ~ 4,9 Mo
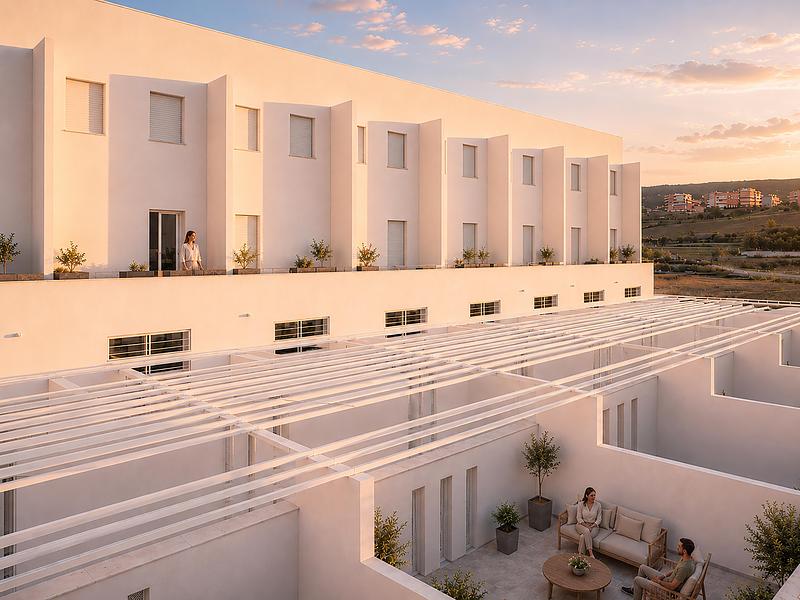
Image très haute résolution : 20.0 x 15.0 @ 300dpi ~ 7,2 Mo
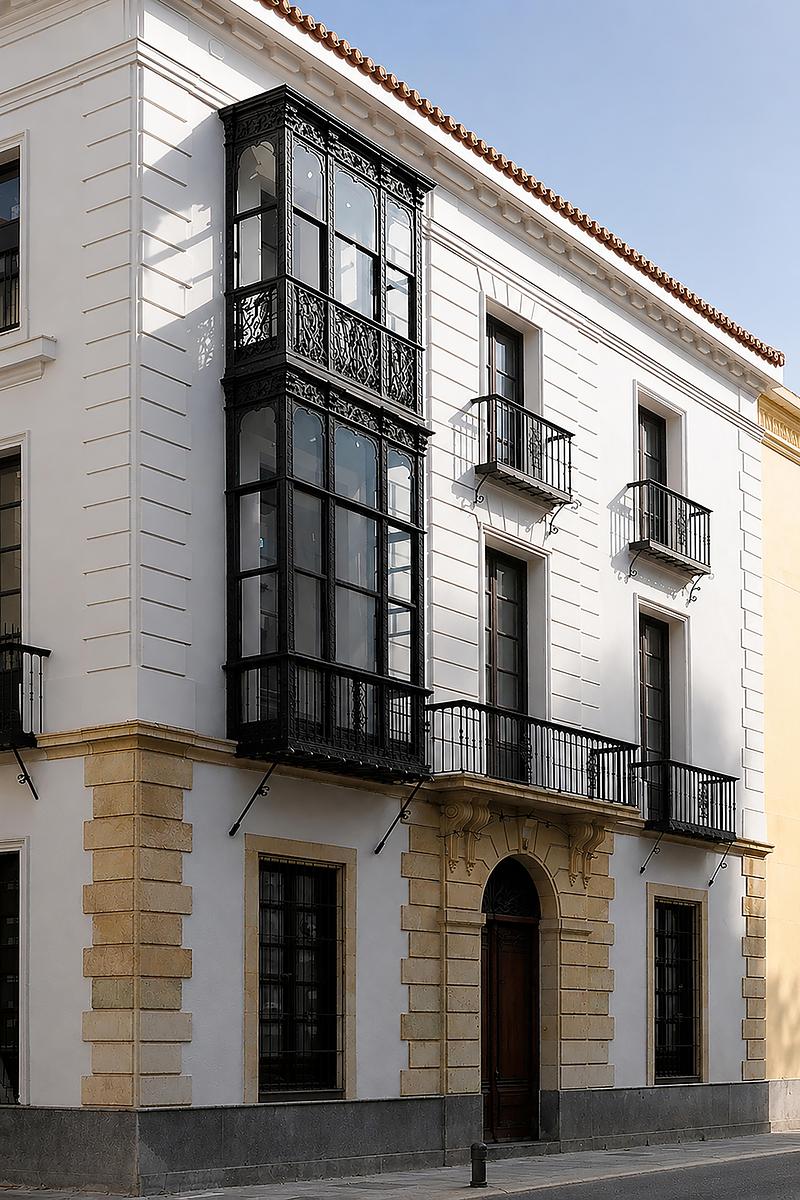
Image très haute résolution : 13.33 x 20.0 @ 300dpi ~ 7,6 Mo
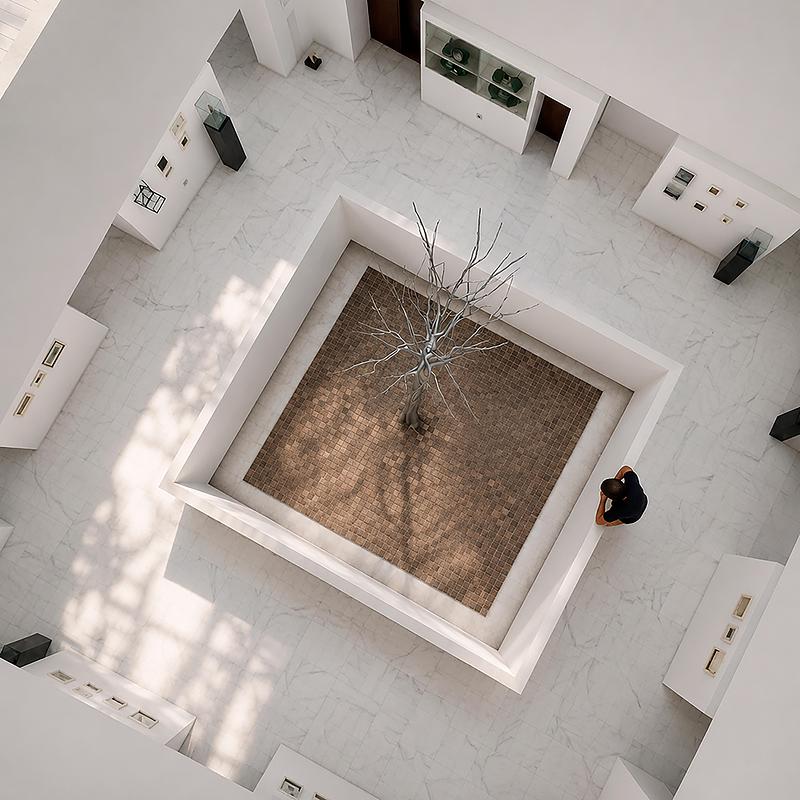
Image très haute résolution : 20.0 x 20.0 @ 300dpi ~ 8,4 Mo
Image très haute résolution : 20.0 x 20.0 @ 300dpi ~ 7,8 Mo
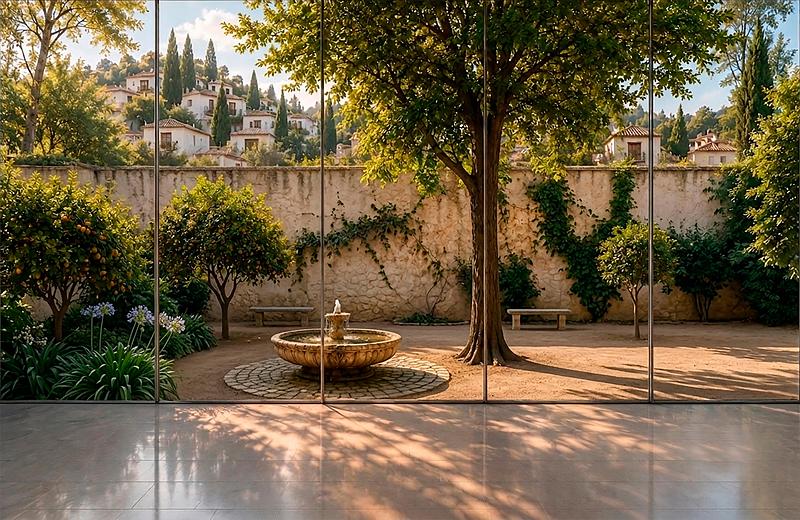
Image très haute résolution : 20.0 x 13.0 @ 300dpi ~ 9,9 Mo


Publicité
Vous pourriez également aimer...

Céragrès Studio : du projet à la matière. Un nouveau lieu pour le design.
Découvrez Céragrès Studio : un tout nouvel espace au cœur du Mile-Ex réunissant matériaux, mobilier et expertise. Conçu comme un véritable coffre à outils pour les professionnels du design et de l’architecture, le Studio met à votre disposition une matériauthèque évolutive, un laboratoire d’exploration et un réseau de collaborateurs engagés à donner vie à vos projets.

Toronto, Canada, 05-10-2026
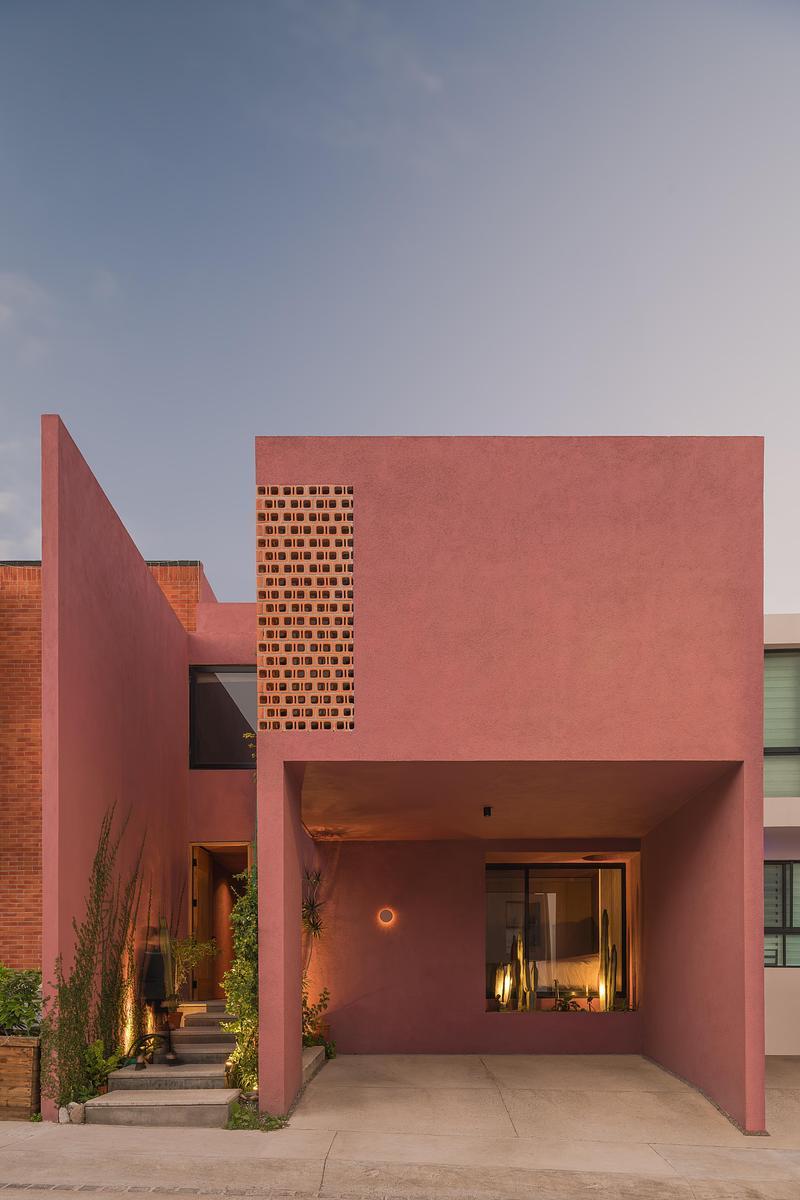
Trois maisons sur un même terrain à Toronto offrent un espace de vie généreux
baukultur/ca






