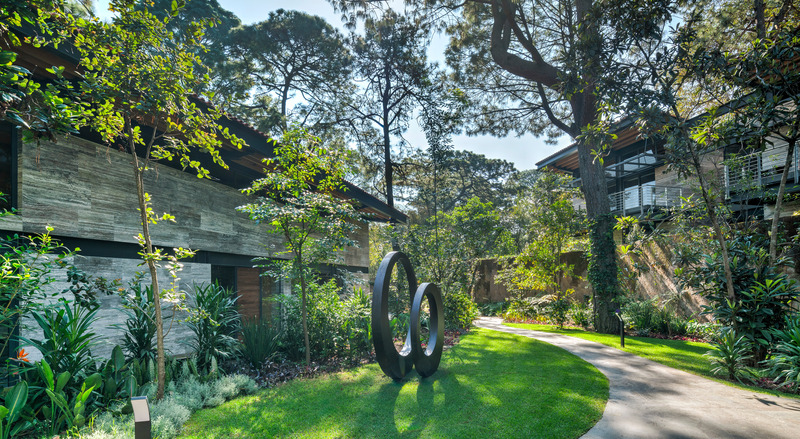
Les Quatre Maisons Pinares
Grupo Arquitectura
QUATRE_MAISONS_PINARES_grupoarquitectura_12
Crédit photo :
Agustin_Garza
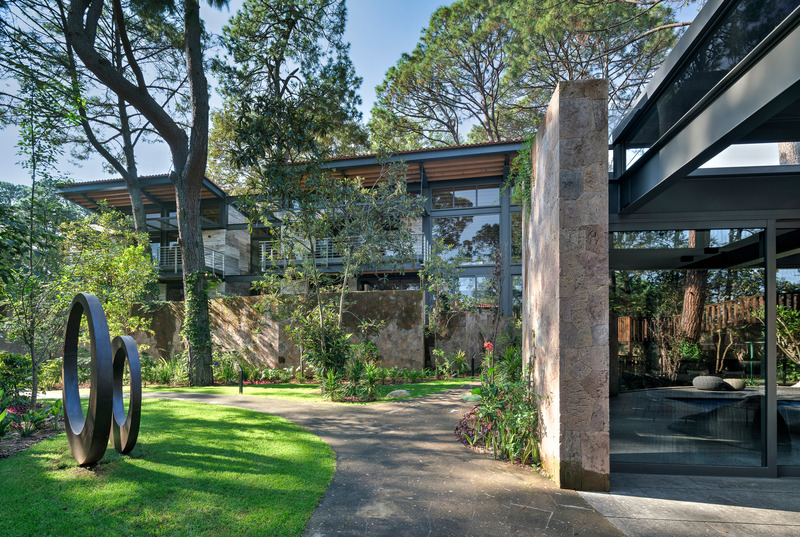
Les Quatre Maisons Pinares
Grupo Arquitectura
QUATRE_MAISONS_PINARES_grupoarquitectura_13
Crédit photo :
Agustin_Garza
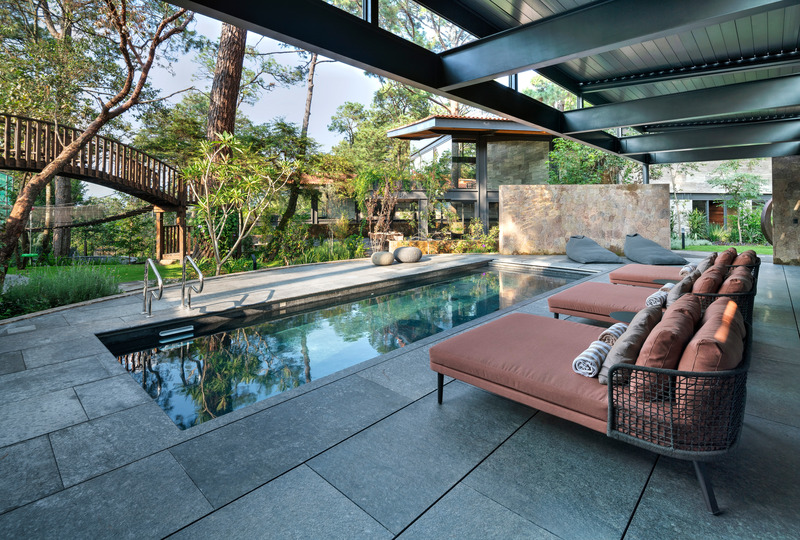
Les Quatre Maisons Pinares
Grupo Arquitectura
QUATRE_MAISONS_PINARES_grupoarquitectura_14
Crédit photo :
Agustin_Garza
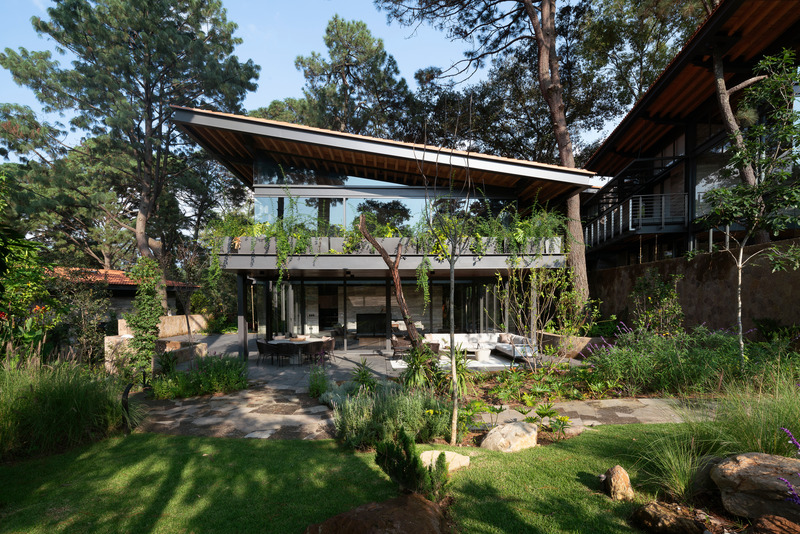
Les Quatre Maisons Pinares
Grupo Arquitectura
QUATRE_MAISONS_PINARES_grupoarquitectura_15
Crédit photo :
Agustin_Garza

Les Quatre Maisons Pinares
Grupo Arquitectura
QUATRE_MAISONS_PINARES_grupoarquitectura_16
Crédit photo :
Agustin_Garza
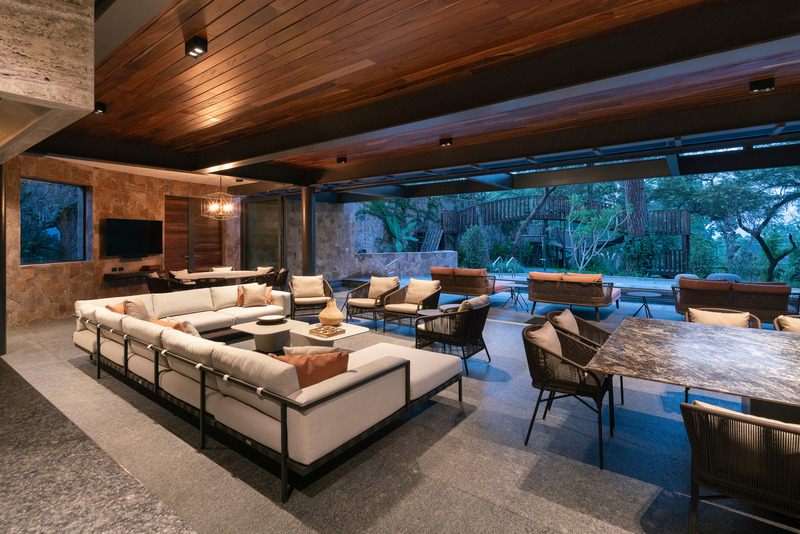
Les Quatre Maisons Pinares
Grupo Arquitectura
QUATRE_MAISONS_PINARES_grupoarquitectura_17
Crédit photo :
Agustin_Garza
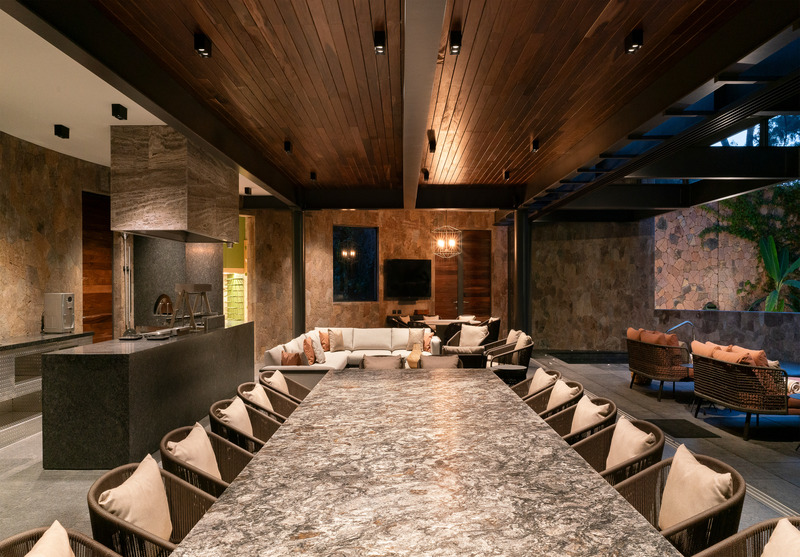
Les Quatre Maisons Pinares
Grupo Arquitectura
QUATRE_MAISONS_PINARES_grupoarquitectura_18
Crédit photo :
Agustin_Garza
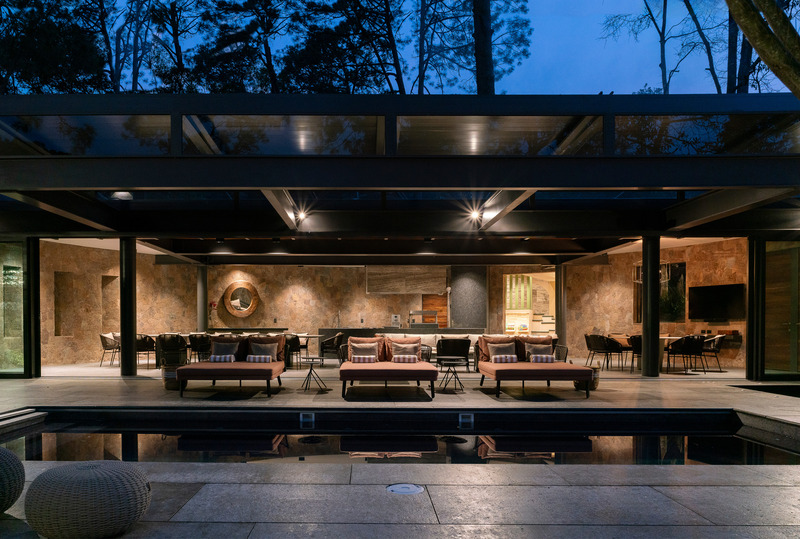
Les Quatre Maisons Pinares
Grupo Arquitectura
QUATRE_MAISONS_PINARES_grupoarquitectura_19
Crédit photo :
Agustin_Garza

Les Quatre Maisons Pinares
Grupo Arquitectura
QUATRE_MAISONS_PINARES_grupoarquitectura_20
Crédit photo :
Agustin_Garza
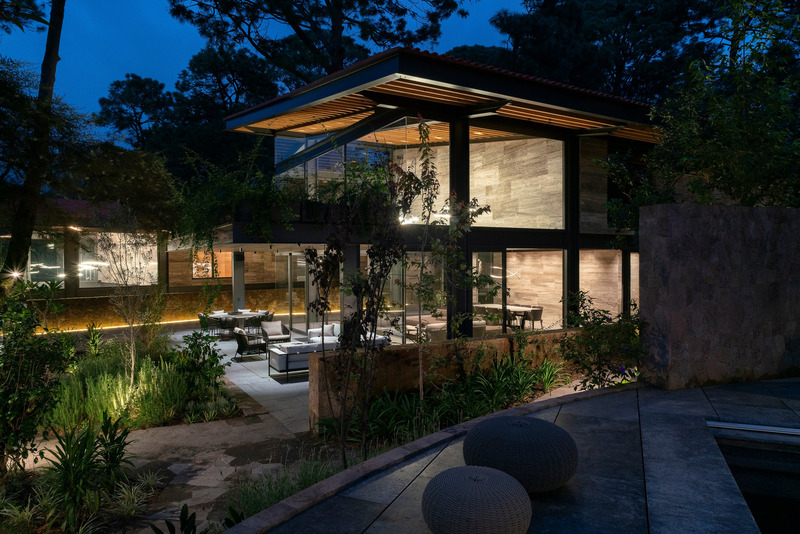
Les Quatre Maisons Pinares
Grupo Arquitectura
QUATRE_MAISONS_PINARES_grupoarquitectura_21
Crédit photo :
Agustin_Garza



Publicité
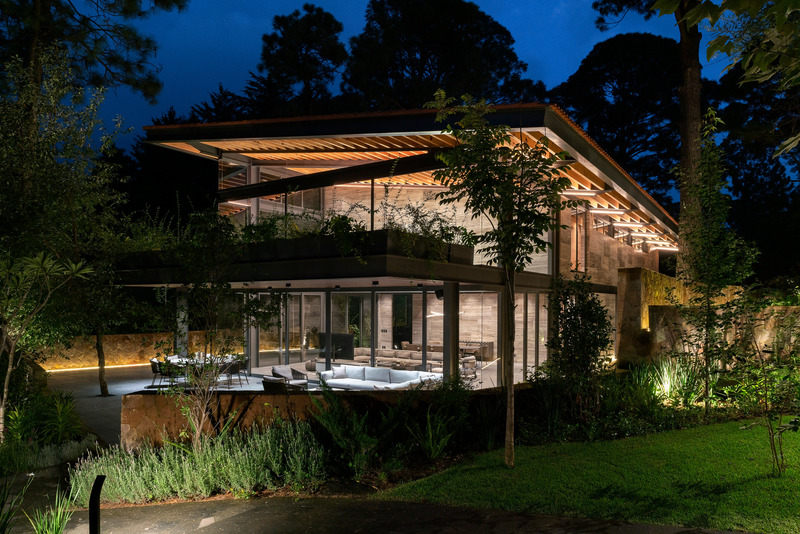
Les Quatre Maisons Pinares
Grupo Arquitectura
QUATRE_MAISONS_PINARES_grupoarquitectura_22
Crédit photo :
Agustin_Garza
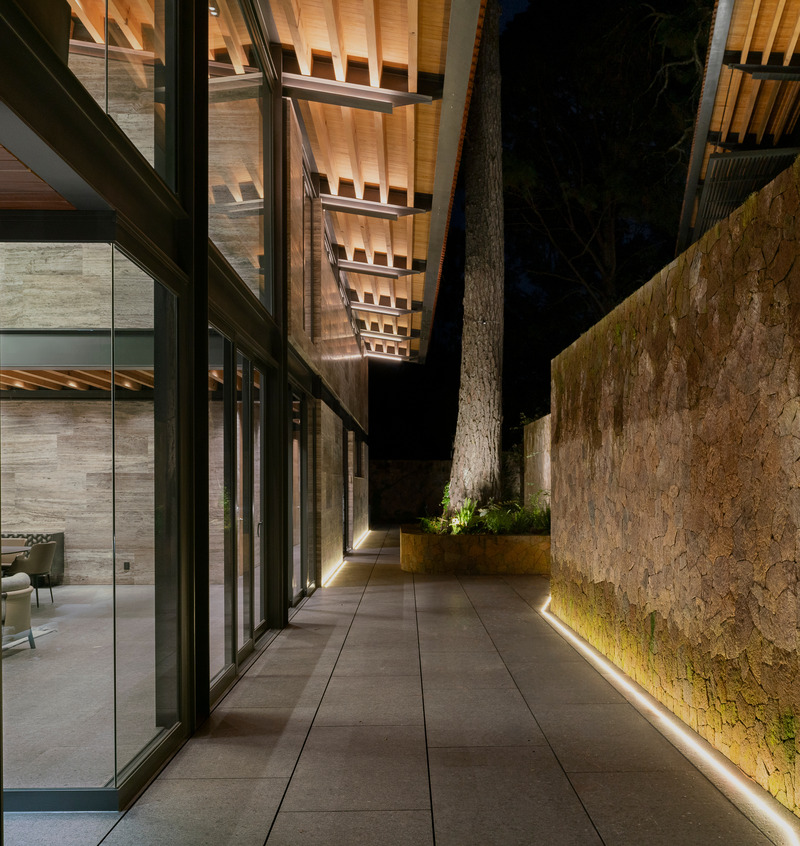
Les Quatre Maisons Pinares
Grupo Arquitectura
QUATRE_MAISONS_PINARES_grupoarquitectura_23
Crédit photo :
Agustin_Garza
Les Quatre Maisons Pinares
Grupo Arquitectura
QUATRE_MAISONS_PINARES_grupoarquitectura_24
Crédit photo :
Agustin_Garza
Les Quatre Maisons Pinares
Grupo Arquitectura
QUATRE_MAISONS_PINARES_grupoarquitectura_25
Crédit photo :
Agustin_Garza
Une architecture multigénérationnelle adaptée à toutes les étapes de la vie
Agrob Buchtal
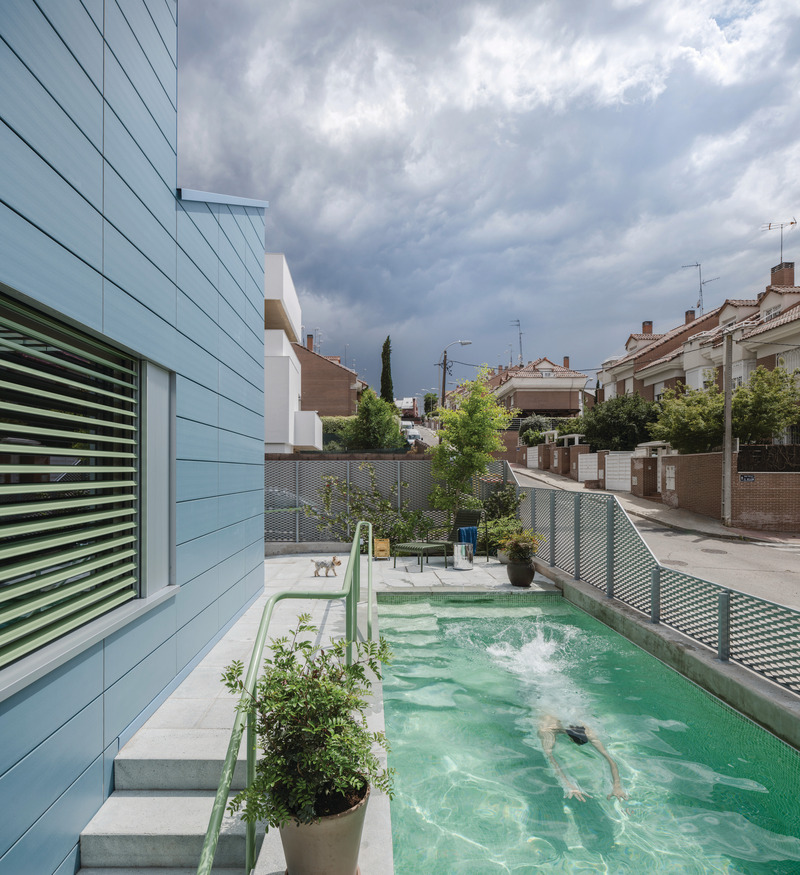
Une série de jardins en cascade entoure la maison et offre également une petite piscine extérieure.
Crédit photo :
agrob-buchtal.de / photo: ©Miguel de Guzmán

Une architecture multigénérationnelle adaptée à toutes les étapes de la vie
Agrob Buchtal
Les fenêtres mobiles du toit en forme d'arc sont associées à des stores automatiques qui contrôlent la chaleur et l'éclairage afin de créer un intérieur bien ventilé et confortable.
Crédit photo :
agrob-buchtal.de / photo: ©Miguel de Guzmán
Une architecture multigénérationnelle adaptée à toutes les étapes de la vie
Agrob Buchtal
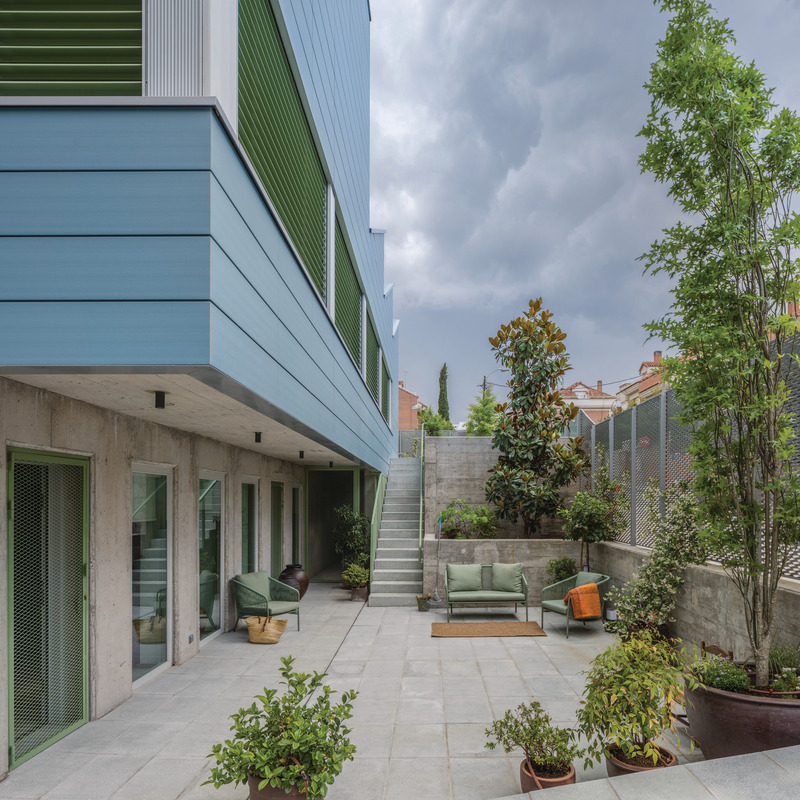
Alors que les nouvelles constructions du quartier ont tendance à reléguer la majeure partie de la vie sociale à leurs terrasses orientées vers l'arrière, la maison familiale encourage la création d'une communauté et de liens sociaux grâce à une variété d'espaces.
Crédit photo :
agrob-buchtal.de / photo: ©Miguel de Guzmán
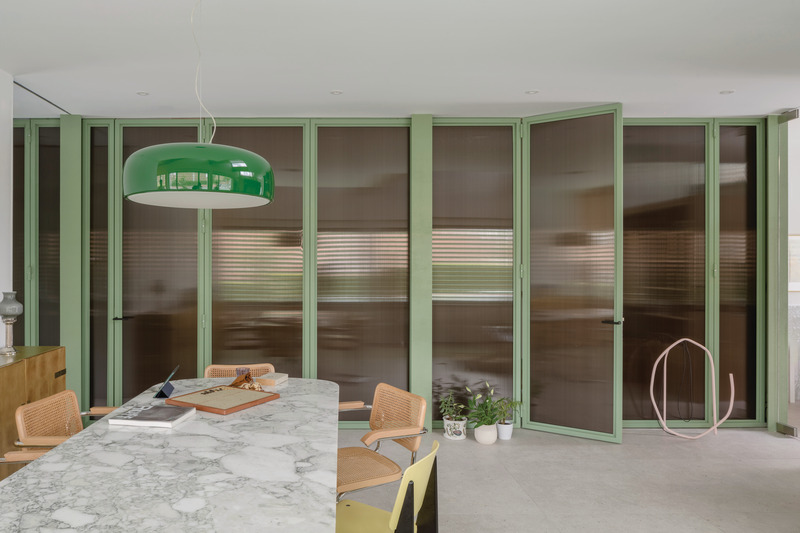
Une architecture multigénérationnelle adaptée à toutes les étapes de la vie
Agrob Buchtal
Crédit photo :
agrob-buchtal.de / photo: ©Miguel de Guzmán
Une architecture multigénérationnelle adaptée à toutes les étapes de la vie
Agrob Buchtal

L'extérieur audacieux du "Beyond the Family Kin Housing" est justifié par son toit en forme d'anneau et la façade en céramique bleue du système KeraTwin d'Agrob Buchtal.
Crédit photo :
agrob-buchtal.de / photo: ©Miguel de Guzmán
Une architecture multigénérationnelle adaptée à toutes les étapes de la vie
Agrob Buchtal
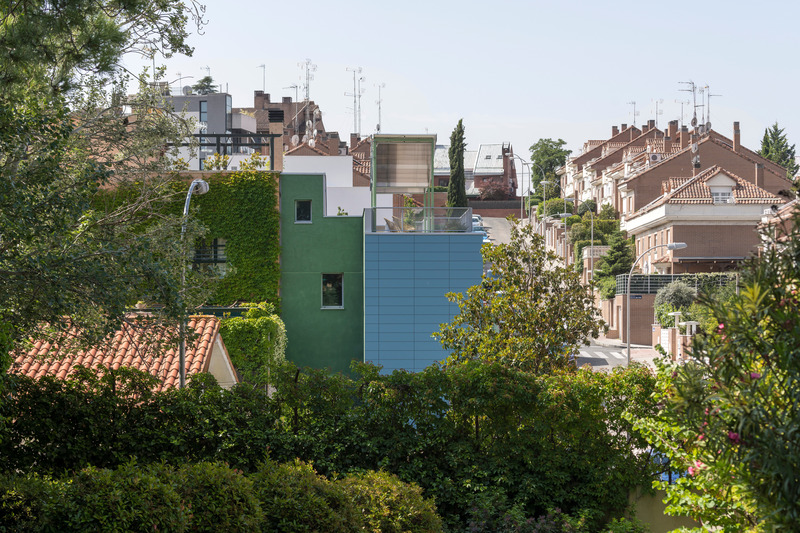
En termes d'urbanisme, la façade en céramique s'intègre à son environnement comme si elle était peinte.
Crédit photo :
agrob-buchtal.de / photo: ©Miguel de Guzmán

Publicité