Galerie photos
Architecture résidentielle
Parcourez la galerie photos pour trouver des images classées par catégories. Ajoutez-les à vos tableaux Pinterest. Accédez au dossier pour télécharger l’image ou pour obtenir plus de détails sur le projet.
Créez un compte média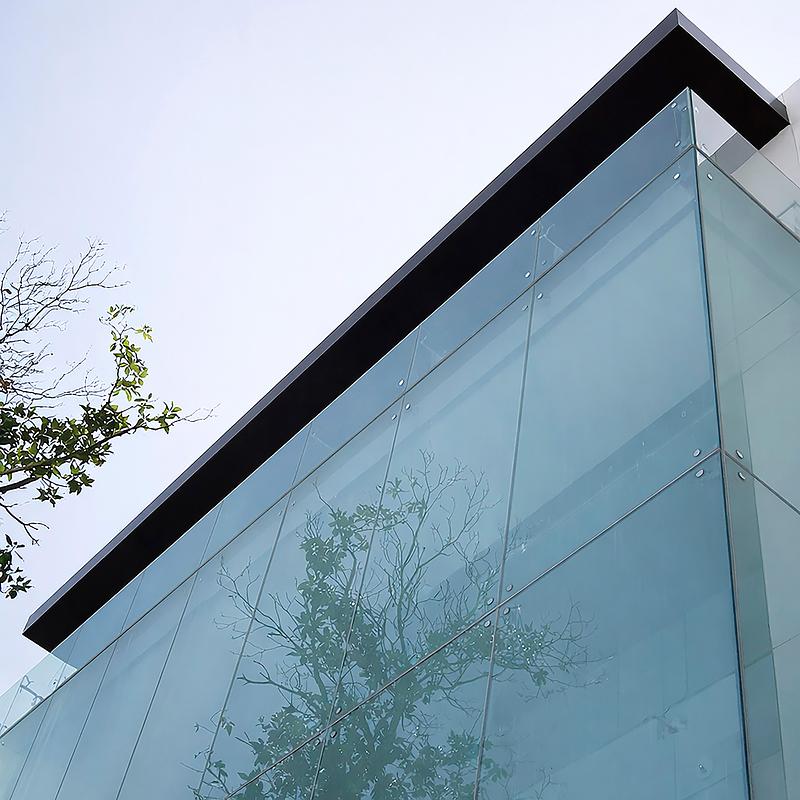
Quand le lieu devient architecture
Martín Martín arquitectos
Centro cultural. Martín Martín arquitectos 03.jpg
Crédit photo :
Martin Martin arquitectos

Quand le lieu devient architecture
Martín Martín arquitectos
Cultural center. Martin Martin arquitectos 04.jpg
Crédit photo :
Martin Martin arquitectos
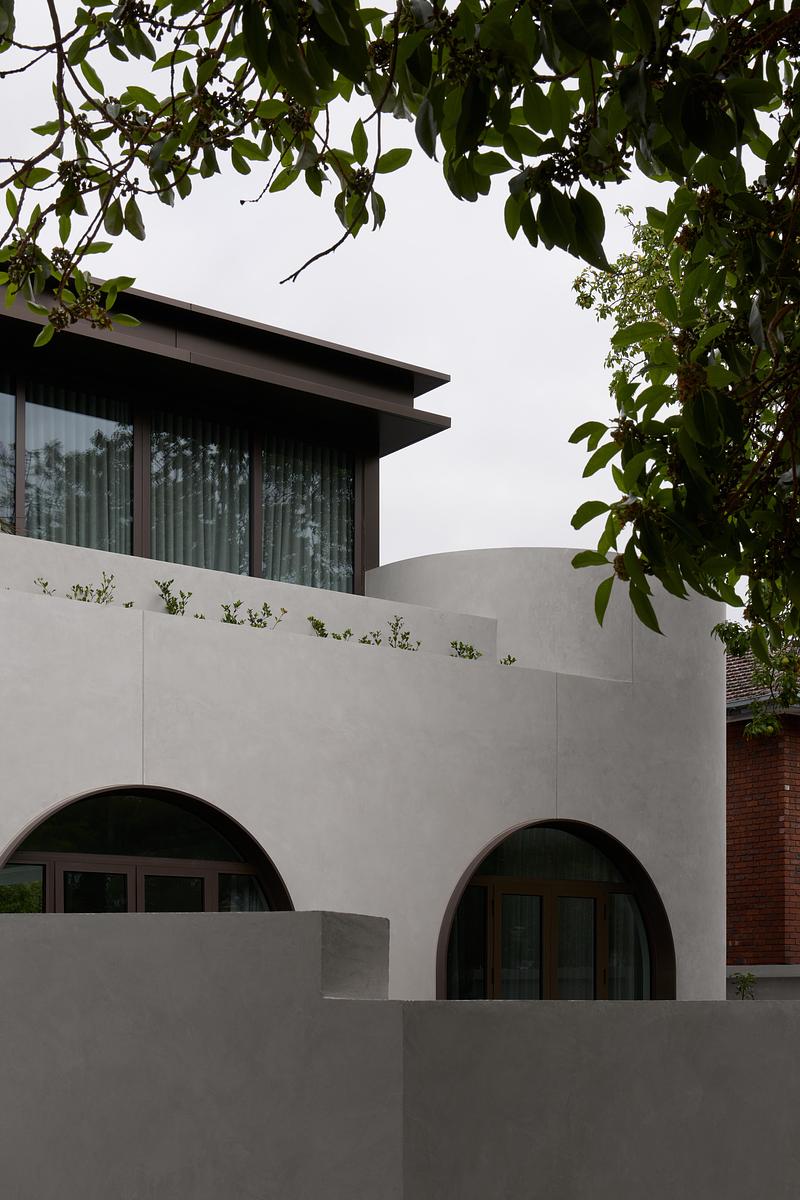
Thomas Street Residence par Embrace Architects : une résidence raffinée à Melbourne, façonnée par la lumière, les géométries courbes et une matérialité pérenne
Embrace Architects
Crédit photo :
Charlotte Jane
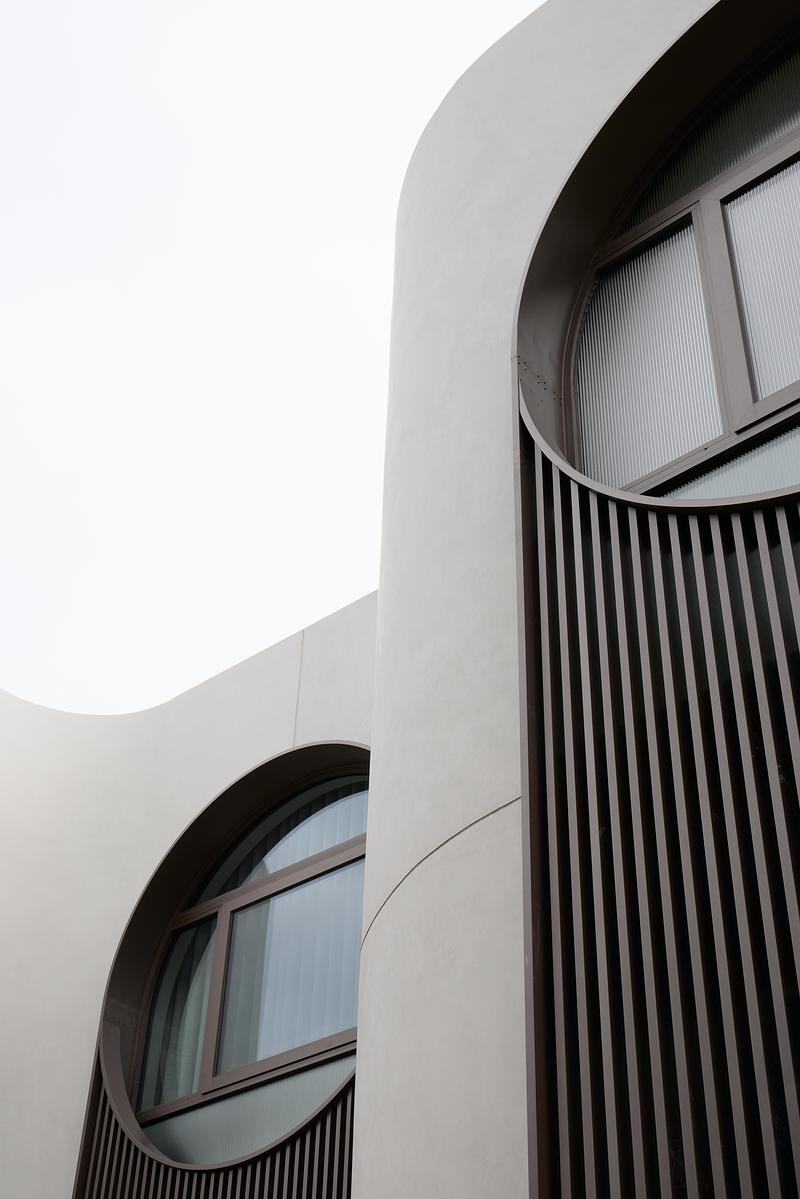
Thomas Street Residence par Embrace Architects : une résidence raffinée à Melbourne, façonnée par la lumière, les géométries courbes et une matérialité pérenne
Embrace Architects
Crédit photo :
Charlotte Jane
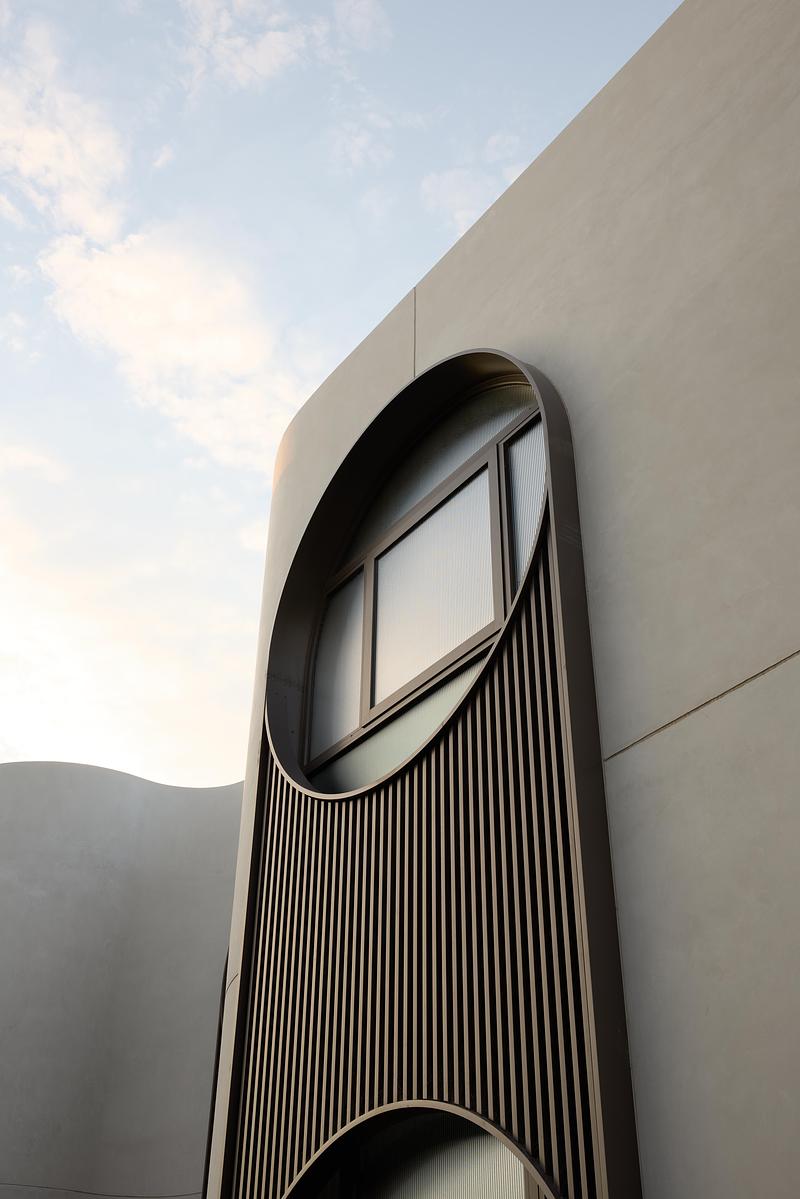
Thomas Street Residence par Embrace Architects : une résidence raffinée à Melbourne, façonnée par la lumière, les géométries courbes et une matérialité pérenne
Embrace Architects
Crédit photo :
Charlotte Jane
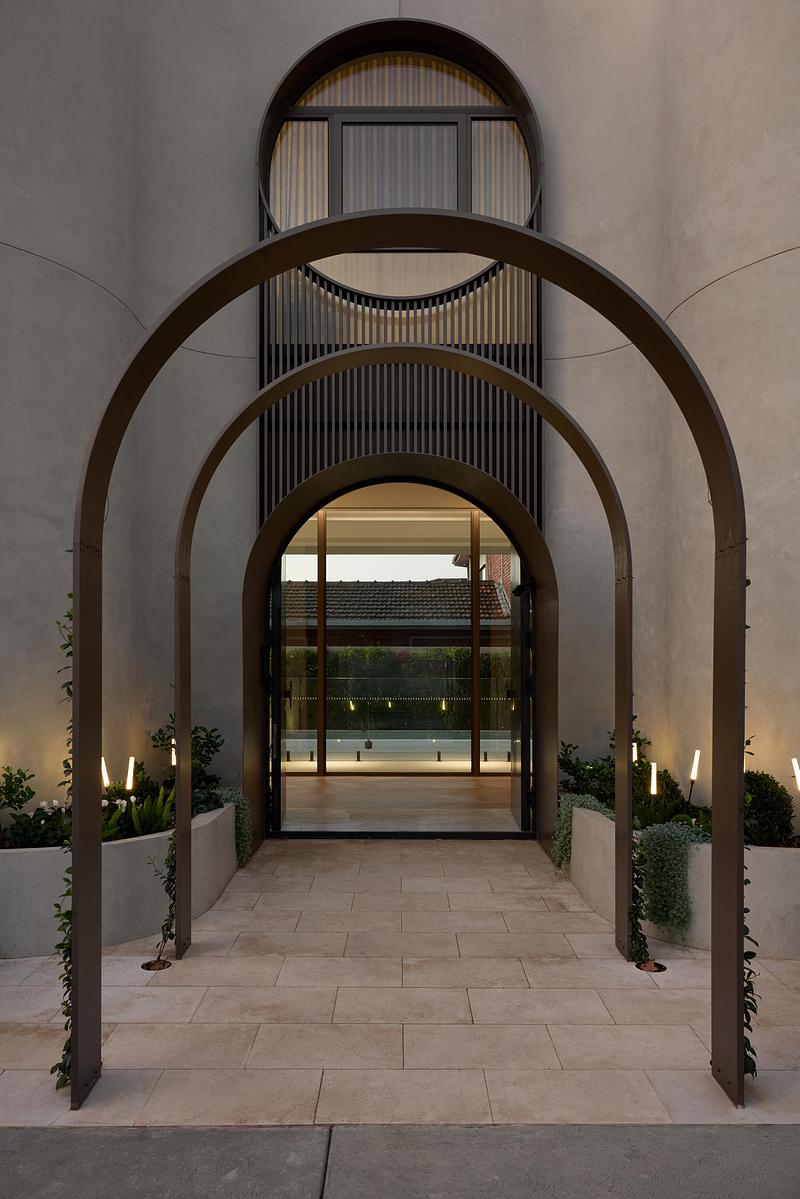
Thomas Street Residence par Embrace Architects : une résidence raffinée à Melbourne, façonnée par la lumière, les géométries courbes et une matérialité pérenne
Embrace Architects
Crédit photo :
Charlotte Jane
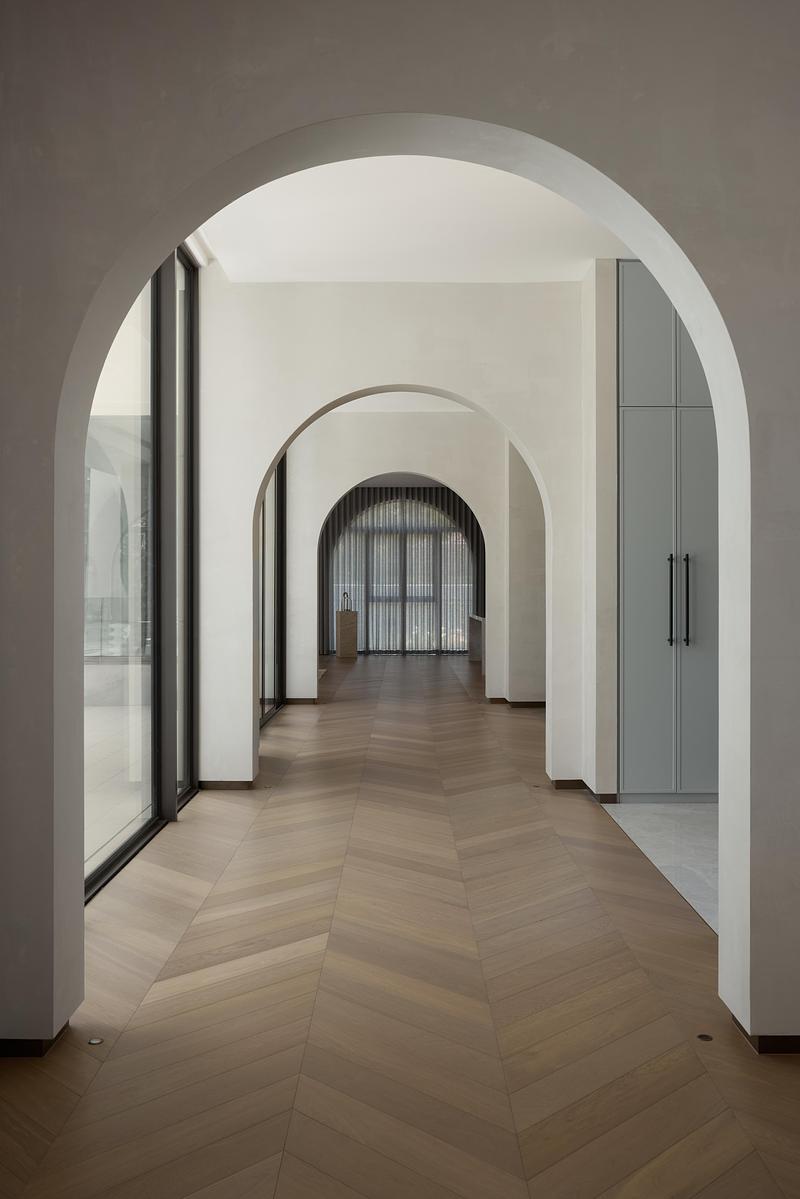
Thomas Street Residence par Embrace Architects : une résidence raffinée à Melbourne, façonnée par la lumière, les géométries courbes et une matérialité pérenne
Embrace Architects
Crédit photo :
Charlotte Jane
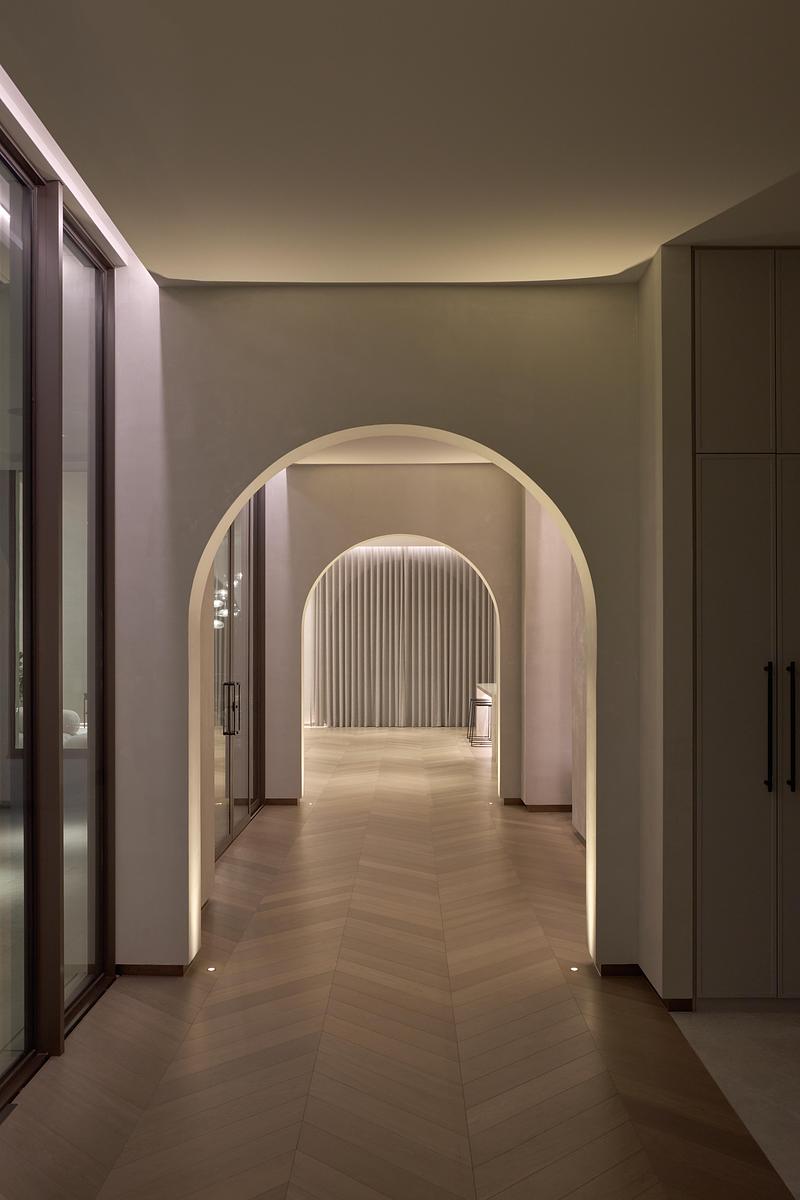
Thomas Street Residence par Embrace Architects : une résidence raffinée à Melbourne, façonnée par la lumière, les géométries courbes et une matérialité pérenne
Embrace Architects
Crédit photo :
Charlotte Jane
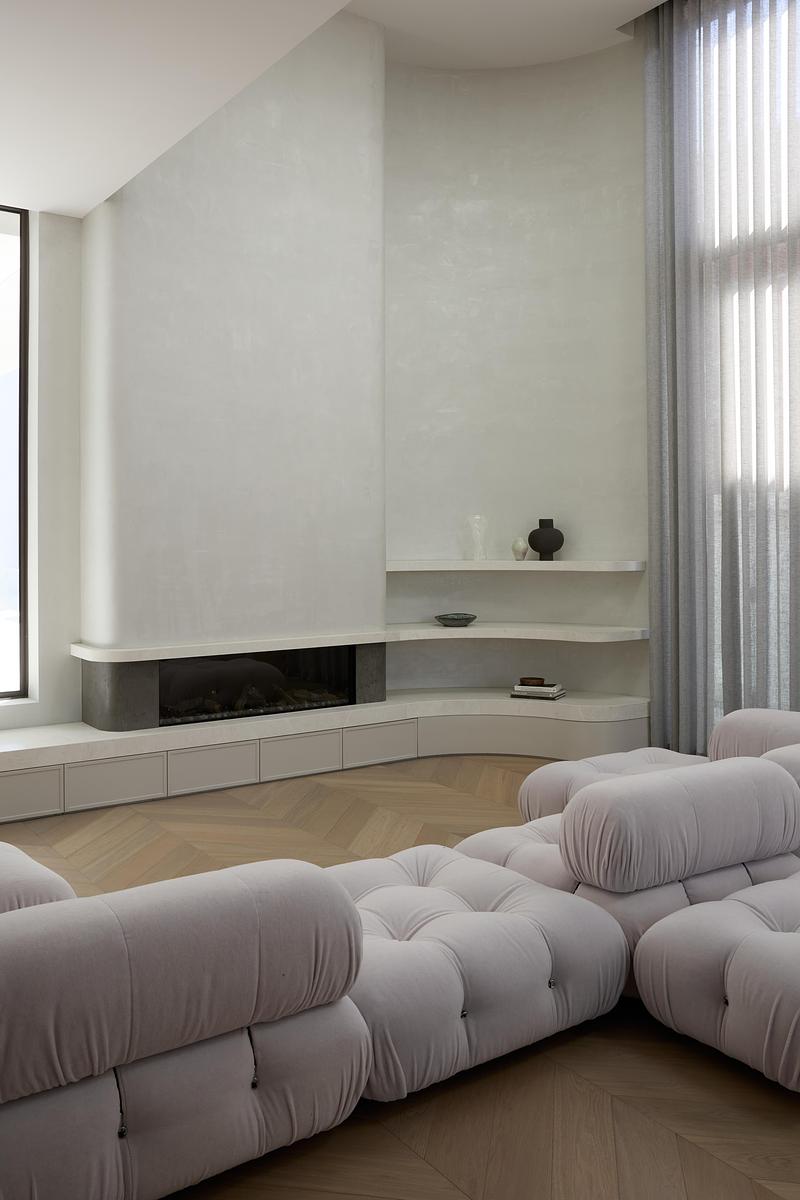
Thomas Street Residence par Embrace Architects : une résidence raffinée à Melbourne, façonnée par la lumière, les géométries courbes et une matérialité pérenne
Embrace Architects
Crédit photo :
Charlotte Jane
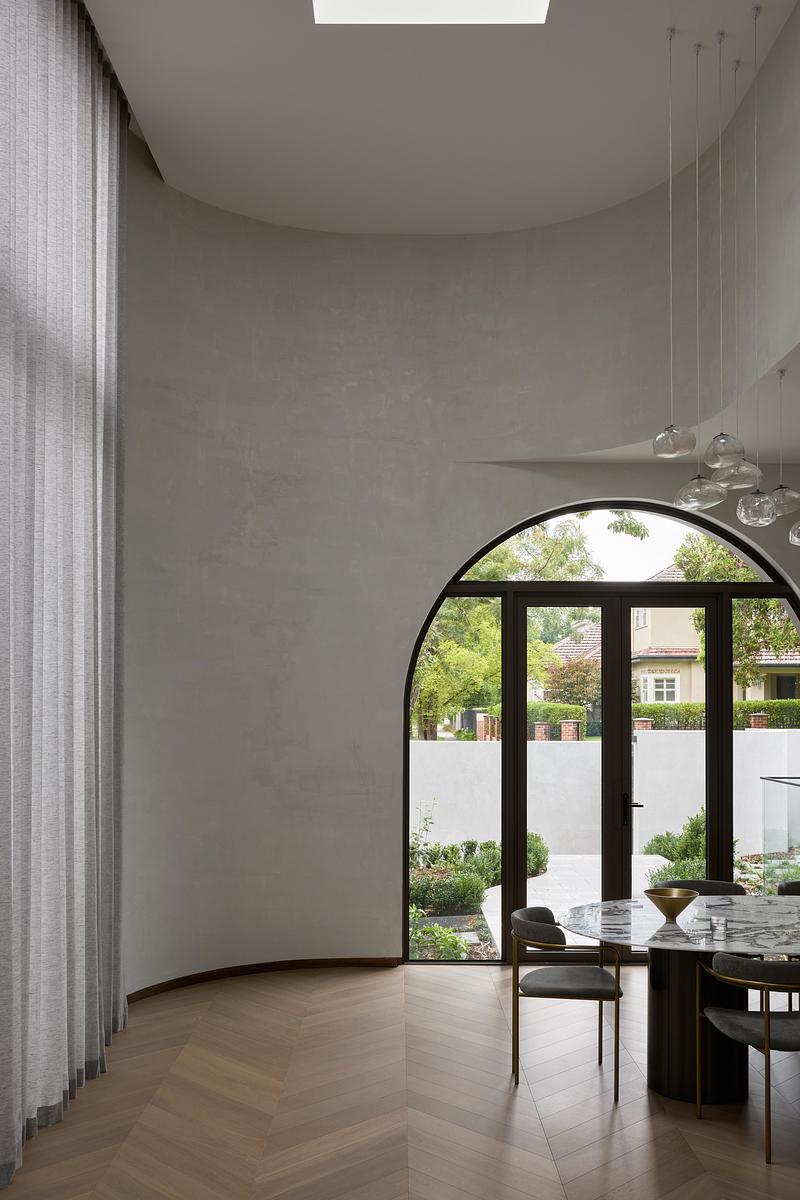
Thomas Street Residence par Embrace Architects : une résidence raffinée à Melbourne, façonnée par la lumière, les géométries courbes et une matérialité pérenne
Embrace Architects
Crédit photo :
Charlotte Jane

Publicité
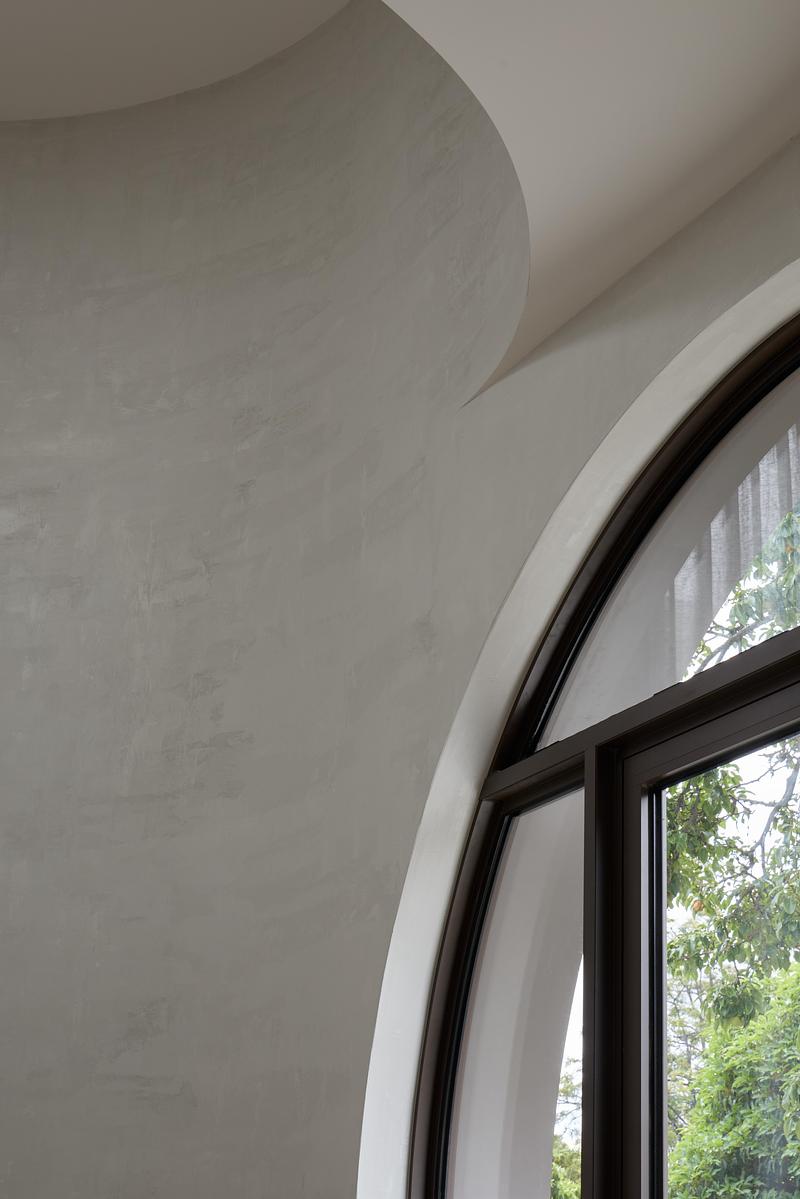
Thomas Street Residence par Embrace Architects : une résidence raffinée à Melbourne, façonnée par la lumière, les géométries courbes et une matérialité pérenne
Embrace Architects
Crédit photo :
Charlotte Jane
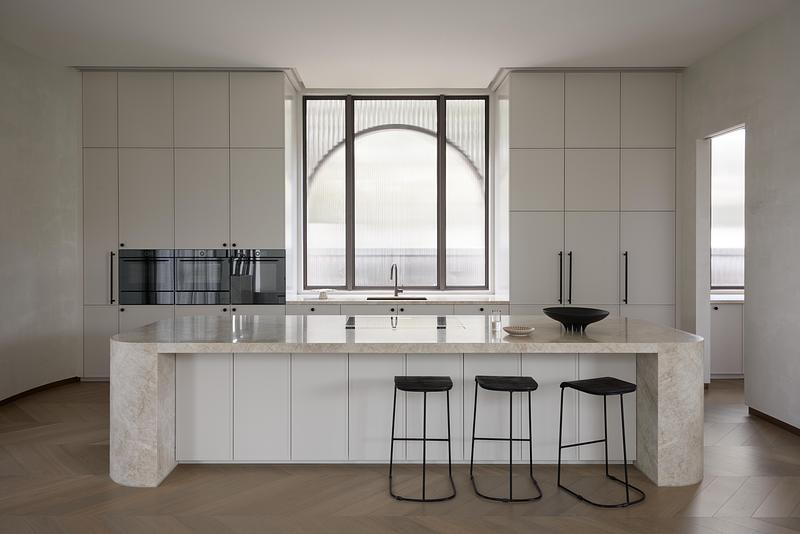
Thomas Street Residence par Embrace Architects : une résidence raffinée à Melbourne, façonnée par la lumière, les géométries courbes et une matérialité pérenne
Embrace Architects
Crédit photo :
Charlotte Jane
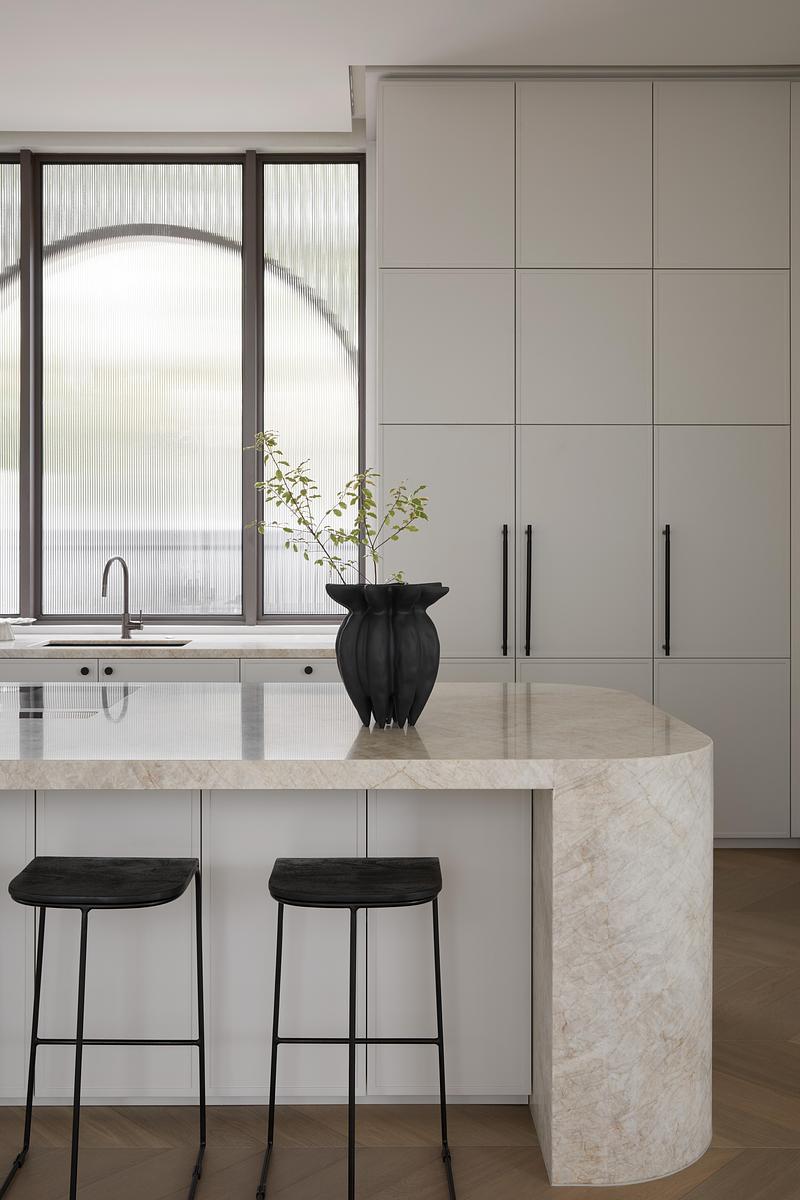
Thomas Street Residence par Embrace Architects : une résidence raffinée à Melbourne, façonnée par la lumière, les géométries courbes et une matérialité pérenne
Embrace Architects
Crédit photo :
Charlotte Jane
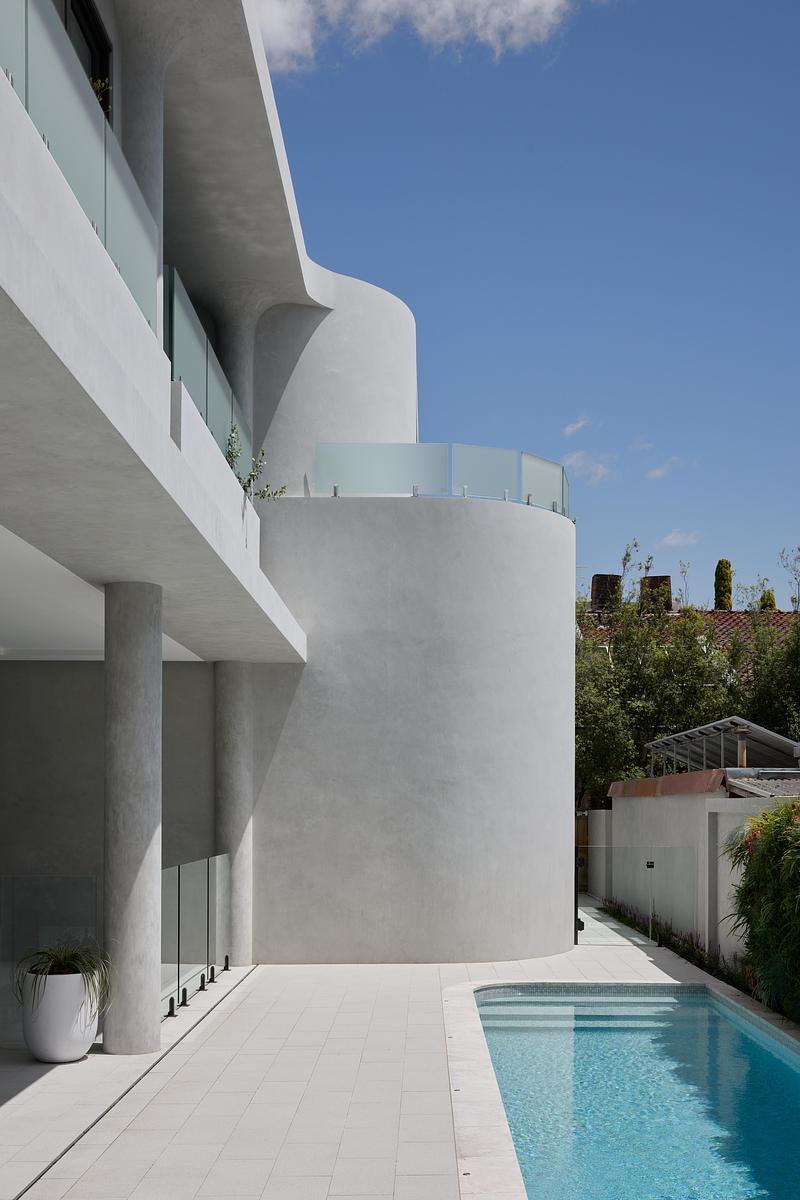
Thomas Street Residence par Embrace Architects : une résidence raffinée à Melbourne, façonnée par la lumière, les géométries courbes et une matérialité pérenne
Embrace Architects
Crédit photo :
Charlotte Jane
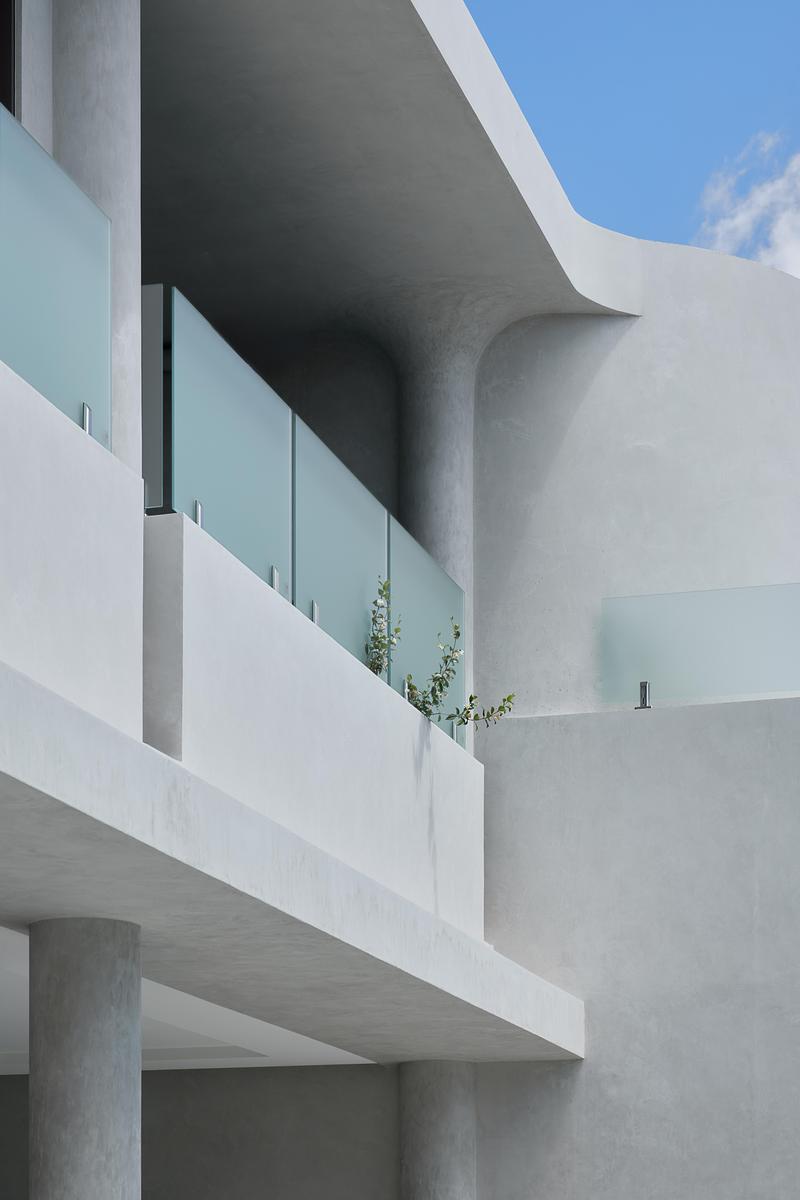
Thomas Street Residence par Embrace Architects : une résidence raffinée à Melbourne, façonnée par la lumière, les géométries courbes et une matérialité pérenne
Embrace Architects
Crédit photo :
Charlotte Jane
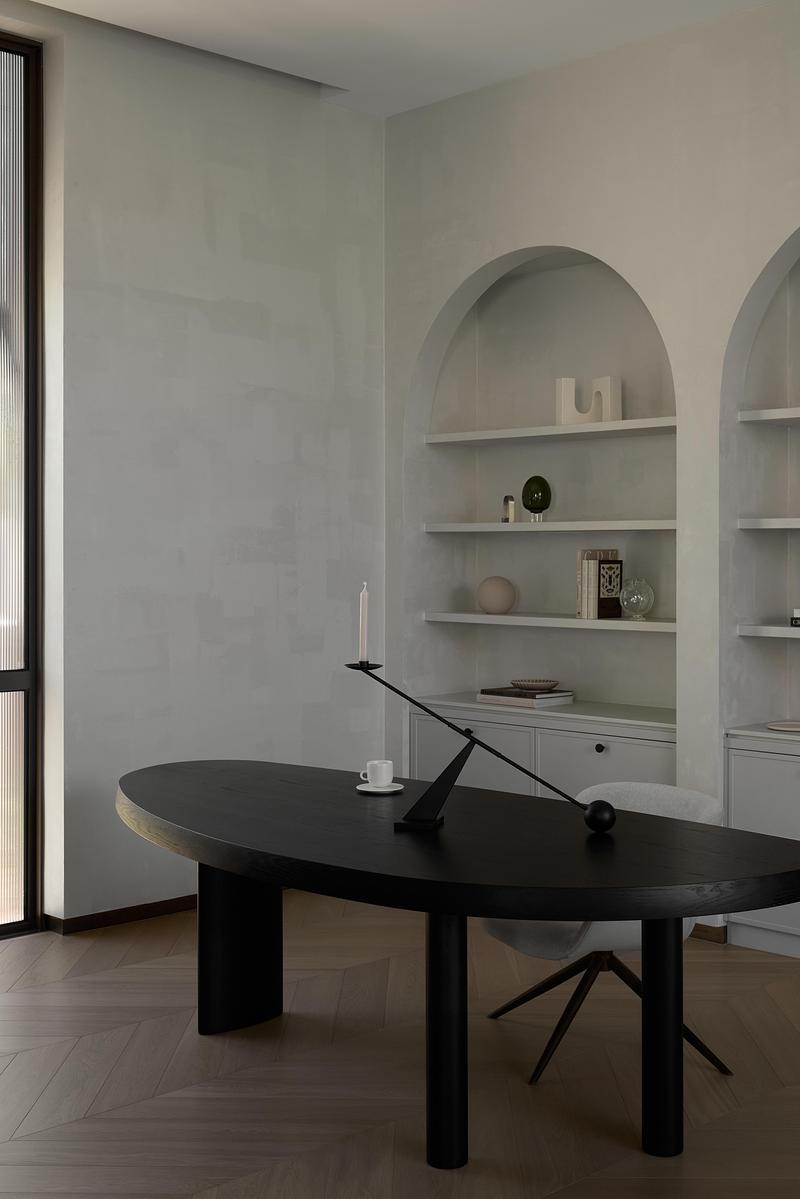
Thomas Street Residence par Embrace Architects : une résidence raffinée à Melbourne, façonnée par la lumière, les géométries courbes et une matérialité pérenne
Embrace Architects
Crédit photo :
Charlotte Jane
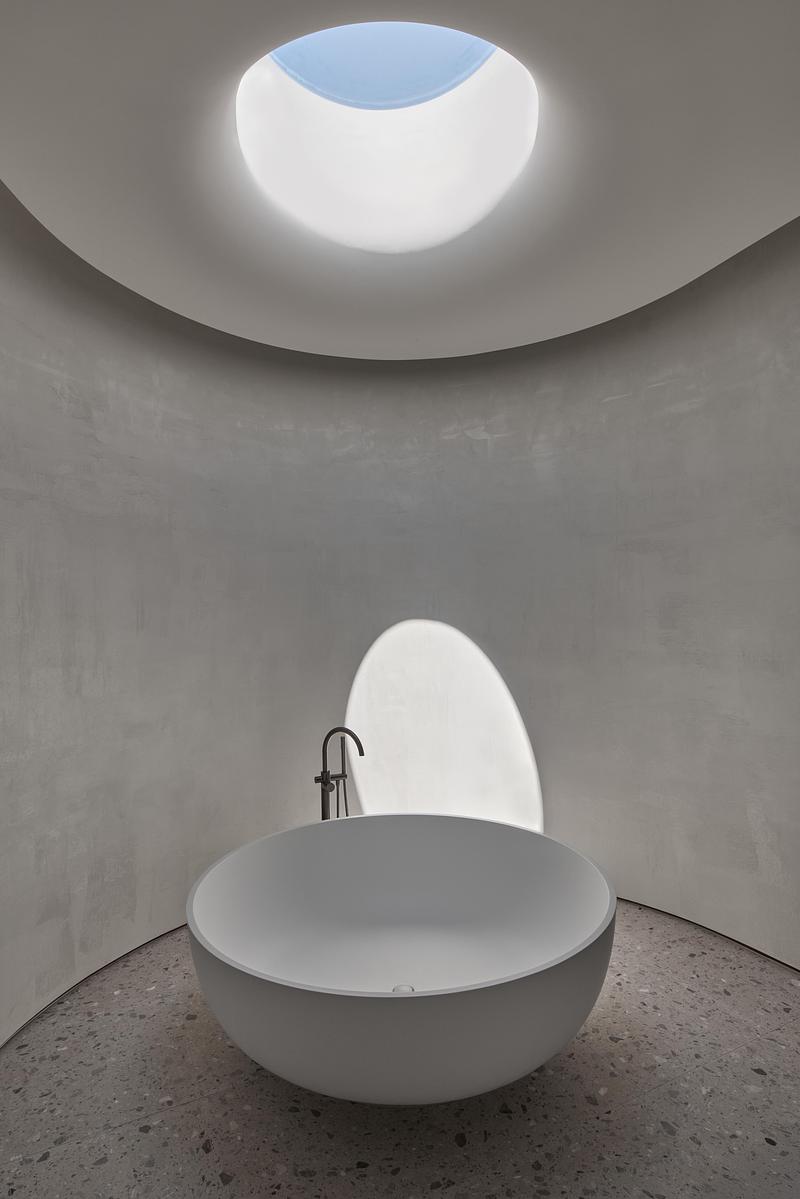
Thomas Street Residence par Embrace Architects : une résidence raffinée à Melbourne, façonnée par la lumière, les géométries courbes et une matérialité pérenne
Embrace Architects
Crédit photo :
Charlotte Jane
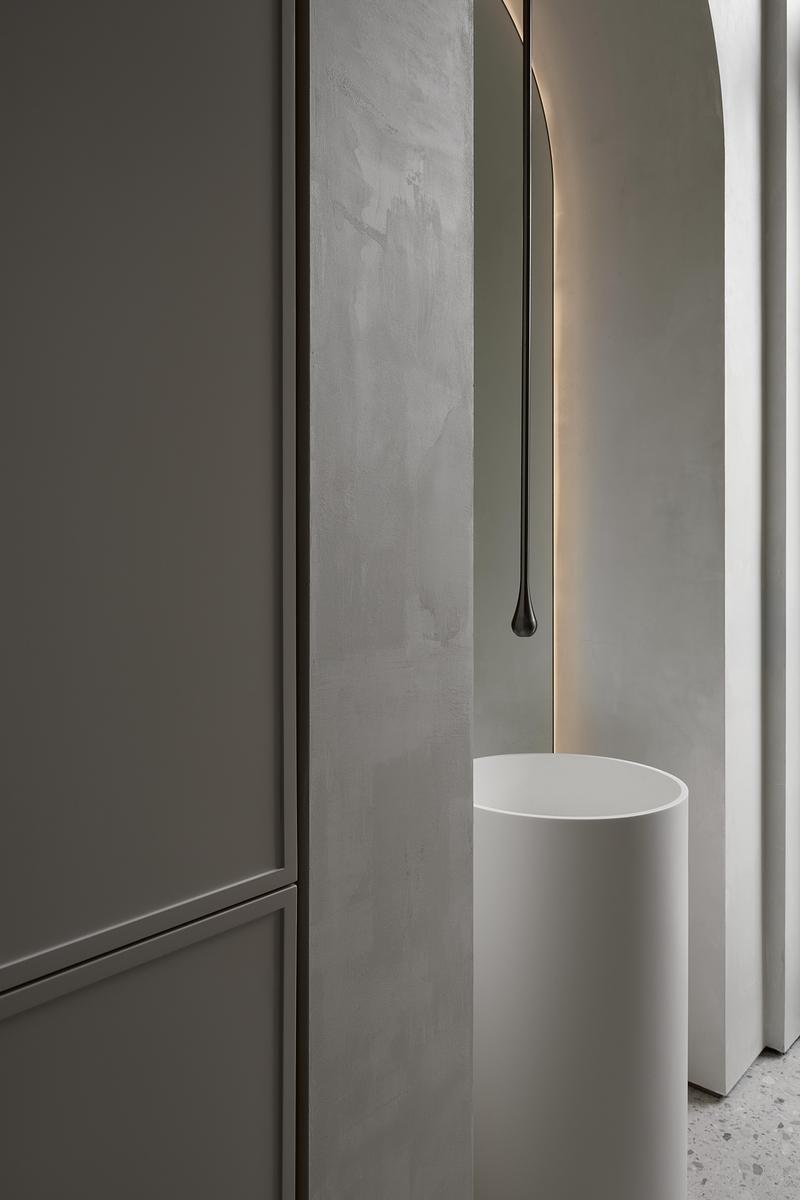
Thomas Street Residence par Embrace Architects : une résidence raffinée à Melbourne, façonnée par la lumière, les géométries courbes et une matérialité pérenne
Embrace Architects
Crédit photo :
Charlotte Jane
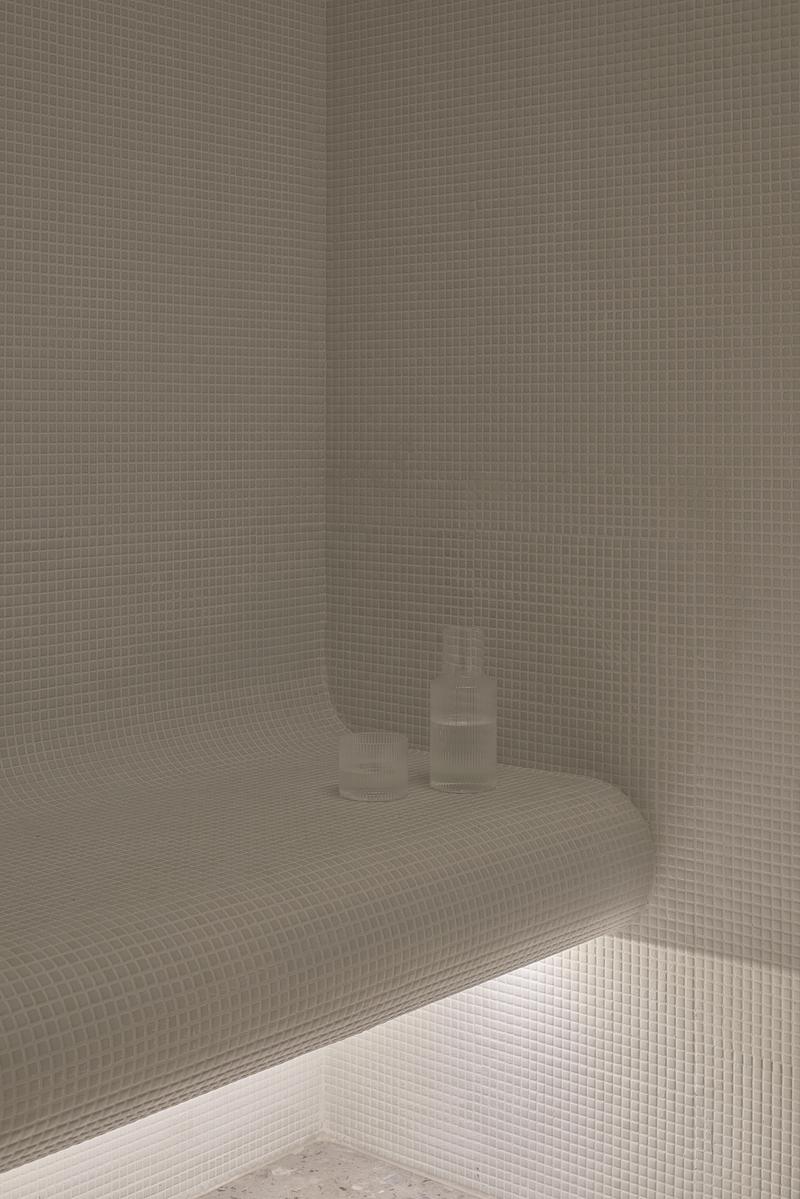
Thomas Street Residence par Embrace Architects : une résidence raffinée à Melbourne, façonnée par la lumière, les géométries courbes et une matérialité pérenne
Embrace Architects
Crédit photo :
Charlotte Jane

Thomas Street Residence par Embrace Architects : une résidence raffinée à Melbourne, façonnée par la lumière, les géométries courbes et une matérialité pérenne
Embrace Architects
Crédit photo :
Charlotte Jane
Publicité