Galerie photos
Architecture résidentielle
Parcourez la galerie photos pour trouver des images classées par catégories. Ajoutez-les à vos tableaux Pinterest. Accédez au dossier pour télécharger l’image ou pour obtenir plus de détails sur le projet.
Créez un compte média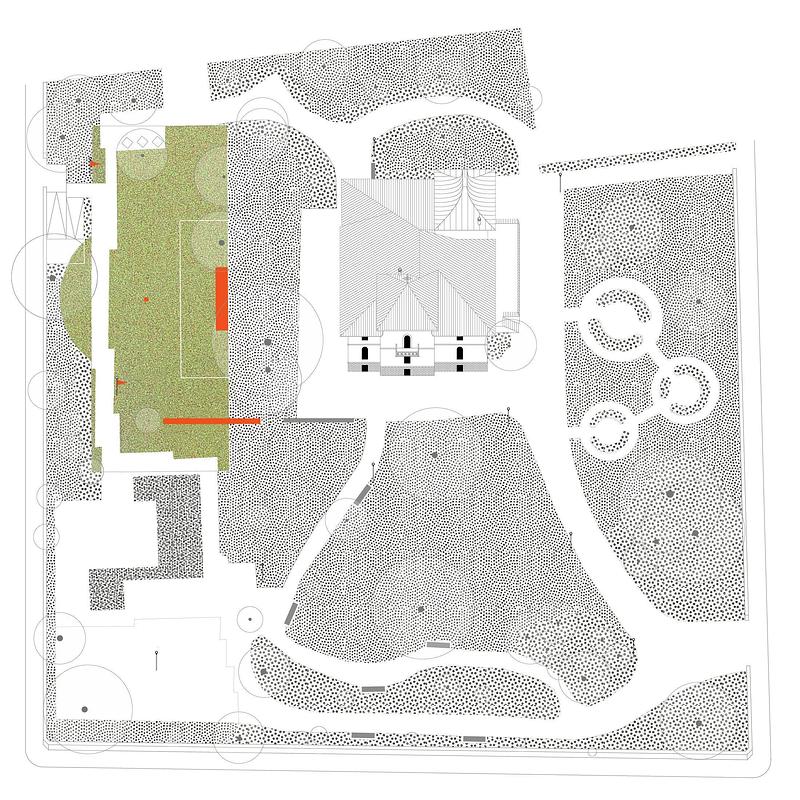
6e biennale svizzera del territorio
Istituto Internazionale di Architettura
« Surface de réparation », présenté dans le cadre de l’exposition Call for Action de la 6e biennale svizzera del territorio
Crédit photo :
no credits
6e biennale svizzera del territorio
Istituto Internazionale di Architettura
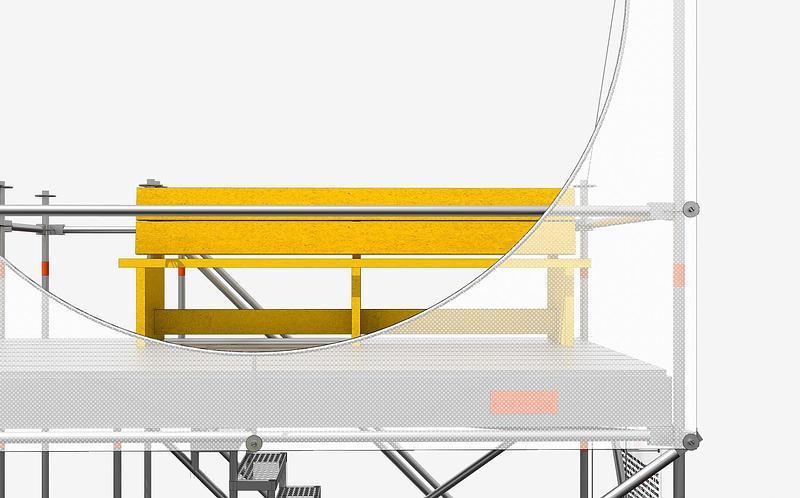
« Sit For A While », présenté dans le cadre de l’exposition Call for Action de la 6e biennale svizzera del territorio
Crédit photo :
no credits
6e biennale svizzera del territorio
Istituto Internazionale di Architettura
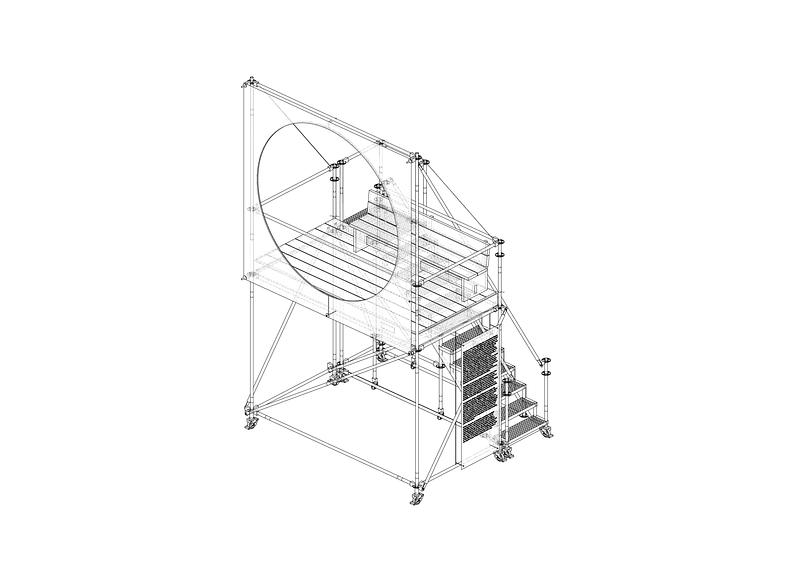
« Sit For A While », présenté dans le cadre de l’exposition Call for Action de la 6e biennale svizzera del territorio
Crédit photo :
no credits
6e biennale svizzera del territorio
Istituto Internazionale di Architettura
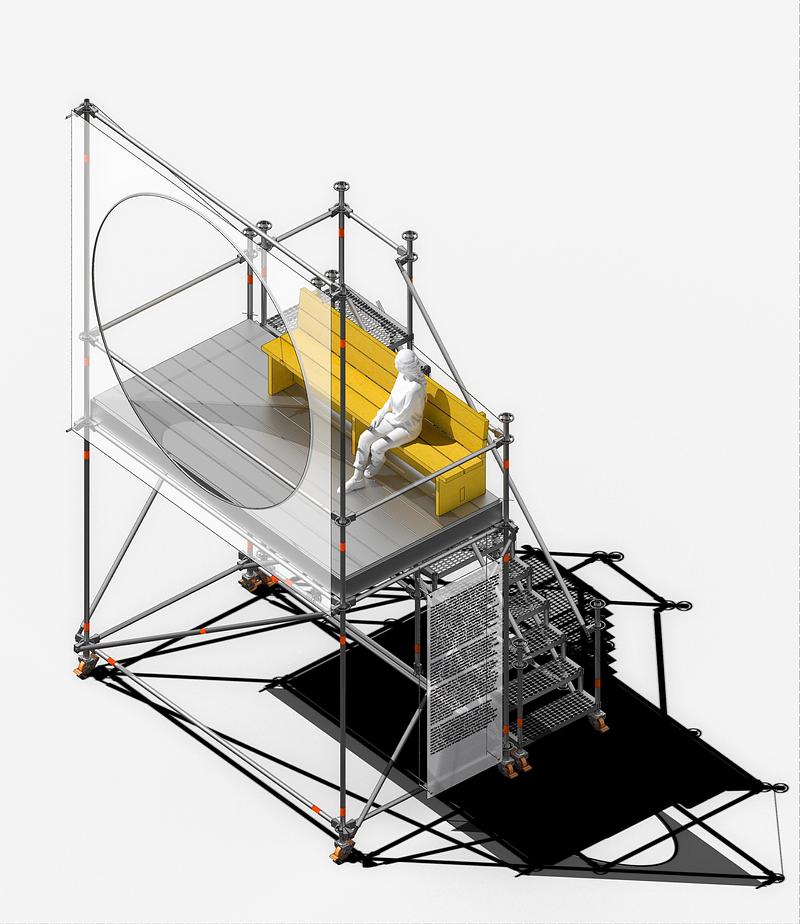
« Sit For A While », présenté dans le cadre de l’exposition Call for Action de la 6e biennale svizzera del territorio
Crédit photo :
no credits
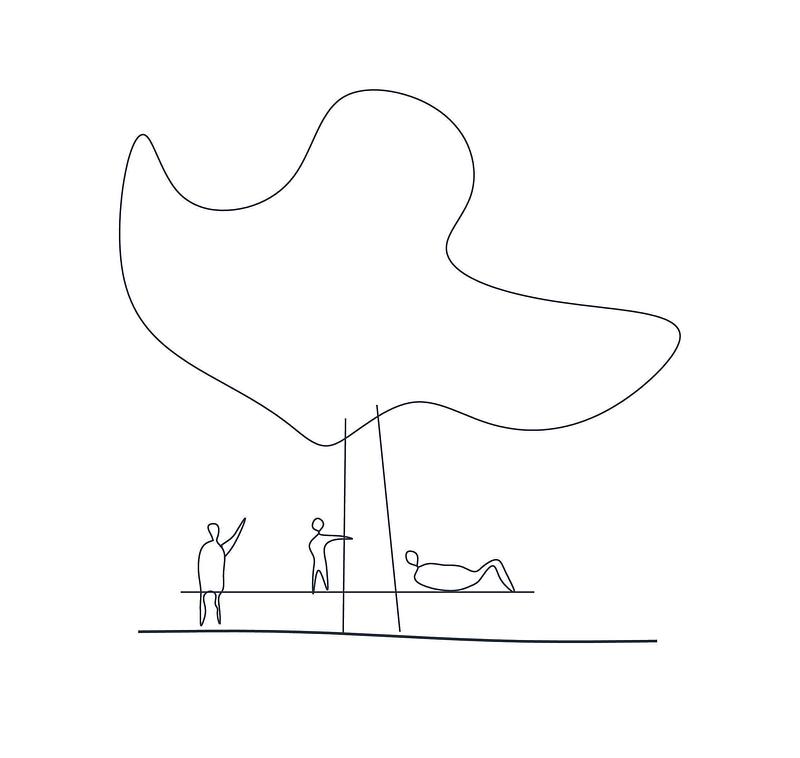
6e biennale svizzera del territorio
Istituto Internazionale di Architettura
« Under the canopy », présenté dans le cadre de l’exposition Call for Action de la 6e biennale svizzera del territorio
Crédit photo :
no credits
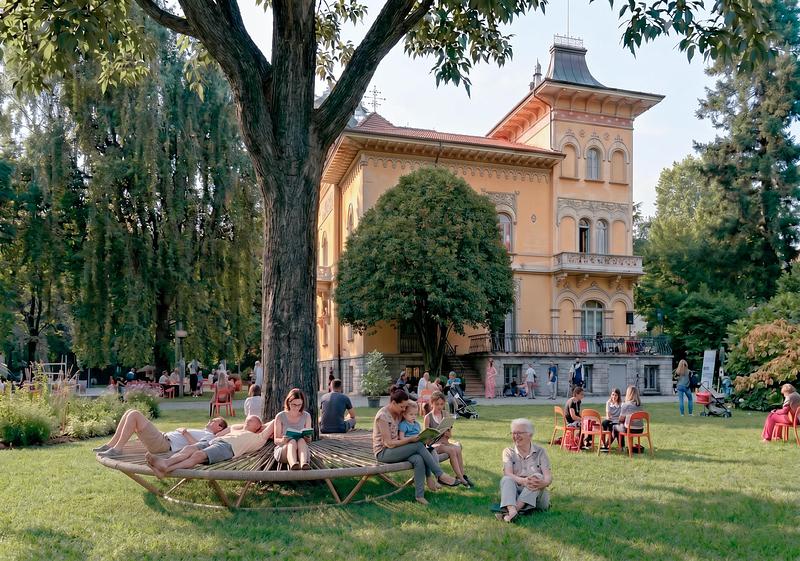
6e biennale svizzera del territorio
Istituto Internazionale di Architettura
« Under the canopy », présenté dans le cadre de l’exposition Call for Action de la 6e biennale svizzera del territorio
Crédit photo :
no credits
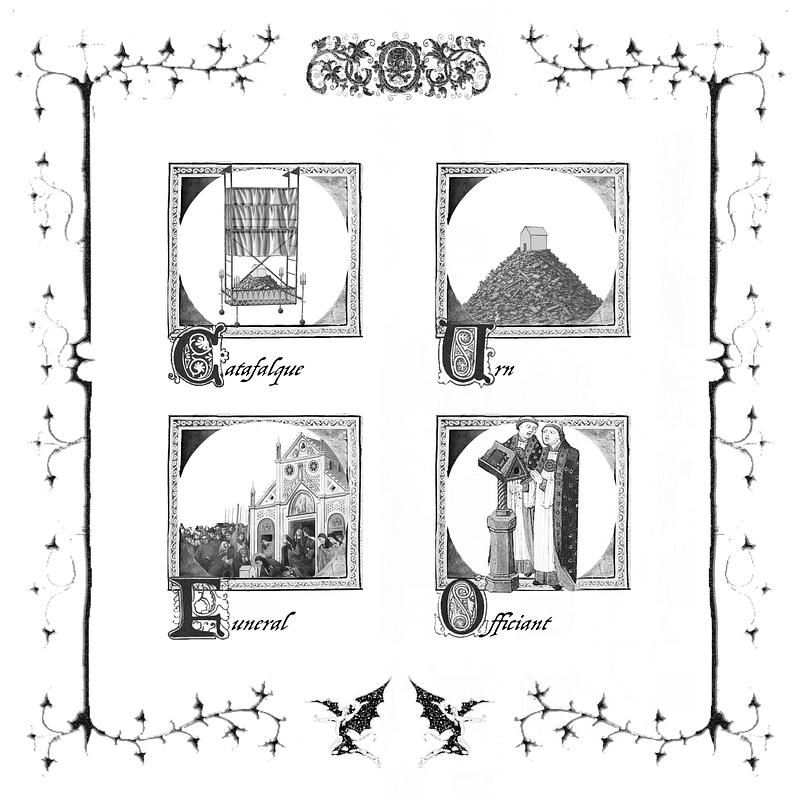
6e biennale svizzera del territorio
Istituto Internazionale di Architettura
« May the earth be light upon you », présenté dans le cadre de l’exposition Call for Action de la 6e biennale svizzera del territorio
Crédit photo :
no credits
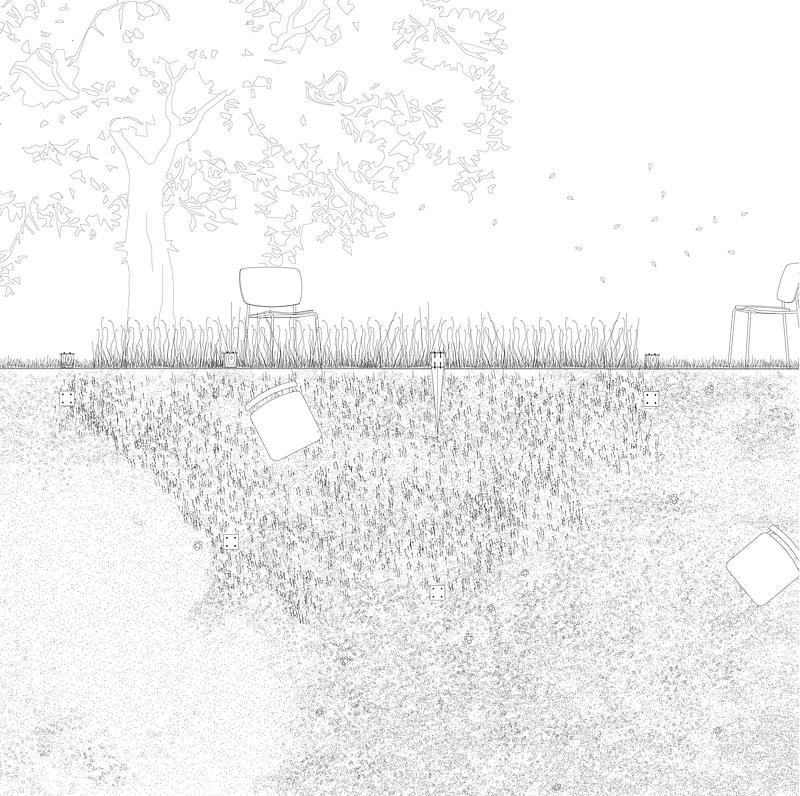
6e biennale svizzera del territorio
Istituto Internazionale di Architettura
« MANU TENERE », présenté dans le cadre de l’exposition Call for Action de la 6e biennale svizzera del territorio
Crédit photo :
no credits
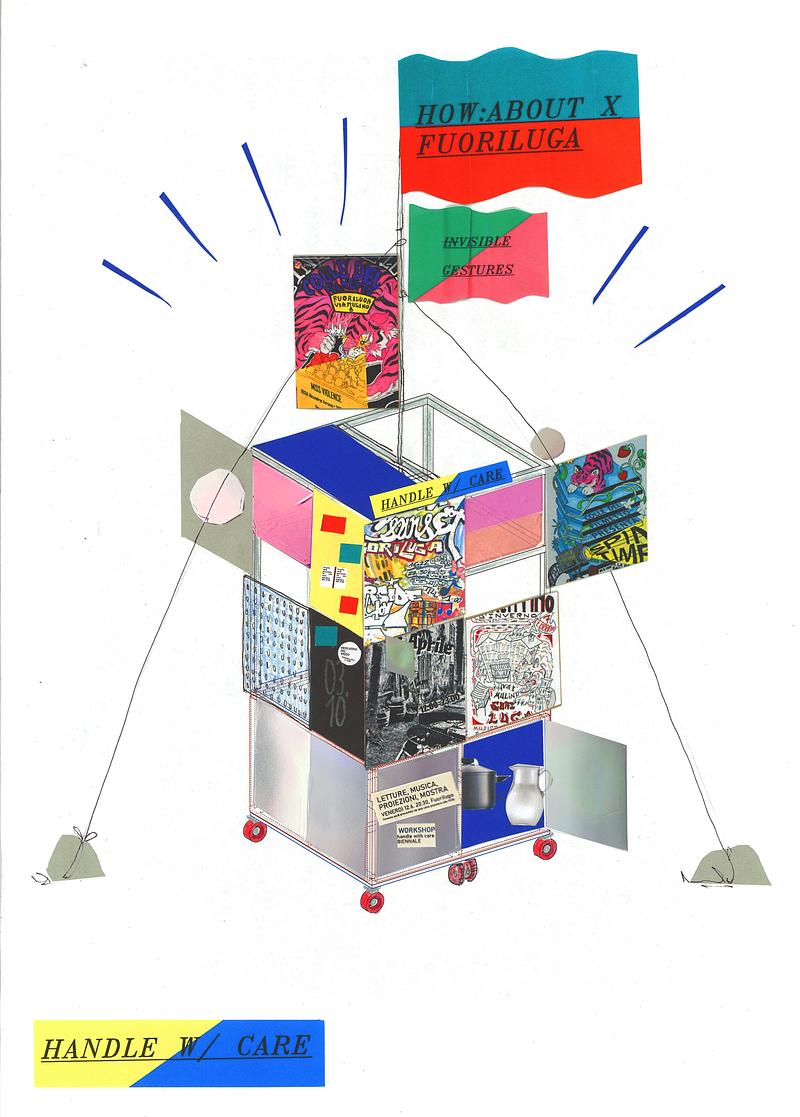
6e biennale svizzera del territorio
Istituto Internazionale di Architettura
« (IN)VISIBLE GESTURES », présenté dans le cadre de l’exposition Call for Action de la 6e biennale svizzera del territorio
Crédit photo :
no credits
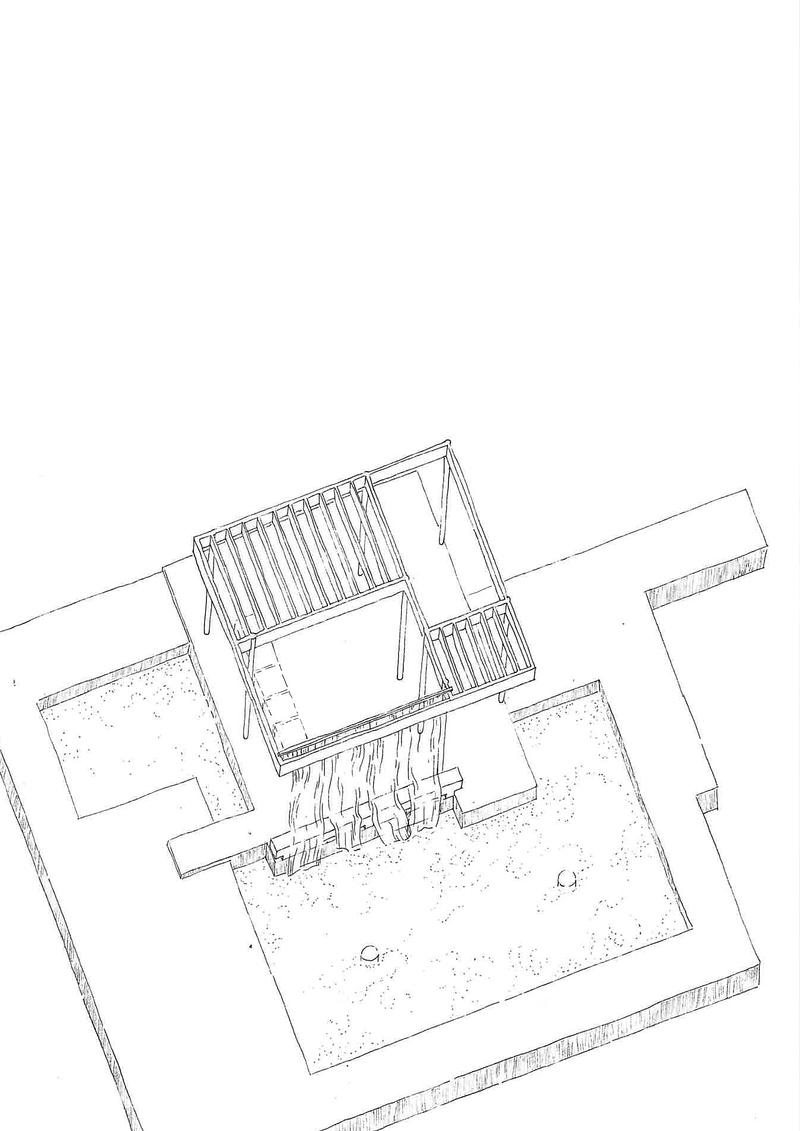
6e biennale svizzera del territorio
Istituto Internazionale di Architettura
« Edible Curtains », présenté dans le cadre de l’exposition Call for Action de la 6e biennale svizzera del territorio
Crédit photo :
no credits

Publicité
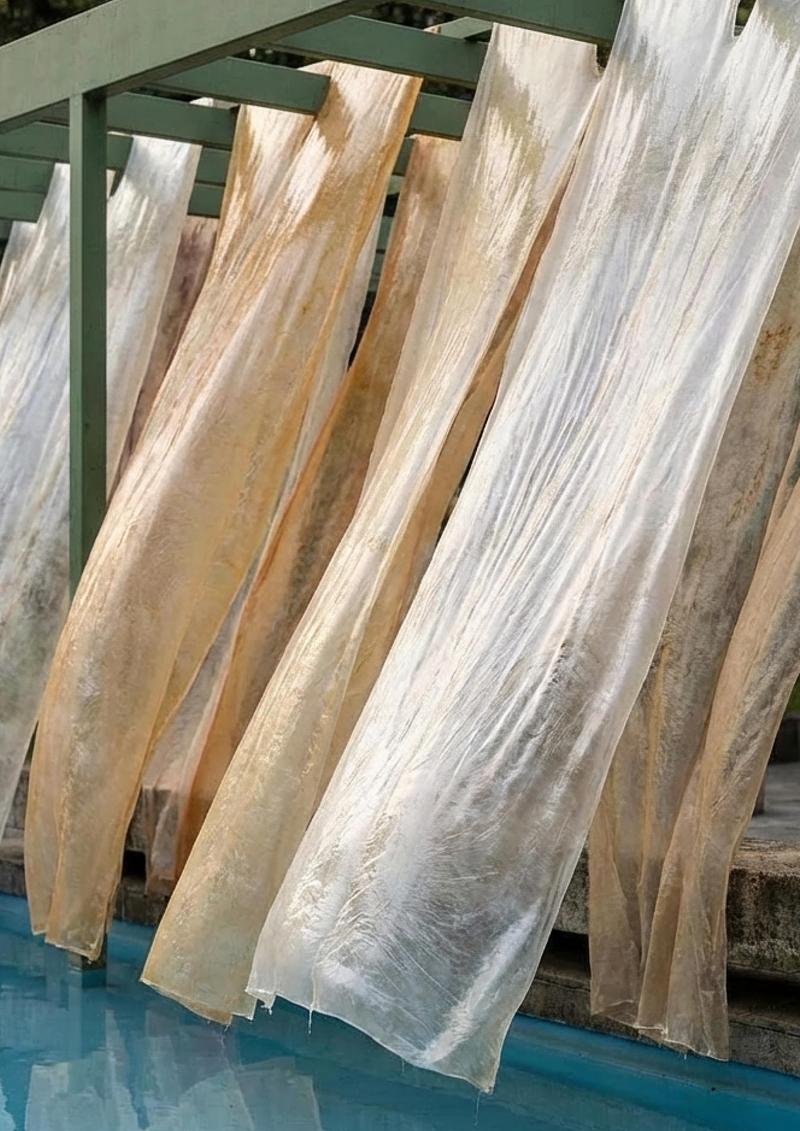
6e biennale svizzera del territorio
Istituto Internazionale di Architettura
« Edible Curtains », présenté dans le cadre de l’exposition Call for Action de la 6e biennale svizzera del territorio
Crédit photo :
no credits
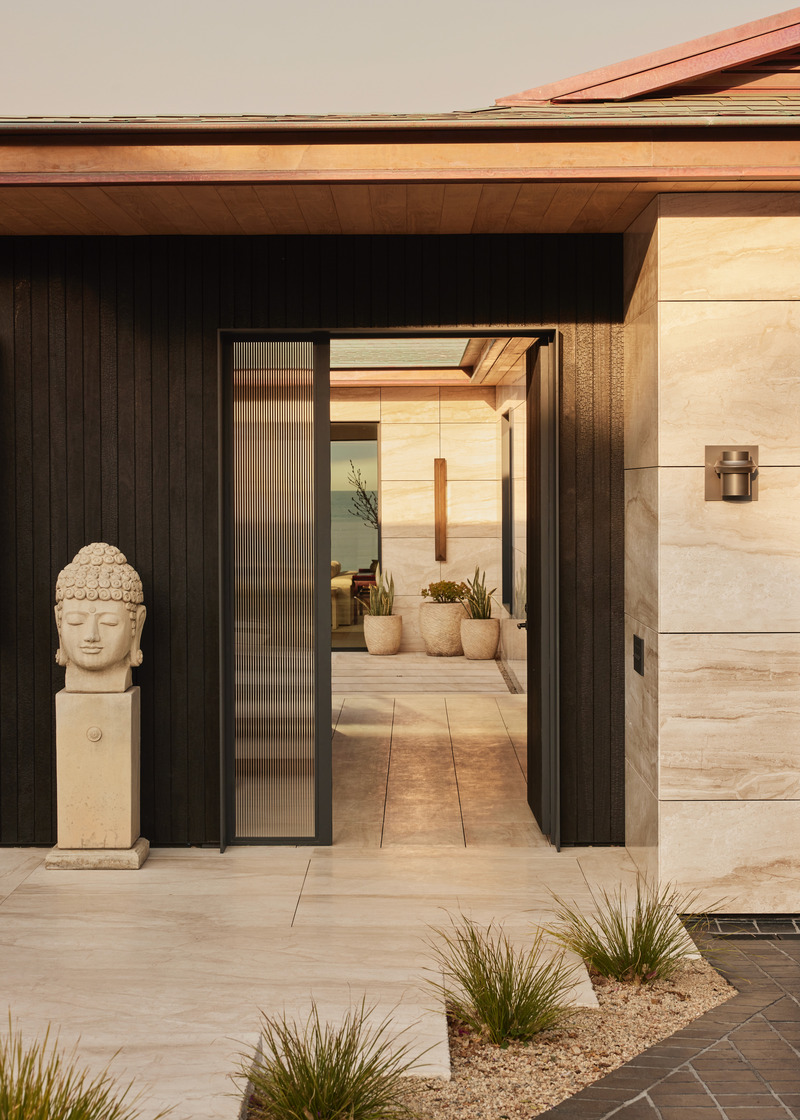
Un havre de paix en bord de mer fait avec précision et savoir-faire artisanal
Daniel Joseph Chenin
The façade layers warm marble with shou sugi ban siding, crowned by a copper roof that glows against the Pacific horizon.
Crédit photo :
Tim Hirschmann
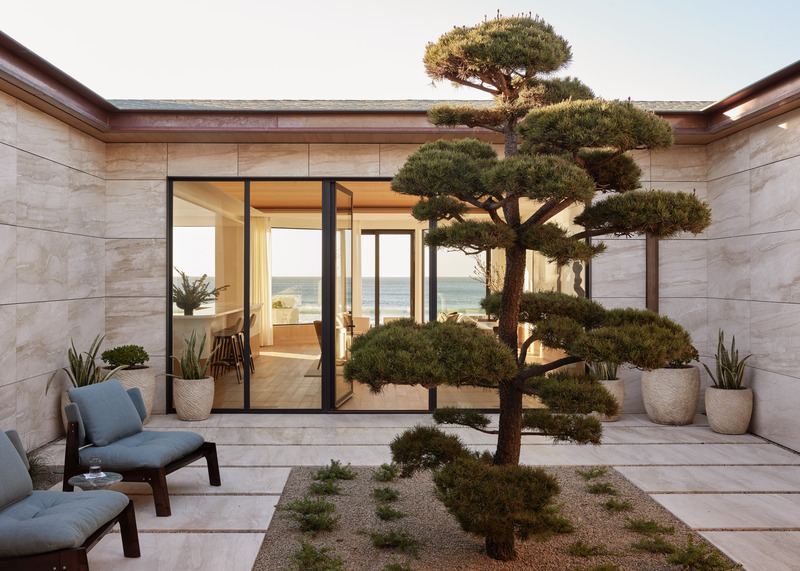
Un havre de paix en bord de mer fait avec précision et savoir-faire artisanal
Daniel Joseph Chenin
Designed as both a private refuge and communal hub, the courtyard blurs boundaries between indoors and out, grounding the home in its coastal setting.
Crédit photo :
Tim Hirschmann
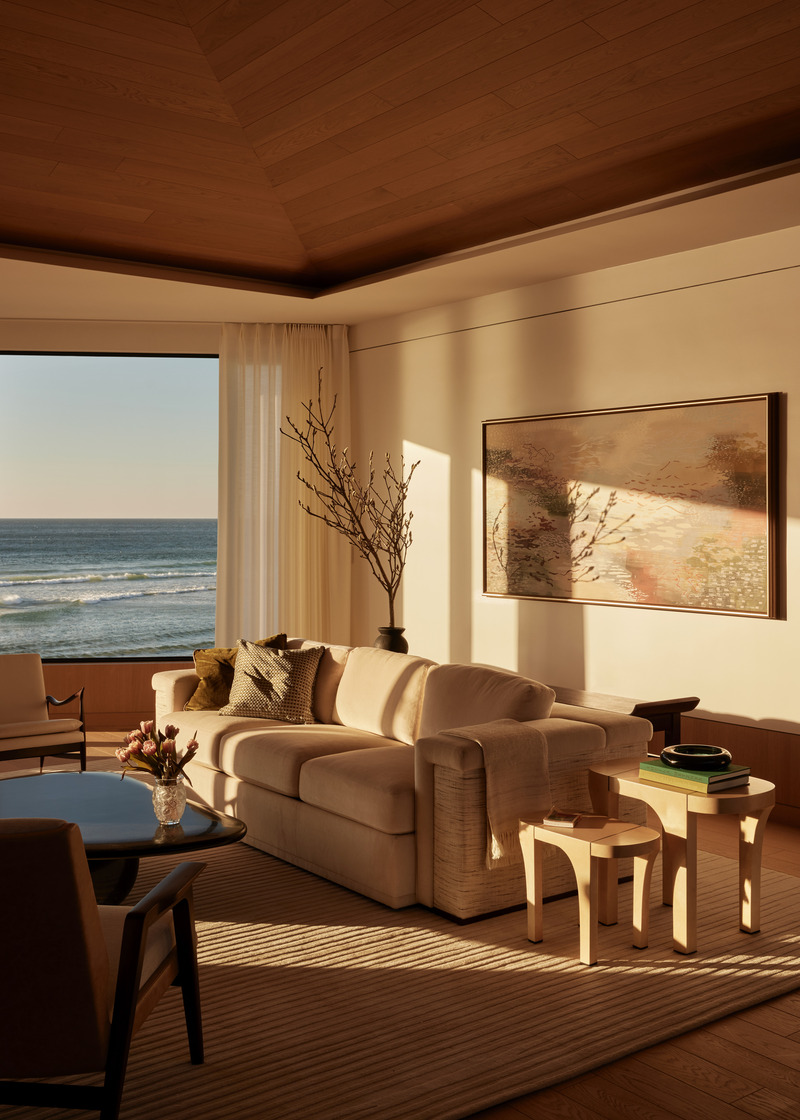
Un havre de paix en bord de mer fait avec précision et savoir-faire artisanal
Daniel Joseph Chenin
Framed by a pitched oak-paneled ceiling, the living room becomes a space of reflection and calm, where curated furnishings and natural textures foster a sense of quiet restraint. Afternoon sun washes across walls and surfaces, animating the room with shifting patterns of light and shadow, while the ocean beyond transforms into living art, ever-changing throughout the day.
Crédit photo :
Tim Hirschmann
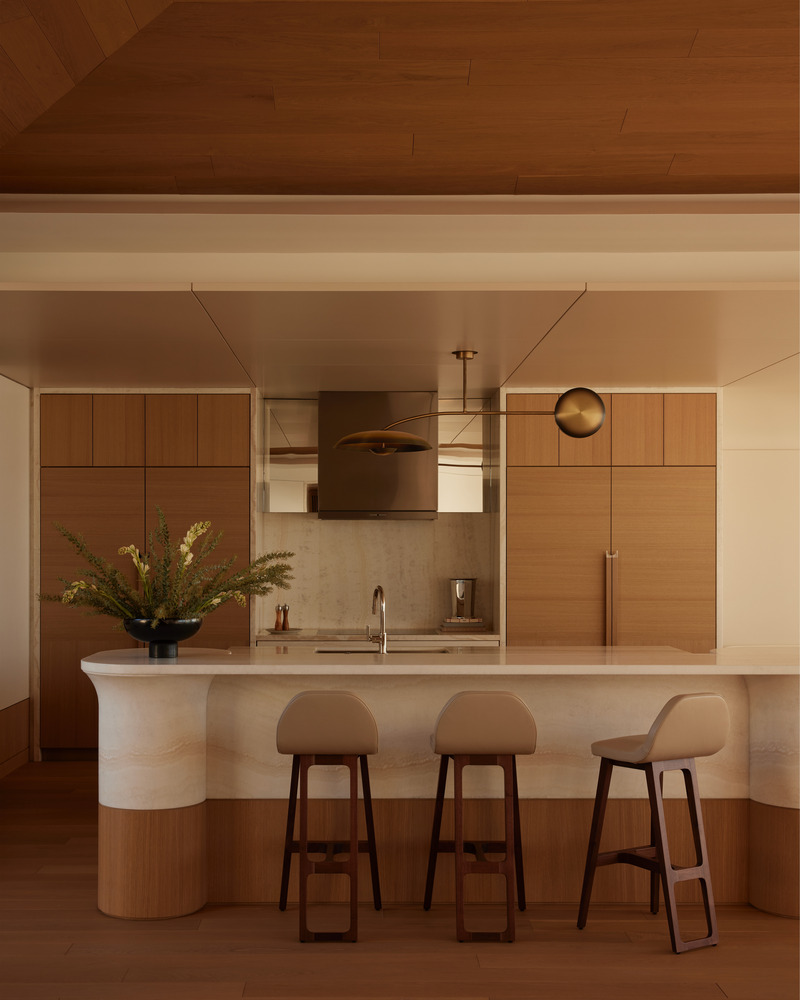
Un havre de paix en bord de mer fait avec précision et savoir-faire artisanal
Daniel Joseph Chenin
The sculptural onyx island is designed in the round, its front serving as a refined workspace and room divider with integrated appliances and a concealed pop-up television, while its curved back transitions seamlessly into the living area as a bar. This duality blurs boundaries between utility and hospitality, reinforcing the home’s balance of function and elegance.
Crédit photo :
Tim Hirschmann
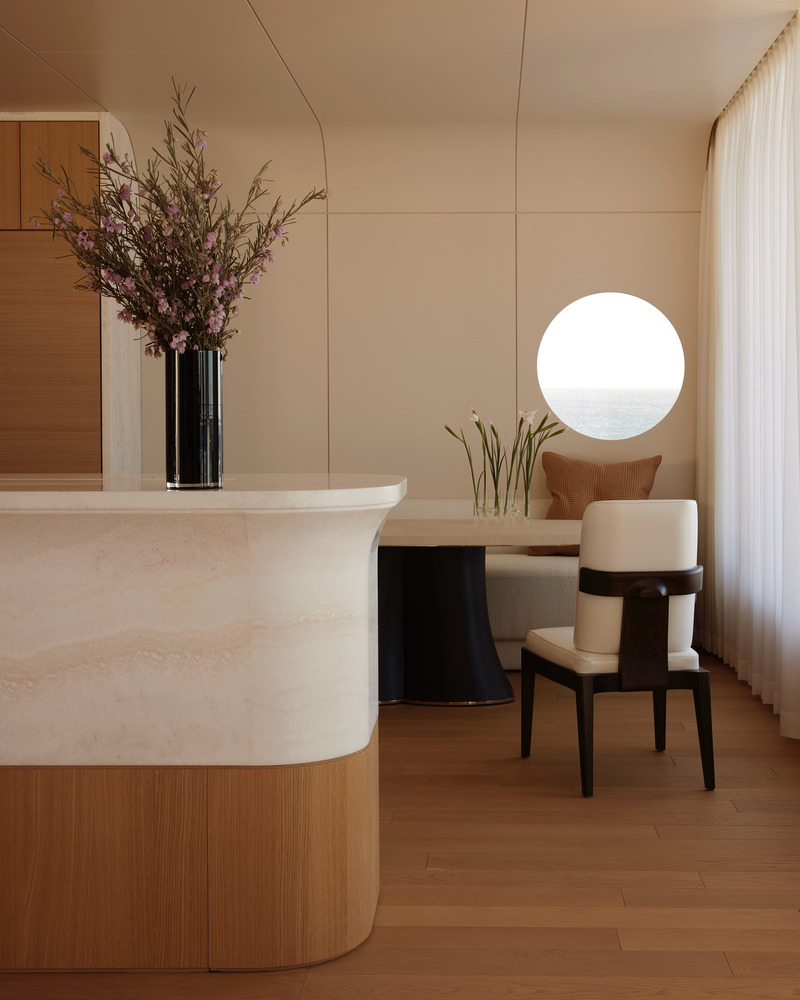
Un havre de paix en bord de mer fait avec précision et savoir-faire artisanal
Daniel Joseph Chenin
The curved onyx island softens the geometry of the space, while a circular port window frames a precise view of the Pacific, echoing the home’s nautical inspiration and blending function with poetic detail.
Crédit photo :
Tim Hirschmann
Un havre de paix en bord de mer fait avec précision et savoir-faire artisanal
Daniel Joseph Chenin
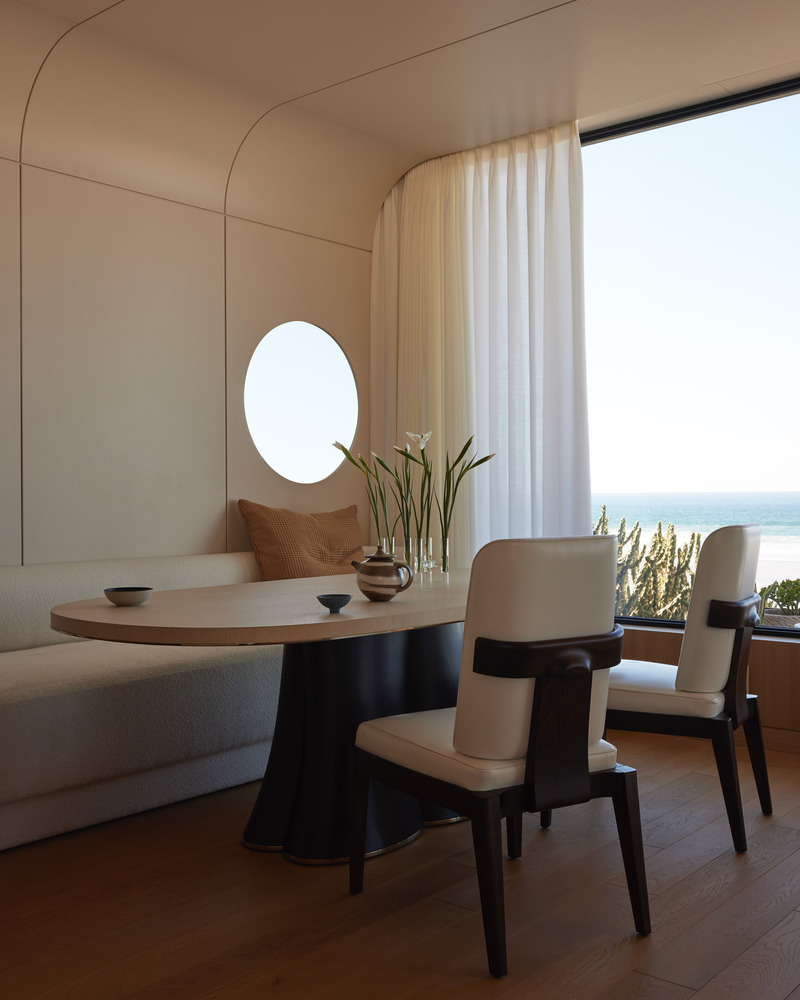
The dining alcove recalls the intimacy of a yacht’s cabin, with a built-in banquette, circular port window, and panoramic glazing that frame the horizon like an ever-shifting seascape.
Crédit photo :
Tim Hirschmann
Un havre de paix en bord de mer fait avec précision et savoir-faire artisanal
Daniel Joseph Chenin
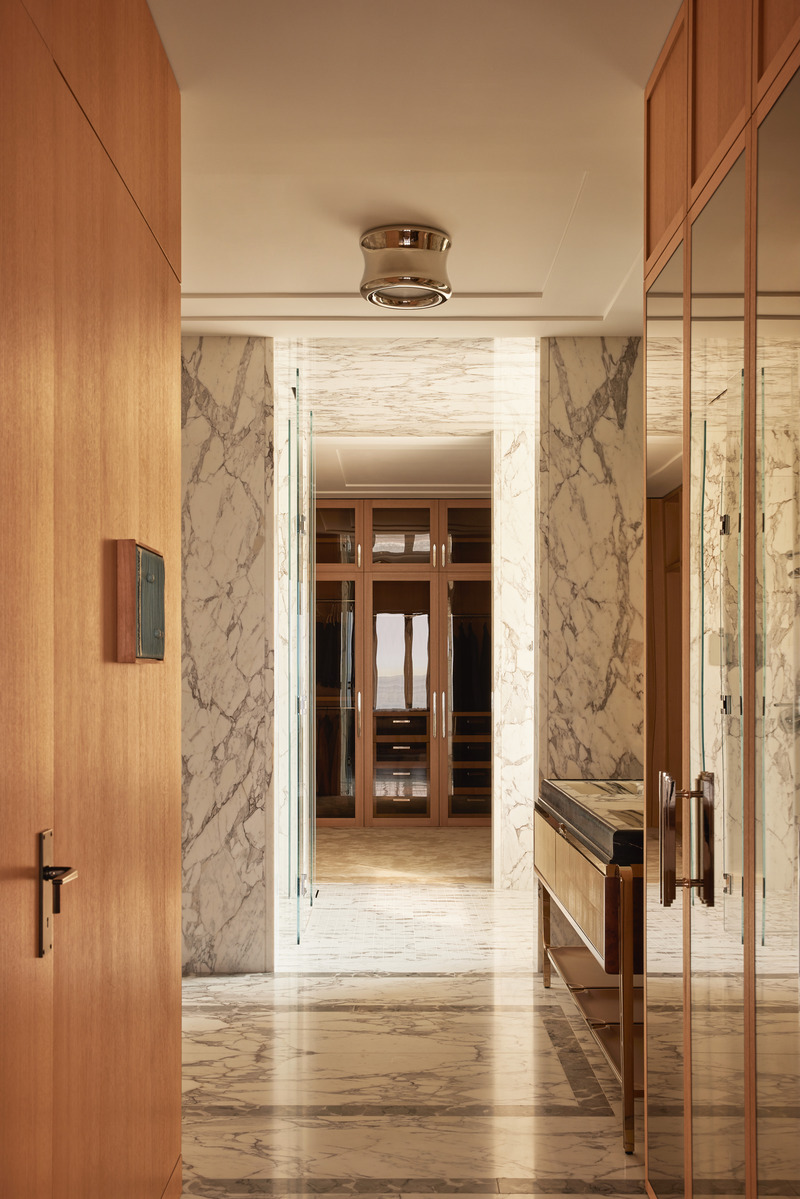
Veined marble wraps the bath and corridor, leading into a finely crafted dressing room where oak millwork and mirrored panels heighten the sense of depth, reflection, and rhythm.
Crédit photo :
Tim Hirschmann
Un havre de paix en bord de mer fait avec précision et savoir-faire artisanal
Daniel Joseph Chenin
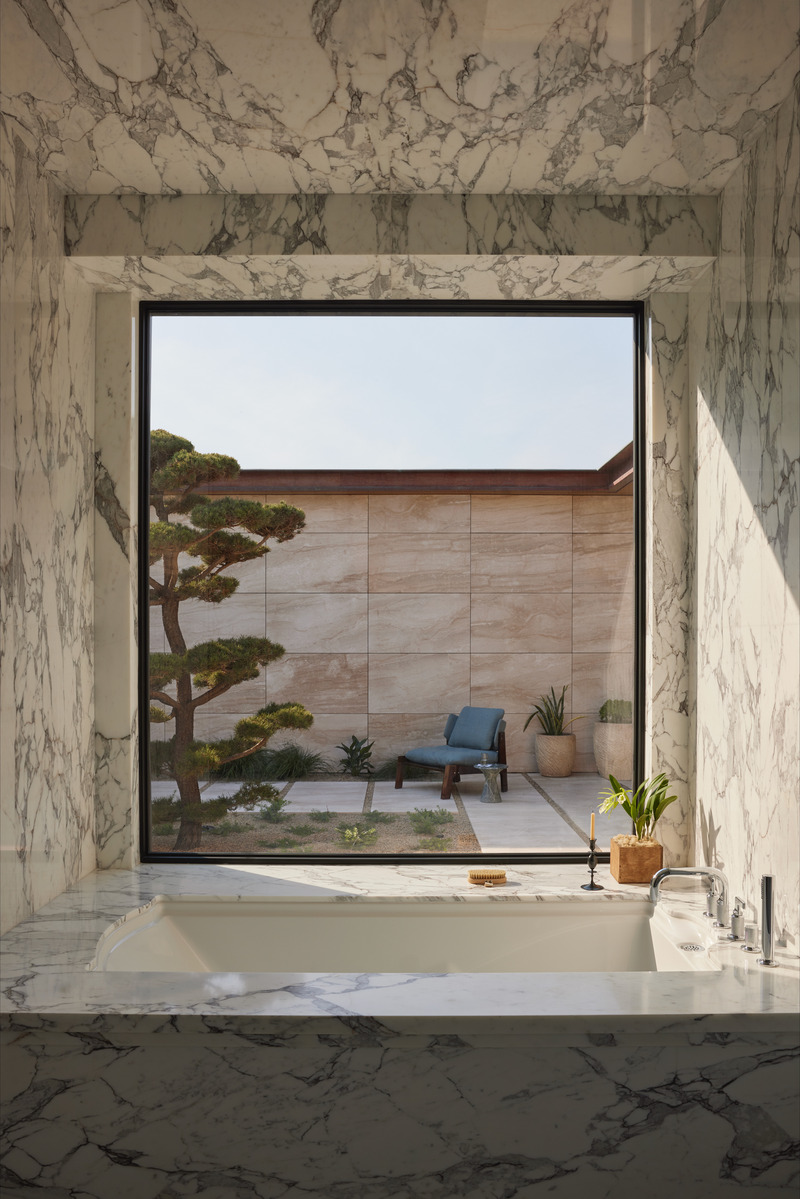
Encased in veined marble, the soaking tub frames the courtyard beyond like a living artwork, where sculpted greenery and stone planes extend the serenity of the interior into the landscape.
Crédit photo :
Tim Hirschmann
Un havre de paix en bord de mer fait avec précision et savoir-faire artisanal
Daniel Joseph Chenin
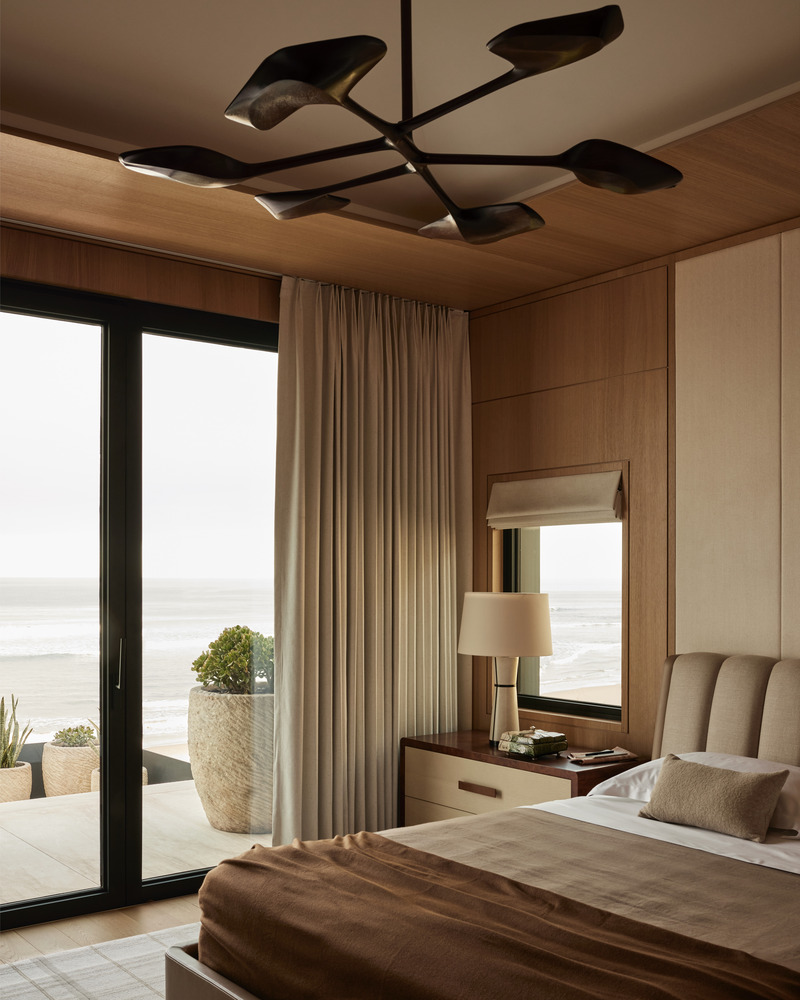
The primary bedroom pairs oak millwork and tailored textiles with sweeping ocean views, while a sculptural light fixture by Thomas Newman Studios recalls kelp drifting on the water’s surface as seen from beneath, adding a lyrical counterpoint to the room’s serene composition.
Crédit photo :
Tim Hirschmann
Publicité