Galerie photos
Architecture résidentielle
Parcourez la galerie photos pour trouver des images classées par catégories. Ajoutez-les à vos tableaux Pinterest. Accédez au dossier pour télécharger l’image ou pour obtenir plus de détails sur le projet.
Créez un compte média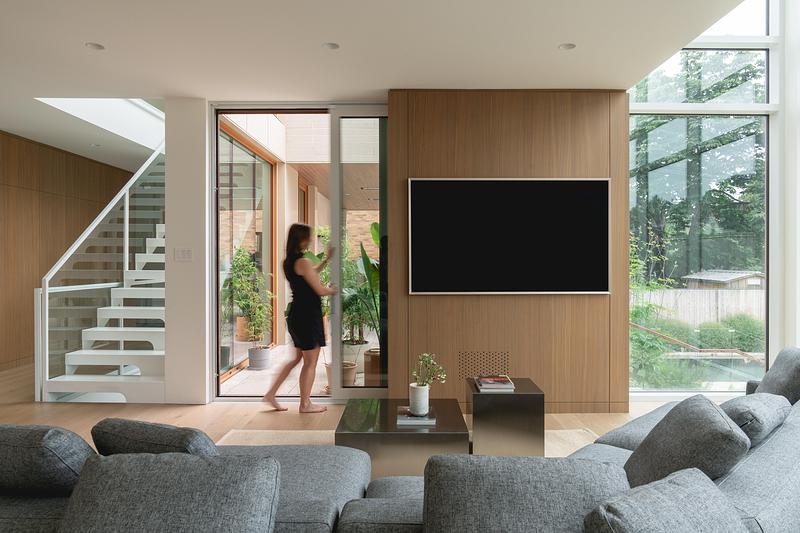
La Lentille
MU Architecture
Crédit photo :
Raphaël Thibodeau
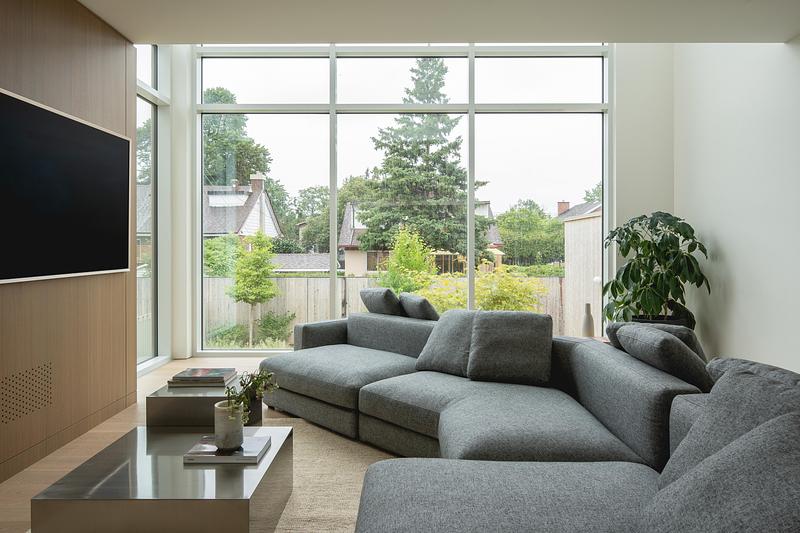
La Lentille
MU Architecture
Crédit photo :
Raphaël Thibodeau
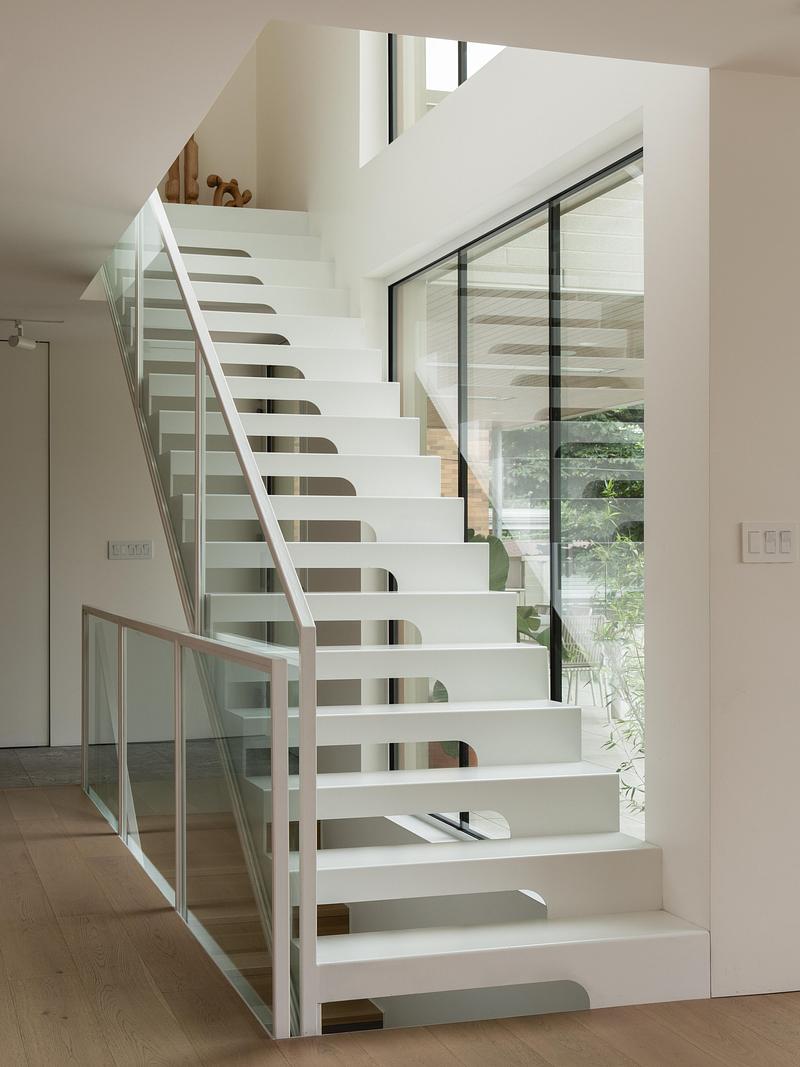
La Lentille
MU Architecture
Crédit photo :
Raphaël Thibodeau
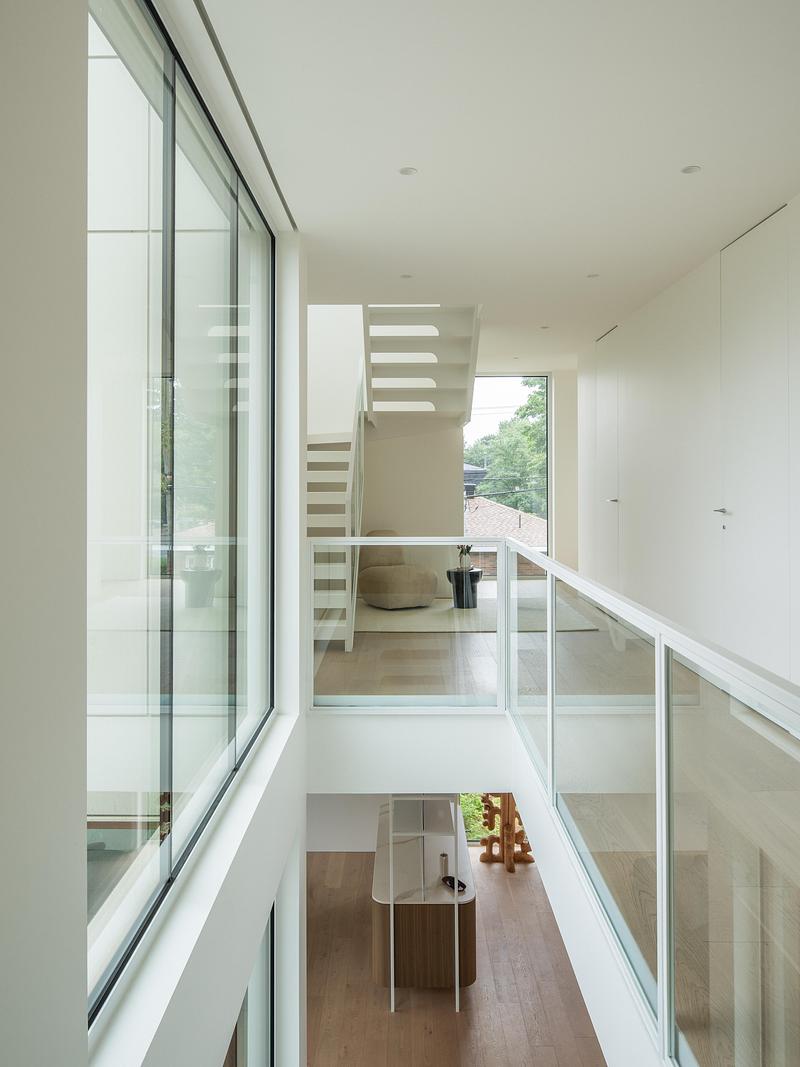
La Lentille
MU Architecture
Crédit photo :
Raphaël Thibodeau
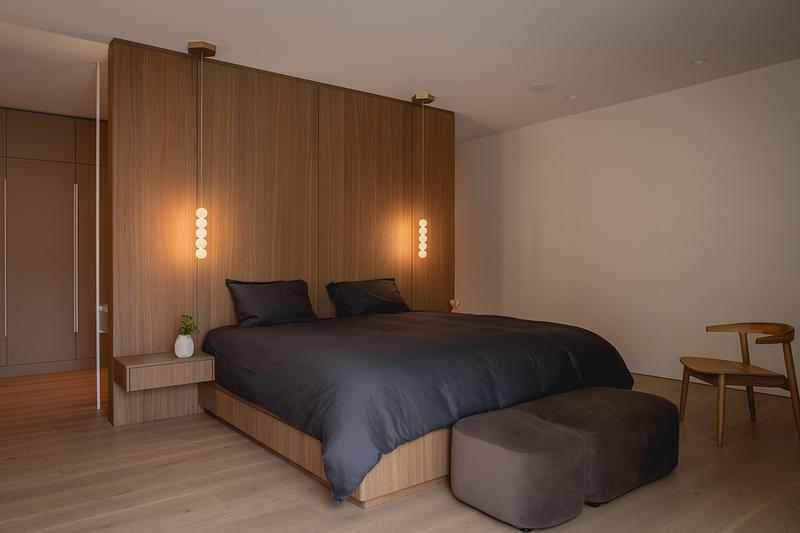
La Lentille
MU Architecture
Crédit photo :
Raphaël Thibodeau
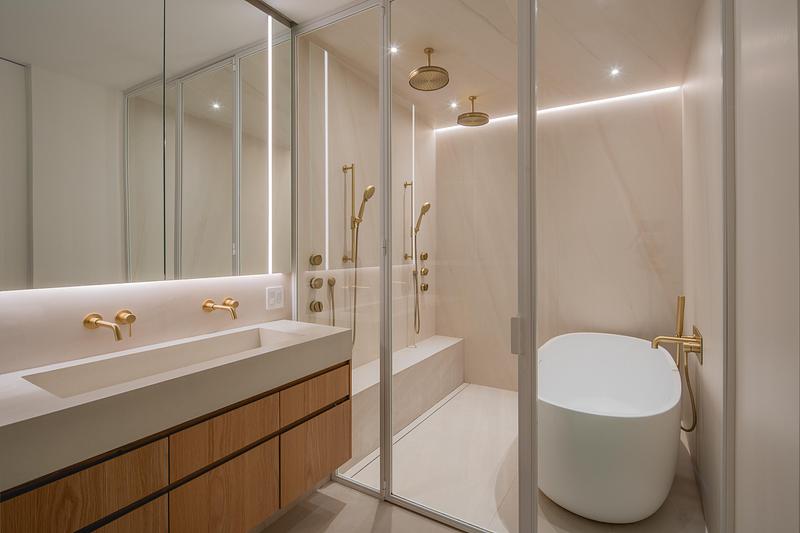
La Lentille
MU Architecture
Crédit photo :
Raphaël Thibodeau
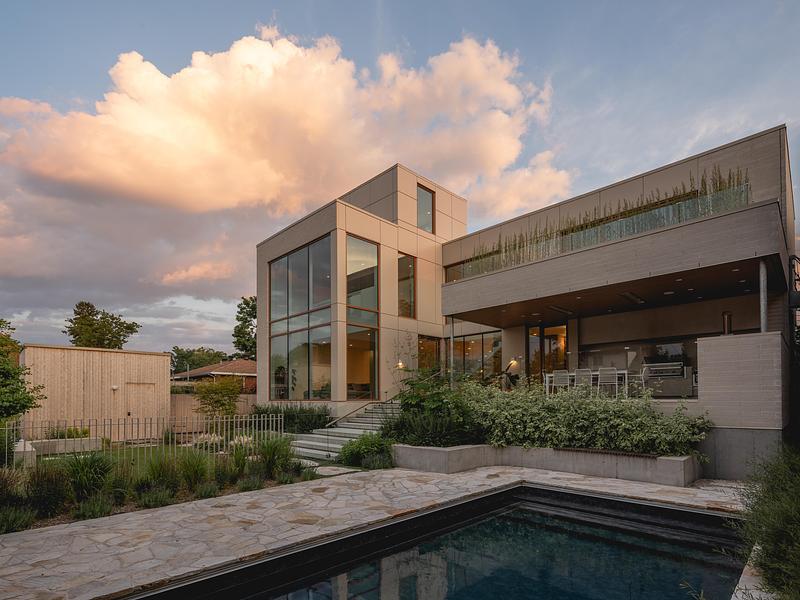
La Lentille
MU Architecture
Crédit photo :
Raphaël Thibodeau
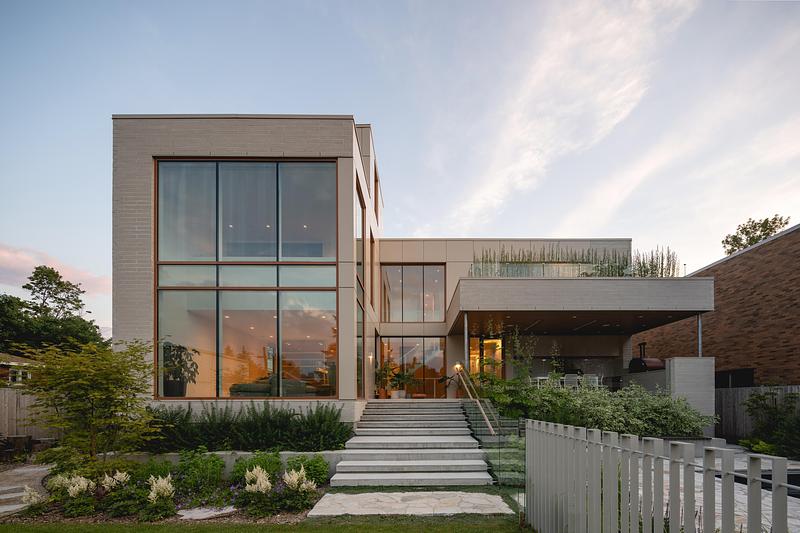
La Lentille
MU Architecture
Crédit photo :
Raphaël Thibodeau
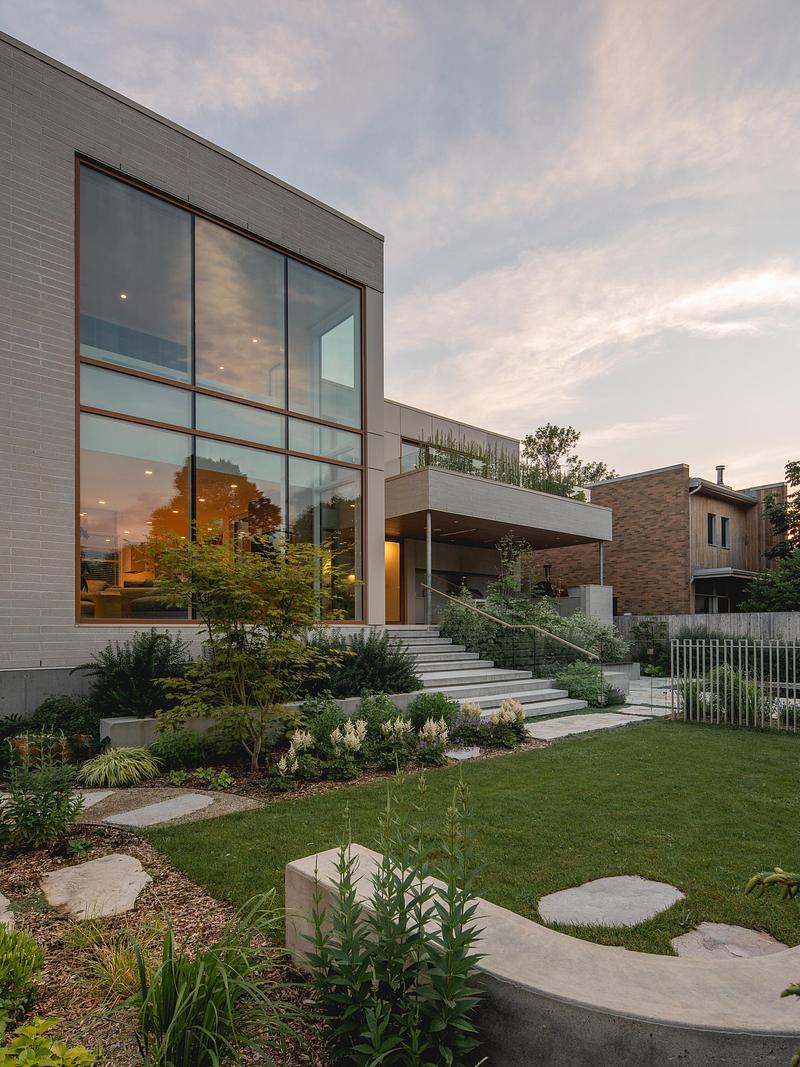
La Lentille
MU Architecture
Crédit photo :
Raphaël Thibodeau
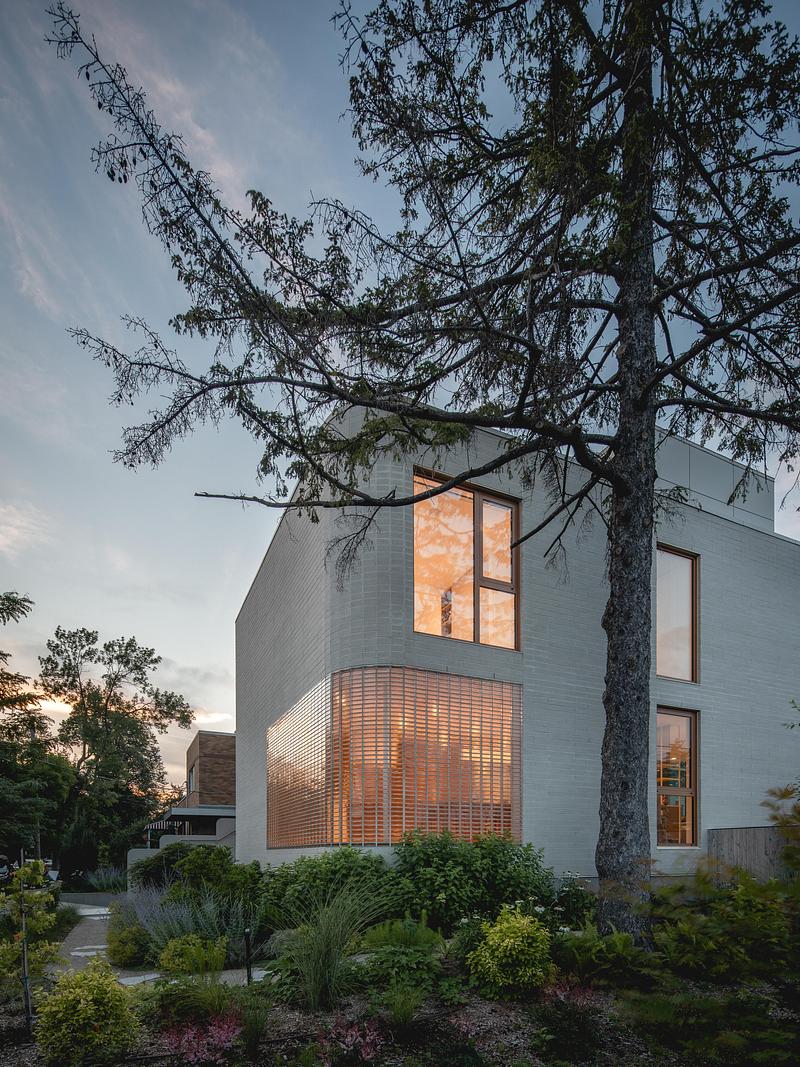
La Lentille
MU Architecture
Crédit photo :
Raphaël Thibodeau

Publicité
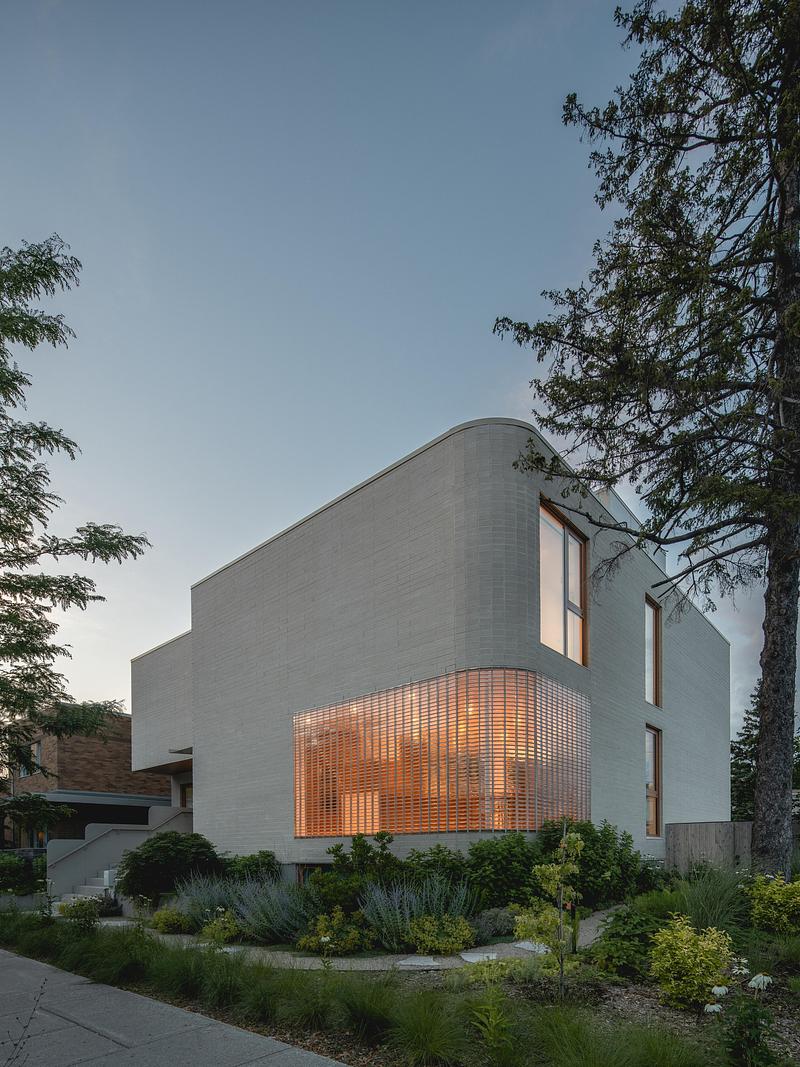
La Lentille
MU Architecture
Crédit photo :
Raphaël Thibodeau
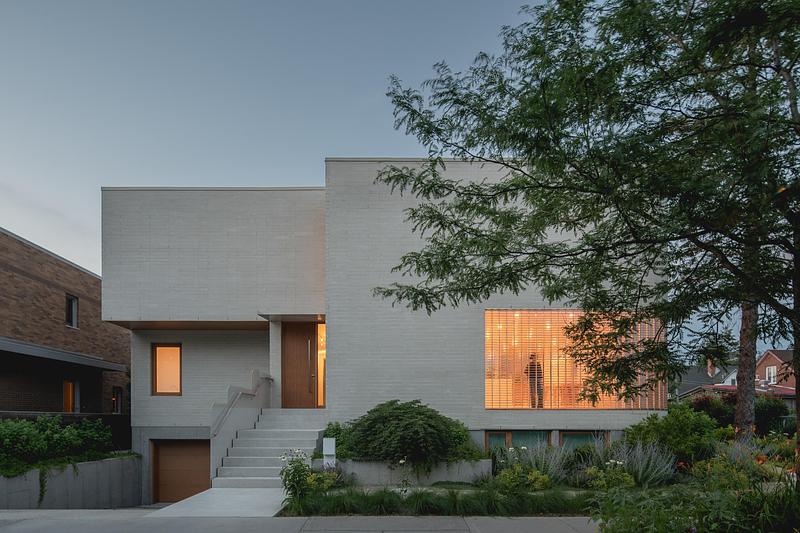
La Lentille
MU Architecture
Crédit photo :
Raphaël Thibodeau
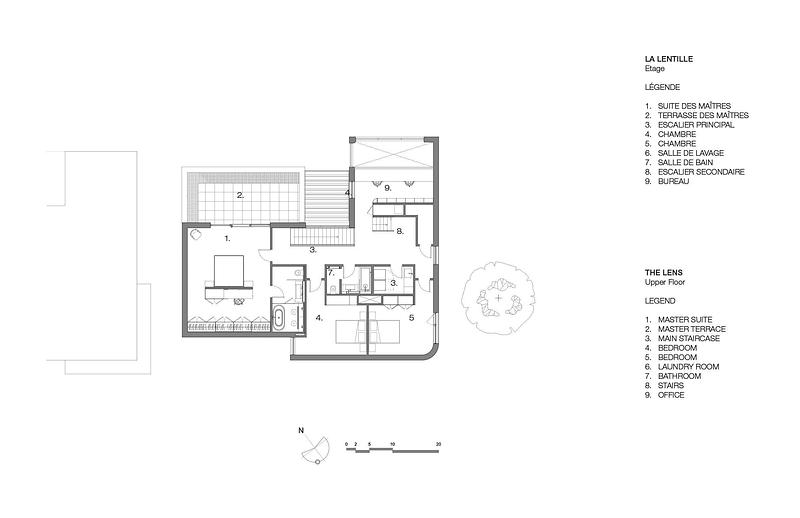
La Lentille
MU Architecture
Etage
Crédit photo :
MU Architecture
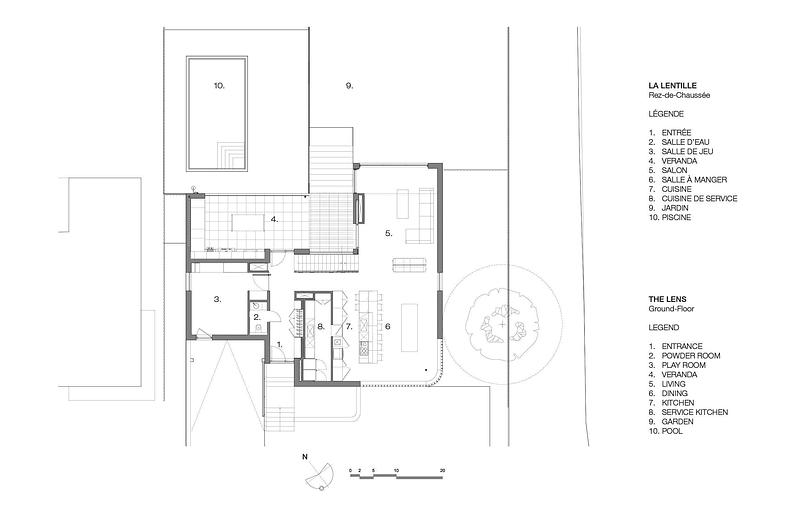
La Lentille
MU Architecture
Rez-de-Chaussée
Crédit photo :
MU Architecture
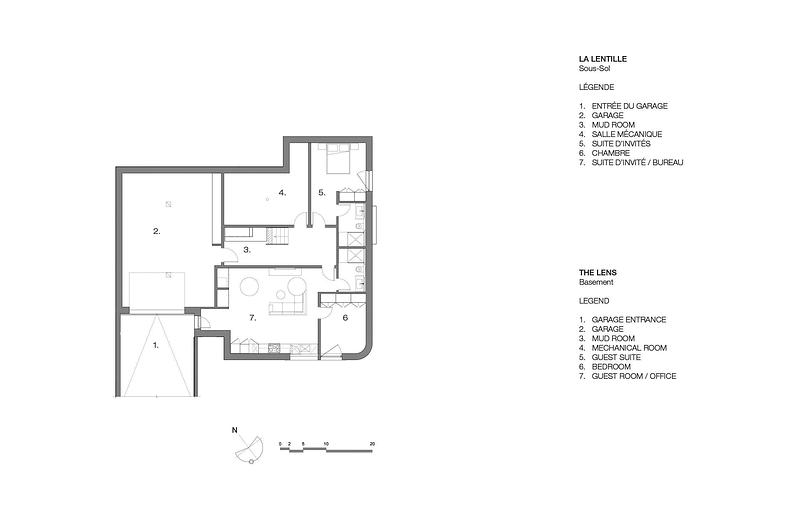
La Lentille
MU Architecture
Sous-sol
Crédit photo :
MU Architecture
Trois maisons sur un même terrain à Toronto offrent un espace de vie généreux
baukultur/ca
Street façade with white stucco, cedar accents, generous glazing and an roof terrace.
Crédit photo :
baukultur/ca
Trois maisons sur un même terrain à Toronto offrent un espace de vie généreux
baukultur/ca
Light-filled laneway home living room overlooking the neighbouring backyards and rooftops.
Crédit photo :
baukultur/ca
Trois maisons sur un même terrain à Toronto offrent un espace de vie généreux
baukultur/ca
Laneway home kitchen with white oak cabinetry, muted blue fronts and an island beneath the sloping ceiling.
Crédit photo :
baukultur/ca
Trois maisons sur un même terrain à Toronto offrent un espace de vie généreux
baukultur/ca
Light filled laneway home kitchen combining white oak storage, blue cabinetry and quartz worktops.
Crédit photo :
baukultur/ca
Trois maisons sur un même terrain à Toronto offrent un espace de vie généreux
baukultur/ca
Unit A foyer with build ins and transitions from terrazzo tile to oak herringbone flooring.
Crédit photo :
Jack Gifford Photography
Publicité