Galerie photos
Design d’intérieur résidentiel
Parcourez la galerie photos pour trouver des images classées par catégories. Ajoutez-les à vos tableaux Pinterest. Accédez au dossier pour télécharger l’image ou pour obtenir plus de détails sur le projet.
Créez un compte média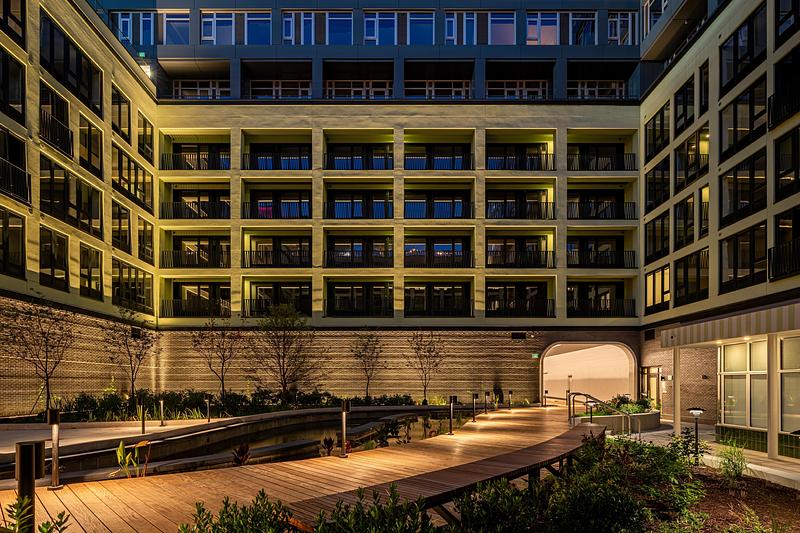
Navy Yard Urby
concrete
Navy Yard Urby public courtyard by Concrete
Crédit photo :
Robert Tsai
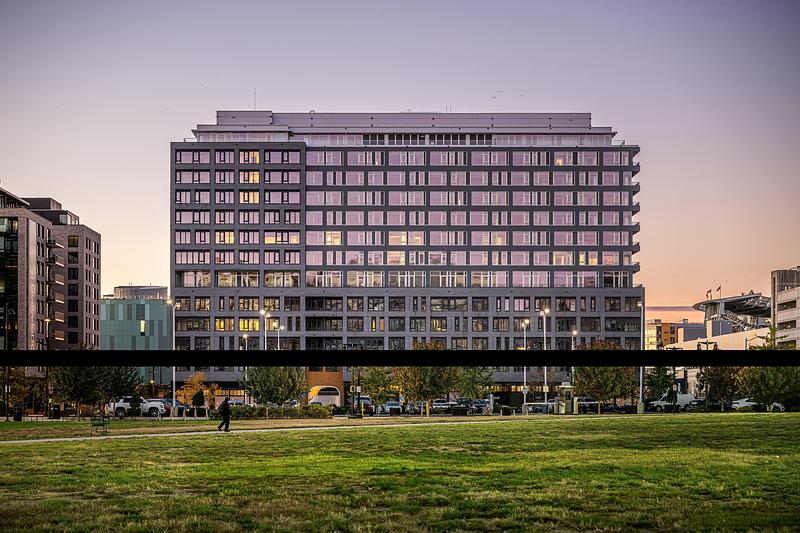
Navy Yard Urby
concrete
Navy Yard Urby by Concrete
Crédit photo :
Robert Tsai
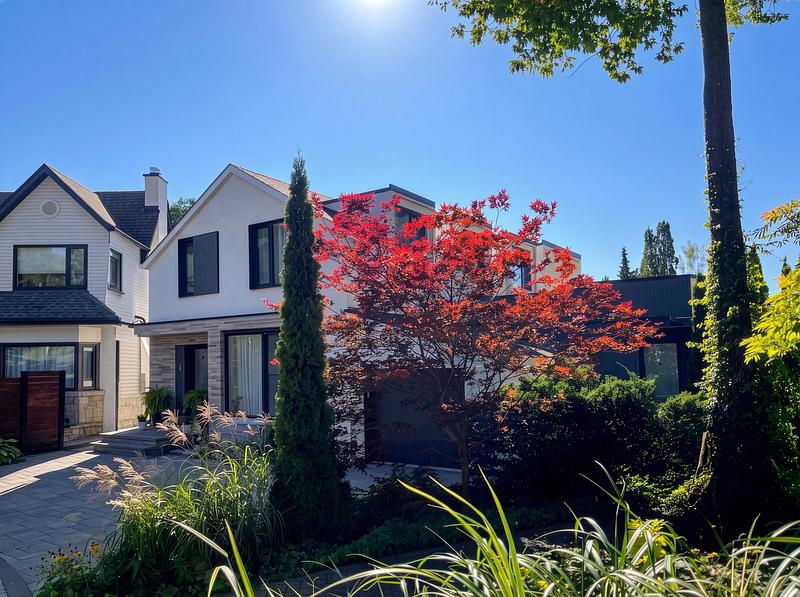
Haus L1 — Aménagement d’une propriété familiale pour deux générations
baukultur/ca
Haus L1 retains the original house’s scale within its Toronto Beaches streetscape.
Crédit photo :
baukultur/ca
Haus L1 — Aménagement d’une propriété familiale pour deux générations
baukultur/ca
Haus L1 retains the original house’s scale within its Toronto Beaches streetscape.
Crédit photo :
baukultur/ca
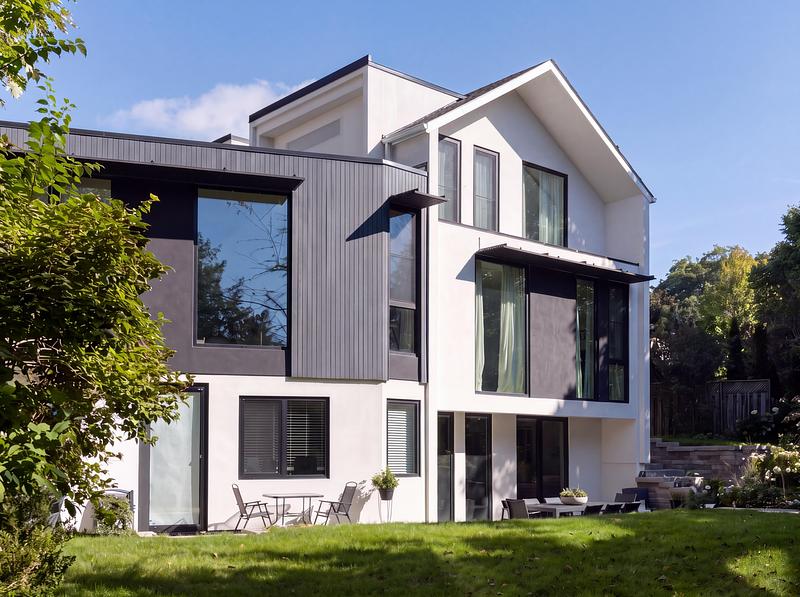
Haus L1 — Aménagement d’une propriété familiale pour deux générations
baukultur/ca
White stucco, dark cladding and generous glazing articulate the rear additions.
Crédit photo :
baukultur/ca
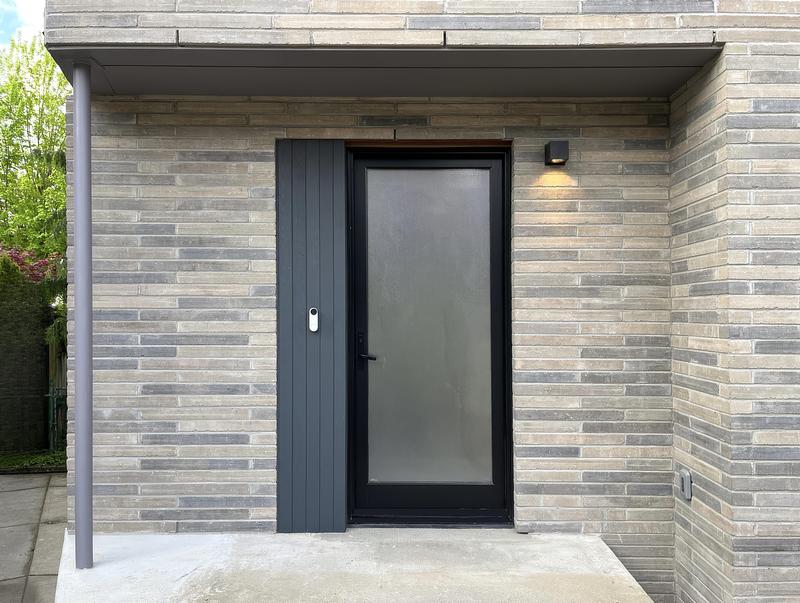
Haus L1 — Aménagement d’une propriété familiale pour deux générations
baukultur/ca
The separate Unit A entrance at the lower level.
Crédit photo :
baukultur/ca
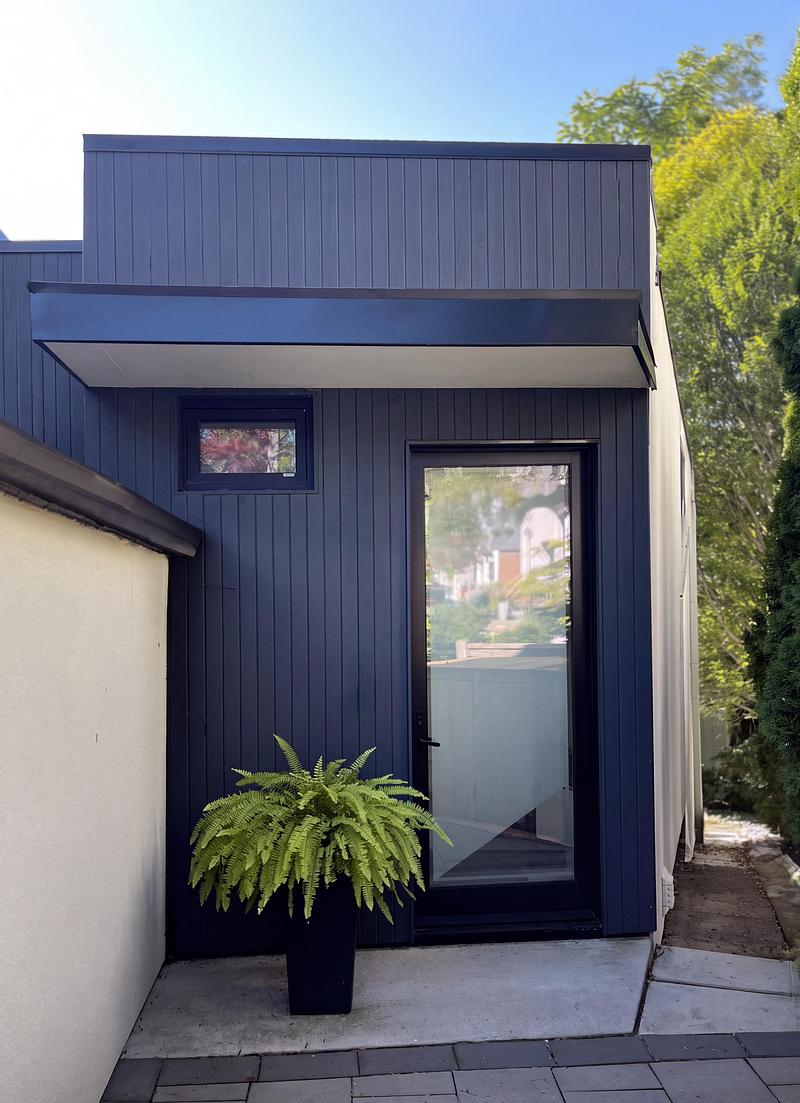
Haus L1 — Aménagement d’une propriété familiale pour deux générations
baukultur/ca
The separate Unit B entrance within the dark-clad side addition.
Crédit photo :
baukultur/ca
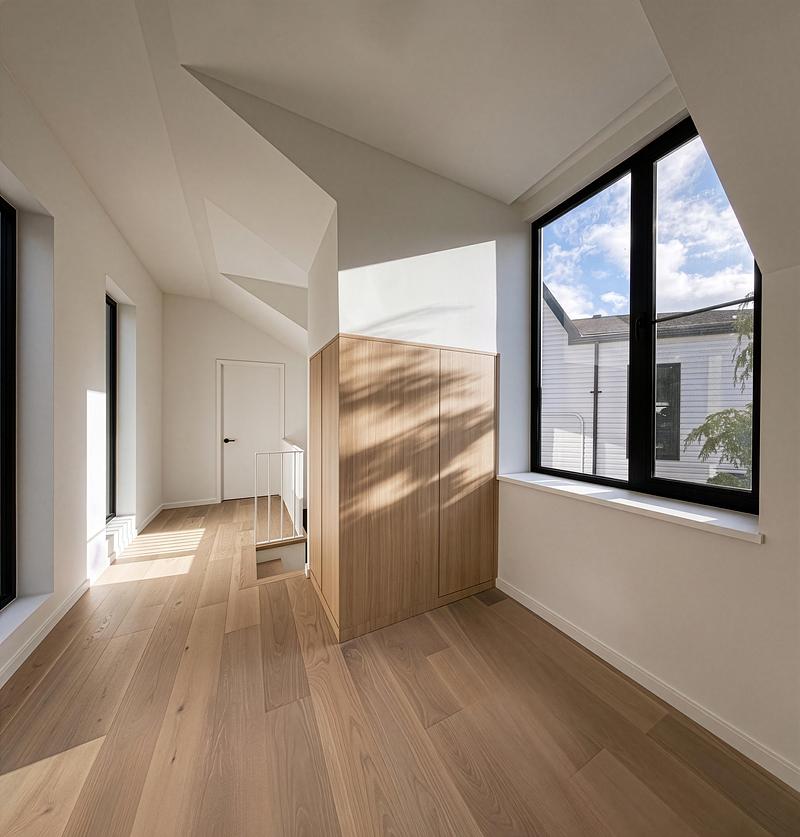
Haus L1 — Aménagement d’une propriété familiale pour deux générations
baukultur/ca
Unit A hall with integrated timber storage, a sloping ceiling and large windows.
Crédit photo :
baukultur/ca
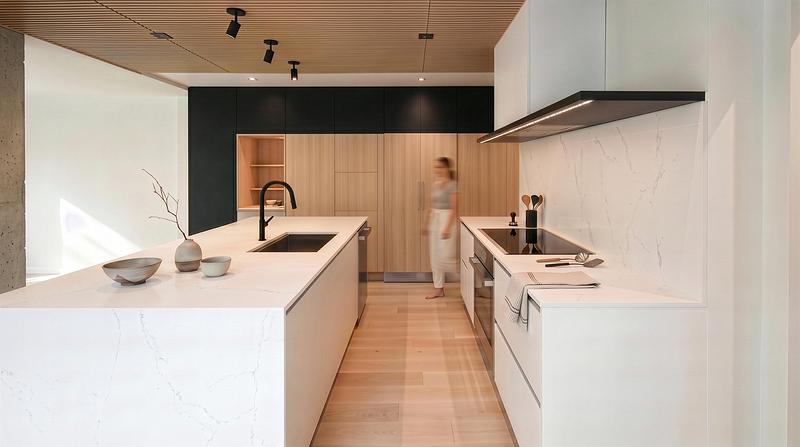
Haus L1 — Aménagement d’une propriété familiale pour deux générations
baukultur/ca
Unit A kitchen with a white island, timber cabinetry and a slatted timber ceiling.
Crédit photo :
baukultur/ca
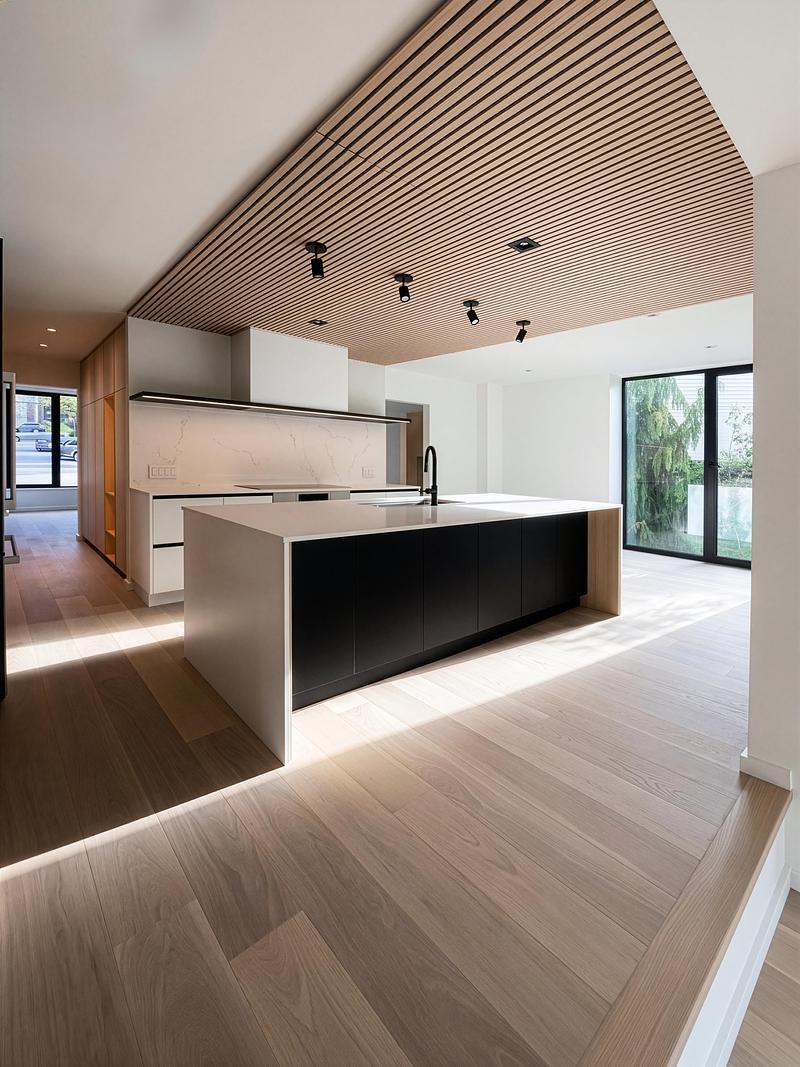
Haus L1 — Aménagement d’une propriété familiale pour deux générations
baukultur/ca
Unit A kitchen beneath a slatted ceiling, with large openings toward the garden.
Crédit photo :
baukultur/ca



Publicité
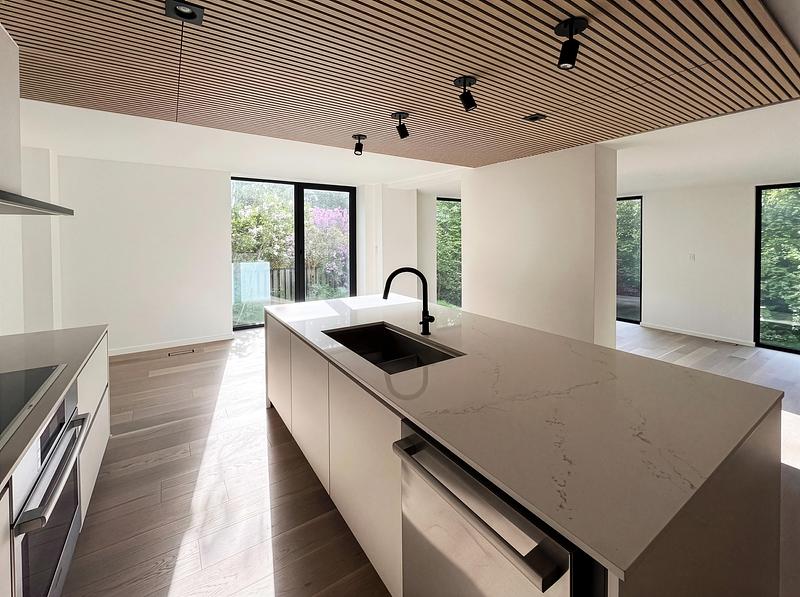
Haus L1 — Aménagement d’une propriété familiale pour deux générations
baukultur/ca
Unit A kitchen island and integrated cabinetry facing the landscaped garden.
Crédit photo :
baukultur/ca
Haus L1 — Aménagement d’une propriété familiale pour deux générations
baukultur/ca
A view through the Unit A interior toward the garden-facing living space.
Crédit photo :
baukultur/ca
Haus L1 — Aménagement d’une propriété familiale pour deux générations
baukultur/ca
Unit A living space with a fireplace, white-oak flooring and garden-facing glazing.
Crédit photo :
baukultur/ca
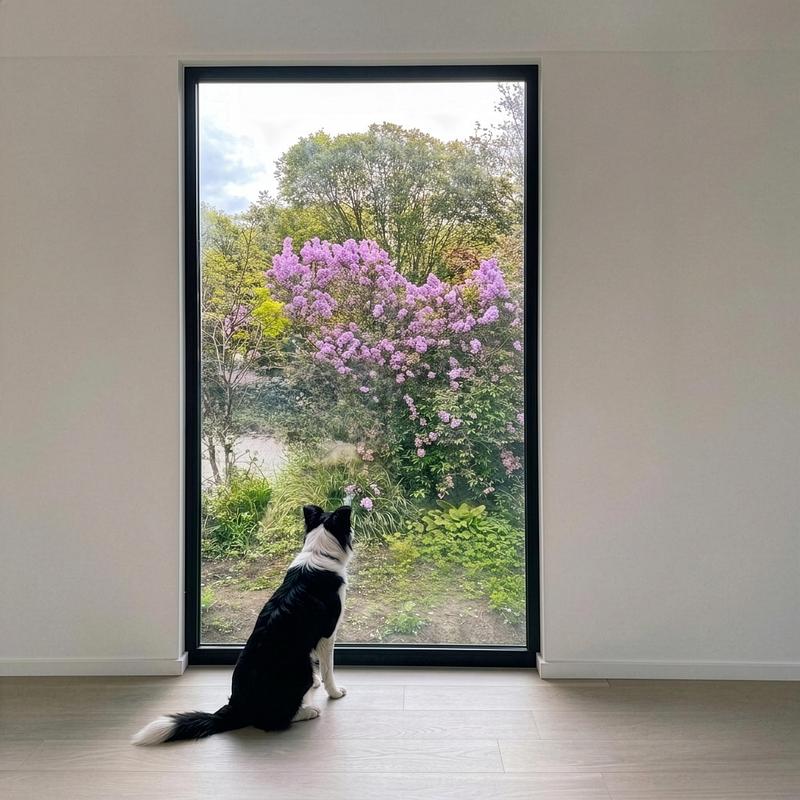
Haus L1 — Aménagement d’une propriété familiale pour deux générations
baukultur/ca
A large window frames the mature garden at Haus L1.
Crédit photo :
baukultur/ca
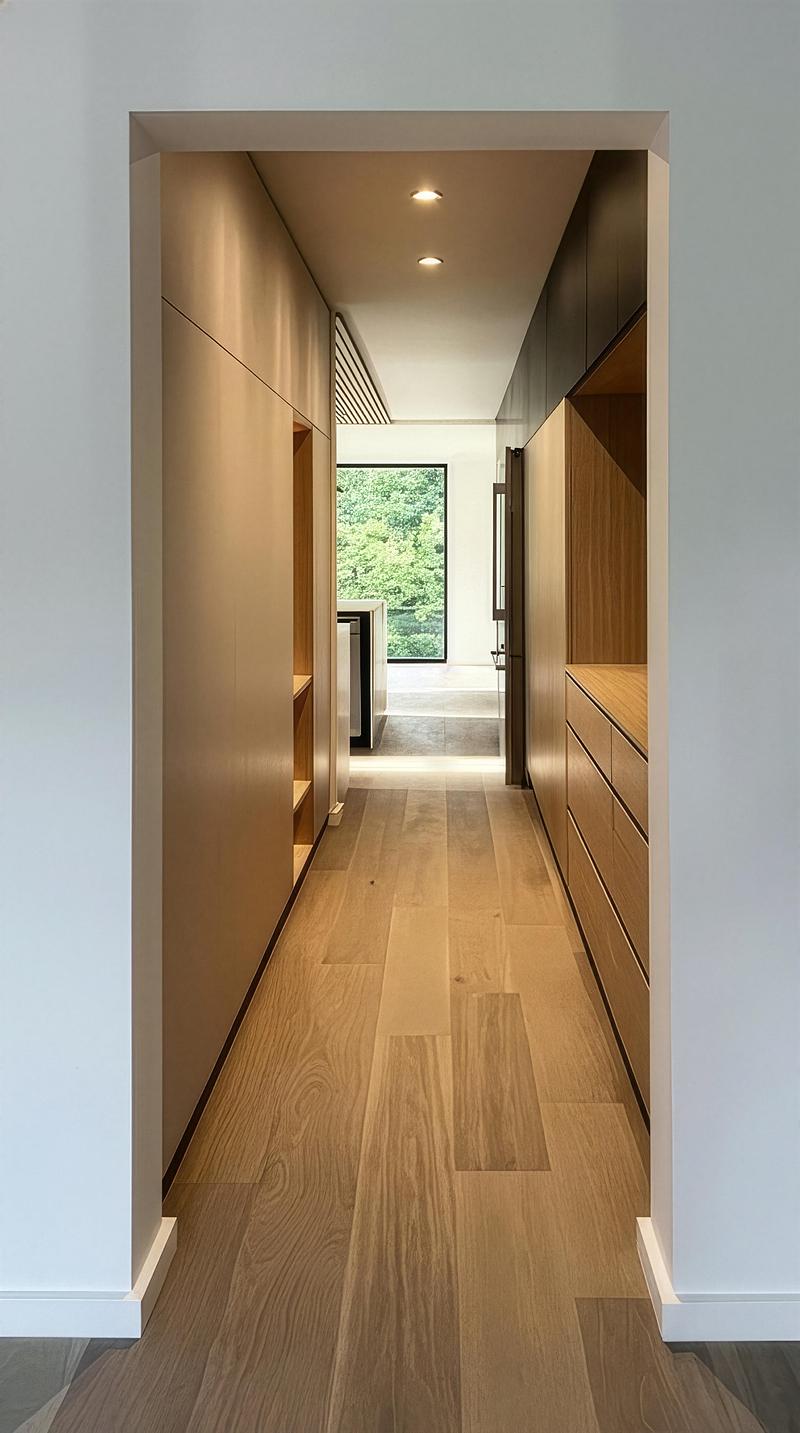
Haus L1 — Aménagement d’une propriété familiale pour deux générations
baukultur/ca
Unit A pantry passage with integrated timber cabinetry and a garden view.
Crédit photo :
baukultur/ca
Haus L1 — Aménagement d’une propriété familiale pour deux générations
baukultur/ca
Unit A upper hall with white walls, oak flooring and a white stair balustrade.
Crédit photo :
baukultur/ca
Haus L1 — Aménagement d’une propriété familiale pour deux générations
baukultur/ca
Unit A bathroom with a glazed shower and a restrained white and grey material palette.
Crédit photo :
baukultur/ca
Haus L1 — Aménagement d’une propriété familiale pour deux générations
baukultur/ca
Unit B dining space with oak flooring and large windows toward the garden.
Crédit photo :
baukultur/ca
Haus L1 — Aménagement d’une propriété familiale pour deux générations
baukultur/ca
Unit B open kitchen with an island and integrated timber cabinetry.
Crédit photo :
baukultur/ca
Haus L1 — Aménagement d’une propriété familiale pour deux générations
baukultur/ca
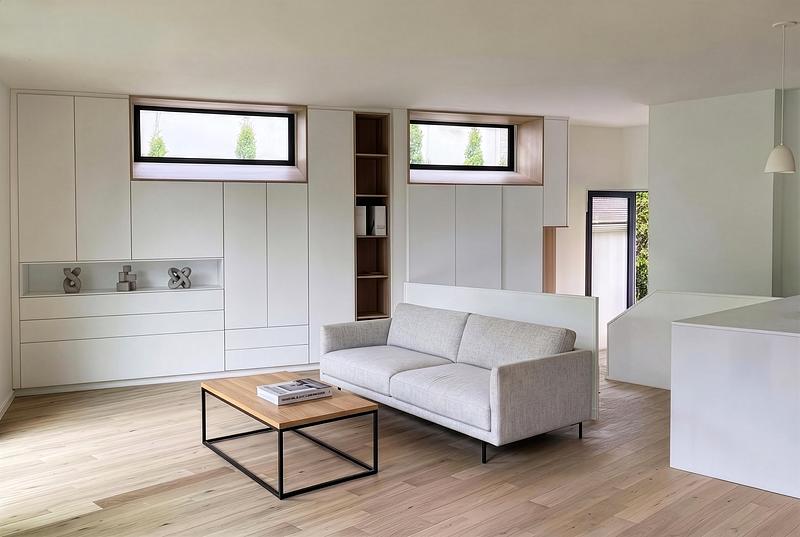
Unit B living area with built-in storage and white-oak flooring.
Crédit photo :
baukultur/ca
Publicité