Galerie photos
Design d’intérieur résidentiel
Parcourez la galerie photos pour trouver des images classées par catégories. Ajoutez-les à vos tableaux Pinterest. Accédez au dossier pour télécharger l’image ou pour obtenir plus de détails sur le projet.
Créez un compte média
Superhouse 00/30
Superhouse Property Group Ltd.
Looking out to the dock from the living room
Crédit photo :
The Boundary
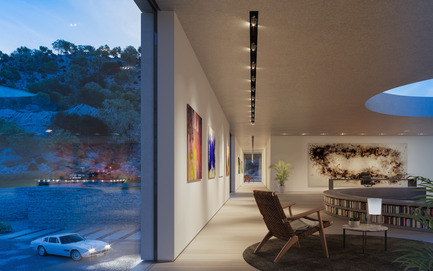
Superhouse 00/30
Superhouse Property Group Ltd.
Looking out to the entrance and helipad
Crédit photo :
The Boundary
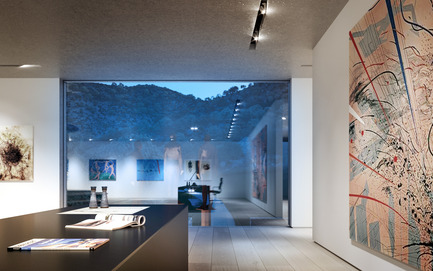
Superhouse 00/30
Superhouse Property Group Ltd.
Private office in the upstairs gallery space
Crédit photo :
The Boundary
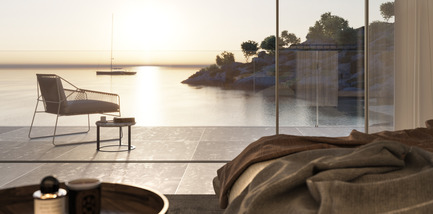
Superhouse 00/30
Superhouse Property Group Ltd.
Sunset from a bedroom terrace
Crédit photo :
The Boundary

Superhouse 00/30
Superhouse Property Group Ltd.
The master bedroom
Crédit photo :
The Boundary
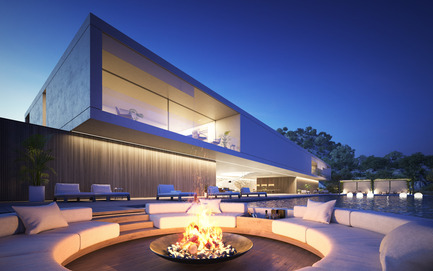
Superhouse 00/30
Superhouse Property Group Ltd.
View to the house from the sunken pool firepit
Crédit photo :
The Boundary
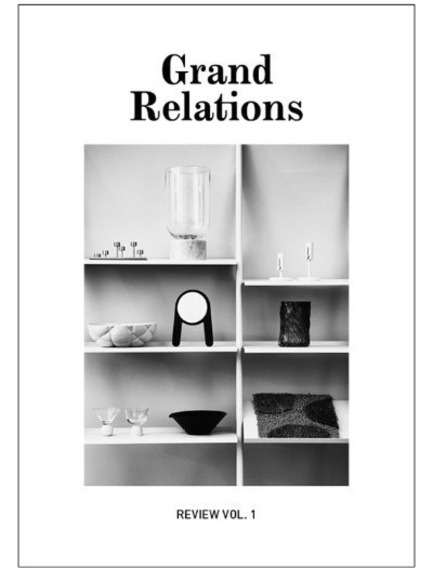
Revue - Stockholm Design Week 2017
Stockholm Design Week | Grand Relations
Cover of Grand Relations Review - digital paper
Crédit photo :
Dana Ozollapa
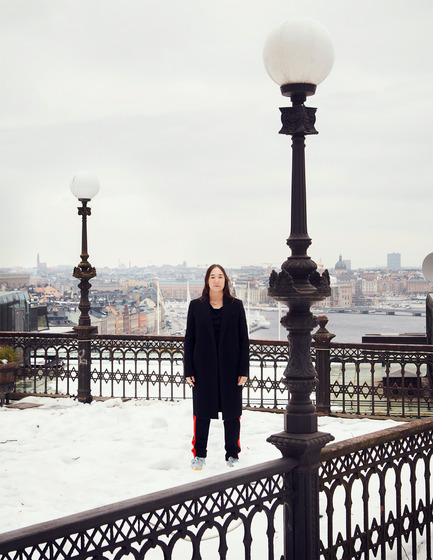
Revue - Stockholm Design Week 2017
Stockholm Design Week | Grand Relations
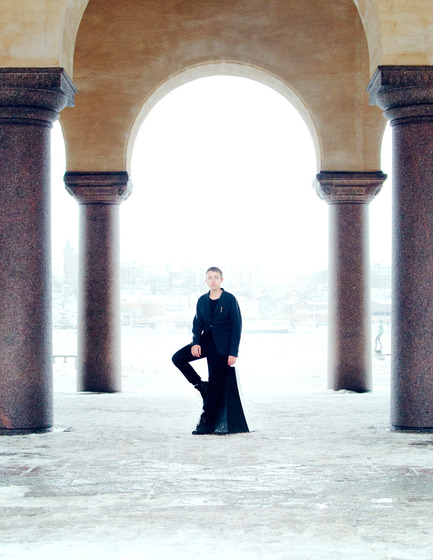
Designer Monica Förster
Crédit photo :
Dana Ozollapa
Revue - Stockholm Design Week 2017
Stockholm Design Week | Grand Relations
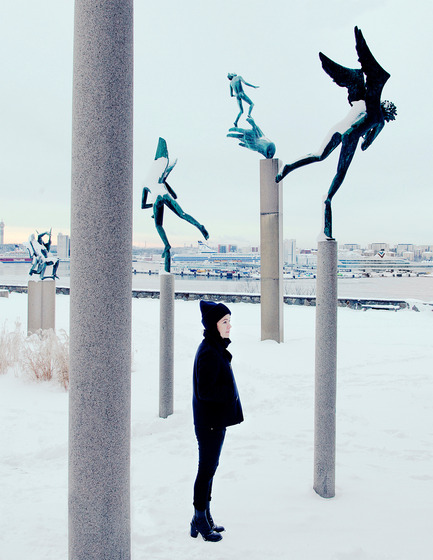
Architect Andreas Martin-Löf
Crédit photo :
Dana Ozollapa
Revue - Stockholm Design Week 2017
Stockholm Design Week | Grand Relations
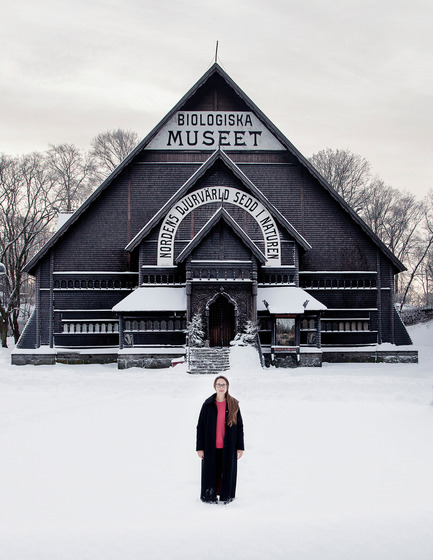
Designer Anya Sebton
Crédit photo :
Dana Ozollapa

Publicité
Revue - Stockholm Design Week 2017
Stockholm Design Week | Grand Relations
Designer Emma Blanche from Färg & Blanche Design Studio
Crédit photo :
Dana Ozollapa
Revue - Stockholm Design Week 2017
Stockholm Design Week | Grand Relations
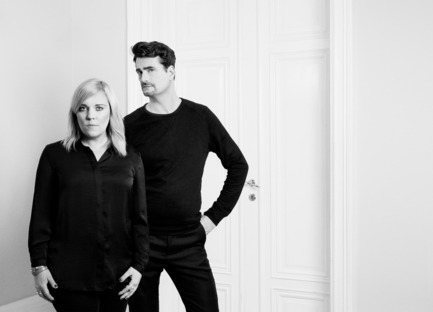
The founders of Grand Relations Tove Regnander & Hans Hjelmqvist
Crédit photo :
Dana Ozollapa
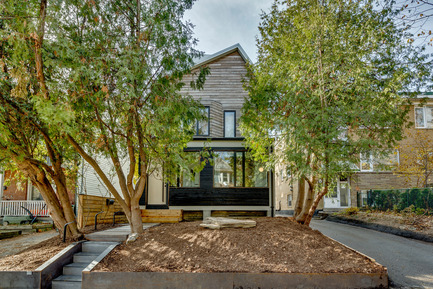
46H - Réinterprétation durable d'une maison sur la plage de 1905
baukultur/ca
View from the Street: Siding from thermal modifed larch wood framed by white metall cladding of side walls and roof
Crédit photo :
SilverHouse
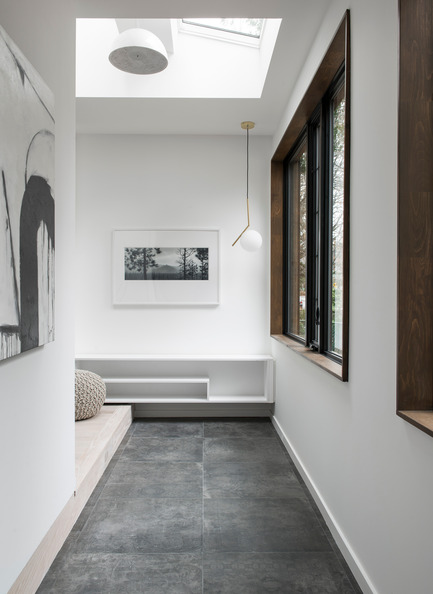
46H - Réinterprétation durable d'une maison sur la plage de 1905
baukultur/ca
Foyer
Crédit photo :
Alex Lukey

46H - Réinterprétation durable d'une maison sur la plage de 1905
baukultur/ca
Living Room looking back towards Foyer
Crédit photo :
Alex Lukey
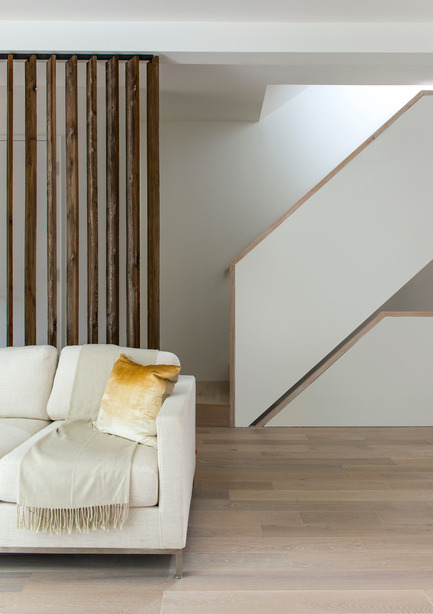
46H - Réinterprétation durable d'une maison sur la plage de 1905
baukultur/ca
Living Room: Stairs & wooden screen built from thermal modified wood
Crédit photo :
Alex Lukey
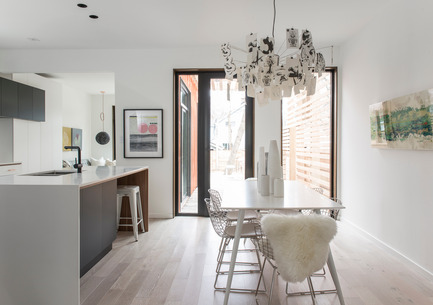
46H - Réinterprétation durable d'une maison sur la plage de 1905
baukultur/ca
Dining Room with Open Kitchen
Crédit photo :
Alex Lukey

46H - Réinterprétation durable d'une maison sur la plage de 1905
baukultur/ca
Kitchen with Breakfast Bar: White cabinets with copper pulls
Crédit photo :
Alex Lukey
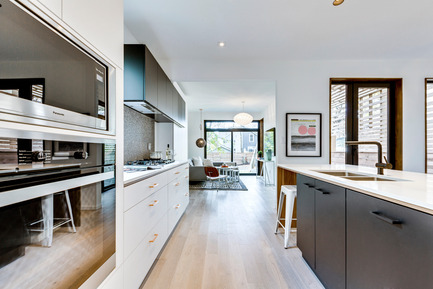
46H - Réinterprétation durable d'une maison sur la plage de 1905
baukultur/ca
Kitchen looking towards Family Room in Rear of House: Kitchen cabinets with white & black extra matt surfaces in combination with walnut detailing and copper pulls
Crédit photo :
SilverHouse
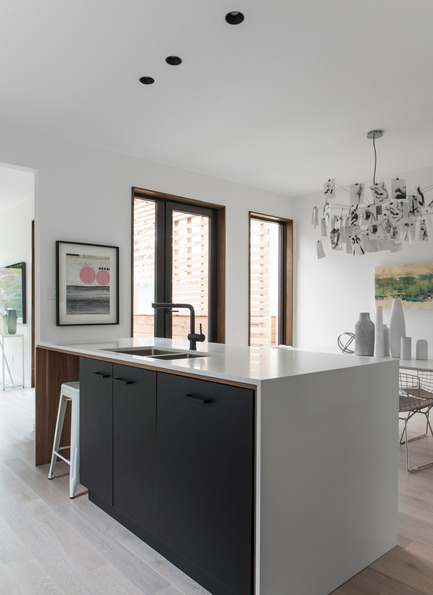
46H - Réinterprétation durable d'une maison sur la plage de 1905
baukultur/ca
Kitchen Island with Dining Room
Crédit photo :
Alex Lukey
Publicité