Galerie photos
Design d’intérieur résidentiel
Parcourez la galerie photos pour trouver des images classées par catégories. Ajoutez-les à vos tableaux Pinterest. Accédez au dossier pour télécharger l’image ou pour obtenir plus de détails sur le projet.
Créez un compte média
Résidence Portland
Atelier Barda architecture
Crédit photo :
Alex Lesage, Threefold
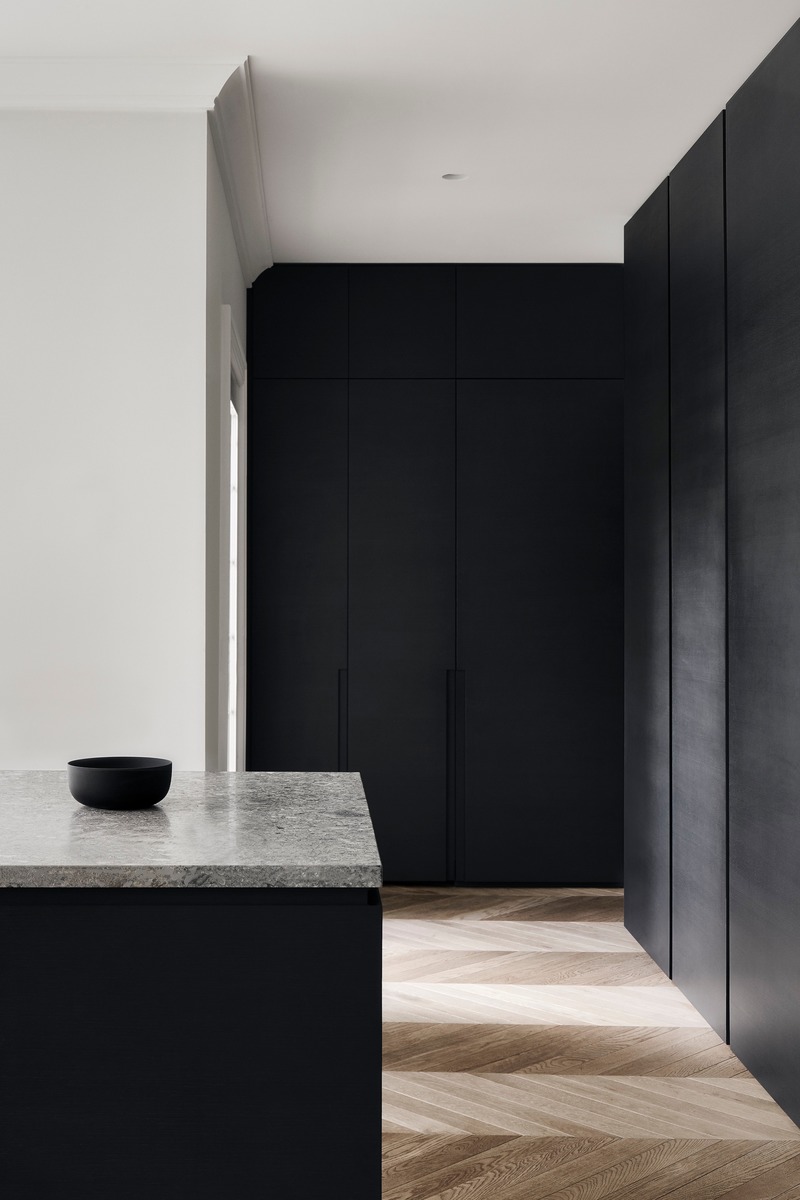
Résidence Portland
Atelier Barda architecture
Crédit photo :
Alex Lesage, Threefold
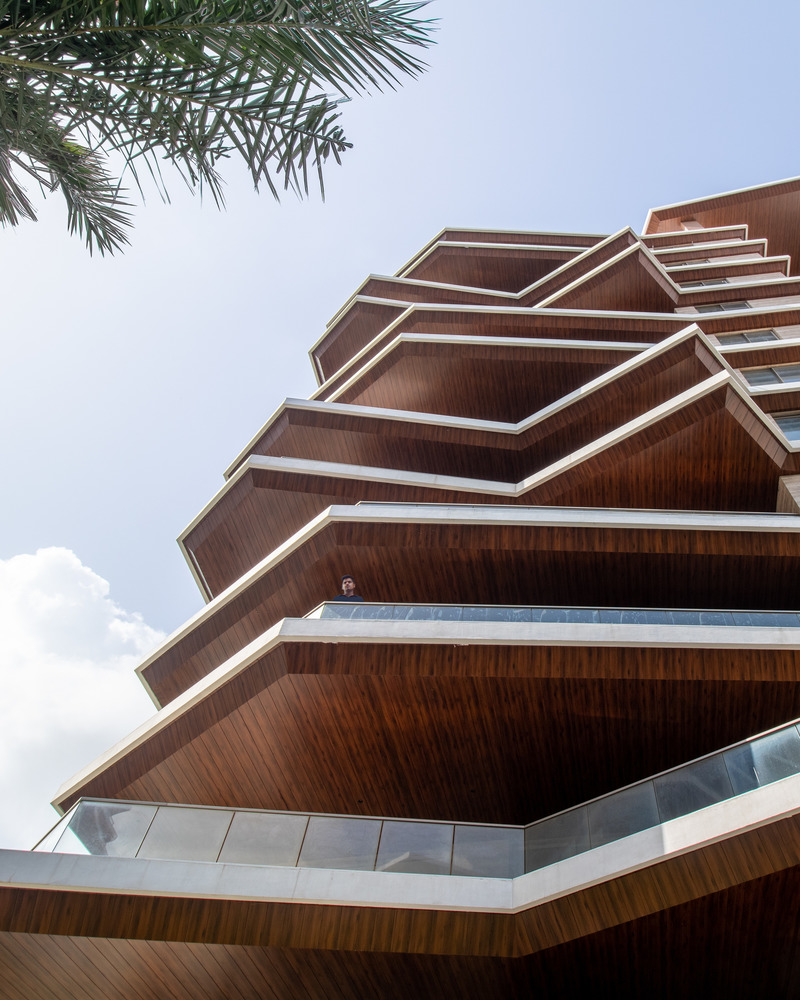
EXCELLENSEAA 126by Happy Homes
Sanjay Puri Architects
Each apartment opens to a 900 sq ft deck
Crédit photo :
Mr.Abhishek Shah

EXCELLENSEAA 126by Happy Homes
Sanjay Puri Architects
Large overhangs reduce heat gain in response to the hot climate of the city
Crédit photo :
Mr.Abhishek Shah

EXCELLENSEAA 126by Happy Homes
Sanjay Puri Architects
South West View
Crédit photo :
Mr.Abhishek Shah
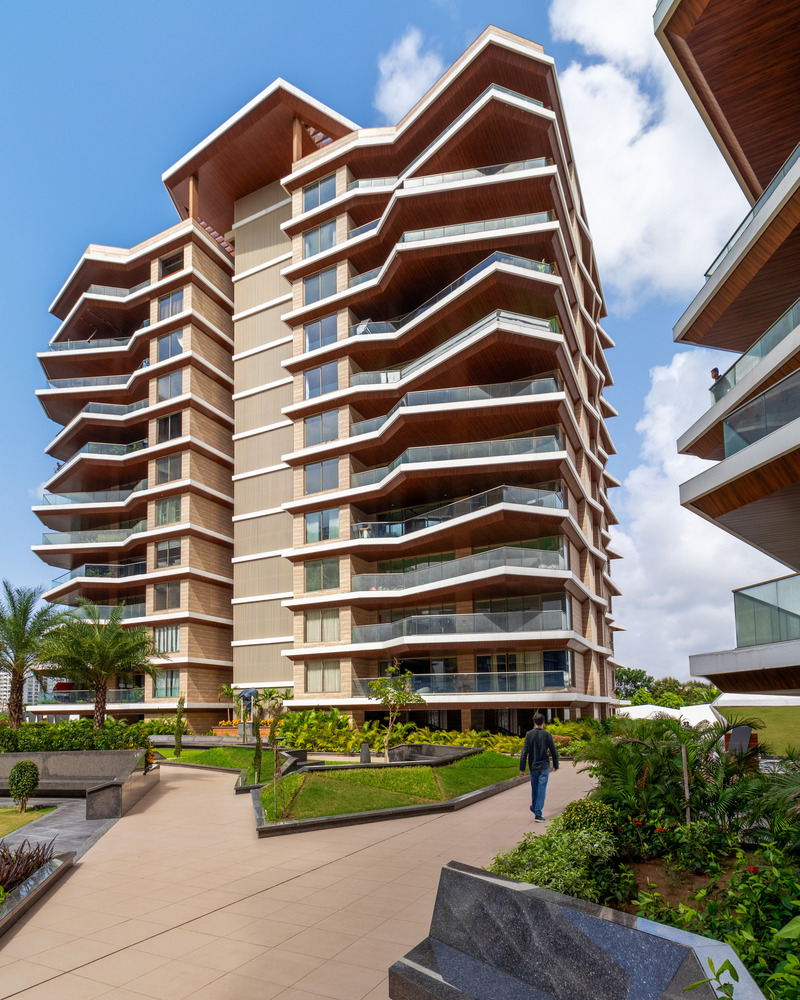
EXCELLENSEAA 126by Happy Homes
Sanjay Puri Architects
View from the North West
Crédit photo :
Mr.Abhishek Shah
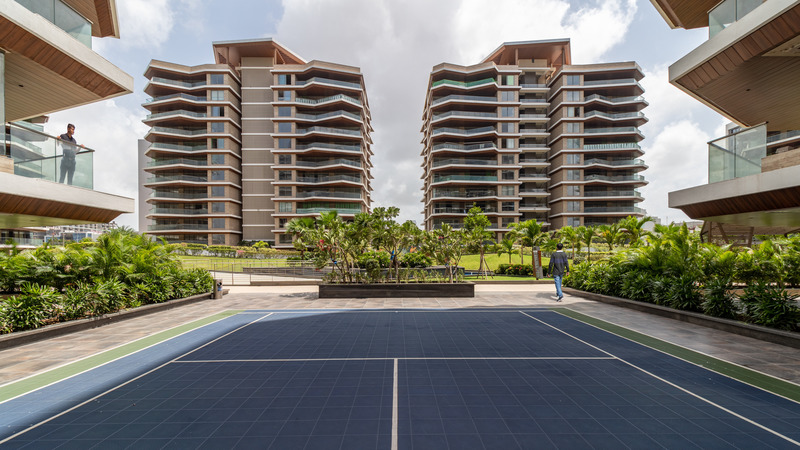
EXCELLENSEAA 126by Happy Homes
Sanjay Puri Architects
View from the South
Crédit photo :
Mr.Abhishek Shah
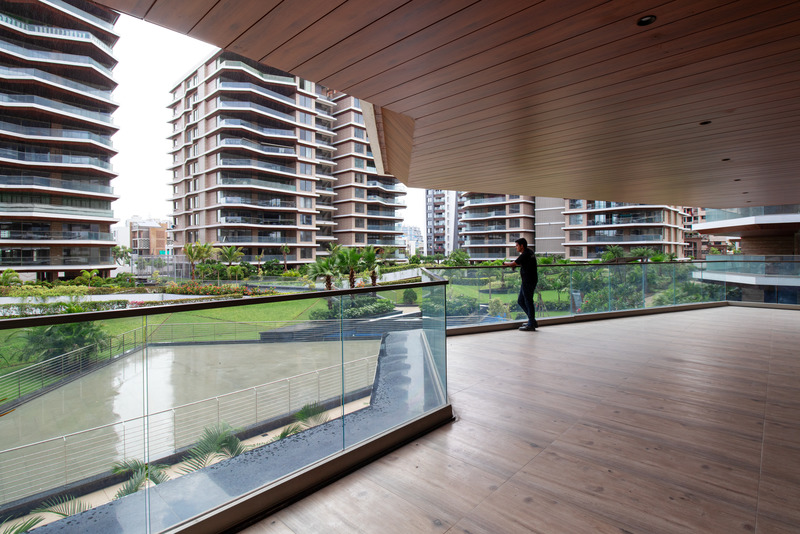
EXCELLENSEAA 126by Happy Homes
Sanjay Puri Architects
Large balconies act as interstitial spaces between the outside and the inside
Crédit photo :
Mr.Abhishek Shah
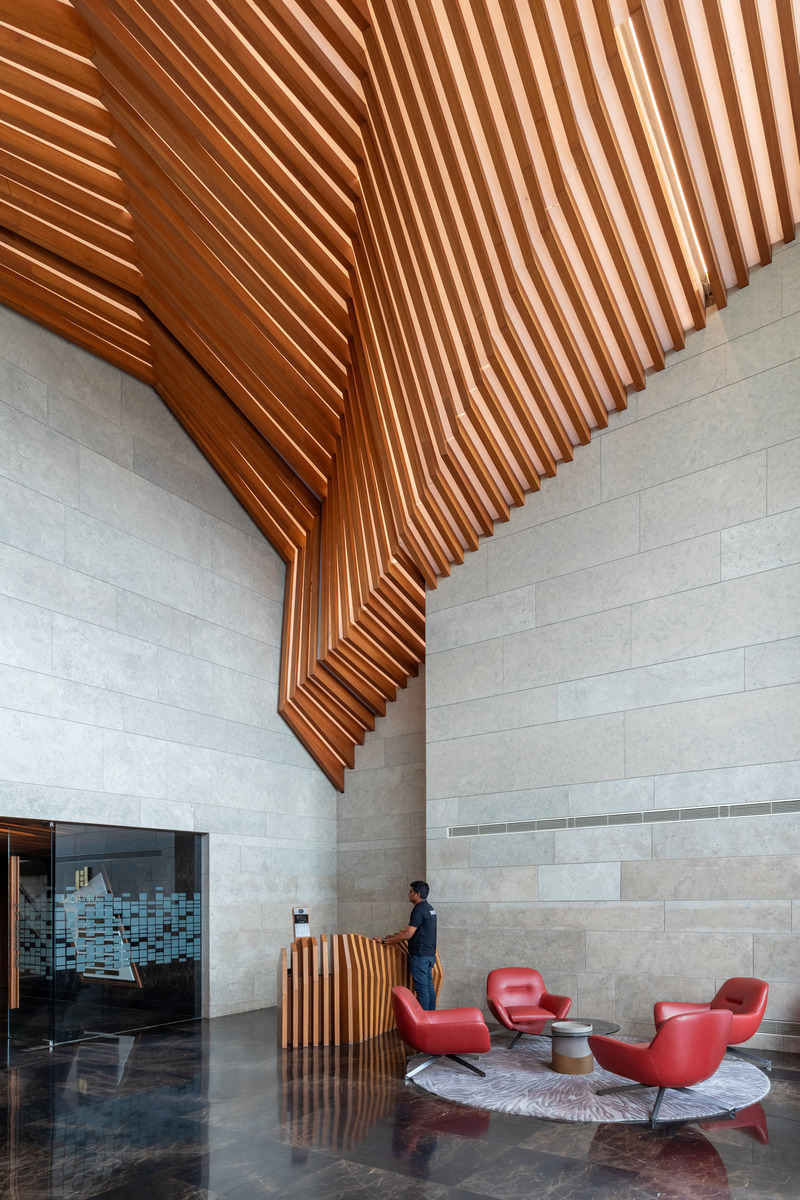
EXCELLENSEAA 126by Happy Homes
Sanjay Puri Architects
Each building is entered through a sculptural lobby
Crédit photo :
Mr.Abhishek Shah
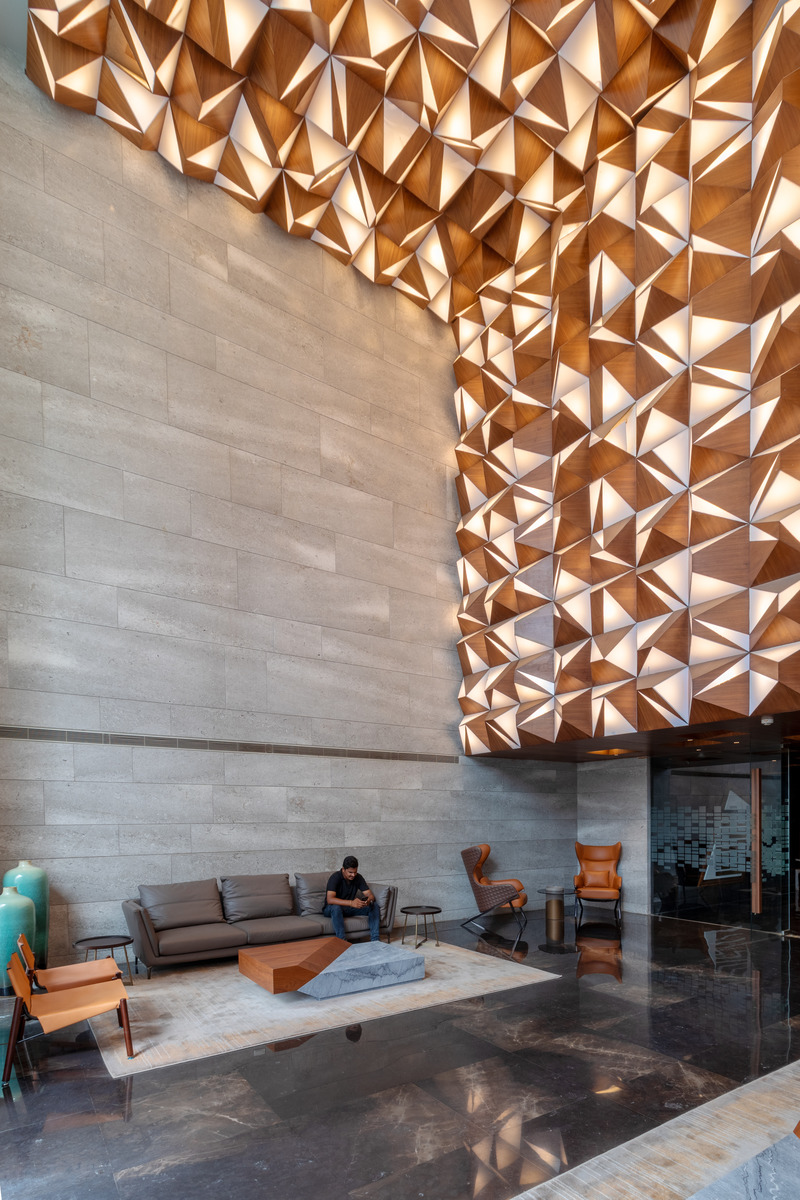
EXCELLENSEAA 126by Happy Homes
Sanjay Puri Architects
Each building is entered through a sculptural lobby
Crédit photo :
Mr.Abhishek Shah

Publicité
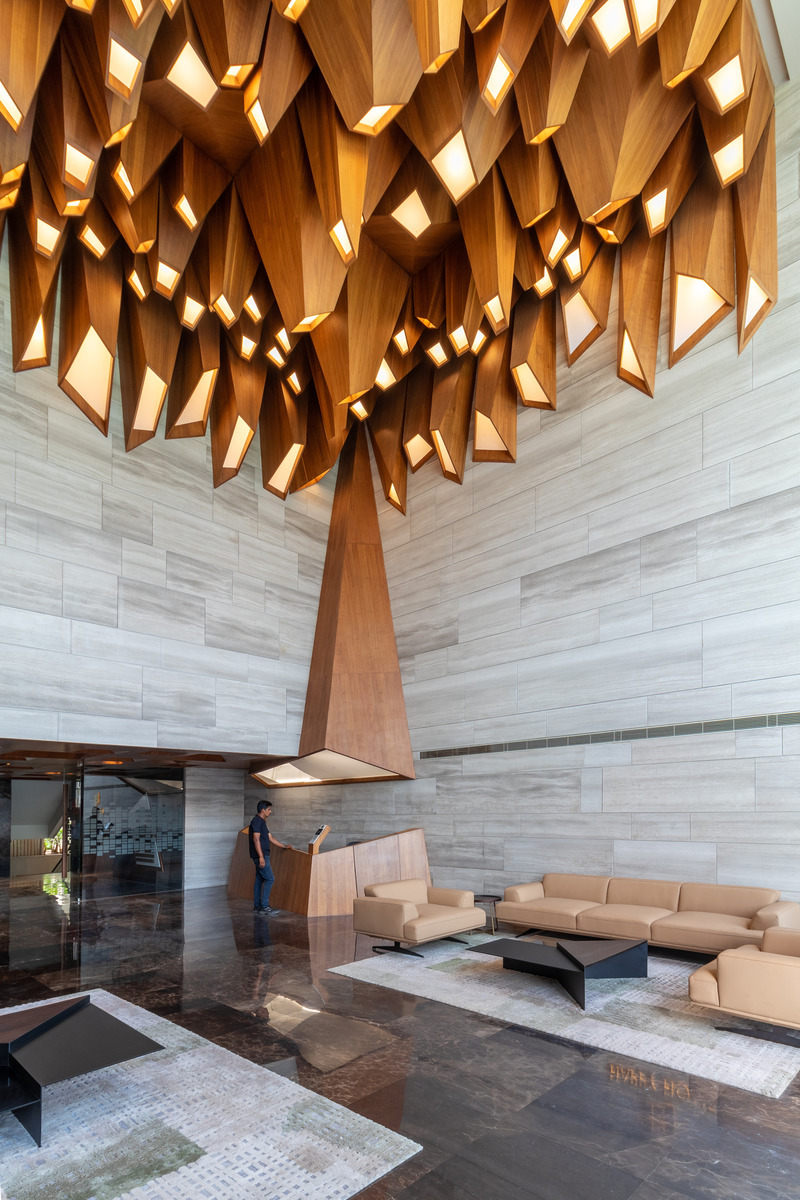
EXCELLENSEAA 126by Happy Homes
Sanjay Puri Architects
Each of the 6 wings have different entrance lobbies.
Crédit photo :
Mr.Abhishek Shah
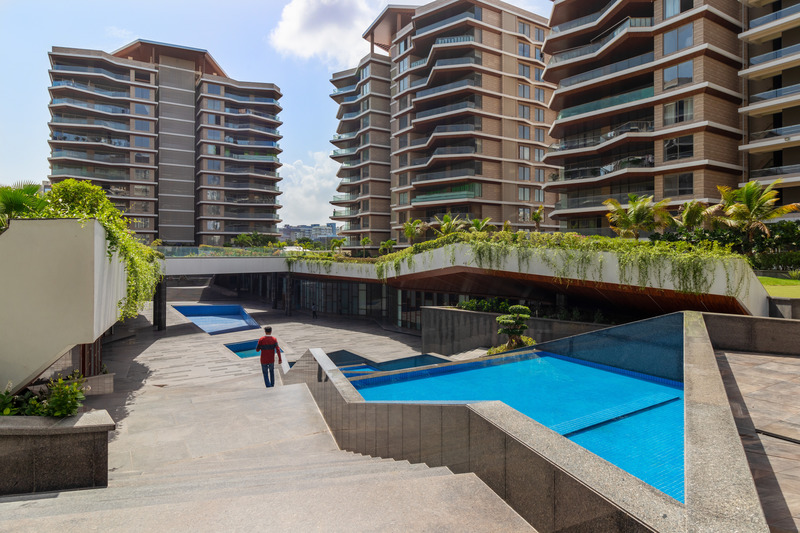
EXCELLENSEAA 126by Happy Homes
Sanjay Puri Architects
A view of the sub terranean recreational club
Crédit photo :
Mr.Abhishek Shah
EXCELLENSEAA 126by Happy Homes
Sanjay Puri Architects
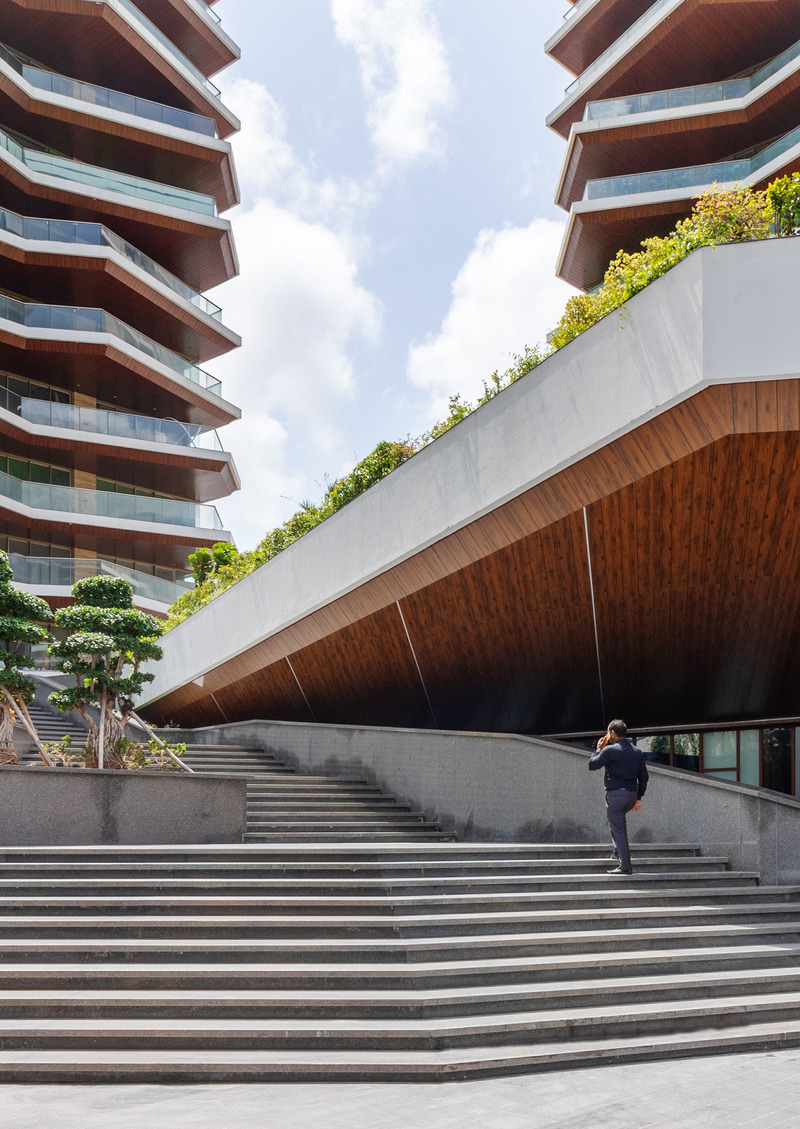
The landscape spaces gradually step down to recreational facilities
Crédit photo :
Mr.Abhishek Shah
EXCELLENSEAA 126by Happy Homes
Sanjay Puri Architects
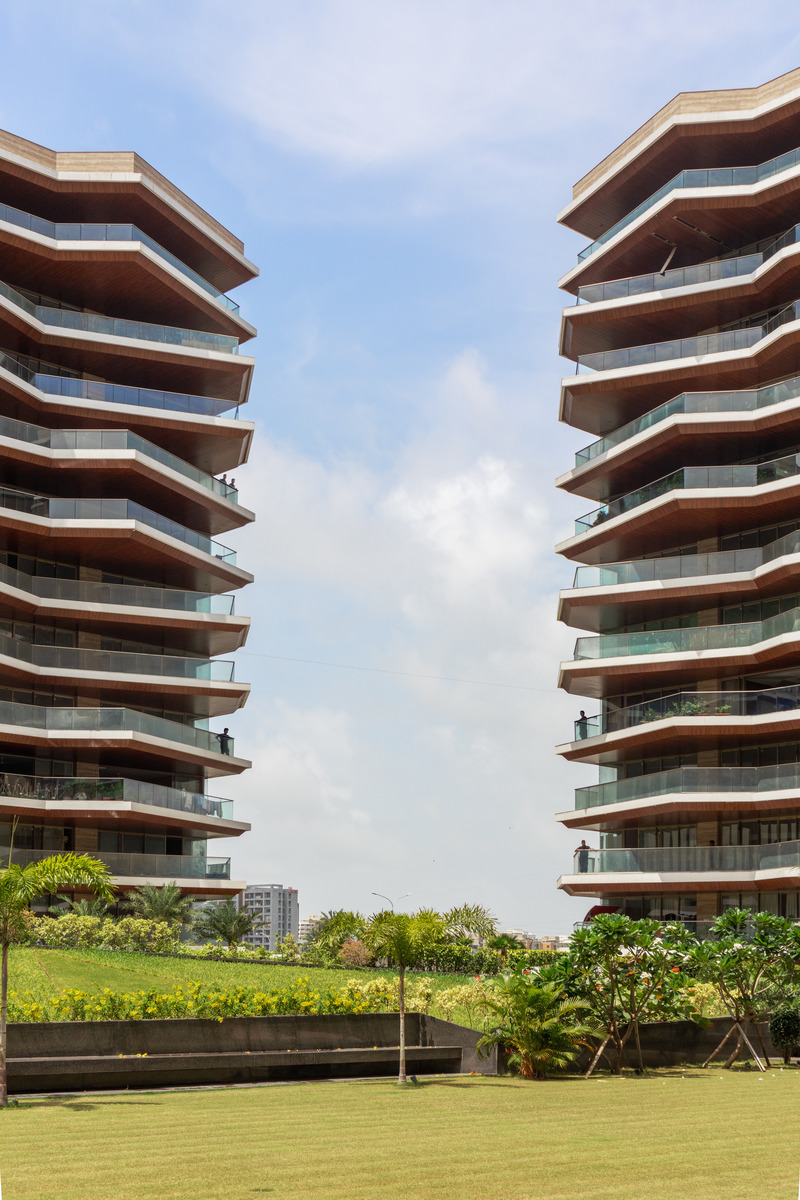
View from garden towards the west
Crédit photo :
Mr.Abhishek Shah
EXCELLENSEAA 126by Happy Homes
Sanjay Puri Architects
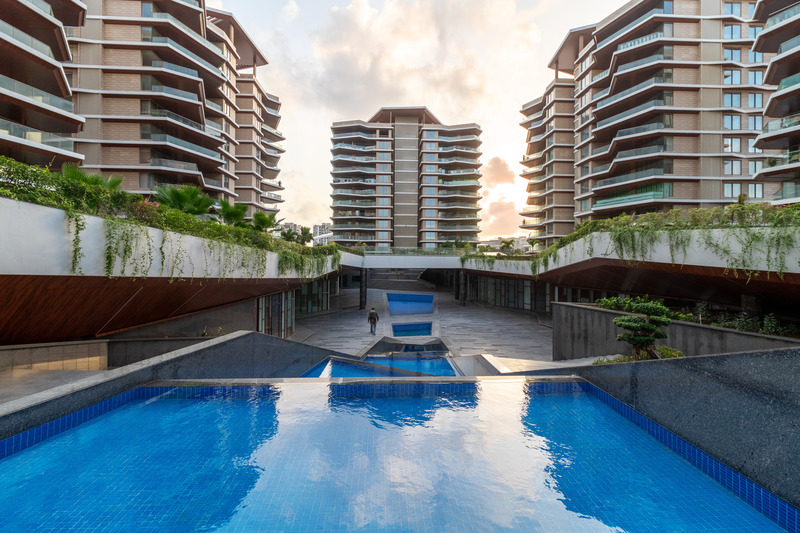
A view from the focal landscaped space
Crédit photo :
Mr.Abhishek Shah
EXCELLENSEAA 126by Happy Homes
Sanjay Puri Architects
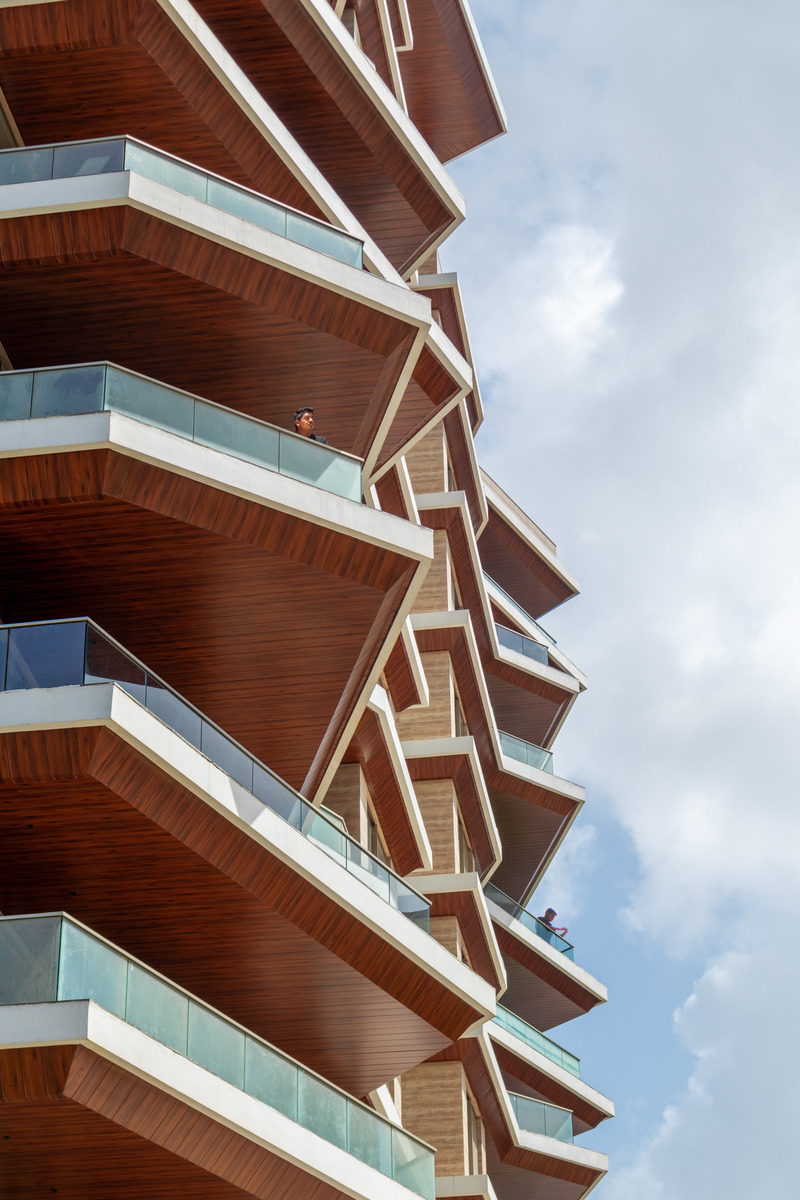
Varying angles create different degrees of openness in the outdoor decks
Crédit photo :
Mr.Abhishek Shah
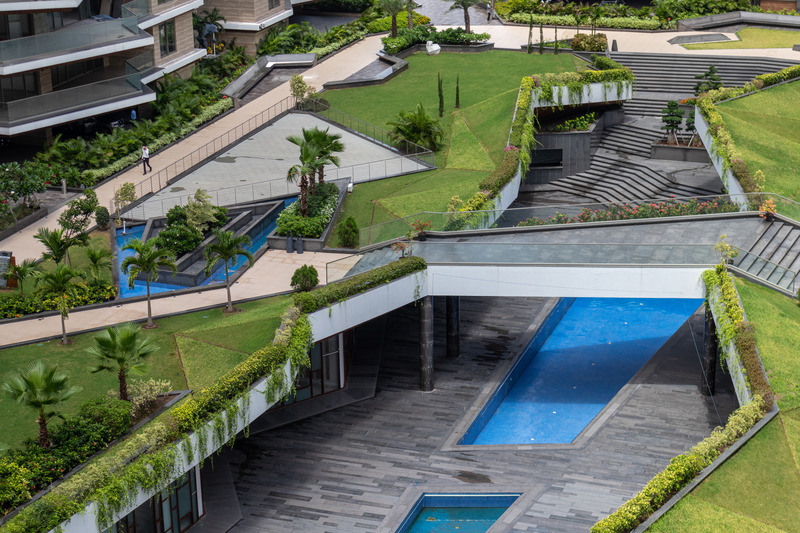
EXCELLENSEAA 126by Happy Homes
Sanjay Puri Architects
70% of the plot is landscaped
Crédit photo :
Mr.Abhishek Shah
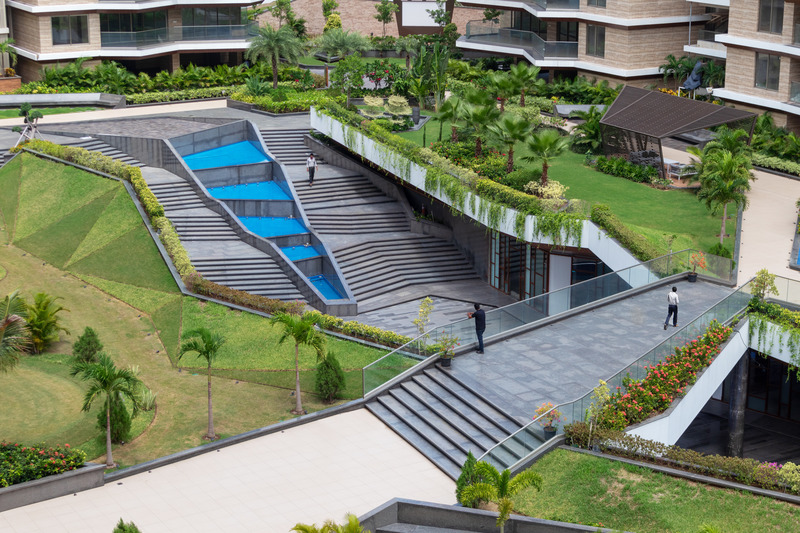
EXCELLENSEAA 126by Happy Homes
Sanjay Puri Architects
Angular grass mounts lift up in the centre of the landscaped space revealing a sub terranean club
Crédit photo :
Mr.Abhishek Shah
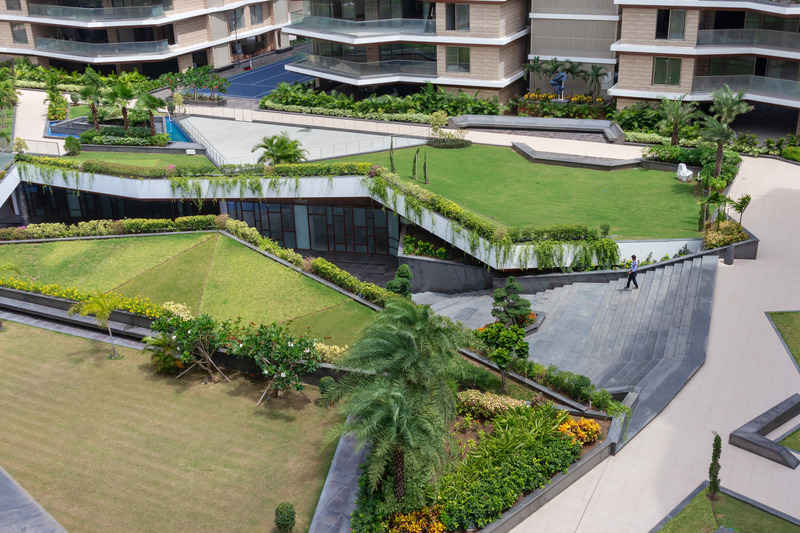
EXCELLENSEAA 126by Happy Homes
Sanjay Puri Architects
The central focal landscaped space
Crédit photo :
Mr.Abhishek Shah
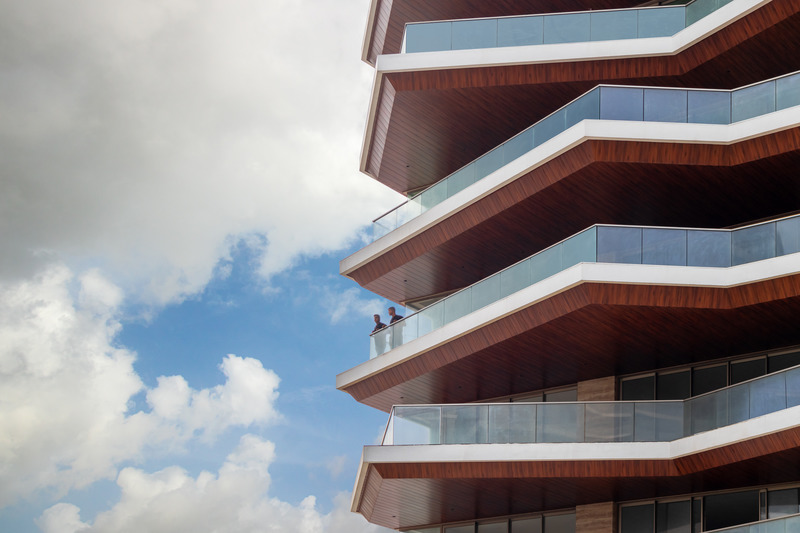
EXCELLENSEAA 126by Happy Homes
Sanjay Puri Architects
Detailed view of the extensive decks
Crédit photo :
Mr.Abhishek Shah
Publicité