Galerie photos
Architecture & Design
Parcourez la galerie photos pour trouver des images classées par catégories. Ajoutez-les à vos tableaux Pinterest. Accédez au dossier pour télécharger l’image ou pour obtenir plus de détails sur le projet.
Créez un compte média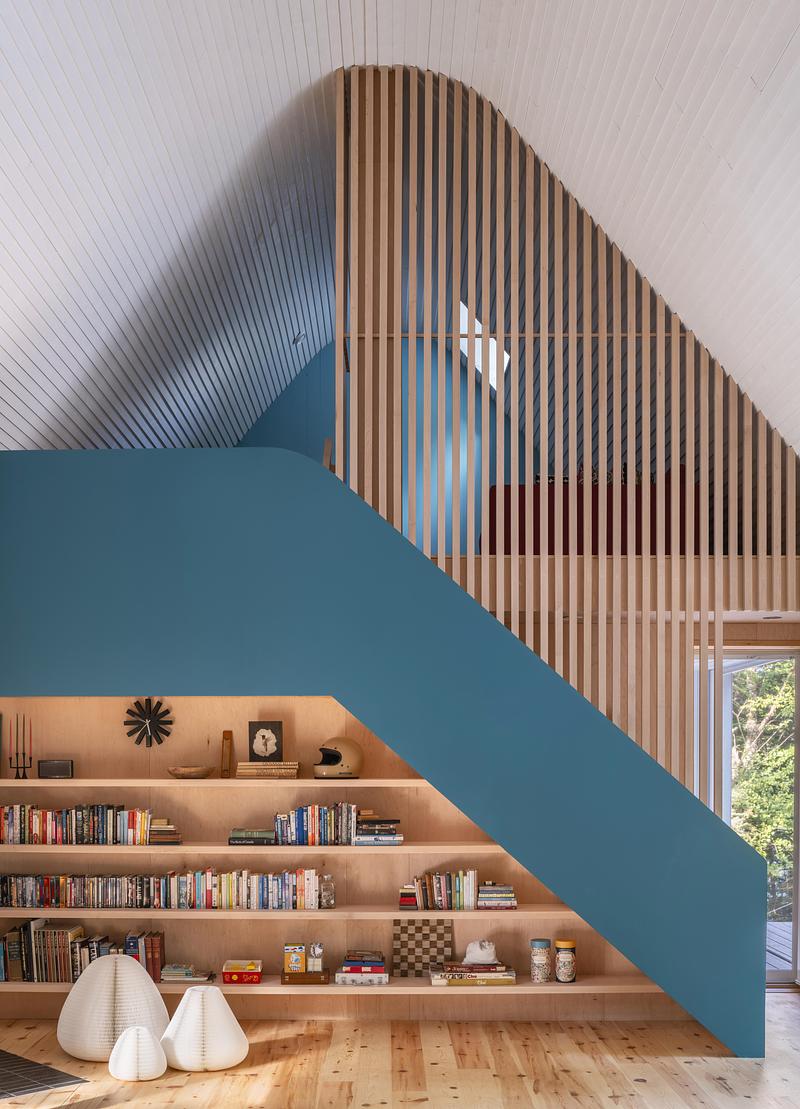
DogTrot Magnetawan
Williamson Williamson inc
The living area with a wood stove, built in shelving, and stair to the loft. The loft is screened with a maple slat wall.
Crédit photo :
Scott Norsworthy
DogTrot Magnetawan
Williamson Williamson inc
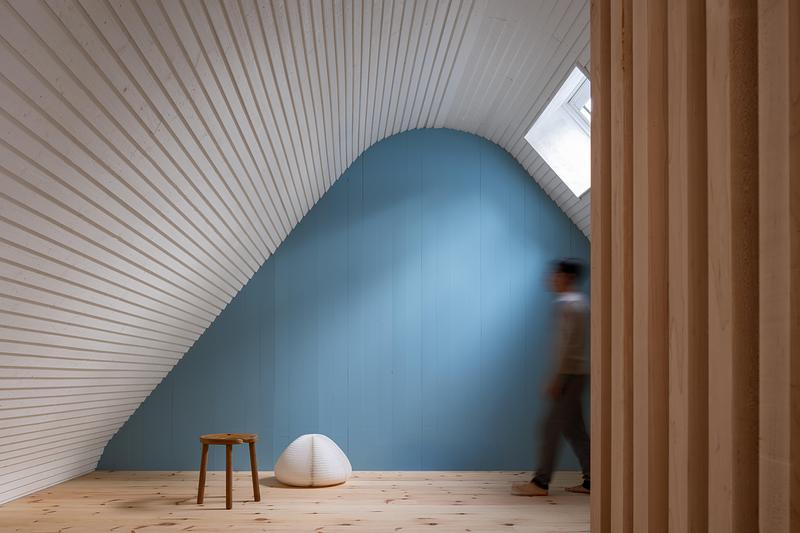
The loft wall is painted blue and follows the shape of the gable roof.
Crédit photo :
Scott Norsworthy
DogTrot Magnetawan
Williamson Williamson inc
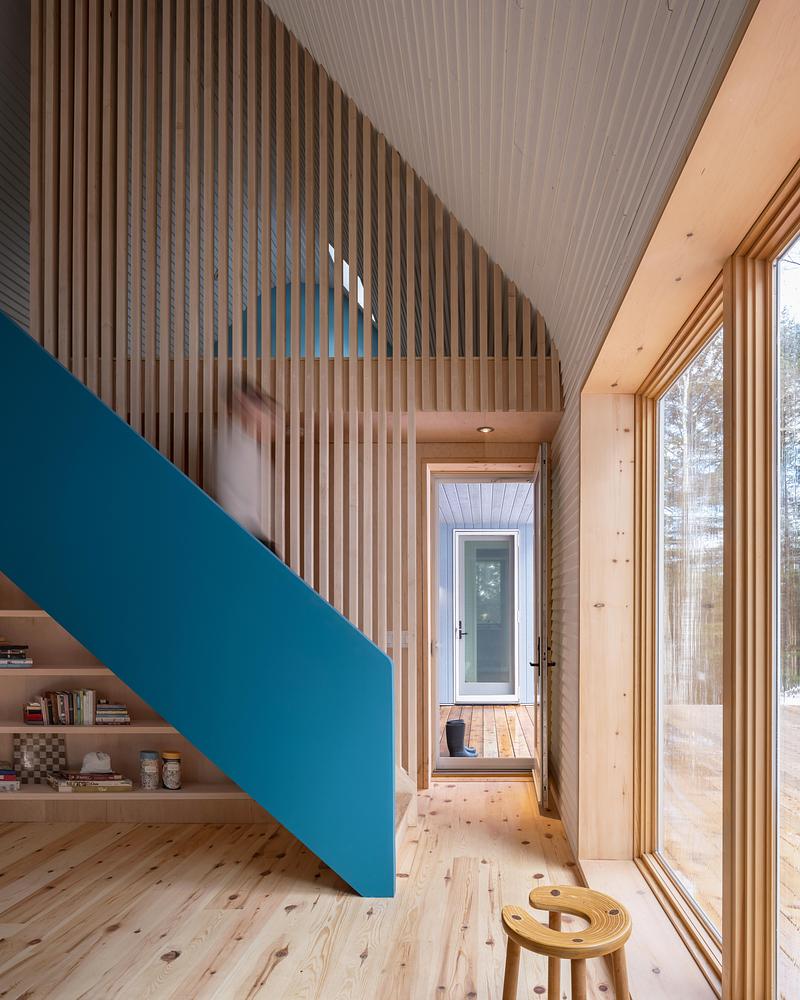
A detail view of the stair to the loft, shelving and maple slat wall.
Crédit photo :
Scott Norsworthy
DogTrot Magnetawan
Williamson Williamson inc
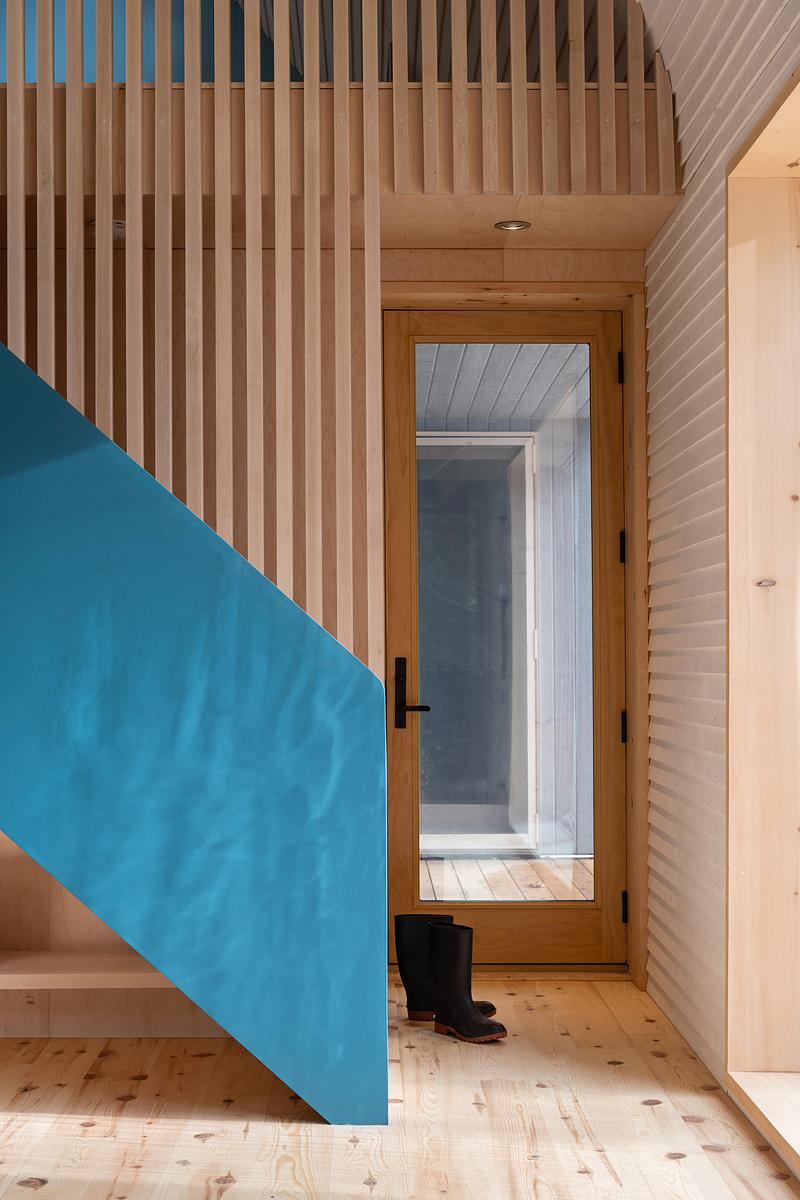
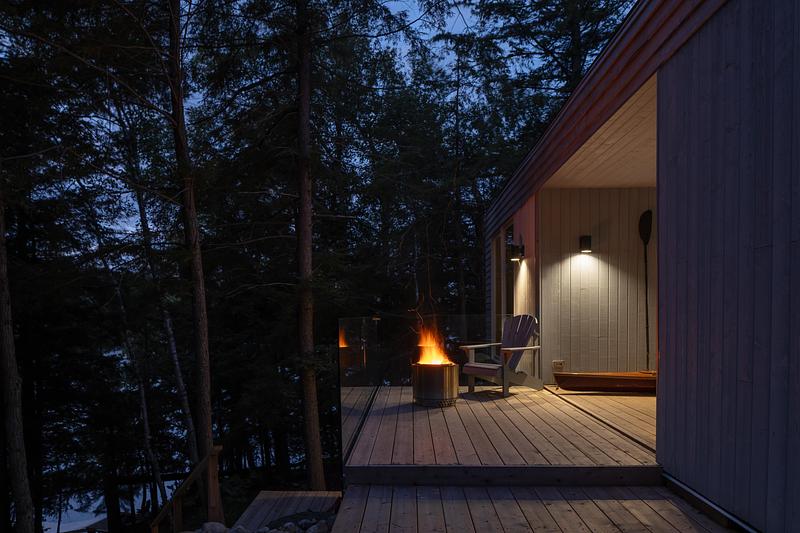
The front door to the cottage is from the DogTrot porch.
Crédit photo :
Scott Norsworthy
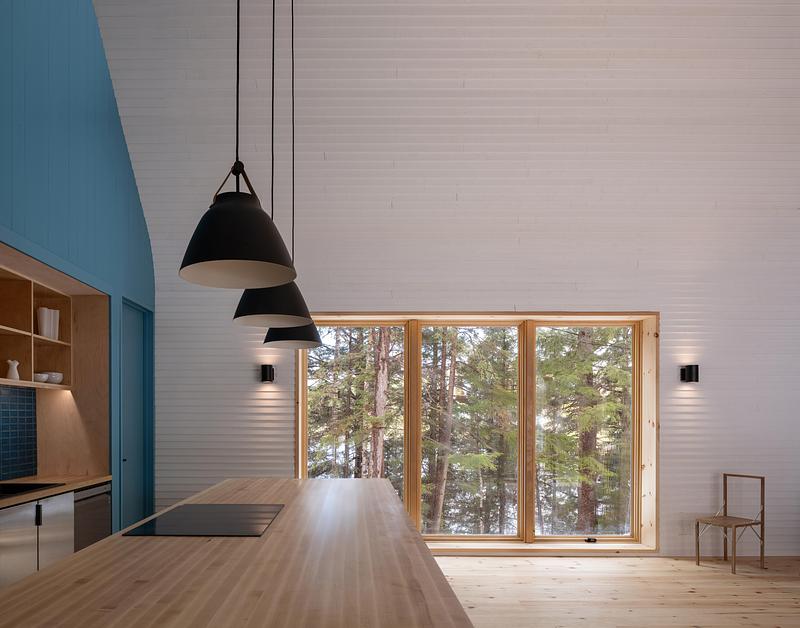
DogTrot Magnetawan
Williamson Williamson inc
Crédit photo :
Scott Norsworthy
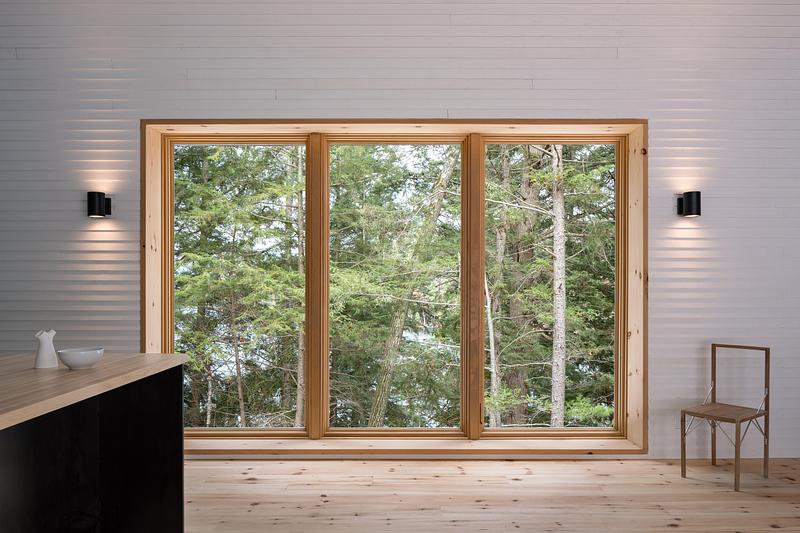
DogTrot Magnetawan
Williamson Williamson inc
Crédit photo :
Scott Norsworthy
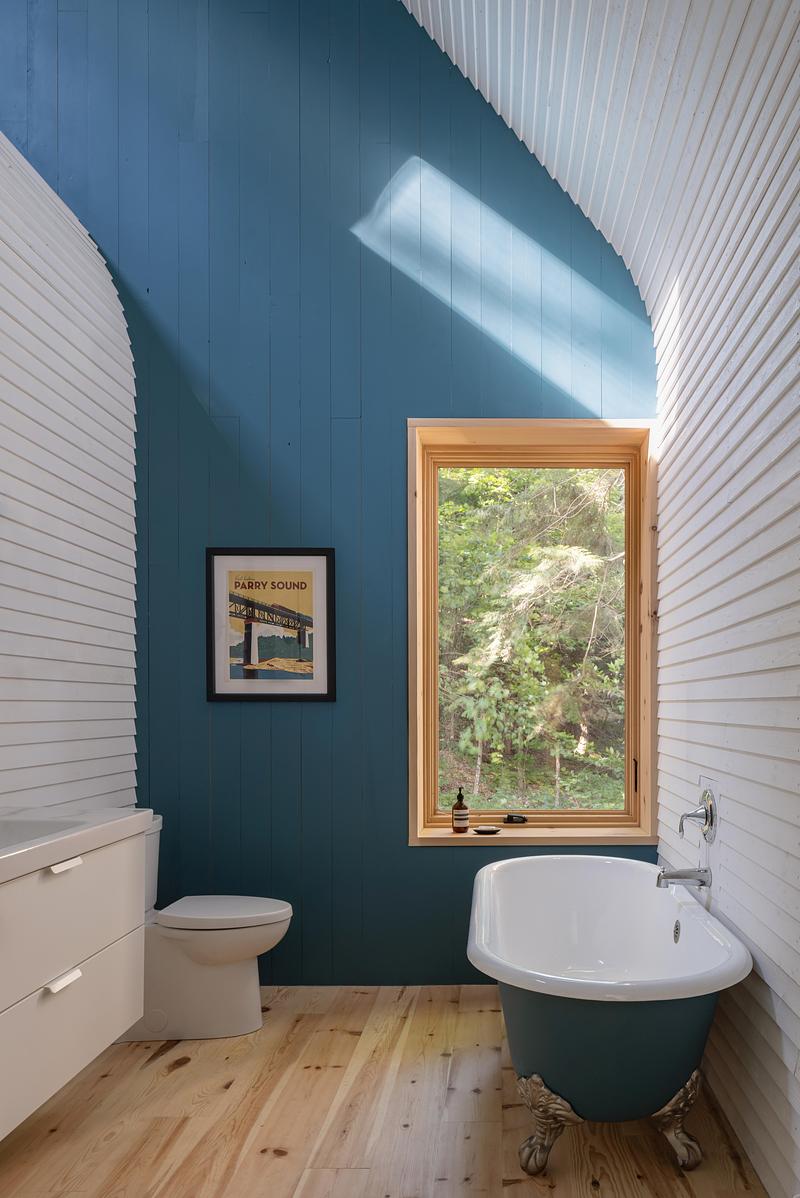
DogTrot Magnetawan
Williamson Williamson inc
The bathroom has a reclaimed bathtub painted to match the south gable wall.
Crédit photo :
Scott Norsworthy
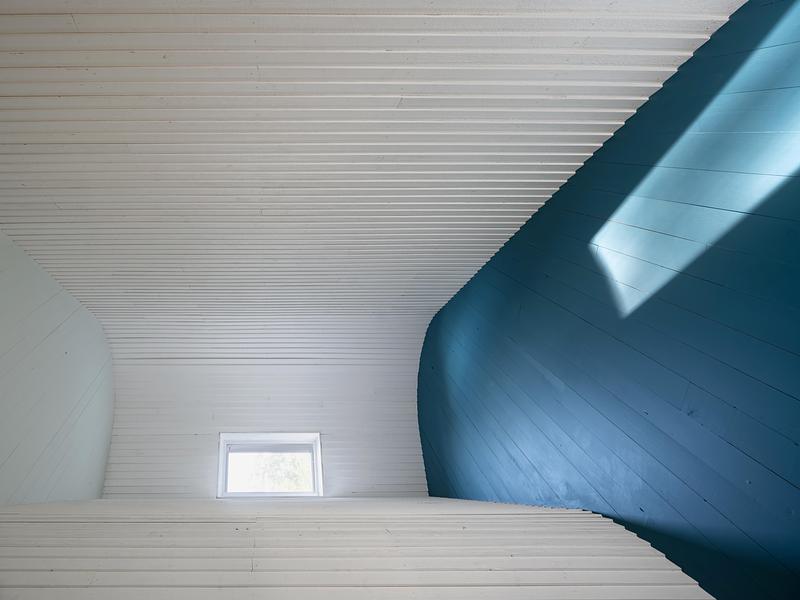
DogTrot Magnetawan
Williamson Williamson inc
Crédit photo :
Scott Norsworthy
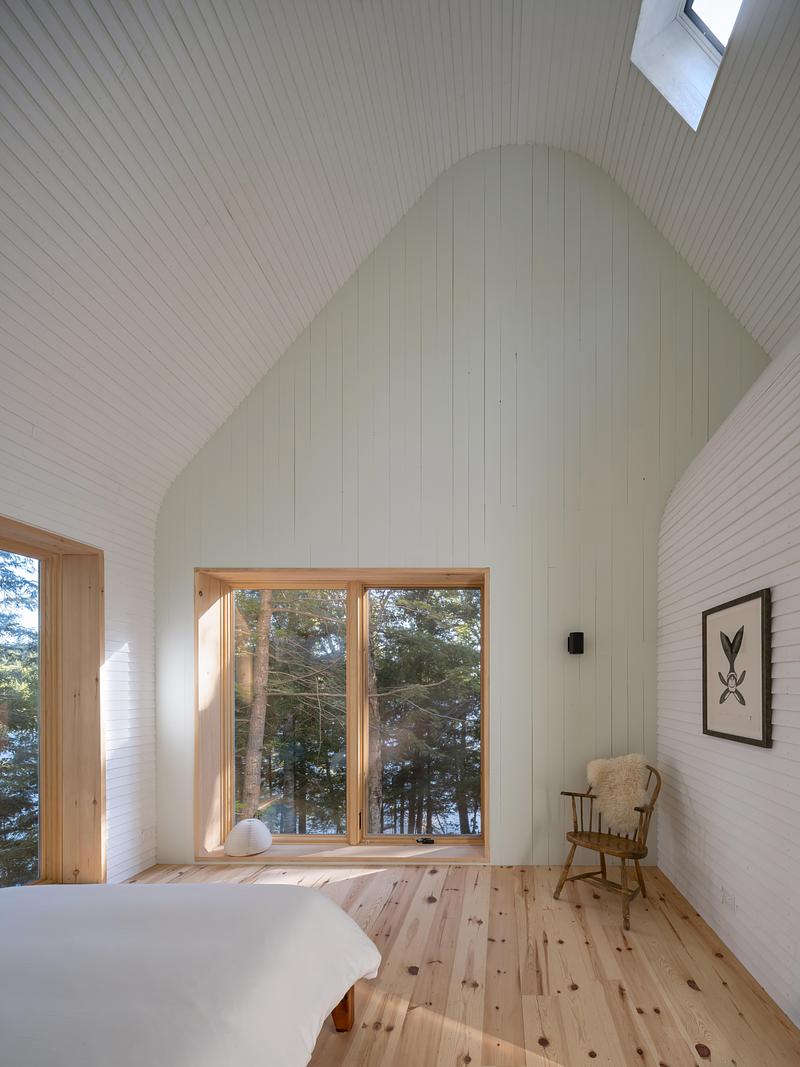
DogTrot Magnetawan
Williamson Williamson inc
The Primary Bedroom
Crédit photo :
Scott Norsworthy
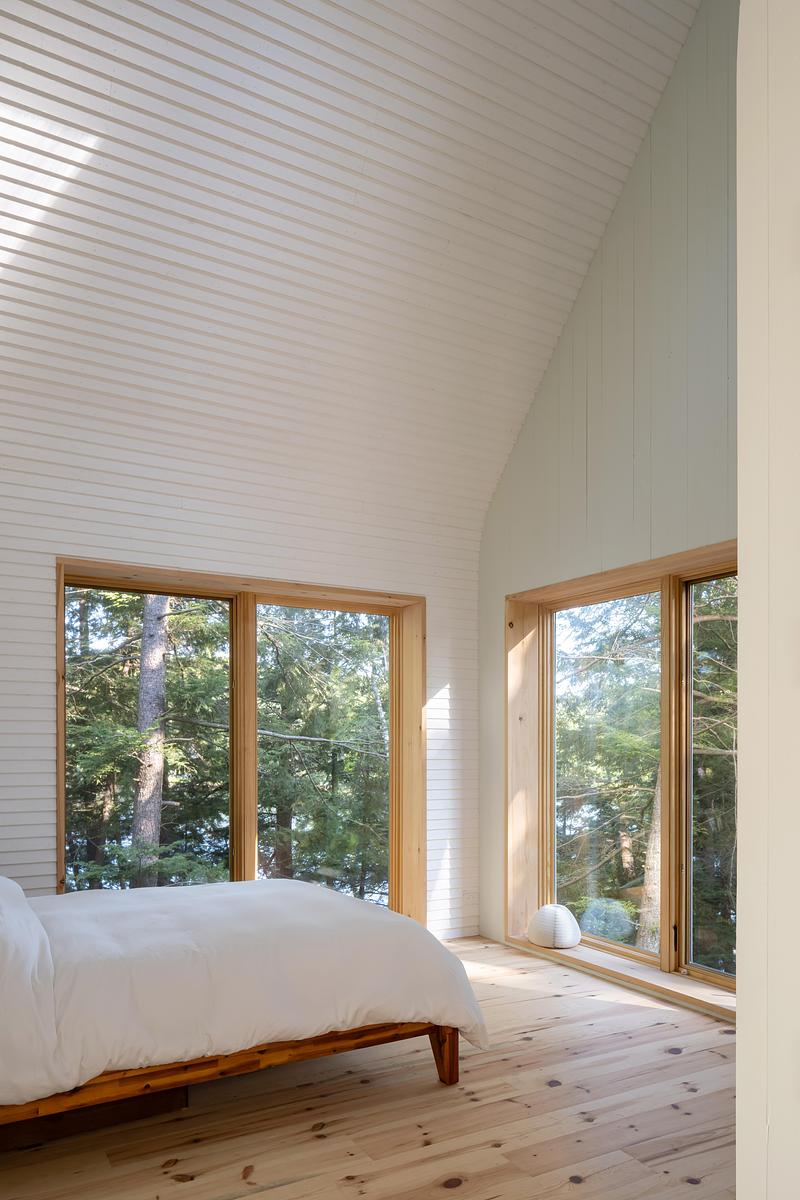
DogTrot Magnetawan
Williamson Williamson inc
The lakeside corner of the primary bedroom cantilevers above the hill.
Crédit photo :
Scott Norsworthy

Publicité
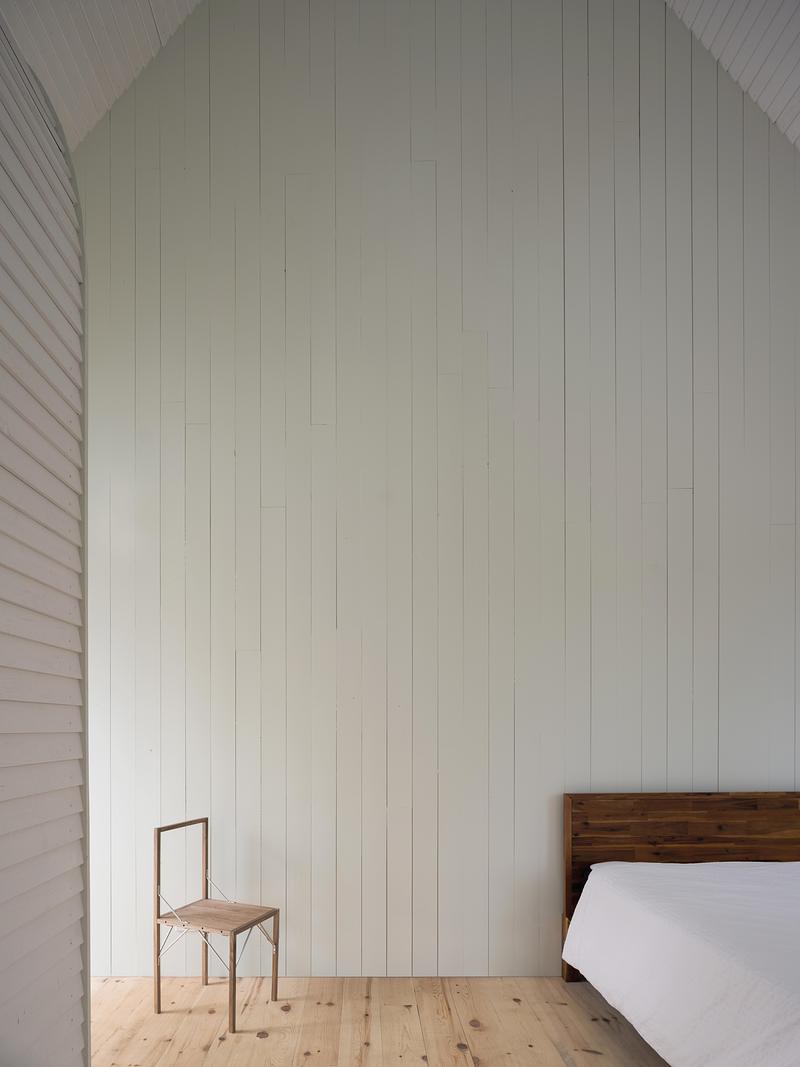
DogTrot Magnetawan
Williamson Williamson inc
The Primary Bedroom
Crédit photo :
Scott Norsworthy
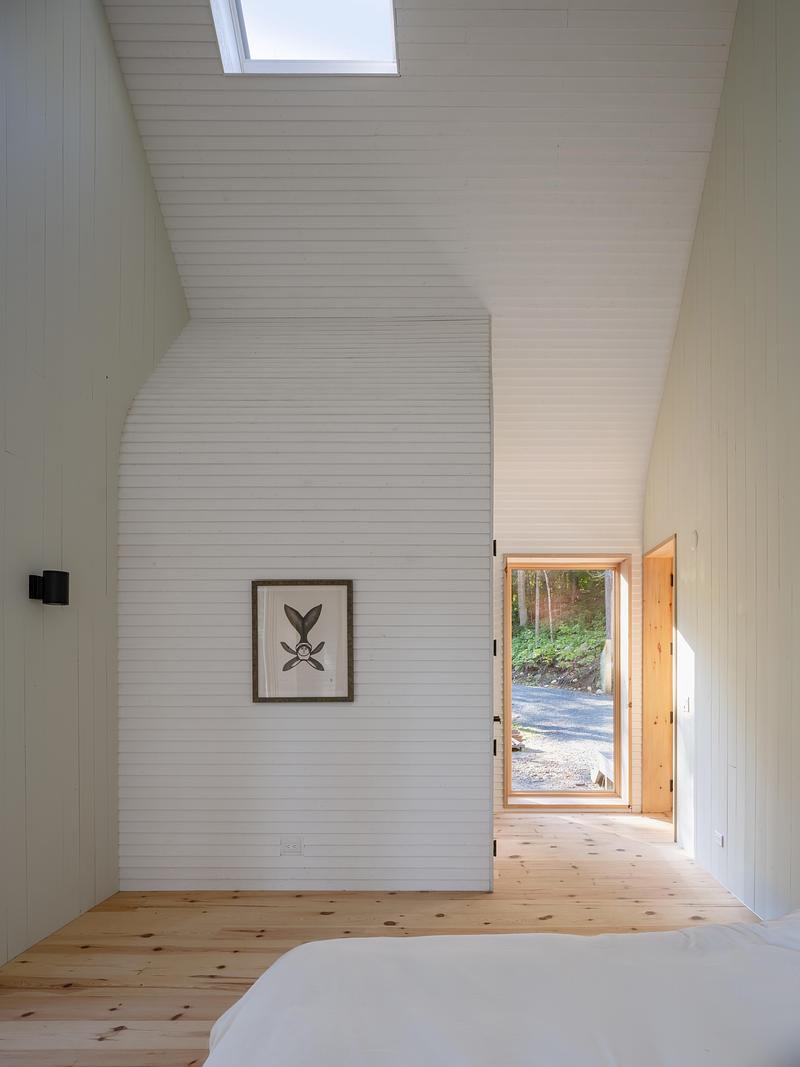
DogTrot Magnetawan
Williamson Williamson inc
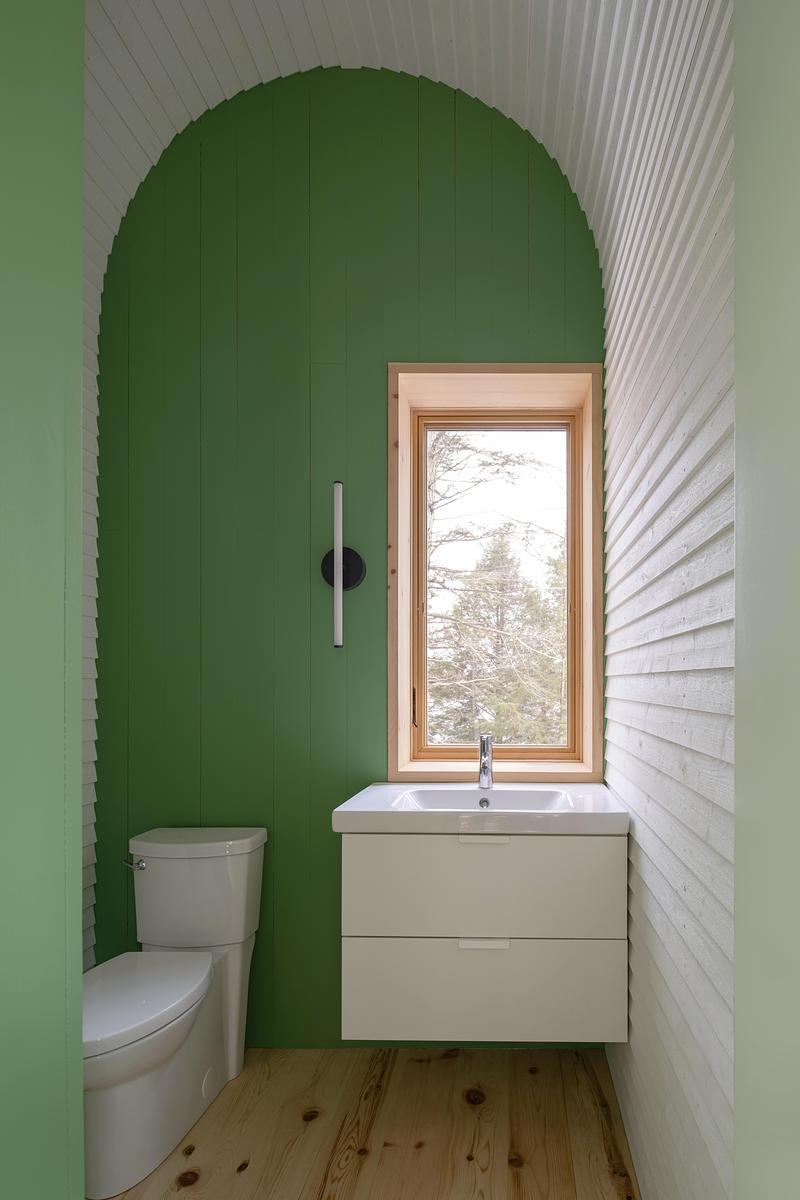
The primary bedroom gable walls are painted pale green. The small volume inset into the space is a small bathroom that is closed down for winter.
Crédit photo :
Scott Norsworthy
DogTrot Magnetawan
Williamson Williamson inc
The Primary Bathroom is a small two-piece bathroom that can be closed for the winter when the owners move into the main house and use the woodburning stove as the primary source of heat.
Crédit photo :
Scott Norsworthy
DogTrot Magnetawan
Williamson Williamson inc
Crédit photo :
Scott Norsworthy
DogTrot Magnetawan
Williamson Williamson inc
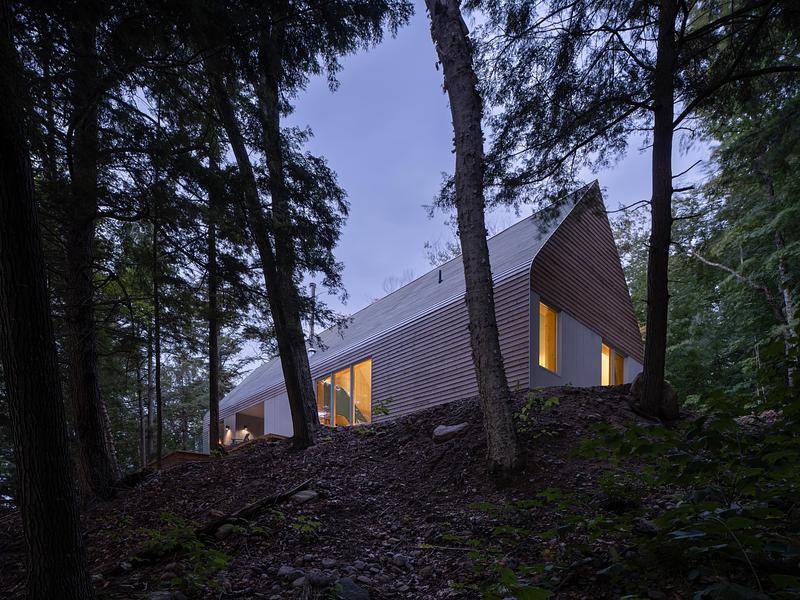
The cottage at dusk.
Crédit photo :
Scott Norsworthy
Ryumei Fujiki et son équipe présentent un cadre quantitatif pour l'analyse formelle de la « Seamless Architecture »
Fujiki Studio + F.A.D.S
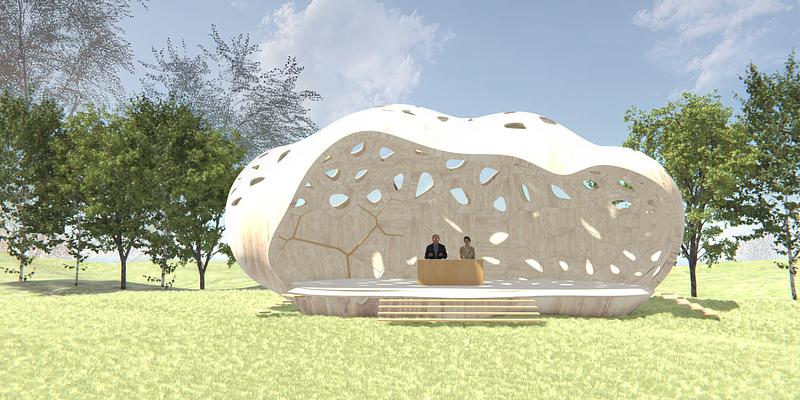
Example of the 3D Curved Surface Type of "Seamless Architecture": Award- winning “Wooden Auspicious Cloud for The Emperor and Empress of Japan”
Crédit photo :
©Fujiki Studio, KOU::ARC
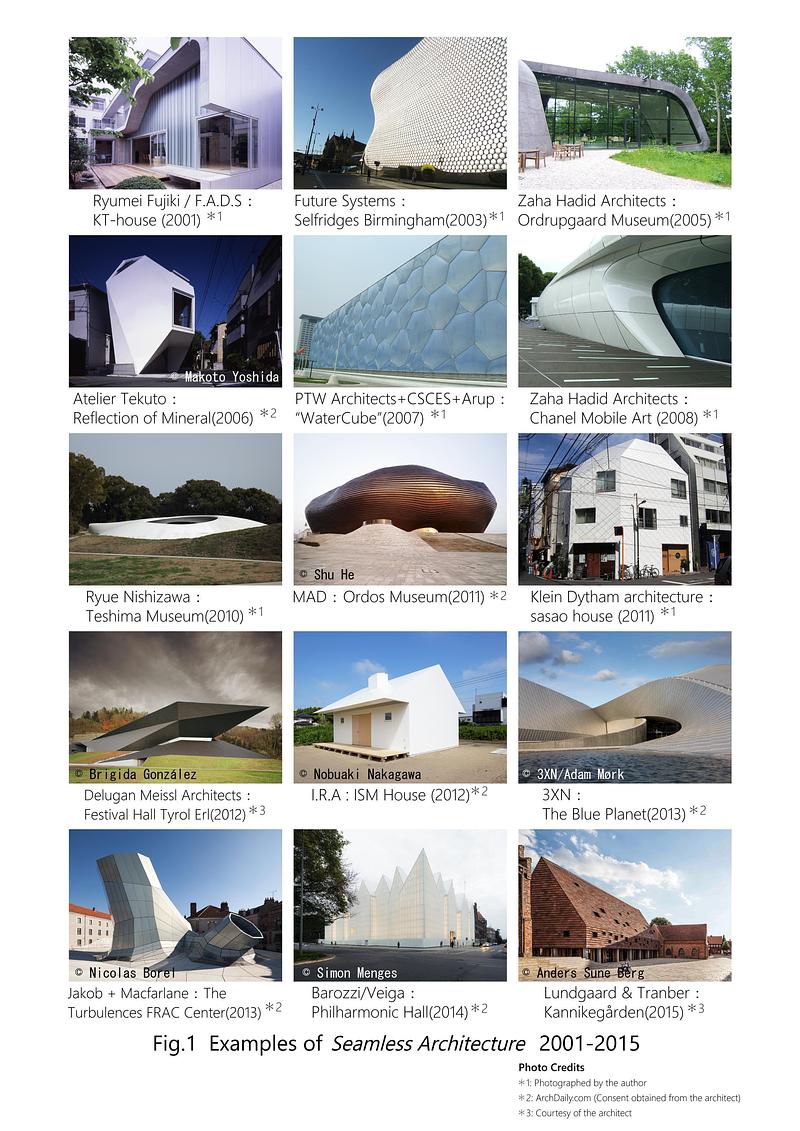
Ryumei Fujiki et son équipe présentent un cadre quantitatif pour l'analyse formelle de la « Seamless Architecture »
Fujiki Studio + F.A.D.S
Examples of "Seamless Architecture" 2001-2015
Crédit photo :
Indicated in the Figure
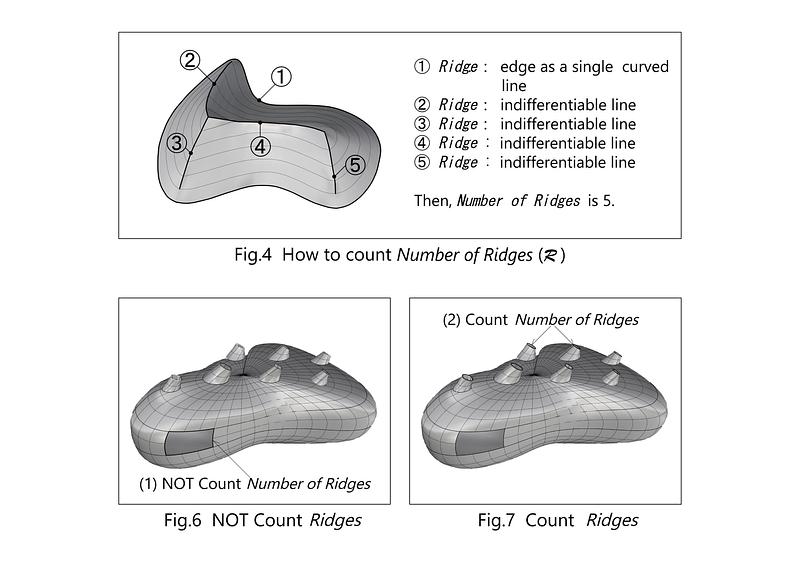
Ryumei Fujiki et son équipe présentent un cadre quantitatif pour l'analyse formelle de la « Seamless Architecture »
Fujiki Studio + F.A.D.S
How to count Number of Ridges
Crédit photo :
©Ryumei Fujiki
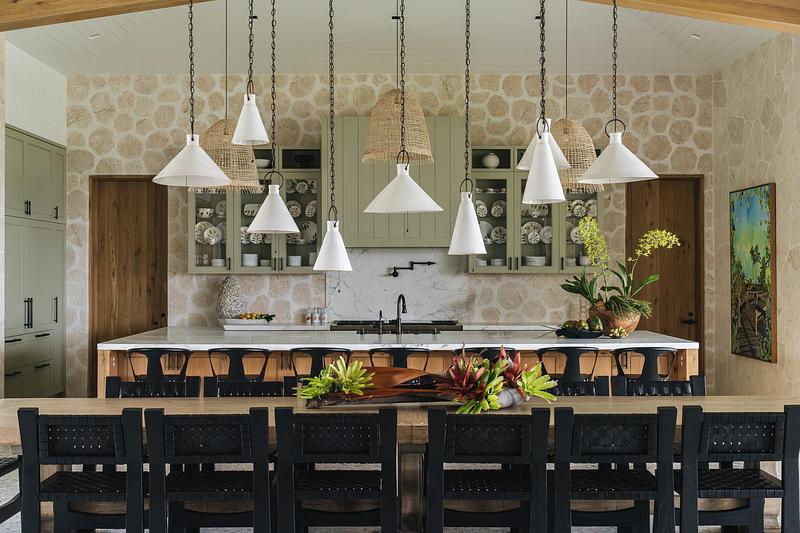
Philpotts Interiors célèbre six décennies d'excellence en design
Philpotts Interiors
Kūkiʻo: Playful lighting fixtures bring a sense of wonder to everyday routines, while outdoor elements like a fire pit invite relaxation, reflection, and connection. These thoughtful touches extend the tropical retreat experience well beyond the walls of the home.
Crédit photo :
Jenn Ellenburg
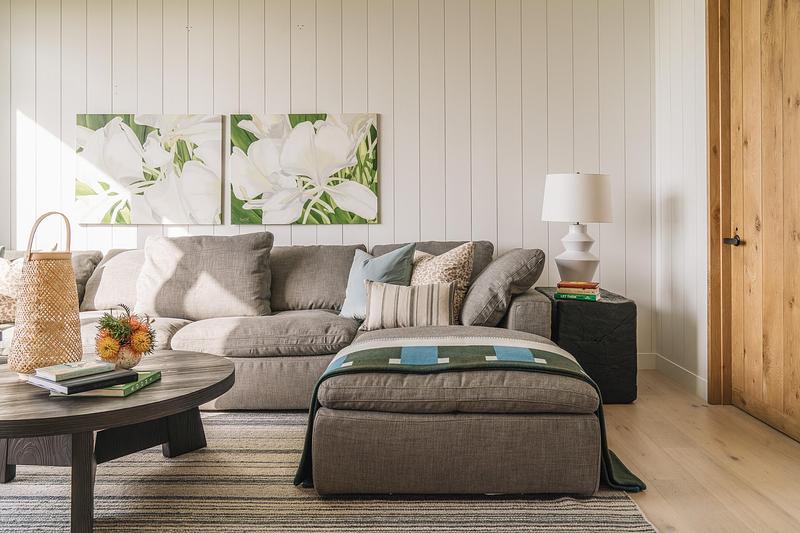
Philpotts Interiors célèbre six décennies d'excellence en design
Philpotts Interiors
Kūkiʻo
Crédit photo :
Jenn Ellenburg
Publicité