Press kit no. 1317-34
Journalists, explore this publication-ready project. Create a free v2com media account to download high-resolution images.
Create a media account
Press Kit | no. 1317-34
The Lavery Offices: Reinventing the Summit of a Modernist Icon into an Immersive and Collaborative Hub
ACDF Architecture
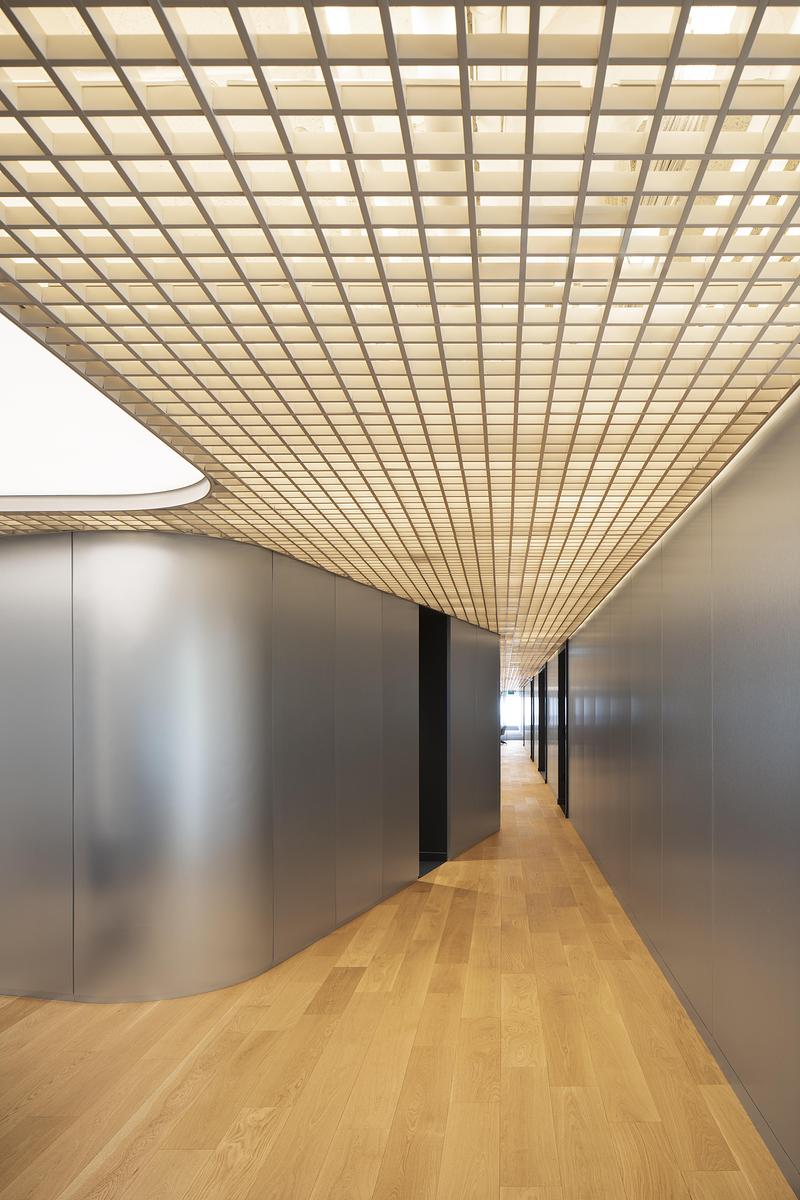
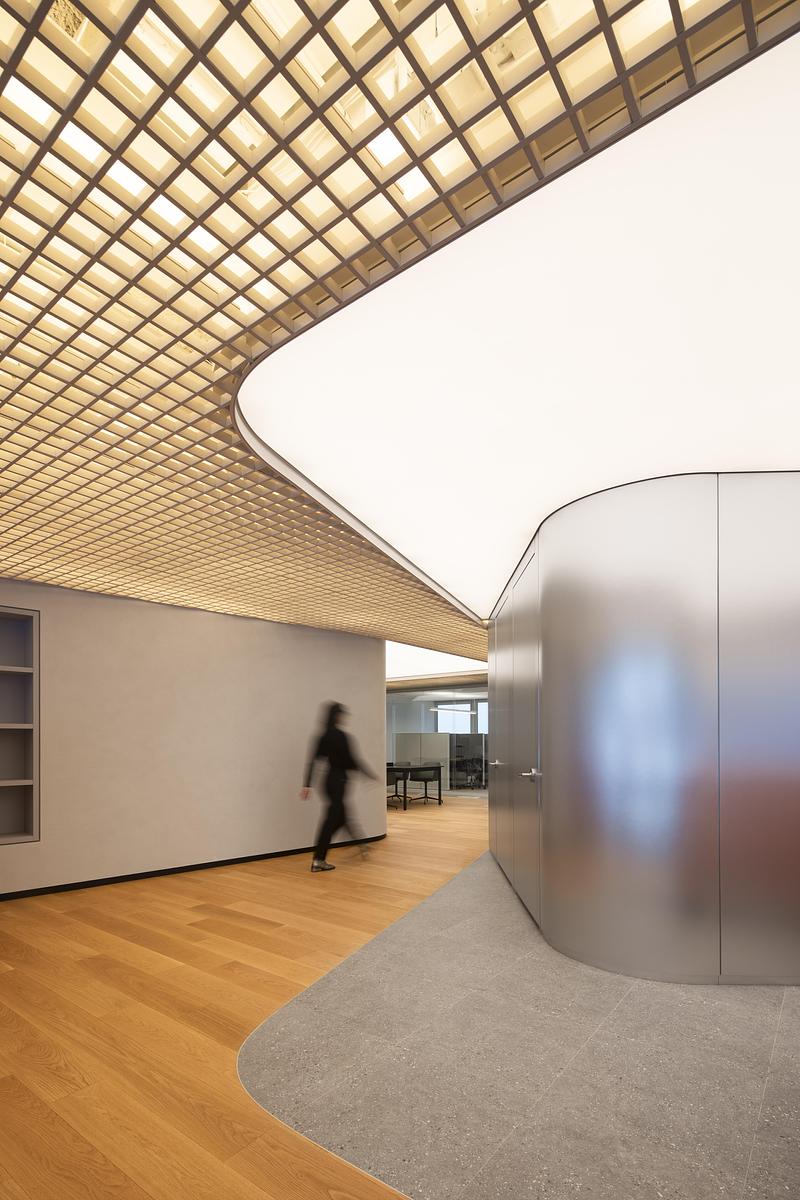
Located at the top of one of the most emblematic skyscrapers of the Montreal skyline, the new offices of the law firm Lavery offer a contemporary reinterpretation of the plan libre (open plan), designed by ACDF Architecture. Occupying the 35th and 40th floors of Place Ville Marie (PVM), this interior architecture project transforms the blind core of the cruciform tower into a digital, immersive agora, placing the human and collaborative experience at the center of the design.
Extending PVM’s Architectural DNA
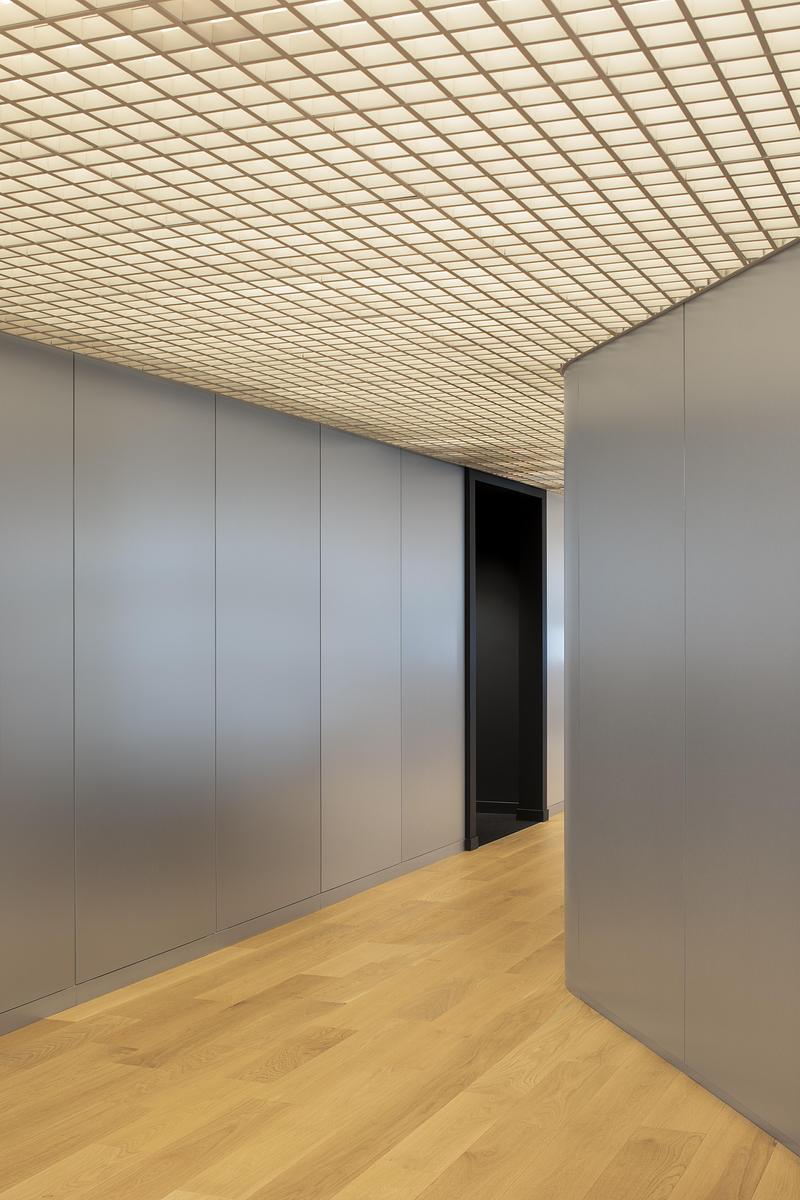
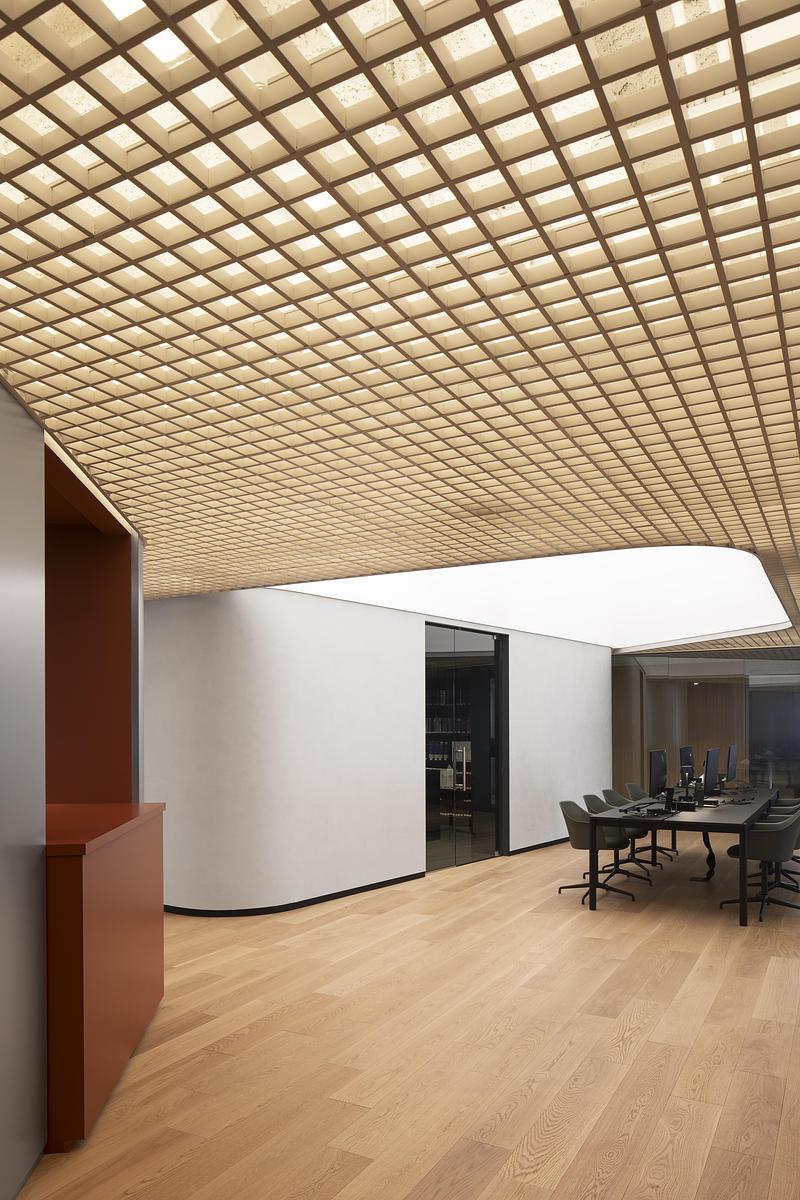
Originally designed by I.M. Pei & Associates in the 1960s, Place Ville Marie imposes an absolute geometric rigor. Rather than breaking away from this heritage, ACDF’s intervention anchors itself directly within the building's orthogonal grid, the clarity of its axes, and its pronounced horizontality.
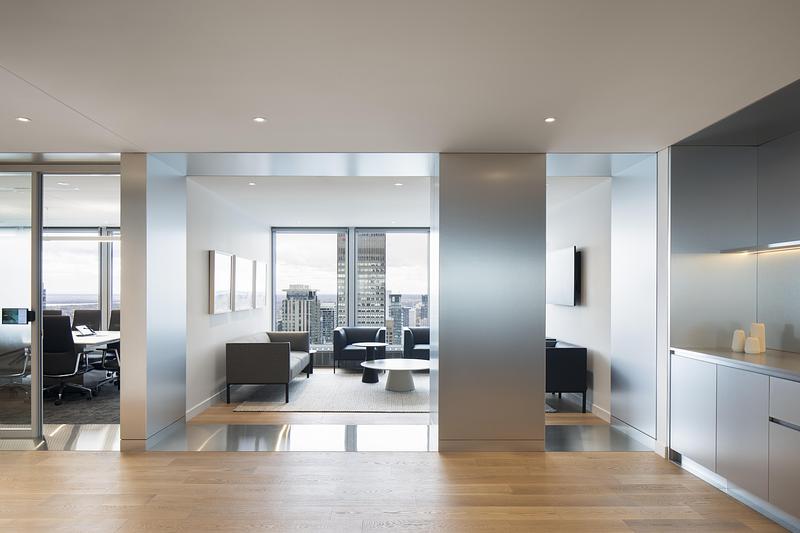
Occupying the 40th and top floor of the tower offered a rare opportunity: a floorplate liberated from the typical technical constraints of the elevator cores. This spatial freedom guided a fundamental reflection on natural light, programming, technological integration, and the human experience. The goal was to create a coherent, flexible, and resolutely contemporary environment while remaining deeply rooted in the identity of Place Ville Marie.
Rationalization and Horizontality: Consolidating to Connect People
The project addresses a strategic need for consolidation. Moving from ten partially occupied wings to six optimized wings, the architectural concept developed by ACDF densifies the space to stimulate team synergy, creating a more cohesive, efficient, and vibrant environment. Bringing all lawyers and practice teams together on a single floor (the 40th) completely redefines the firm's organizational dynamics.
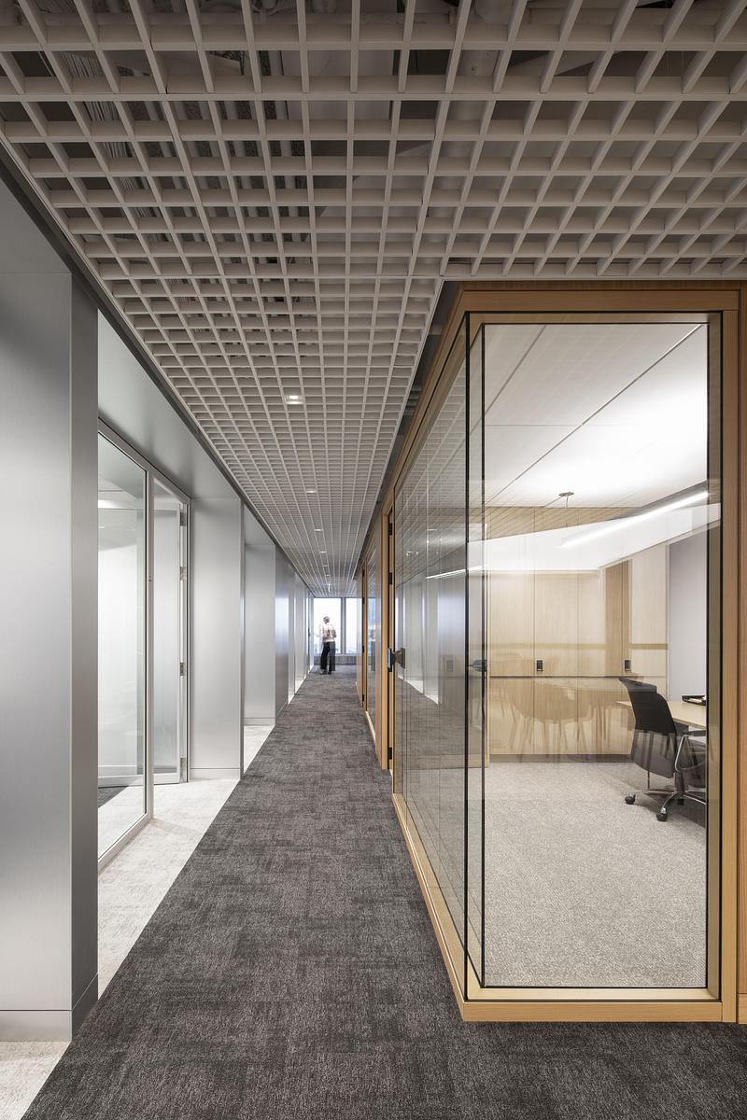
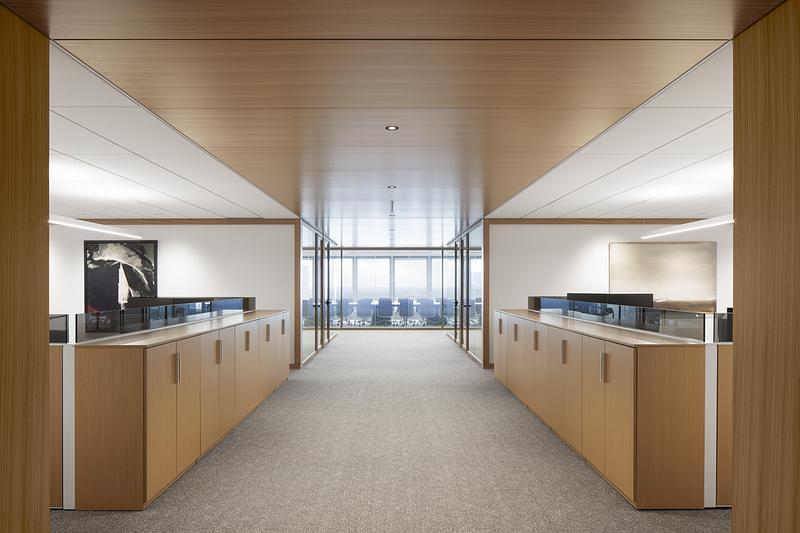
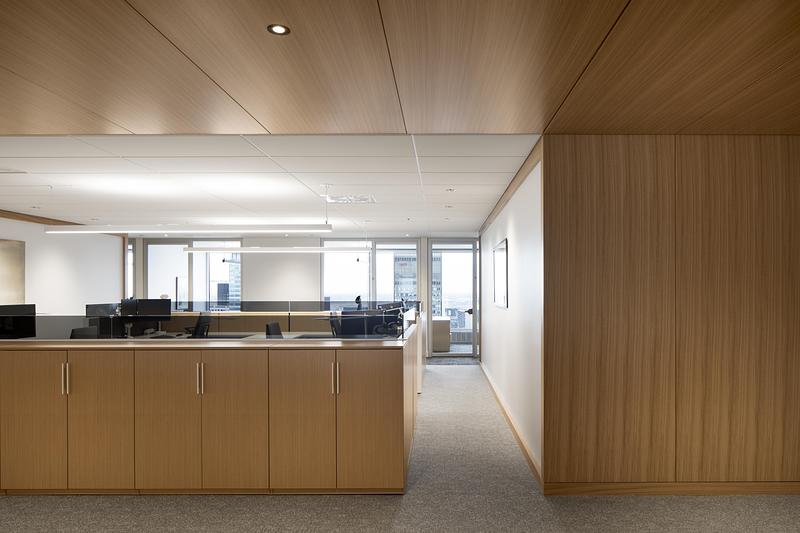
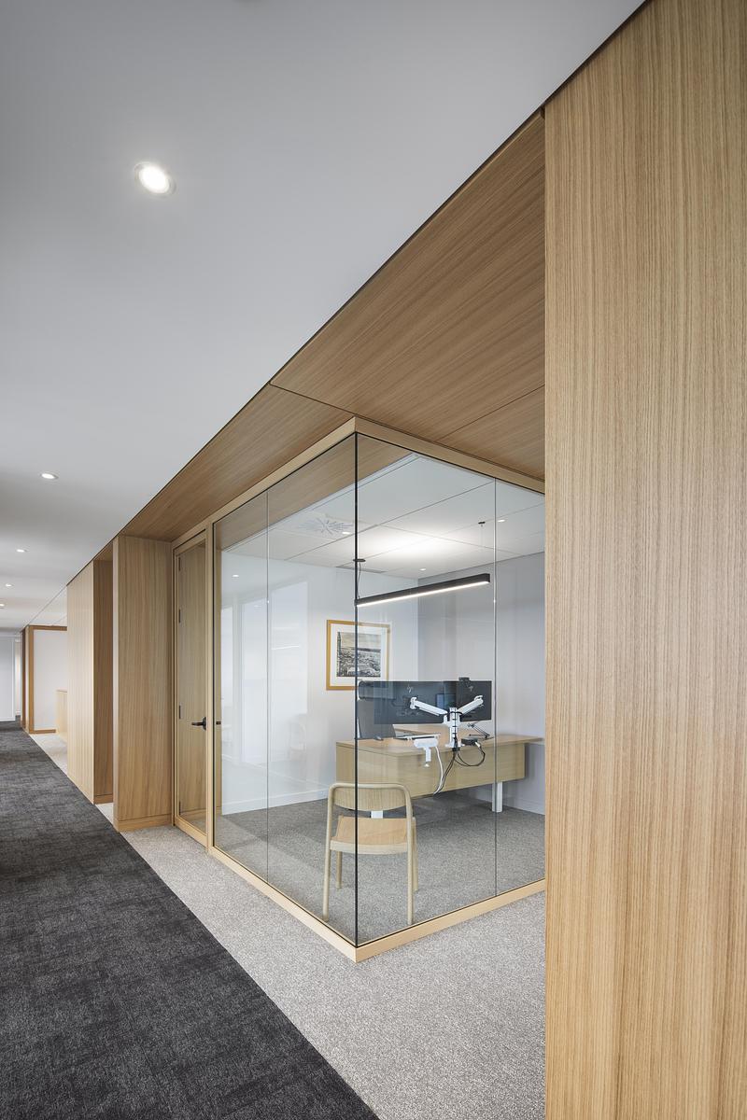
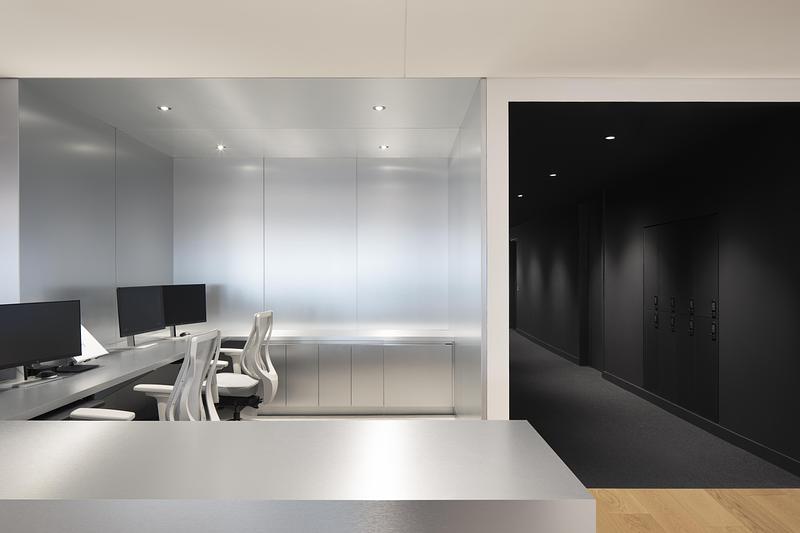
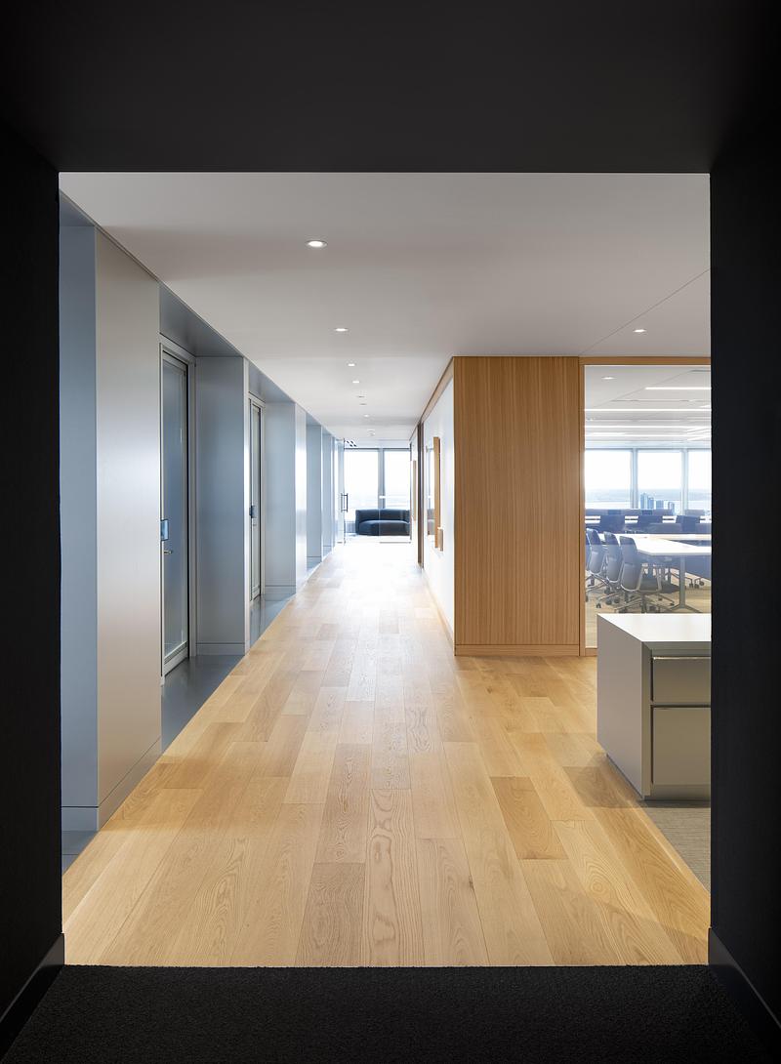
This level now accommodates approximately 159 hot-desking workstations, blending closed offices and open-plan areas. Most workstations are strategically positioned along the perimeter of the cross to maximize panoramic views and offer equitable access to natural light. The office thus becomes a destination: a stimulating, luminous, and high-performance environment that drives the employer brand and carries the corporate culture forward.
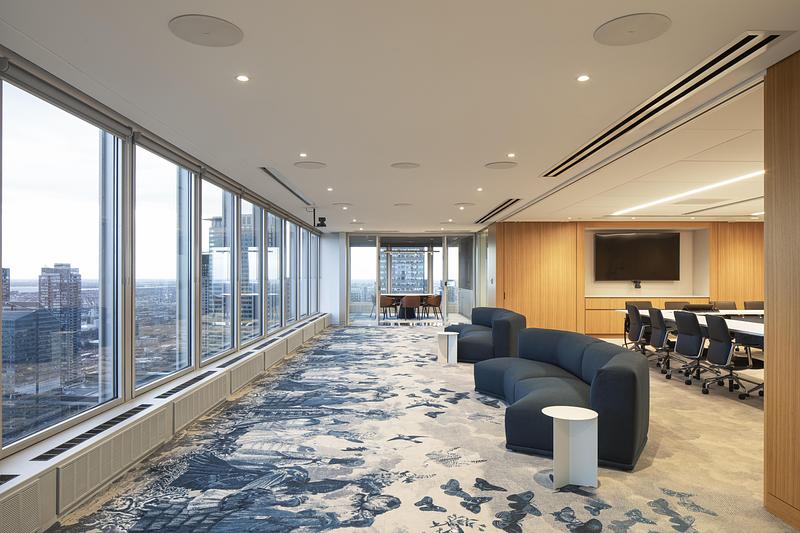
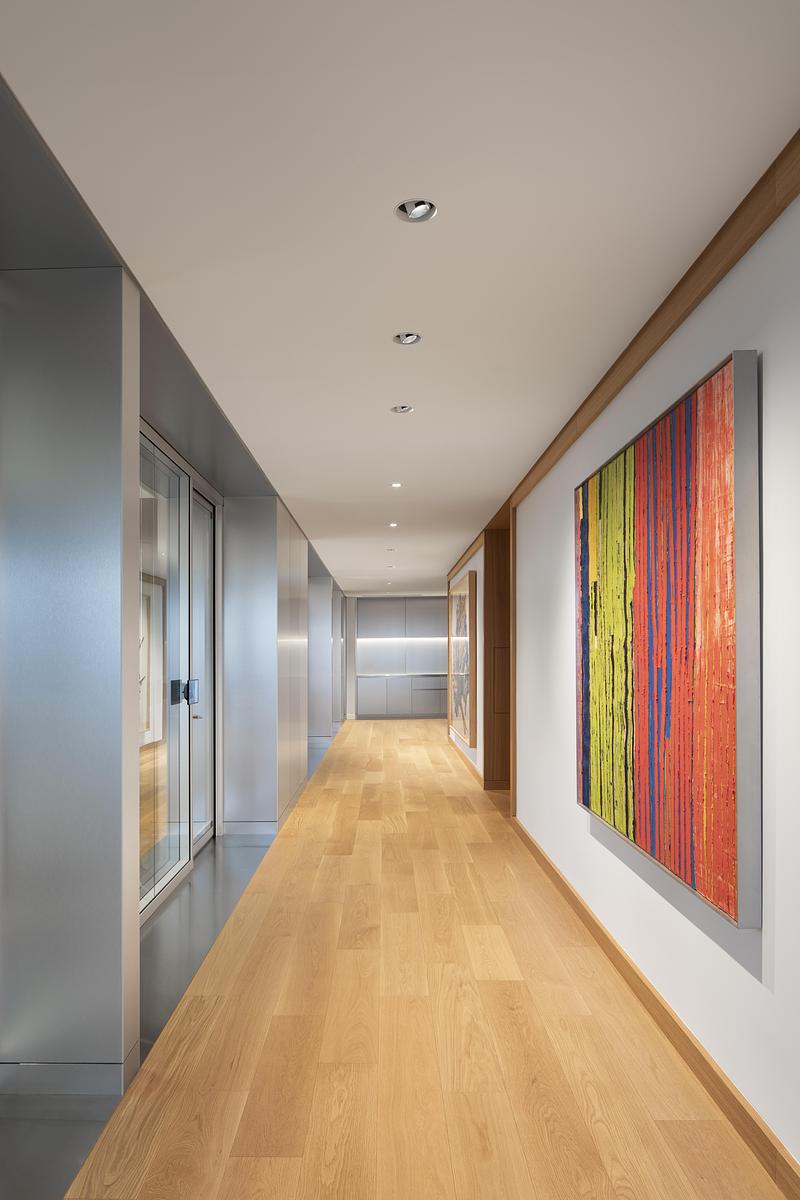
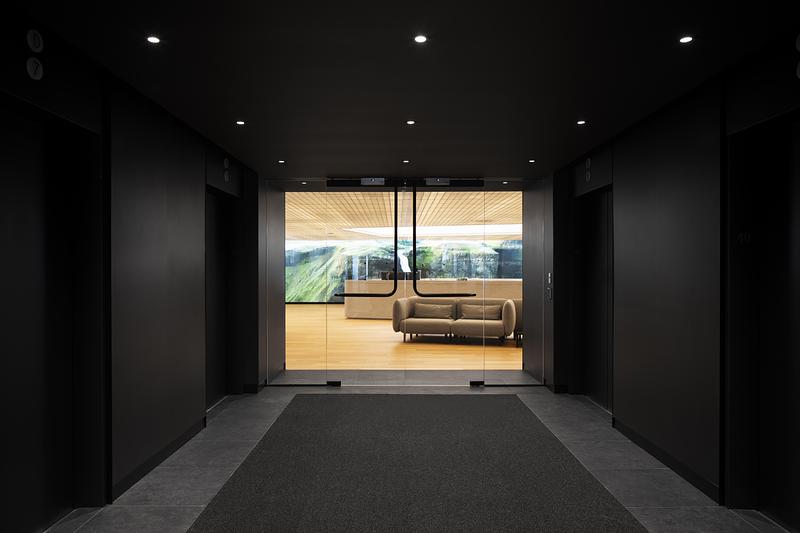
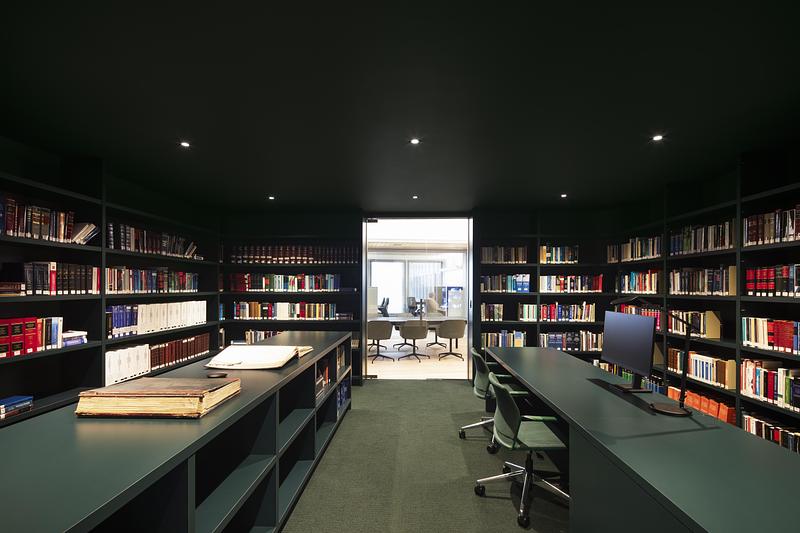
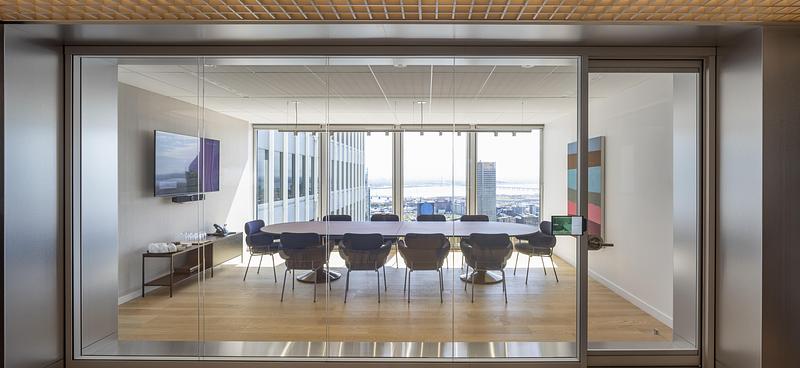
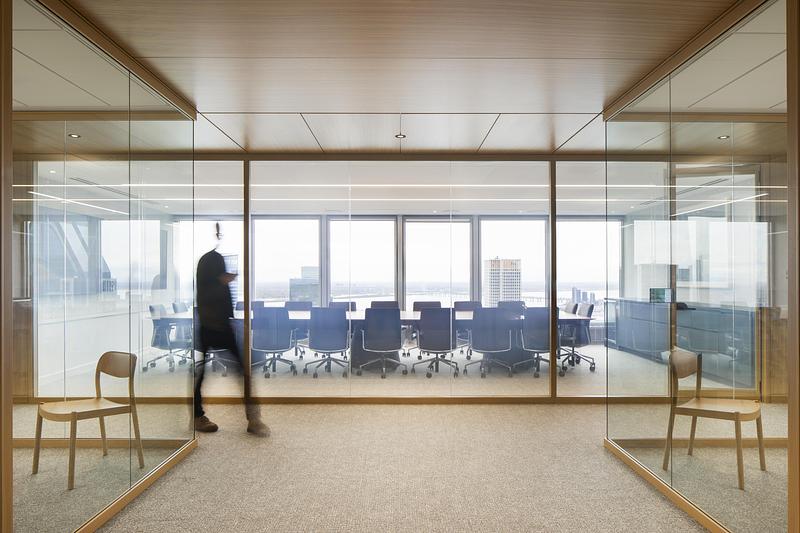
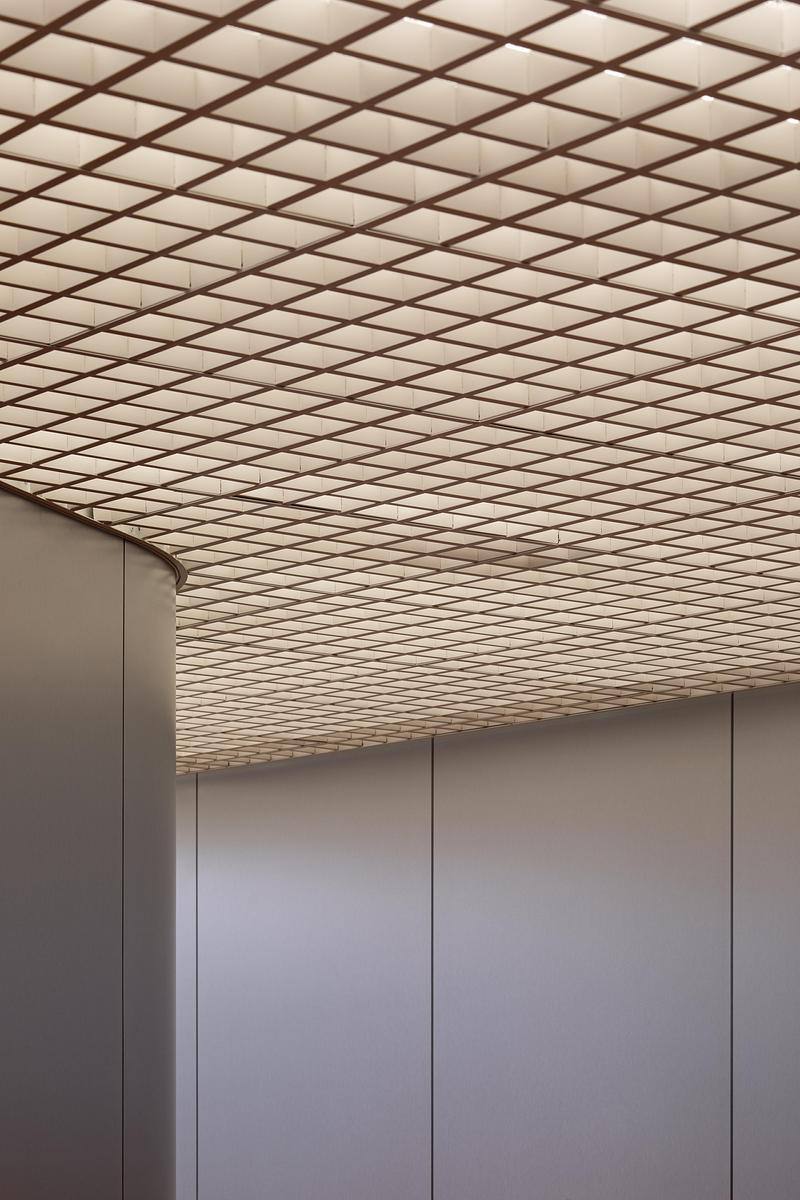
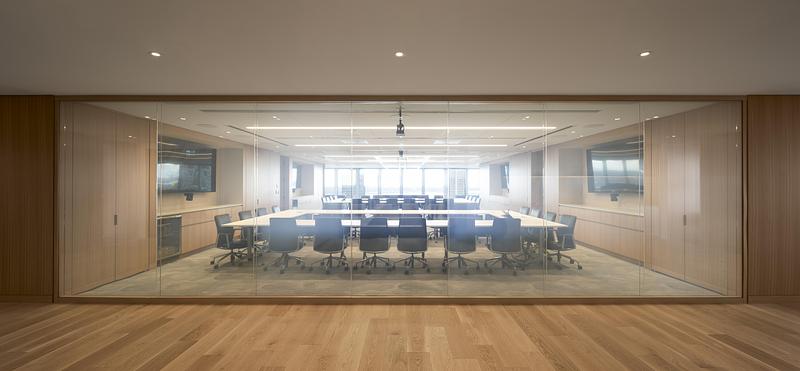
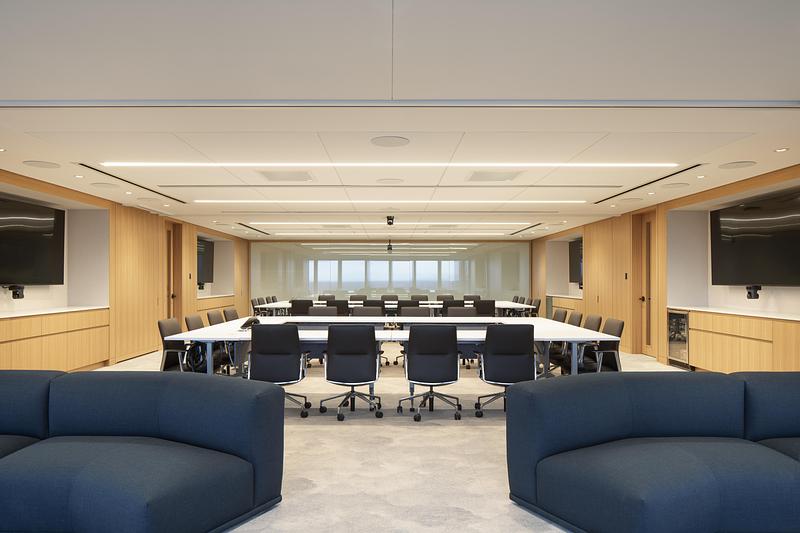
Meanwhile, the client experience has been moved to the 35th floor, within a highly versatile conference center. On this level, the firm’s institutional image is asserted through noble materials and refined tectonic detailing.
The Lavery Hub: Turning Constraint into a Creative Catalyst
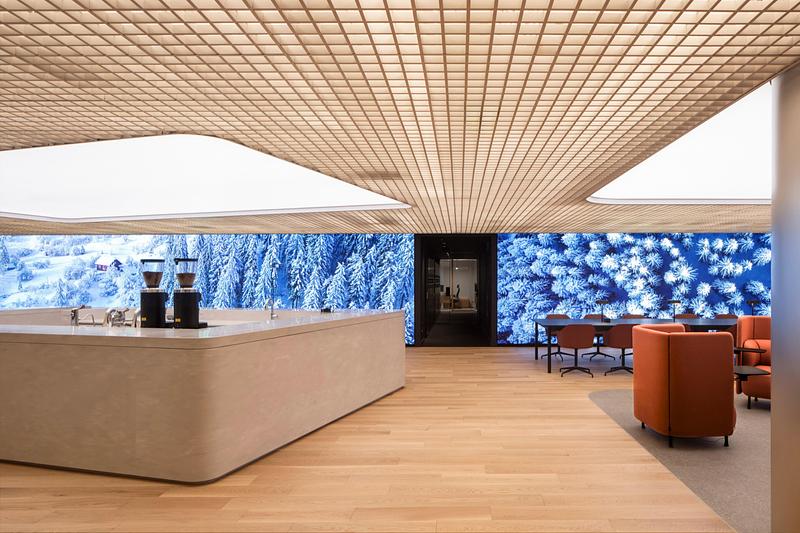
The cruciform geometry of PVM presented a major challenge: liberating the perimeter wings left the center of the cross—a space entirely devoid of windows—completely vacant. It is precisely at the intersection of the tower's two main axes that the project's defining gesture comes to life: The Lavery Hub.
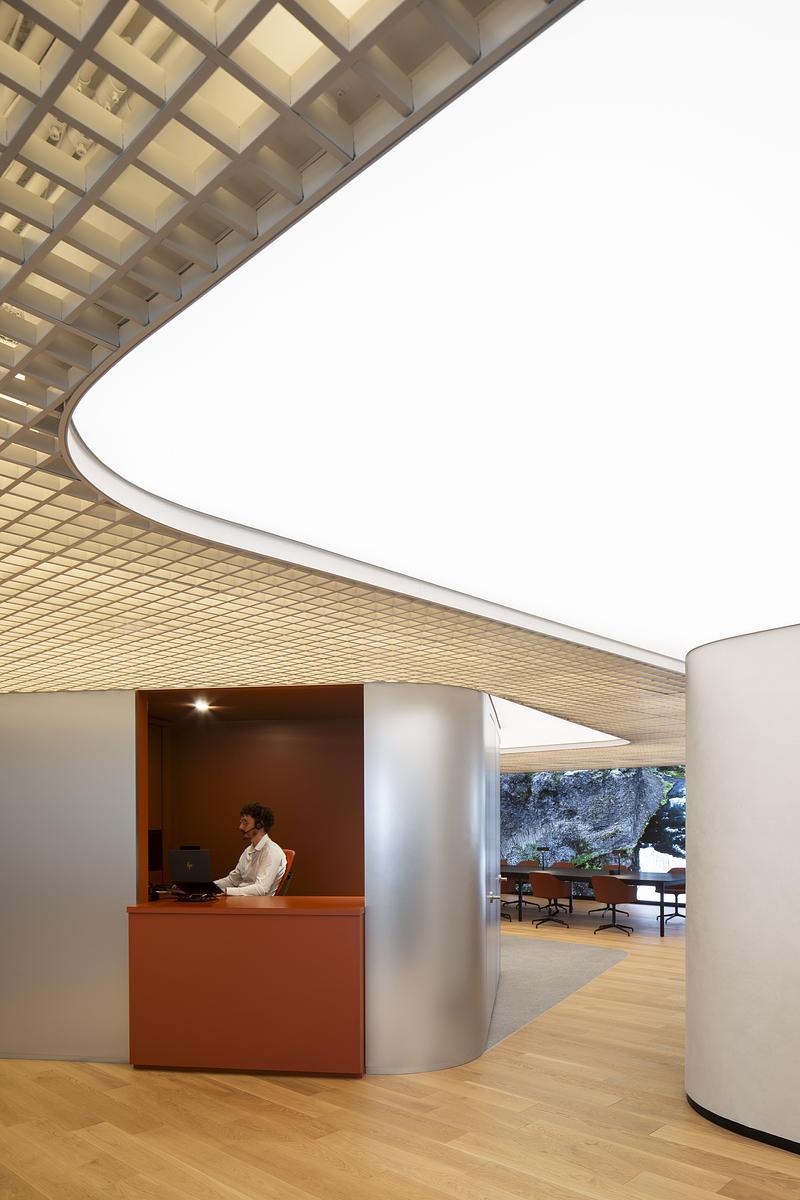
"The core of PVM is historically an ungrateful space, deprived of light, and often reserved for back-of-house technical functions," explains Joan Renaud, Partner and Architect at ACDF. "Our challenge was to invert this perception by turning this 'dead corner' into the central nervous system of the project. By deploying fluid, organic forms, we created a dynamic agora that places human connection and informal exchange back at the heart of legal practice."
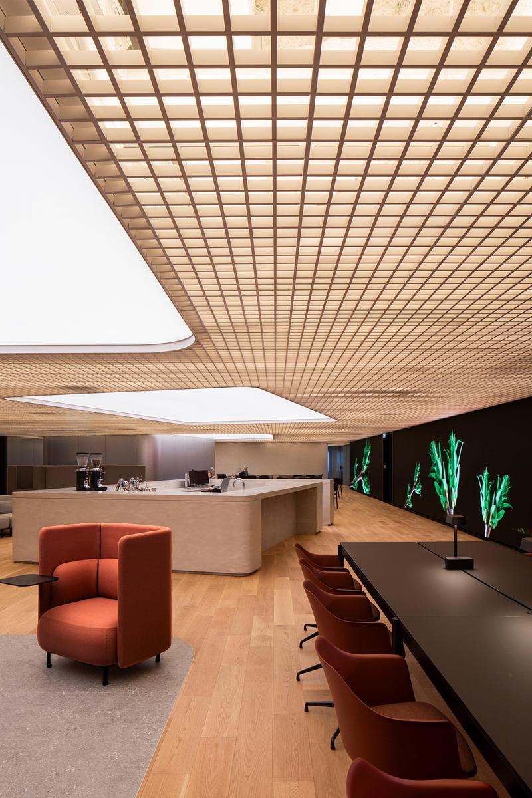
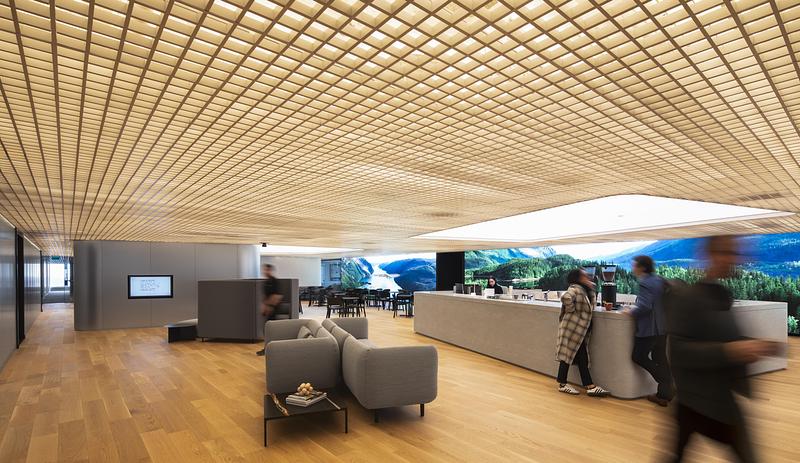
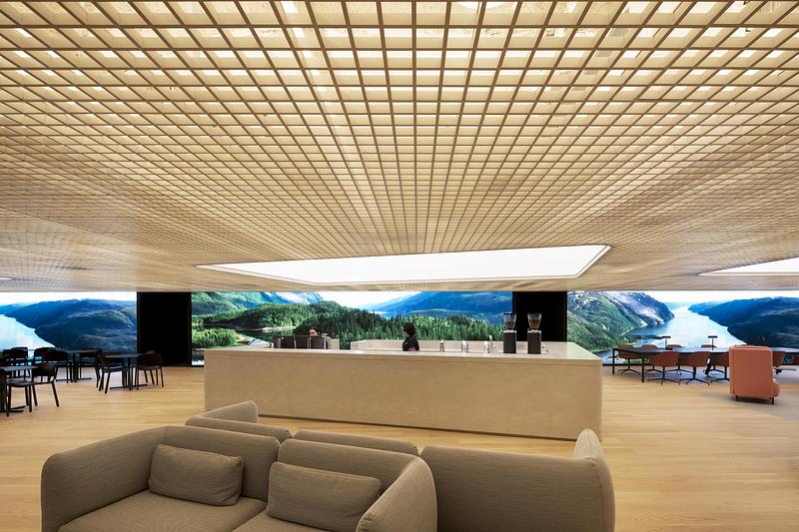
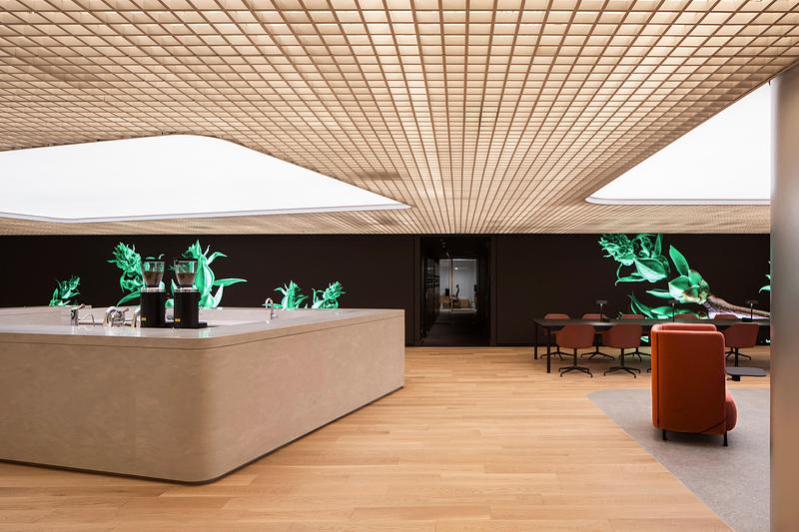
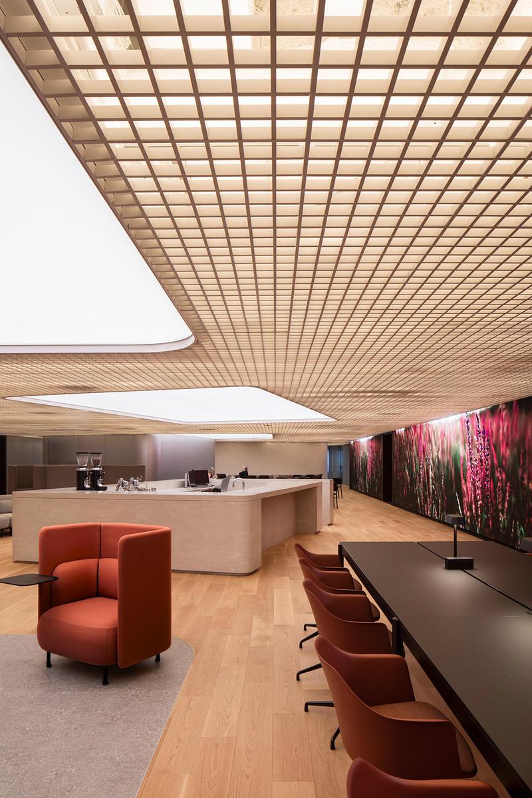
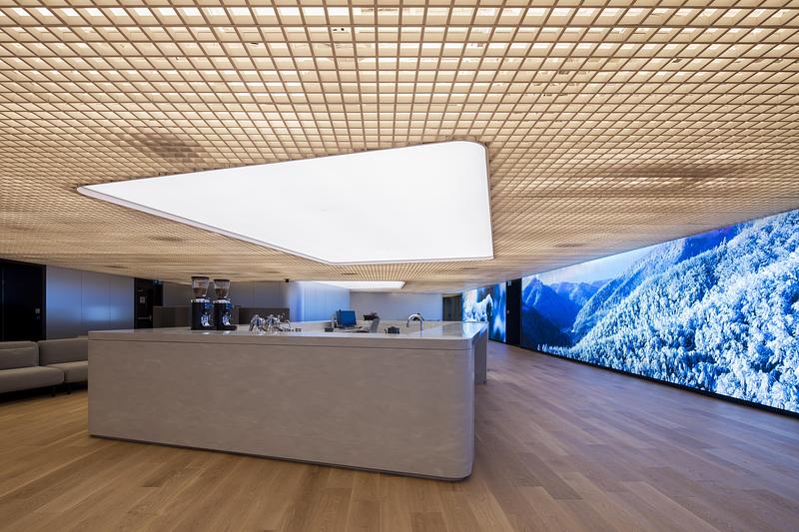
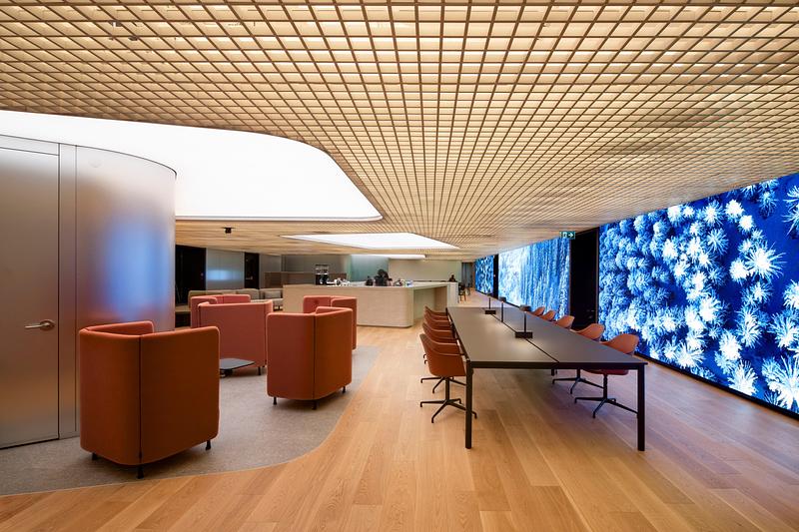
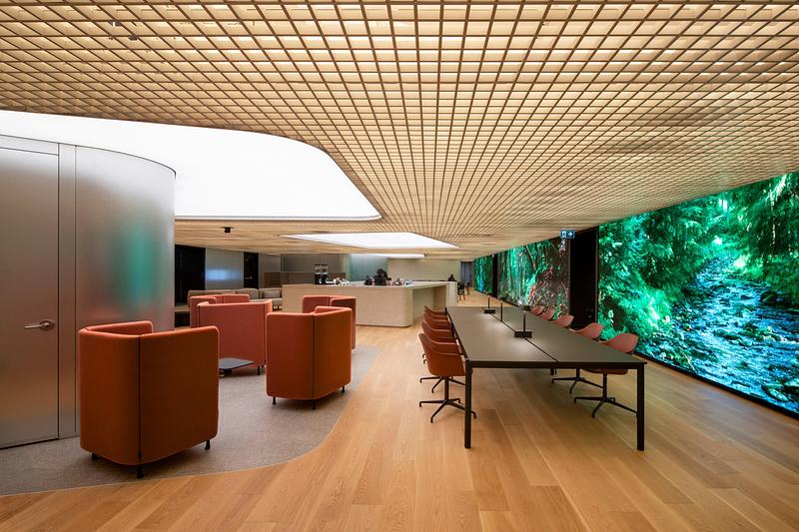
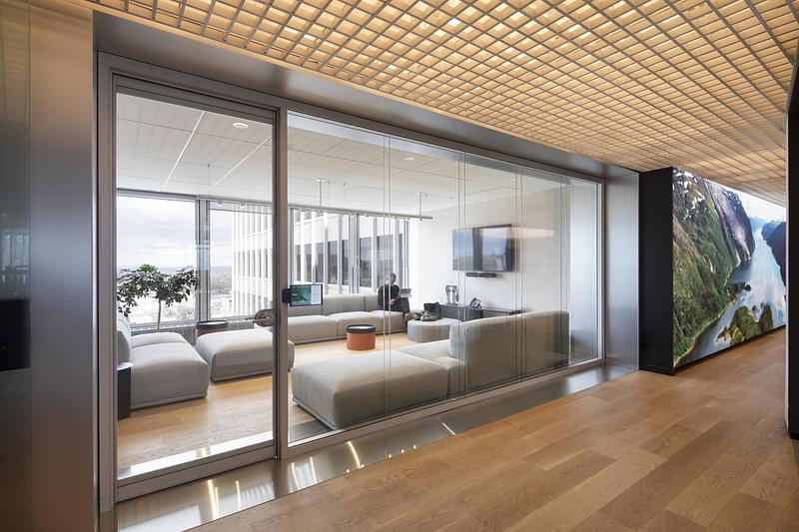
As an immersive and versatile social space, the Hub hosts informal exchanges, spontaneous meetings, meals, and large corporate gatherings, marking a deliberate and warm departure from the tower's orthogonal geometry. Architecture, scenography, and technology were mobilized in an integrated approach, transforming a structural weakness into a catalyst for innovation.
Digital Integration as a Spatial Component
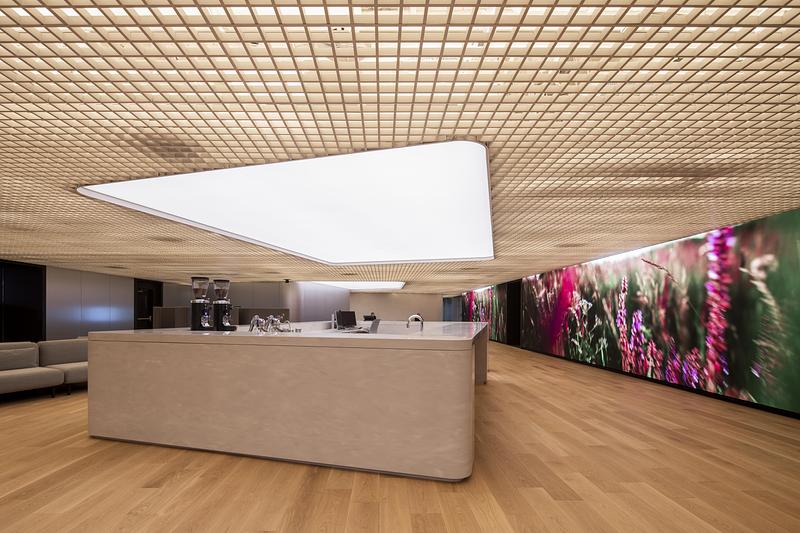
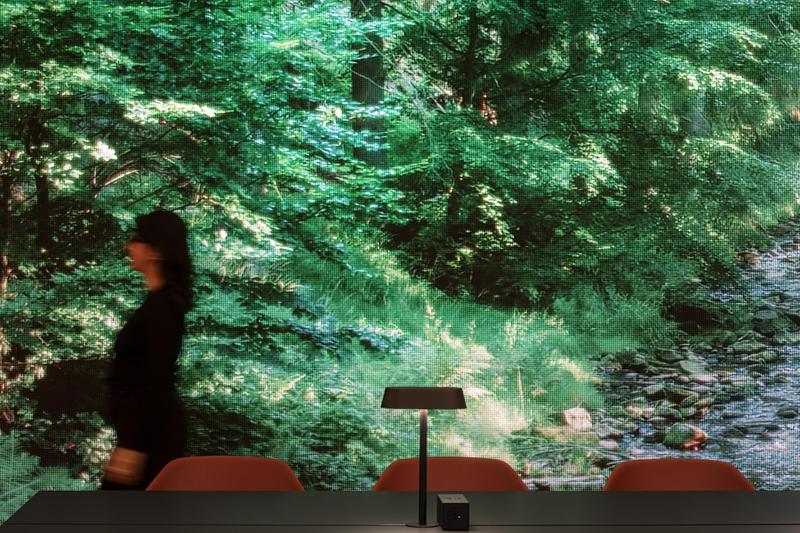
To overcome the lack of natural light at the heart of the floorplate, ACDF treated technology not as a decorative additive, but as a true architectural material. Developed in collaboration with the experts at Moog Audio, a custom-built immersive digital installation was integrated directly into the walls of the Hub. Monumental screens act as architectural "digital windows," mutating this blind space into a living, evolving environment capable of hosting artistic, informative, or event-driven content.
"We wanted technology to transcend its role as a mere information screen to become a living architectural material that generates well-being," emphasizes Joan Renaud. "Rather than reserving this immersive installation solely for client areas, we made the bold choice to dedicate it entirely to the employees, placing it at the heart of their daily living space."
More than a simple common area, the Hub structures the spatial and symbolic organization of the entire floor, embodying the transition between professional performance and collective experience.
Architecture at the Summit
By projecting the modernist principles of Place Ville Marie into today's reality, the Lavery project transforms the top of the tower into a laboratory for spatial innovation. Light-filled perimeter workspaces, a technological and unifying core, and organic forms compose an environment where structural constraint becomes the engine of creation.
At the summit of Montreal, the project does more than just occupy an iconic space: it renews its relevance, demonstrating how architecture can reconcile heritage, performance, and collective well-being in a cohesive and ambitious gesture.
Project Manager – Construction: Avison Young
Mechanical & Electrical Engineers: Pageau Morel
AV Consultants: Attain, Moog Audio Pro
General Contractor: PR Desjardins
Food Services Consultant: Bernard & Associés
Key Suppliers
HVAC: Ainsworth
Millwork: Atelier MMR
Architectural Partitions: Falkbuilt
Ceilings: Armstrong, INFConcept
Lighting: Luxtec, Lumigroup
Furniture: MillerKnoll, Pedrali
Carpet: Mohawk, EGE
Signage: Créations Lacroix
About ACDF Architecture
With a portfolio of ambitious and design-savvy commercial, residential, hospitality, interior, and master planning projects, ACDF is recognized as one of Canada’s most forward-thinking architecture firms. Under the direction of Maxime-Alexis Frappier, Joan Renaud, and Etienne Laplante Courchesne, the firm’s harmonious designs of large-scale projects have received numerous awards and accolades in recognition of their progressive approach to a new generation of meaningful and impactful buildings.
ACDF is built upon a foundation of pragmatism and creativity, embracing the belief that every building should serve its inhabitants and passersby. Beyond the status of grand gestures and iconic appearances, the firm believes that buildings should be experiences infused with emotive and democratic architecture that touches and benefits all who come in contact with it. That process begins with practical solutions and creative designs that foster harmonious architecture, ensuring that every finished structure projects a sense of meaning and mission.
Based in Montreal, Quebec, ACDF draws inspiration from a city known for its liveability and vitality, and which straddles the divide between Europe and North America, and between the historic and the modern. Energized by challenges and constraints, ACDF explores and evaluates each project’s limitations in order to inject it with fresh ideas and innovative solutions that exceed expectations and imaginations.
For more information
Media contact
- v2com PR
- Penelope Fortin, PR Director
- pfortin@v2com-newswire.com
- .
Attachments
Terms and conditions
For immediate release
All photos must be published with proper credit. Please reference v2com as the source whenever possible. We always appreciate receiving PDF copies of your articles.
Very High-resolution image : 22.4 x 14.93 @ 300dpi ~ 16 MB
Very High-resolution image : 13.08 x 19.63 @ 300dpi ~ 17 MB
Very High-resolution image : 21.33 x 14.22 @ 300dpi ~ 22 MB
Very High-resolution image : 21.66 x 12.53 @ 300dpi ~ 16 MB
Very High-resolution image : 22.4 x 14.93 @ 300dpi ~ 16 MB
Very High-resolution image : 14.93 x 22.4 @ 300dpi ~ 11 MB
Very High-resolution image : 14.93 x 22.4 @ 300dpi ~ 13 MB
Very High-resolution image : 22.4 x 14.93 @ 300dpi ~ 12 MB
Very High-resolution image : 14.74 x 22.12 @ 300dpi ~ 12 MB
Very High-resolution image : 14.93 x 22.4 @ 300dpi ~ 14 MB
Very High-resolution image : 22.4 x 14.93 @ 300dpi ~ 9.9 MB
Very High-resolution image : 22.4 x 14.93 @ 300dpi ~ 16 MB
Very High-resolution image : 19.63 x 13.08 @ 300dpi ~ 17 MB
Very High-resolution image : 13.08 x 19.63 @ 300dpi ~ 17 MB
Very High-resolution image : 22.4 x 14.93 @ 300dpi ~ 18 MB
Very High-resolution image : 19.63 x 13.08 @ 300dpi ~ 21 MB
Very High-resolution image : 19.63 x 13.08 @ 300dpi ~ 21 MB
Very High-resolution image : 22.4 x 14.93 @ 300dpi ~ 39 MB
Very High-resolution image : 14.93 x 22.4 @ 300dpi ~ 14 MB
Very High-resolution image : 14.93 x 22.4 @ 300dpi ~ 13 MB
Very High-resolution image : 14.93 x 22.4 @ 300dpi ~ 14 MB
Very High-resolution image : 22.4 x 14.93 @ 300dpi ~ 13 MB
Very High-resolution image : 32.37 x 14.9 @ 300dpi ~ 18 MB
Very High-resolution image : 22.4 x 14.93 @ 300dpi ~ 16 MB
Very High-resolution image : 14.93 x 22.4 @ 300dpi ~ 14 MB
Very High-resolution image : 22.4 x 14.93 @ 300dpi ~ 10 MB
Very High-resolution image : 22.4 x 14.93 @ 300dpi ~ 14 MB
Very High-resolution image : 22.4 x 14.93 @ 300dpi ~ 14 MB
Very High-resolution image : 22.4 x 14.93 @ 300dpi ~ 17 MB
Very High-resolution image : 14.93 x 22.4 @ 300dpi ~ 15 MB
Very High-resolution image : 14.93 x 22.4 @ 300dpi ~ 15 MB
Very High-resolution image : 29.12 x 13.49 @ 300dpi ~ 14 MB
Very High-resolution image : 22.4 x 14.93 @ 300dpi ~ 9.7 MB
Very High-resolution image : 22.4 x 14.93 @ 300dpi ~ 9.4 MB
Very High-resolution image : 22.4 x 14.93 @ 300dpi ~ 13 MB
Very High-resolution image : 14.93 x 20.35 @ 300dpi ~ 10 MB

Advertising
You may also like...

Montreal, Canada, 2025-10-23
CRJDA Sainte-Thérèse: Designing Rehabilitation with Gentleness
ACDF Architecture


Montreal, Canada, 2024-05-22
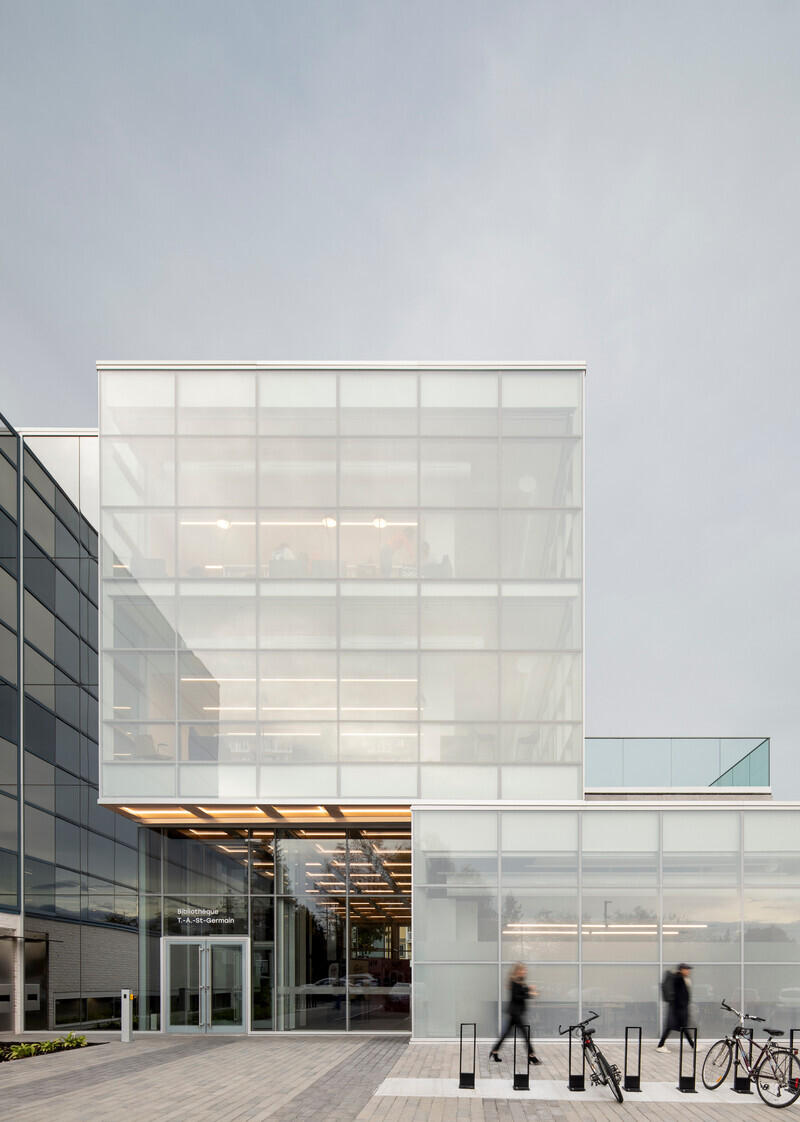
Expansion of the T-A-St-Germain Library: A Contemporary Showcase for Culture and the Environment
ACDF Architecture

Montreal, Canada, 2023-01-31
Productive Comfort: ACDF’s Office Design for 2K is a ‘Cloud Chamber’ of Warmth and Sophistication
ACDF Architecture

Montréal, Canada, 2022-12-13
The Apple Tree house: A Modernist Glass Residence Embracing Nature at its Core
ACDF Architecture
Montréal, Canada, 2022-04-12
ACDF Unveils The Pacific: A High-Rise Building Entrenched in Vancouver's Public Realm
ACDF Architecture
Montréal, Canada, 2021-04-21
A Verdant Former Convent Site Welcomes Maisons Outremont
ACDF Architecture
Montréal, Canada, 2020-11-17
Flexibility and Balance: Keys to Post-COVID Office Design
ACDF Architecture
Montréal, Canada, 2020-04-27
Familiar surroundings: ACDF brings Autodesk 3D concepts to life
ACDF Architecture
Montreal, Canada, 2026-11-05
Bistro Le Louis XVI: Taktik design Turns the 18th Century into a Creative Playground
Taktik design

Montreal, Canada, 2026-10-30
Kastello: Where Corporate Culture Becomes Space
blanchette archi.design
Montreal, Canada, 2026-10-20
Consignaction: Reimagining Québec's Deposit-Return Experience
VAD Designers d'espaces
New York, United States, 2026-09-29
M Moser Associates Leads Transformation of Cleary Gottlieb’s New York Headquarters
M Moser Associates