Press kit no. 7002-03
Journalists, explore this publication-ready project. Create a free v2com media account to download high-resolution images.
Create a media account
Press Kit | no. 7002-03
Press release only in English
The Material Lab
Multitude Of Sins
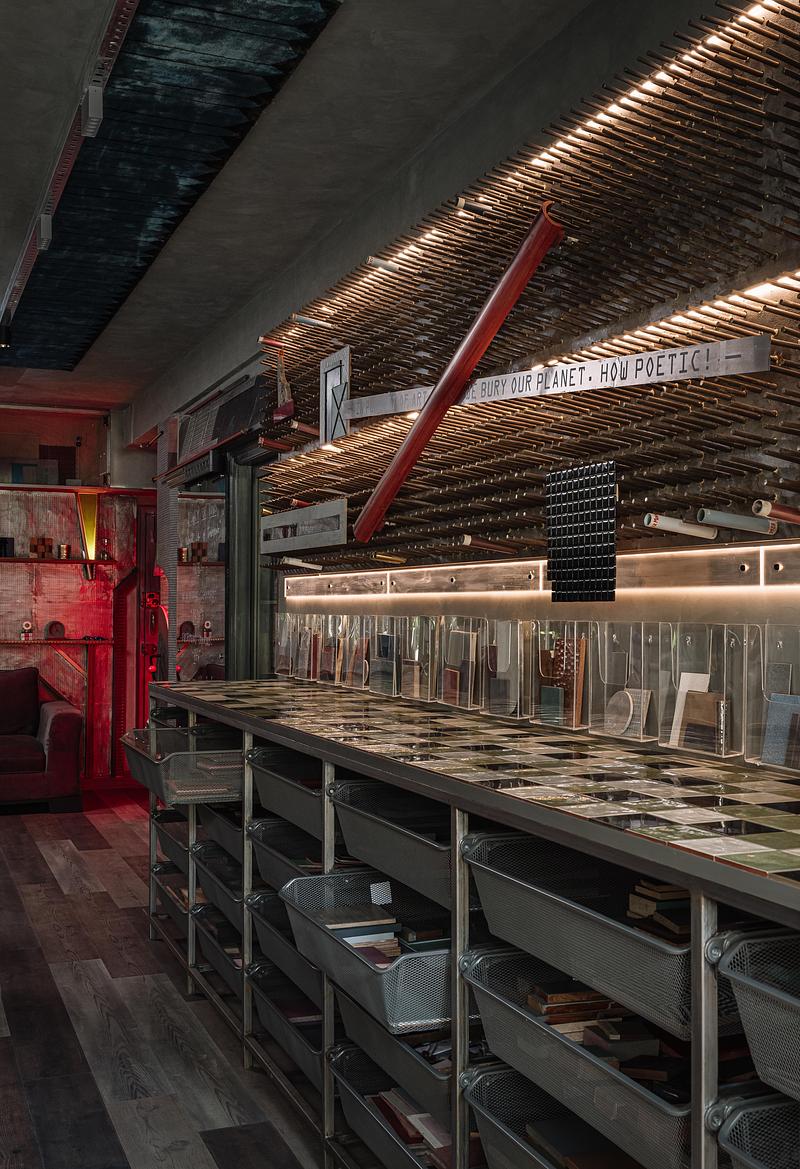
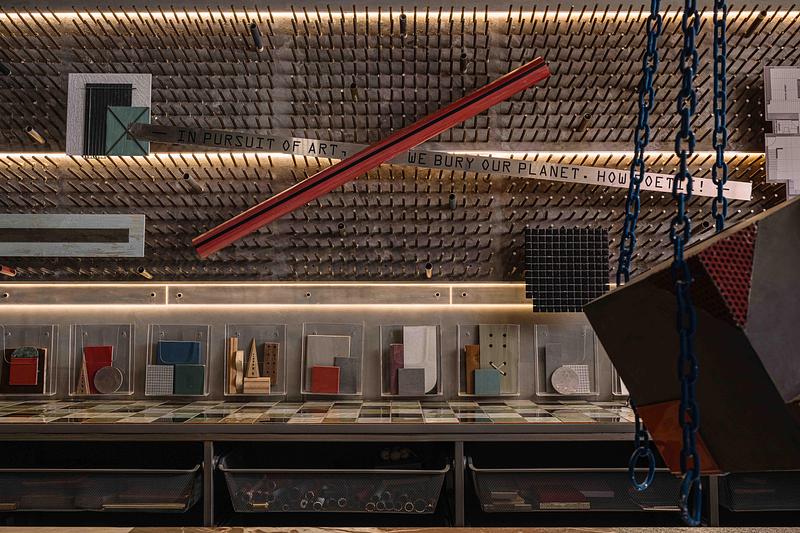
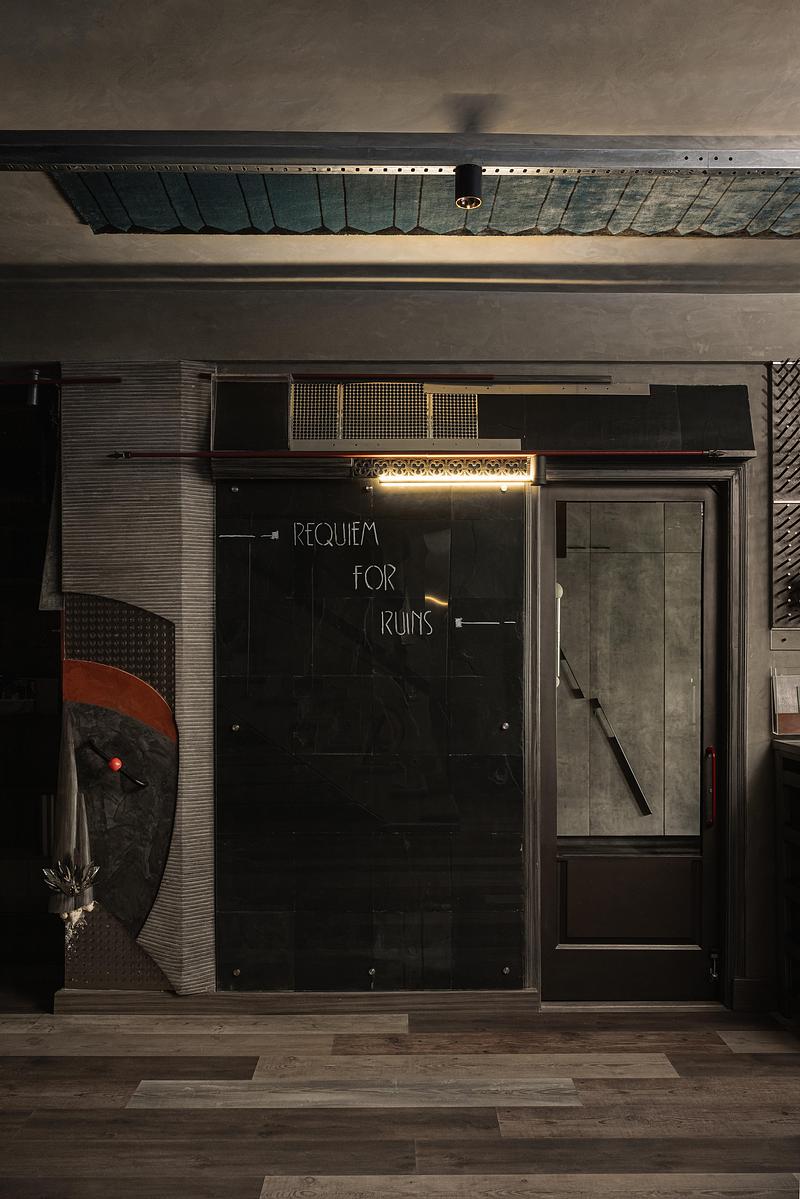
Requiem of Ruins: A Material Lab built from 95% salvaged materials, transforming discarded fragments into an immersive workspace, living gallery, and archive of conscious creativity.
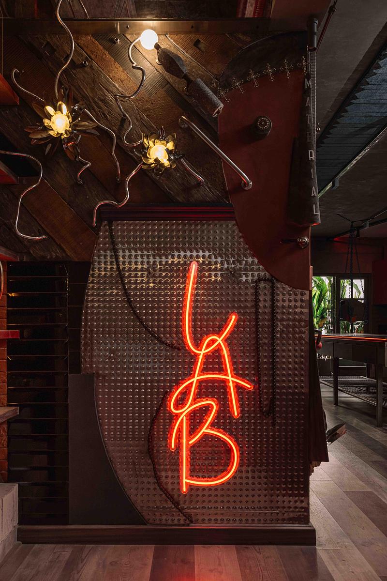
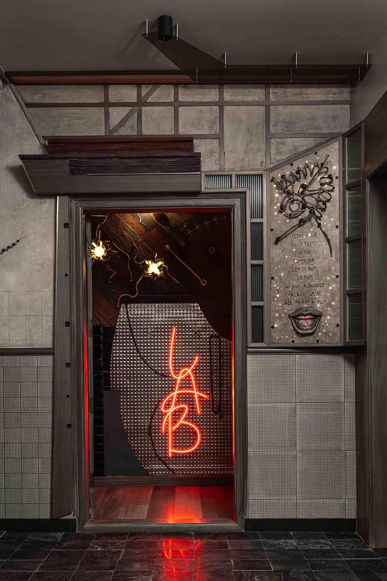
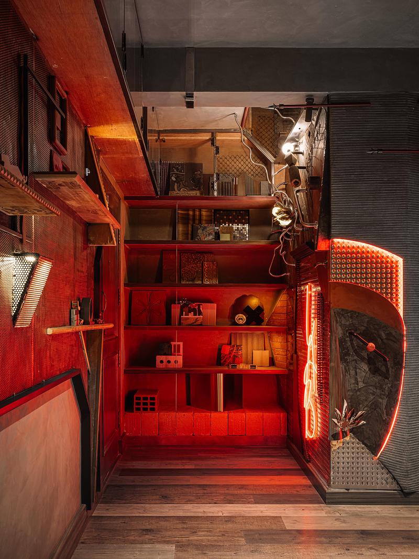
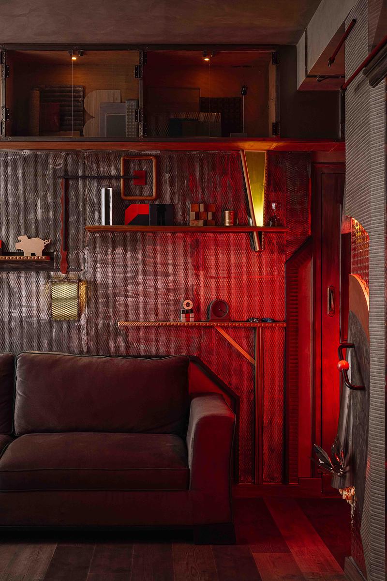
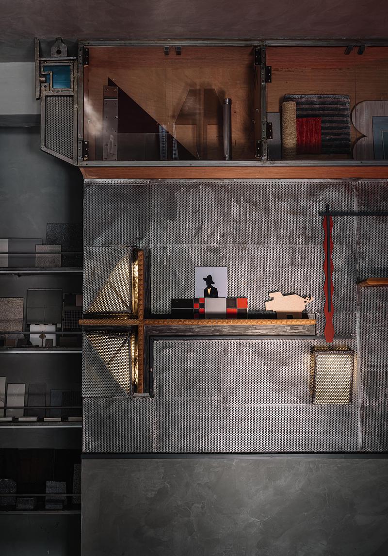
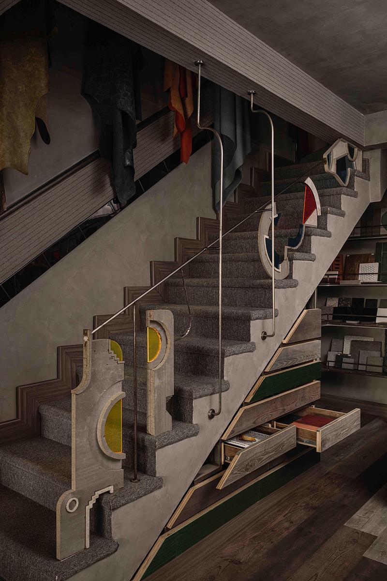
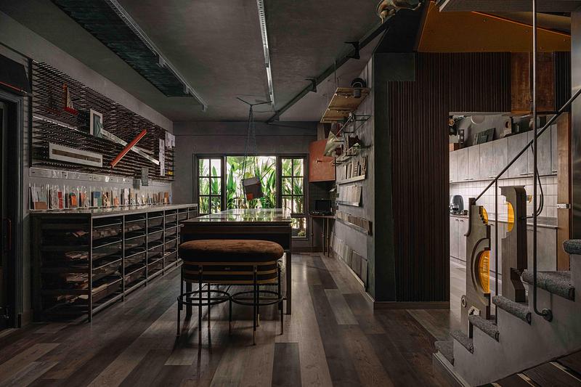
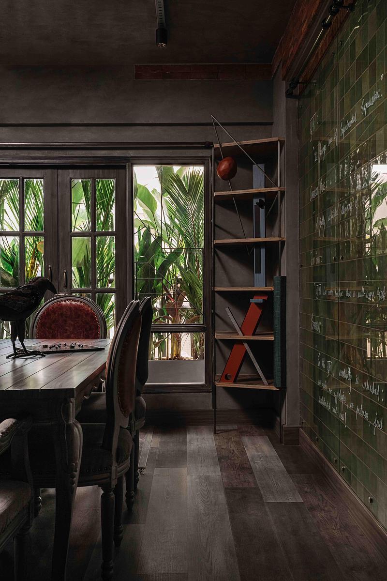
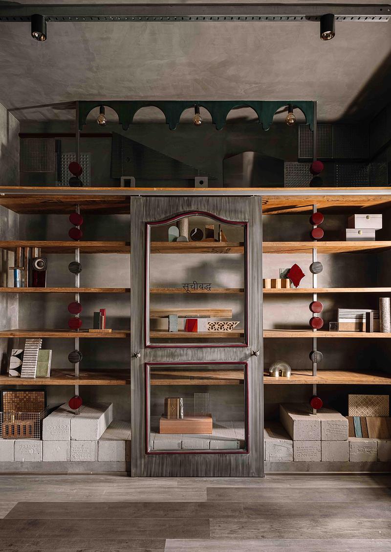
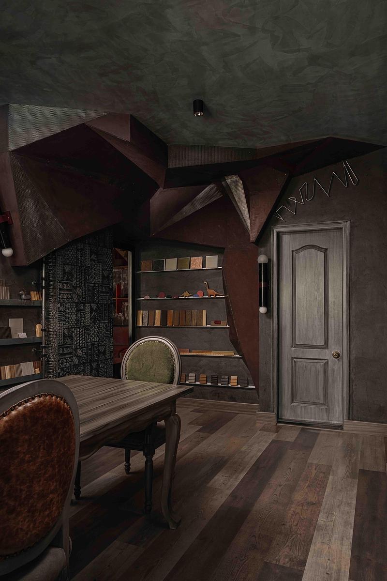
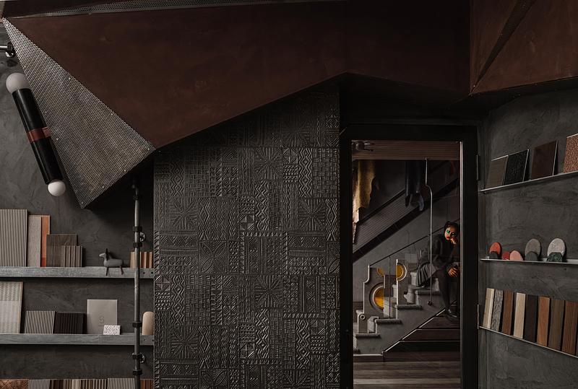
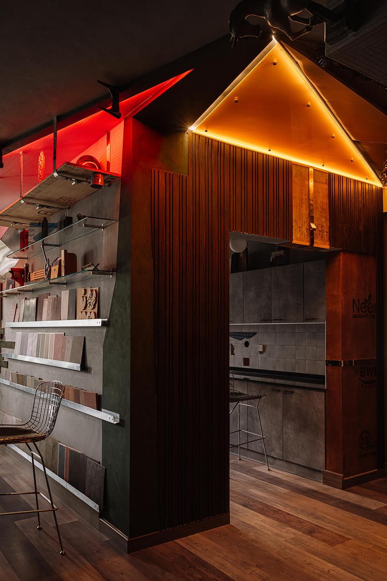
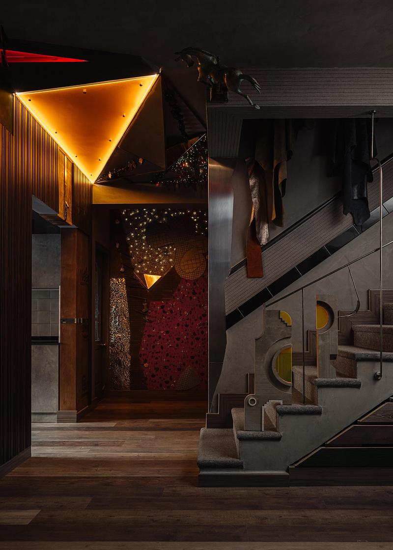
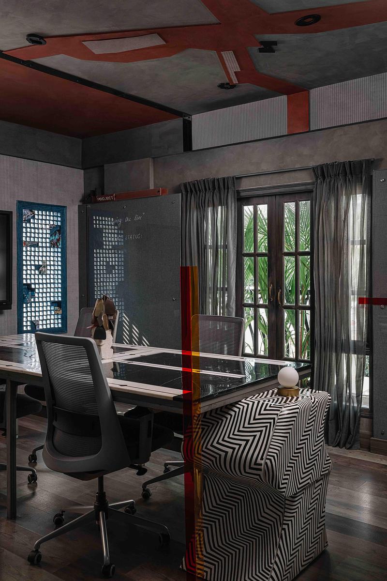
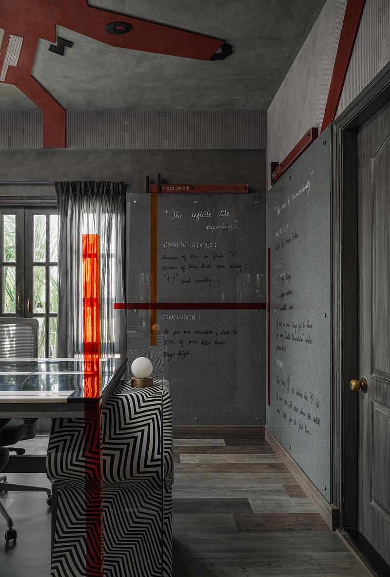
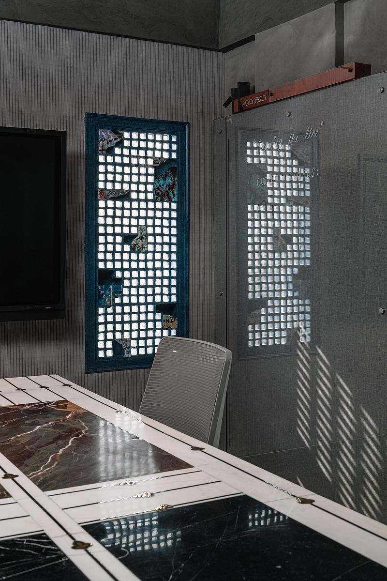
The Material Lab by Multitude of Sins is a radical reimagining of waste as a creative resource. Built using approximately 95% salvaged materials—including rejected samples, broken prototypes, construction leftovers, and obsolete fragments—the project transforms what would otherwise be discarded into an immersive design studio, living gallery, and evolving archive of material experimentation.
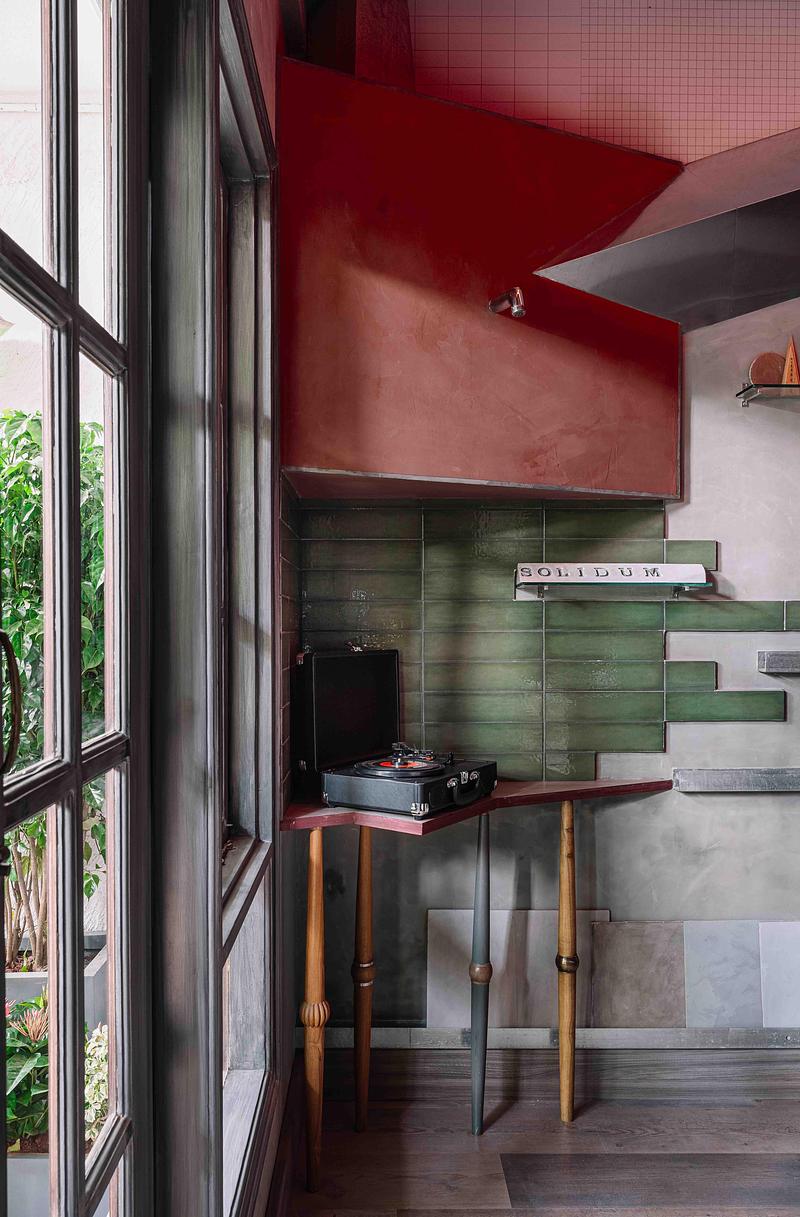
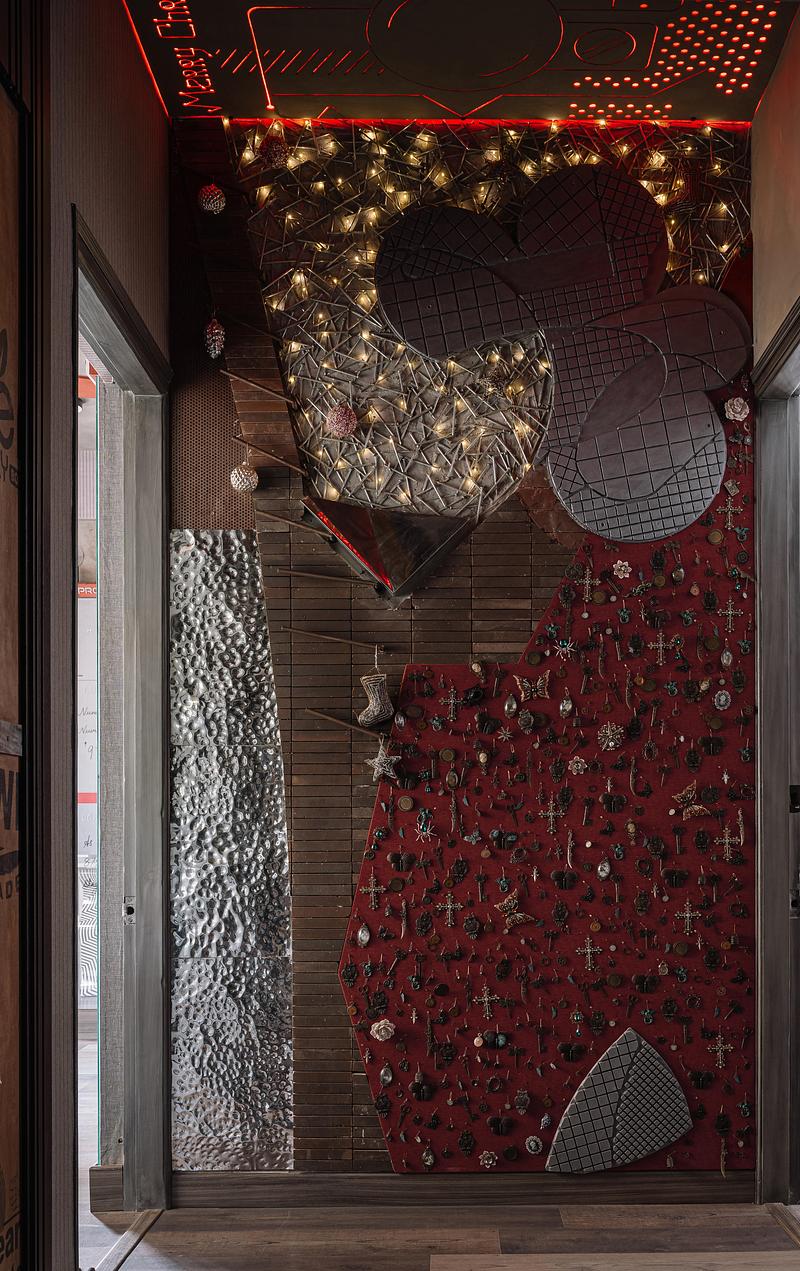
Situated in Bengaluru, India, the project grew from a two-year process of collecting and cataloging remnants from previous projects, which were then transformed in just two weeks through close collaboration with local artisans. Every surface, object, and installation carries the memory of its previous life while serving a new purpose.
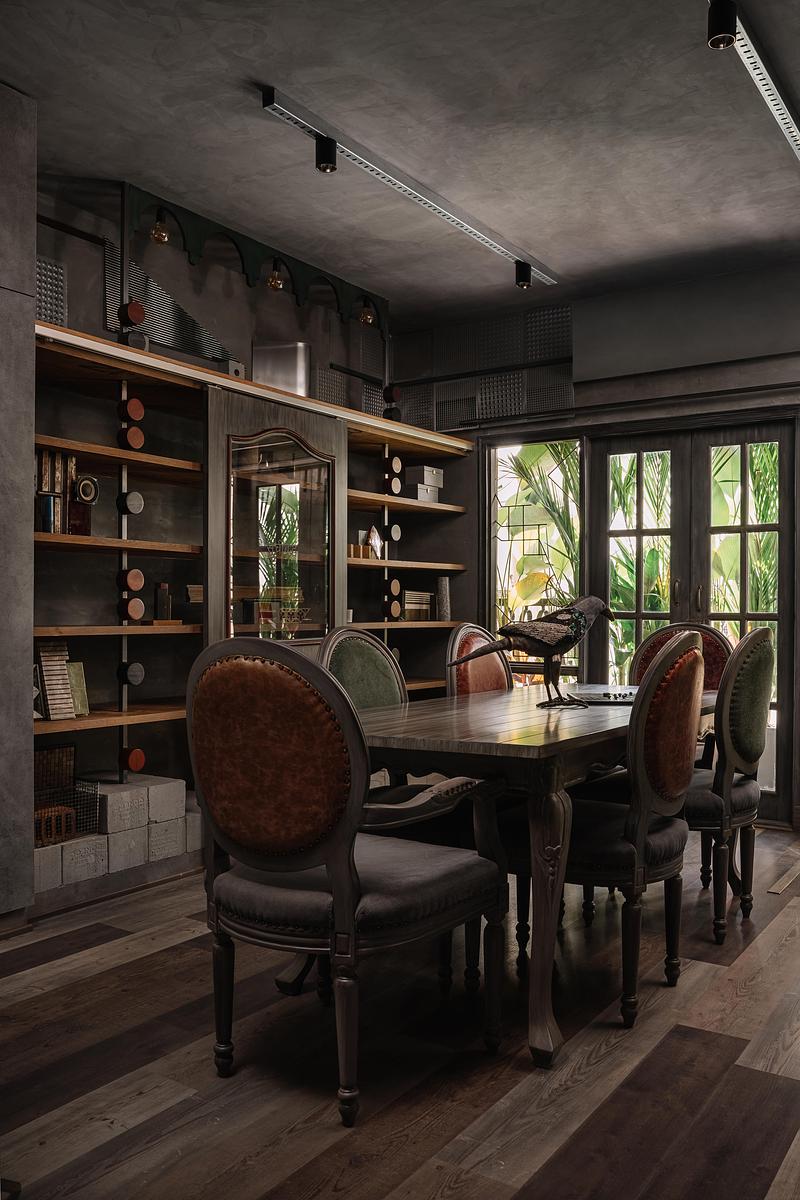
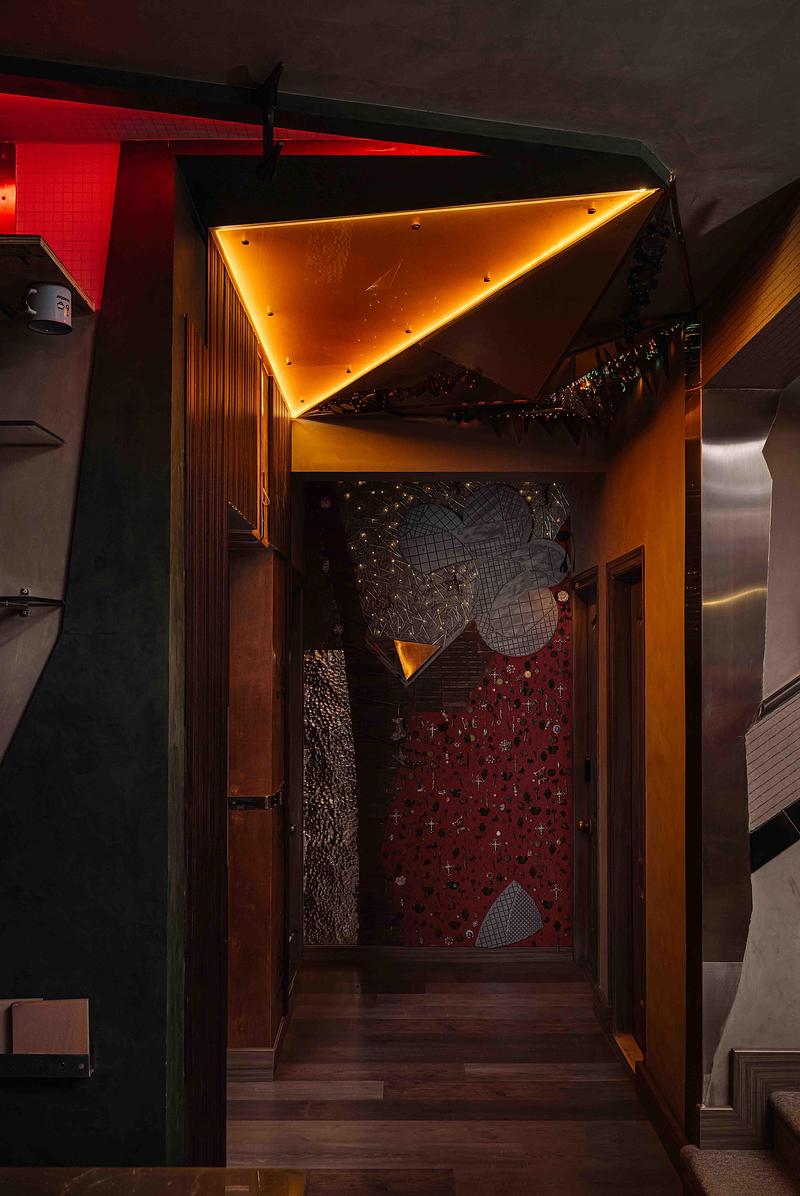
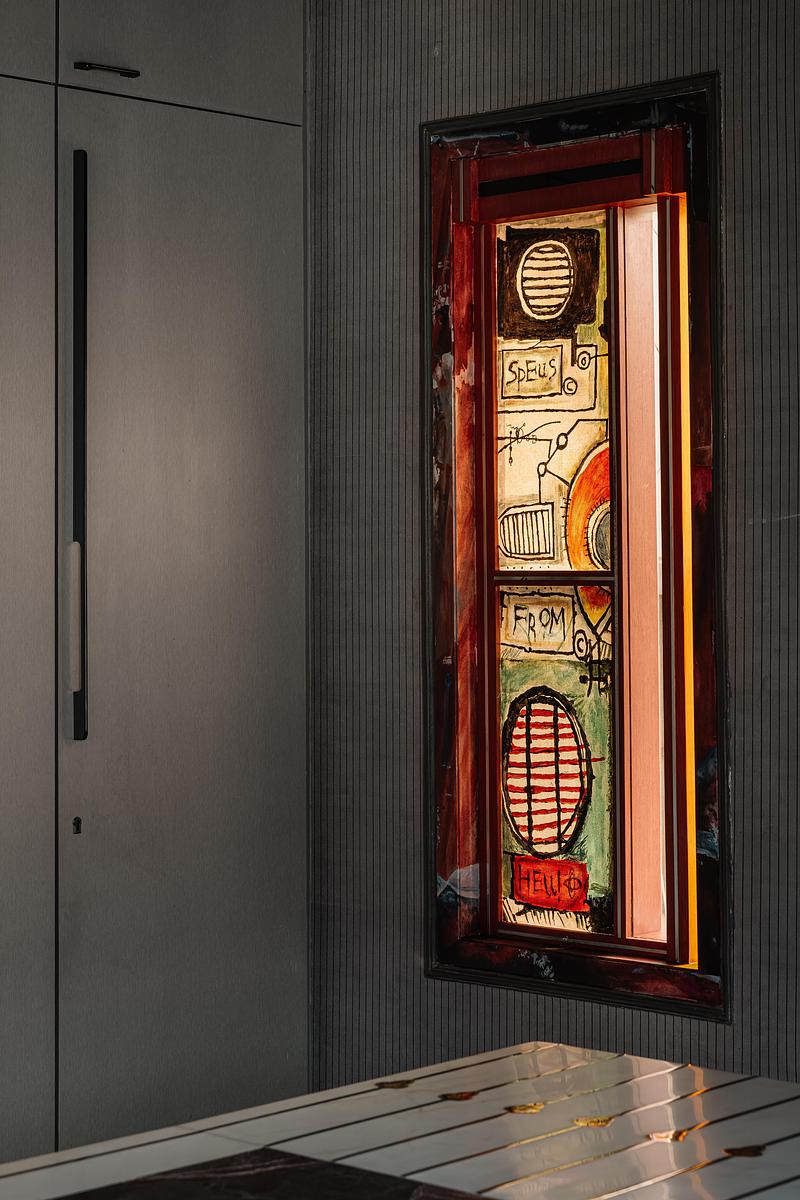
Rather than treating sustainability as a technical exercise, The Material Lab embraces imperfection, adaptation, and creative reuse as its primary design language. Furniture, lighting, architectural elements, artworks, and spatial installations have all been crafted from reclaimed materials, demonstrating how constraints can become opportunities for innovation.
The result is an experiential environment where architecture, art, and storytelling merge, encouraging visitors to question conventional ideas of value, consumption, and waste. More than a workspace, The Material Lab stands as a living manifesto for circular design and conscientious creativity.
Technical sheet
Material Strategy
- Approximately 95% salvaged and reclaimed materials
- Construction waste and project leftovers
- Rejected prototypes
- Surplus stone and marble
- Scrap metal
- Timber offcuts
- MDF remnants
- Acrylic offcuts
- Salvaged lighting components
- Repurposed furniture
- Reclaimed architectural elements
Design Approach
- Circular Design
- Adaptive Reuse
- Material Experimentation
- Low-waste Construction
- Local Craftsmanship
- Prototype-driven Design
About Multitude of Sins
Multitude of Sins is a multidisciplinary design studio based in Bengaluru, India, working across architecture, interiors, product design, installations, furniture, lighting, and public art. The studio is known for creating immersive, narrative-driven spaces that challenge conventional ideas of materiality, craftsmanship, and sustainability. Through experimentation, adaptive reuse, and close collaboration with artisans, Multitude of Sins transforms overlooked materials into meaningful architectural experiences where design, art, and storytelling intersect.
For more information
Media contact
- Multitude Of Sins
- Smita Thomas (Chief Hatter)
- sinaway@multitudeofsins.in
- +91 99020 21045
Attachments
Terms and conditions
For immediate release
All photos must be published with proper credit. Please reference v2com as the source whenever possible. We always appreciate receiving PDF copies of your articles.
Publication Rights for Books
The images in this press kit are not royalty-free for use in books or monographs.
You may download the material, but any publication in such media requires prior written authorization and a specific copyright negotiation for publishing (see media contact).
Very High-resolution image : 18.35 x 27.52 @ 300dpi ~ 900 KB
Very High-resolution image : 16.55 x 24.83 @ 300dpi ~ 1.2 MB
Very High-resolution image : 18.28 x 24.37 @ 300dpi ~ 30 MB
Very High-resolution image : 18.3 x 27.45 @ 300dpi ~ 1.7 MB
Very High-resolution image : 18.26 x 26.15 @ 300dpi ~ 28 MB
Very High-resolution image : 18.35 x 27.52 @ 300dpi ~ 1.4 MB
Very High-resolution image : 27.54 x 18.36 @ 300dpi ~ 1.1 MB
Very High-resolution image : 17.99 x 27.36 @ 300dpi ~ 950 KB
Very High-resolution image : 18.09 x 26.43 @ 300dpi ~ 28 MB
Very High-resolution image : 27.41 x 18.28 @ 300dpi ~ 1.7 MB
Very High-resolution image : 18.11 x 27.15 @ 300dpi ~ 23 MB
Very High-resolution image : 17.98 x 26.96 @ 300dpi ~ 20 MB
Very High-resolution image : 18.3 x 27.44 @ 300dpi ~ 1.1 MB
Very High-resolution image : 18.35 x 25.89 @ 300dpi ~ 1.1 MB
Very High-resolution image : 17.74 x 26.61 @ 300dpi ~ 810 KB
Very High-resolution image : 26.86 x 18.11 @ 300dpi ~ 24 MB
Very High-resolution image : 17.78 x 26.65 @ 300dpi ~ 23 MB
Very High-resolution image : 18.3 x 25.63 @ 300dpi ~ 23 MB
Very High-resolution image : 18.15 x 27.14 @ 300dpi ~ 700 KB
Very High-resolution image : 15.98 x 25.38 @ 300dpi ~ 25 MB
Very High-resolution image : 18.17 x 27.26 @ 300dpi ~ 1.1 MB
Very High-resolution image : 18.25 x 27.04 @ 300dpi ~ 21 MB
Very High-resolution image : 18.27 x 27.41 @ 300dpi ~ 28 MB
Very High-resolution image : 17.88 x 26.82 @ 300dpi ~ 25 MB



Advertising
You may also like...

Céragrès Studio: From Concept to Material. A New Destination for Design.
Discover Céragrès Studio: a brand-new space in the heart of Mile-Ex, bringing together materials, furniture, and expertise. Designed as a true resource hub for design and architecture professionals, the Studio offers an evolving material library, a space for exploration, and a network of collaborators dedicated to bringing your projects to life.
Montreal, Canada, 2026-10-20
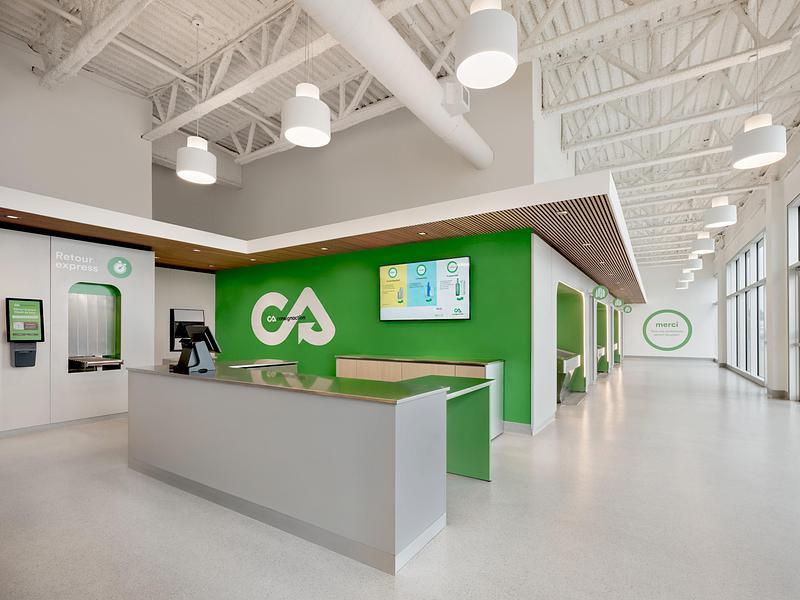
Consignaction: Reimagining Québec's Deposit-Return Experience
VAD Designers d'espaces

New York, United States, 2026-09-29
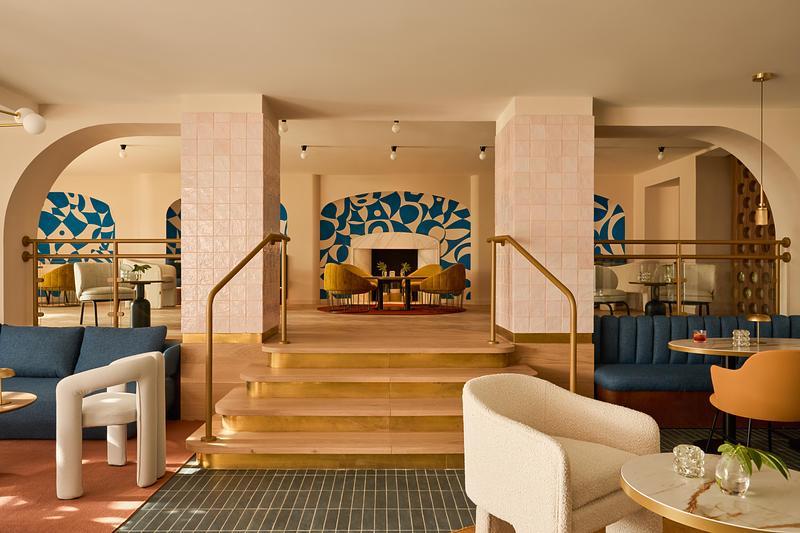
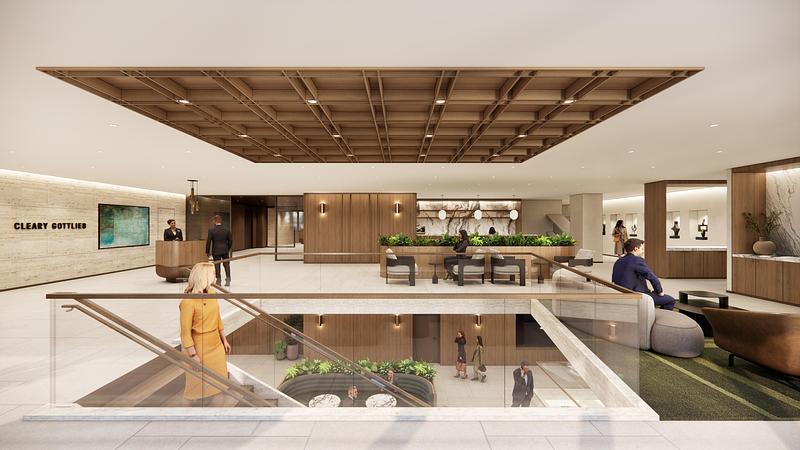
M Moser Associates Leads Transformation of Cleary Gottlieb’s New York Headquarters
M Moser Associates
Calgary, Canada, 2026-08-11
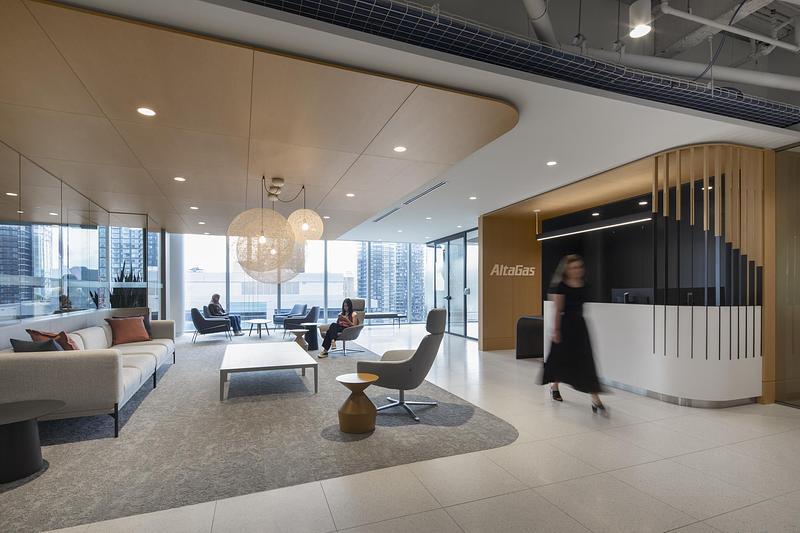
AltaGas Reimagines Calgary Headquarters to Support Hybrid and Inclusive Working
Zeidler Architecture
São Paulo, Brazil, 2026-07-20