Press kit no. 7968-01
Journalists, explore this publication-ready project. Create a free v2com media account to download high-resolution images.
Create a media account
Press Kit | no. 7968-01
Press release only in English
AENARA Realizes a Future Mars Habitat at Powerhouse Parramatta
AENARA
Commissioned for Task Eternal, Off-World Habitat Wall Section reveals the structural layers and integrated systems needed to support human life beyond Earth.
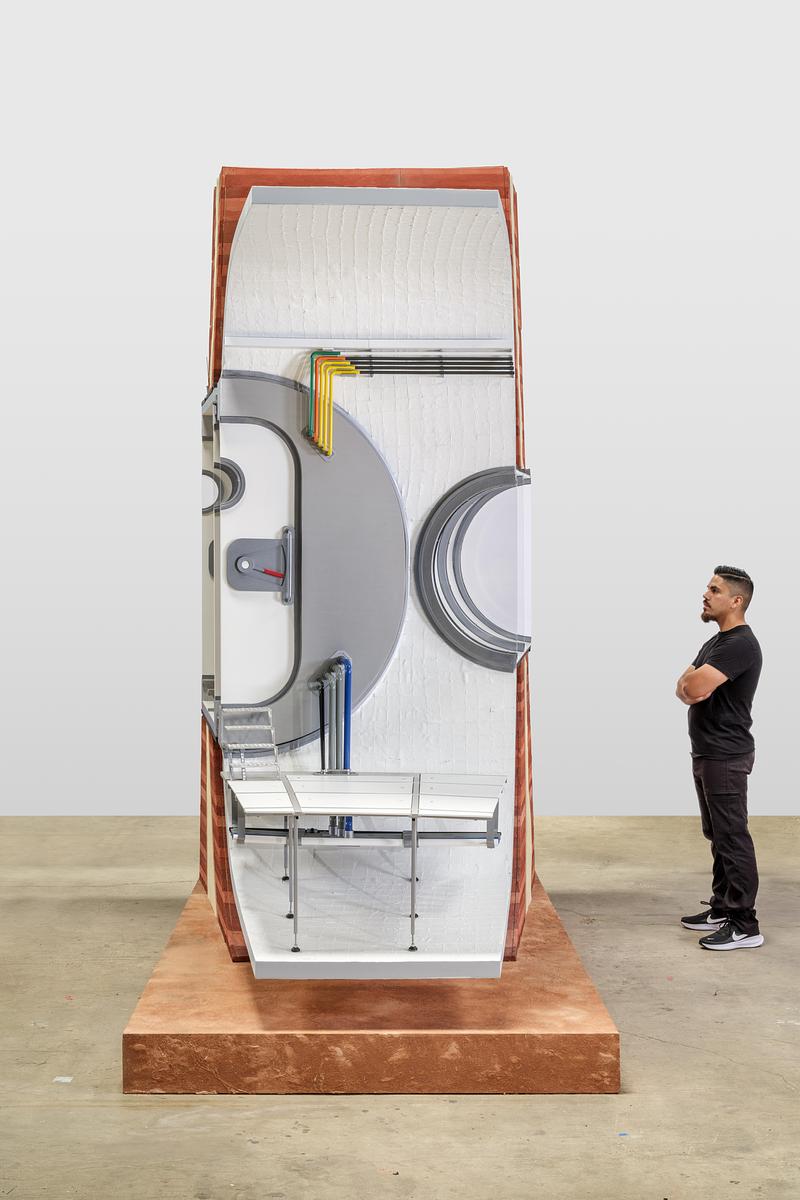
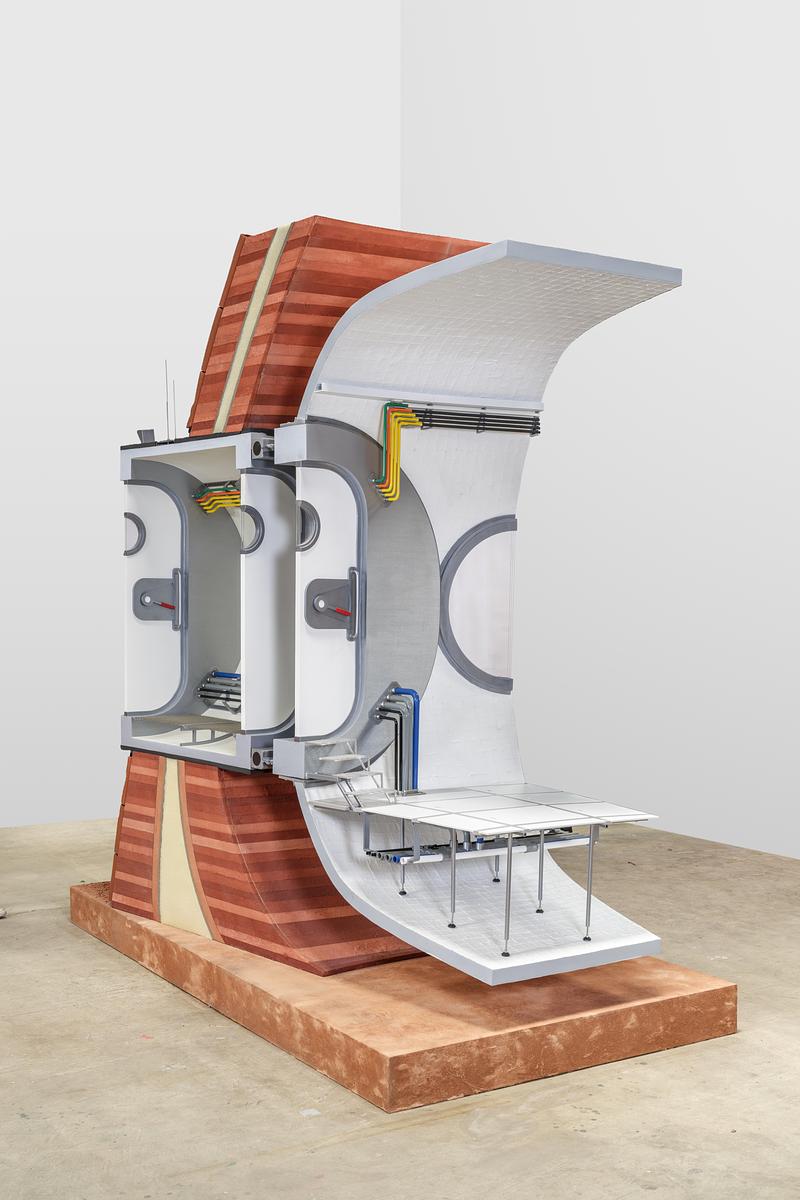
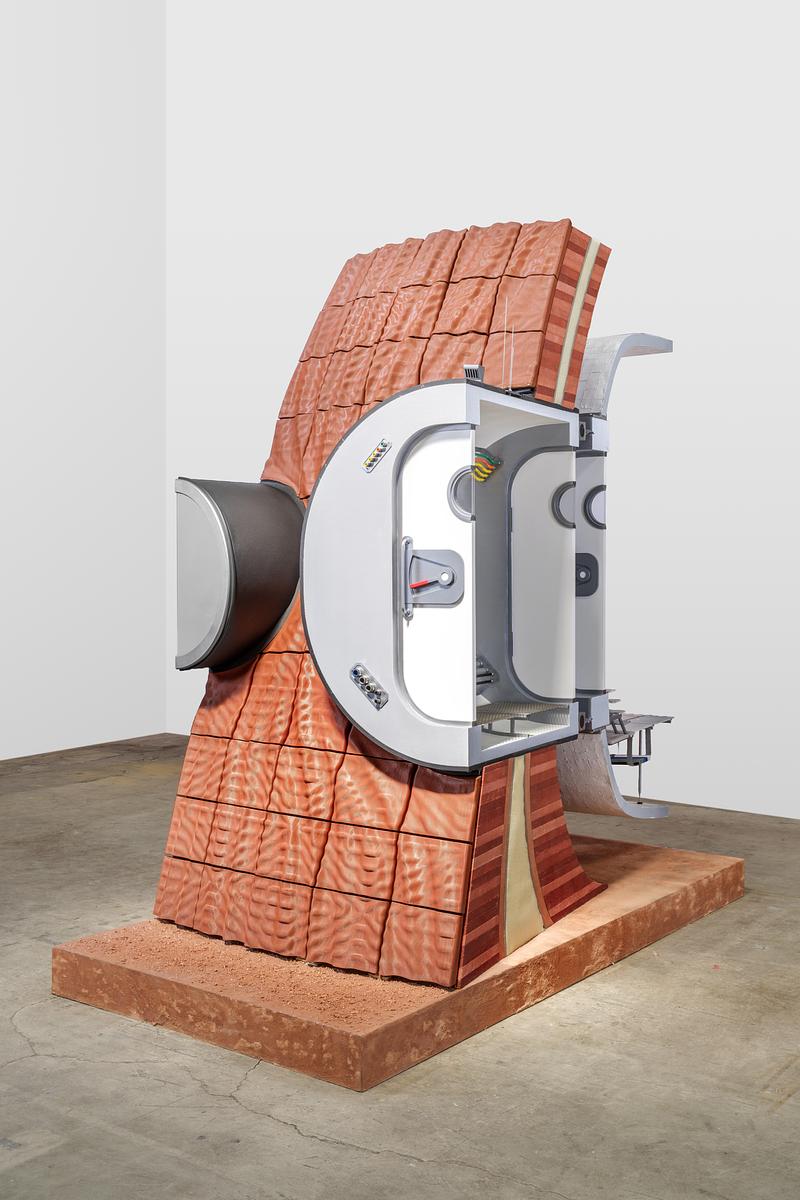
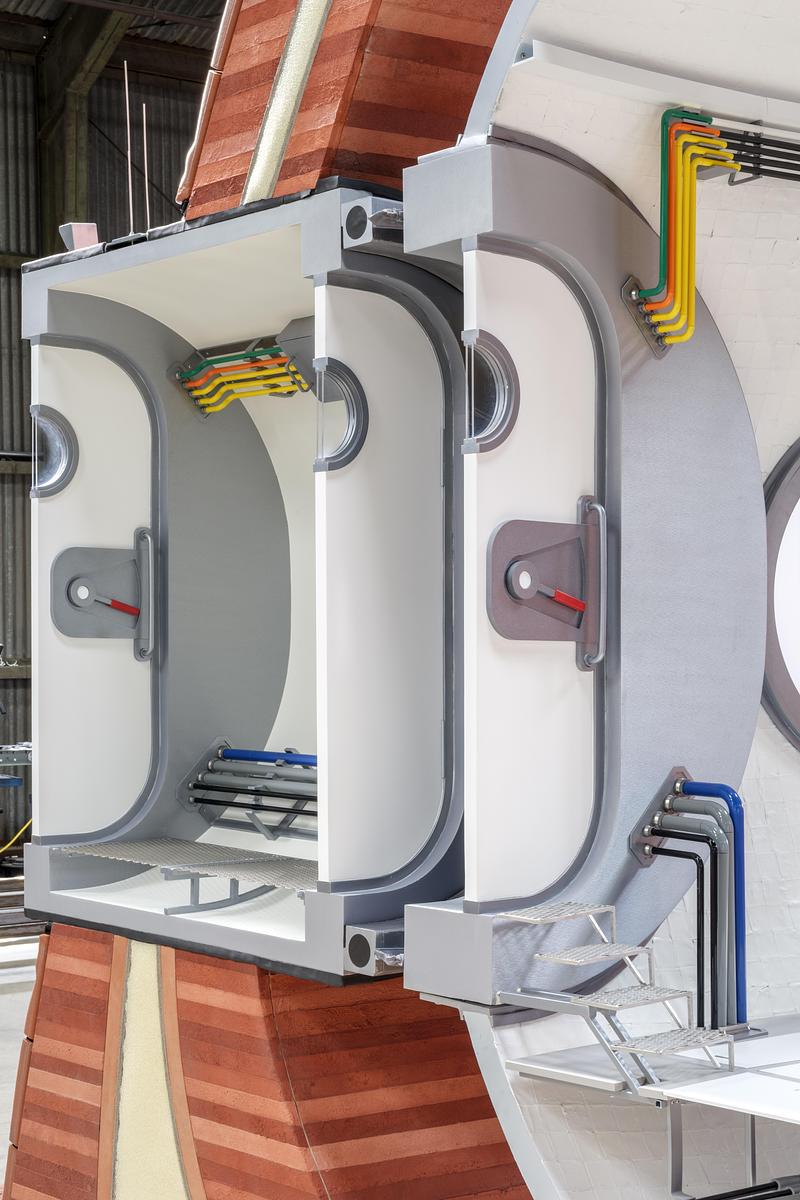
AENARA introduces Off-World Habitat Wall Section, a commissioned Mars habitat concept, at the new Powerhouse Parramatta museum. The Wall Section installation is exhibited within Task Eternal, the world’s largest aerospace exhibition, opening 7 November 2026. AENARA’s commissioned structure exposes the architecture, materials, utilities, and technologies anticipated for a Mars habitat in the year 2075, making visible the systems required for a safe and habitable environment beyond Earth.
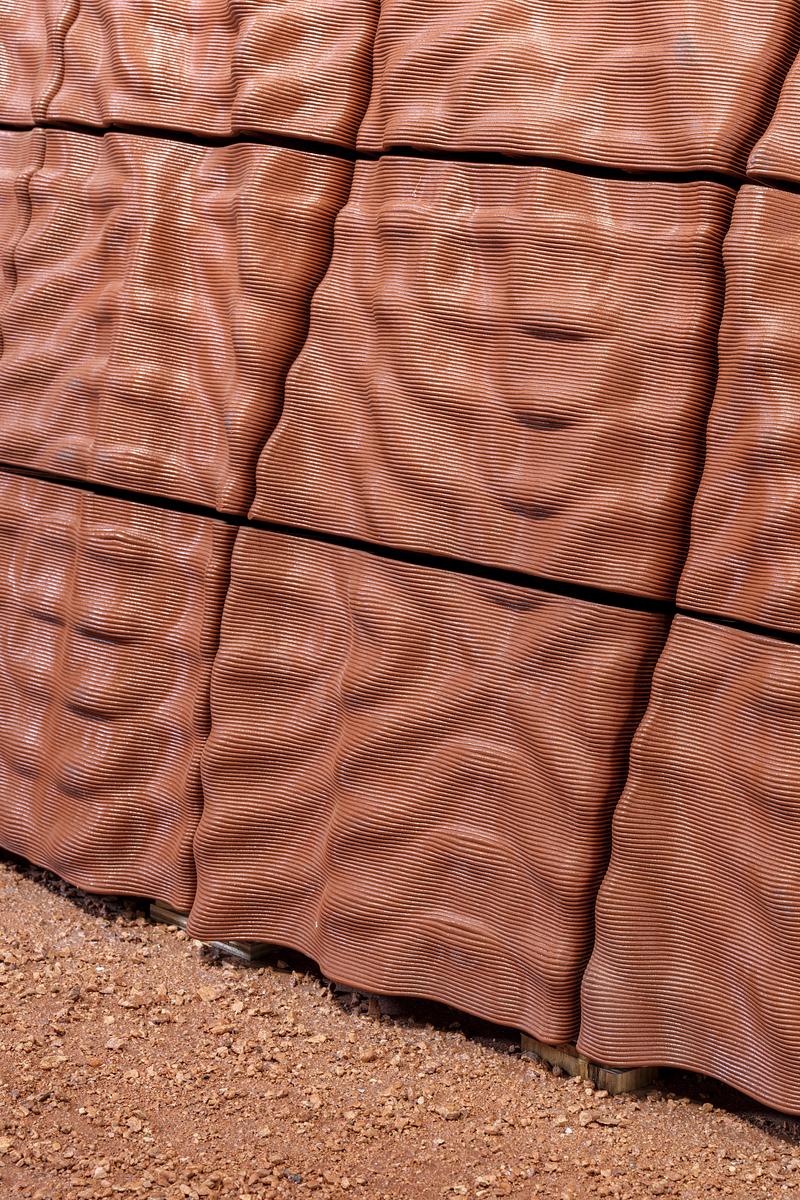
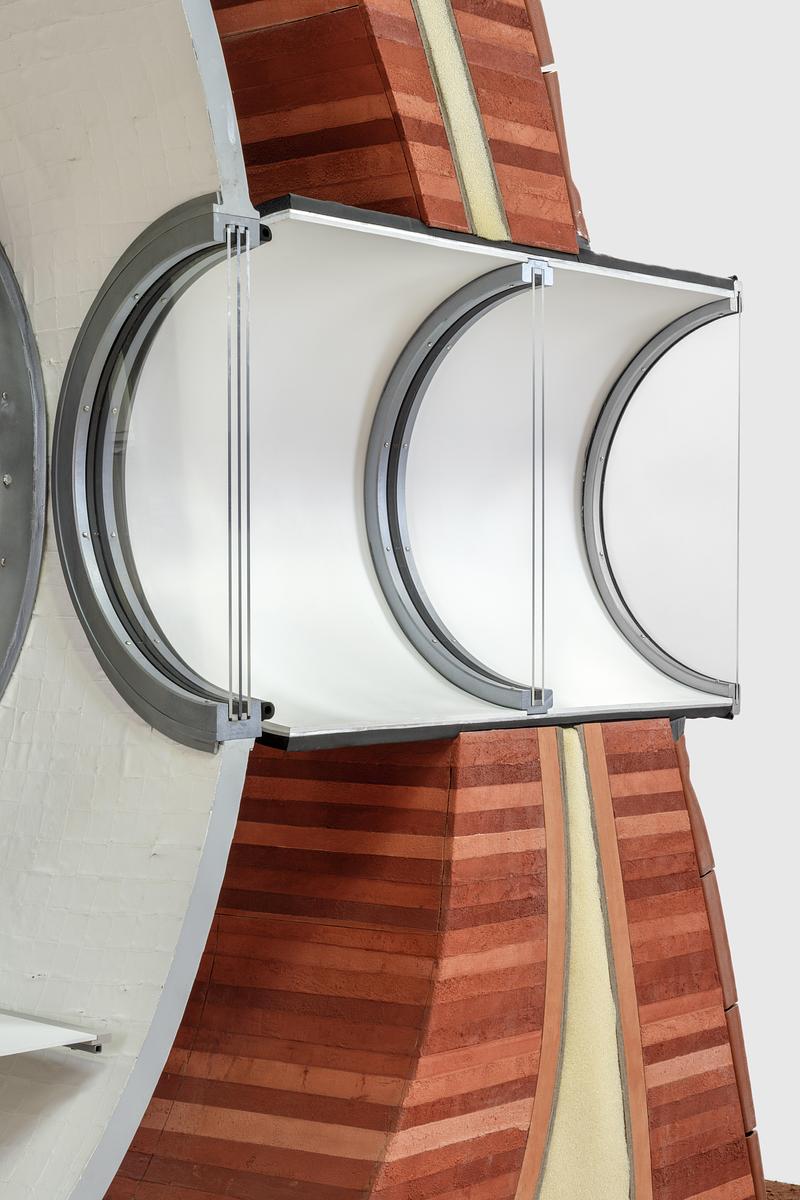
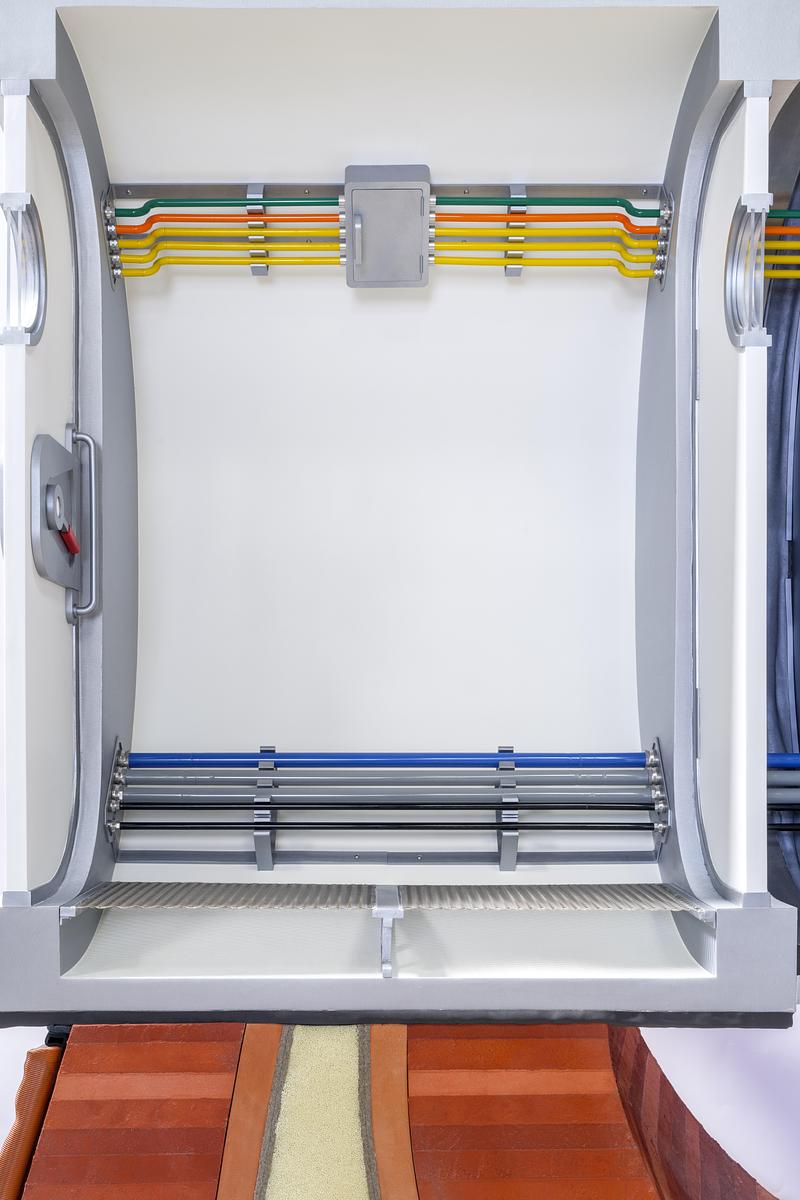
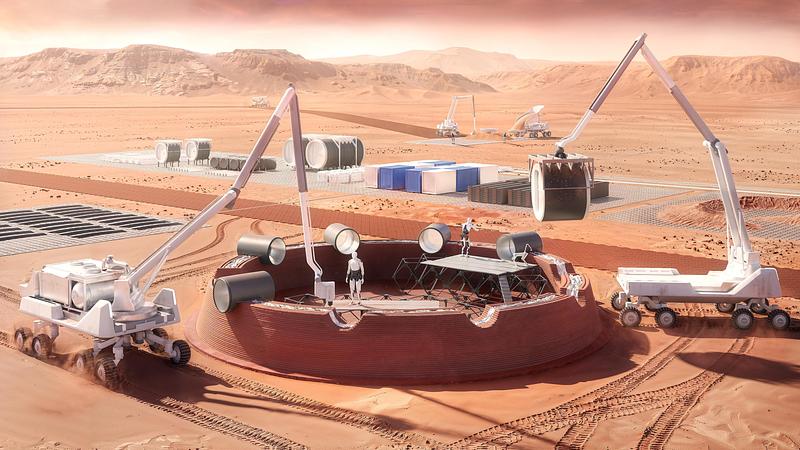
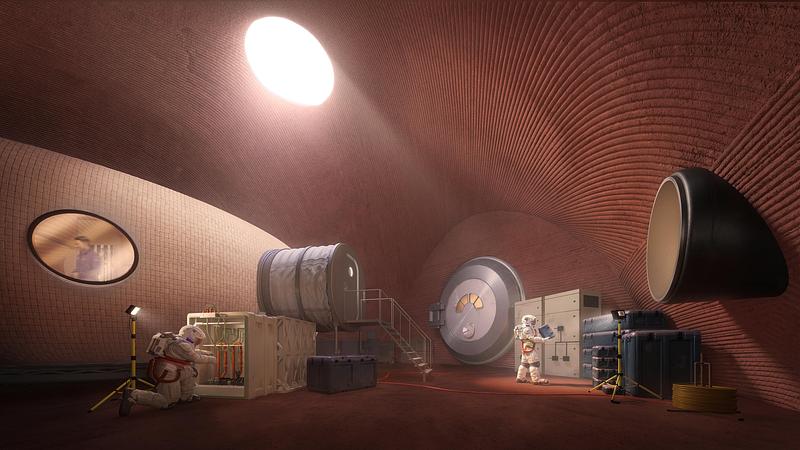
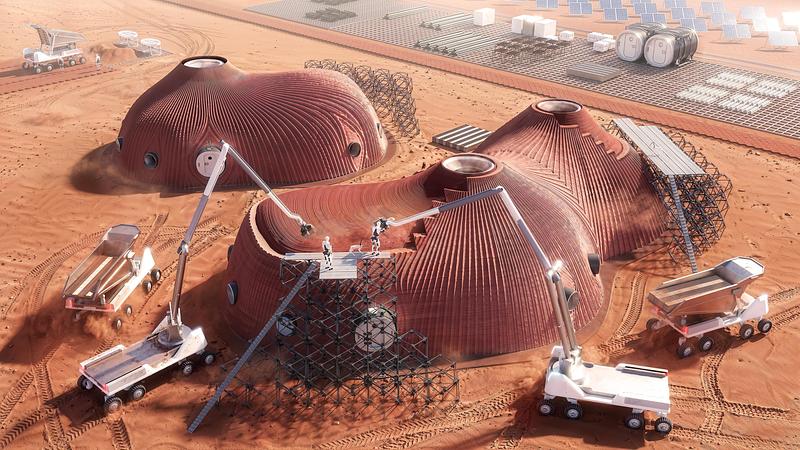
By cutting through the habitat's walls, the installation reveals how a future habitat's protective structure and life-support systems work together. Beginning as a NASA-endorsed study, AENARA’s commission integrates 3D-printed structural shells, an inflatable membrane, thermal insulation and systems for power, data, water and air circulation.
"I find it imperative that we design surface habitat environments that are as Earth-like as possible, while being transparent about the inherent risks of living within a fundamentally hostile spaceflight environment, as far away from home as possible," said Melodie Yashar, founder of AENARA.
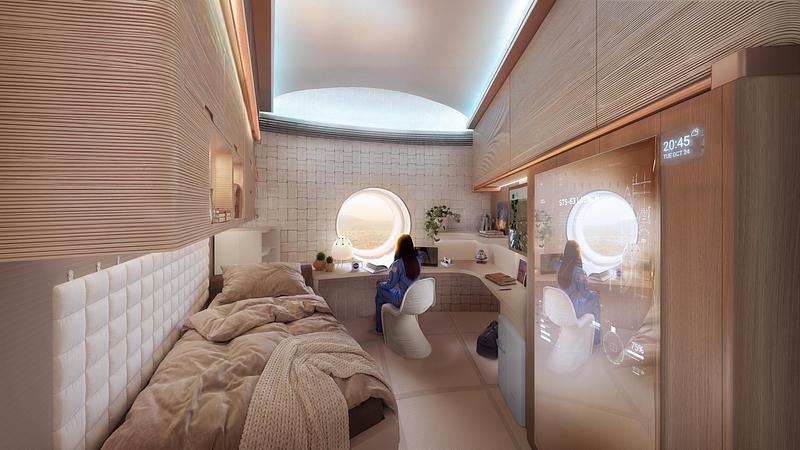
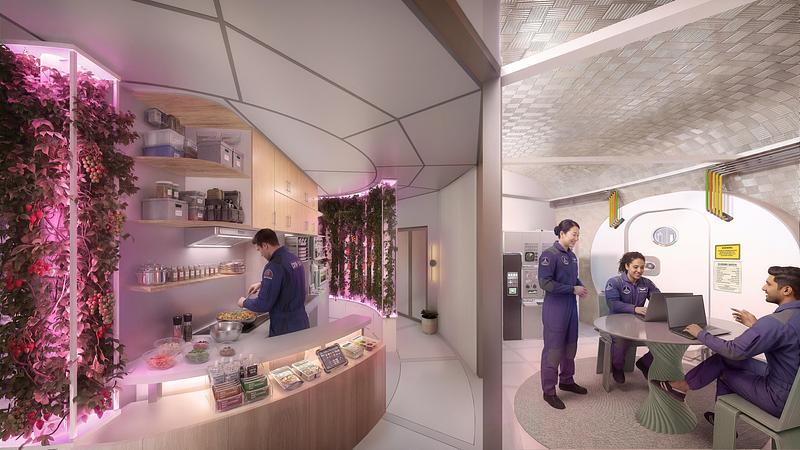
Alongside safety and technical performance, AENARA's habitat concept considers how architecture could support health and well-being during a long-duration mission. Natural light, large windows and an interior environment that feels as familiar and Earth-like as possible are central to the proposal.
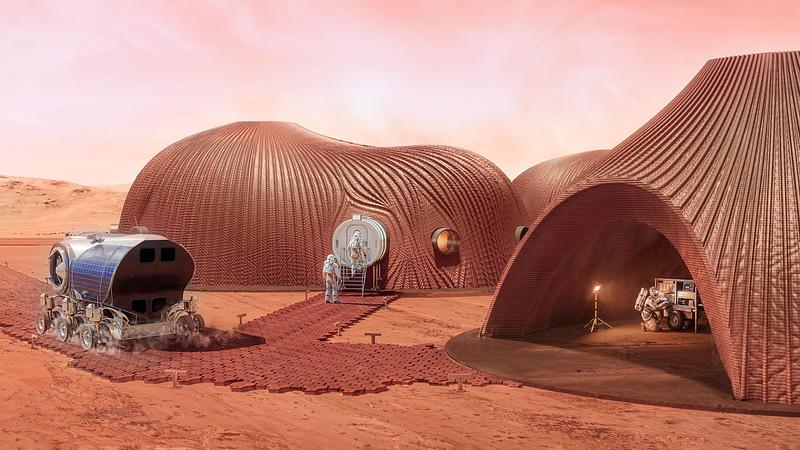
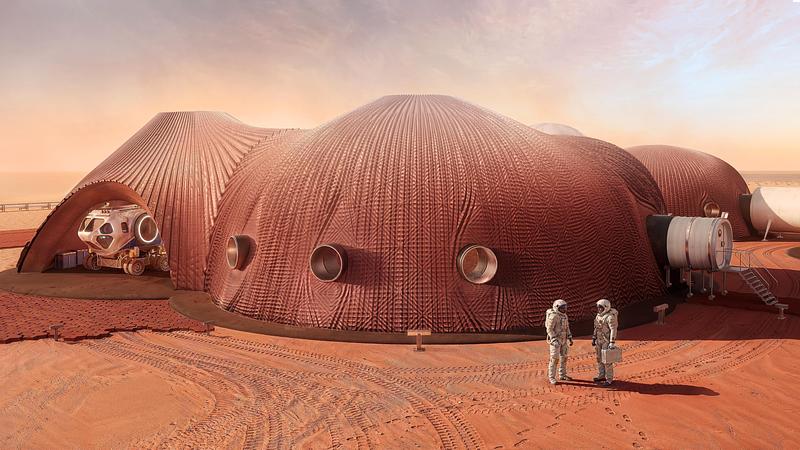
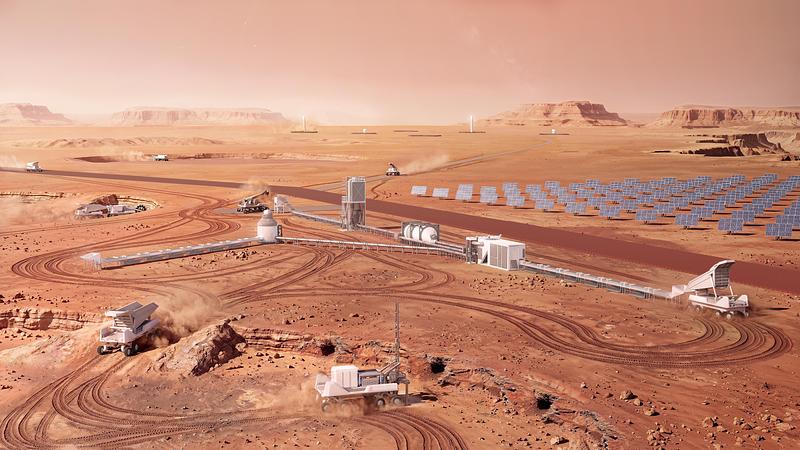
In the museum, visitors will encounter a sectional cut through the 2075 Mars habitat concept developed as part of a year-long feasibility study by AENARA, NASA collaborators, industry, and university partners. The study investigated how to autonomously build habitats and civil infrastructure using only local materials in a future Mars mission. The study concluded with a concept of operations for landing, deploying, and using in situ technologies for manufacturing oxygen, water, and sulfur concrete for construction.
As NASA begins planning and procurement for a future Moon base this decade, projects that put off-world construction concepts into practice reveal just how far we have to go before far-out visions of extraterrestrial living become reality. AENARA's project brings into sharper focus the social, ethical, and geopolitical pressures of realizing off-world infrastructure and construction responsibly.
Future habitats will need to be built with limited labor and infrastructure, making in-situ resources and robotic construction essential. AENARA's ongoing research considers how these same technologies could contribute to new ways of building on Earth.
2075 MARS HABITAT CONCEPT
Commissioned by Powerhouse for Task Eternal. Courtesy of AENARA 2025-26
OFF-WORLD HABITAT WALL SECTION
Commissioned by Powerhouse for Task Eternal. Courtesy of AENARA 2026.
About AENARA
AENARA is a design, engineering and research practice founded by space architect Melodie Yashar. Working across Earth and space, the practice develops technologies for autonomous construction, technologies supporting crews in Earth-independent environments, and new approaches to space architecture. Its interdisciplinary work brings together design, robotics, material science, human-robot interaction and civil and structural engineering to explore how future habitats can be built and how similar technologies can contribute to disrupt construction practices on Earth.
Attachments
Terms and conditions
For immediate release
All photos must be published with proper credit. Please reference v2com as the source whenever possible. We always appreciate receiving PDF copies of your articles.
High-resolution image : 16.67 x 9.37 @ 300dpi ~ 10 MB
High-resolution image : 16.67 x 9.37 @ 300dpi ~ 8.8 MB
High-resolution image : 13.33 x 7.49 @ 300dpi ~ 8.6 MB
High-resolution image : 13.33 x 7.49 @ 300dpi ~ 9.5 MB
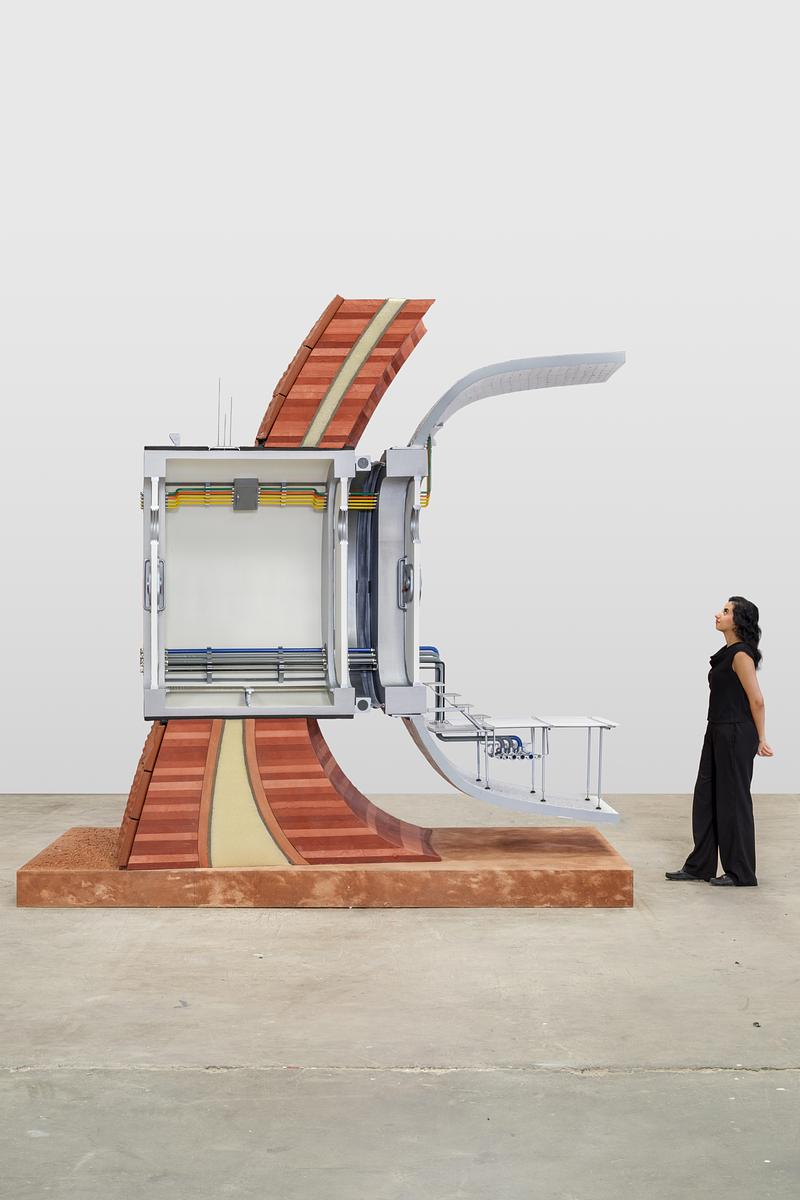
2075 Mars habitat
Very High-resolution image : 25.89 x 38.83 @ 300dpi ~ 8.7 MB
Very High-resolution image : 25.89 x 38.83 @ 300dpi ~ 28 MB
Very High-resolution image : 25.89 x 38.83 @ 300dpi ~ 14 MB
Very High-resolution image : 25.89 x 38.83 @ 300dpi ~ 10 MB
Very High-resolution image : 25.89 x 38.83 @ 300dpi ~ 10 MB
Very High-resolution image : 25.89 x 38.83 @ 300dpi ~ 13 MB
Very High-resolution image : 25.89 x 38.83 @ 300dpi ~ 12 MB
Very High-resolution image : 25.89 x 38.83 @ 300dpi ~ 14 MB
High-resolution image : 13.33 x 7.49 @ 300dpi ~ 7.8 MB
High-resolution image : 16.67 x 9.37 @ 300dpi ~ 9 MB
High-resolution image : 13.33 x 7.49 @ 300dpi ~ 9.4 MB
High-resolution image : 13.33 x 7.49 @ 300dpi ~ 9.6 MB
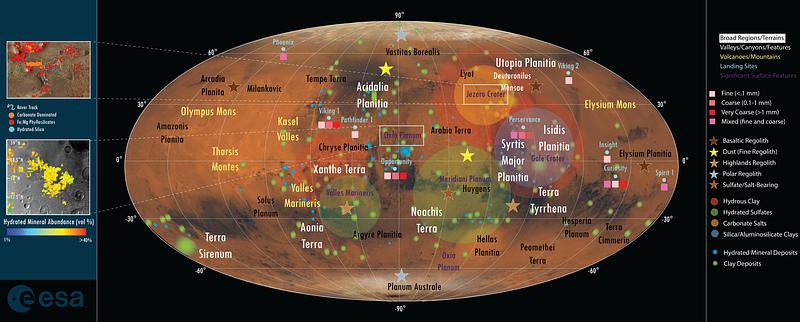
Very High-resolution image : 46.75 x 18.81 @ 300dpi ~ 44 MB
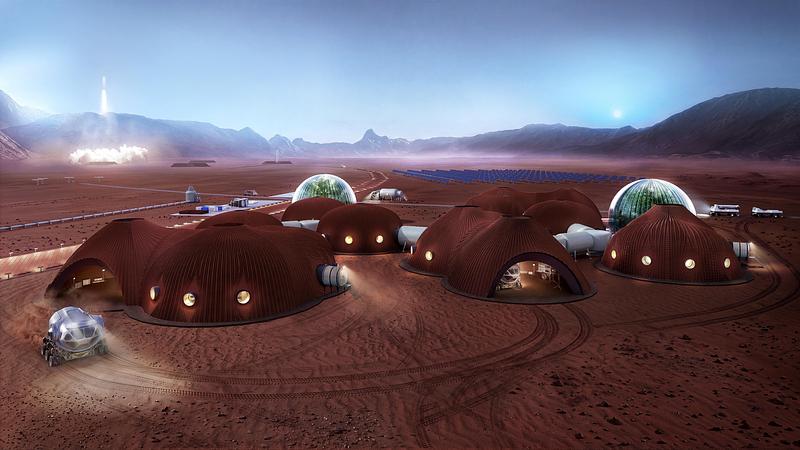
High-resolution image : 13.33 x 7.49 @ 300dpi ~ 9.5 MB

Very High-resolution image : 19.0 x 27.41 @ 300dpi ~ 10 MB
Medium-resolution image : 5.0 x 1.23 @ 300dpi ~ 30 KB



Advertising
You may also like...
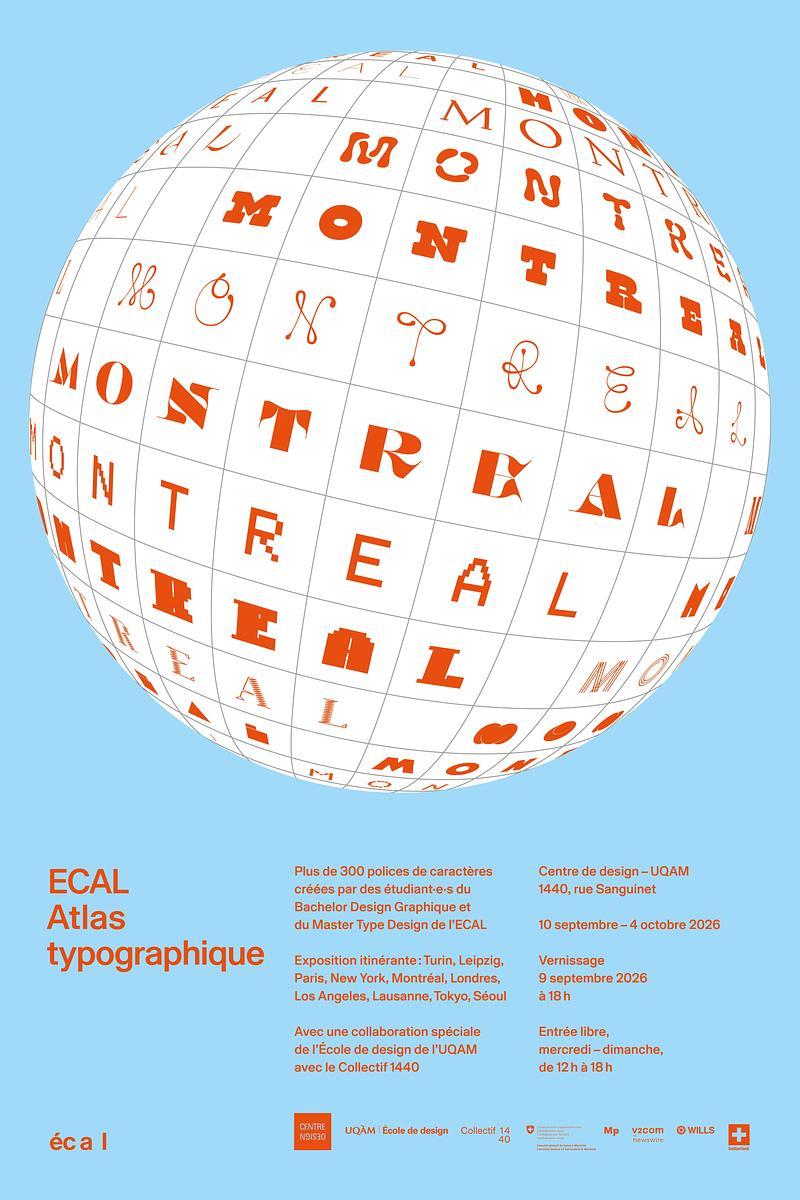
Montreal, Canada, 2026-09-08
UQAM’s Centre de design Presents "ECAL A Typographic Atlas"
Centre de design de l'UQAM
Céragrès Studio: From Concept to Material. A New Destination for Design.
Discover Céragrès Studio: a brand-new space in the heart of Mile-Ex, bringing together materials, furniture, and expertise. Designed as a true resource hub for design and architecture professionals, the Studio offers an evolving material library, a space for exploration, and a network of collaborators dedicated to bringing your projects to life.
Jerusalem, Israel, 2026-08-18
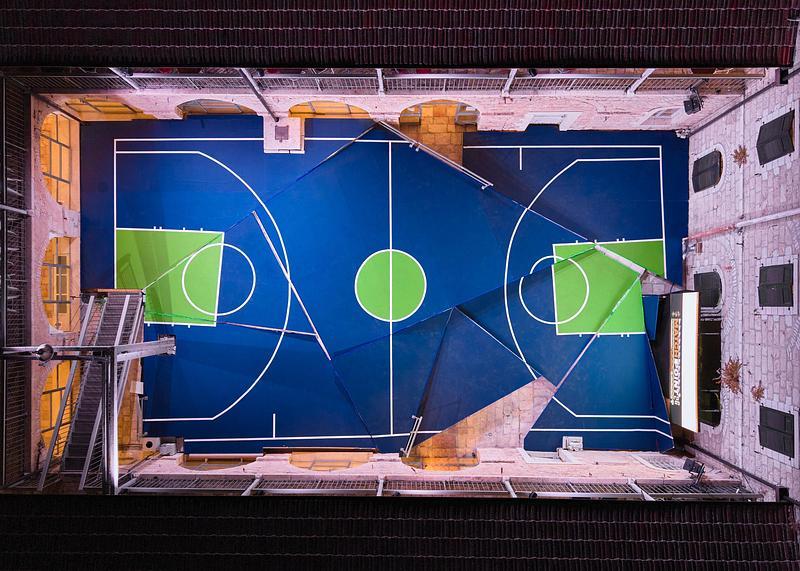
Jerusalem Design Week 2026 "Match Point" – Exploring Sport Through Contemporary Design
Jerusalem Design Week
Montpellier, France, 2026-07-30
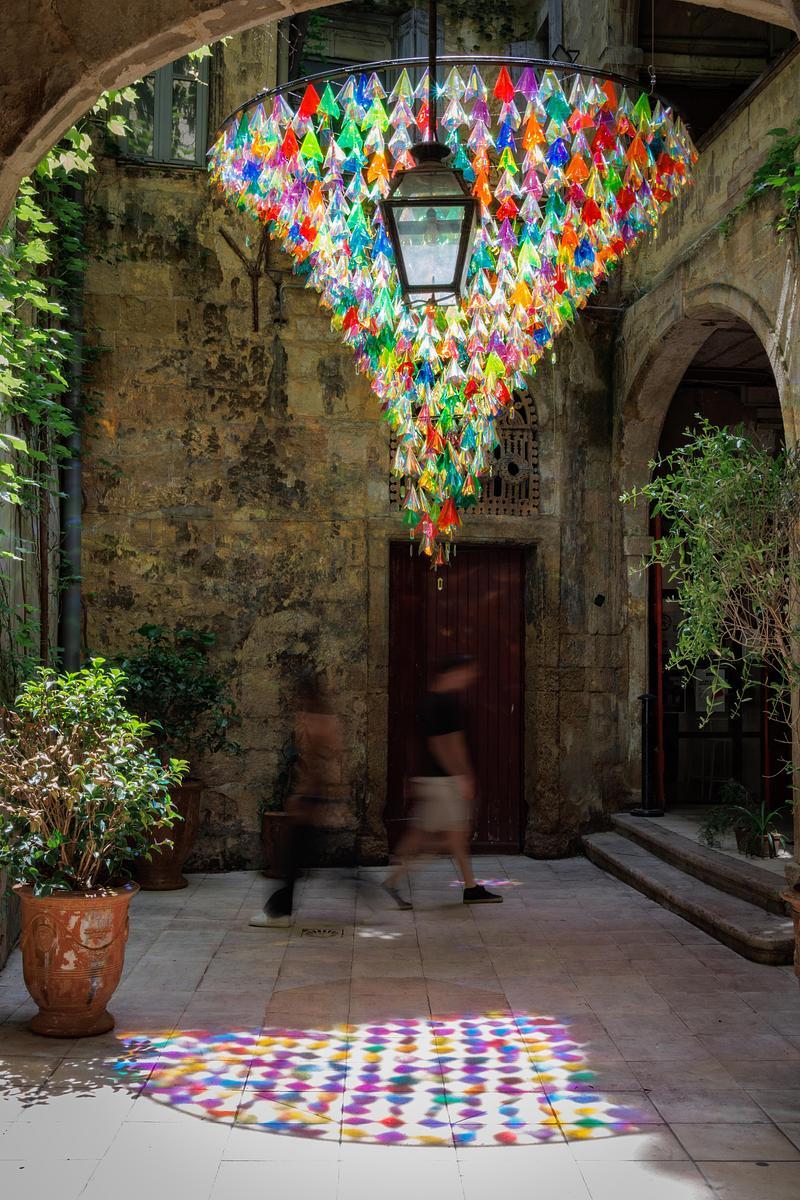
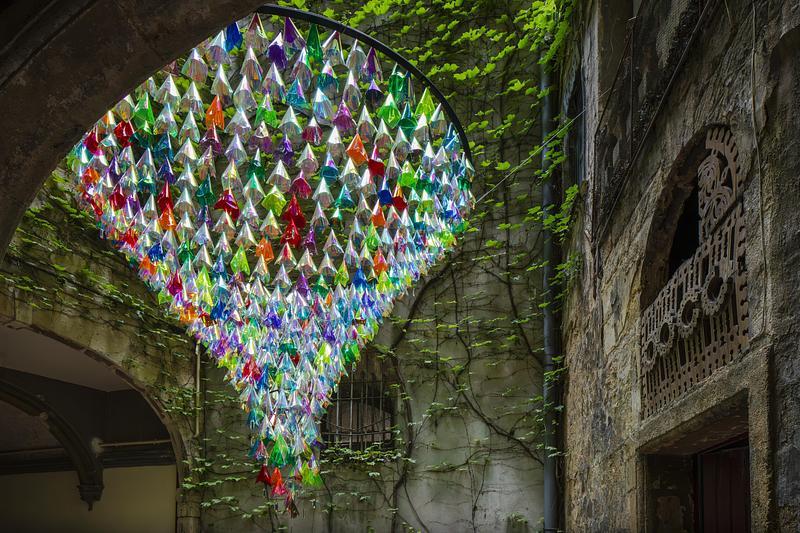
"Panache de Lumière", People's Choice Award winner of the Festival des Architectures Vives 2026
Ateliers A+
Montpellier, France, 2026-07-21
Celebrating 20 Years of the Festival des Architectures Vives in Montpellier
Champ Libre Association
Amsterdam, Netherlands, 2026-07-15
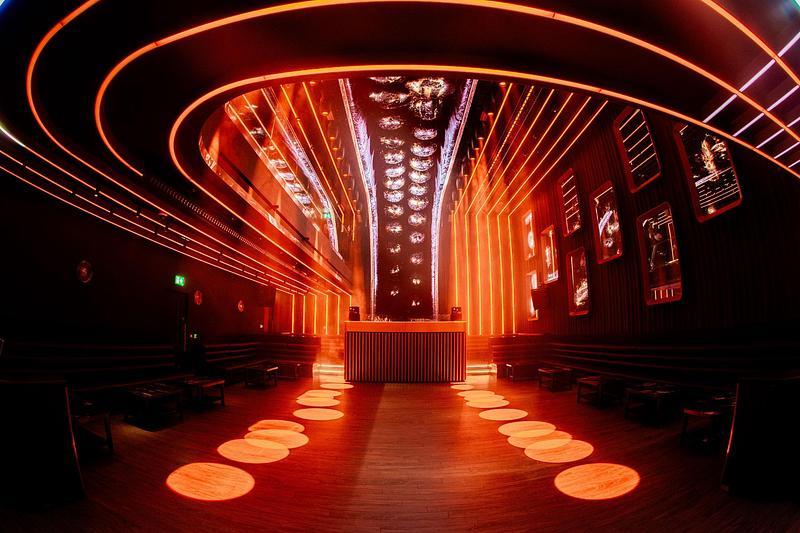
Concrete Unveils 77, an Immersive Nightlife and Event Space Hidden Beneath the Streets of London and the BoTree Hotel
concrete amsterdam

Lugano, Switzerland, 2026-07-02
6ª biennale svizzera del territorio
Istituto Internazionale di Architettura
Montreal, Canada, 2026-05-13
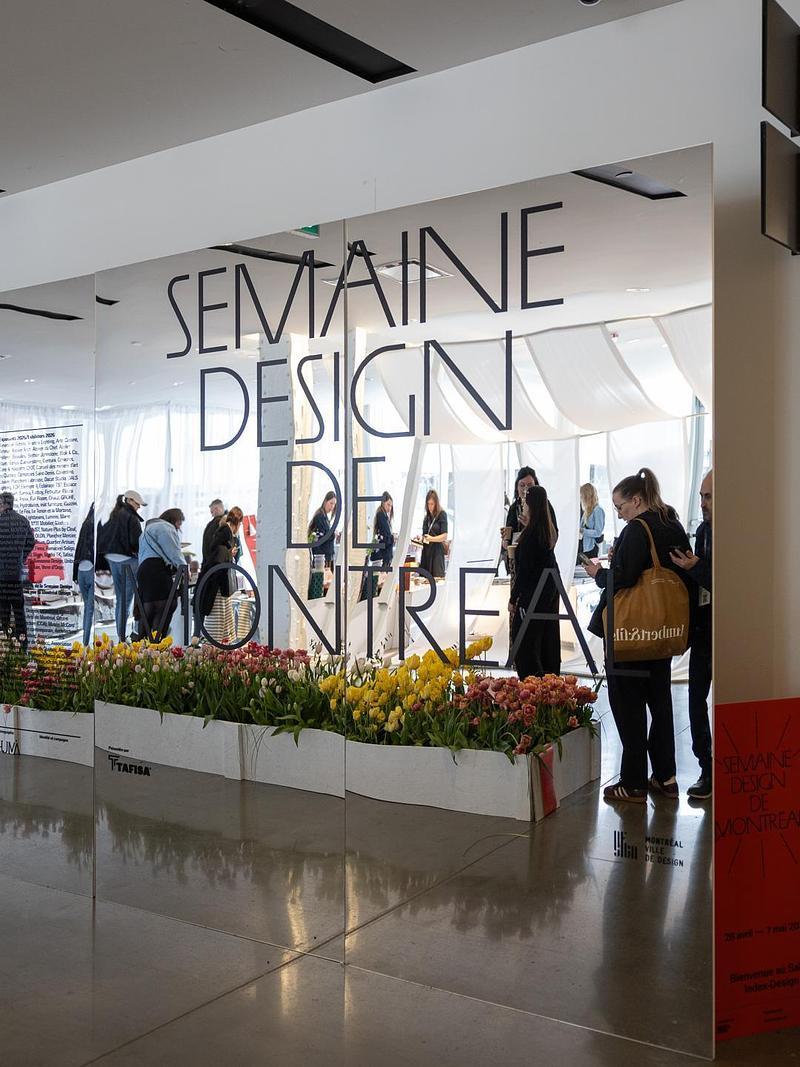
Montréal Design Week Makes a Powerful Debut
Index-Design and Archi-Design QC

Montpellier, France, 2026-04-27