Press kit no. 969-01
Journalists, explore this publication-ready project. Create a free v2com media account to download high-resolution images.
Create a media account
Press Kit | no. 969-01
Press release only in English
HA tower
Frontoffice + Francois Blanciak Architect
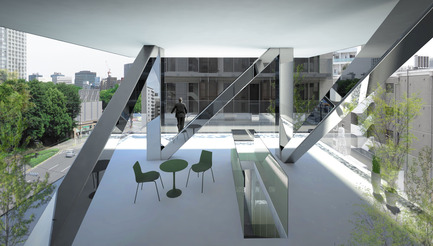
Though balconies are common they are in reality purely technical, included mostly as outdoor service zones to be filled with mechanical equipment and the accessories of the emergency escape system. Even the most modest tables and chairs fight for space. For those who wish to have some degree of open outdoor space there is little choice but to leave the city centre and settle into a family home in the suburbs.
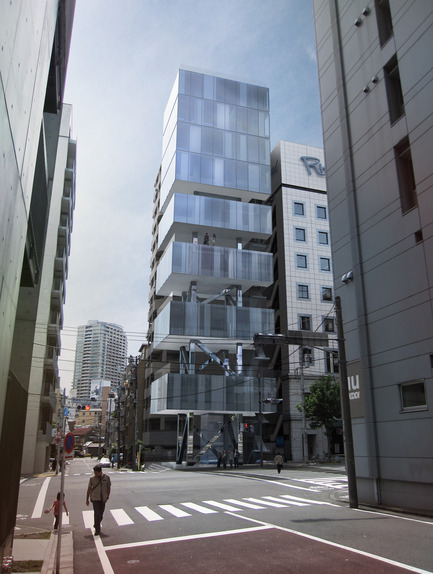
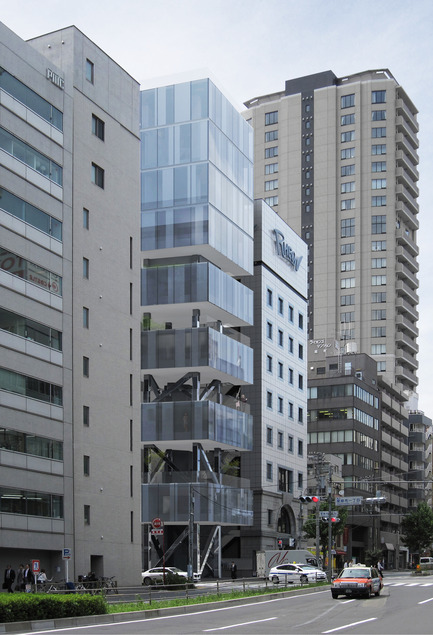
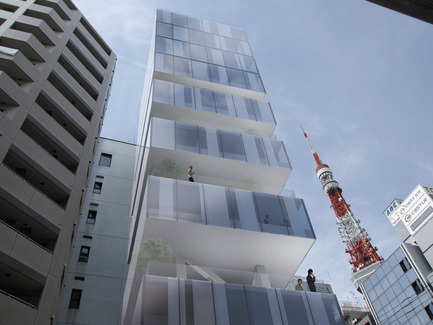
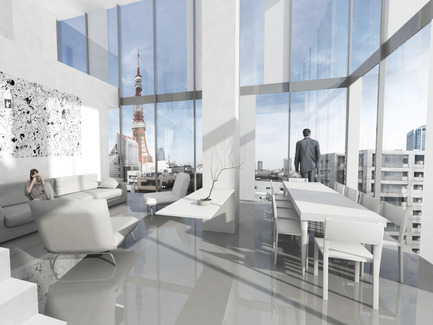
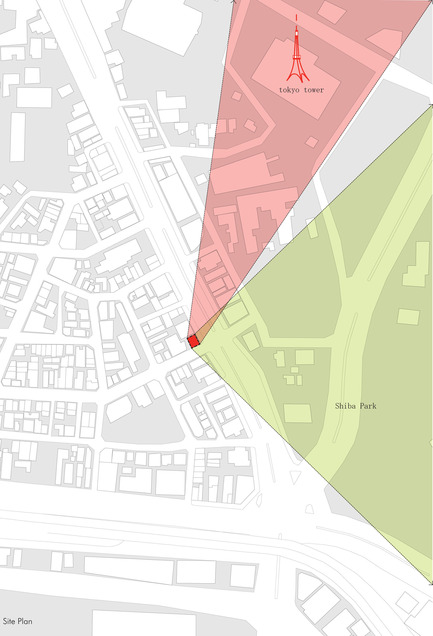
The ha tower proposes a hybrid model for urban life that embraces the city, pulling it in the heart of the units, while still offering large open spaces that otherwise are only available on the urban fringe. Located in Higashi-Azabu, within walking distance of a cluster of rail lines, Shiba Park, and the iconic Tokyo Tower, the corner site is small, covering only 130 square meters and is constrained by a floor area ratio that limits construction to 8 floors.
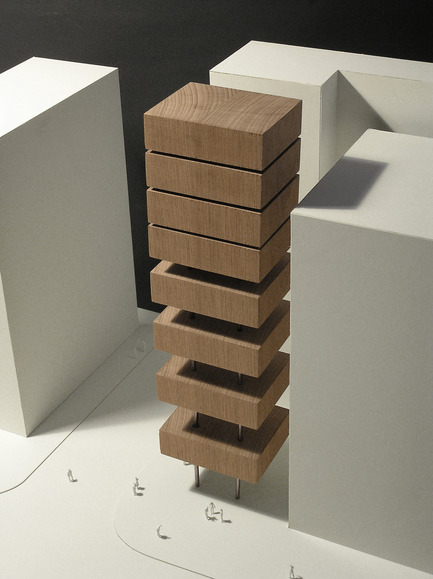
Creating a more livable urban typology requires a certain amount of opportunism. In this case we discovered the site had a maximum height that would never be reached simply by stacking floors from the ground up. But if we pulled the floors apart and designed from the top down it was clear that we could create large outside spaces that would extend the living area of the apartments and make a place for residents to literally live in the heights of the city. In this way we are working towards a typology where the city does not stop at the front door but extends into and enlivens the home.
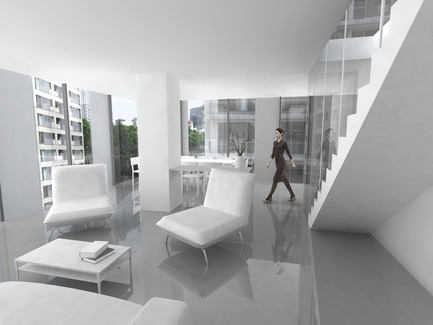
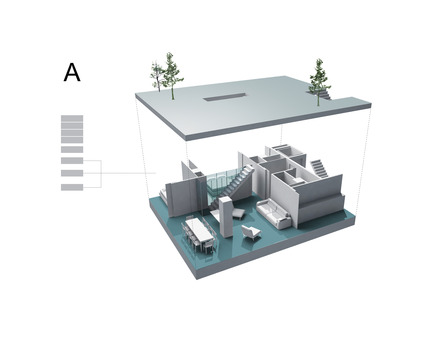

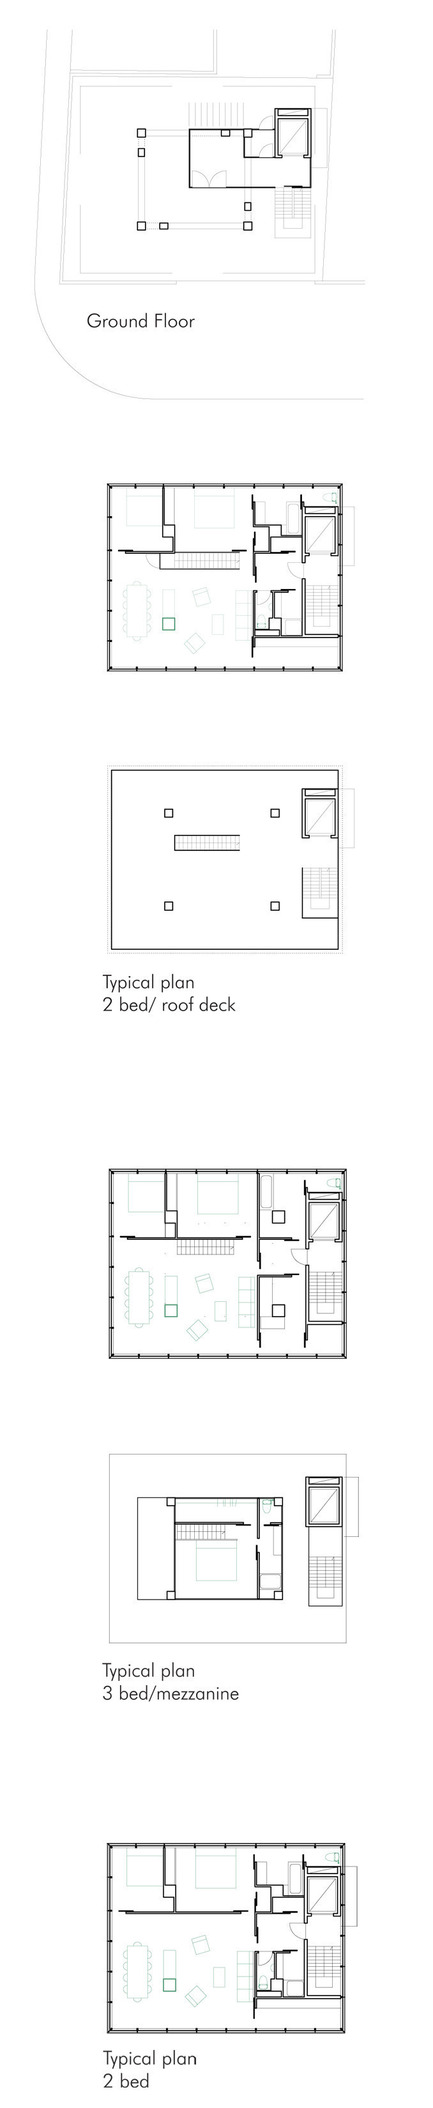
Taking this approach the change in spacing between the units naturally creates a variety of unit types. On the lower levels a roof deck connects the living rooms directly to the city; in the middle level a large balcony is carved out along with a mezzanine space; and on the top floors double height units take advantage of the height and views available to them and are literally open to the sky.
8 story 850 m2 residential tower with 9 units in Minato ward, Tokyo
Structure : steel, concrete
Finish: glass panel, steel
Data sheet
Official name of the project: HA Tower
Location: Higashi-Azabu, Minato-ku, Tokyo
Client: not to be disclosed
Architects / Designers: Frontoffice + Francois Blanciak
Project manager: Koen Klinkers
Design team: Koen Klinkers, Will Galloway, Francois Blanciak
Collaborators: Paul Mak, Misuzu Yoshikawa
Engineers: Alan Burden (Structured Environment)
Surface: 850 m2
Budget: 7 - 8 million US$
For more information
Media contact
-
Frontoffice
- Koen Klinkers
- mail@frontofficetokyo.com
- 81.3 6277 8149
Attachments
Terms and conditions
For immediate release
All photos must be published with proper credit. Please reference v2com as the source whenever possible. We always appreciate receiving PDF copies of your articles.
High-resolution image : 12.07 x 16.0 @ 300dpi ~ 7.3 MB
High-resolution image : 10.07 x 14.77 @ 300dpi ~ 6 MB
High-resolution image : 16.54 x 12.4 @ 300dpi ~ 7.5 MB
High-resolution image : 16.17 x 9.2 @ 300dpi ~ 5.8 MB
Medium-resolution image : 6.83 x 5.12 @ 300dpi ~ 1.2 MB
Medium-resolution image : 6.83 x 5.12 @ 300dpi ~ 710 KB
Medium-resolution image : 4.0 x 5.35 @ 300dpi ~ 1.1 MB
Very High-resolution image : 23.63 x 18.54 @ 300dpi ~ 4.4 MB

Very High-resolution image : 23.63 x 18.54 @ 300dpi ~ 4.2 MB
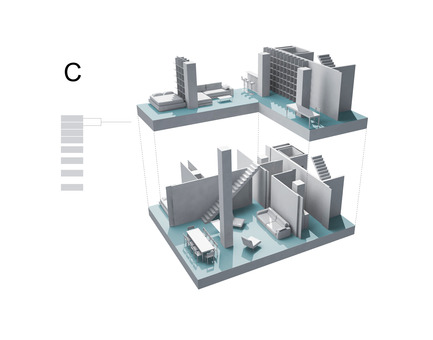
Very High-resolution image : 23.63 x 18.54 @ 300dpi ~ 4.9 MB
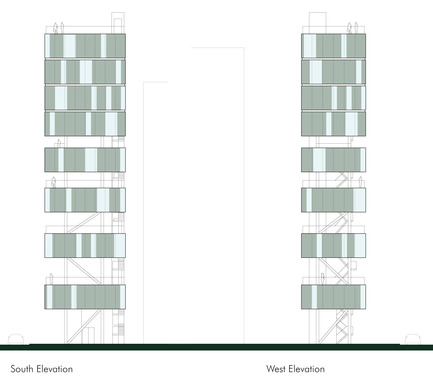
Medium-resolution image : 6.18 x 5.4 @ 300dpi ~ 430 KB
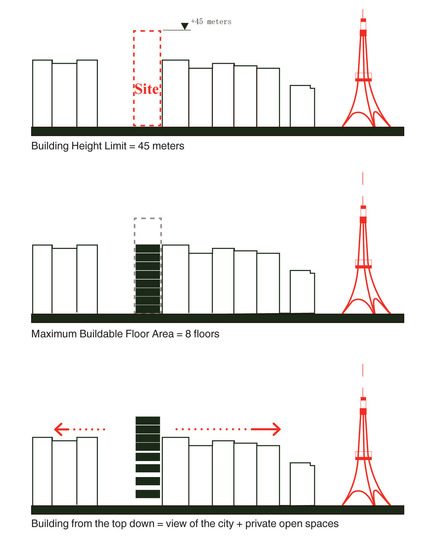
Medium-resolution image : 4.56 x 5.64 @ 300dpi ~ 550 KB
Medium-resolution image : 6.18 x 4.54 @ 300dpi ~ 330 KB
High-resolution image : 2.26 x 11.0 @ 300dpi ~ 350 KB
Medium-resolution image : 7.28 x 10.7 @ 300dpi ~ 1.7 MB



Advertising
You may also like...
West Bay, Cayman Islands, 2026-05-29
The Watermark Welcomes First Residents, Establishing a New Benchmark for Ultra-Prime Living in the Caribbean
The Watermark
Montreal, Canada, 2026-02-10
900 Saint-Jacques: Between Past, Modernity, and Mobility
Chevalier Morales

New York, United States, 2025-11-10
Top-Selling Manhattan New Development, Sutton Tower, Wins International BLT Built Design Award
Sutton Tower
Victoria, Canada, 2025-03-31
One Bear Mountain Wins Twice at Victoria Capital Region Commercial Building Awards
One Bear Mountain

Toronto, Canada, 2024-10-29
Auberge on the Park: Toronto’s Historic Icon Reimagined with Contemporary Elegance
II BY IV DESIGN

Toronto, Canada, 2024-10-01

