Press kit no. 1118-02
Journalists, explore this publication-ready project. Create a free v2com media account to download high-resolution images.
Create a media account
Press Kit | no. 1118-02
Press release only in English
Le 49
APOLLO Architects & Associates Co., Ltd
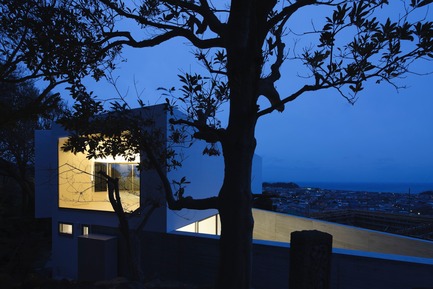
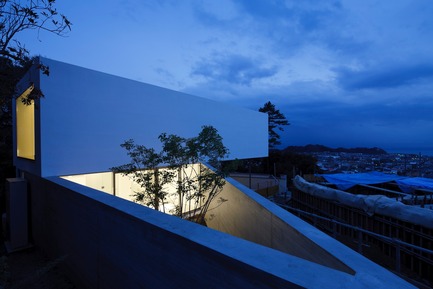

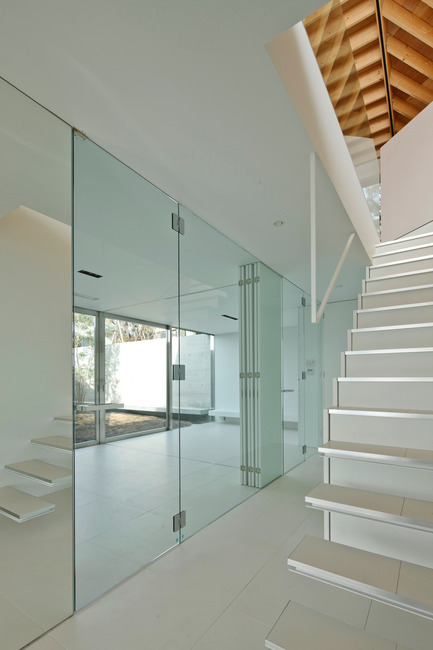
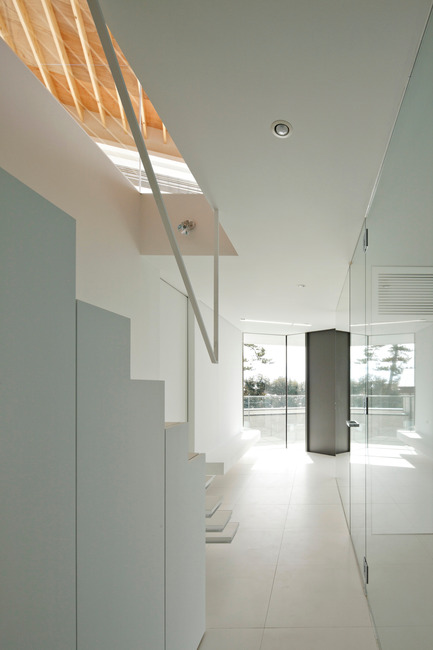
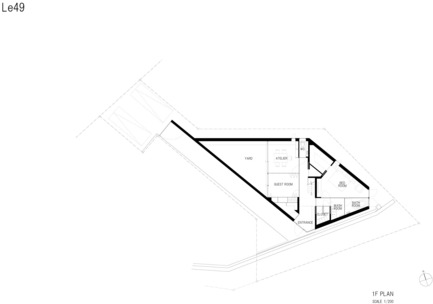
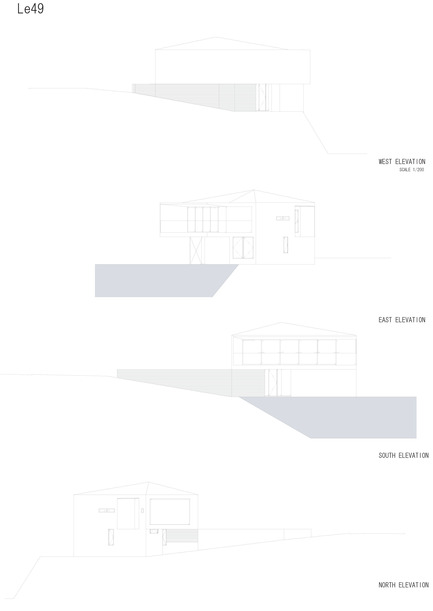
The house consists of rectangular volumes with concrete bases to which a white photocatalytic pigment has been applied. These volumes are staggered to create an overlapping effect that projects a modern sensibility while also embodying a certain Oriental aesthetic. As you descend the narrow slope while facing the ocean, the triangular pilotis at the entrance to the house come into view. This approach to the building also speaks eloquently of the unique features of the site.
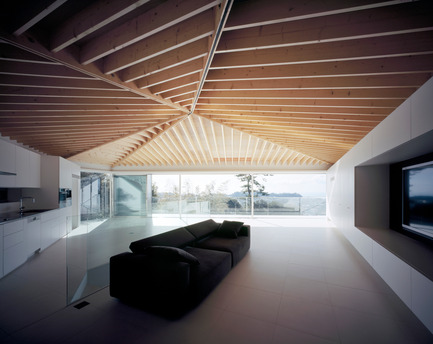
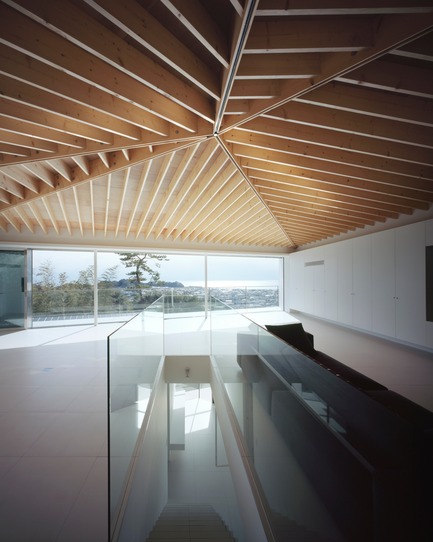
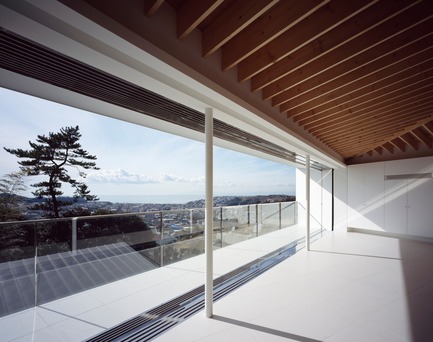
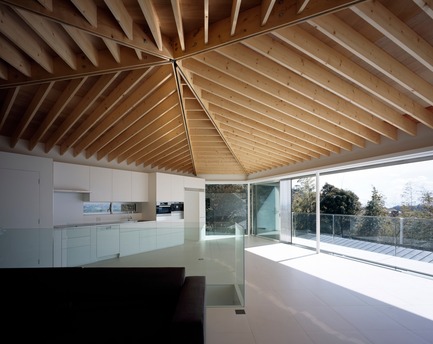
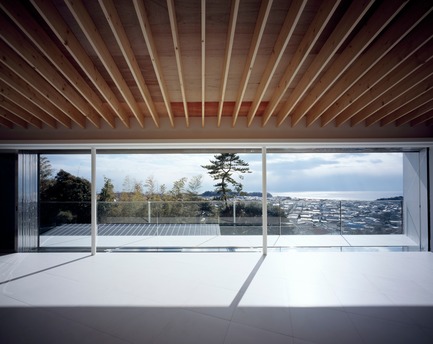
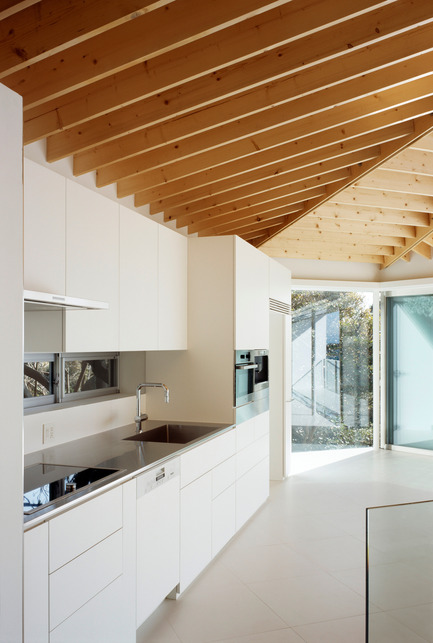
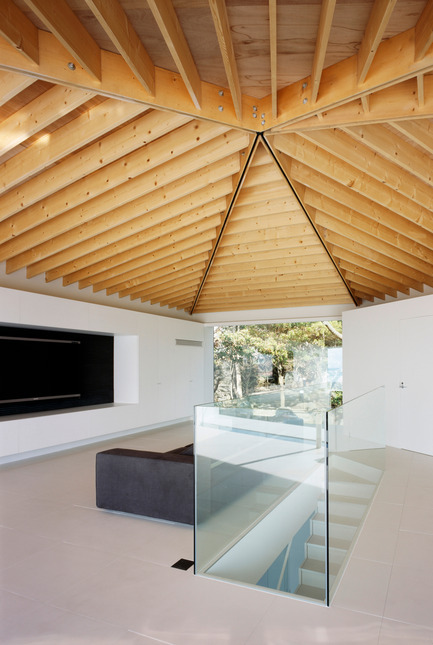
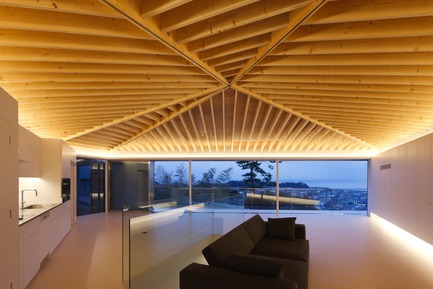
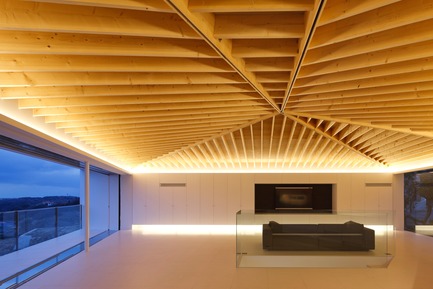
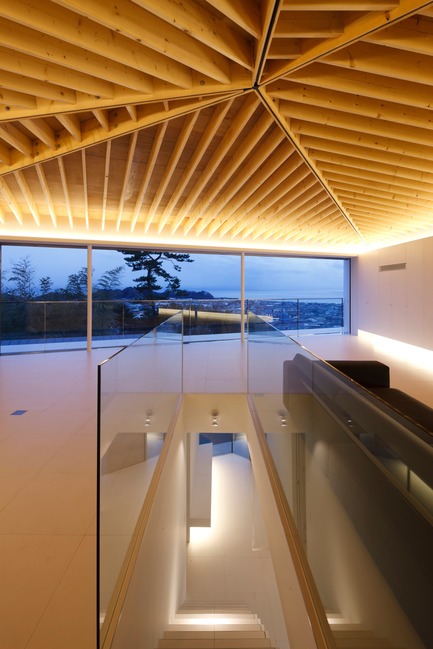
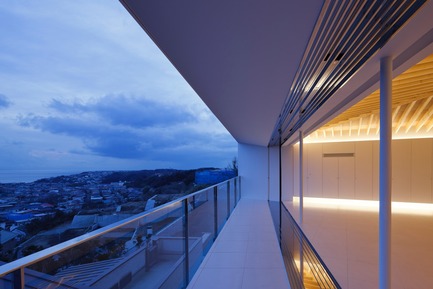
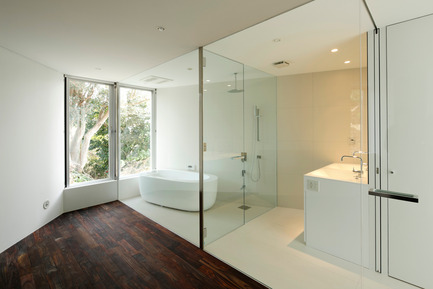
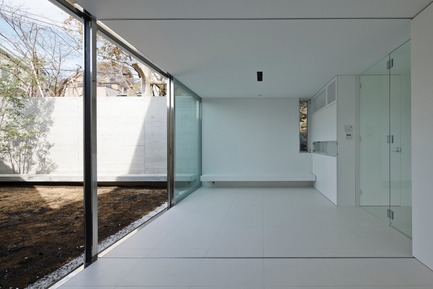
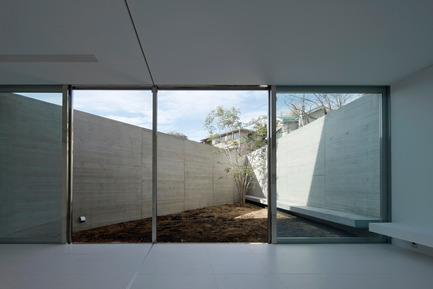
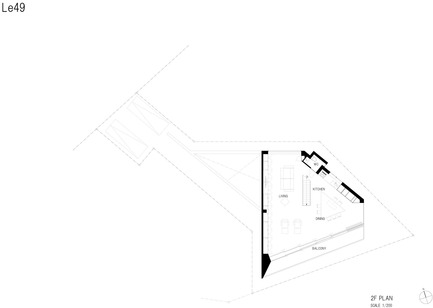
The memorial tree planted in the courtyard outside the first floor workshop ensures a certain degree of privacy. The bedroom with attached glass-walled bath on the other side of the ground floor promises an unusual experience: by using the surrounding greenery as a “borrowed landscape”, a relaxing atmosphere similar to that of a resort hotel is created. As opposed to the privacy of the first floor, the second storey is an open, spacious environment. The sizes of the windows were calculated to frame panoramic views of the surrounding forest and ocean, while storage space, sinks and other amenities were stowed neatly into the walls.
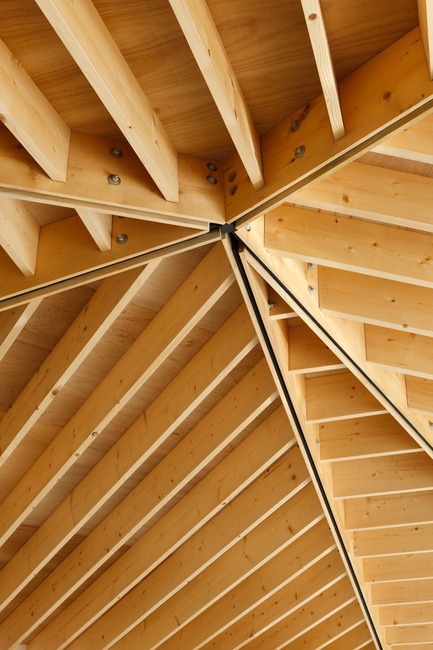
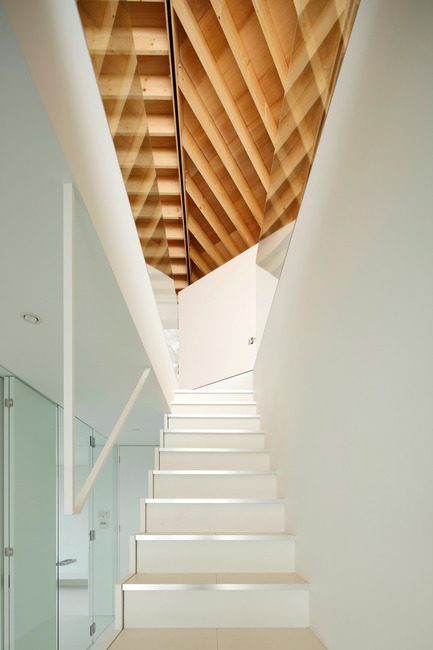
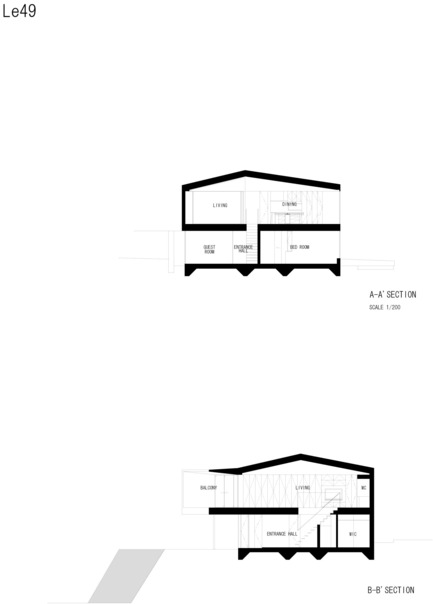
The most striking feature of this house, however, is the pentagonal roof made up of both steel and wooden beams. Although the structure of this roof is somewhat bold, there is also much beauty to be found in its delicately crafted details. Opening the sliding doors fully allows the inhabitants of this luxurious dwelling to connect with the nature outside the house, further embellishing the beauty of a building where the universal spirit of a particularly Japanese aesthetic resides.
Architect Information
APOLLO Architects & Associates Co., Ltd
5-25-1101 Nibancho Chiyoda-ku Tokyo 102-0084, Japan
Phone : +81-3-6272-5828
Fax : +81-3-6272-5825
E-mail : info@kurosakisatoshi.com
Credit Information
Architecture : Satoshi Kurosaki/APOLLO Architects & Associates
Photography : Masao Nishikawa
Project Outline
Location : Kamakurayama Kamakura city Kanagawa
Date of Completion : December 2011
Principal Use : Private House
Structure : RC
Site Area : 111.92m2
Total Floor Area : 182.70m2 (79.29m2/1F, 103.41m2/2F)
Structural Engineer : Taro Yokoyama
Mechanical Engineer : Zenei Shimada
Material Information
Exterior Finish : Hydorotect Colorcoat Eco-ex
Floor : Rose Wood Flooring
Wall : Acrylic Resin Vernish
Ceiling : Acrylic Resin Vernish
For more information
Media contact
- APOLLO Architects & Associates Co., Ltd
- Chika Muto
- chika@neoplus610.com
- 81 3 6272 5828
Attachments
Terms and conditions
For immediate release
All photos must be published with proper credit. Please reference v2com as the source whenever possible. We always appreciate receiving PDF copies of your articles.
High-resolution image : 16.67 x 11.11 @ 300dpi ~ 4.1 MB
High-resolution image : 16.67 x 11.11 @ 300dpi ~ 3.6 MB
High-resolution image : 11.11 x 16.67 @ 300dpi ~ 3 MB
High-resolution image : 16.67 x 13.24 @ 300dpi ~ 5.4 MB
High-resolution image : 13.31 x 16.67 @ 300dpi ~ 4.4 MB
High-resolution image : 16.67 x 13.15 @ 300dpi ~ 4.9 MB
High-resolution image : 16.67 x 13.24 @ 300dpi ~ 5.4 MB
High-resolution image : 16.67 x 13.25 @ 300dpi ~ 4.9 MB
High-resolution image : 11.22 x 16.67 @ 300dpi ~ 5 MB
High-resolution image : 11.18 x 16.67 @ 300dpi ~ 5.6 MB
High-resolution image : 11.11 x 16.67 @ 300dpi ~ 4.3 MB
High-resolution image : 16.67 x 11.11 @ 300dpi ~ 4.1 MB
High-resolution image : 16.67 x 11.11 @ 300dpi ~ 4.1 MB
High-resolution image : 11.11 x 16.67 @ 300dpi ~ 4 MB
High-resolution image : 16.67 x 11.11 @ 300dpi ~ 4 MB
High-resolution image : 11.11 x 16.67 @ 300dpi ~ 4.2 MB
High-resolution image : 11.11 x 16.67 @ 300dpi ~ 5.4 MB
High-resolution image : 11.11 x 16.67 @ 300dpi ~ 3.4 MB
High-resolution image : 16.67 x 11.11 @ 300dpi ~ 4.2 MB
High-resolution image : 16.67 x 11.11 @ 300dpi ~ 5 MB
High-resolution image : 16.67 x 11.11 @ 300dpi ~ 4.6 MB
Medium-resolution image : 9.24 x 6.56 @ 300dpi ~ 290 KB
Medium-resolution image : 6.4 x 8.93 @ 300dpi ~ 230 KB
Medium-resolution image : 9.42 x 6.62 @ 300dpi ~ 340 KB
High-resolution image : 8.13 x 11.48 @ 300dpi ~ 320 KB

Advertising
You may also like...

Milano, Italy, 2026-09-03
A Contemporary Family Apartment Inside a 19th-Century Italian Palazzo in Italy
La Casa di Babette
Calgary, Canada, 2026-07-30
Broadway on 17th Introduces a New Civic Plaza to an Iconic Calgary Corner
Zeidler Architecture
Scottsdale, United States, 2026-07-28