Press kit no. 7905-01
Journalists, explore this publication-ready project. Create a free v2com media account to download high-resolution images.
Create a media account
Press Kit | no. 7905-01
Camping House: Sustainable Future of Micro-Housing
Atelier Lune
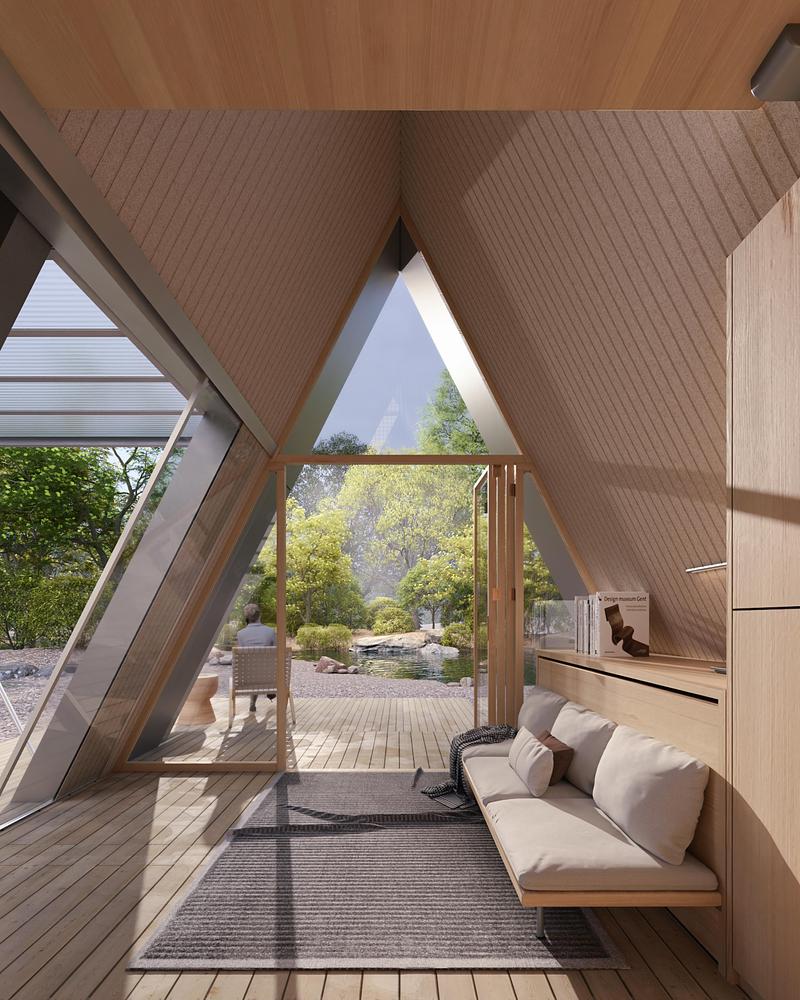
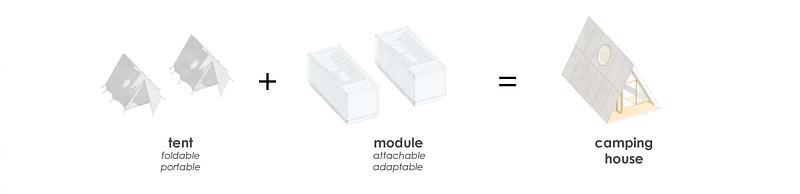
Camping House, an Architizer A+Awards Finalist and recipient of the Red Dot Design Award: Design Concept Winner, fuses two proven ideas—the tent (fast, foldable, portable) and the module (precise, attachable, upgradable)—to create a home that travels by car and deploys in hours. Instead of treating mobility as an afterthought, we design the entire building as a kit of Ports that click together and unfold with a calm, choreographed motion.
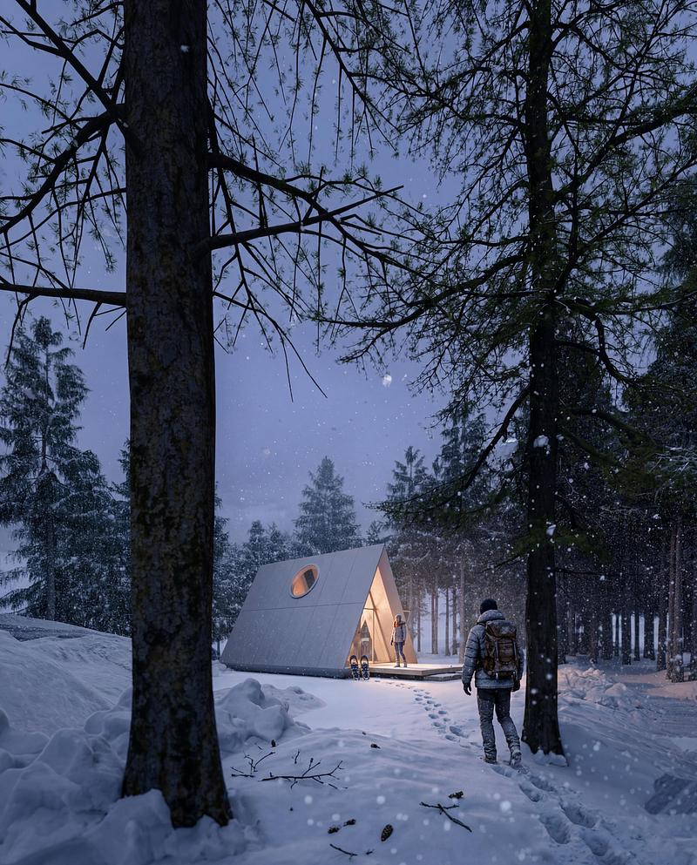
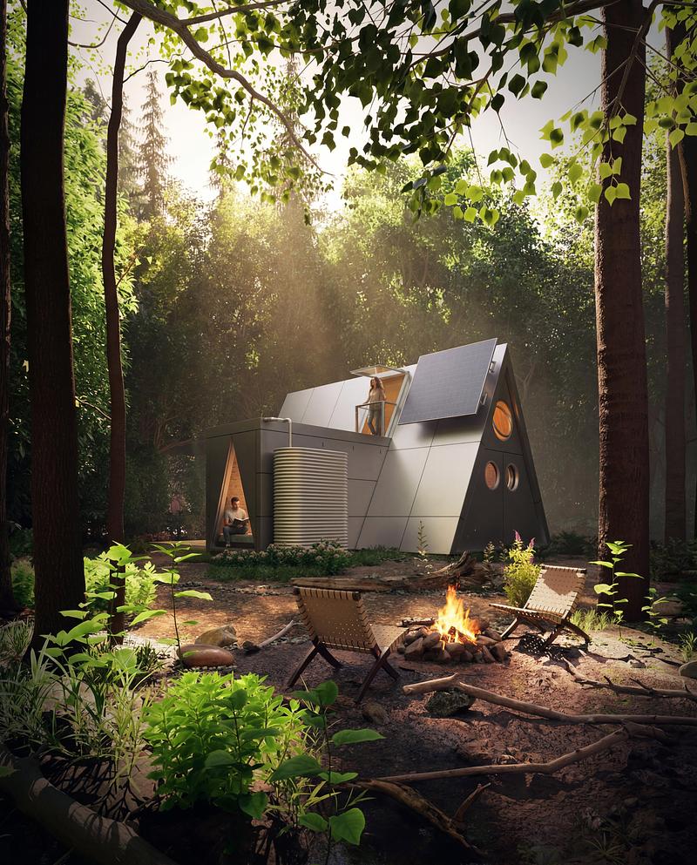
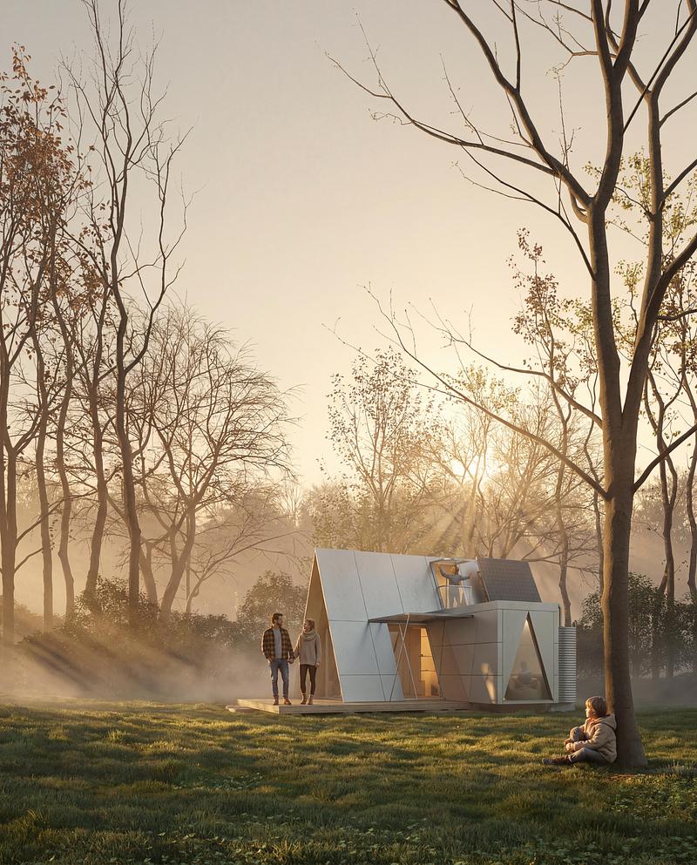
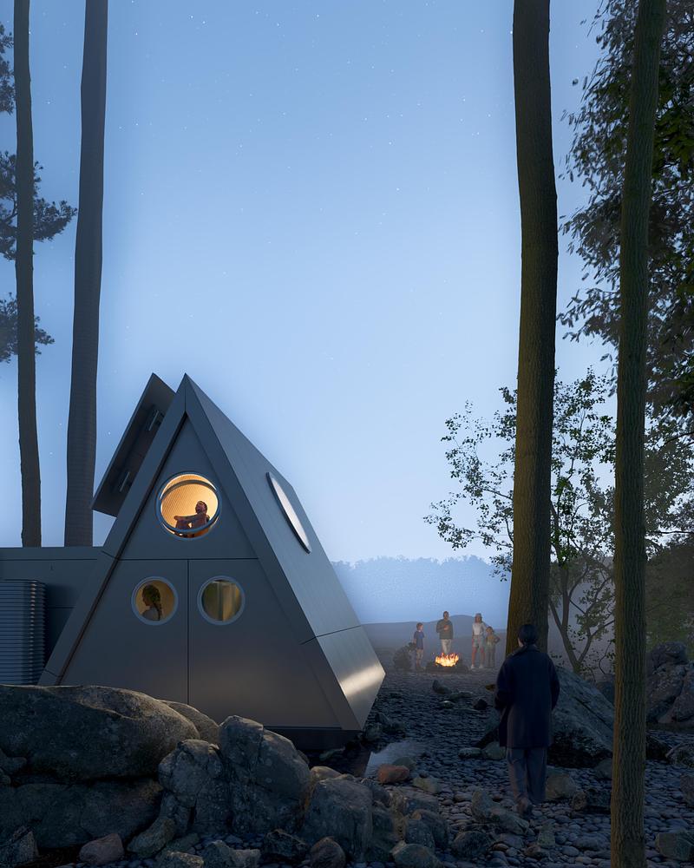
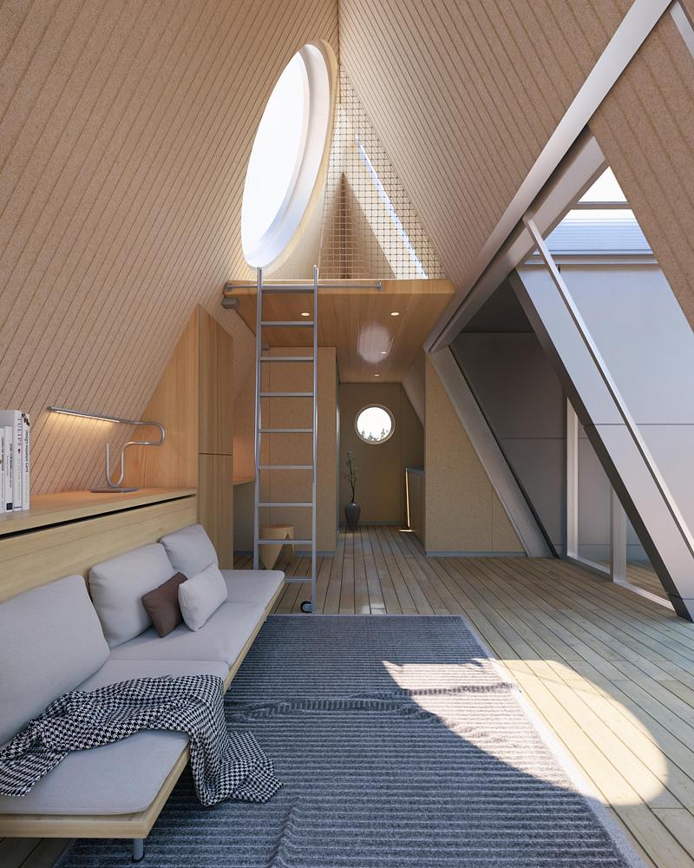
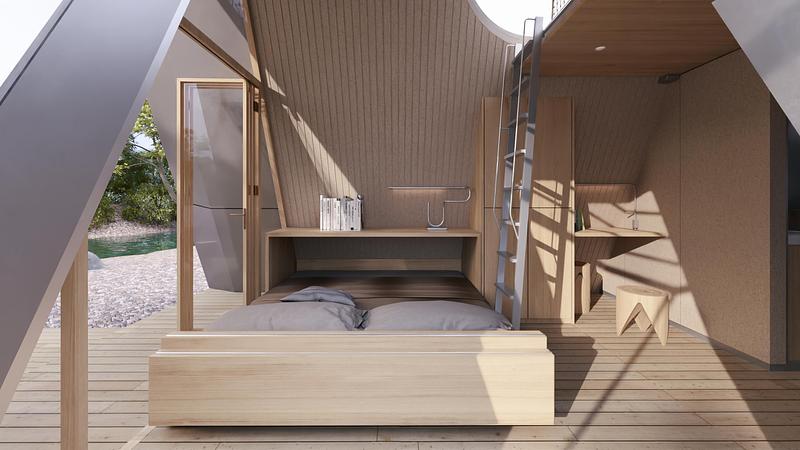
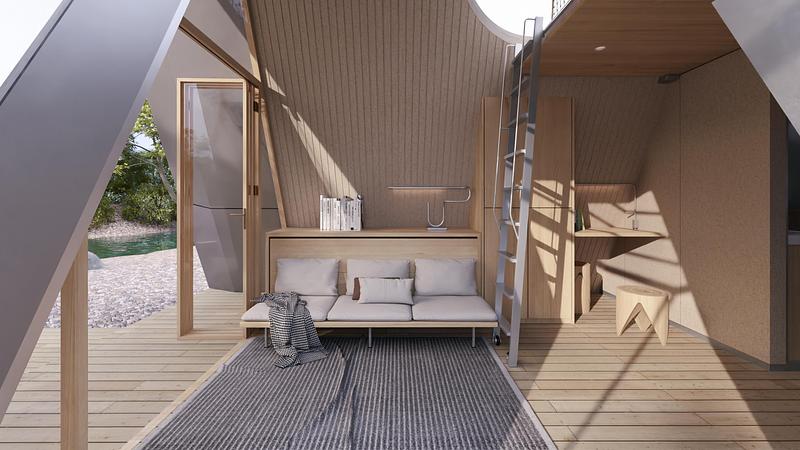
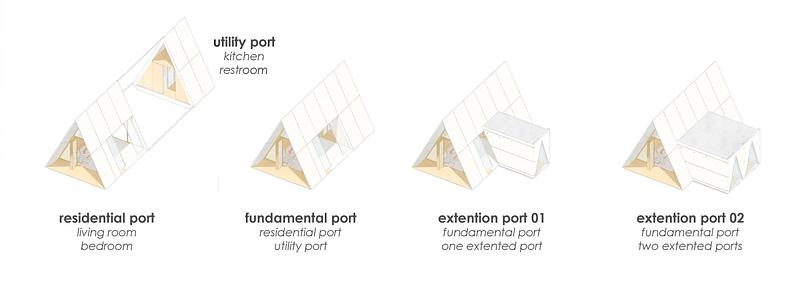
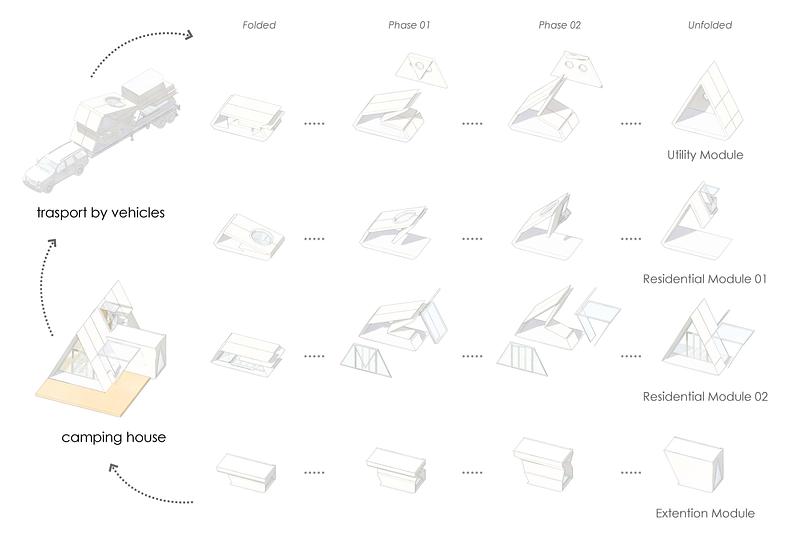
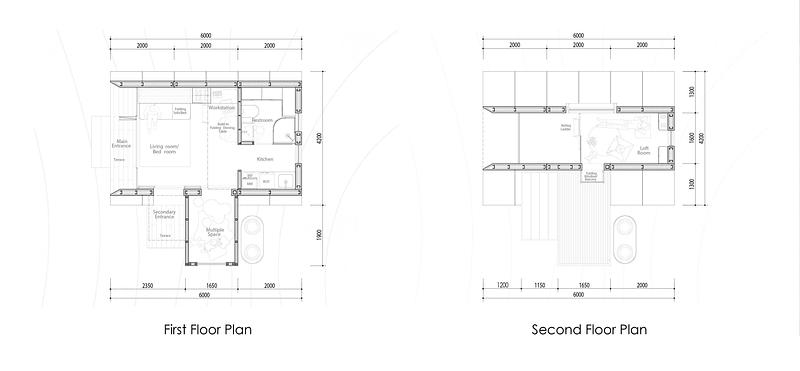
Camping House is a road-towable micro-home that unfolds like a tent and lives like architecture. Three attachable “Ports” make the system: (1) Residential Port with transformable living/sleeping, (2) Utility Port with kitchen and restroom, and (3) Extended Port that clips on for workspace, gear, or guests. Arrive by car, stabilize, release the hinges, and the shell fans open; furniture flips from day to night in seconds. Designed for year-round forests, deserts, or coasts, Camping House leaves a light footprint, runs off-grid, and folds back up when you go—enabling remote work, seasonal migration, disaster relief, and low-impact eco-tourism.
Why does it matter?
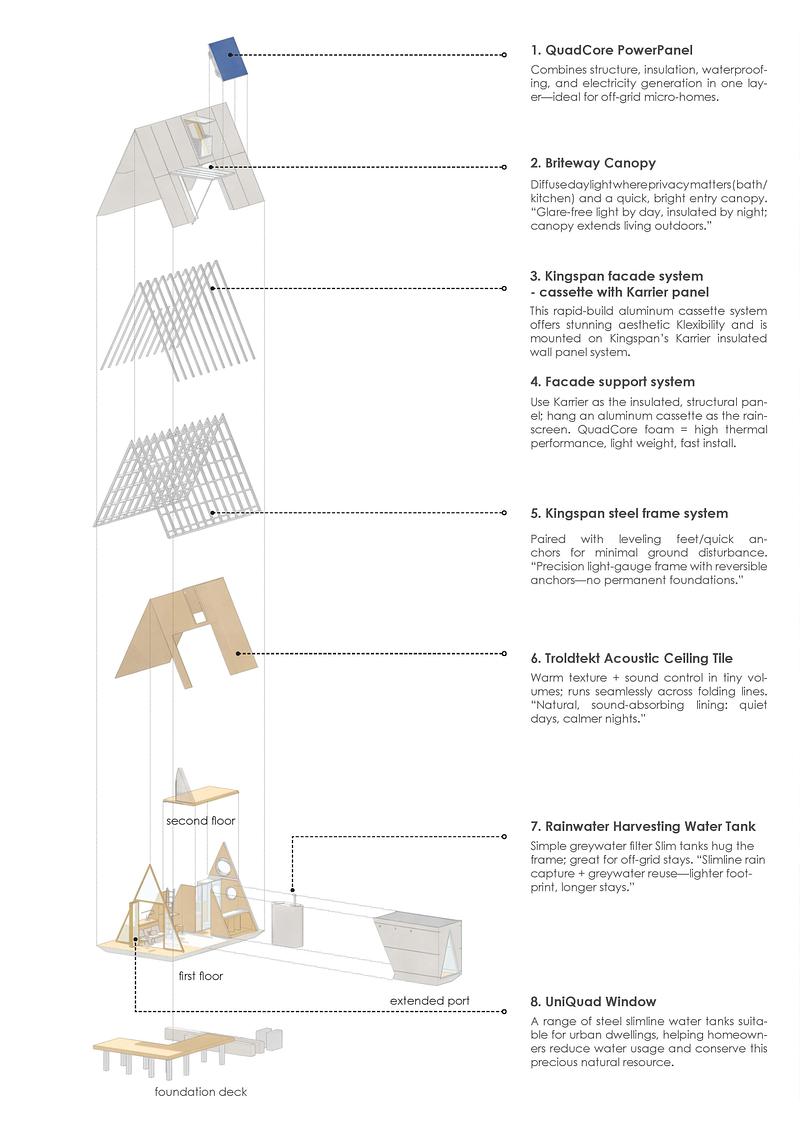
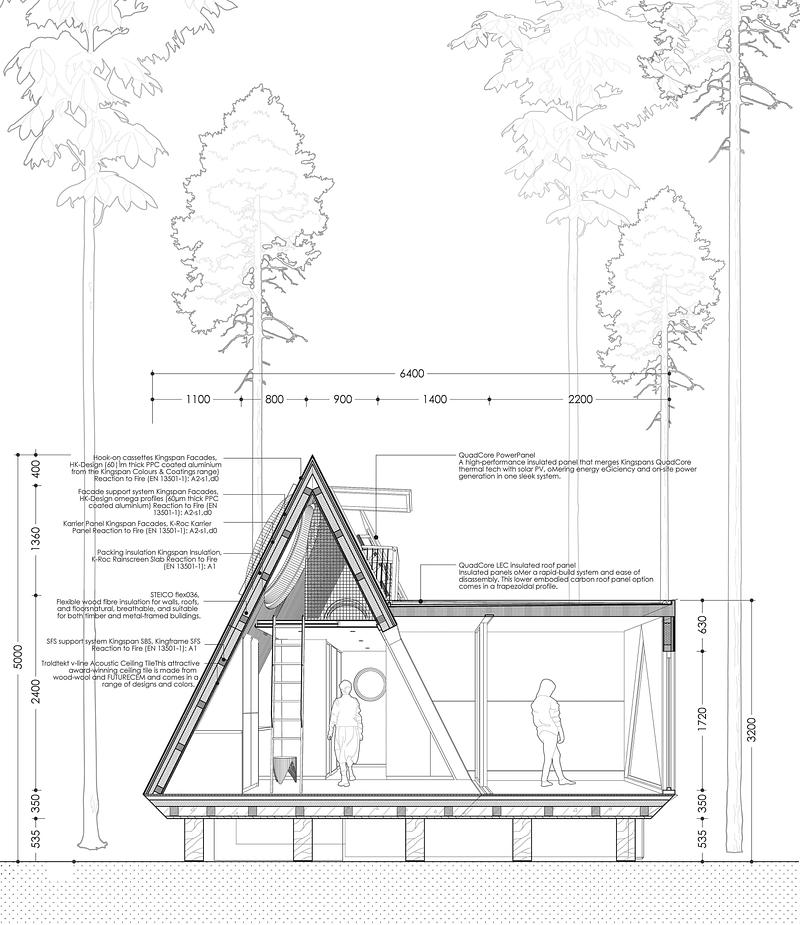
People increasingly work remotely, travel seasonally, and seek nature without scarring it. Camping House enables low-impact dwelling: no permanent foundations, minimized site grading, and reversible anchoring. It supports climate-smart living with roof-integrated PV, battery storage, rainwater capture, and cross-ventilation aided by a solar chimney flap. Materials emphasize durability and circularity: recyclable aluminum frame, bio-based insulation, replaceable claddings, and repairable fabric membranes. When a community faces wildfire, flood, or housing shortages, fleets of Camping Houses can serve as rapid shelters that feel dignified—private rooms, real kitchens, real restrooms—then relocate as recovery progresses.
Season-agnostic comfort
In summer, deep eaves and the membrane awning create shade and outdoor rooms; in winter, high-R panels, thermal-break frames, and airtight gaskets retain heat. Glazing sits where views are maximal and losses minimal; night blinds and insulated floor panels boost performance after dark. Above all, folding and unfolding are intuitive and fast: stabilize, unlock, swing, click. The house performs like equipment and lives like a home—giving future nomads the freedom to go anywhere responsibly and to leave no trace but good stories.
Technical sheet
Sustainability
- Roof-integrated photovoltaic panels
- Battery energy storage
- Rainwater harvesting system
- Natural cross ventilation
- Solar chimney ventilation
- Passive solar shading
- Minimal site disturbance
- Reversible installation without permanent foundations
- Low-impact, relocatable construction
- Materials & Construction
- Recyclable aluminum structural frame
- High-performance insulated composite panels
- Bio-based insulation
- Weather-resistant textile membrane
- Replaceable exterior cladding
- Low-maintenance exterior finishes
- Repairable building components
About Atelier Lune
Atelier Lune is a design studio dedicated to creating sustainable and poetic architecture that harmonizes with its environment. Drawing from a rich, interdisciplinary background in both architecture and landscape, the Founder, Na Shen, brings a global perspective and a refined sensitivity to each project.
With professional experience at globally renowned firms, Na Shen has contributed to a wide range of projects across the U.S., Europe, and Asia—including residential, commercial, and cultural projects from concept to construction. Na Shen holds a Master of Architecture degree from UCLA and a Master’s degree in Landscape Architecture from Seoul National University.
Na Shen believes deeply in design that supports environmental stewardship and social responsibility. Her work integrates architecture, landscape, and sustainability.
Atelier Lune stands for intuitive, poetic design—where architecture meets the rhythms of nature, and where sustainability is not an afterthought, but a core principle.
For more information
Media contact
- Atelier Lune
- Na Shen, Founder
- selene.s@atelierlune.net
- +1-2137003425
Attachments
Terms and conditions
For immediate release
All photos must be published with proper credit. Please reference v2com as the source whenever possible. We always appreciate receiving PDF copies of your articles.
High-resolution image : 12.37 x 15.36 @ 300dpi ~ 5.2 MB
High-resolution image : 12.37 x 15.36 @ 300dpi ~ 5.4 MB
High-resolution image : 12.37 x 15.36 @ 300dpi ~ 5.3 MB
High-resolution image : 10.24 x 12.8 @ 300dpi ~ 5.1 MB
High-resolution image : 10.24 x 12.8 @ 300dpi ~ 6.5 MB
High-resolution image : 10.24 x 12.8 @ 300dpi ~ 6.6 MB
High-resolution image : 12.8 x 7.2 @ 300dpi ~ 4.2 MB
High-resolution image : 12.8 x 7.2 @ 300dpi ~ 4.5 MB
High-resolution image : 11.69 x 2.84 @ 300dpi ~ 240 KB
High-resolution image : 11.69 x 4.34 @ 300dpi ~ 600 KB
High-resolution image : 15.84 x 10.58 @ 300dpi ~ 1.8 MB
High-resolution image : 10.68 x 15.1 @ 300dpi ~ 1.3 MB
High-resolution image : 11.69 x 5.42 @ 300dpi ~ 450 KB
High-resolution image : 11.69 x 13.52 @ 300dpi ~ 2.7 MB


Advertising
You may also like...









New York, United States, 2026-09-09
Archi-Tectonics Radically Transforms Country Home with Passive Solar Greenhouse
Archi-Tectonics
