Press kit no. 2744-15
Journalists, explore this publication-ready project. Create a free v2com media account to download high-resolution images.
Create a media account
Press Kit | no. 2744-15
Press release only in English
Casa Loma Residence
StudioAC
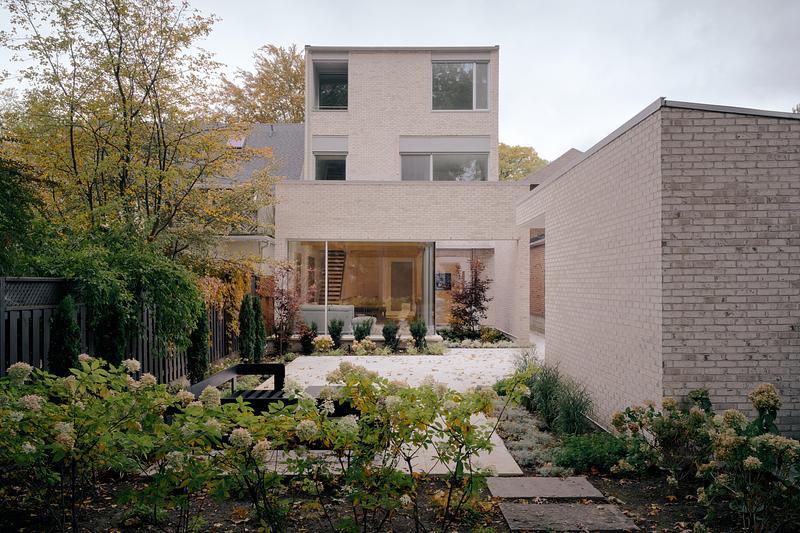
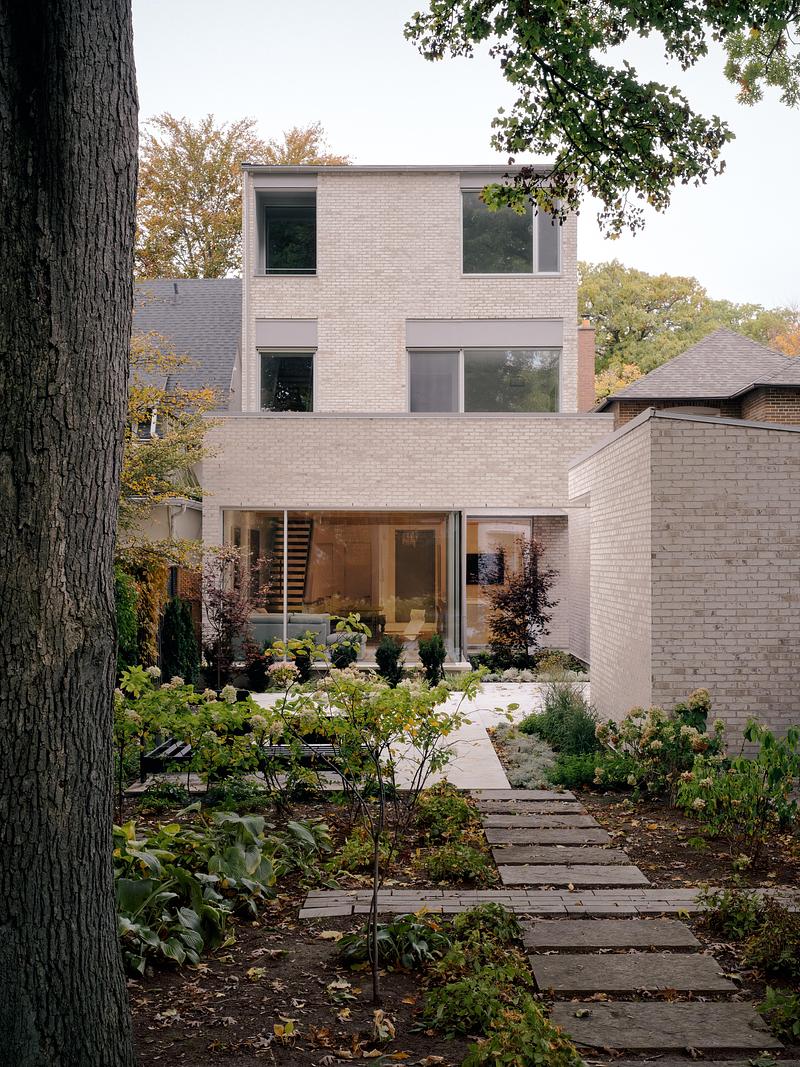
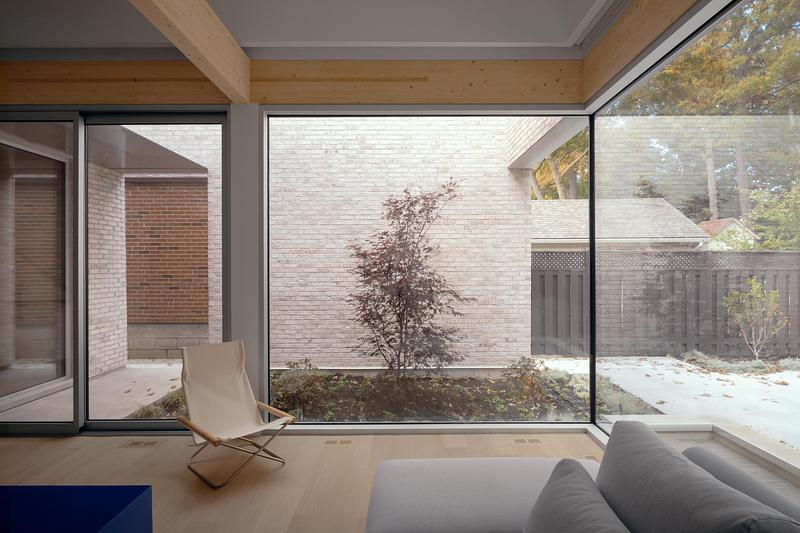
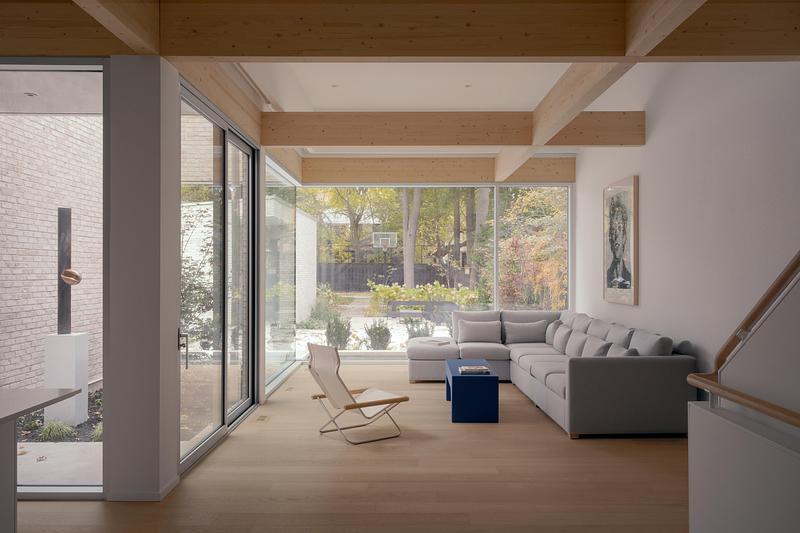
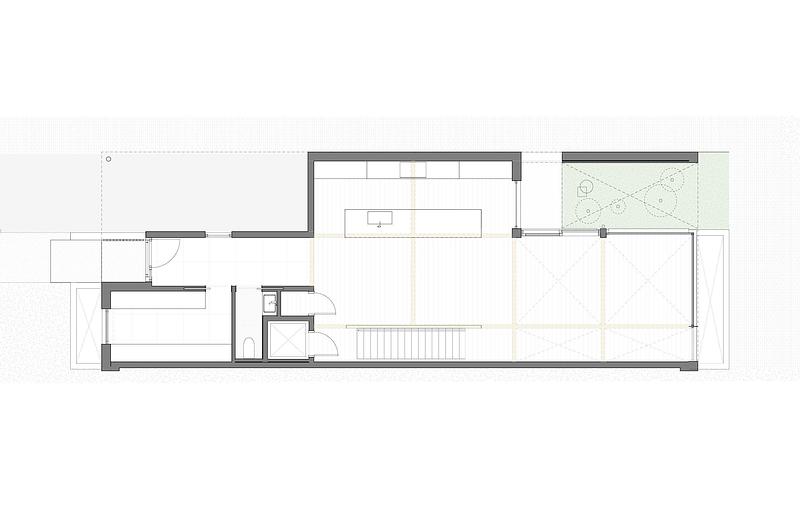
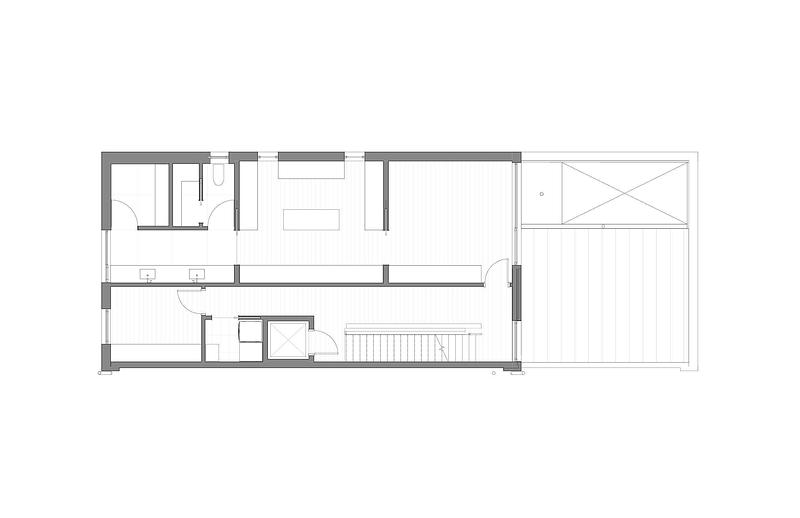
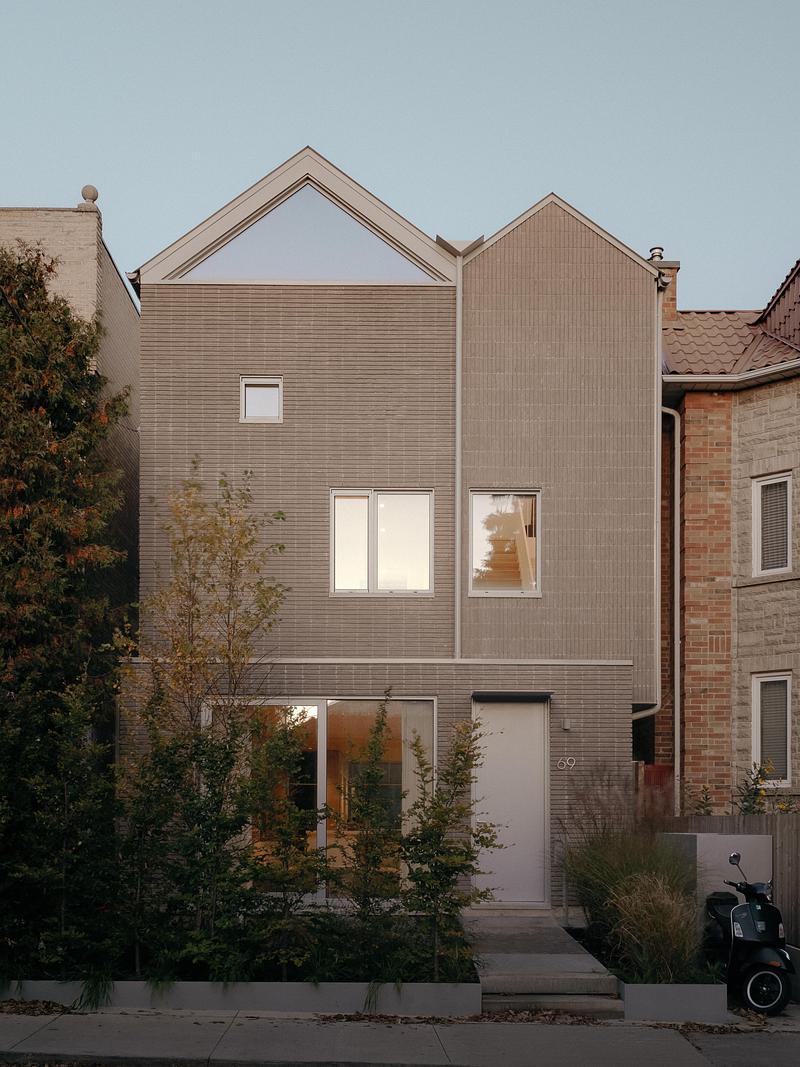
Located on a site backing onto the historic stables of Casa Loma, this Toronto residence is conceived as a gallery for both living and the display of art. The house is organized around a sculptural courtyard and a living space that acts as a pavilion at the rear of the property, drawing natural light deep into the plan while establishing a strong visual connection to the garden beyond.
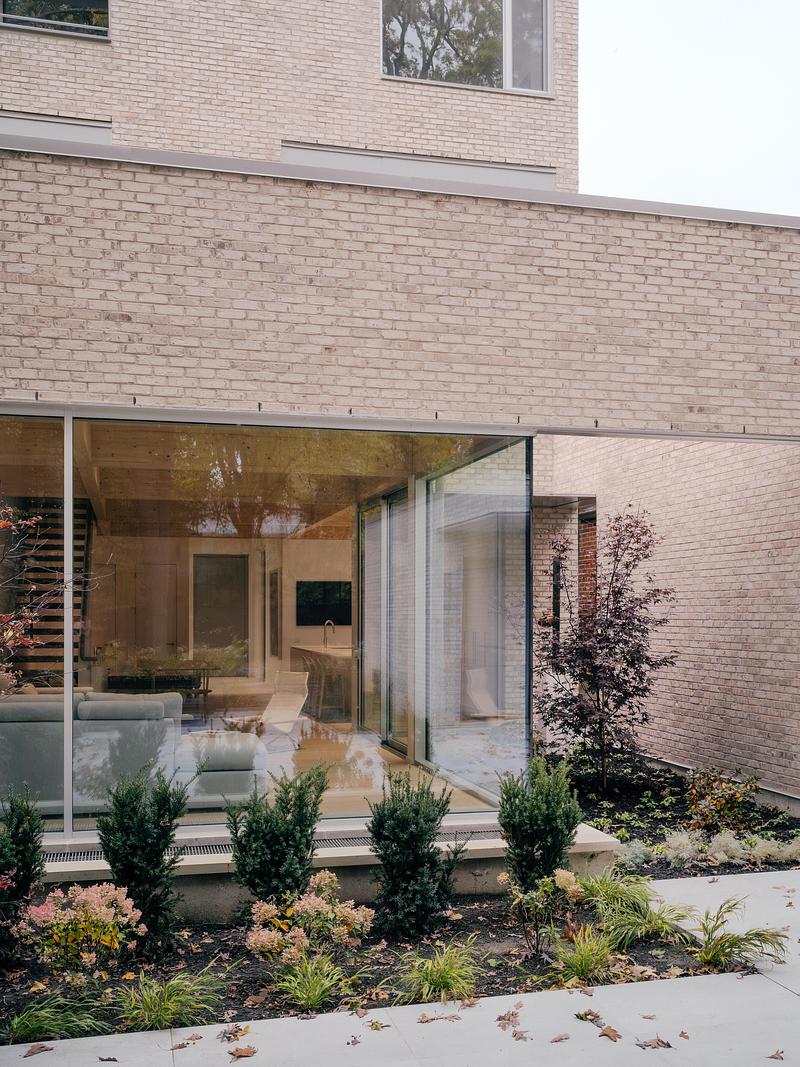
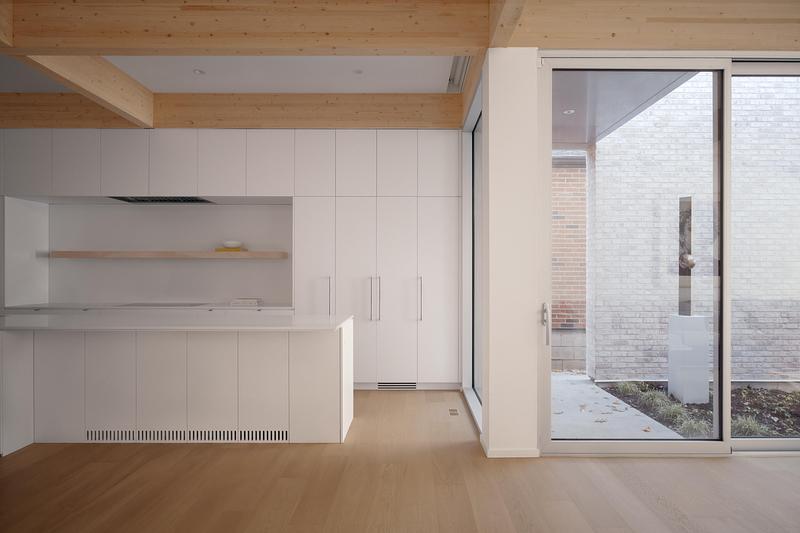
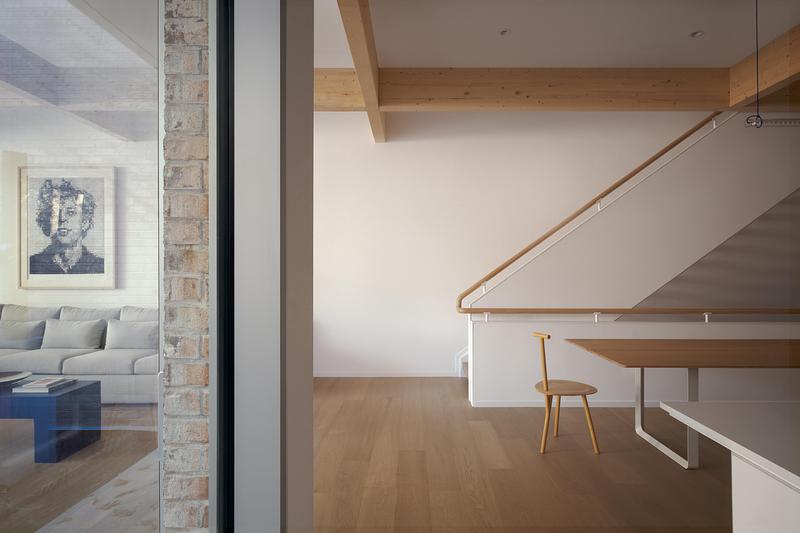
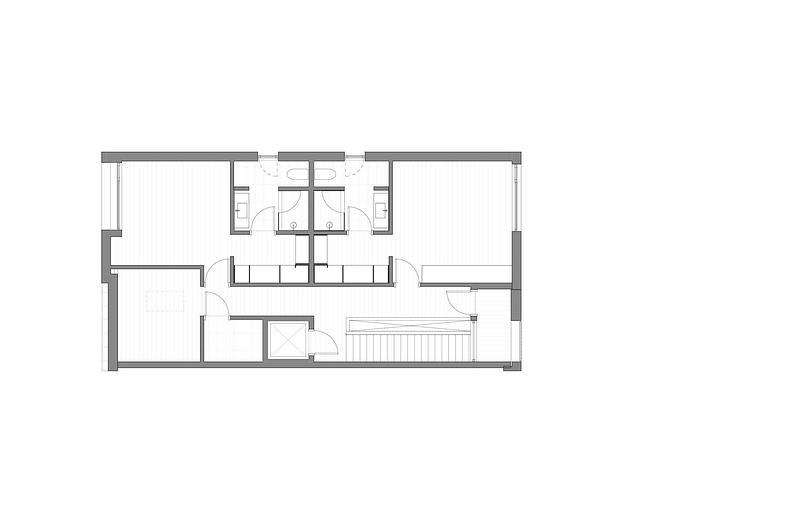
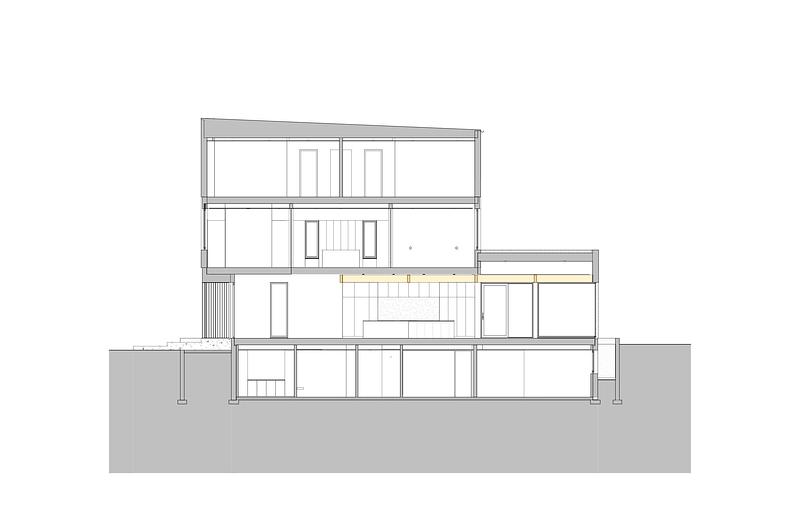
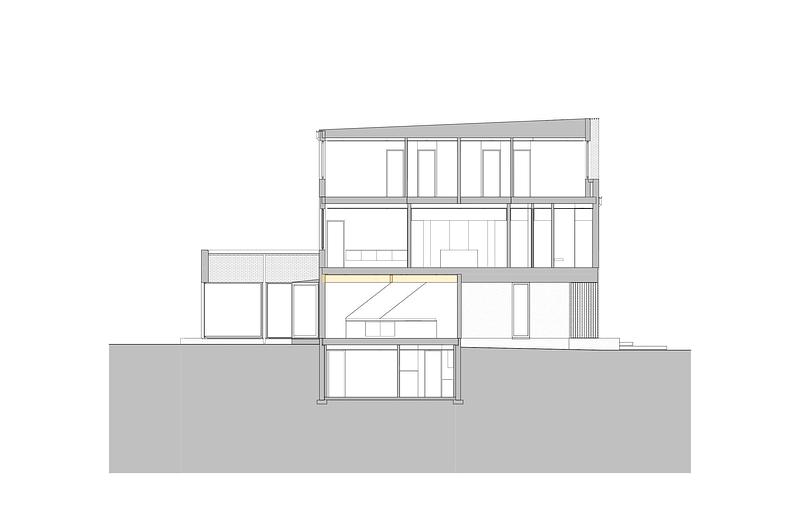
The upper floors are arranged efficiently to free the main living areas below, allowing the rear volume to expand in height and openness. A diaphragm of exposed glulam beams spans the principal floor, lending the interior a loft-like character and reinforcing the home's gallery atmosphere. The structure becomes both an architectural framework and a backdrop for daily life, art, and gathering.
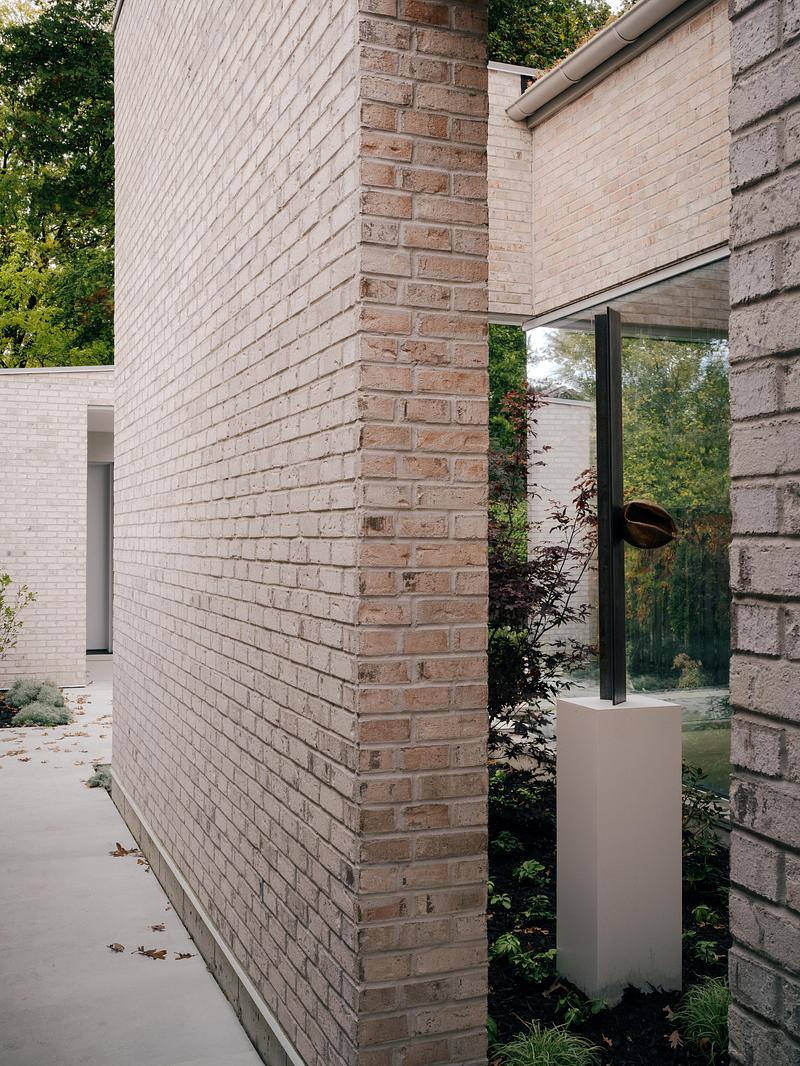
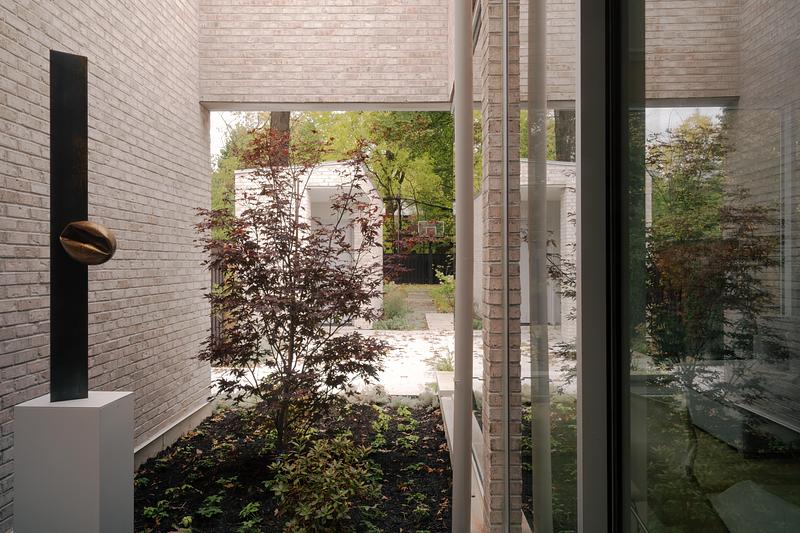
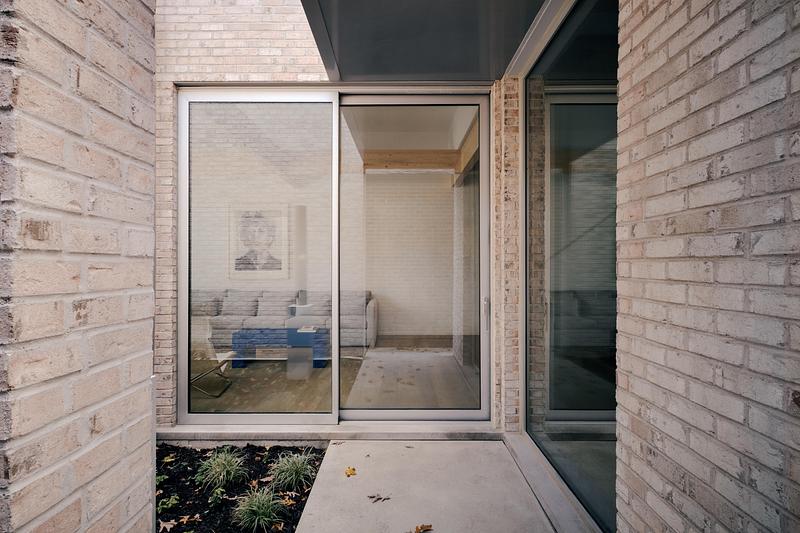
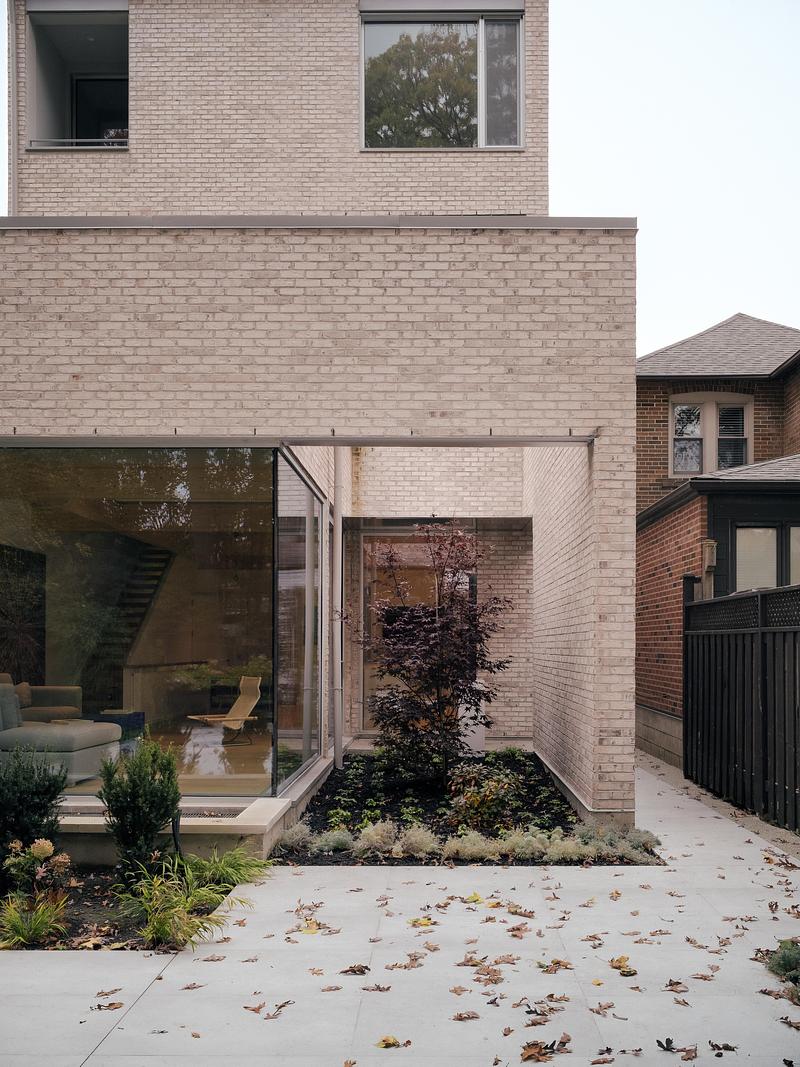
Mirrored notches carved from the building mass create a carport to the east and a sculpture court to the west. The sculpture garden is defined by a freestanding brick enclosure that reads as the remnant of an interior room—an outdoor space that maintains the spatial qualities of architecture. This brick plane provides a textured surface for light and shadow while visually extending the material language of the house into the landscape. A fully glazed edge to the courtyard introduces additional daylight to the dining and kitchen areas, further blurring the boundary between inside and out.
Clad in a warm buff brick, the exterior references the masonry heritage of Casa Loma while adopting a distinctly contemporary form. Materiality, structure, and composition are intentionally restrained, creating a quiet architectural backdrop that foregrounds art, landscape, and the rituals of everyday living.
Technical sheet
StudioAC Team: Andrew Hill, Jennifer Kudlats, Ryan Beecroft
Built: Jordan Developments
Photos: Felix Michaud
Structural: Honeycomb
About Studio for Architecture & Collaboration (StudioAC)
StudioAC is an interdisciplinary architectural practice based in Toronto, led by Andrew Hill and Jennifer Kudlats. The practice was founded in 2015 and has since received numerous accolades, appearing in a number of publications internationally including Azure Magazine’s list of 30 Canadian Architecture Firms Breaking New Ground. In 2019, StudioAC was named Canada’s Best Emerging Designer by the Design Exchange and, in 2021, the practice was selected by 20+Change and Canadian Architect as one of 20 firms across Canada recognized for the approach to practice and strength of projects. In 2023, StudioAC was named Designer of the Year by Designlines Magazine.
Every project is approached with care and passion, and working with clients and consultants to craft a working relationship that will cultivate an environment that sparks inspiration is critical. The strongest examples of these relationships often produce the strongest work. During this process, StudioAC strives to find an ideological thread that can be fed through a project, giving meaning to decisions along the way.
Legibility, clarity, and singularity work together to make projects that impact the user and increase the real and intrinsic value of the work. StudioAC strives to create impactful and thoughtful architecture that speaks to its context at a multitude of scales. They believe that good design, architecture, and art can bring people together, enhance a community, help businesses flourish, and start much needed conversations within our cities.
For more information
Media contact
- StudioAC
- Andrew Hill
- andrew@archcollab.com
- 6413410066
Attachments
Terms and conditions
For immediate release
All photos must be published with proper credit. Please reference v2com as the source whenever possible. We always appreciate receiving PDF copies of your articles.
Publication Rights for Books
The images in this press kit are not royalty-free for use in books or monographs.
You may download the material, but any publication in such media requires prior written authorization and a specific copyright negotiation for publishing (see media contact).
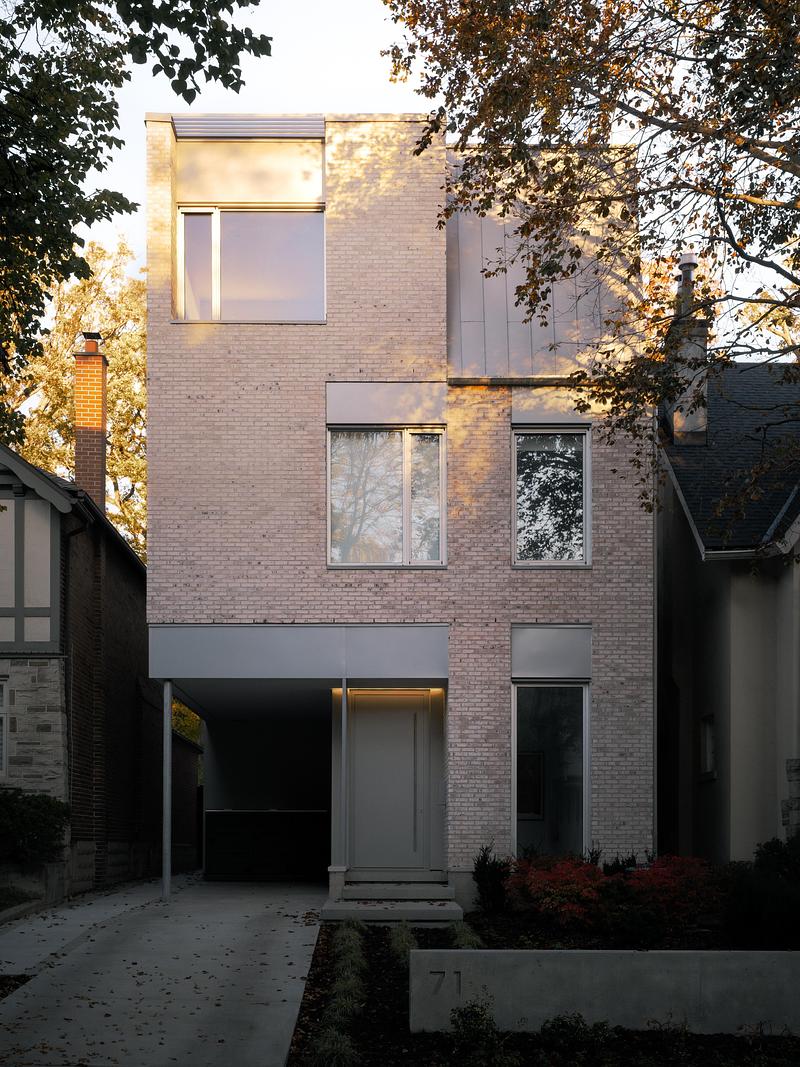
Very High-resolution image : 16.62 x 22.17 @ 300dpi ~ 21 MB
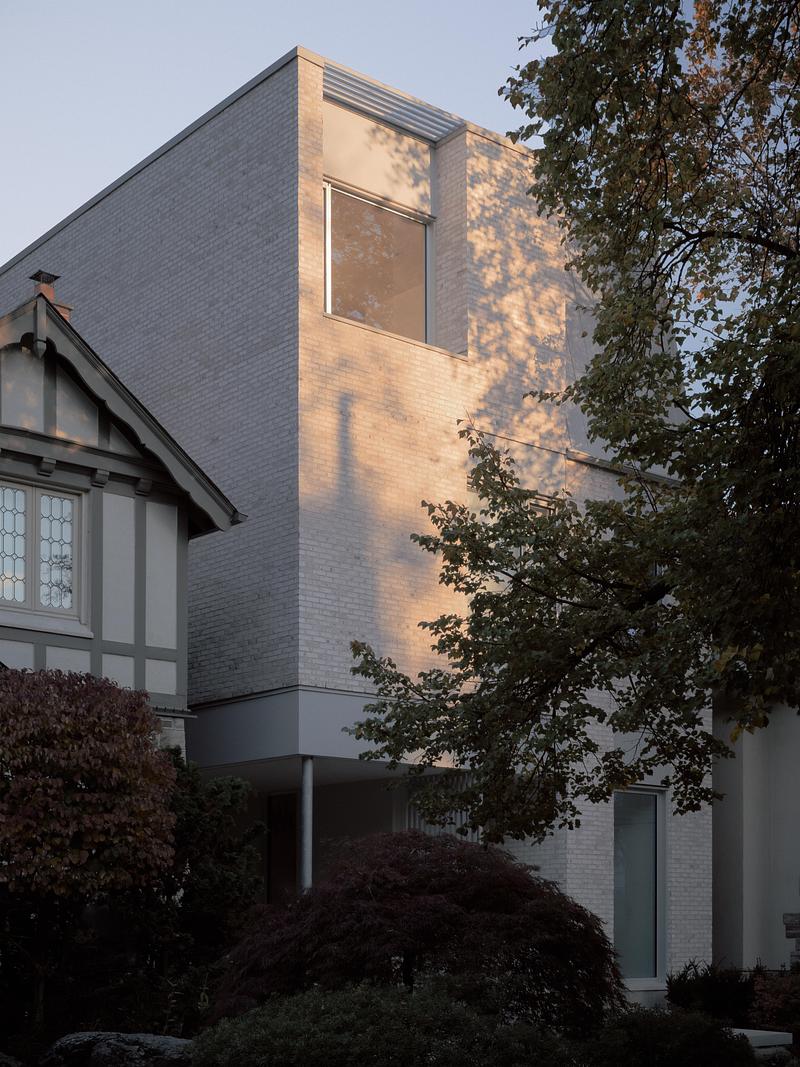
Very High-resolution image : 17.02 x 22.71 @ 300dpi ~ 17 MB
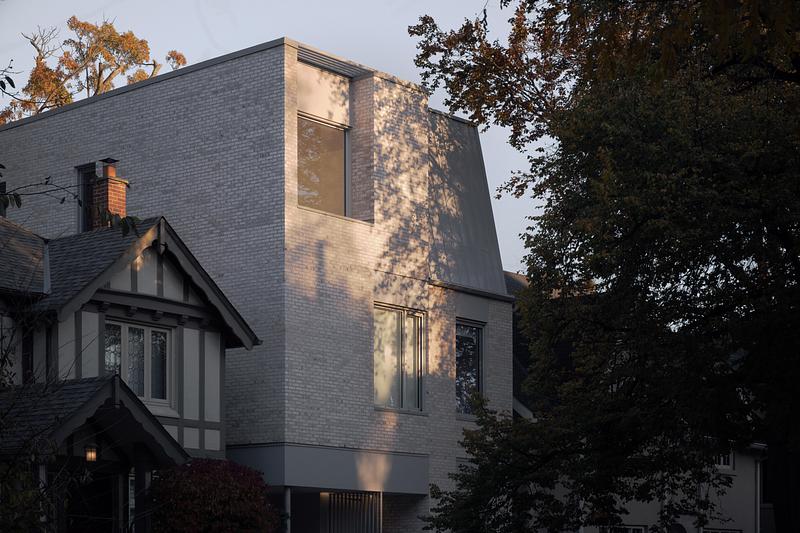
Very High-resolution image : 25.53 x 17.02 @ 300dpi ~ 20 MB
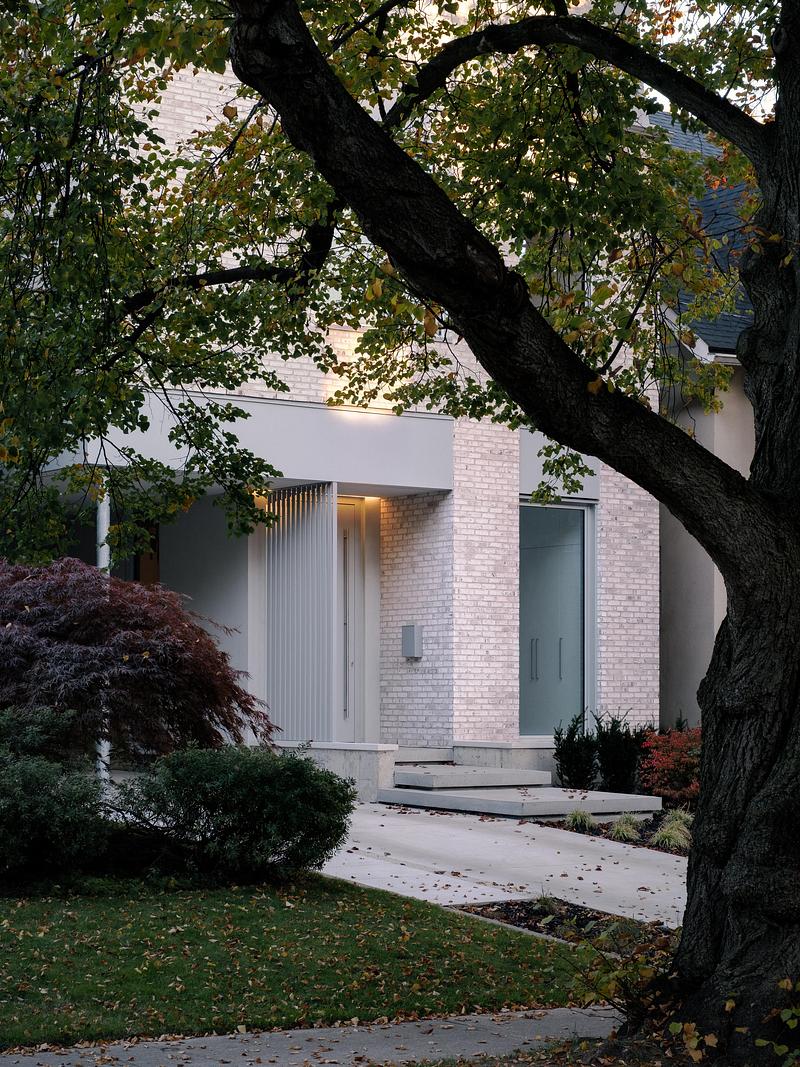
Very High-resolution image : 16.75 x 22.33 @ 300dpi ~ 23 MB
Very High-resolution image : 25.05 x 16.7 @ 300dpi ~ 32 MB
Very High-resolution image : 16.62 x 22.16 @ 300dpi ~ 27 MB
Very High-resolution image : 16.85 x 22.47 @ 300dpi ~ 26 MB
Very High-resolution image : 16.78 x 22.36 @ 300dpi ~ 24 MB
Very High-resolution image : 25.65 x 17.1 @ 300dpi ~ 21 MB
Very High-resolution image : 24.63 x 16.42 @ 300dpi ~ 17 MB
Very High-resolution image : 25.65 x 17.1 @ 300dpi ~ 25 MB
Very High-resolution image : 25.53 x 17.02 @ 300dpi ~ 24 MB
Very High-resolution image : 24.66 x 16.44 @ 300dpi ~ 15 MB
Very High-resolution image : 25.75 x 17.16 @ 300dpi ~ 16 MB
Very High-resolution image : 16.41 x 21.88 @ 300dpi ~ 20 MB
Medium-resolution image : 8.5 x 5.5 @ 300dpi ~ 560 KB
Medium-resolution image : 8.5 x 5.5 @ 300dpi ~ 220 KB
Medium-resolution image : 8.5 x 5.5 @ 300dpi ~ 210 KB
Medium-resolution image : 8.5 x 5.5 @ 300dpi ~ 200 KB
Medium-resolution image : 8.5 x 5.5 @ 300dpi ~ 240 KB



Advertising
You may also like...











New York, United States, 2026-09-09
Archi-Tectonics Radically Transforms Country Home with Passive Solar Greenhouse
Archi-Tectonics
