Press kit no. 7930-01
Journalists, explore this publication-ready project. Create a free v2com media account to download high-resolution images.
Create a media account
Press Kit | no. 7930-01
1120 Ossington Demonstrates How Prefabricated Mass Timber Can Accelerate Supportive Housing Delivery in Toronto
mcCallumSather
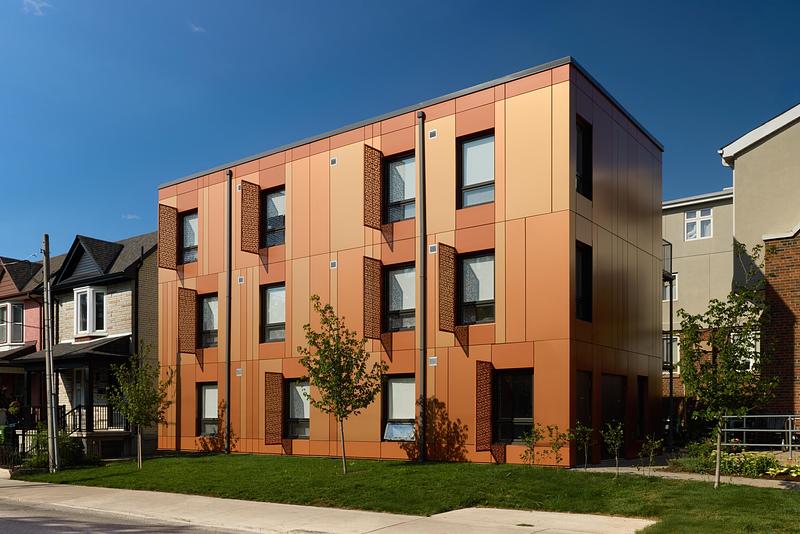
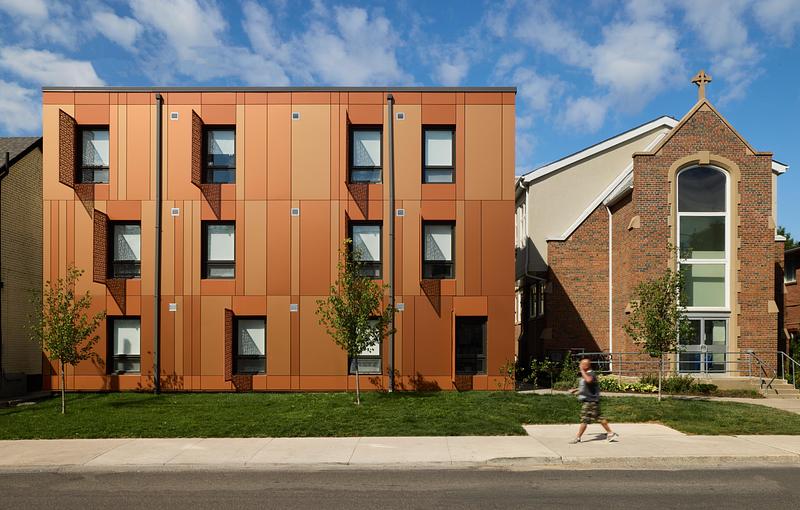
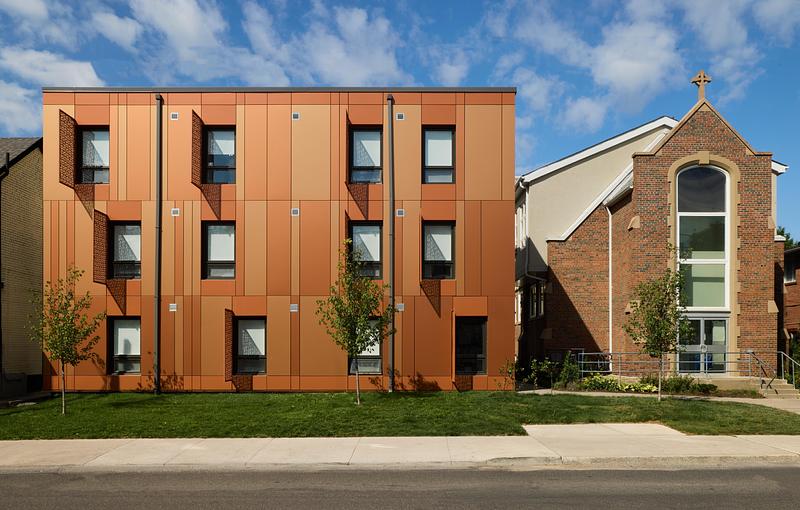
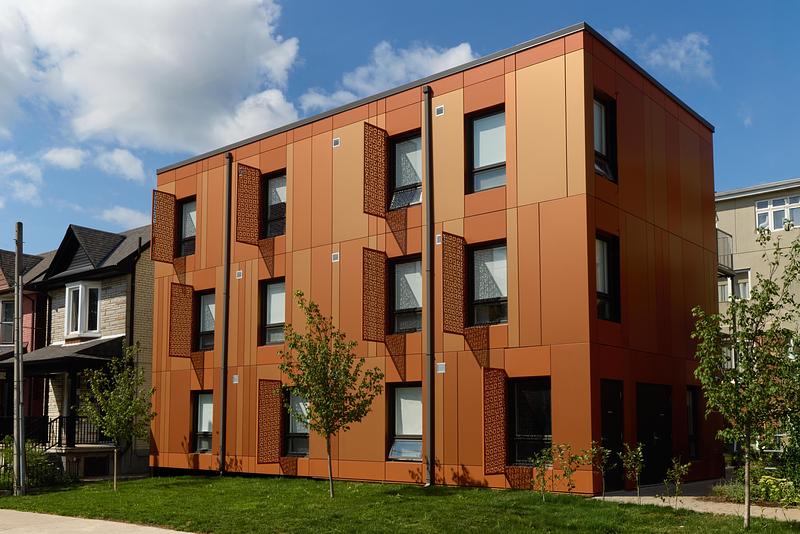
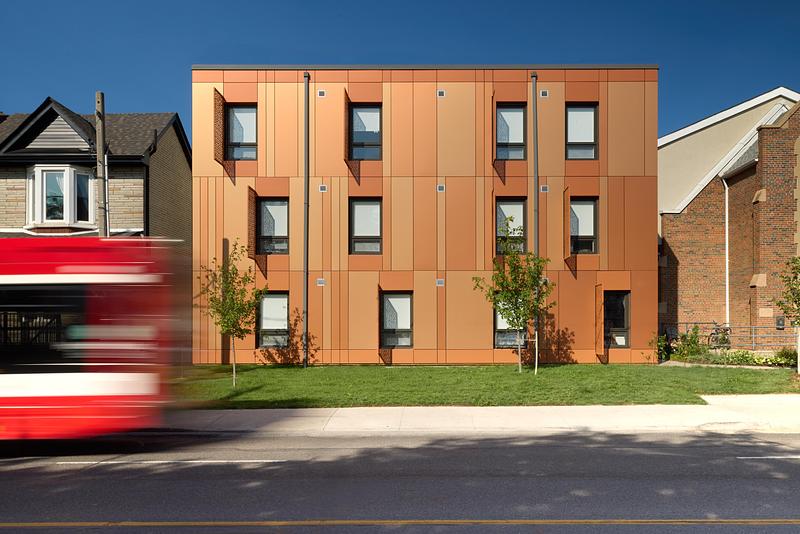
Developed by St. Clare's Multifaith Housing Society, the three-storey building occupies a surplus portion of land beside an existing church that had previously been converted into supportive housing. The infill project increases the number of affordable homes on the site without expanding the urban footprint or requiring new infrastructure.
mcCallumSather assumed responsibility for the project after municipal site plan approval had already been secured. The overall building form, footprint and exterior design had been established, leaving the team to complete the technical design, coordinate consultants and prepare the project for construction within the existing constraints.
Many building components were manufactured off-site before being delivered for assembly. The structural frame and enclosure were erected in just 17 days using three-ply cross-laminated timber (CLT) panels CNC-fabricated by Element5 from Ontario-sourced wood and tilted up on a narrow infill site with minimal disruption to the surrounding neighbourhood.
The project was designed to exceed the energy performance requirements established through the Canada Mortgage and Housing Corporation's (CMHC) Rapid Housing Initiative. It features a high-performance building envelope, a Passive House-rated slab assembly and mechanical systems intended to reduce operational energy use. Energy modelling indicates performance approximately 40 percent better than the National Energy Code for Buildings (NECB) baseline. A building automation system will monitor actual performance after occupancy by tracking key energy-use metrics.
The confined urban site also required construction to proceed in stages. The rear portion of the building was assembled first to accommodate crane operations before work could continue at the front of the property. During construction, one interior wall was modified to gain approximately 3 inches of clearance in the kitchenette, allowing the unit to meet accessibility requirements without affecting the overall layout.
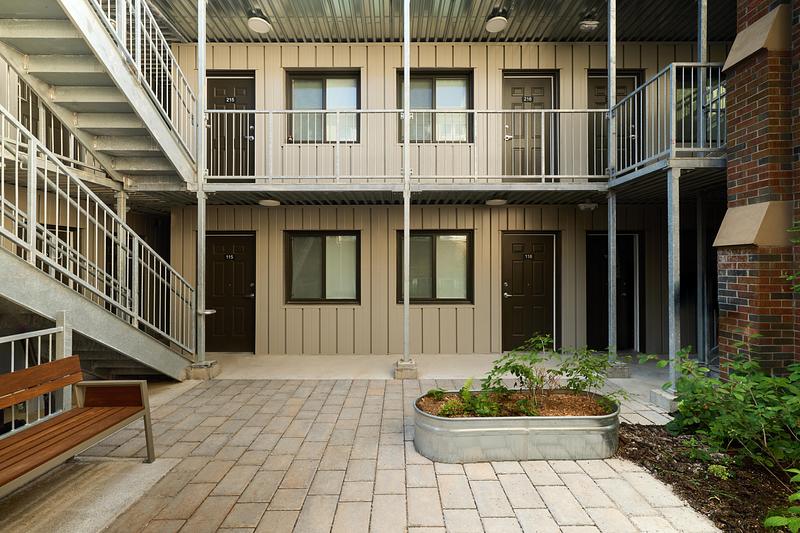
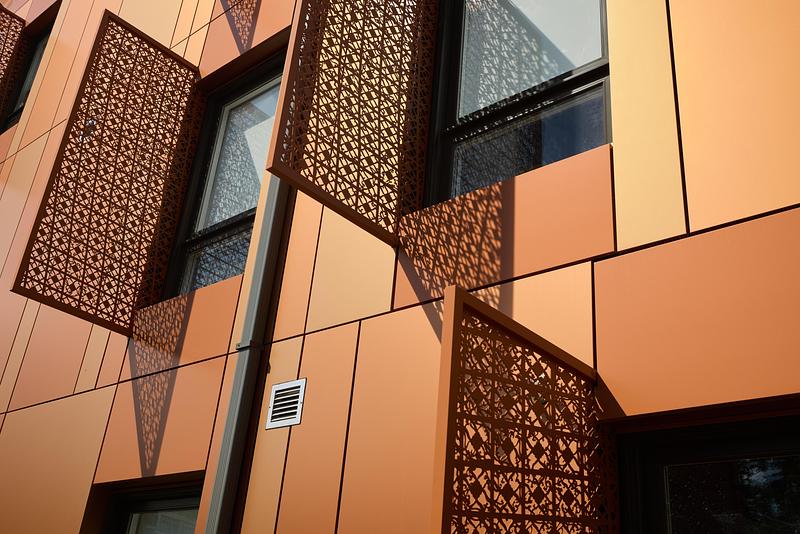
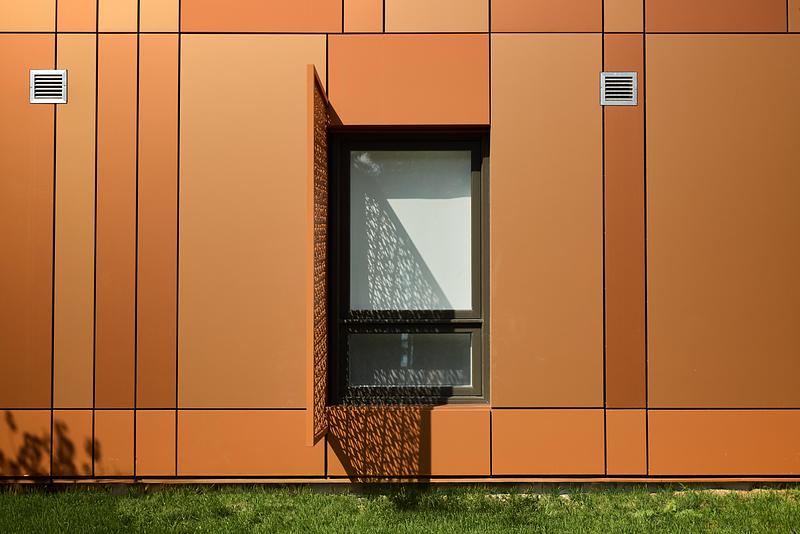
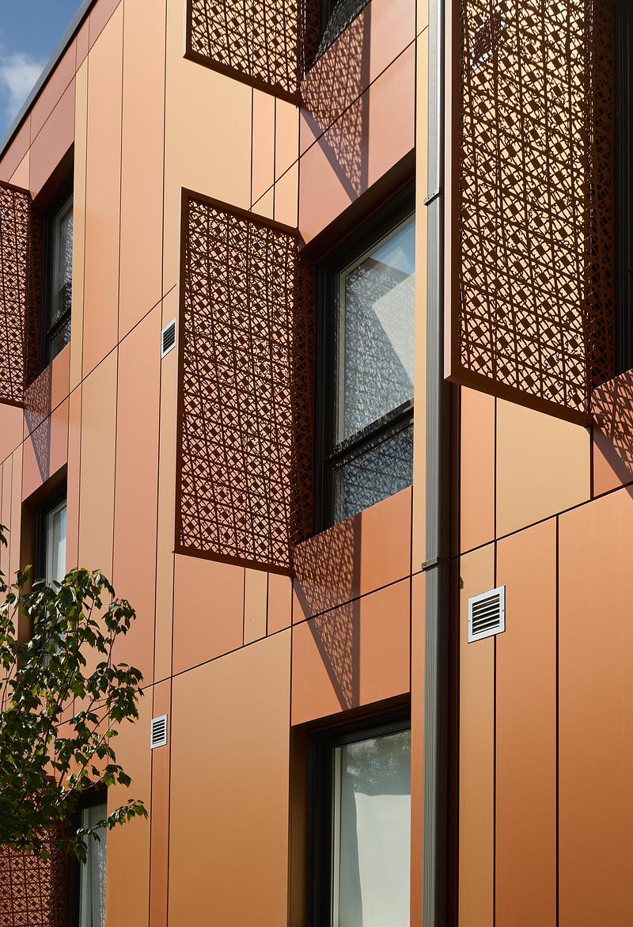
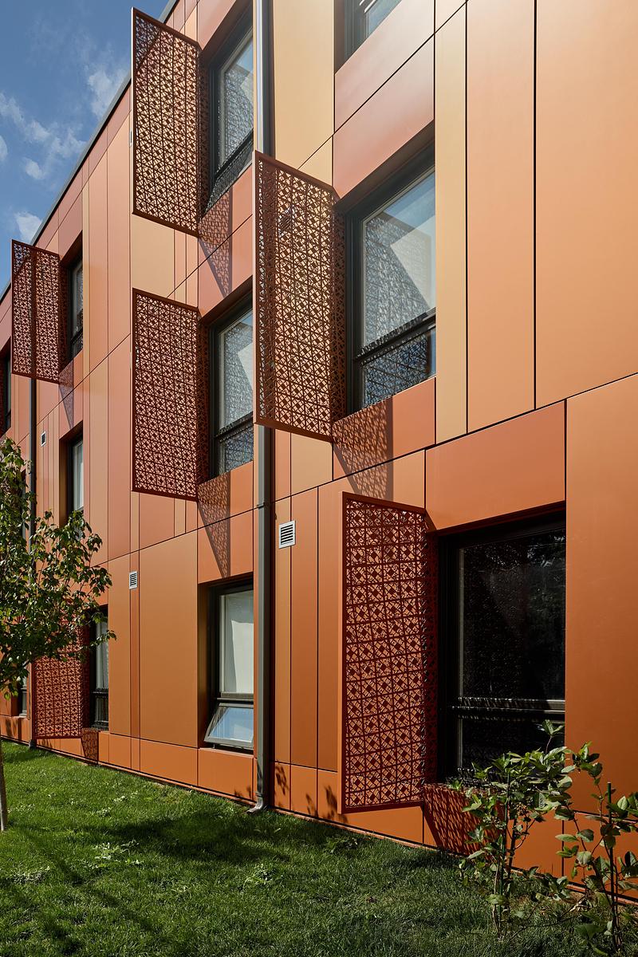
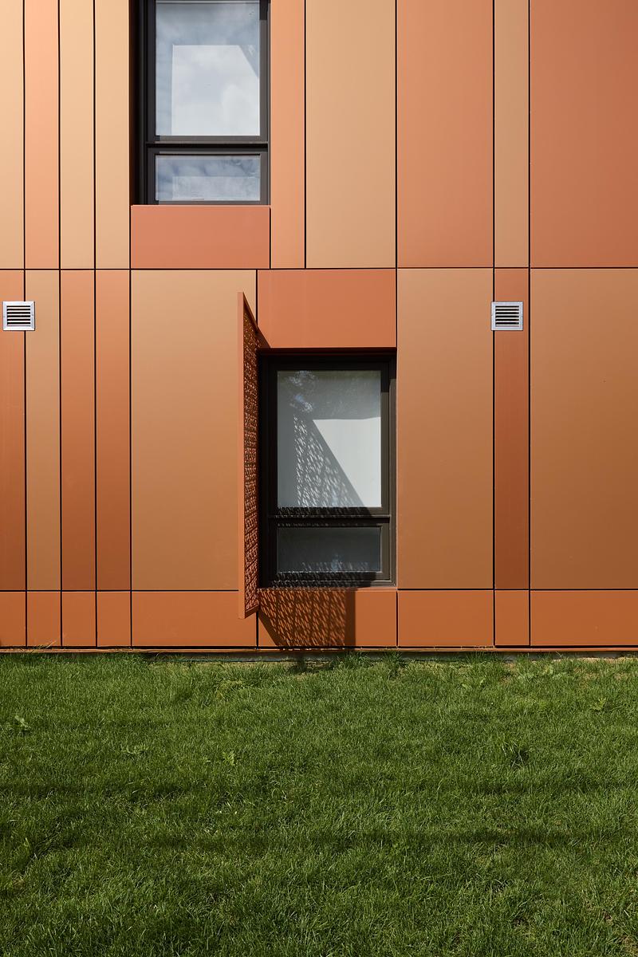
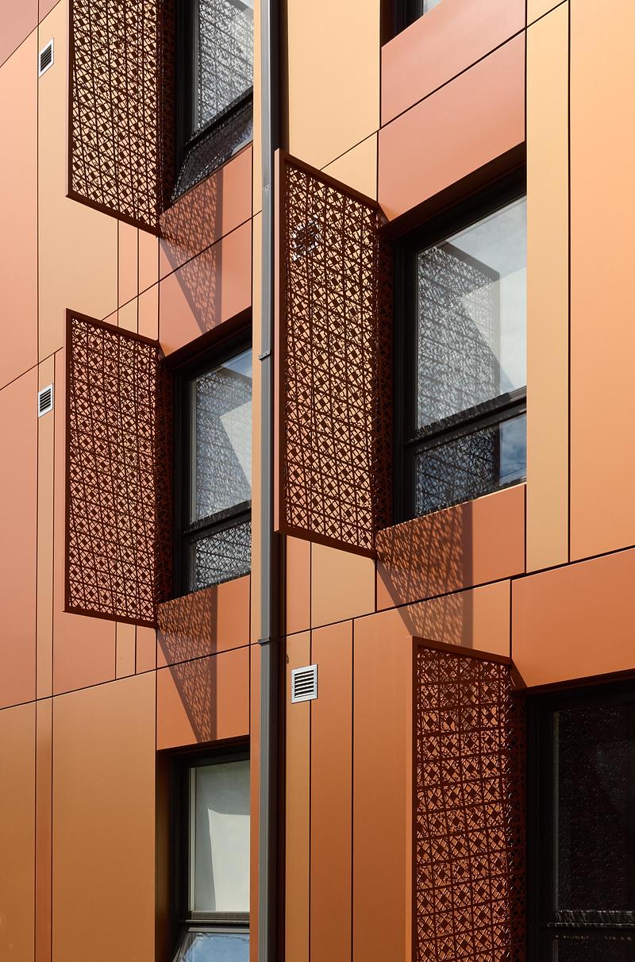
Each self-contained unit includes a kitchenette and private bathroom, while shared indoor spaces support community programming and resident services. Integrated metal screens designed by artist Leo Krukowski reference Indigenous and naturalized plant species and contribute to the building's streetscape.
Delivering small, highly constrained housing projects requires the same level of technical coordination as larger developments, particularly when prefabrication is involved. Precision during design becomes critical because many construction decisions are effectively made before materials arrive on site.
Completed in December 2024, 1120 Ossington provides permanent affordable housing while offering a practical example of how mass timber, prefabrication and infill development can be combined to deliver supportive housing within the constraints of an established urban neighbourhood.
About mcCallumSather
mcCallumSather is a Canadian-owned, multi-disciplinary team offering architecture, mechanical engineering and interior design. Our respect and appreciation for the environment runs deep, informing our thinking on decisions from building siting and orientation to material and system selection. Our team of experienced professionals share the goal of achieving design excellence and collective focus on sustainability. Our commitment to empowering teams, integrating with the construction industry, continuous learning and cultivating lasting relationships leads to inventive solutions that stand the test of time.
For more information
Media contact
- mcCallumSather
- Alicia Giammaria
- aliciag@mccallumsather.com
- 905.526.6700 x 272
Attachments
Terms and conditions
For immediate release
All photos must be published with proper credit. Please reference v2com as the source whenever possible. We always appreciate receiving PDF copies of your articles.
Publication Rights for Books
The images in this press kit are not royalty-free for use in books or monographs.
You may download the material, but any publication in such media requires prior written authorization and a specific copyright negotiation for publishing (see media contact).
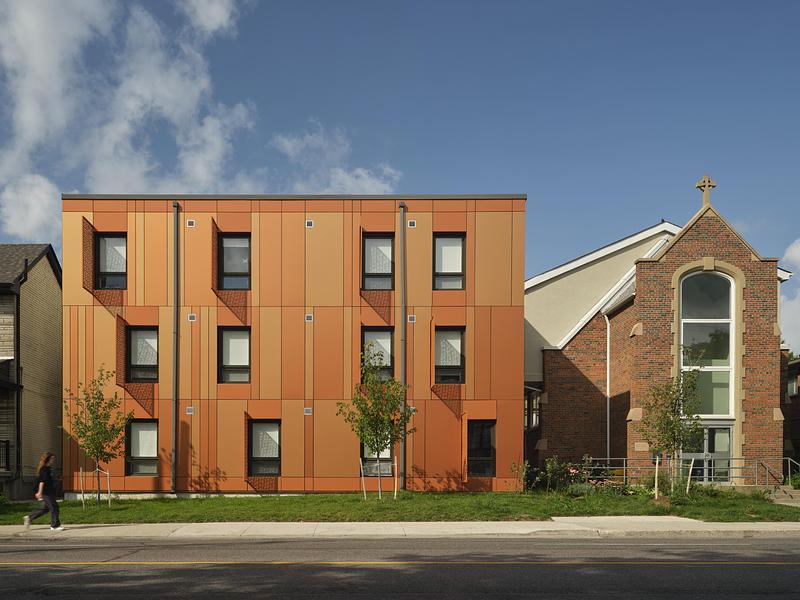
High-resolution image : 11.67 x 8.75 @ 300dpi ~ 6.4 MB
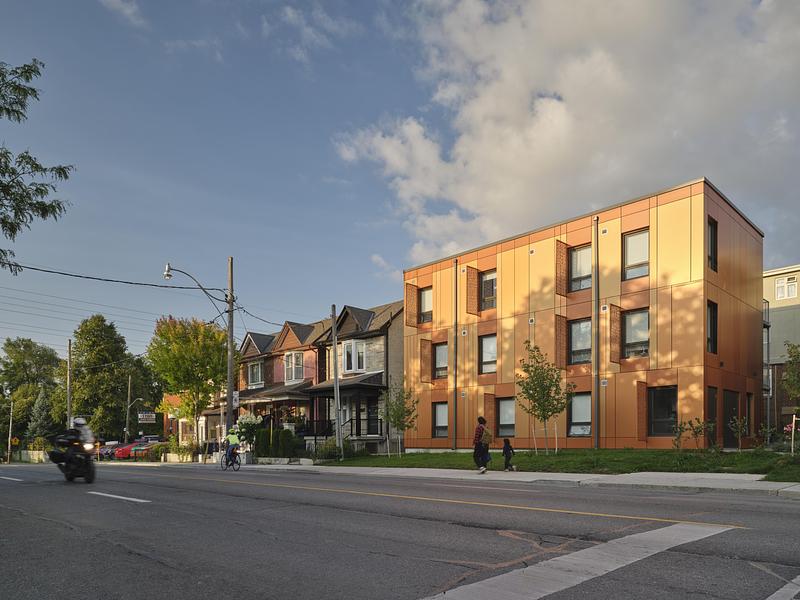
High-resolution image : 11.67 x 8.75 @ 300dpi ~ 6.3 MB
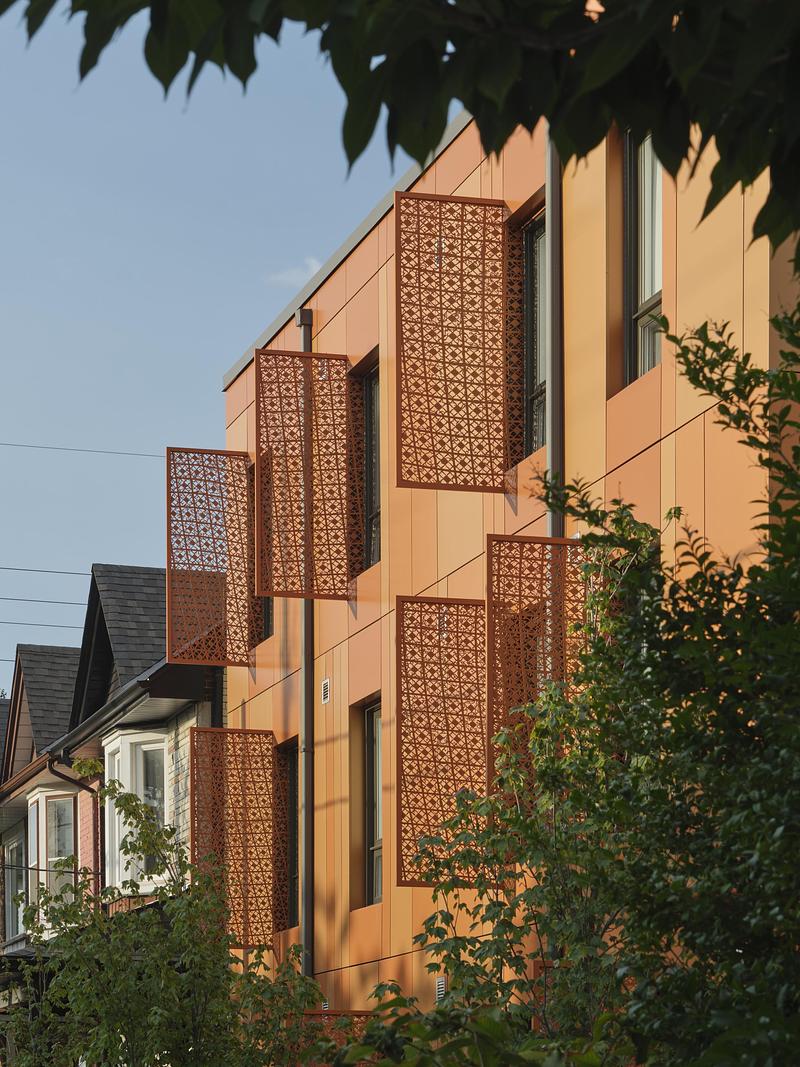
High-resolution image : 8.75 x 11.67 @ 300dpi ~ 7.1 MB
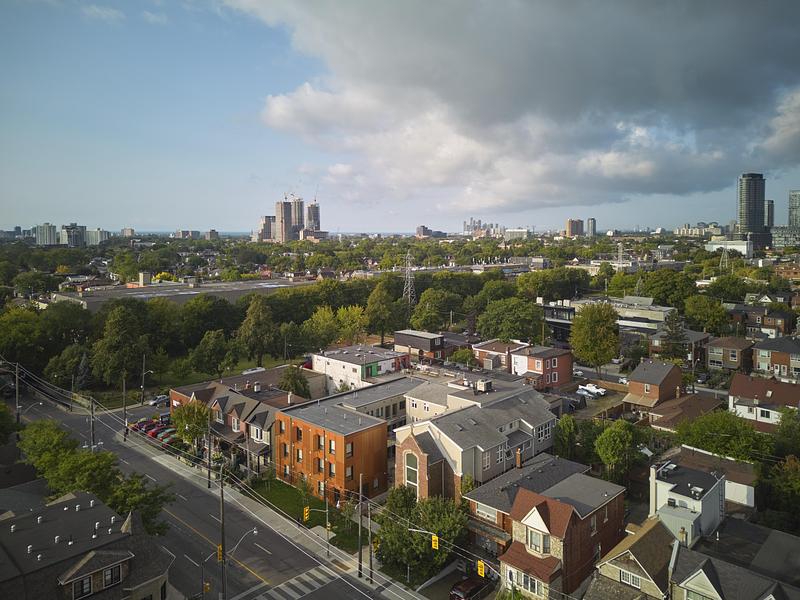
High-resolution image : 11.67 x 8.75 @ 300dpi ~ 7.4 MB
High-resolution image : 16.62 x 11.09 @ 300dpi ~ 12 MB
Very High-resolution image : 26.18 x 17.46 @ 300dpi ~ 33 MB
Very High-resolution image : 21.47 x 13.69 @ 300dpi ~ 20 MB
Very High-resolution image : 21.48 x 13.7 @ 300dpi ~ 20 MB
Very High-resolution image : 18.52 x 12.35 @ 300dpi ~ 15 MB
Very High-resolution image : 24.27 x 16.19 @ 300dpi ~ 25 MB
Very High-resolution image : 22.36 x 14.91 @ 300dpi ~ 18 MB
High-resolution image : 9.82 x 14.38 @ 300dpi ~ 11 MB
Very High-resolution image : 12.35 x 18.51 @ 300dpi ~ 19 MB
Very High-resolution image : 15.34 x 23.01 @ 300dpi ~ 26 MB
High-resolution image : 10.04 x 15.21 @ 300dpi ~ 11 MB
Very High-resolution image : 23.53 x 15.69 @ 300dpi ~ 23 MB



Advertising
You may also like...
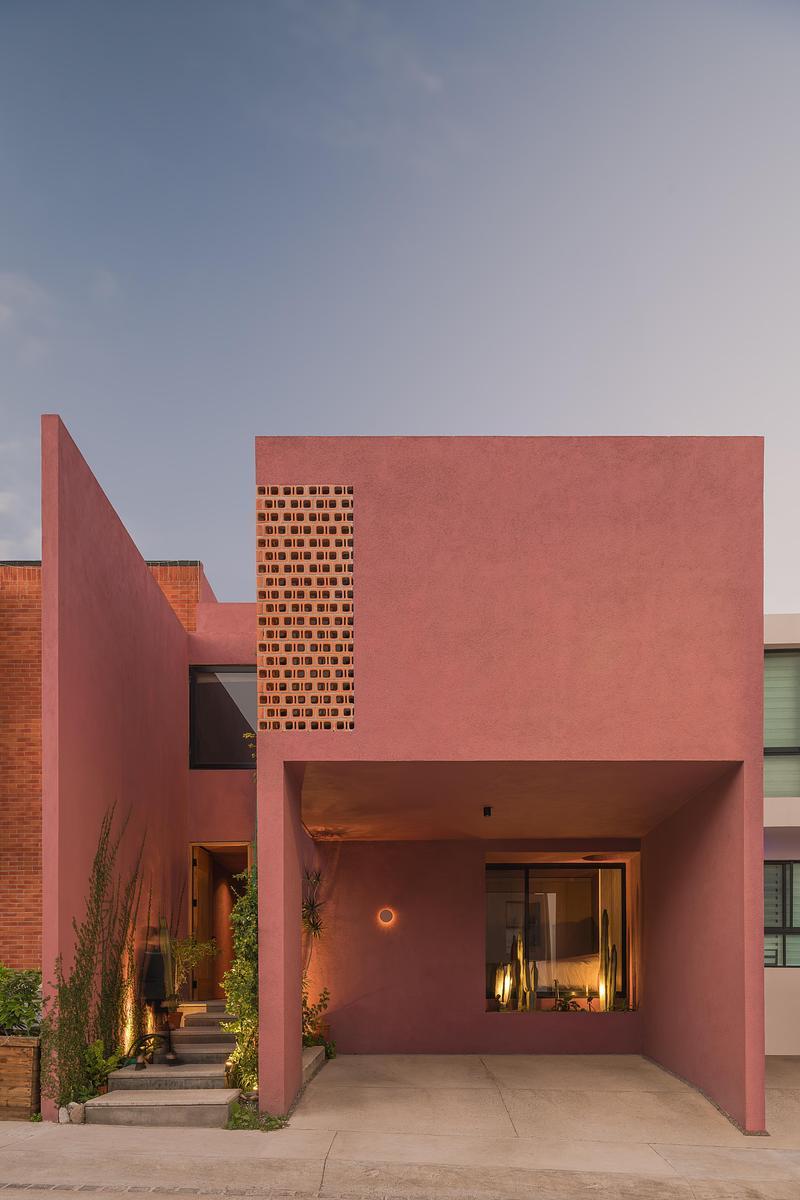

Céragrès Studio: From Concept to Material. A New Destination for Design.
Discover Céragrès Studio: a brand-new space in the heart of Mile-Ex, bringing together materials, furniture, and expertise. Designed as a true resource hub for design and architecture professionals, the Studio offers an evolving material library, a space for exploration, and a network of collaborators dedicated to bringing your projects to life.








New York, United States, 2026-09-09