Press kit no. 1776-06
Journalists, explore this publication-ready project. Create a free v2com media account to download high-resolution images.
Create a media account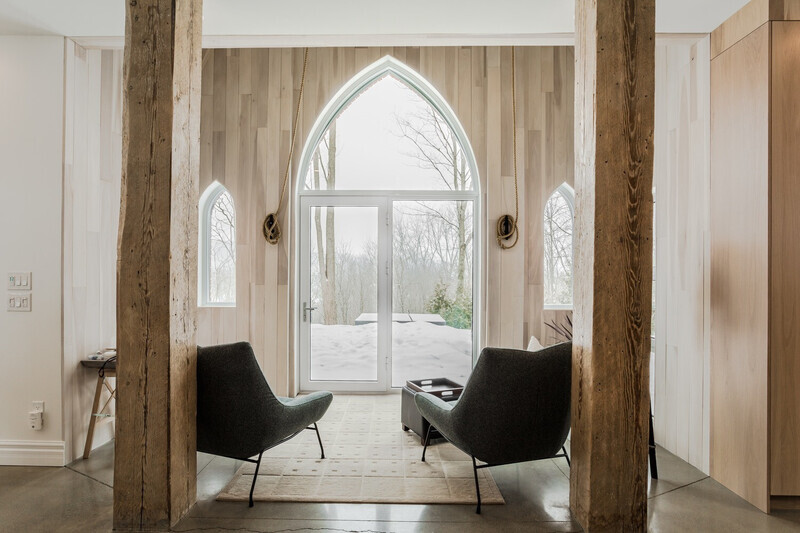
Press Kit | no. 1776-06
"Résidence de l’église":
A Neo-Gothic Architecture with a Contemporary Character
Fabelta, Systèmes de fenestration
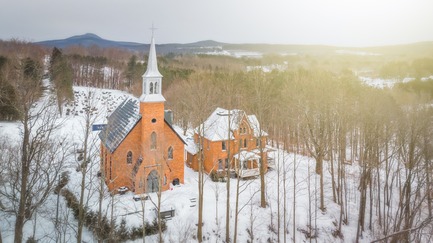
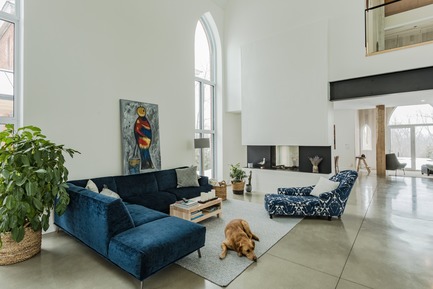
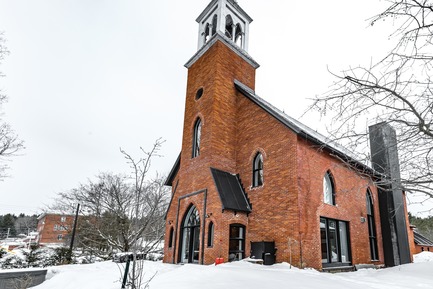
Upon entering the site, the origin of this place remains: the mature vegetation has been preserved in its entirety and the courtyard remains a place of recollection. The main entrance between this church and the presbytery as well as the positive impact of the imposing architecture of this residence transports us to a place endowed with a comforting soul.
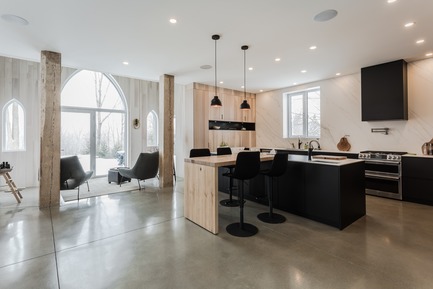
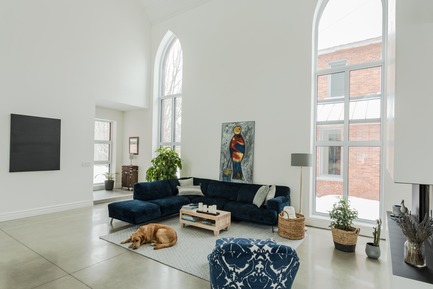
With a volume of 40 000 cubic feet, the original intention was to preserve the essence of this historic area and make it a prestigious place. Combining two very important criteria, the architectural aspect as well as the functionality of the interior spaces, this residential project has come to real brilliantly.
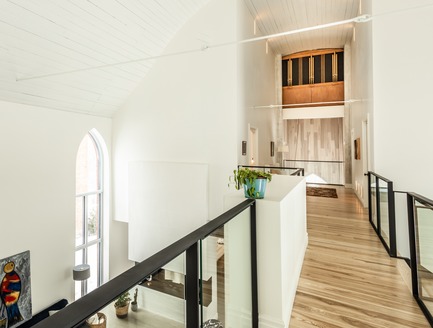
From the inside, it is possible to see the bell tower, still functional from a Baltimore foundry weighing 850 pounds. The huge organ, an imposing architectural aspect on the 2nd floor, blends perfectly with the décor and brings prestige to this luxurious residence.
Luminosity
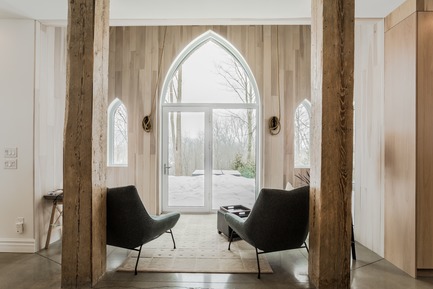
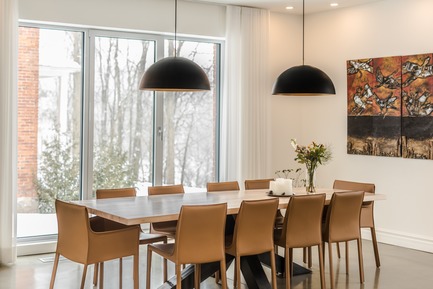


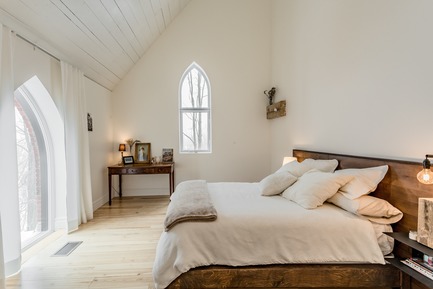
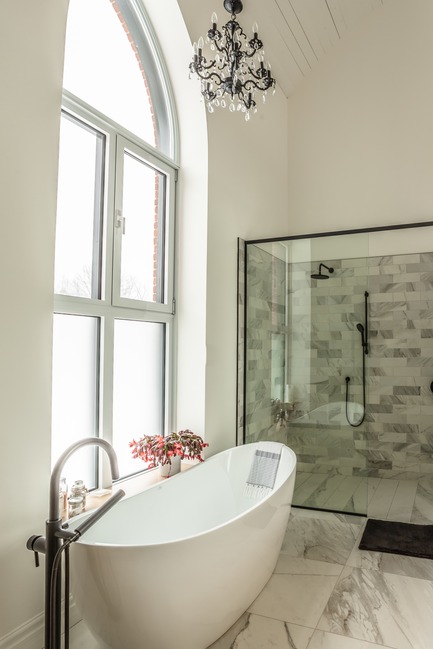
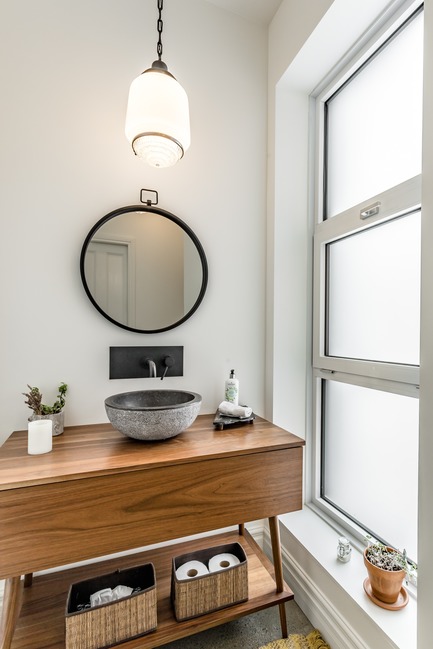
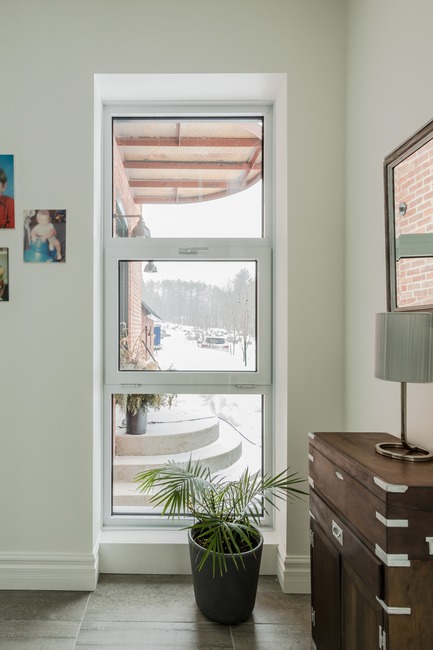
Fenestration plays an important role in these locations. The windows, personalized and specially designed and made by FAbelta, preserve the historical aspect of the design while bringing a contemporary modern touch. Capturing light through its imposing windows, the residence offers stunning views of the rest of the site.
The product of Fabelta’s pure aluminum series presents a clean design with a neat and luminous architecture while respecting the principles of sustainable development. Entirely designed and manufactured in Quebec, these windows have been designed to meet new energy standards and to offer imposing dimensions that respect market trends.
Technical sheet
Name of the project: Church’s residence
Location : Frelighsburg, Quebec
Area : 40 000 pi3
Surface de la maison : 2500 pi2
Conception architecturale : DP Espace design
Contractor : Construction Pierre Boivin inc.
Photograph : D.Boudreau medias inc.
About Fabelta
Fabelta is pleased to have been working to improve its systems and develop its leading-edge expertise for so many years. Its motivation is to always innovate to serve Quebec’s creativity.
Fabelta, one of the deans of his industry, manufacturing fenestration systems recognized since 1957, is proud to be a partner of choice in the design and architecture industry with its energy-efficient, contemporary window products.
The company located in Terrebonne stands out with the first factory-based test laboratory in Quebec. Its facilities enable the company to constantly develop and innovate the design and performance of its products.
These concerns of surpassing and manufacturing quality allow Fabelta to stand out from its industry year after year by winning numerous honors such as Contech’s Innovation and Sustainable Development Award, for its puRE series, as soon as it enters the market.
For more information
Media contact
- FABELTA - Systèmes de fenestrations
- Karine Ouellette
- kouellette@fabelta.com
- +1 450-477-4658 poste 154
Attachments
Terms and conditions
For immediate release
All photos must be published with proper credit. Please reference v2com as the source whenever possible. We always appreciate receiving PDF copies of your articles.
High-resolution image : 12.1 x 6.79 @ 300dpi ~ 4.8 MB
Very High-resolution image : 21.58 x 14.39 @ 300dpi ~ 9.2 MB
Very High-resolution image : 21.58 x 14.39 @ 300dpi ~ 13 MB
Very High-resolution image : 20.66 x 13.78 @ 300dpi ~ 9.6 MB
Very High-resolution image : 20.99 x 13.99 @ 300dpi ~ 8.6 MB
Very High-resolution image : 21.37 x 14.24 @ 300dpi ~ 9 MB
Very High-resolution image : 17.06 x 11.38 @ 300dpi ~ 6.9 MB
Very High-resolution image : 11.38 x 17.06 @ 300dpi ~ 6.4 MB
Very High-resolution image : 17.1 x 12.95 @ 300dpi ~ 6.7 MB
Very High-resolution image : 21.53 x 14.36 @ 300dpi ~ 11 MB
Very High-resolution image : 11.58 x 17.36 @ 300dpi ~ 6.5 MB
Very High-resolution image : 13.82 x 20.72 @ 300dpi ~ 11 MB
Very High-resolution image : 11.41 x 17.12 @ 300dpi ~ 6.2 MB
Very High-resolution image : 18.64 x 12.42 @ 300dpi ~ 12 MB
Advertising
You may also like...
Terrebonne, Canada, 2016-10-19
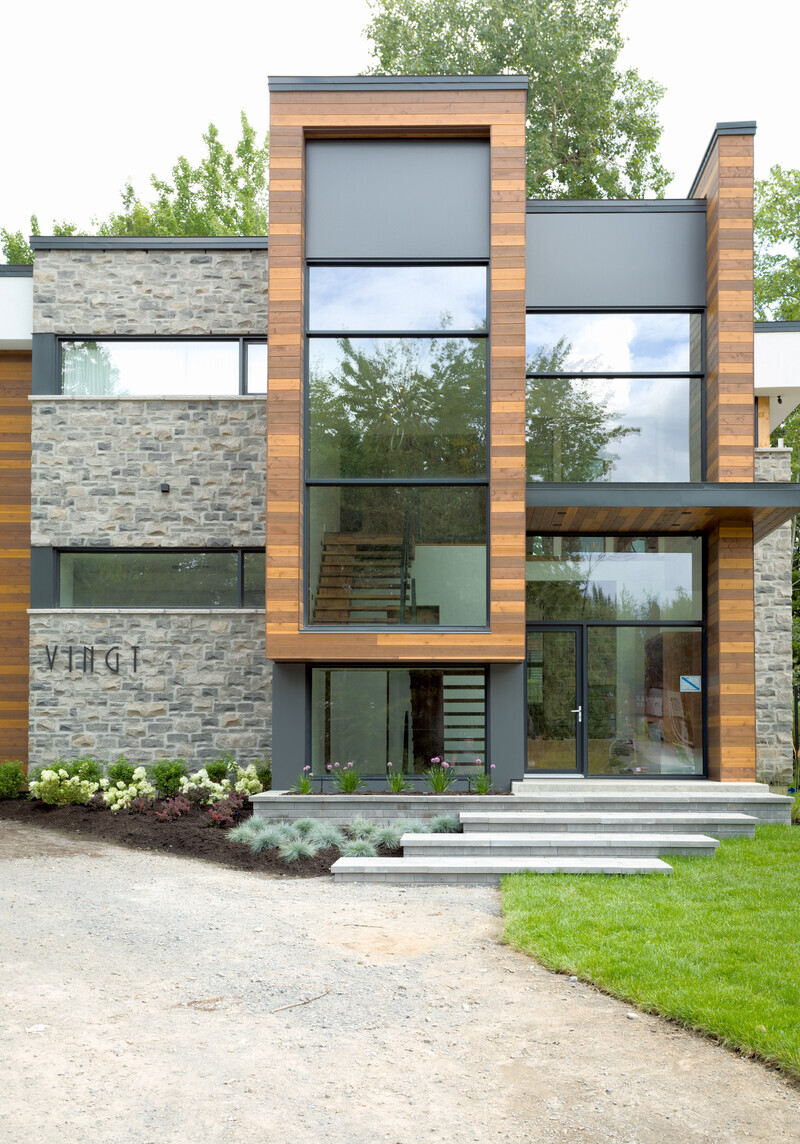

Distinctive windows combining efficiency and design
Fabelta, Systèmes de fenestration
Terrebonne, Canada, 2015-08-31
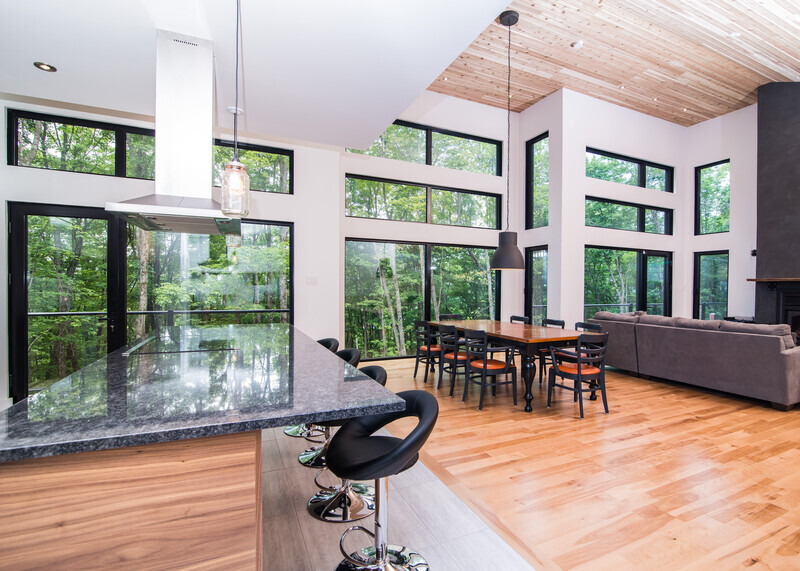
puRe series; a perfect mix of design and performance
Fabelta, Systèmes de fenestration
Sydney, Australia, 2026-05-19
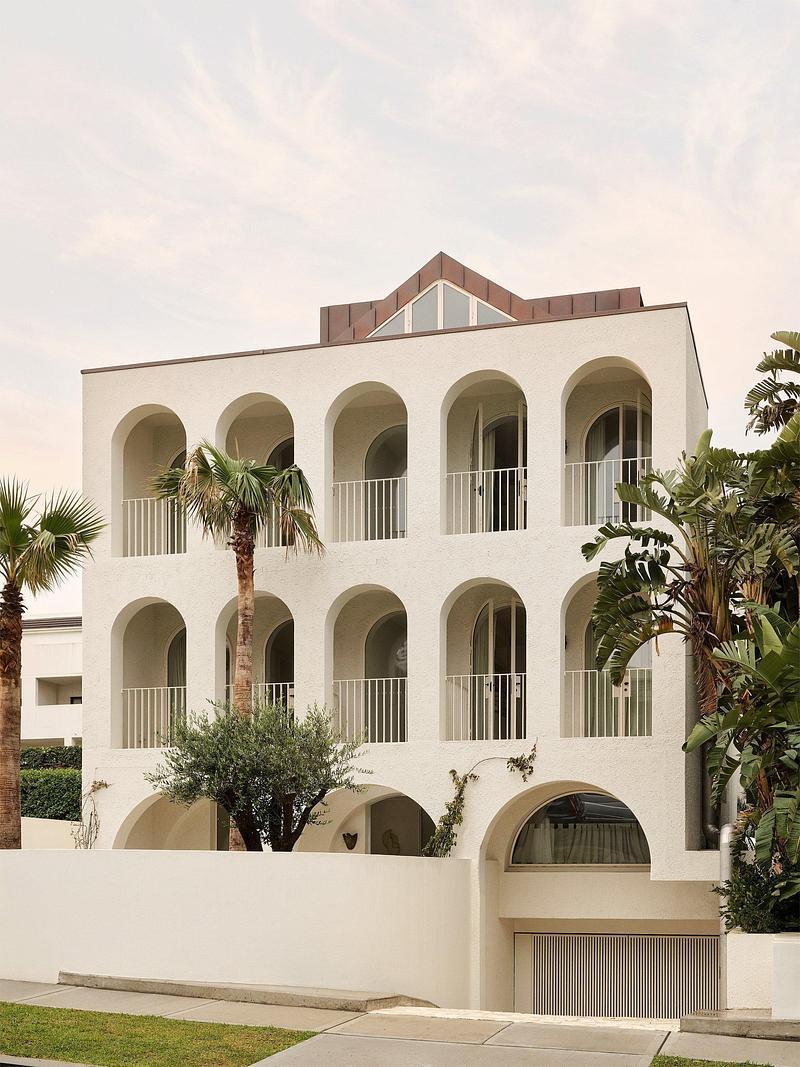
Bondi Beach Villa Reinterprets the Classical Loggia for Coastal Living
Common Office
Toronto, Canada, 2026-04-14
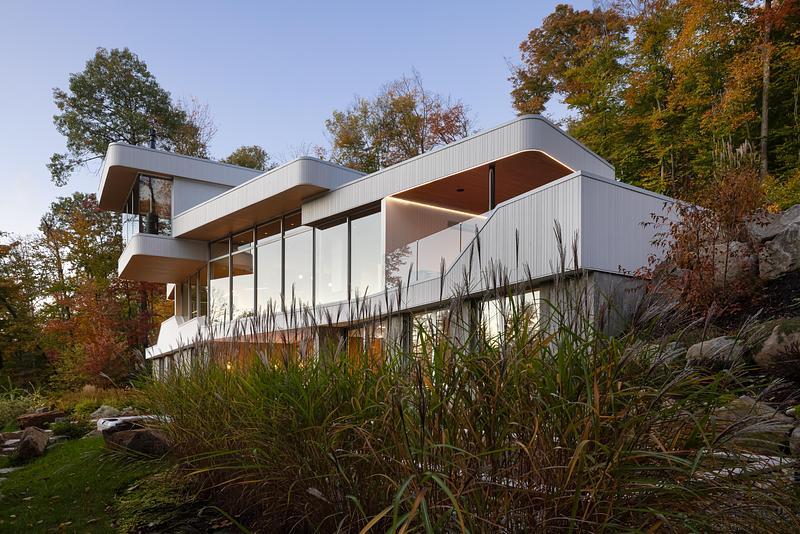
Montrose Sixplex: A New Housing Model for Gentle Density on a Residential Street in Toronto
Gabriel Fain Architects
Laurier-Station, Canada, 2026-03-26