Galerie photos
Design d’intérieur résidentiel
Parcourez la galerie photos pour trouver des images classées par catégories. Ajoutez-les à vos tableaux Pinterest. Accédez au dossier pour télécharger l’image ou pour obtenir plus de détails sur le projet.
Créez un compte média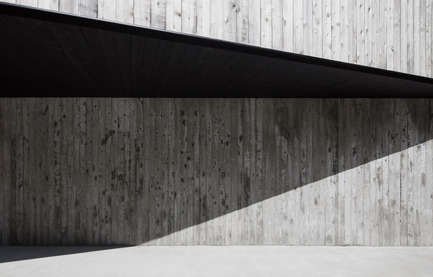
Maison sur le Lac
ACDF Architecture
Crédit photo :
Adrien Williams
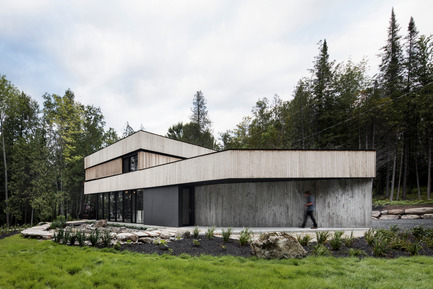
Maison sur le Lac
ACDF Architecture
Crédit photo :
Adrien Williams
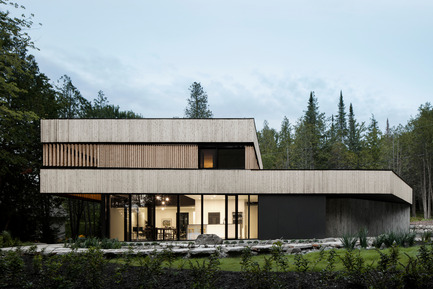
Maison sur le Lac
ACDF Architecture
Crédit photo :
Adrien Williams
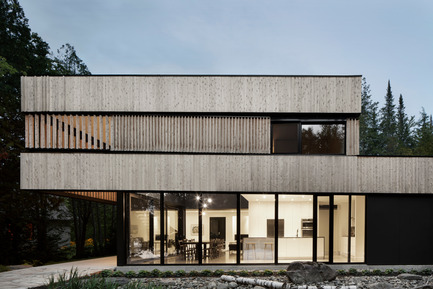
Maison sur le Lac
ACDF Architecture
Crédit photo :
Adrien Williams
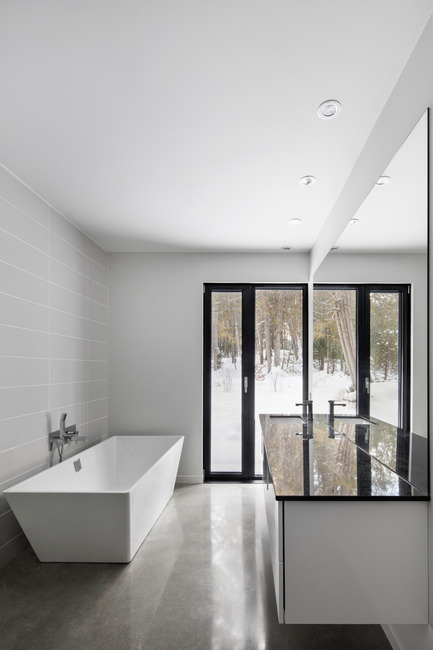
Maison sur le Lac
ACDF Architecture
Crédit photo :
Adrien Williams
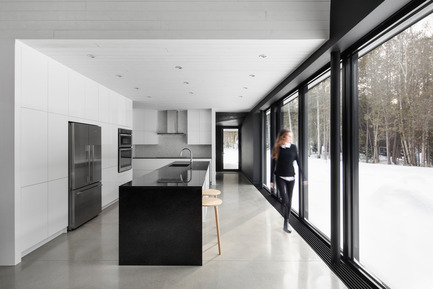
Maison sur le Lac
ACDF Architecture
Crédit photo :
Adrien Williams
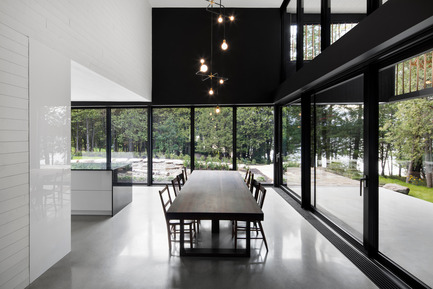
Maison sur le Lac
ACDF Architecture
Crédit photo :
Adrien Williams
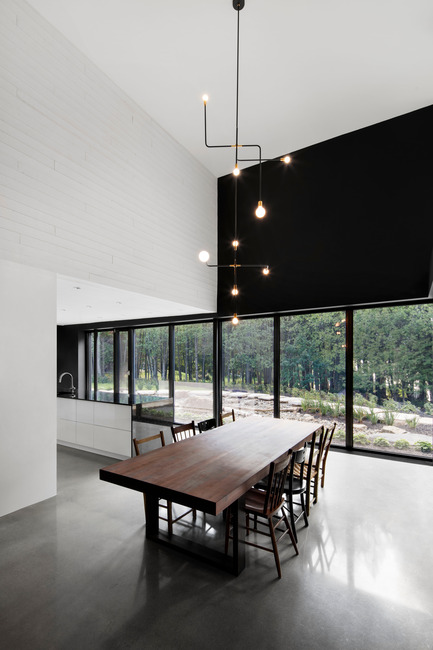
Maison sur le Lac
ACDF Architecture
Crédit photo :
Adrien Williams
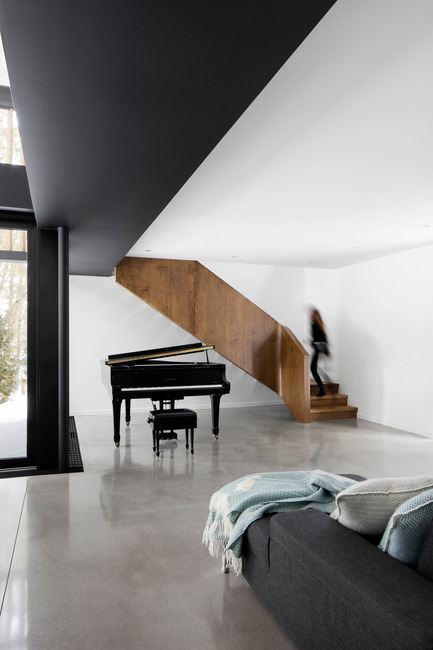
Maison sur le Lac
ACDF Architecture
Crédit photo :
Adrien Williams
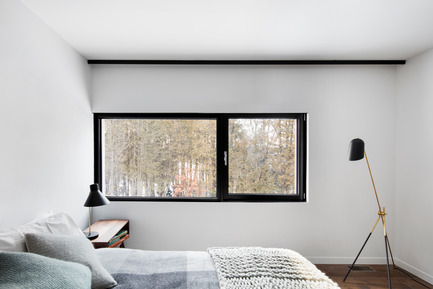
Maison sur le Lac
ACDF Architecture
Crédit photo :
Adrien Williams

Publicité
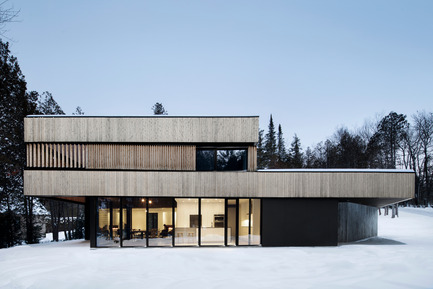
Maison sur le Lac
ACDF Architecture
Crédit photo :
Adrien Williams
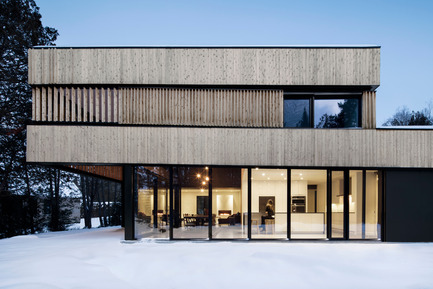
Maison sur le Lac
ACDF Architecture
Crédit photo :
Adrien Williams
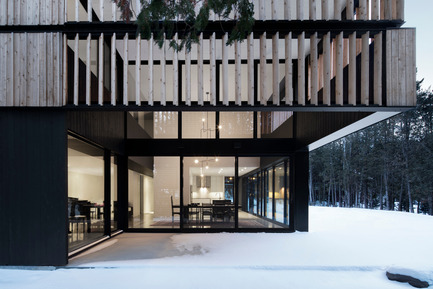
Maison sur le Lac
ACDF Architecture
Crédit photo :
Adrien Williams
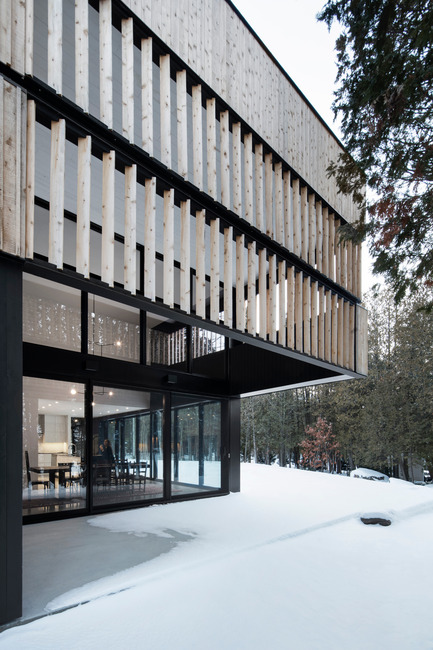
Maison sur le Lac
ACDF Architecture
Crédit photo :
Adrien Williams
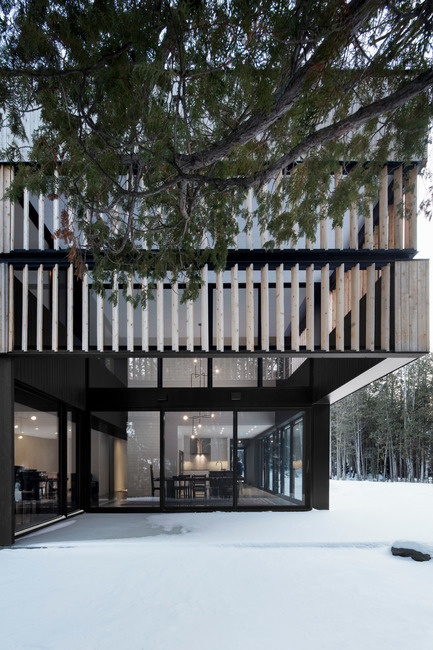
Maison sur le Lac
ACDF Architecture
Crédit photo :
Adrien Williams
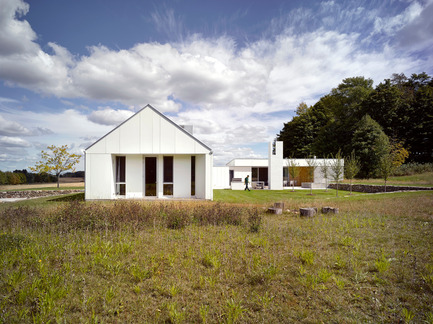
Le projet Compass House par superkül, lauréat aux Architizer A+ Awards
superkül

The white exterior helps register the seasons, distinct amidst the green fields of summer, and melding into a winter landscape of waning light and snow.
Crédit photo :
Ben Rahn / A-Frame
Le projet Compass House par superkül, lauréat aux Architizer A+ Awards
superkül
Landscape manipulations embed and connect the house to its site: constructed with fieldstone found on the property, low retaining walls create a foundational plinth for the house and an enhanced sectional dynamic.
Crédit photo :
Ben Rahn / A-Frame
Le projet Compass House par superkül, lauréat aux Architizer A+ Awards
superkül
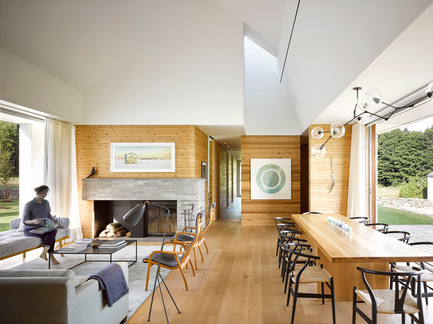
Inside, floors and walls made from white oak and knotty white cedar are textured and warm. In contrast, the ceiling above the main space is white, expansive and seemingly boundless. The distinct difference in materiality echoes the meeting of land and sky outside.
Crédit photo :
Ben Rahn / A-Frame
Le projet Compass House par superkül, lauréat aux Architizer A+ Awards
superkül
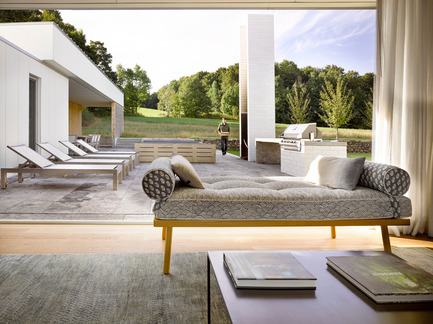
A view from the primary living space through to the courtyard.
Crédit photo :
Ben Rahn / A-Frame
Le projet Compass House par superkül, lauréat aux Architizer A+ Awards
superkül
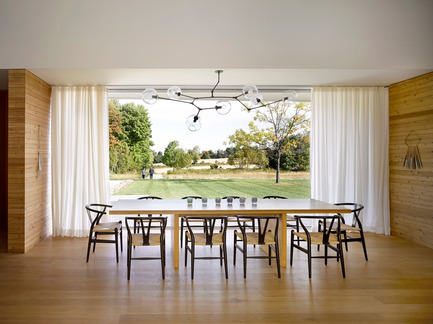
Large bifold doors disappear, blurring the boundaries between interior and exterior space.
Crédit photo :
Ben Rahn / A-Frame
Publicité