Galerie photos
Design d’intérieur résidentiel
Parcourez la galerie photos pour trouver des images classées par catégories. Ajoutez-les à vos tableaux Pinterest. Accédez au dossier pour télécharger l’image ou pour obtenir plus de détails sur le projet.
Créez un compte média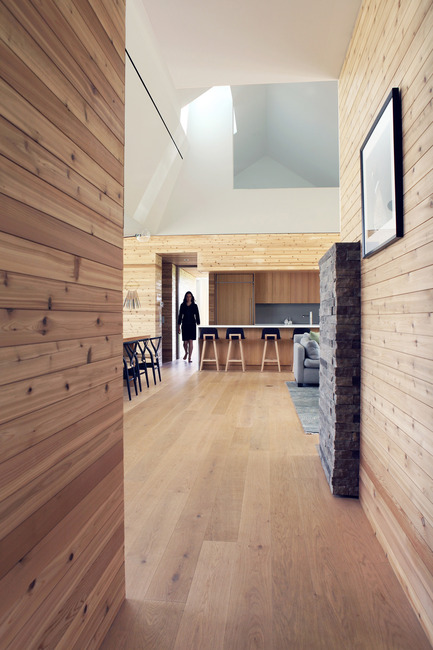
Le projet Compass House par superkül, lauréat aux Architizer A+ Awards
superkül
The warm oak and cedar floors and walls contrast beautifully with the rough texture of the stone fireplace and the carved geometries of the sculpturally articulated ceiling planes.
Crédit photo :
Ben Rahn / A-Frame
Le projet Compass House par superkül, lauréat aux Architizer A+ Awards
superkül
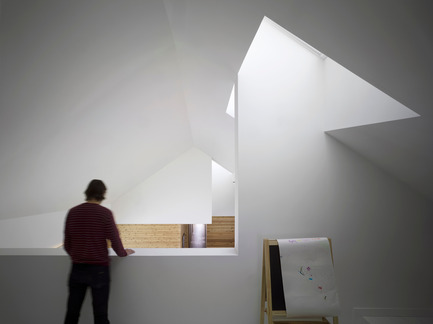
Judiciously placed skylights in the soaring pitched roof planes of the house allow soft washes of light to illuminate the interior.
Crédit photo :
Ben Rahn / A-Frame
Le projet Compass House par superkül, lauréat aux Architizer A+ Awards
superkül
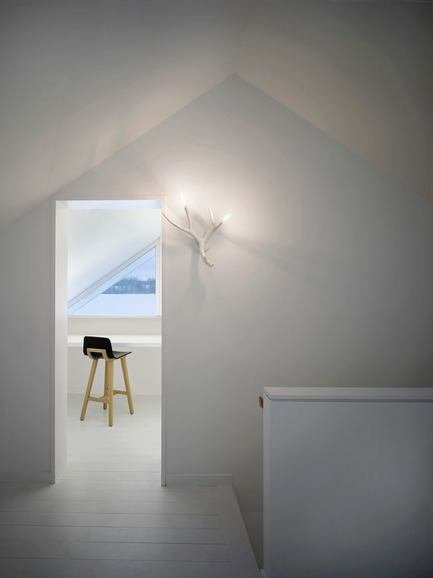
An intimate second-floor study provides views of the surrounding landscape through a triangulated window framed by the home’s pitched roof.
Crédit photo :
Ben Rahn / A-Frame
Le projet Compass House par superkül, lauréat aux Architizer A+ Awards
superkül

A hidden stair between the kitchen and principal bedroom suite connects the main space with a loft above.
Crédit photo :
Ben Rahn / A-Frame
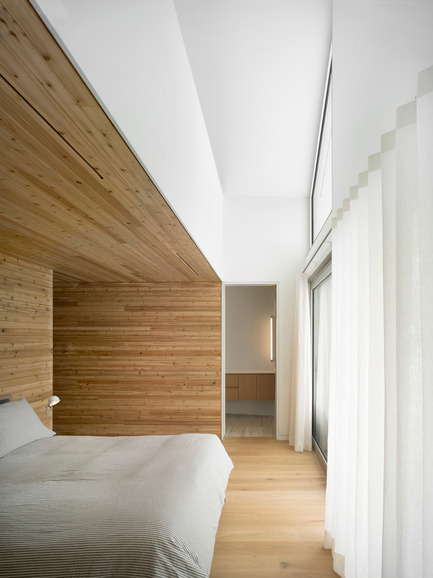
Le projet Compass House par superkül, lauréat aux Architizer A+ Awards
superkül
Spaces are oriented to capture different views of the landscape. Here, the bedroom enjoys a long view to over almost 100 acres of farmland.
Crédit photo :
Ben Rahn / A-Frame
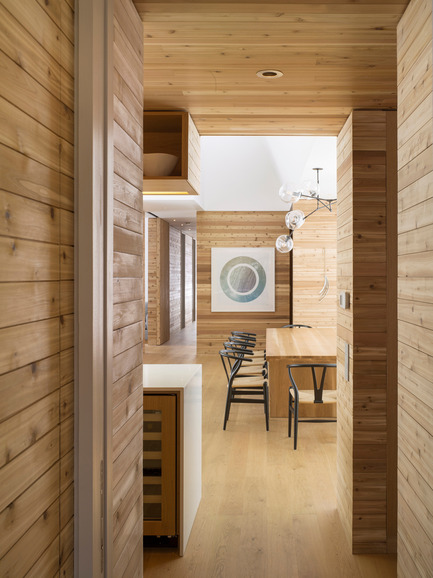
Le projet Compass House par superkül, lauréat aux Architizer A+ Awards
superkül
A view from the bedroom suite into the expansive central family space.
Crédit photo :
Ben Rahn / A-Frame

Le projet Compass House par superkül, lauréat aux Architizer A+ Awards
superkül
The house looks to the east and west during the winter months onto forest and harvested farmland. Toward the end of spring, the opening of the central space’s bifold doors refocuses the view to the north and south onto hills and emerging crops.
Crédit photo :
Ben Rahn / A-Frame
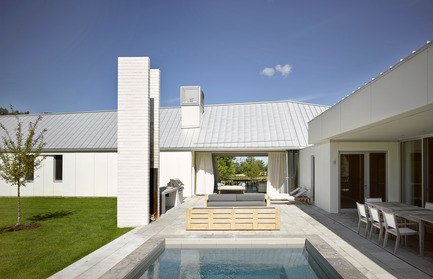
Le projet Compass House par superkül, lauréat aux Architizer A+ Awards
superkül
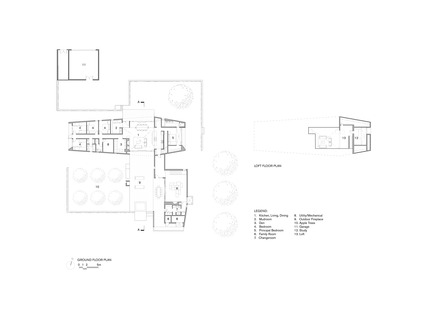
Two wings at right angles partially enclose an intimately scaled outdoor courtyard.
Crédit photo :
Ben Rahn / A-Frame
Le projet Compass House par superkül, lauréat aux Architizer A+ Awards
superkül
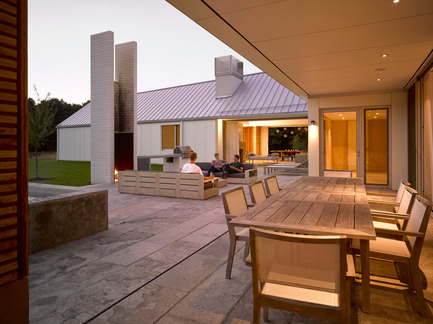
A view of the courtyard and covered dining space from Phase Two.
Crédit photo :
Ben Rahn / A-Frame
Le projet Compass House par superkül, lauréat aux Architizer A+ Awards
superkül
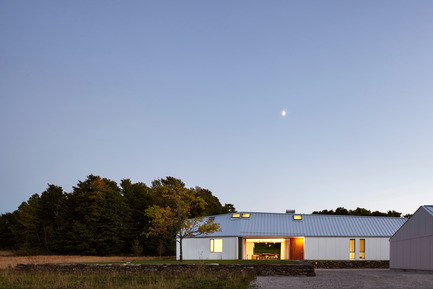
This is a project that is built to improve with age. The exterior displays the firm’s commitment to an architecture that endures, manifest in the use of low-maintenance construction materials such as cement-board siding, aluminum windows and a steel roof. Such efforts have resulted in Compass House receiving LEED Gold certification.
Crédit photo :
Ben Rahn / A-Frame

Publicité
Le projet Compass House par superkül, lauréat aux Architizer A+ Awards
superkül
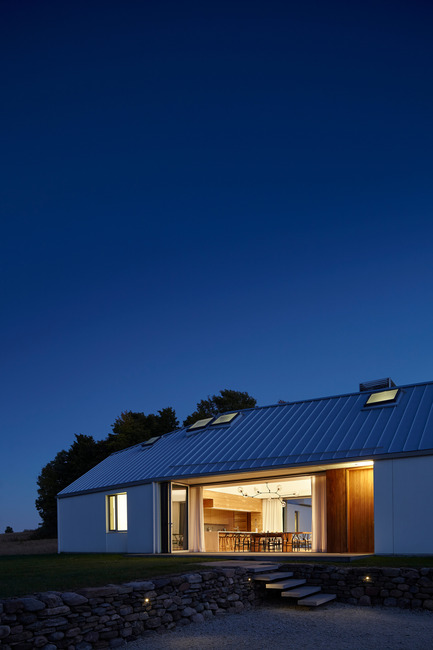
Transcending ordinary domestic programming, Compass House creates a place of spiritual resonance that orients and heightens one’s experience of the surrounding environment.
Crédit photo :
Ben Rahn / A-Frame
Le projet Compass House par superkül, lauréat aux Architizer A+ Awards
superkül
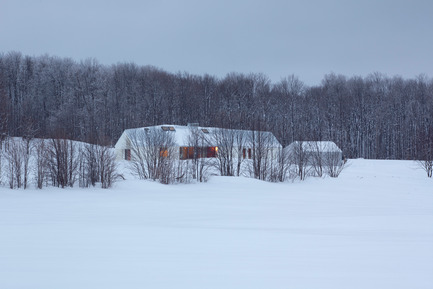
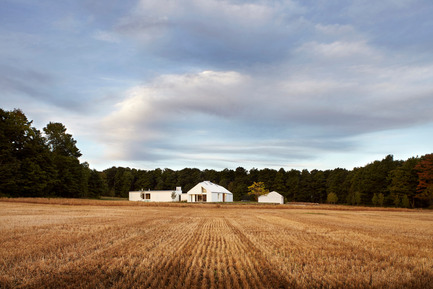
Set back into the 200-acre property and away from the road, the house is nestled into the land and against a line of trees that act as a windbreak and provide a sense of enclosure. The house virtually disappears into the snowy whiteness of the winter landscape.
Crédit photo :
Ben Rahn / A-Frame
Le projet Compass House par superkül, lauréat aux Architizer A+ Awards
superkül
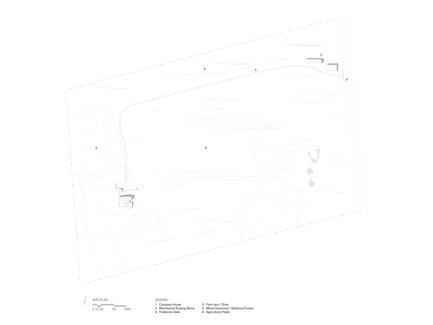
The house sits at the nexus of the land’s constituent characteristics: forests to the west, a hill to the south, and 100 acres of fields to the north and east.
Crédit photo :
Ben Rahn / A-Frame
Le projet Compass House par superkül, lauréat aux Architizer A+ Awards
superkül
Site Plan
Crédit photo :
superkül
Le projet Compass House par superkül, lauréat aux Architizer A+ Awards
superkül
Floor Plans
Crédit photo :
superkül

Première pelletée de terre pour le Laurent & Clark
Menkès Shooner Dagenais LeTourneux Architectes
Crédit photo :
Menkès Shooner Dagenais LeTourneux Architectes
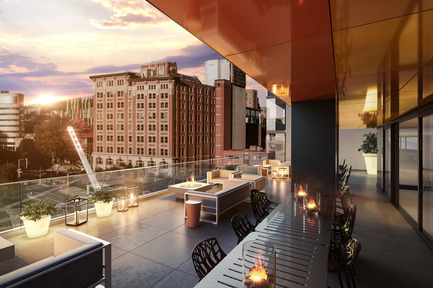
Première pelletée de terre pour le Laurent & Clark
Menkès Shooner Dagenais LeTourneux Architectes
Terrasse
Crédit photo :
Menkès Shooner Dagenais LeTourneux Architectes
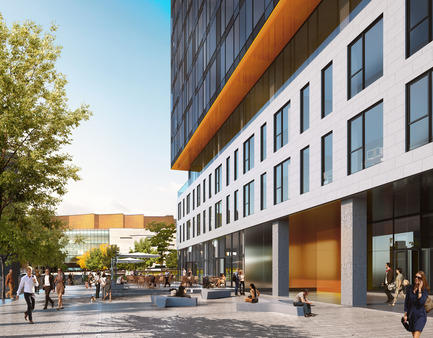
Première pelletée de terre pour le Laurent & Clark
Menkès Shooner Dagenais LeTourneux Architectes
Entrée
Crédit photo :
Menkès Shooner Dagenais LeTourneux Architectes
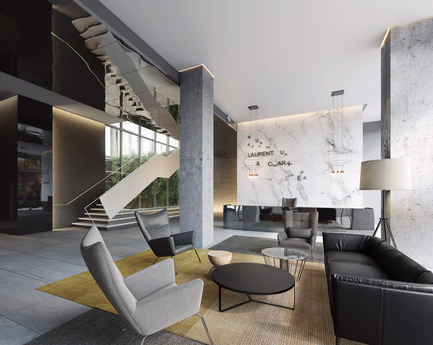
Première pelletée de terre pour le Laurent & Clark
Menkès Shooner Dagenais LeTourneux Architectes
Hall
Crédit photo :
Menkès Shooner Dagenais LeTourneux Architectes
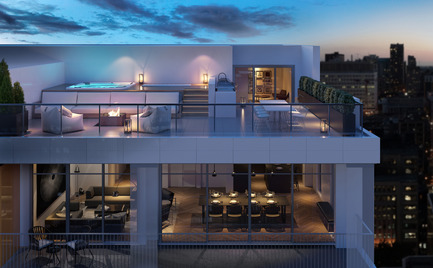
Première pelletée de terre pour le Laurent & Clark
Menkès Shooner Dagenais LeTourneux Architectes
Penthouse - Terrasse
Crédit photo :
Menkès Shooner Dagenais LeTourneux Architectes
Publicité