Galerie photos
Design d’intérieur résidentiel
Parcourez la galerie photos pour trouver des images classées par catégories. Ajoutez-les à vos tableaux Pinterest. Accédez au dossier pour télécharger l’image ou pour obtenir plus de détails sur le projet.
Créez un compte média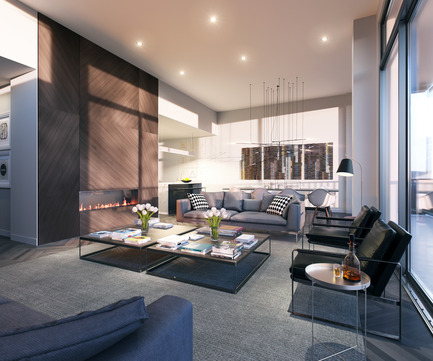
Première pelletée de terre pour le Laurent & Clark
Menkès Shooner Dagenais LeTourneux Architectes
Penthouse - Intérieur
Crédit photo :
Menkès Shooner Dagenais LeTourneux Architectes
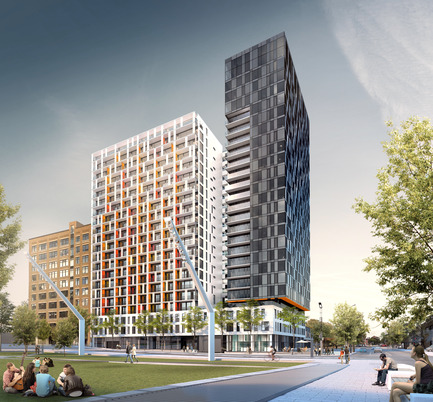
Première pelletée de terre pour le Laurent & Clark
Menkès Shooner Dagenais LeTourneux Architectes
Façade rue Clark
Crédit photo :
Menkès Shooner Dagenais LeTourneux Architectes
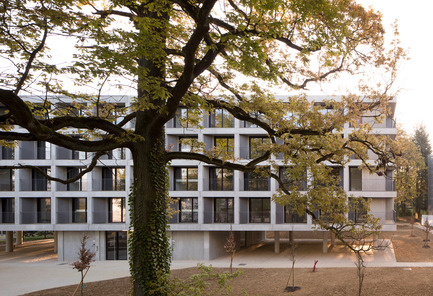
Logements Étudiants HEC
Martin Duplantier Architectes
N1_Vue extérieure
Crédit photo :
Clément GUILLAUME
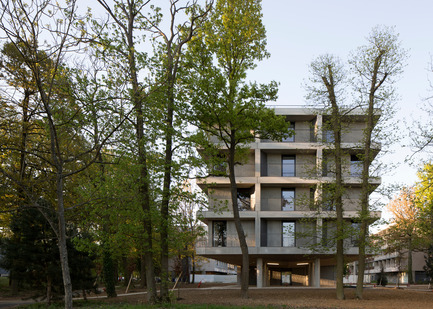
Logements Étudiants HEC
Martin Duplantier Architectes
N1_ La façade transversale
Crédit photo :
Clément GUILLAUME
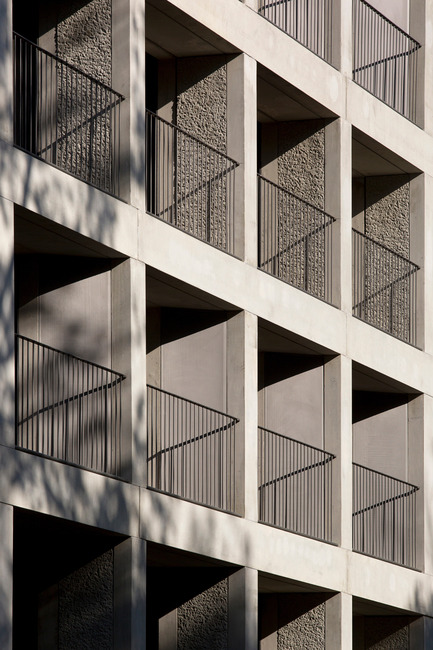
Logements Étudiants HEC
Martin Duplantier Architectes
N1_Zoom sur les loggias
Crédit photo :
Clément GUILLAUME
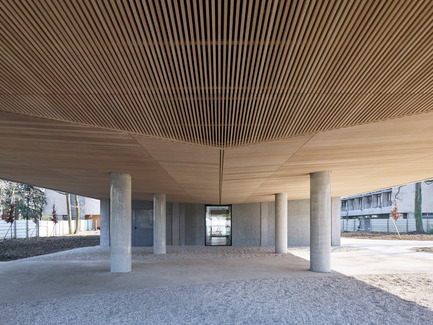
Logements Étudiants HEC
Martin Duplantier Architectes
N1_La sous-face du RDC en bois ajouré
Crédit photo :
Yoahn ZERDOUN
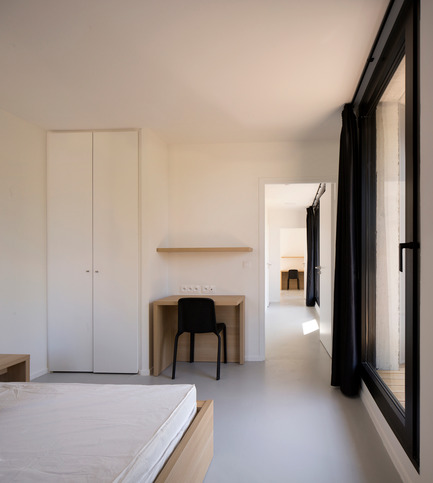
Logements Étudiants HEC
Martin Duplantier Architectes
N1_Vue intérieure
Crédit photo :
Clément GUILLAUME
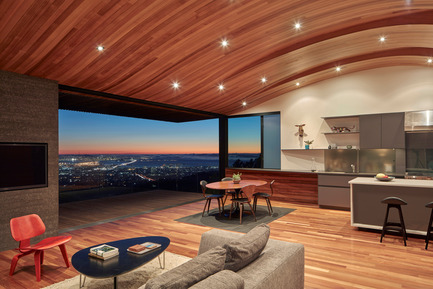
La résidence Skyline
Terry & Terry Architecture
Common Space
Crédit photo :
Bruce Damonte Photography
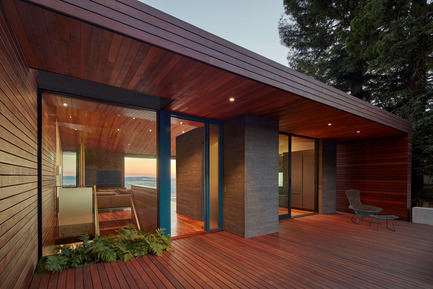
La résidence Skyline
Terry & Terry Architecture
Entry
Crédit photo :
Bruce Damonte Photography
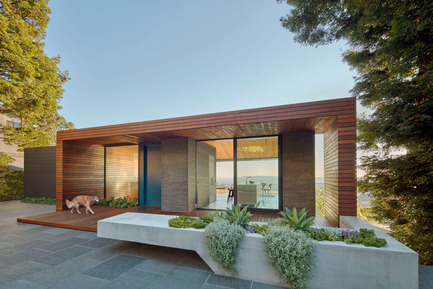
La résidence Skyline
Terry & Terry Architecture
Detail of Planter/Seat
Crédit photo :
Bruce Damonte Photography

Publicité
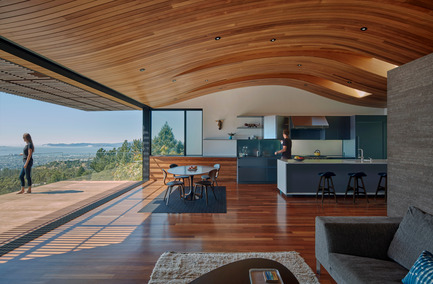
La résidence Skyline
Terry & Terry Architecture
Dining/Kitchen Area
Crédit photo :
Bruce Damonte Photography
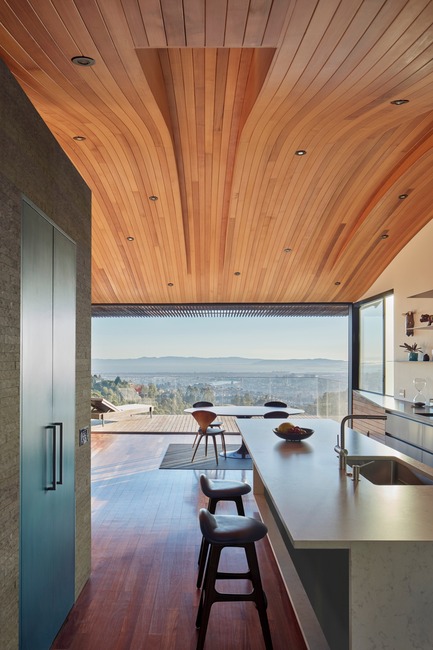
La résidence Skyline
Terry & Terry Architecture
Detail of Kitchen
Crédit photo :
Bruce Damonte Photography
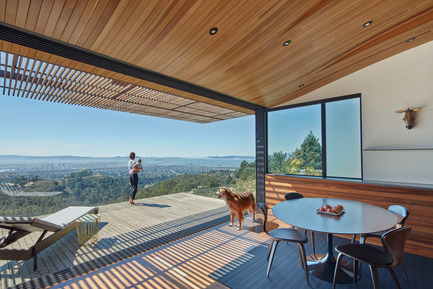
La résidence Skyline
Terry & Terry Architecture
Detail of Deck
Crédit photo :
Bruce Damonte Photography
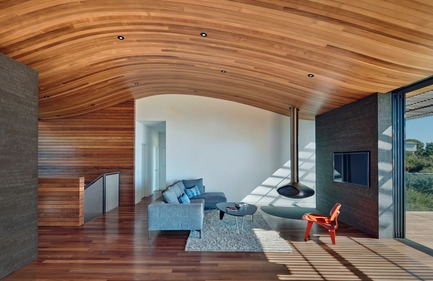
La résidence Skyline
Terry & Terry Architecture
Living Area
Crédit photo :
Bruce Damonte Photography
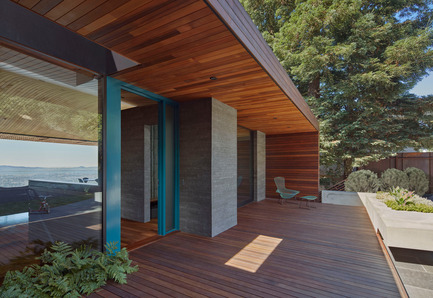
La résidence Skyline
Terry & Terry Architecture
Entry Deck
Crédit photo :
Bruce Damonte Photography
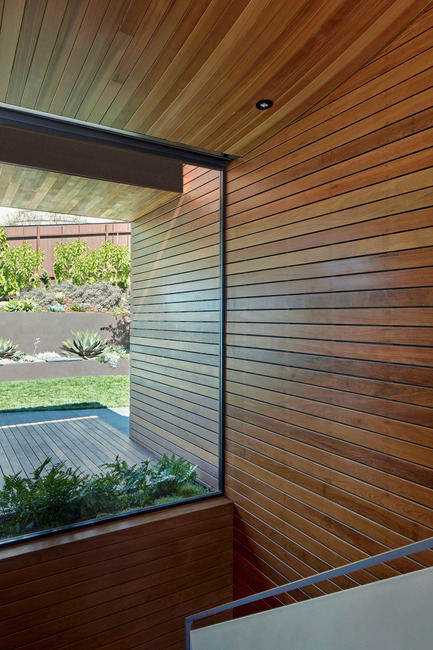
La résidence Skyline
Terry & Terry Architecture
Detail of Stair Shaft
Crédit photo :
Bruce Damonte Photography
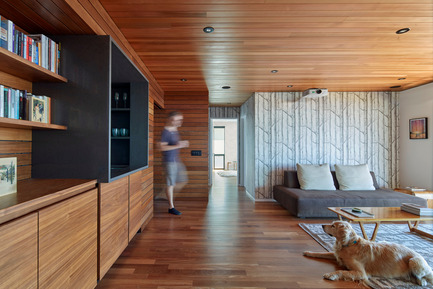
La résidence Skyline
Terry & Terry Architecture
Projection Room
Crédit photo :
Bruce Damonte Photography
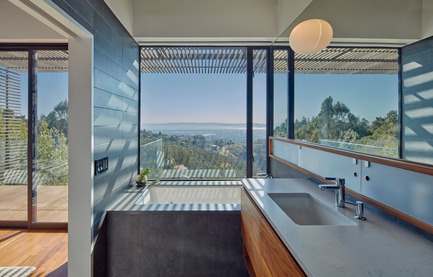
La résidence Skyline
Terry & Terry Architecture
Bath 1 Detail
Crédit photo :
Bruce Damonte Photography
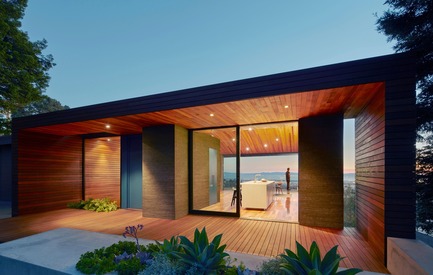
La résidence Skyline
Terry & Terry Architecture
Front Elevation
Crédit photo :
Bruce Damonte Photography
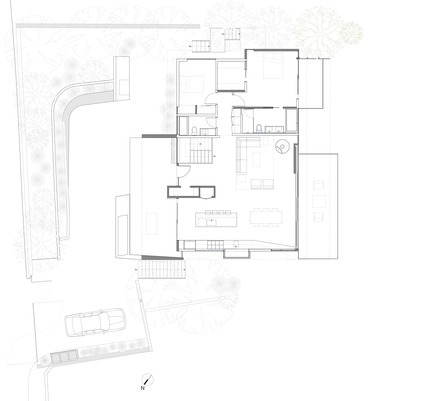
La résidence Skyline
Terry & Terry Architecture
Main Floor Plan
Crédit photo :
TTA
Publicité