Press kit no. 7492-02
Journalists, explore this publication-ready project. Create a free v2com media account to download high-resolution images.
Create a media account
Press Kit | no. 7492-02
Press release only in English
Nachan The Antique Courtyard Hotel
PAVA architects
Nachan has received the Architizer A+Awards 2026, Jury Winner of the Sustainable Hospitality Building Category, and the ASA Excellent Architecture Awards 2026 by the Association of Siamese Architects
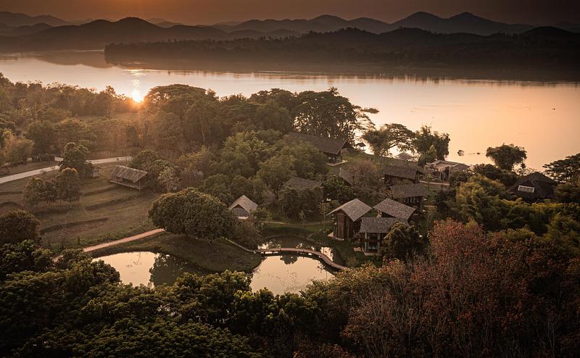
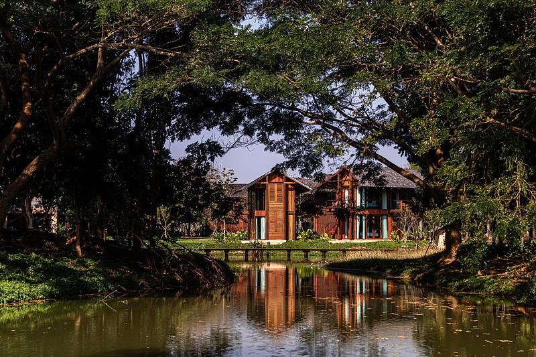
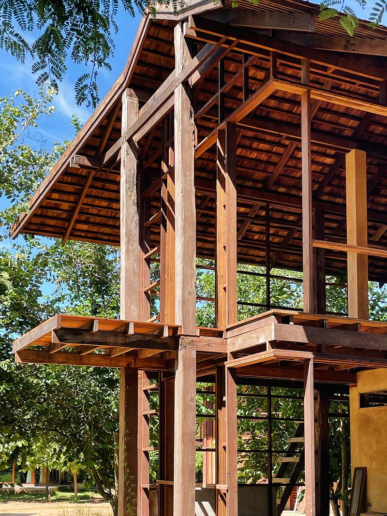
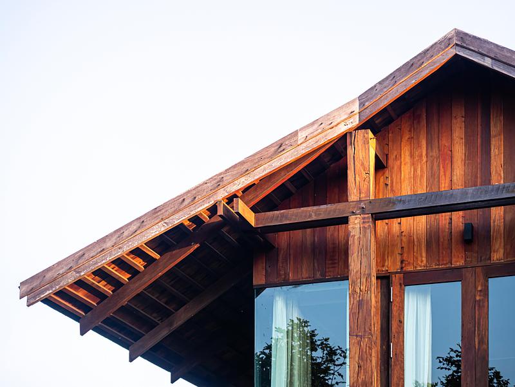
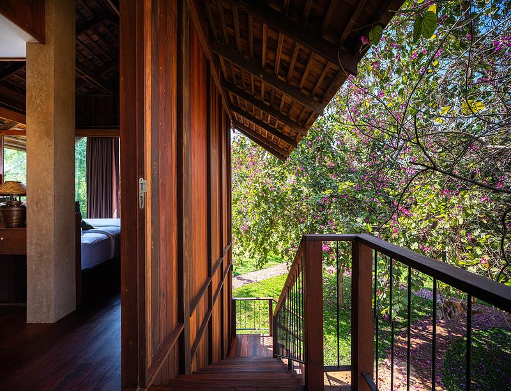
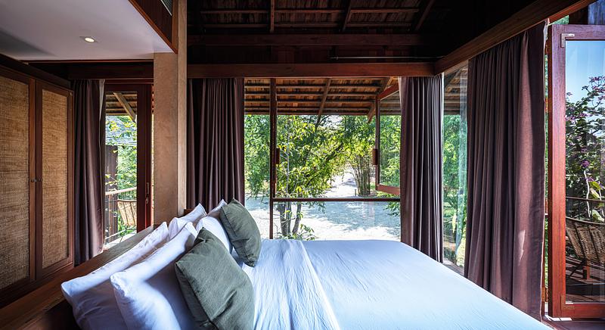
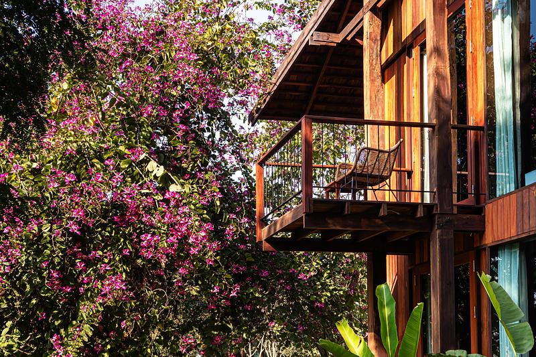
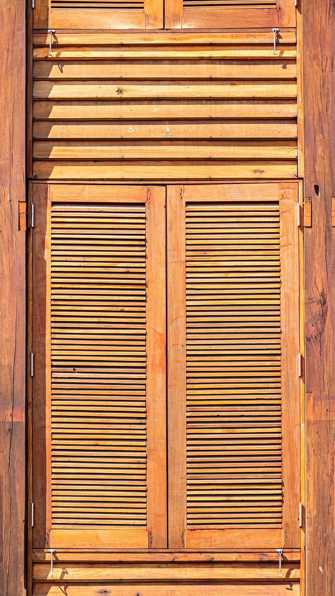
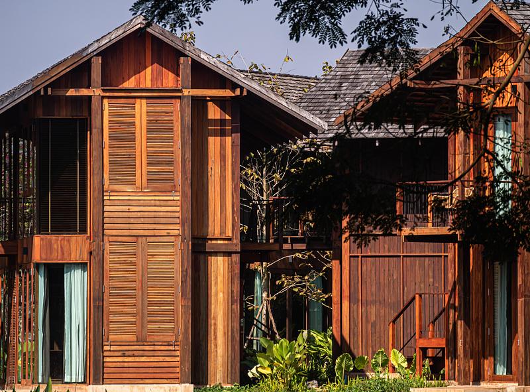
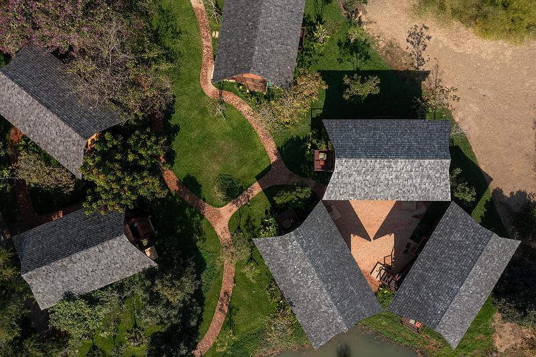
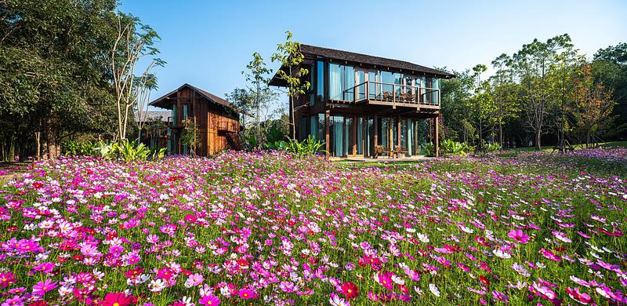
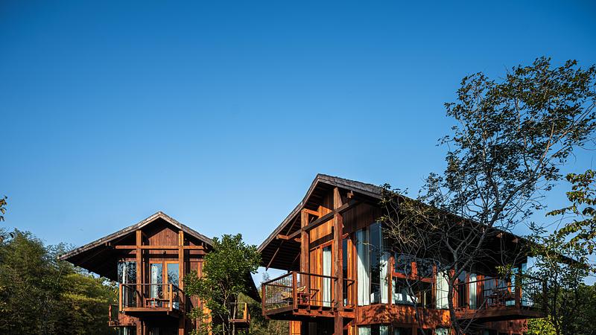
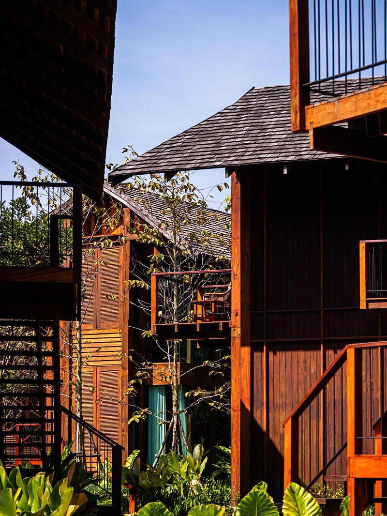
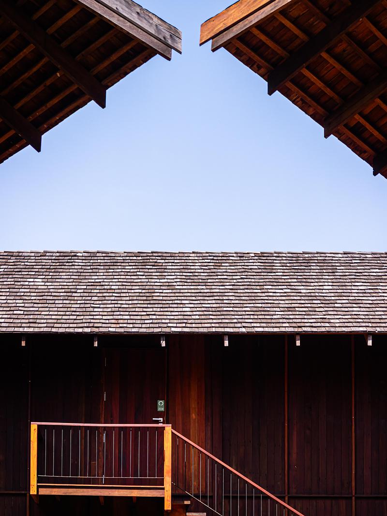
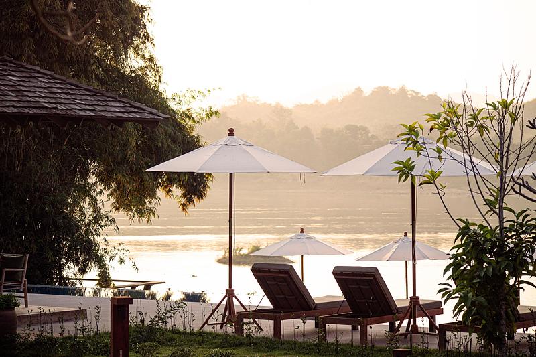
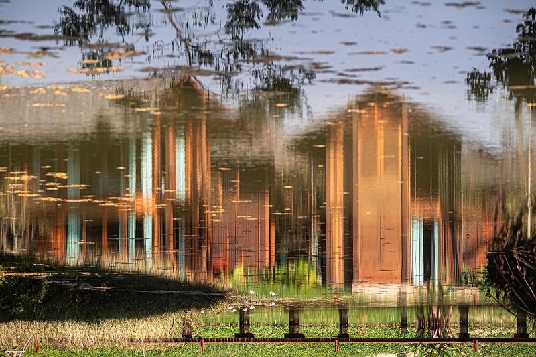
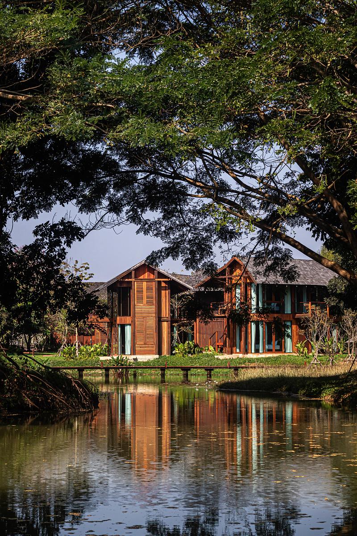
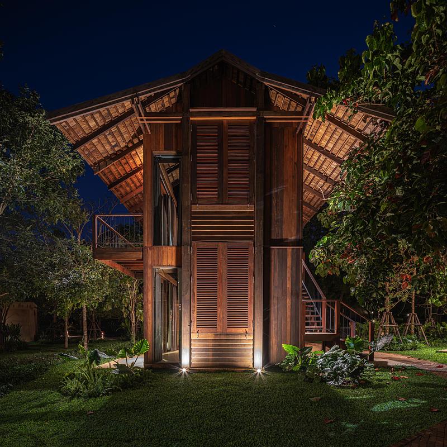
Nachan The Antique Courtyard Hotel is designed as a small-scale, tranquil village cluster that represents the serene spirit of the Mekong River landscape. Minimizing the hotel's footprint with reused timber is a design approach that subtly blends the project into the existing landscape. Respecting the existing trees, the hotel rooms are arranged around serene triangular courtyards, providing privacy and a humble touch to the Earth. The design uses locally available, naturally weathering materials – reused timber, handmade brick, and on-site earth plaster mixed with native grass – inspired by local wisdom and the unique Mekong River landscape of northeastern Thailand. Responding to the tropics, the optimized timber structure features a large roof, cantilevered floors, balconies, and louvers, offering graceful protection against heavy rain and sun while ensuring ventilation.
Reused Timber and On-Site Earth, Natural Materials and Local Craftsmanship
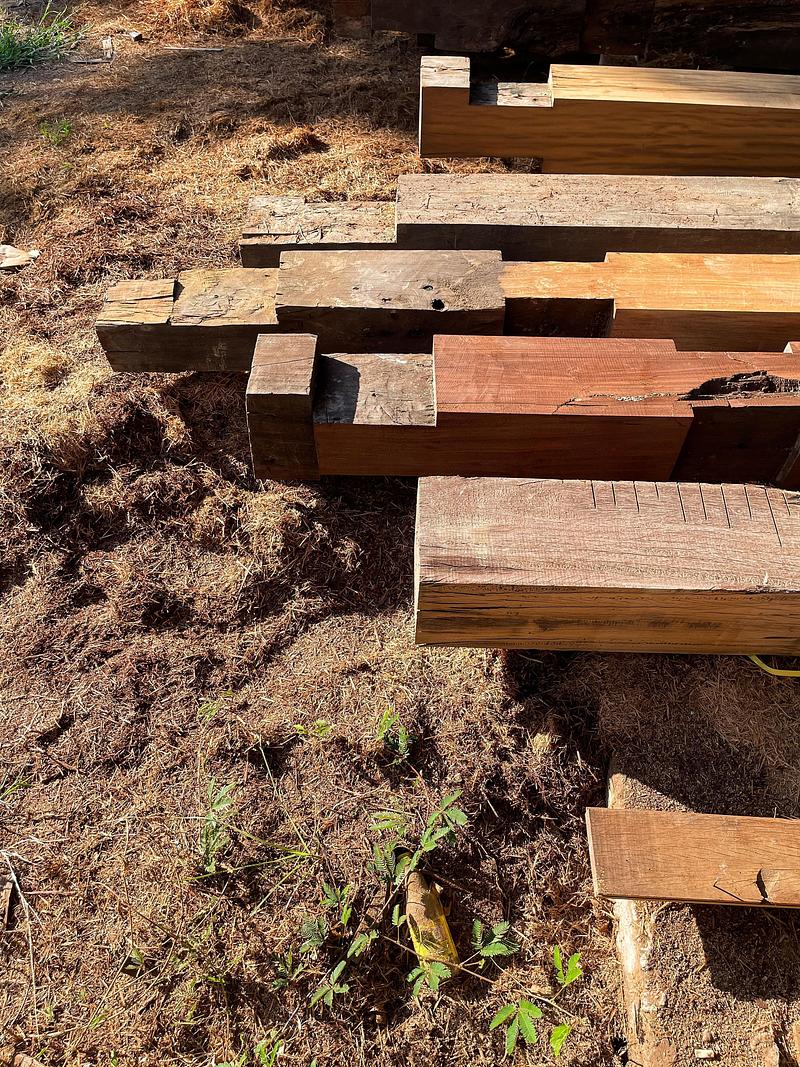
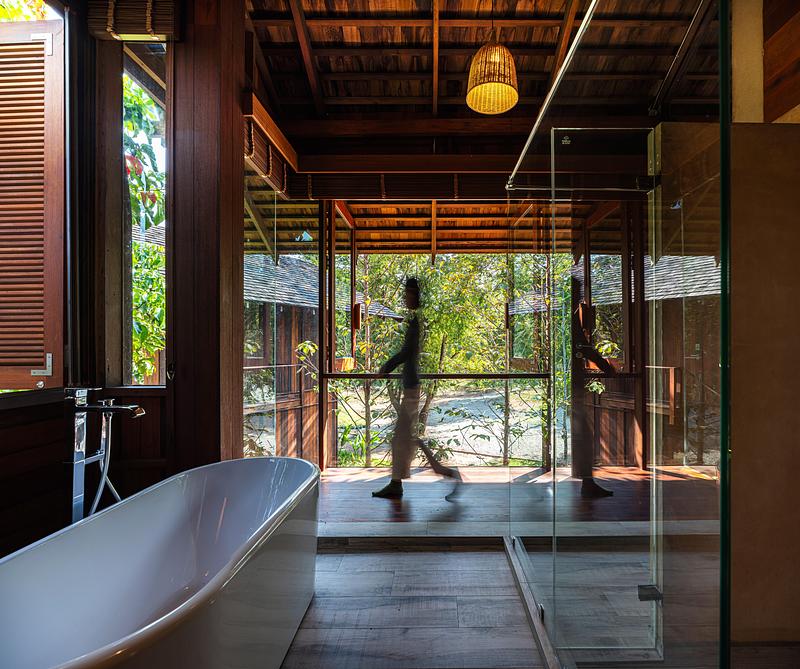
The project reclaimed solid timber from old houses, abandoned warehouses and local rice mills as the primary building material. Aiming to pass on local wisdom in natural materials and craftsmanship to the next generation, the techniques and tropical timber species were studied and developed in collaboration with local crafters. The project optimizes the timber structure's bay and span, balancing it with a cantilevered floor to reduce the depth of the timber beams, while adding a transparent material only for the selected scenery. The project’s MEP and bathrooms are integrated into a single hidden reinforced concrete core to subtly strengthen the wooden structure, enhancing maintenance and affordability.
The Spirit of the Serene Mekong Riverscape, Slow Down the Pace of Living
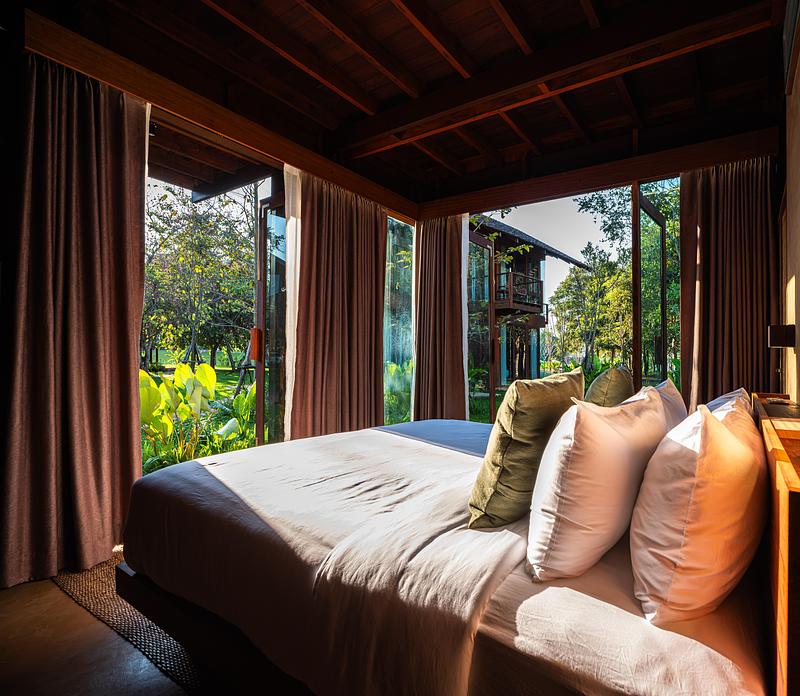
The hotel is designed as a transition between the fast-paced urban setting and the calm Mekong River, located within walking distance of the forest parking area and the river. The hotel cluster orientation welcomes shade on the facade, shadow on the land, natural light and ventilation, while respecting the context and guests’ privacy. The approach to the hotel is framed as a picturesque view, following the existing trees and landform. Preservation of all existing trees is a priority – a prominent group of tamarind trees forming a landscape background, soft rain trees as natural sculptures, and twin mango trees as the welcoming space. The hotel room's interior design enhances the village's serene atmosphere by highlighting the authentic wooden structure and earthen surfaces. The warm, soft touch of these natural materials encourages guests to slow their pace and calm their mind.
The Beauty of Natural Change and Imperfection
The design celebrates the inherent beauty and character found in the natural imperfections of natural materials – knots and grains of timber or the subtle cracks in an aged earth finish. The project demonstrates that quality is not determined by larger timber planks or smoothly uniform colors, but by embracing natural variation and scars that tell an untold story. Embracing this philosophy, the hotel's true beauty will not be fully realized on its opening day, but rather through the weathering of its materials, the growth of its surroundings, and the changing of the seasons, connecting guests more deeply to the revitalized Mekong landscape.
Sustainable and Holistic Productive Landscape Master Plan
Nachan The Antique Courtyard Hotel is a tranquil village cluster harmonizing with the Mekong riverscape. By adopting a slow-build approach, the project embraces low-carbon and locally sourced, reused timber from abandoned local structures and on-site earth plaster mixed with native straw. These bio-based materials are entirely reusable, ensuring a circular lifecycle. The design minimizes the building footprint to maximize natural water absorption and retention, and to create ponds for passive runoff management. Existing trees are preserved with the new design to improve air quality and provide cooling shade. The architecture, featuring large roofs, balconies, and louvers, prioritizes passive ventilation, making artificial insulation unnecessary in the comfortable Northeast Thai climate. The hotel functions as a holistic, productive landscape, integrating farm-to-table sources and artisan workshops to empower the community. This resilient design embraces the beauty of natural change, using weathering materials such as handmade bricks and aged timber to reduce lifetime costs. By blending ecological health with local wisdom, Nachan offers an immersive, educational experience. The true quality lies not in uniform perfection, but in a sustainable, living architecture that evolves beautifully with the changing seasons and respects the spirit of the land.
Technical sheet
Project Name: Nachan The Antique Courtyard Hotel
Project Location: Chiang Khan, Loei, Thailand
Architect: PAVA architects
Interior Architect: PAVA architects
Landscape Architect: PAVA architects
Hotel Built Area: 1,200 sq.m.
Photographer: Spaceshift Studio
About PAVA architects
PAVA is an interdisciplinary practice in environmental design, based in Bangkok and founded by Pacharapan Ratananakorn and Varat Limwibul. In response to climatic challenges, environmental degradation, and urbanization, we operate at the cross-disciplinary boundaries and conduct research to holistically revive, adapt, and transform architecture, interiors, landscapes, and urbanism.
PAVA considers design practice to be a growing process and a holistic system. Time, place, and context matter. PAVA believes that architectural practice needs to reflect the multidimensional and invisible layers of economics, politics, culture, and the environment. What design “does” is empowering, which is to call up past memories and hope for the future.
Attachments
Terms and conditions
For immediate release
All photos must be published with proper credit. Please reference v2com as the source whenever possible. We always appreciate receiving PDF copies of your articles.
High-resolution image : 14.81 x 9.14 @ 300dpi ~ 10 MB
Very High-resolution image : 19.9 x 13.27 @ 300dpi ~ 11 MB
High-resolution image : 10.08 x 13.44 @ 300dpi ~ 4.8 MB
High-resolution image : 10.08 x 13.44 @ 300dpi ~ 4.1 MB
Very High-resolution image : 17.76 x 13.33 @ 300dpi ~ 8.9 MB
Very High-resolution image : 35.88 x 27.47 @ 300dpi ~ 12 MB
Very High-resolution image : 37.81 x 20.61 @ 300dpi ~ 13 MB
Very High-resolution image : 32.24 x 26.94 @ 300dpi ~ 13 MB
Very High-resolution image : 20.0 x 13.33 @ 300dpi ~ 4 MB
High-resolution image : 9.24 x 16.43 @ 300dpi ~ 11 MB
Very High-resolution image : 17.42 x 12.88 @ 300dpi ~ 7.9 MB
Very High-resolution image : 18.21 x 12.13 @ 300dpi ~ 10 MB
Very High-resolution image : 20.49 x 10.0 @ 300dpi ~ 5.2 MB
Very High-resolution image : 27.52 x 15.48 @ 300dpi ~ 11 MB
Very High-resolution image : 13.33 x 17.76 @ 300dpi ~ 13 MB
Very High-resolution image : 13.33 x 17.76 @ 300dpi ~ 10 MB
Very High-resolution image : 29.67 x 25.82 @ 300dpi ~ 13 MB
Very High-resolution image : 20.0 x 13.33 @ 300dpi ~ 3.8 MB
Very High-resolution image : 19.75 x 13.16 @ 300dpi ~ 14 MB
Very High-resolution image : 13.04 x 19.55 @ 300dpi ~ 13 MB
Very High-resolution image : 24.45 x 24.45 @ 300dpi ~ 14 MB
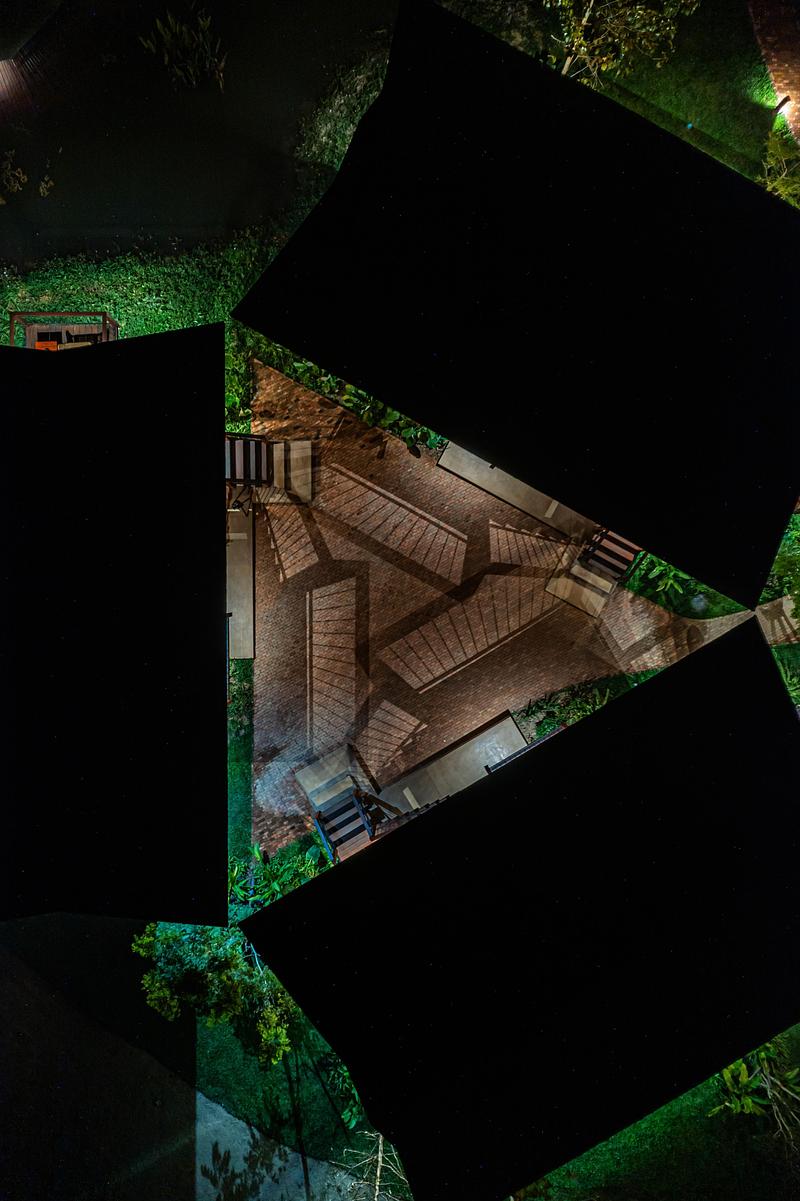
Very High-resolution image : 11.65 x 17.48 @ 300dpi ~ 9.1 MB
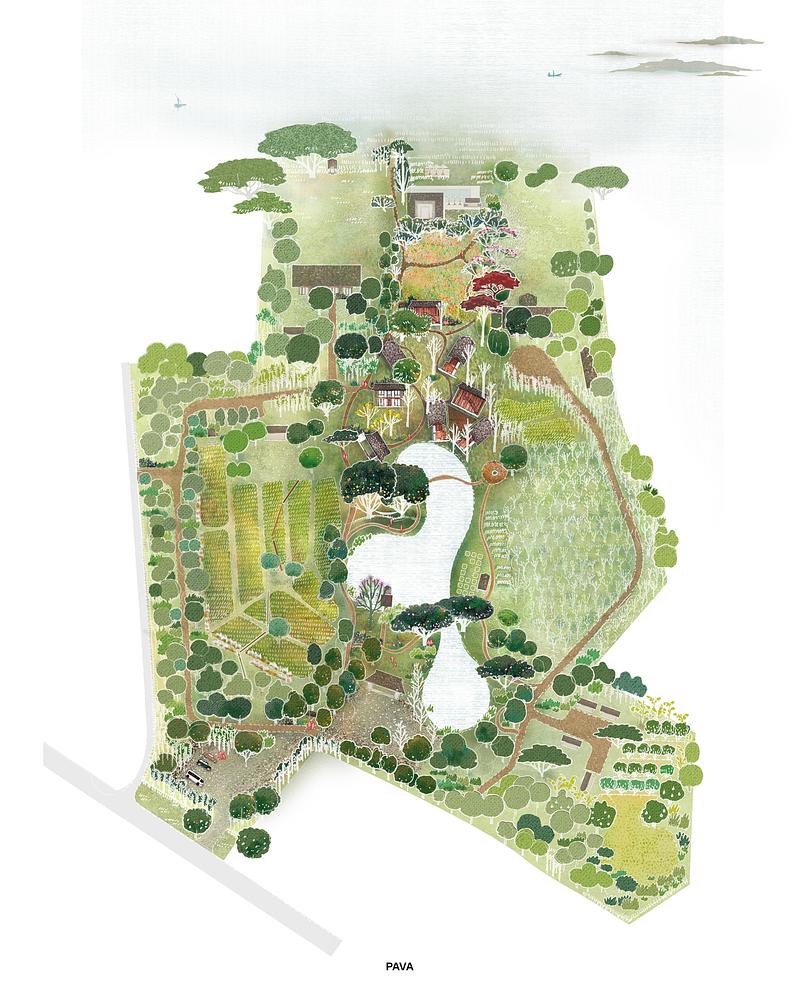
High-resolution image : 13.33 x 16.67 @ 300dpi ~ 11 MB
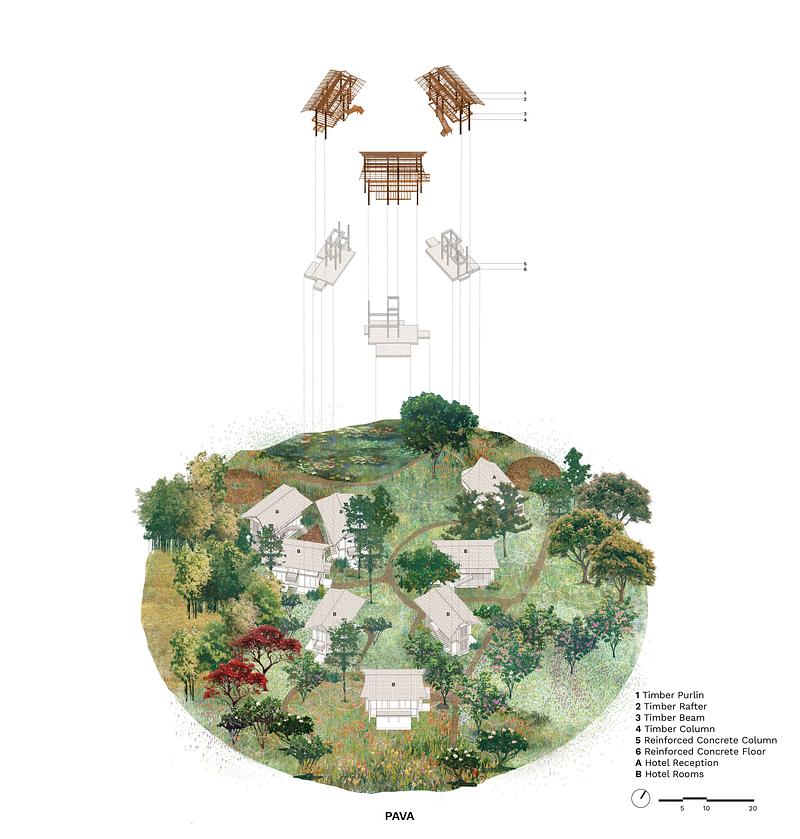
Very High-resolution image : 16.55 x 17.36 @ 300dpi ~ 7.7 MB



Advertising
You may also like...


Buffalo, United States, 2026-07-27
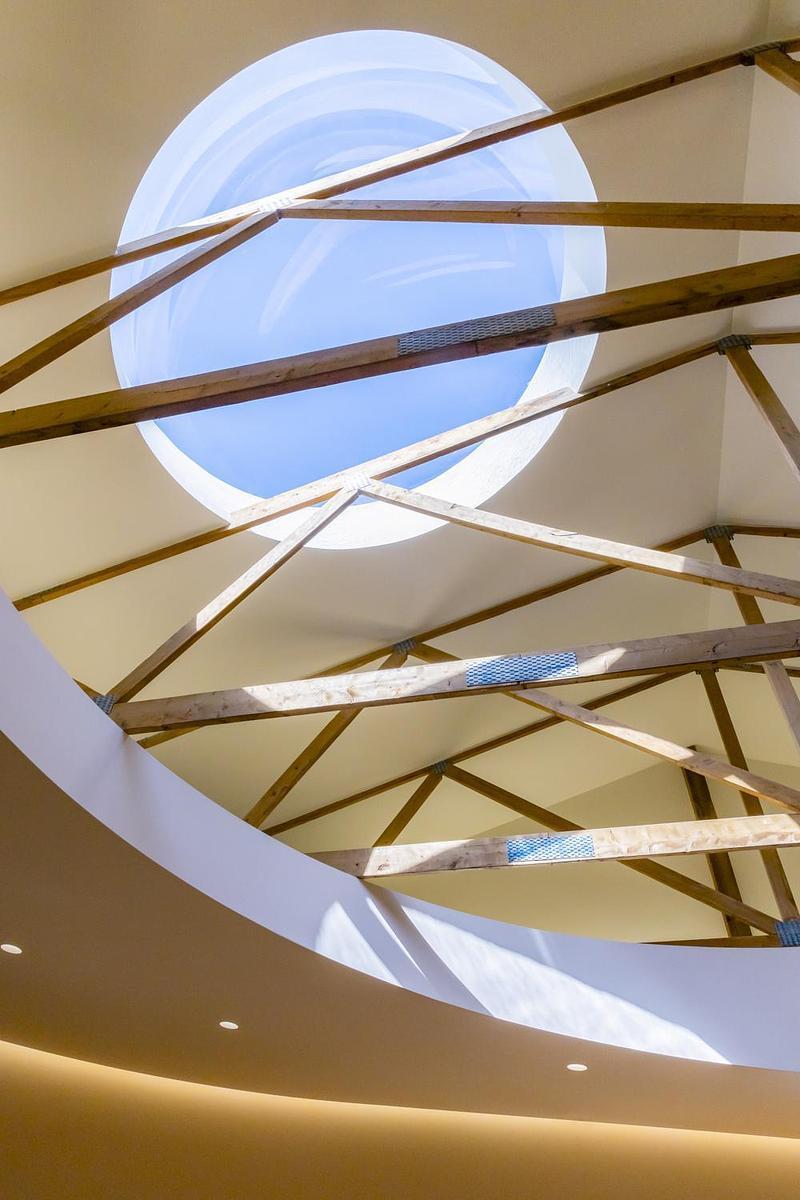
Arch&Type Shapes a Buffalo Salon with Curves, Daylight, and an Eight-Foot Oculus
Arch&Type
San Francisco, United States, 2026-07-23
CAW Architects Unveils a Trio of Transformative Theater Projects that Redefine the California Performance Landscape
CAW Architects