Press kit no. 7924-01
Journalists, explore this publication-ready project. Create a free v2com media account to download high-resolution images.
Create a media account
Press Kit | no. 7924-01
Press release only in English
Botanica Sales Gallery
Rhyme Design Group Co.,Ltd.
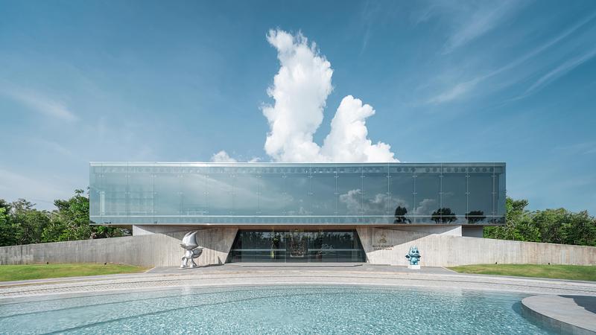
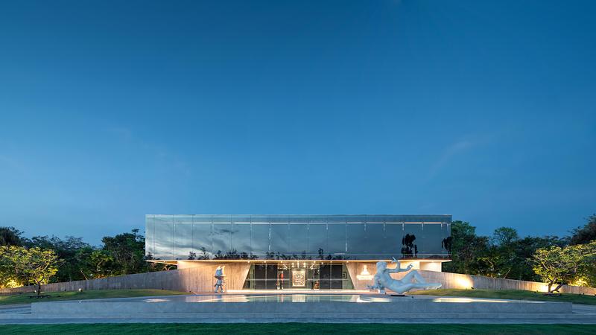
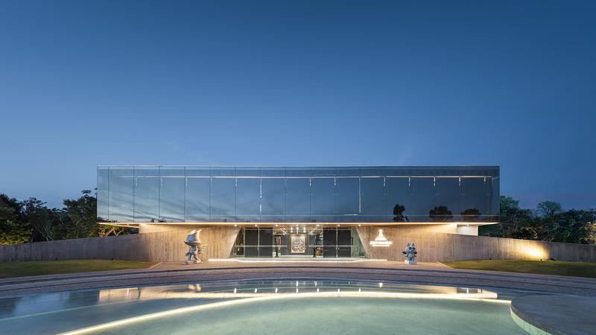
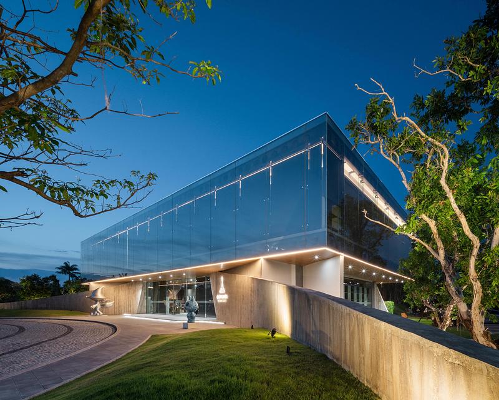
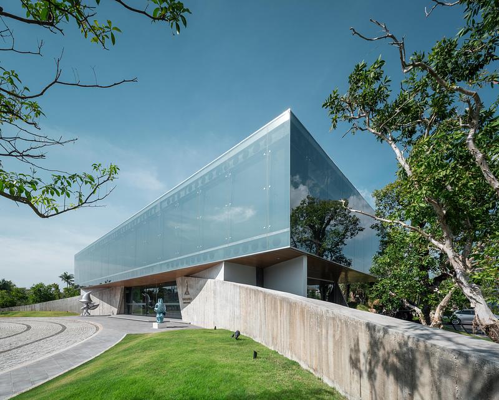
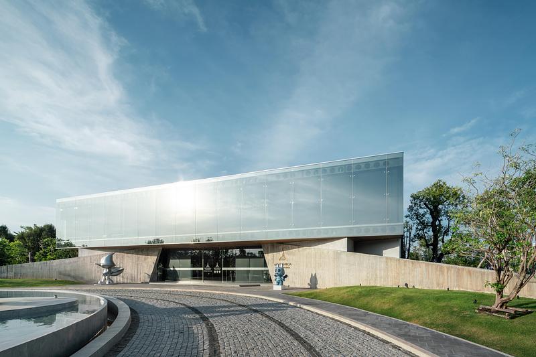
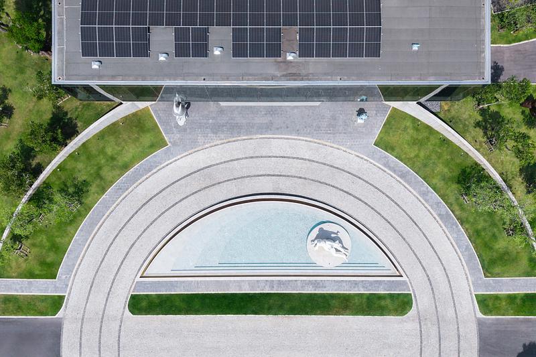
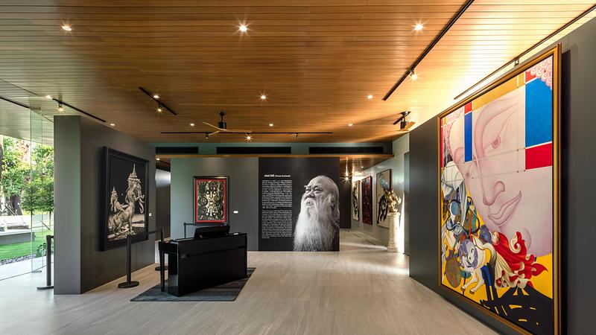
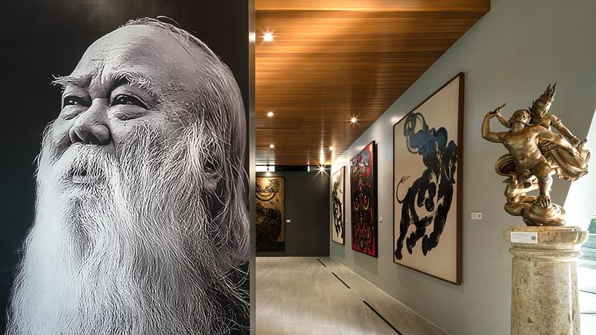
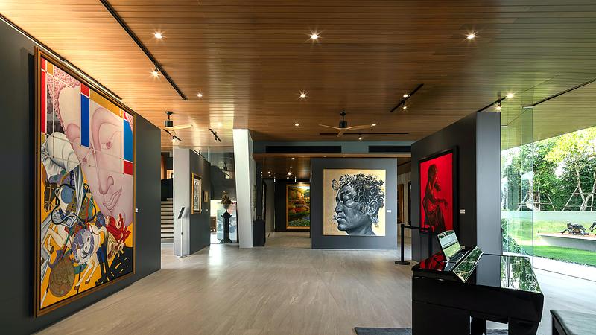
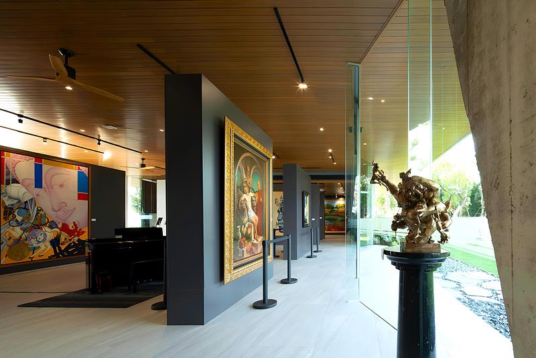
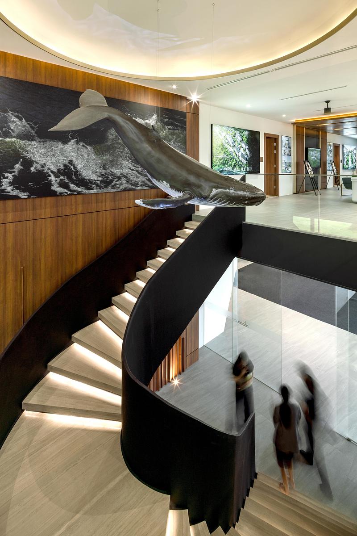
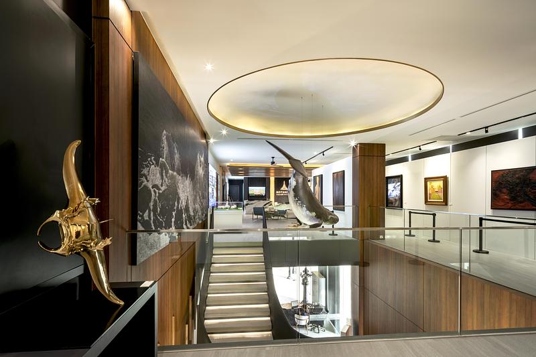
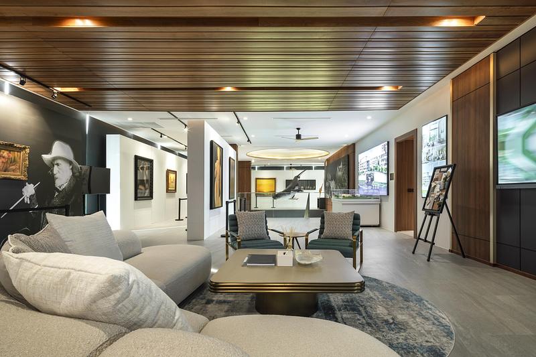
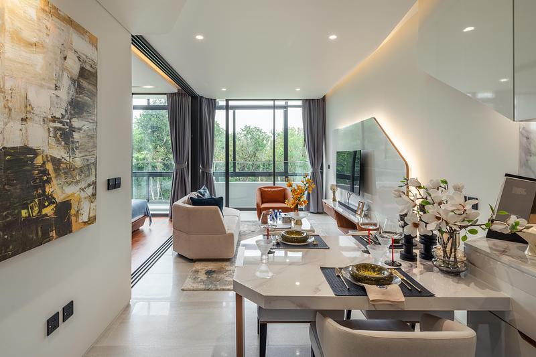
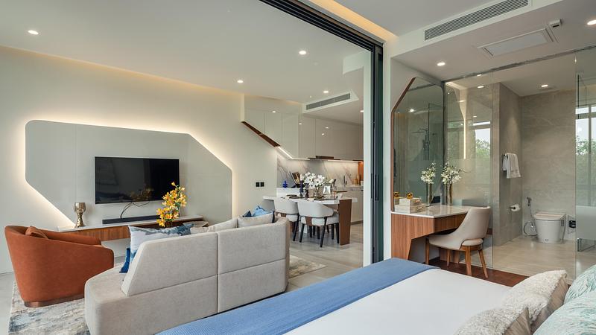
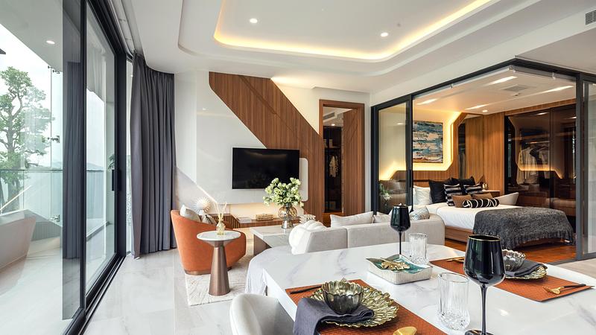
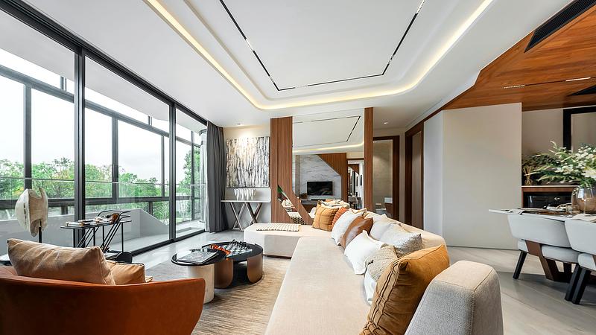
Inspired by Zen philosophy, the Botanica Sales Gallery is a study in the duality of weight and lightness, as well as an exploration of spatial versatility. The design challenges the conventional boundaries of a sales gallery by integrating residential show units within a flexible, open-plan layout. This intentional spatial optimization allows the building to function in a state of dual functionality: operating as a private commercial headquarters while simultaneously hosting the Thailand Biennale 2025 exhibition, free to the public. By bridging the gap between a commercial retail environment and a civic-cultural space, the architecture proves that infrastructure can be inherently fluid, capable of accommodating diverse public narratives without compromising its refined integrity.
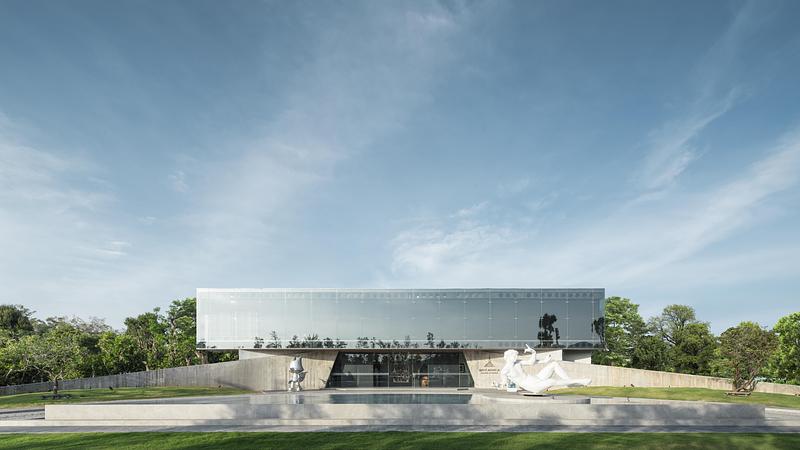
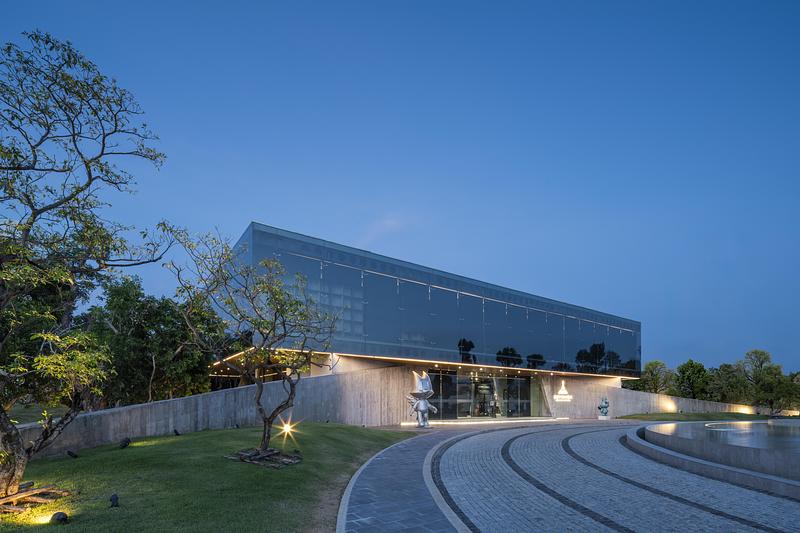
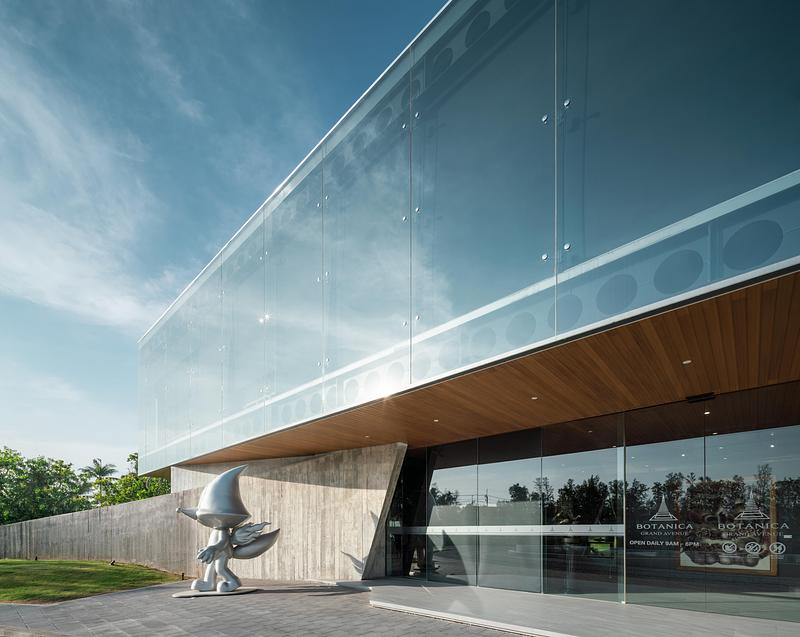
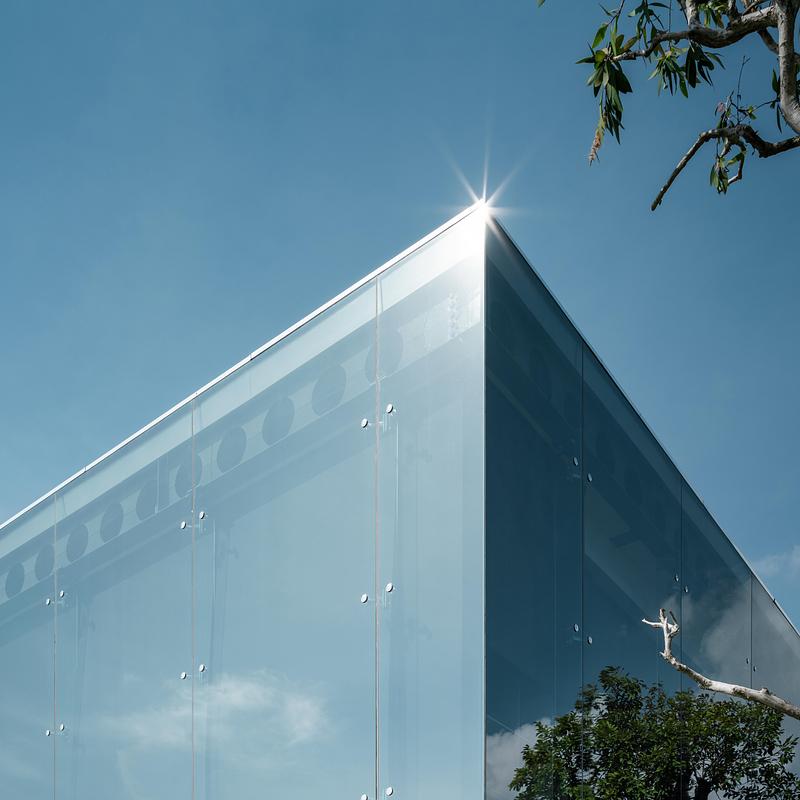
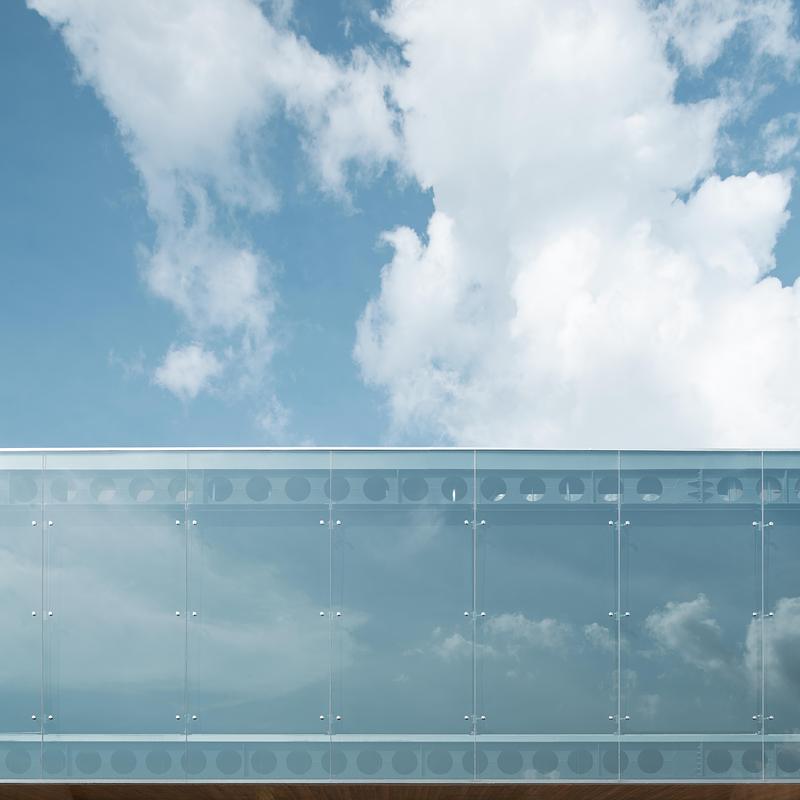
The architectural language reinforces this synthesis through a formal composition of dual-geometry. A grounded, tactile exposed-concrete podium—finished with raw timber formwork—anchors the building, while supporting a sleek, rectilinear volume of Low-E reflective glass. This juxtaposition is a deliberate pursuit of 'nothingness.' By utilizing the reflectivity of the glass to dissolve the upper mass into the shifting tropical sky, the architecture transcends its physical boundaries. It ceases to exist as an isolated, imposing object, becoming instead a transient extension of the horizon—a silent, atmospheric void that embodies the Zen pursuit of being through absence.
Beyond this conceptual framework, the project represents a rigorous exercise in tectonic precision. By adopting a fast-track, industrialized construction methodology—integrating steel frames, cellular beams, and precast concrete slabs—the project demonstrates that structural efficiency is not a constraint, but an essential component of architectural grace. The gallery serves as a tangible investigation into how contemporary building systems can be synthesized with contextual sensitivity. It proves that material honesty, operational precision, and environmental stewardship can converge to form a cohesive whole—a structure designed not only for present commercial needs but as a timeless contribution to the architectural discourse of the landscape.
Technical sheet
Project: Botanica Sales Gallery
Location: Phuket, Thailand
Client: Botanica Grand Avenue
Architect: Rhyme Design Group Co., Ltd.
Completion: 2025
Building Area: 1,118.87 sq.m.
About Rhyme Design Group Co.,Ltd.
RHYME Architectural design philosophy
We believe in the importance of purpose for each project. Good architectural design needs to achieve the purpose by looking at the context of each individual job. Location, environment, building efficiency and building control laws are all important factors in realizing simplicity in form, but also luxury and timeless design.
For more information
Media contact
- Sofography
- Chalermwat Wongchompoo
- chalermwat.w@gmail.com
- +66 65 516 6641
Attachments
Terms and conditions
For immediate release
All photos must be published with proper credit. Please reference v2com as the source whenever possible. We always appreciate receiving PDF copies of your articles.
Very High-resolution image : 30.75 x 17.3 @ 300dpi ~ 21 MB
Very High-resolution image : 24.92 x 14.02 @ 300dpi ~ 15 MB
Very High-resolution image : 30.52 x 17.17 @ 300dpi ~ 26 MB
Very High-resolution image : 26.13 x 14.7 @ 300dpi ~ 15 MB
Very High-resolution image : 25.87 x 17.24 @ 300dpi ~ 22 MB
High-resolution image : 15.39 x 12.31 @ 300dpi ~ 14 MB
Very High-resolution image : 18.17 x 14.53 @ 300dpi ~ 14 MB
Very High-resolution image : 26.36 x 17.57 @ 300dpi ~ 22 MB
Very High-resolution image : 26.38 x 21.01 @ 300dpi ~ 25 MB
Very High-resolution image : 24.11 x 16.07 @ 300dpi ~ 25 MB
Very High-resolution image : 17.58 x 17.58 @ 300dpi ~ 14 MB
Very High-resolution image : 21.11 x 21.11 @ 300dpi ~ 15 MB
Very High-resolution image : 26.51 x 14.91 @ 300dpi ~ 24 MB
Very High-resolution image : 26.39 x 14.84 @ 300dpi ~ 23 MB

Very High-resolution image : 28.44 x 18.96 @ 300dpi ~ 16 MB
Very High-resolution image : 28.44 x 16.0 @ 300dpi ~ 13 MB
Very High-resolution image : 17.0 x 11.34 @ 300dpi ~ 6.7 MB
Very High-resolution image : 17.36 x 26.05 @ 300dpi ~ 30 MB
Very High-resolution image : 26.3 x 17.53 @ 300dpi ~ 19 MB
Very High-resolution image : 25.02 x 16.68 @ 300dpi ~ 22 MB
Very High-resolution image : 18.55 x 12.37 @ 300dpi ~ 11 MB
Very High-resolution image : 19.14 x 10.77 @ 300dpi ~ 9 MB
Very High-resolution image : 19.14 x 10.77 @ 300dpi ~ 11 MB
Very High-resolution image : 28.44 x 16.0 @ 300dpi ~ 12 MB
Chalermwat Wongchompoo
Very High-resolution image : 18.55 x 12.37 @ 300dpi ~ 12 MB



Advertising
You may also like...

Buffalo, United States, 2026-07-27
Arch&Type Shapes a Buffalo Salon with Curves, Daylight, and an Eight-Foot Oculus
Arch&Type
San Francisco, United States, 2026-07-23
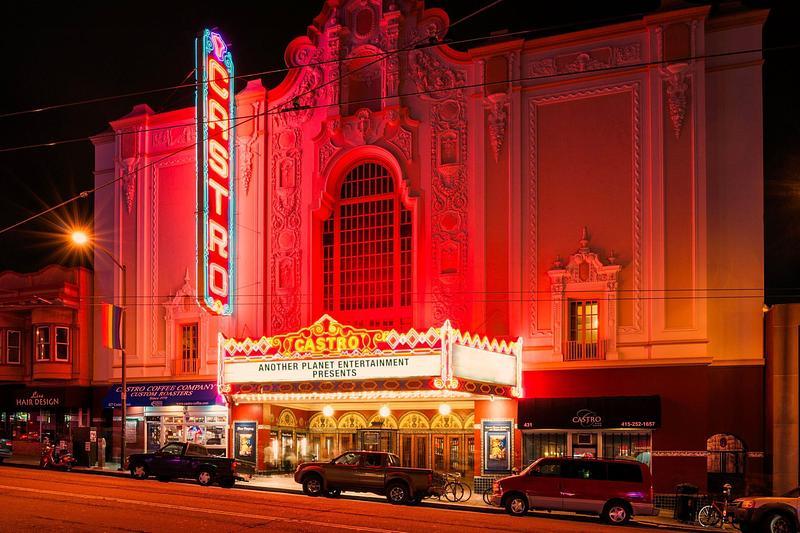
CAW Architects Unveils a Trio of Transformative Theater Projects that Redefine the California Performance Landscape
CAW Architects