Press kit no. 7919-01
Journalists, explore this publication-ready project. Create a free v2com media account to download high-resolution images.
Create a media account
Press Kit | no. 7919-01
Né Wins Architecture + Environment by Public Vote at the Architizer A+Awards 2026
Ahead of the Curve Inc.
A one-group-per-day auberge in rural Niigata, Né was built without concrete, from earth, timber and craft drawn entirely from its own region.
Né, a one-group-per-day auberge in Shibata, Niigata Prefecture, has been named Popular Choice Winner in the Architecture + Environment category of the 2026 Architizer A+Awards. Chosen by public vote among five finalists from more than eighty countries, the project — designed by Kenta Fukunishi Architecture Office and constructed without any concrete — places first in its category worldwide.
A building made from its own ground
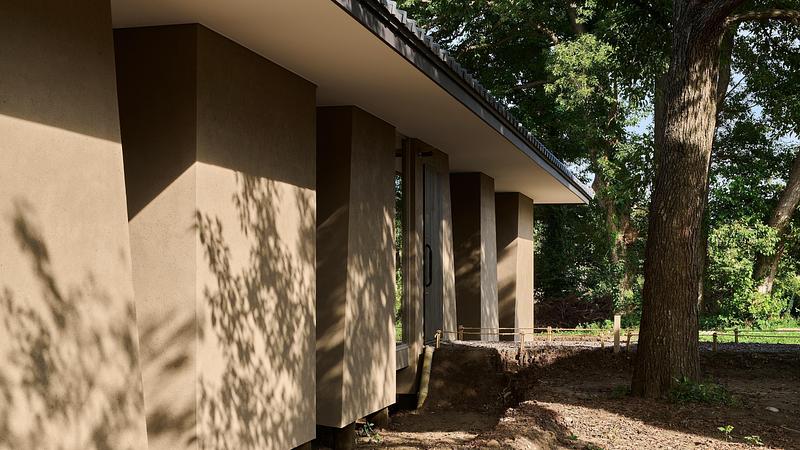
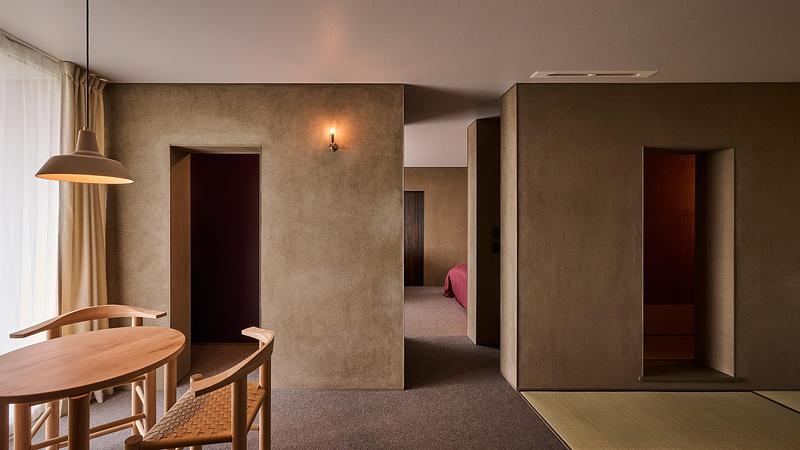
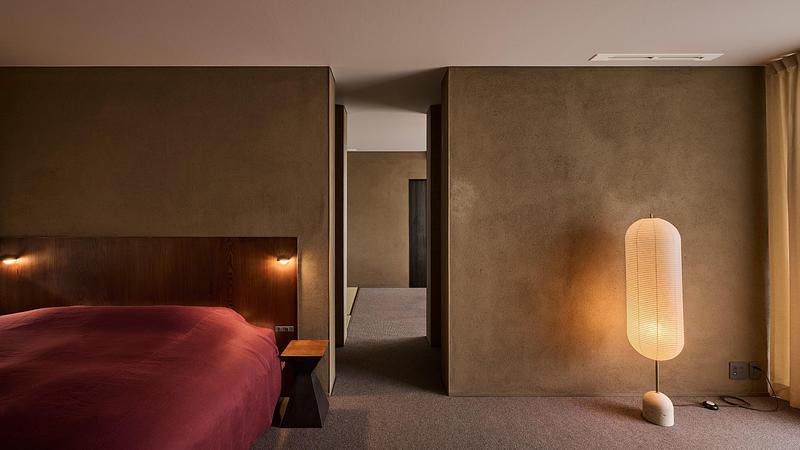
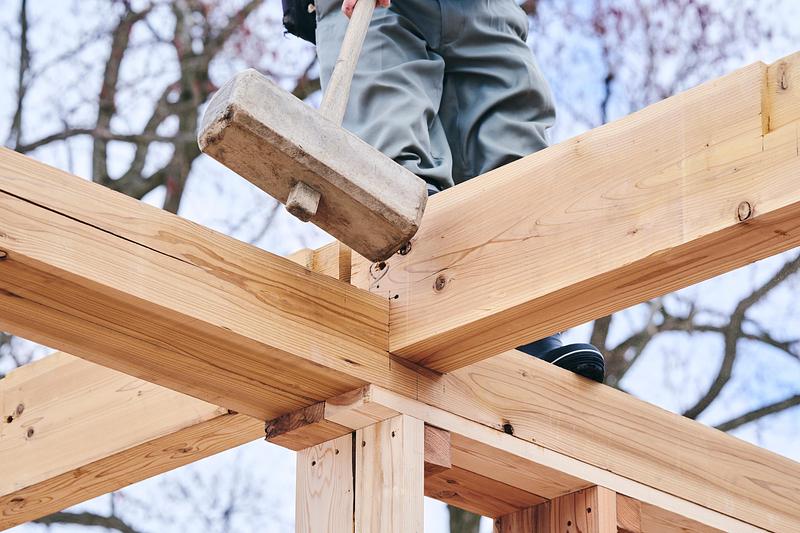
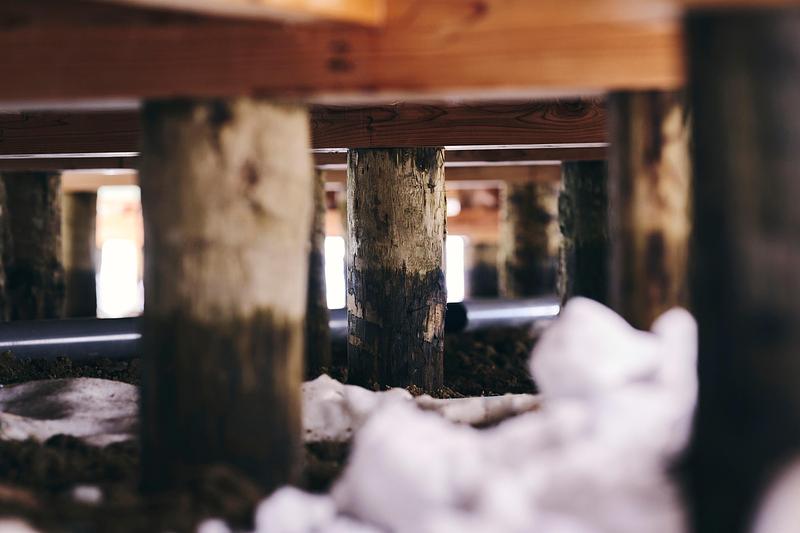
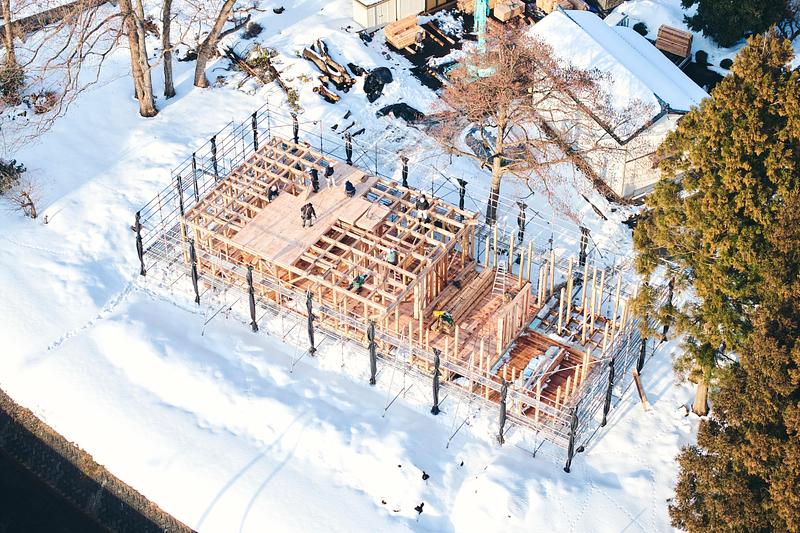
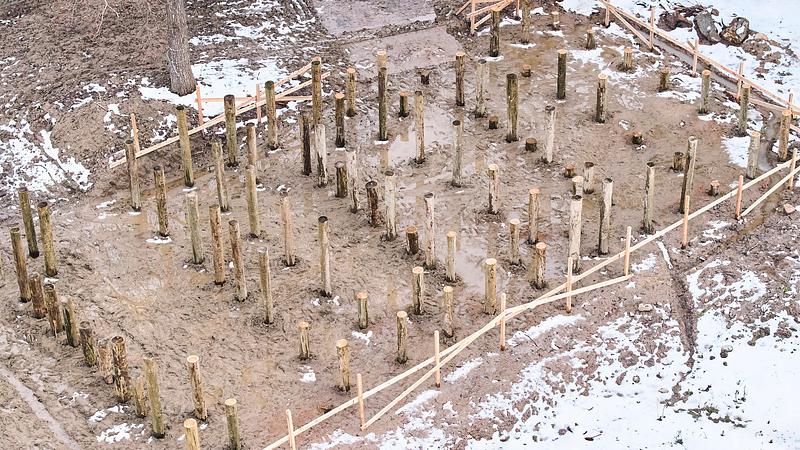
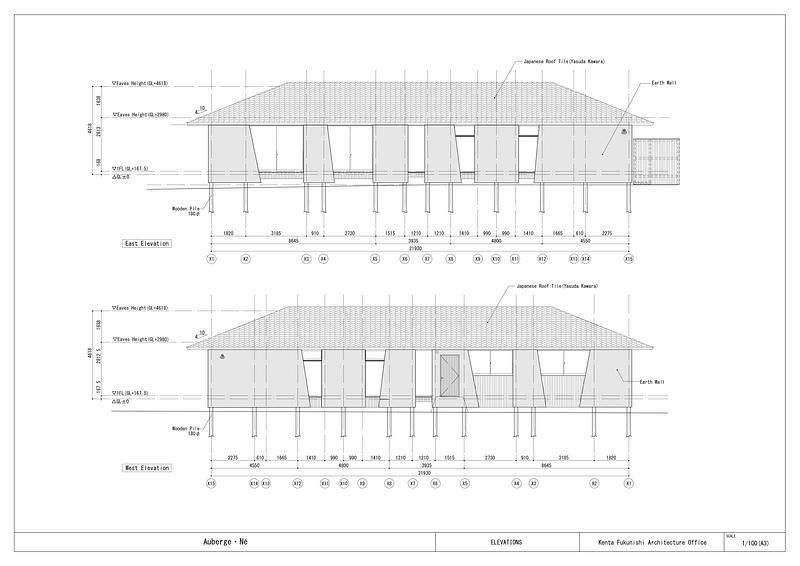
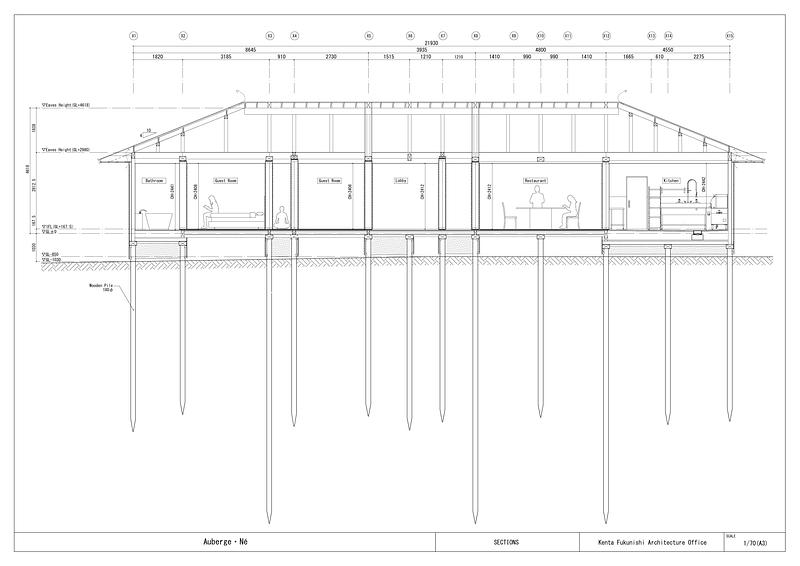
Né stands on the historical grounds of the Honma family, land that has been farmed for more than three hundred years. Rather than setting the building on poured foundations, the architect drove 105 timber piles into the earth in clusters, compacting the soil so the structure rests on the friction between wood and ground. No soil was excavated or removed, and no steel was used. The walls were then built from soil dug directly beneath the building, aged and fermented for more than six months and applied by hand inside and out, giving the auberge the colour of the ground it occupies. At the end of the building’s life, it can be returned to the earth without concrete left behind.
Materials drawn from the region
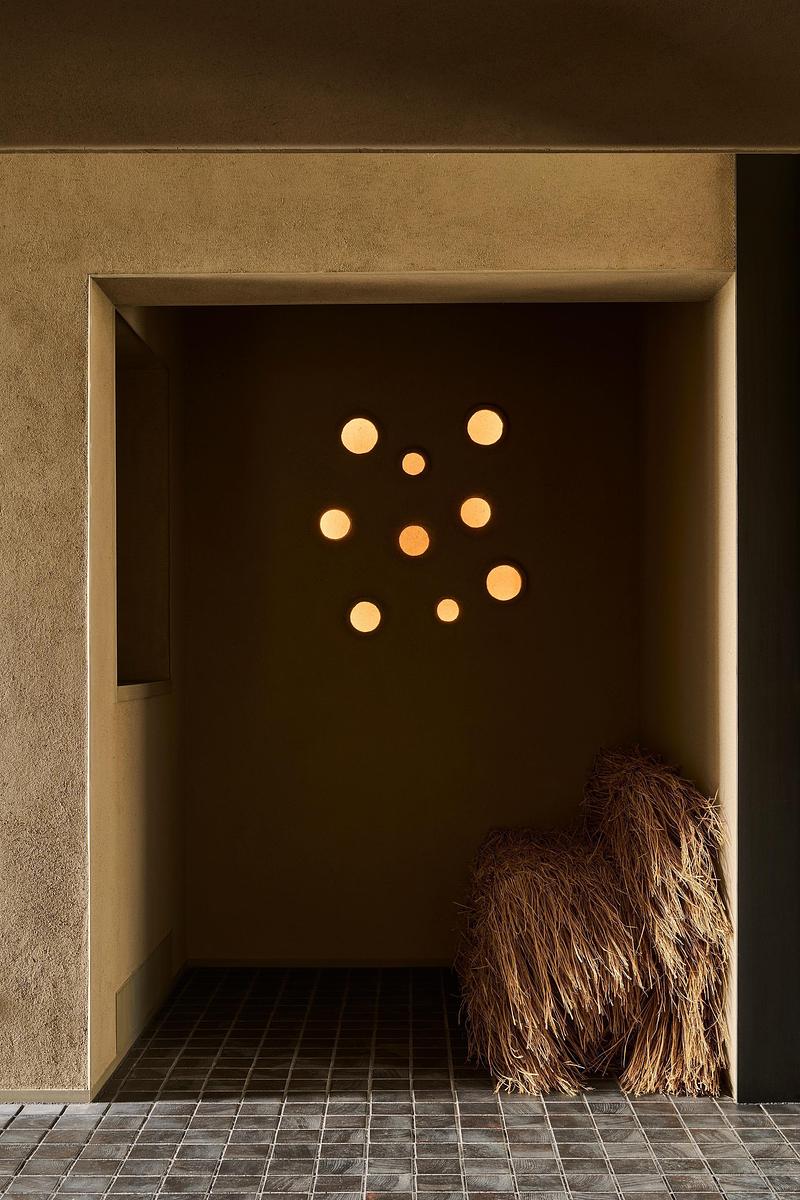
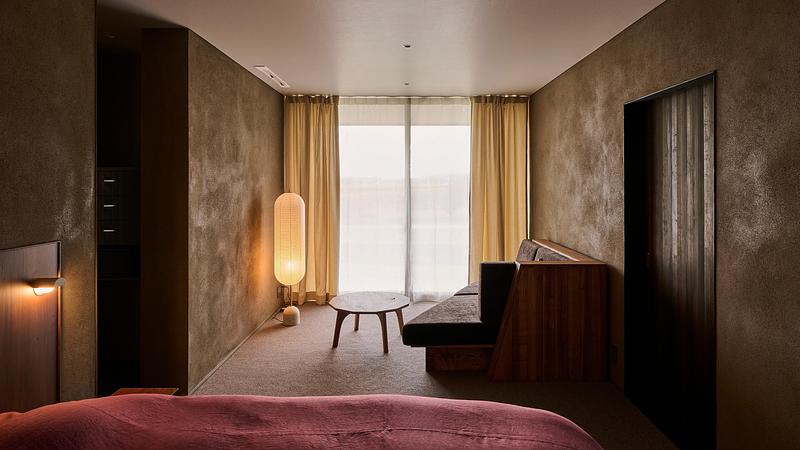
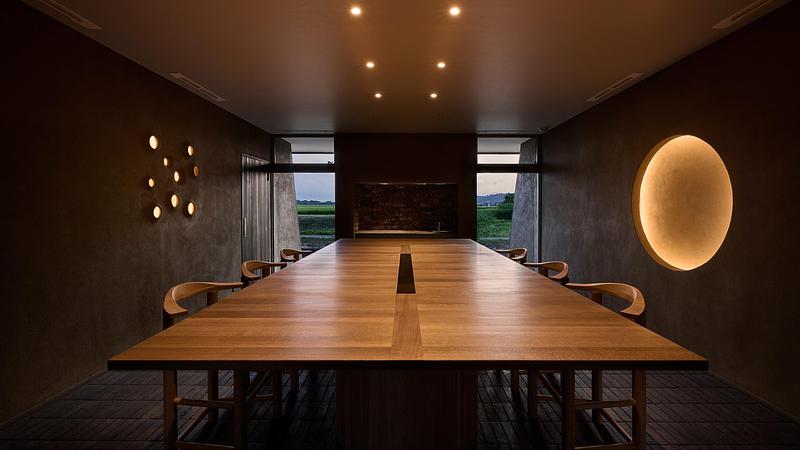
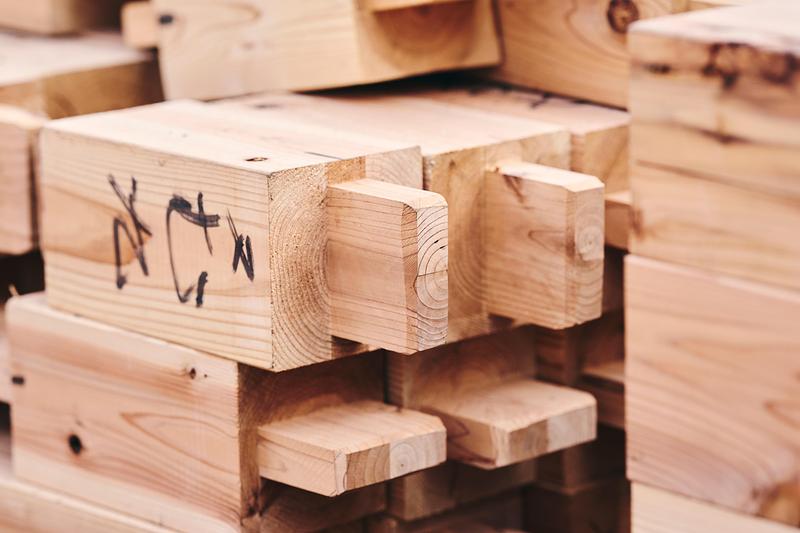
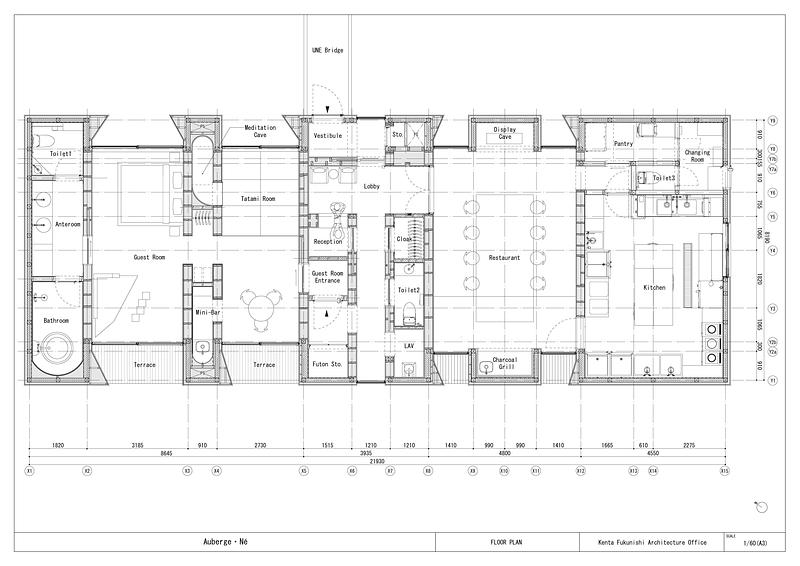
The materials were selected in consultation with craftspeople from Shibata and the wider Niigata region. The floors are laid with 2,220 pieces of Shibata cedar; the joinery is smoked Shibata cedar, iron-treated to a tone close to the earthen walls. The roof uses kawara tiles fired from Niigata clay by Marusan Yasuda, a maker whose tiles are engineered to withstand snow loads, and the furniture is made from slow-grown snow beech from the surrounding mountains. Lighting is embedded directly within the plaster. In one departure from tradition, parts of the plaster substrate were produced using 3D-printed elements. The construction was carried out by Kumagai Construction, a third-generation local firm.
A cuisine tied to the same land
Né’s culinary direction is led by head chef Makoto Fuse, who trained in France under three-Michelin-starred chef Antoine Westermann and previously headed the kitchen at IWAI OMOTESANDO in Tokyo before relocating to Shibata in 2025. He serves a nightly course of thirteen dishes organised around the region’s methods of fermenting, drying and ageing, drawing on mountain vegetables, river fish, game and coastal produce and pairing them with sake from nearby breweries. The producers behind each dish are treated as central to the meal rather than noted in passing.
An award held in trust
The Architizer A+Awards are generally not awarded to small buildings in rural areas. Né frames the recognition not as a matter of spectacle but as support for two aims: an environmental one, in a building that uses no concrete and will eventually return to the soil; and the survival of regional craft, which the project treats as dependent on reaching the world and being fairly valued rather than only preserved. Past recipients of Architizer A+Awards recognition include Zaha Hadid Architects, Foster + Partners and SOM. Né is also the first member in Asia, and the only member in Japan, of The Aficionados, the British travel curation founded by Iain Ainsworth, formerly of Design Hotels, which wrote that a guest “leaves with a relationship rather than a receipt.”
Visiting Né
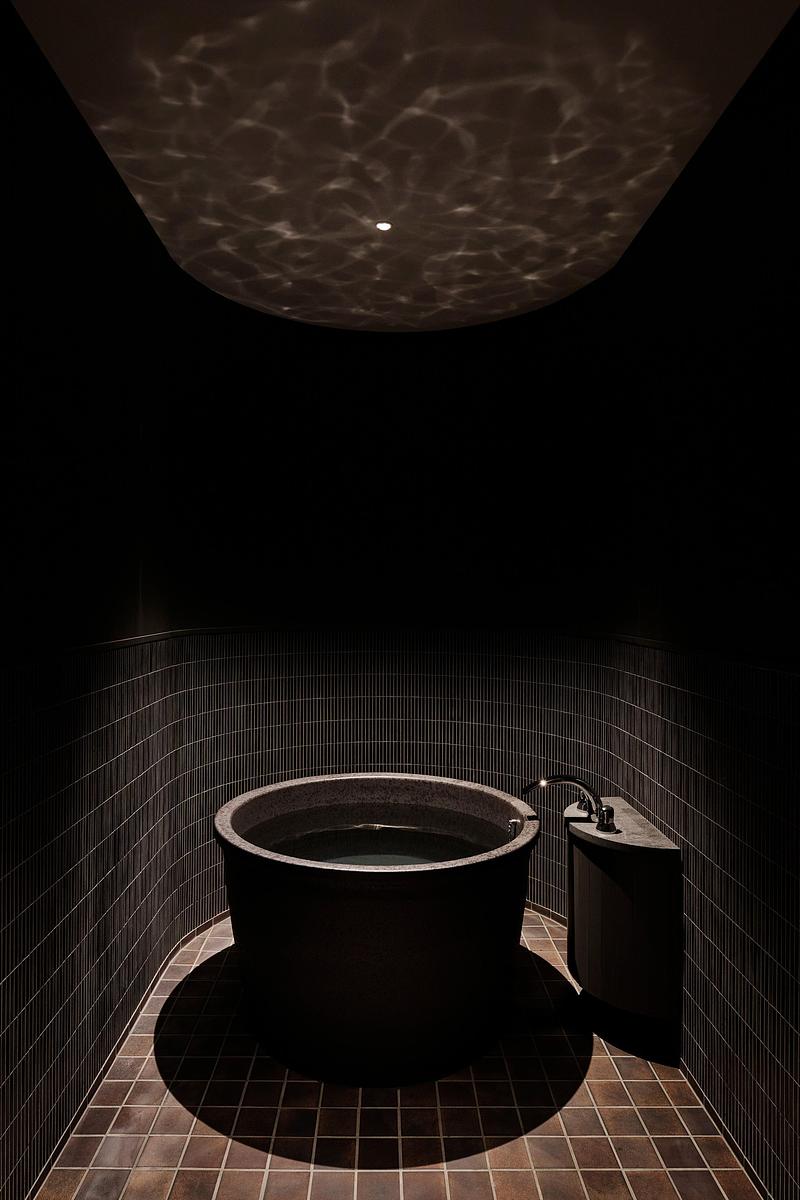
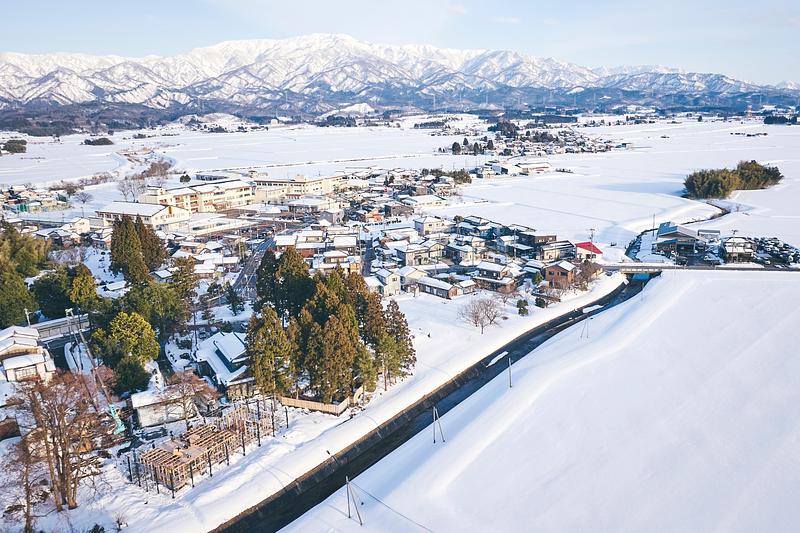
Né accommodates one group of two to four guests per day for a private stay that includes dinner and breakfast. Its eight-seat restaurant counter also accepts reservations from guests who are not staying overnight, in shared seating, and a single group may reserve the restaurant in full through the Exclusive Plan. Rates begin at 90,200 yen per guest, including the course (198,000 yen for two guests, 287,100 yen for three, and 360,800 yen for four). A wood-fired barrel sauna, or sui, is available on the grounds by request. Né is located at 180 Ishiki, Shibata, in Niigata Prefecture on the Sea of Japan coast, approximately two hours north of Tokyo by bullet train.
Technical sheet
Project name: Né (Niigata Re-Find)
Location: 180 Ishiki, Shibata, Niigata Prefecture, Japan
Client / Operator: Ahead of the Curve Inc.
Architecture: Kenta Fukunishi Architecture Office
Construction: Kumagai Construction
Site area: approx. 1.06 hectares (3,200 tsubo); former Honma family residence
Structure: 105 wooden friction piles, no concrete; load-bearing earthen walls of on-site soil, fermented over six months
Key materials: Shibata cedar (flooring, 2,220 pieces; smoked, iron-treated joinery); kawara roof tiles in Niigata clay by Marusan Yasuda; snow beech furniture; plaster-embedded lighting
Culinary direction: Head chef Makoto Fuse — nightly thirteen-course dinner
Capacity: one group per day (2–4 guests); 8-seat restaurant counter
Opening: October 2025
Photography: Hiroki Kawata
Award: Architizer A+Awards 2026 — Architecture + Environment — Popular Choice Winner
Website: ne-auberge.jp
About Ahead of the Curve Inc.
Ahead of the Curve Inc. operates Né. The company was founded in 2014 by Motoki Kumagai, who was born in Shibata and holds an MBA from the Wharton School of the University of Pennsylvania. In 2015, he opened GODENYA, a Michelin-starred restaurant in Hong Kong recognised among Asia’s leading restaurants. Né brings the same philosophy to a rural Japanese setting: taking a local tradition and building it into an experience intended to reach an international audience.
About Kenta Fukunishi Architecture Office
Kenta Fukunishi Architecture Office is led by architect Kenta Fukunishi, who holds a Master of Architecture from the Weitzman School at the University of Pennsylvania and has practised in both Japan and the United States. His work focuses on architecture rooted in the soil, timber, and traditional craftsmanship of the region in which it is built.
For more information
Media contact
- Ahead of the Curve Inc.
- Motoki Kumagai
- motoki.kumagai@ahead-of-the-curve.com.hk
- +81-70-3312-9691
Attachments
Terms and conditions
For immediate release
All photos must be published with proper credit. Please reference v2com as the source whenever possible. We always appreciate receiving PDF copies of your articles.
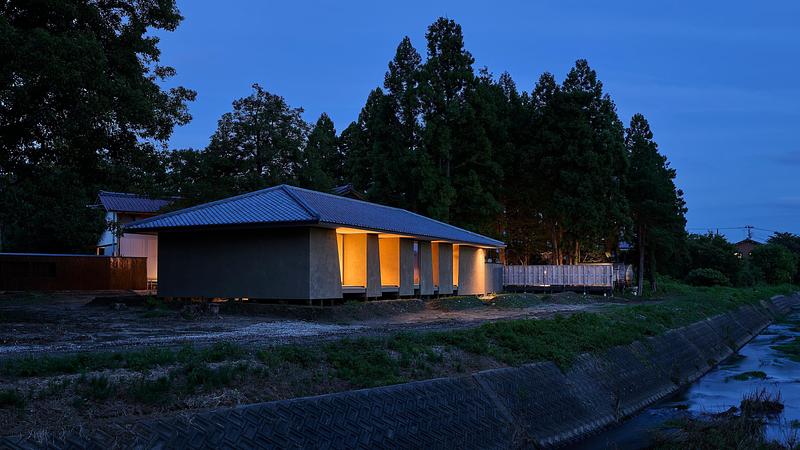
High-resolution image : 11.67 x 6.56 @ 300dpi ~ 2.3 MB
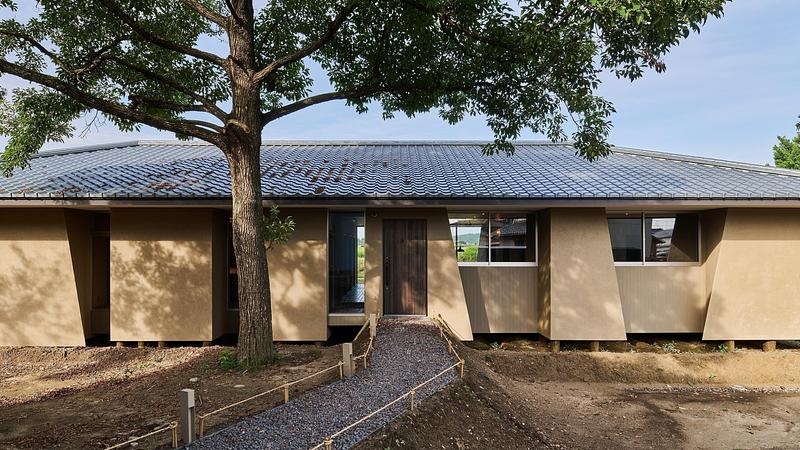
High-resolution image : 11.67 x 6.56 @ 300dpi ~ 3 MB
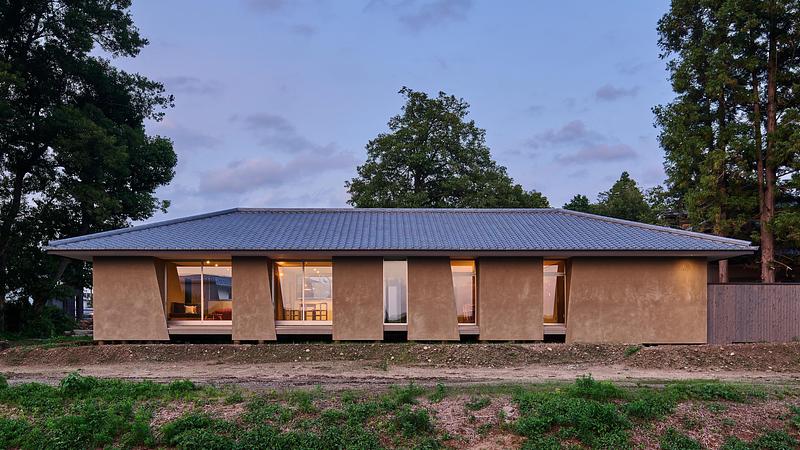
High-resolution image : 11.67 x 6.56 @ 300dpi ~ 2.7 MB
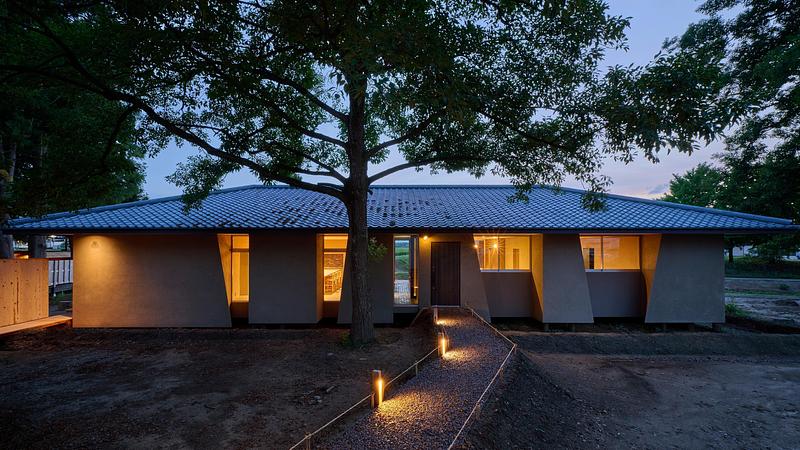
High-resolution image : 11.67 x 6.56 @ 300dpi ~ 2.6 MB
High-resolution image : 11.67 x 6.56 @ 300dpi ~ 2.5 MB
High-resolution image : 7.78 x 11.67 @ 300dpi ~ 2.3 MB
High-resolution image : 11.67 x 6.56 @ 300dpi ~ 1.9 MB
High-resolution image : 11.67 x 6.56 @ 300dpi ~ 2 MB
High-resolution image : 11.67 x 6.56 @ 300dpi ~ 2 MB
High-resolution image : 7.78 x 11.67 @ 300dpi ~ 1.2 MB
High-resolution image : 11.67 x 6.56 @ 300dpi ~ 1.4 MB
High-resolution image : 11.67 x 7.78 @ 300dpi ~ 820 KB
High-resolution image : 11.67 x 7.78 @ 300dpi ~ 1.6 MB
High-resolution image : 11.67 x 7.78 @ 300dpi ~ 1.1 MB
High-resolution image : 11.67 x 7.78 @ 300dpi ~ 2.3 MB
High-resolution image : 11.67 x 7.78 @ 300dpi ~ 2.8 MB
High-resolution image : 11.67 x 6.56 @ 300dpi ~ 2.7 MB
High-resolution image : 16.54 x 11.7 @ 300dpi ~ 1.3 MB
High-resolution image : 16.54 x 11.7 @ 300dpi ~ 1.3 MB
High-resolution image : 16.54 x 11.7 @ 300dpi ~ 880 KB



Advertising
You may also like...
Buffalo, United States, 2026-07-27
Arch&Type Shapes a Buffalo Salon with Curves, Daylight, and an Eight-Foot Oculus
Arch&Type
San Francisco, United States, 2026-07-23
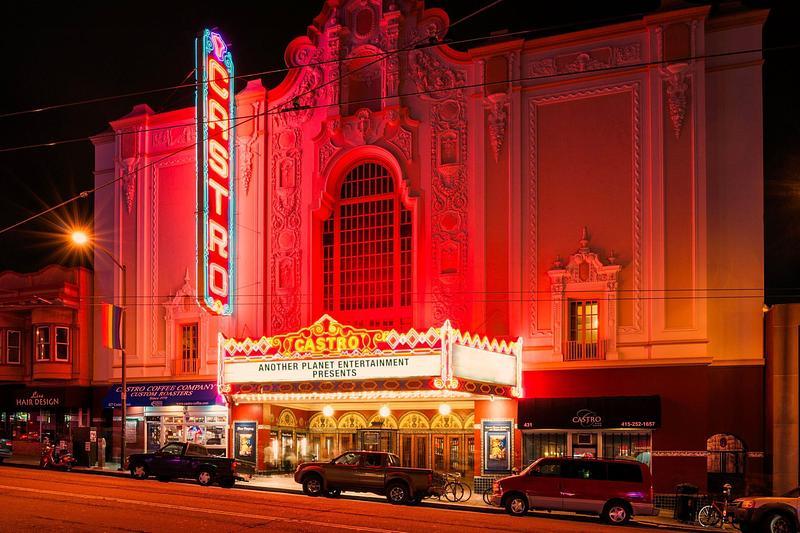
CAW Architects Unveils a Trio of Transformative Theater Projects that Redefine the California Performance Landscape
CAW Architects